See Home Value
$543,000
● House - Off Market

10902 Red Hawk Lane

Spring Grove, IL 60081
bedrooms
4 Beds
bathrooms
2 Baths, 1 Half Bath
square feet
2,701 Ft²
$3,768
Est. Monthly
$13
HOA / Fees

About This Property

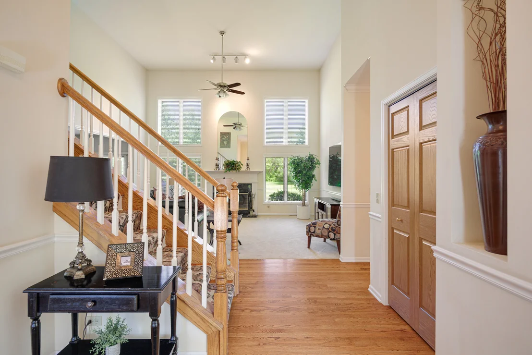
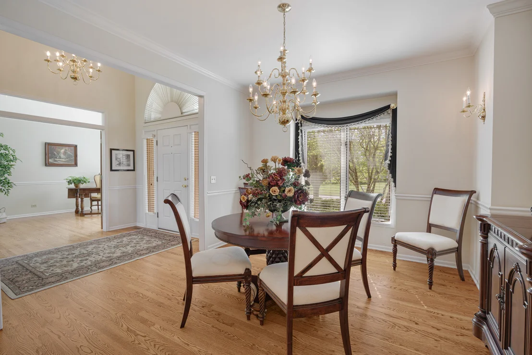
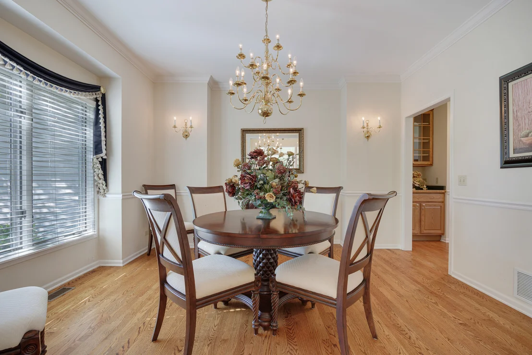
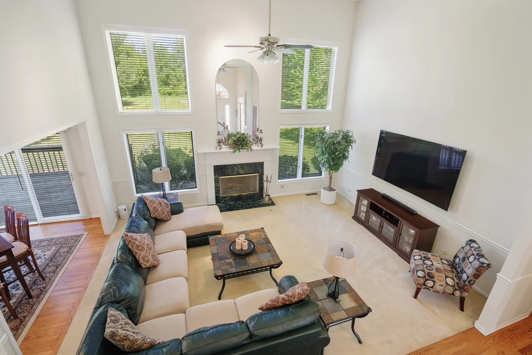
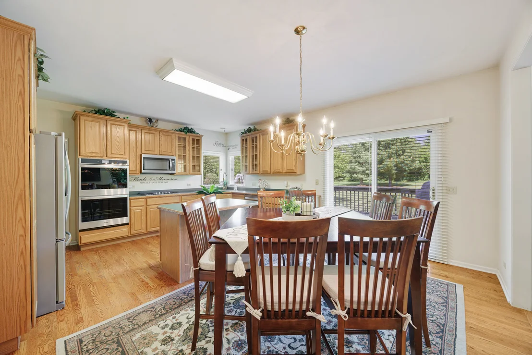
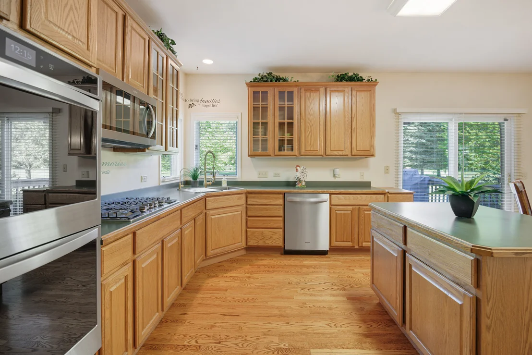
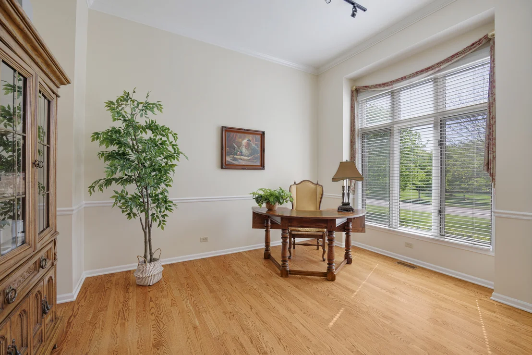
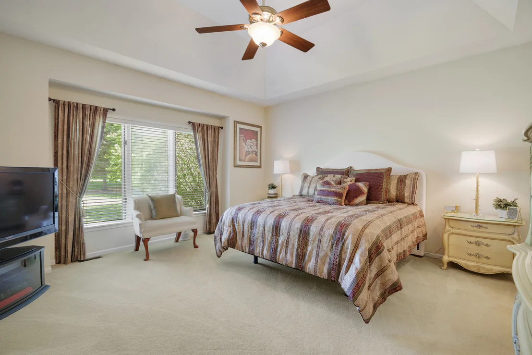
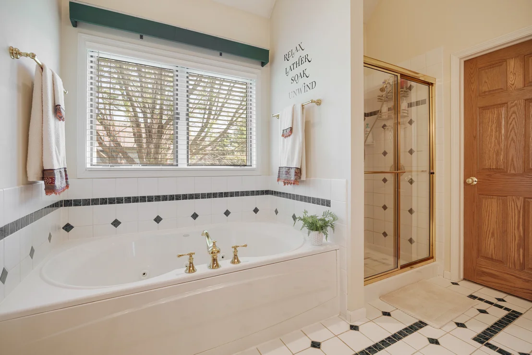
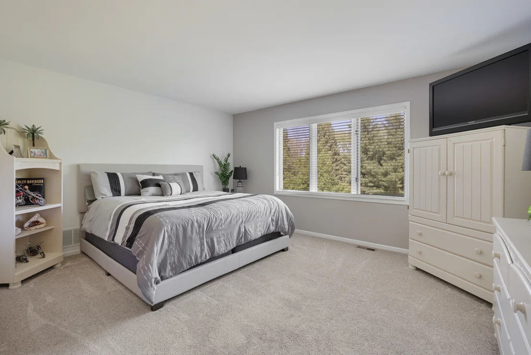
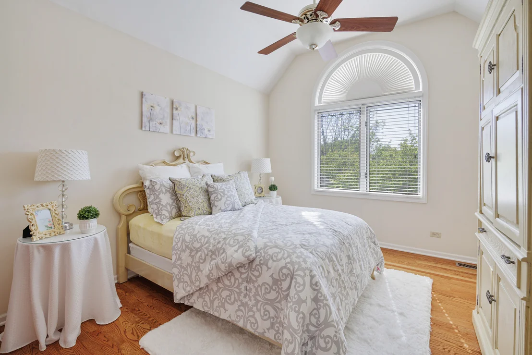
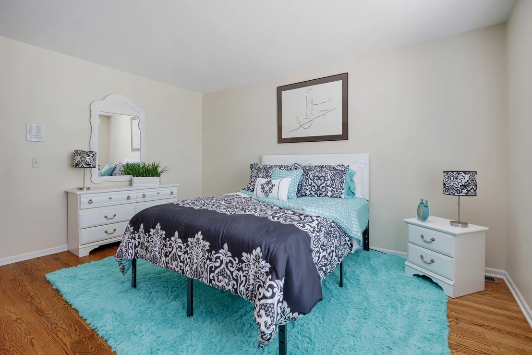
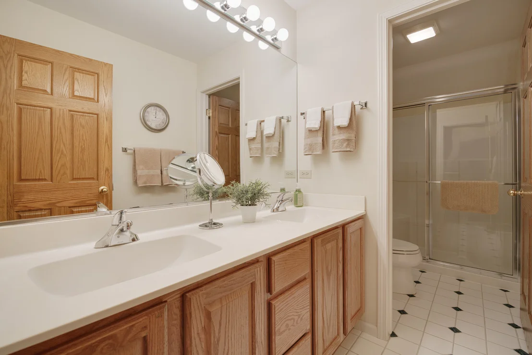
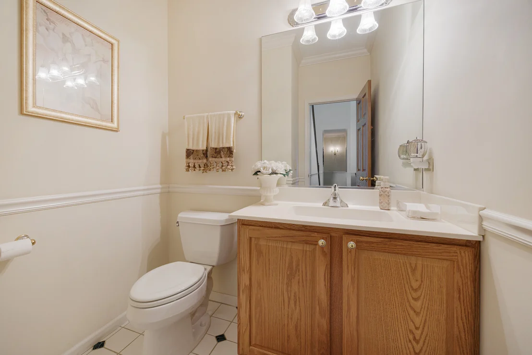
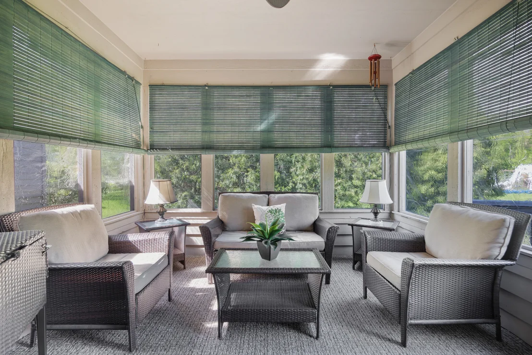
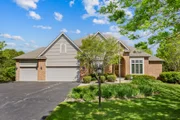
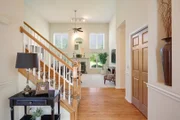
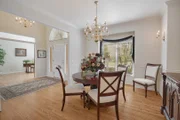
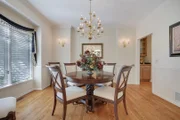
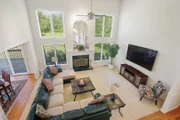
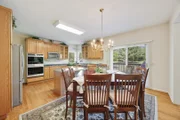
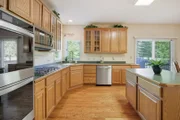
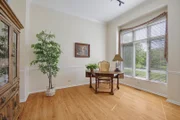
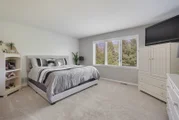
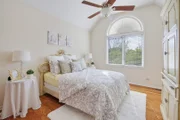
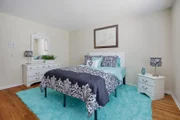
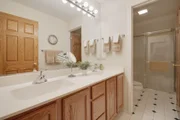
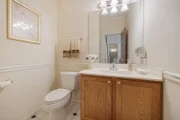
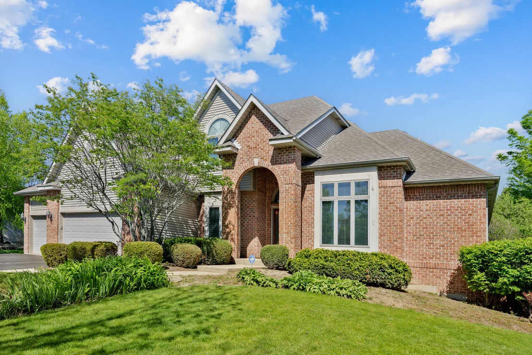
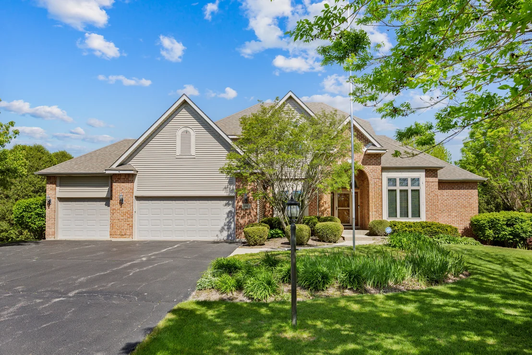
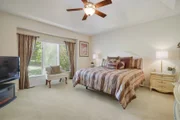
Rarely available in the desirable The Preserve subdivision! Nestled on a private 1-acre lot, this beautifully maintained home offers the perfect blend of space, comfort, and functionality in a quiet subdivision where opportunities like this don't come around often! Inside, you'll love the highly sought-after 1st floor master suite featuring a tray ceiling, large walk-in closet, and private bath with whirlpool tub, separate shower, dual sinks, and water closet. The dramatic 2-story living room showcases a cozy fireplace and abundant natural light. The spacious kitchen is designed for gathering with a large island, eating area, and sliders leading to the expansive deck. The kitchen also features all newer stainless steel appliances (replaced 2 years ago), including a double oven. Entertain with ease in the formal dining room accented with crown molding and convenient butler's pantry. Additional main level highlights include a private first floor office and an oversized laundry/mud room with storage and utility sink. Upstairs, you'll find 3 generously sized bedrooms and a full bath with dual sinks. Enjoy peaceful outdoor living from the large deck or relax in the 3-season screened porch overlooking the beautifully landscaped yard with outdoor lighting in front and back yard and lawn sprinklers. The unfinished English basement offers endless possibilities for future living space, recreation, &/or storage. Some additional updates and features include a 3-car garage, 6-panel oak doors throughout, reverse osmosis system, brand new water heater (March 2026), furnace and A/C replaced 2 years ago; the roof and siding were replaced in 2016. This is a rare opportunity to own a spacious home in one of the area's most private and sought-after neighborhoods!
Unit Size
2,701 Ft²
Days on Market
-
Land Size
1.03 acres
Price per sqft
$204
Property Type
House
Property Taxes
$1,055
HOA Dues
$13
Year Built
2001

Payment Calculator

Cap Rate Calculator

Property Highlights

Garage
Air Conditioning
Fireplace

Building Info

Overview

    General

  • Year Built: 2001
  • Effective Year Built: 2001
  • Building Count: 1
  • Total Rooms: 9
  • Bedroom Count: 4
  • Bathroom Count: 3
  • Full Bathrooms: 2
  • Partial Bathrooms: 3
  • Building Condition: 0
  • Building Quality: 0
  • Construction Type: 0
  • Building Style: 28
  • Exterior Walls Type: 19
  • Interior Walls Type: 0
  • Roof Shape Type: 0
  • Roof Cover Type: 0
  • Floor Count: 150
  • Living Units: 1
  • Floor Cover: 0
  • Basement Type: 7
  • Basement Area: 2,014
  • Garage Type: 7
  • Parking Space Count: 3
  • Patio Type: 69
  • Porch Type: 111
  • Pool Type: 0

    Dimensions

  • Lot Size Square Feet: 45,302
  • Lot Size Depth Feet: 3,020
  • Lot Size Frontage Feet: 1,500
  • Total Building Area: 4,715
  • Building Area: 2,701
  • Building Area Measurement: L

    Heating and Cooling

  • Fireplace Count: 1
  • Air Conditioning: 1
  • Heating: 4
  • Heated Square Feet: 2,701
  • Heating Fuel Type: 3

    Utilities

  • Sewer System: 4
  • Water Service: 5

Building

  • Building Type: 0
  • Property Class: R
  • Subdivision: THE PRESERVE UNIT 1
  • Land Acres: 0000001040
  • Standard Land Use Code: 1000
  • County Land Use Code: 0040
  • Legal Description 1: DOC 2008R0038712 LT 66 THE PRESERVE UNIT 1

Neighborhood

  • School District Name: Richmond-Burton Community High School District 157
  • Census Tract: 870104

Geography

  • Parcel: 04-11-227-002
  • Lot: 66
  • Municipality: RICHMOND TWP
  • Latitude: 42.4851
  • Longitude: -88.2583

    Address

  • Full Address: 10902 Red Hawk Ln
  • Legal Unit: 1
  • Address - House Number: 10902
  • Address - Street Name: Red Hawk
  • Address - Suffix Type: Ln
  • State: IL
  • City Name: Spring Grove
  • Carrier Code: R006
  • 4-Digit Zip Code: 9279
  • Zip Code: 60081

Valuation

    Tax

  • Tax Year: 2022
  • Tax Amount: $1,237,396
  • Tax Rate Code Area: 04010

    Appraisal Valuation

  • Standard Deviation: 0.1667
  • Valuation Date: Jan 10, 2024
  • Confidence Score: 78
  • Final Value: 535,842
  • High Value: 625,185
  • Low Value: 446,500

    Market Valuation

  • Market Total Value: $428,589
  • Market Land Value: $83,199
  • Market Improvement Value: $345,390

    Assessments Valuation

  • Assessed Year: 2022
  • Assessed Total Value: $142,863
  • Assessed Land Value: $27,733
  • Assessed Improvements Value: $115,130

    Sales

  • Current Sale Contract Date: Jun 20, 2008
  • Current Sale Recording Date: Jul 11, 2008
  • Current Sale Price:
  • Current Sale Document Type: 27
  • Current Sale Input Document Number: 2008R0038712
  • Previous Sale Recording Date: Oct 04, 2005
  • Previous Sale Contract Date: Sep 23, 2005
  • Previous Sale Amount: $427,500
  • Previous Sale Document Type: 27
Data used for valuation calculations is provided by RealtyHop, and other third party sources

Comparables

Unit
Status
Type
Beds
Baths
ft²
Price/ft²
Asking Price
Listed On
Closing Price
Sold On
HOA + Taxes

About Thornhill Estates


Similar Homes for Sale

Currently no similar homes around

Nearby Rentals


Frequently Asked Questions

When was property at 10902 Red Hawk Lane built and last sold?
The property at 10902 Red Hawk Lane was built in 2001 and last sold on Jun 20, 2008 for $334,921.
How much is this home worth?
The estimated value of the home located at 10902 Red Hawk Lane is $0.
What are some comparable homes to 10902 Red Hawk Lane?
There are currently no comparable homes to 10902 Red Hawk Lane.