See Home Value
$935,000
● House - Off Market

1090 Hawkwood Way

Allen, TX 75013
bedrooms
5 Beds
bathrooms
1 Bath, 1 Half Bath
square feet
5,371 Ft²
$1,004,022
RealtyHop Estimate
2.98%
Since Apr 1, 2022
National-US
Primary Model

About This Property

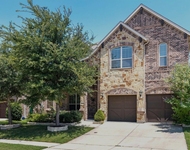
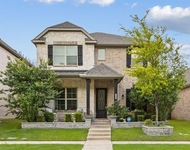
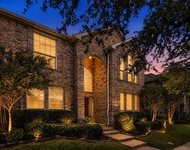
Custome build Toll Brothers home. Stunning five-bedroom property on over one-third acre, located in Allen ISD in sought-after Saddleridge.  Experience the elegance of rich hardwoods, crown molding, shudders, and custom details throughout. Family room with soaring ceiling opens to Gourmet Kitchen with double oven, gas stove walk-in pantry, huge island with prep sink and breakfast room.  Primary and 3 secondary bedrooms on the first floor.  Game room, media, additional bedroom, and full bath on the second floor. Private entry to executive study from 3rd car garage for privacy and a bonus sunroom or craft room off kitchen. Outdoor covered patio with pool size yard.
Unit Size
5,371 Ft²
Days on Market
-
Land Size
0.35 acres
Price per sqft
$182
Property Type
House
Property Taxes
$1,289
HOA Dues
$125
Year Built
2007

Payment Calculator

Cap Rate Calculator

Last updated: 3 years ago (NTREIS #14737477)

Price History

Date / Event Date Event Price
Mar 15, 2022 Sold
Sold
Jan 11, 2022 Listed by Keller Williams Realty DPR $975,000
Listed by Keller Williams Realty DPR

Property Highlights

Air Conditioning
Fireplace
Garage

Building Info

Overview

    General

  • Year Built: 2007
  • Effective Year Built: 2007
  • Building Count: 1
  • Total Rooms: 12
  • Bedroom Count: 5
  • Bathroom Count: 5
  • Full Bathrooms: 4
  • Partial Bathrooms: 5
  • Building Condition: 0
  • Building Quality: 0
  • Construction Type: 17
  • Building Style: 0
  • Exterior Walls Type: 2
  • Interior Walls Type: 3
  • Roof Shape Type: 0
  • Roof Cover Type: 0
  • Floor Count: 200
  • Floor Cover: 11
  • Basement Type: 0
  • Basement Area: 0
  • Garage Type: 1
  • Garage Square Area: 724
  • Parking Space Count: 3
  • Patio Type: 0
  • Porch Type: 6
  • Pool Type: 0

    Dimensions

  • Lot Size Square Feet: 15,246
  • Total Building Area: 6,095
  • Gross Building Area: 6,579
  • Building Area: 5,371
  • Building Area Measurement: L

    Heating and Cooling

  • Fireplace Count: 1
  • Air Conditioning: 1
  • Heating: 3
  • Heated Square Feet: 5,371
  • Heating Fuel Type: 0

    Utilities

  • Sewer System: 0
  • Water Service: 0

Building

  • Building Type: 0
  • Property Class: R
  • Subdivision: SADDLERIDGE PHASE TWO (CAL)
  • Land Acres: 0000000350
  • Standard Land Use Code: 1001
  • County Land Use Code: A1
  • State Land Use Code: A1
  • Legal Description 1: SADDLERIDGE PHASE TWO (CAL), BLK D, LOT 12

Neighborhood

  • School District Name: Allen Independent School District
  • School Tax School District: ALLEN ISD
  • Census Tract: 031418

Geography

  • Assessors Map Reference: 571-Q
  • District: CAL
  • Parcel: R-9233-00D-0120-1
  • Block: D
  • Lot: 12
  • Municipality: ALLEN CITY
  • Latitude: 33.1343
  • Longitude: -96.6867

    Address

  • Full Address: 1090 Hawkwood Way
  • Address - House Number: 1090
  • Address - Street Name: Hawkwood
  • Address - Suffix Type: Way
  • State: TX
  • City Name: Allen
  • Carrier Code: H002
  • 4-Digit Zip Code: 5827
  • Zip Code: 75013

Valuation

    Tax

  • Tax Year: 2023
  • Tax Amount: $1,755,733
  • Tax Rate Code Area: SAL

    Appraisal Valuation

  • Standard Deviation: 0.22
  • Valuation Date: Apr 03, 2024
  • Confidence Score: 69
  • Final Value: 972,920
  • High Value: 1,187,028
  • Low Value: 758,811

    Market Valuation

  • Market Total Value: $1,070,000
  • Market Land Value: $240,350
  • Market Improvement Value: $829,650

    Assessments Valuation

  • Assessed Year: 2023
  • Assessed Total Value: $1,070,000
  • Assessed Land Value: $240,350
  • Assessed Improvements Value: $829,650

    Exemptions

  • Homeowner Exemption: Yes

    Sales

  • Current Sale Contract Date: Mar 15, 2022
  • Current Sale Recording Date: Mar 17, 2022
  • Current Sale Price:
  • Current Sale Document Type: 27
  • Current Sale Input Document Number: 434000
  • Previous Sale Recording Date: Aug 12, 2013
  • Previous Sale Contract Date: Aug 09, 2013
  • Previous Sale Amount: $325,000
  • Previous Sale Document Type: 70

    Financing

  • First Mortgage Financing Type: ADJ
Data used for valuation calculations is provided by RealtyHop, and other third party sources

Comparables

Unit
Status
Type
Beds
Baths
ft²
Price/ft²
Asking Price
Listed On
Closing Price
Sold On
HOA + Taxes

About Saddleridge


Similar Homes for Sale

Currently no similar homes around

Nearby Rentals

Unit for rent at 4109 Rainey Street, McKinney, TX, 75070

$3,700 /mo

  • 4 Beds
  • 3 Baths
  • 3,378 ft²
4109 Rainey Street, McKinney, TX, 75070 Listing by Nguyen Nguyen
Unit for rent at 5605 Acoma Lane, McKinney, TX, 75070

$3,700 /mo

  • 4 Beds
  • 3 Baths
  • 2,837 ft²
5605 Acoma Lane, McKinney, TX, 75070 Listing by Danielle Dunn
Unit for rent at 5612 Leven Lane, McKinney, TX, 75070

$3,400 /mo

  • 4 Beds
  • 3 Baths
  • 3,214 ft²
5612 Leven Lane, McKinney, TX, 75070 Listing by Abby Kim


Frequently Asked Questions

When was property at 1090 Hawkwood Way built and last sold?
The property at 1090 Hawkwood Way was built in 2007 and last sold on Mar 15, 2022 for $1,110,300.
How much is this home worth?
The estimated value of the home located at 1090 Hawkwood Way is $0.
What are some comparable homes to 1090 Hawkwood Way?
There are currently no comparable homes to 1090 Hawkwood Way.