


1090 Hastings Ranch Drive


About This Property
Payment Calculator
Your Estimated Monthly Payment
Cap Rate Calculator
What does this mean?
Based on our analysis, the cap rate of this property is 1.25%. A negative cap rate indicates that the property might not be feasible as an income-producing asset. The median cap rate for a near zip code 11238 is 4.23%.
How much can I actually make?
Actual monthly rental income may vary between $4,760 and $7,140 depending on unit-specific characteristics. You can change the amount using the slider to further explore.
How is cap rate calculated?
Cap Rate = Net Operating Income (NOI) / Property Asset Value.
When calculating the cap rate, we assume 100% occupancy. Leverage (mortgage) is not considered.
Cap Rate provided by RealtyHop and RentHop, learn more about cap rate here.
Price History
| Date / Event | Date | Event | Price |
|---|---|---|---|
| Oct 10, 2024 | Sold | ||
| Sold | |||
| Oct 7, 2024 | In contract | - | |
| In contract | |||
| Sep 19, 2024 | In contract | - | |
| In contract | |||
| Sep 11, 2024 | Listed by Craig Estates and Fine Properties | $1,399,000 | |
| Listed by Craig Estates and Fine Properties | |||
| | |||
|
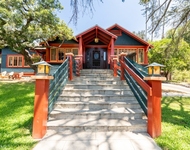
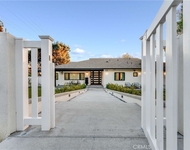
Ideally situated in Upper Hastings Ranch, 1090 Hastings Ranch Drive is the area's latest offering. Built in 1951, this mid-century style home features an open floor plan with three bedrooms and two bathrooms in 1,651 square feet of living space. The home has been wonderfully updated and cared for and is available to the most discerning of buyers. A true Upper Hastings treasure!The covered front porch leads into the entry and the spacious living room. The living room includes large windows, a fireplace, built-in shelving, and recessed lighting. The dining area offers a designer light fixture and direct access to the kitchen. The renovated kitchen features quartz-style counters, tiled backsplash, stainless steel appliances, gold-plated fixtures and hardware, and a separate laundry room with access to the driveway. The family room offers a wood beamed ceiling and sliding door to the exterior. Off the central hallway are the bedrooms and bathrooms. The primary bedroom is en-suite and offers a full-length closet, bedside sconces, and its own private patio. The en-suite bathroom was recently renovated with well-appointed tiles, vanity, and fixtures. The rear bedrooms are nicely sized with ceiling fans and spacious closets. The hallway bathroom has been beautifully updated, as well. The gated rear yard includes a pool and spa and detached finished garage. The front yard offers drought tolerant landscaping and a brick driveway. Additional features of note include central heating and air conditioning, copper plumbing, tankless water heater, and newer dual-pane windows.
| |||
| Nov 22, 2017 | Sold | ||
| Sold | |||

Property Highlights
Building Info
Comparables
Status
Price/ft²
Listed On
Sold On
About Far East Pasadena
Similar Homes for Sale
Currently no similar homes aroundNearby Rentals

Last Updated: 4 months ago
Data Source: CRMLS, MLS# P0-817002446
 Your Privacy Choices
Phone: 425-283-2930
Address: 335 Madison Avenue, New York, NY 10017