


1090 Elk Creek Dr


About This Property
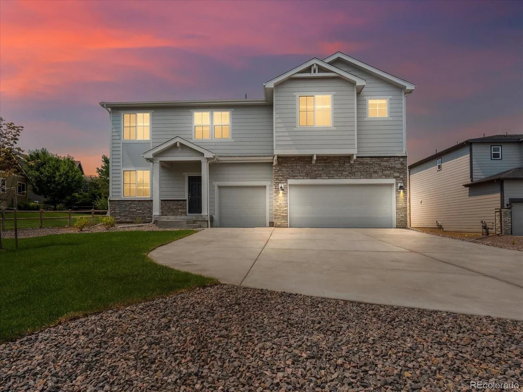
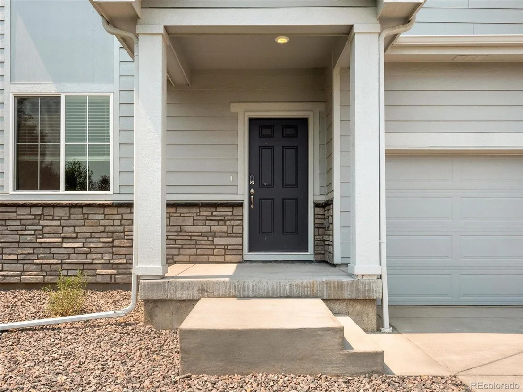
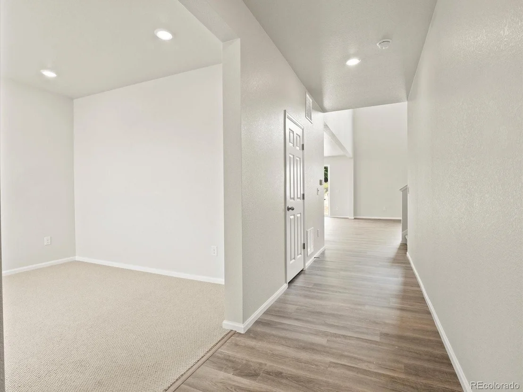
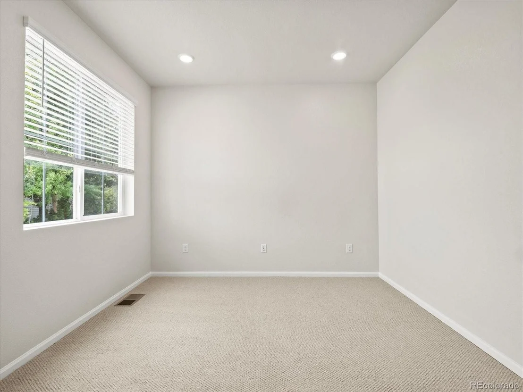
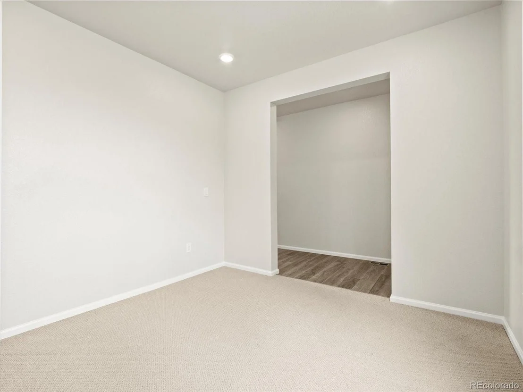
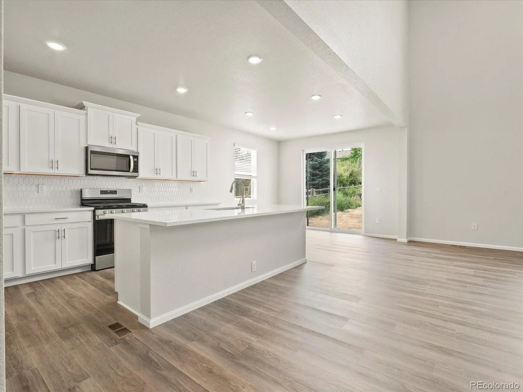
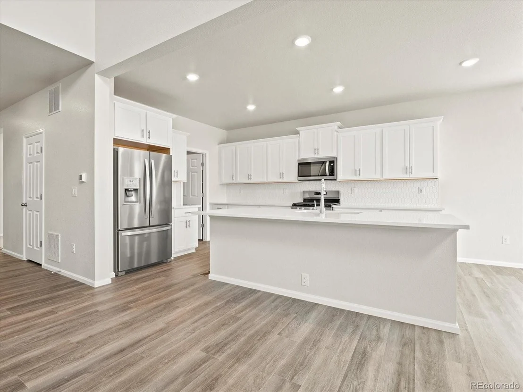
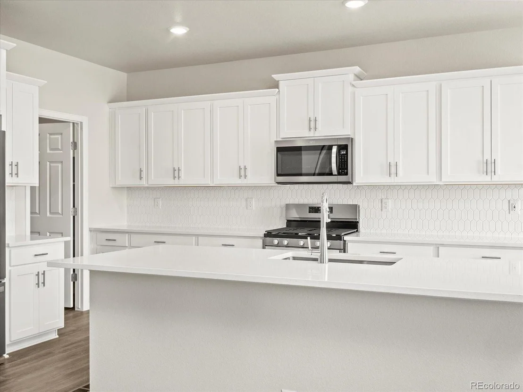
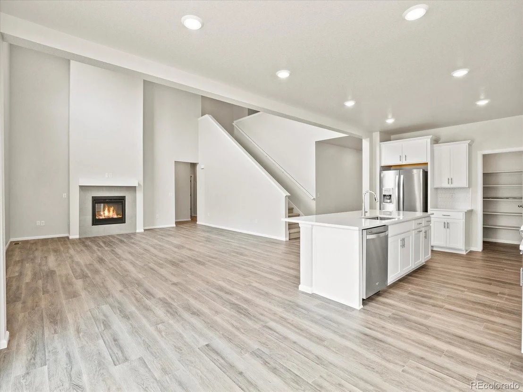
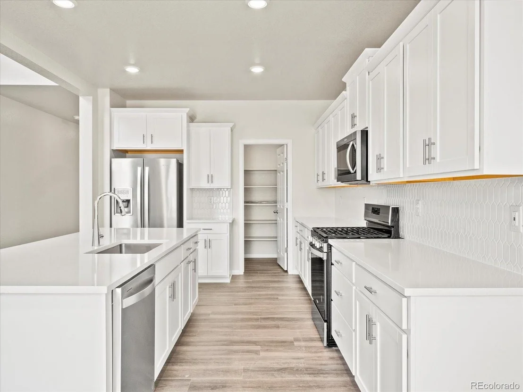
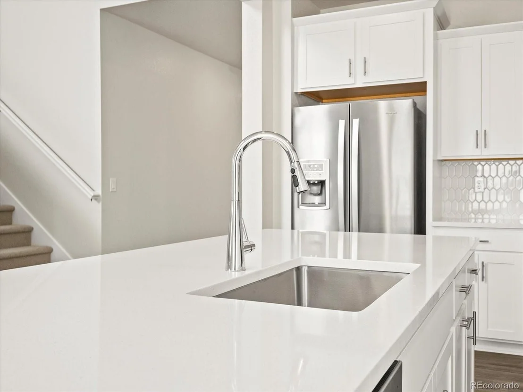
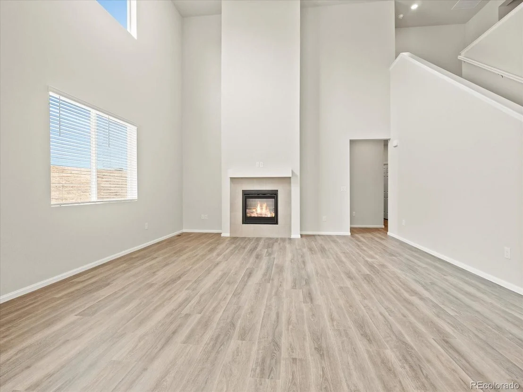
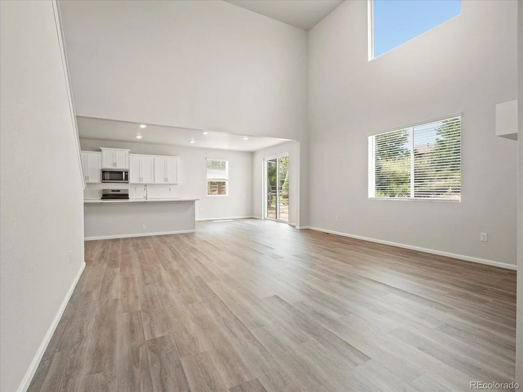
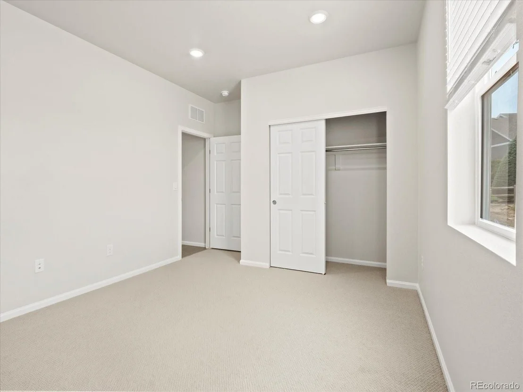
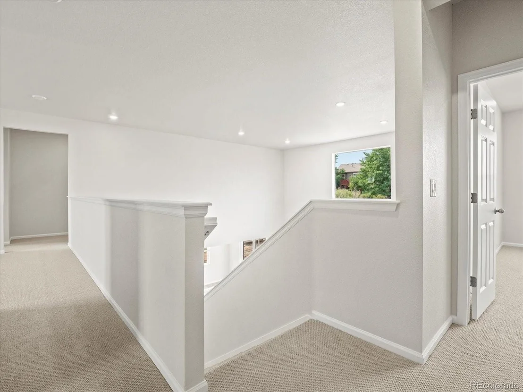
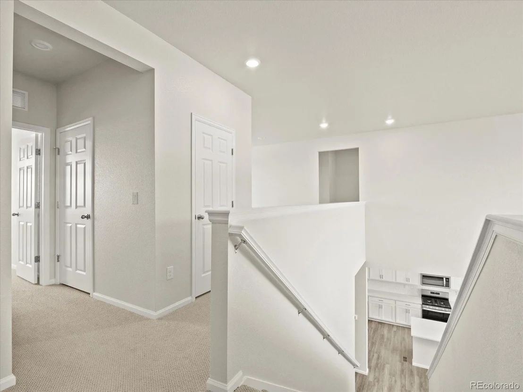
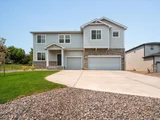
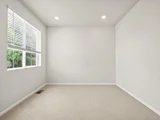
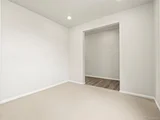
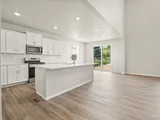
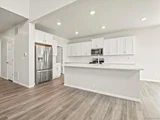
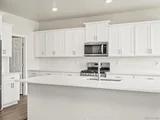
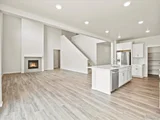
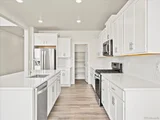
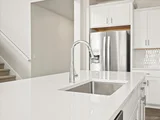
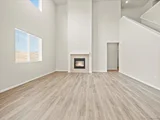
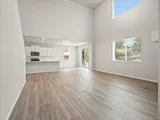
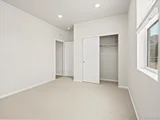
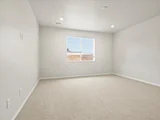
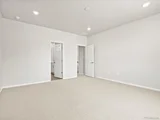
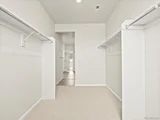
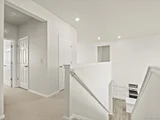
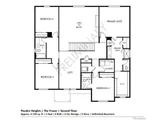
The Fraser's kitchen and dining area overlook a stunning two-story great room, creating an elevated and inviting living space. The impressive kitchen island is perfect for hosting gatherings. The main floor guest room is thoughtfully tucked away, providing additional privacy.
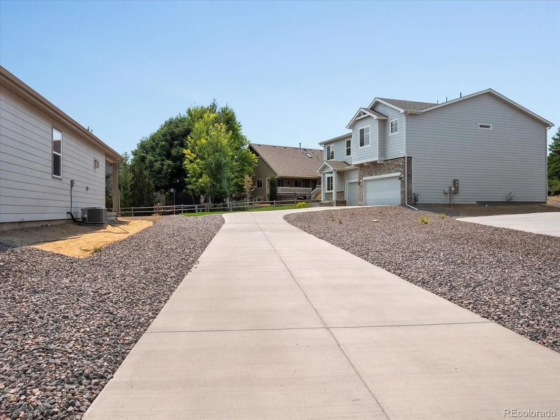
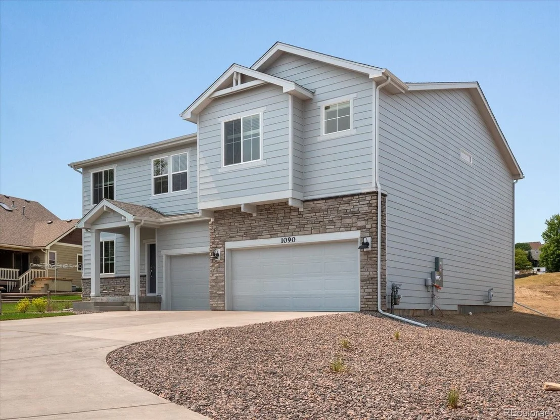
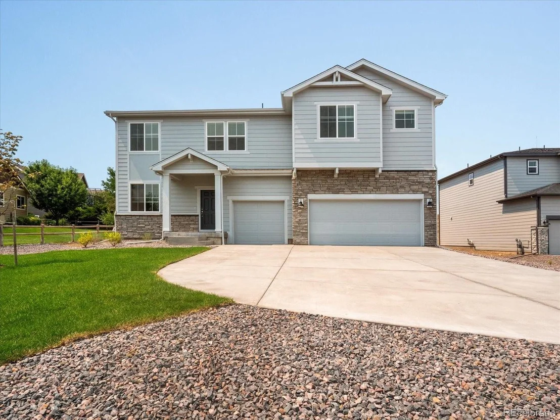
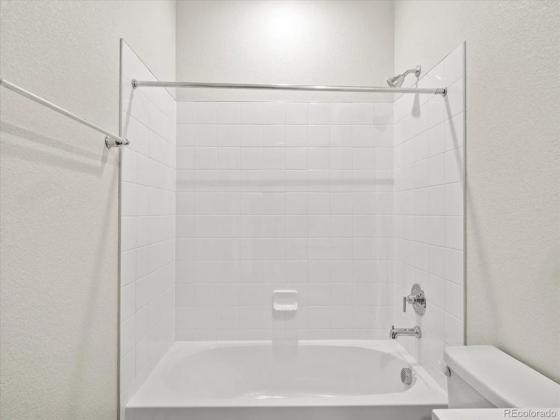
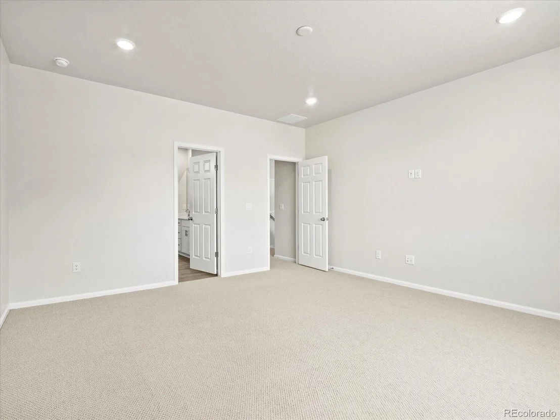
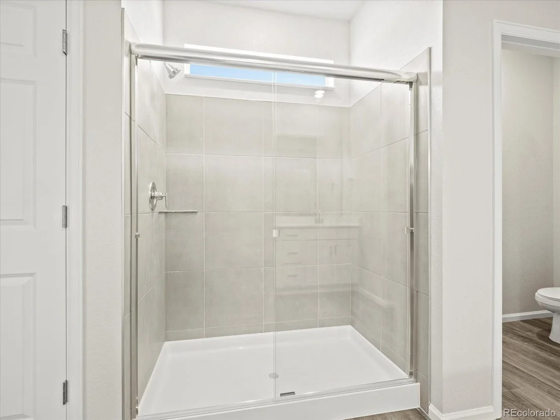
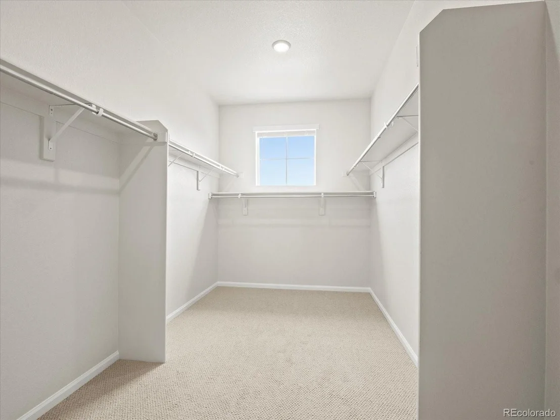
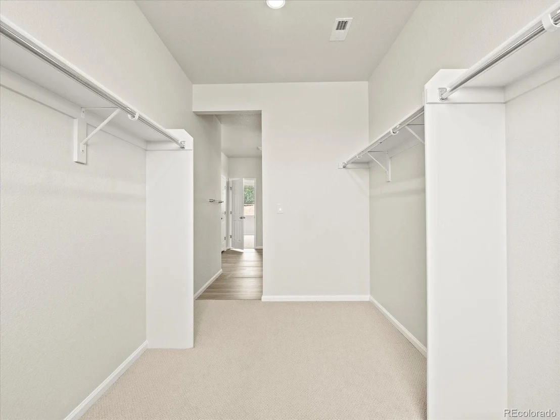
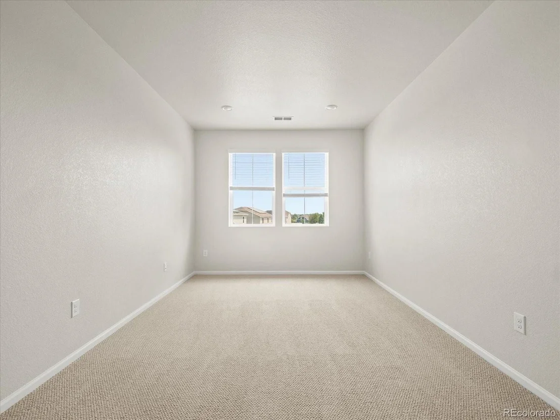
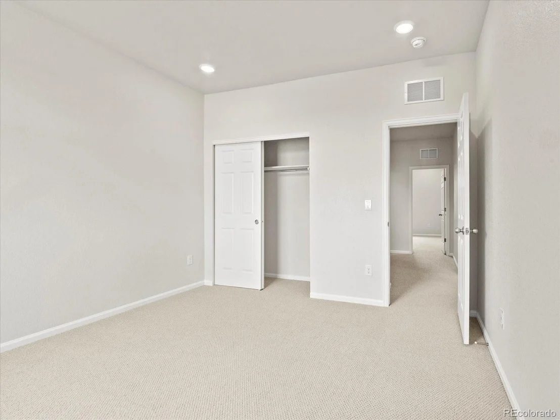
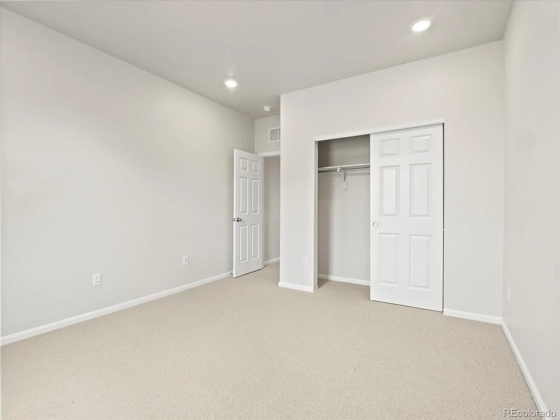
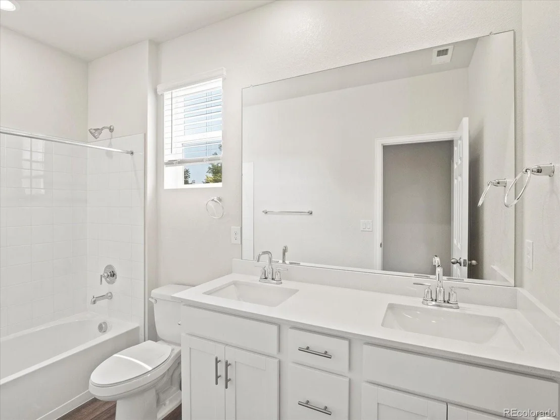
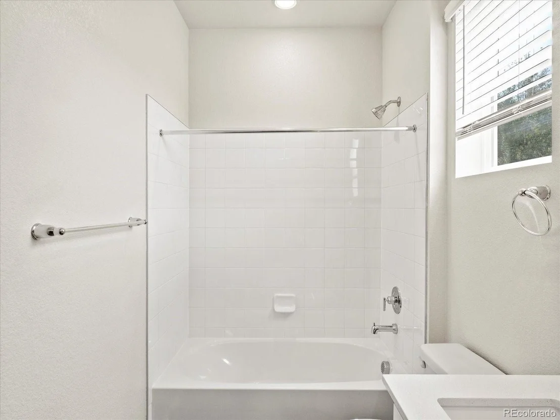
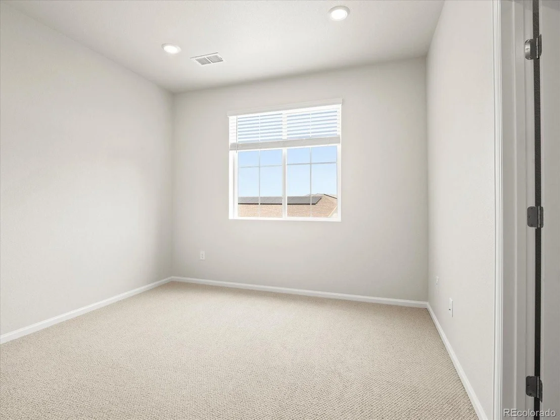
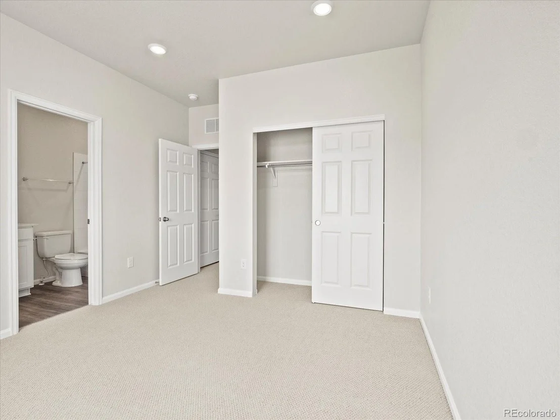
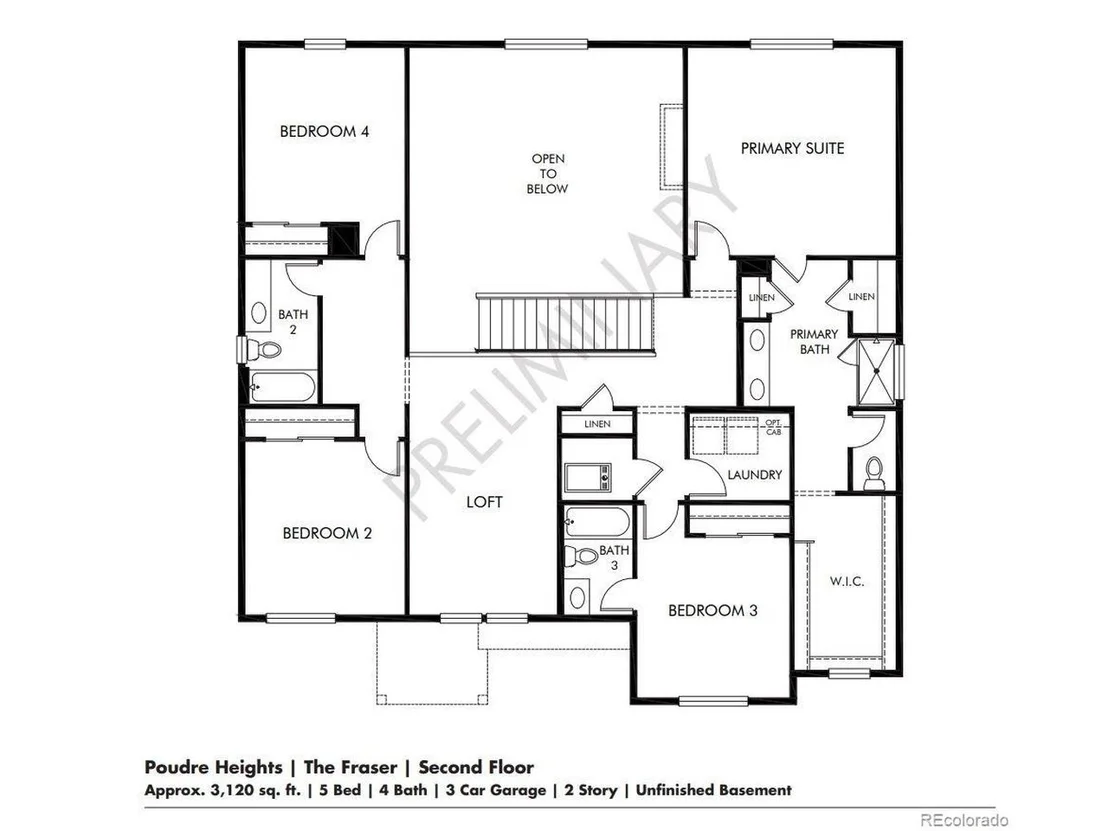
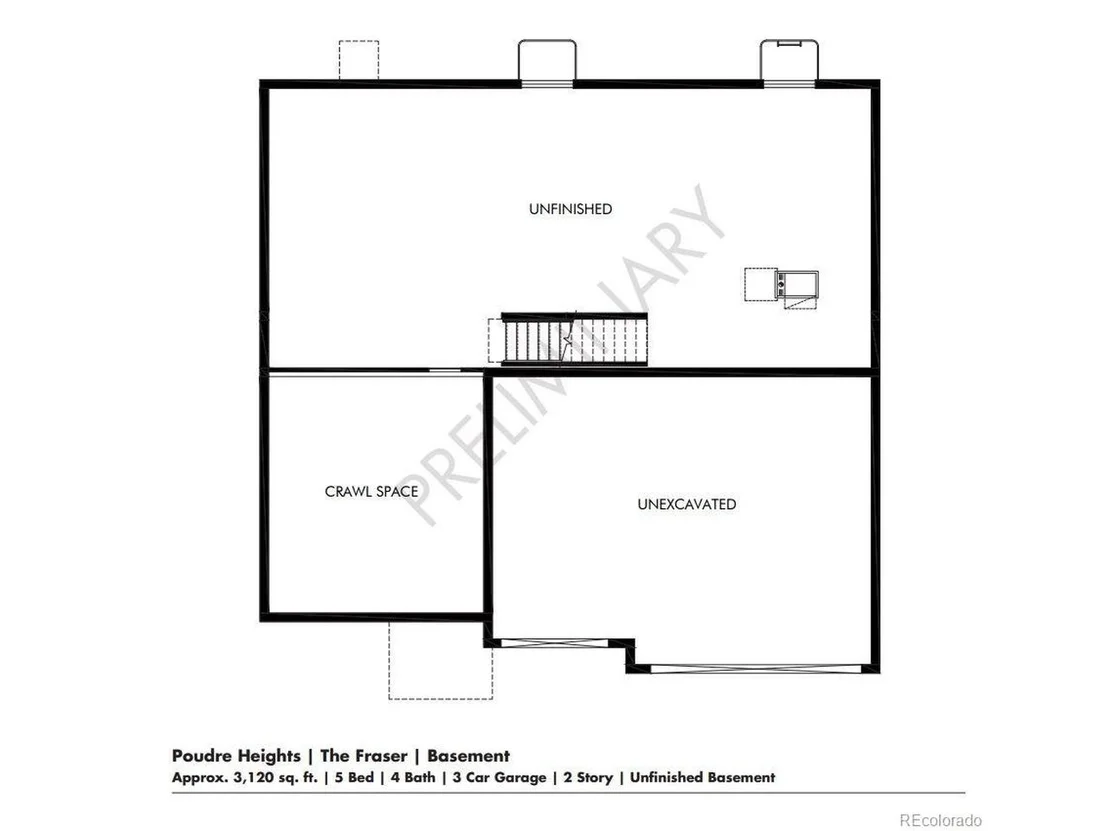
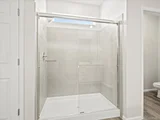
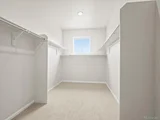
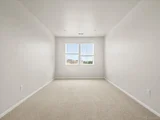
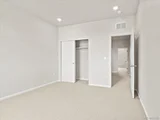
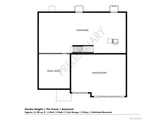
With approximately 3,120 sq. ft. of living space, this home features five bedrooms, four full bathrooms, and a spacious three-bay garage, all spread over two stories. Plus, a full unfinished basement for storage and more! Experience the perfect blend of style, comfort, and convenience in The Fraser at Poudre Heights.
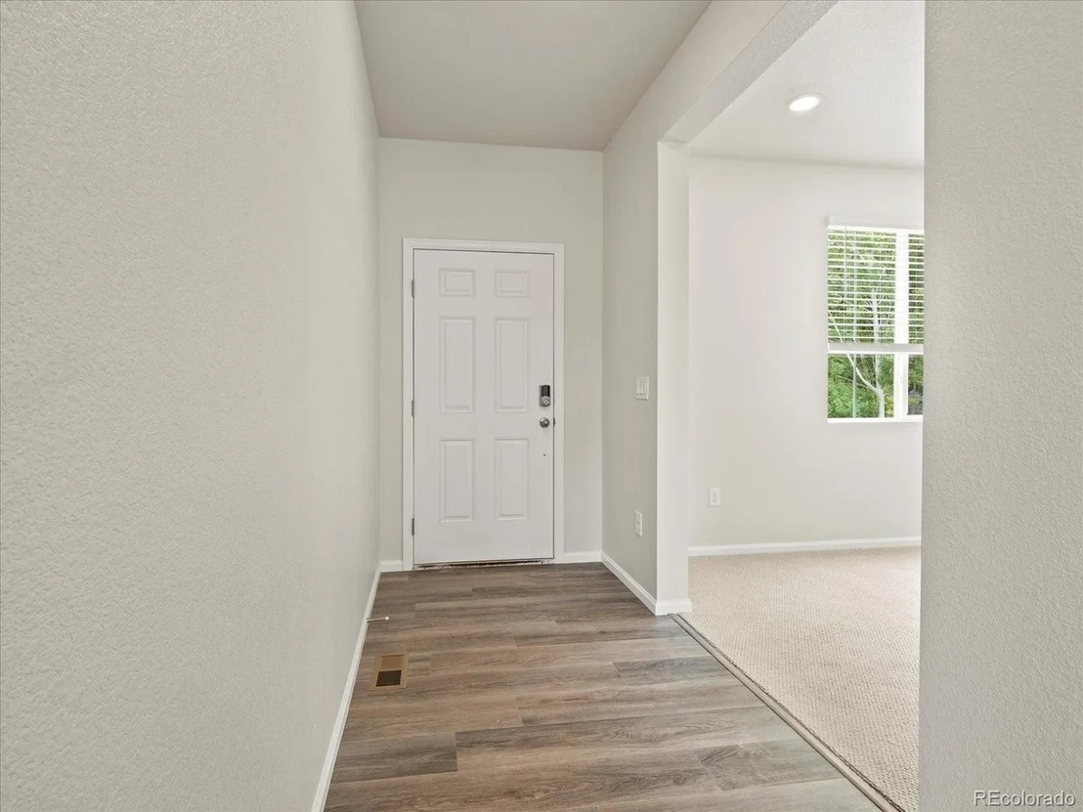
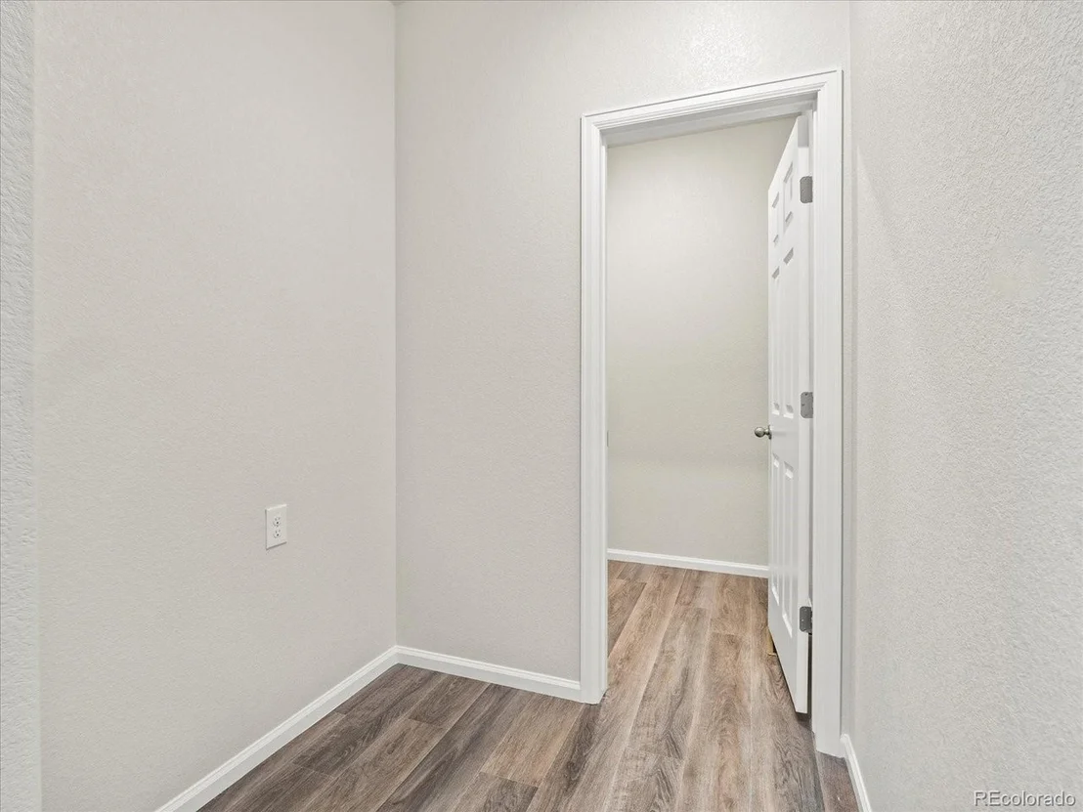
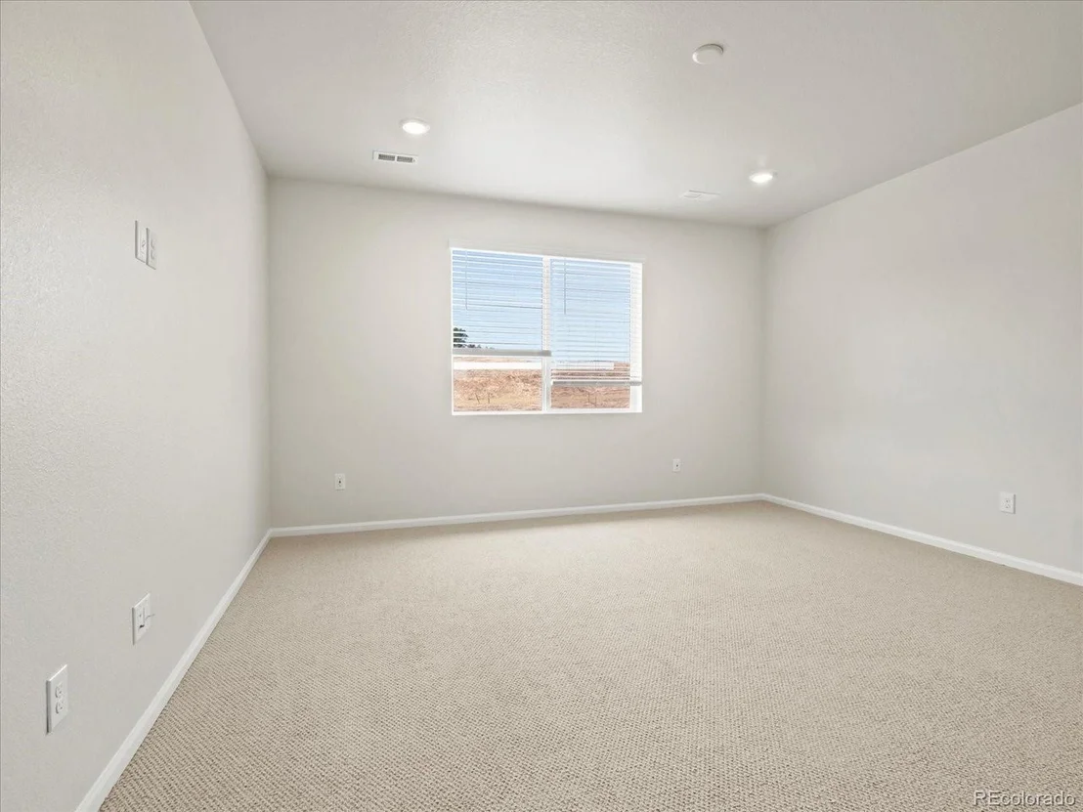
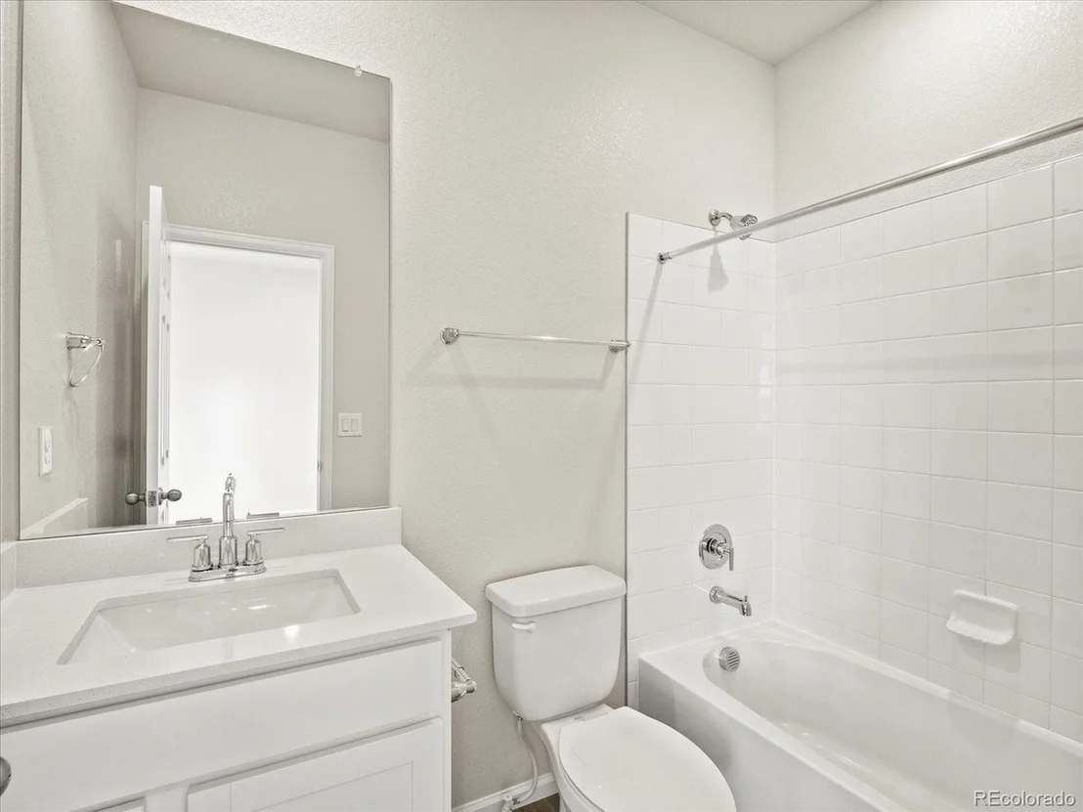
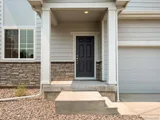
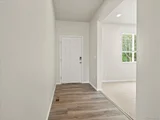
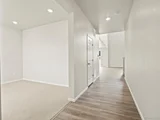
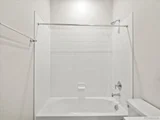
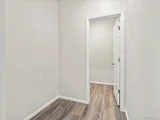
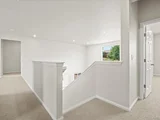
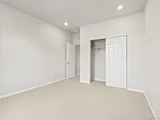
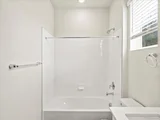
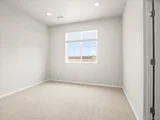
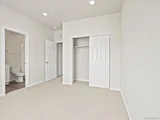
Photos are representative only and are not of the actual home. Actual finishes, elevation, and features may vary.
Payment Calculator
Your Estimated Monthly Payment
Cap Rate Calculator
What does this mean?
Based on our analysis, the cap rate of this property is 1.25%. A negative cap rate indicates that the property might not be feasible as an income-producing asset. The median cap rate for a near zip code 11238 is 4.23%.
How much can I actually make?
Actual monthly rental income may vary between $4,760 and $7,140 depending on unit-specific characteristics. You can change the amount using the slider to further explore.
How is cap rate calculated?
Cap Rate = Net Operating Income (NOI) / Property Asset Value.
When calculating the cap rate, we assume 100% occupancy. Leverage (mortgage) is not considered.
Cap Rate provided by RealtyHop and RentHop, learn more about cap rate here.
Price History
| Date / Event | Date | Event | Price |
|---|---|---|---|
| Nov 9, 2024 | Sold | ||
| Sold | |||
| Oct 9, 2024 | Relisted | $734,990 | |
| Relisted | |||
| Sep 5, 2024 | In contract | - | |
| In contract | |||
| Jul 25, 2024 | Listed by Kerrie A. Young (Independent) | $734,990 | |
| Listed by Kerrie A. Young (Independent) | |||
| | |||
|
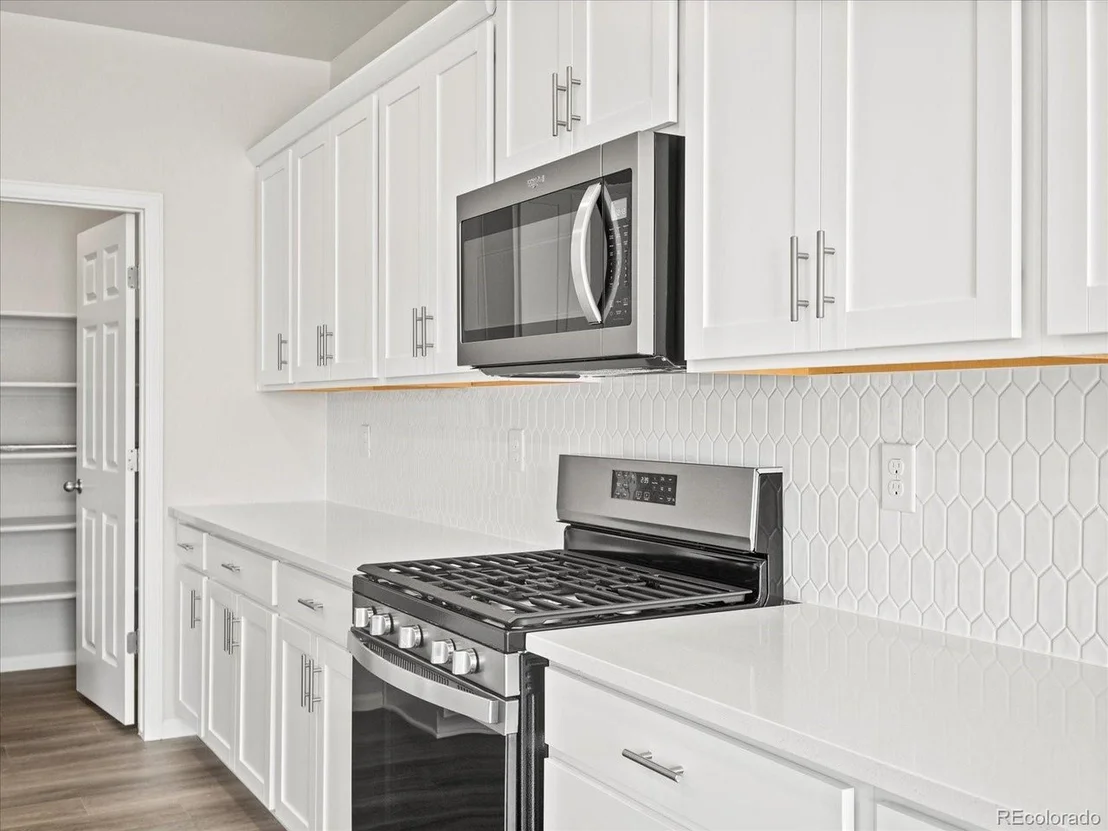
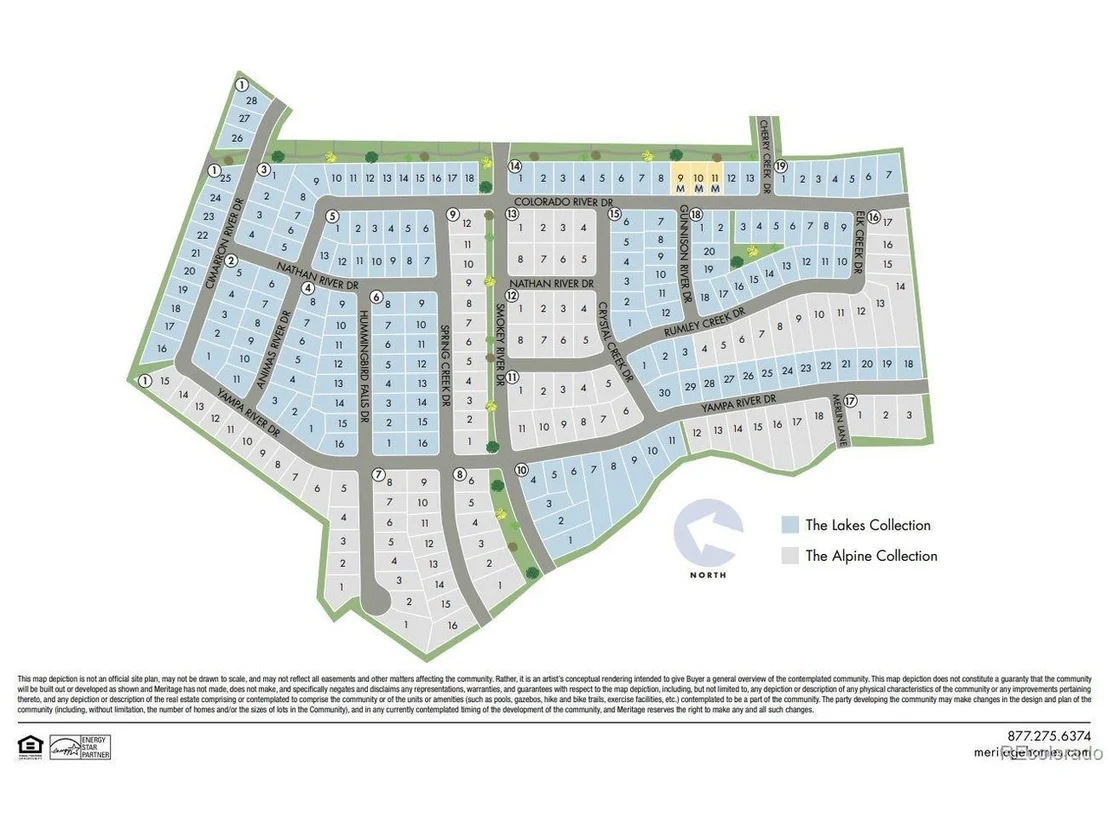
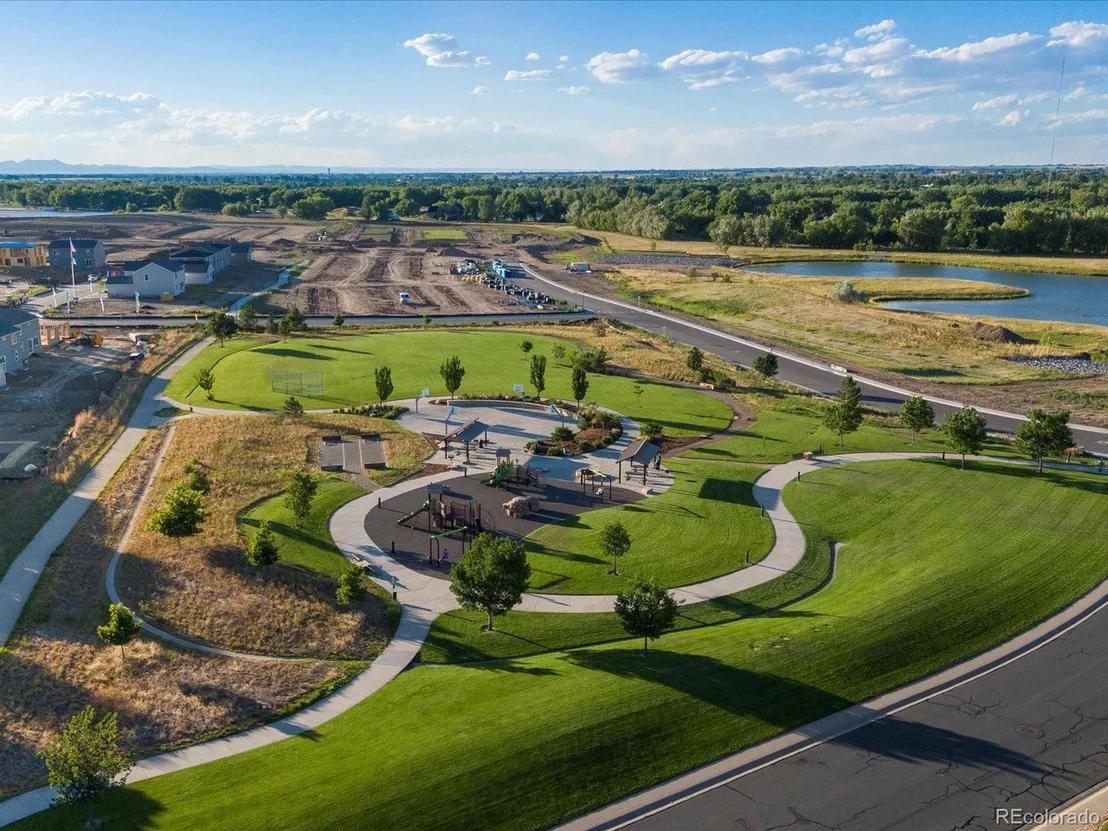
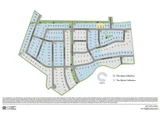
Discover the vibrant new community of Poudre Heights in Windsor, CO, where Meritage Homes proudly presents The Fraser. This home showcases Meritage Homes' commitment to quality construction and energy efficiency, including advanced spray foam insulation. The Fraser offers all-inclusive, transparent pricing with designer finishes, ensuring a move-in ready experience.
The Fraser's kitchen and dining area overlook a stunning two-story great room, creating an elevated and inviting living space. The impressive kitchen island is perfect for hosting gatherings. The main floor guest room is thoughtfully tucked away, providing additional privacy.
With approximately 3,120 sq. ft. of living space, this home features five bedrooms, four full bathrooms, and a spacious three-bay garage, all spread over two stories. Plus, a full unfinished basement for storage and more! Experience the perfect blend of style, comfort, and convenience in The Fraser at Poudre Heights.
Photos are representative only and are not of the actual home. Actual finishes, elevation, and features may vary.
| |||
Property Highlights
Comparables
Status
Price/ft²
Listed On
Sold On
About Windsor
Similar Homes for Sale
Currently no similar homes aroundNearby Rentals

Last Updated: 4 months ago
Data Source: REcolorado MLS, MLS# IRE8214119





















 Your Privacy Choices
Phone: 425-283-2930
Address: 335 Madison Avenue, New York, NY 10017