


109 W 13TH STREET


About This Property
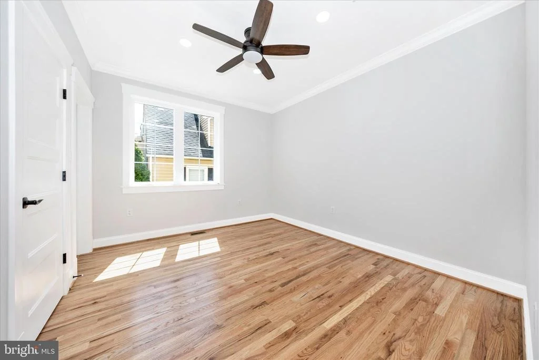
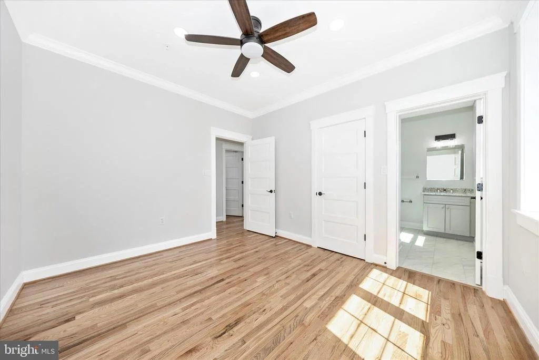
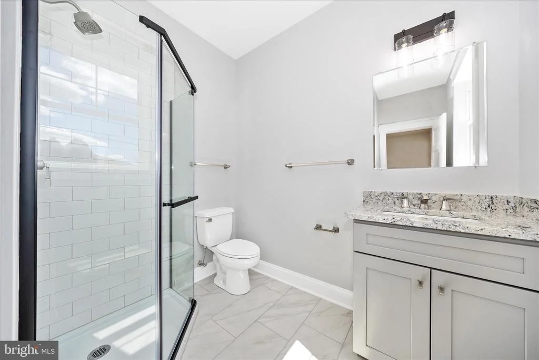
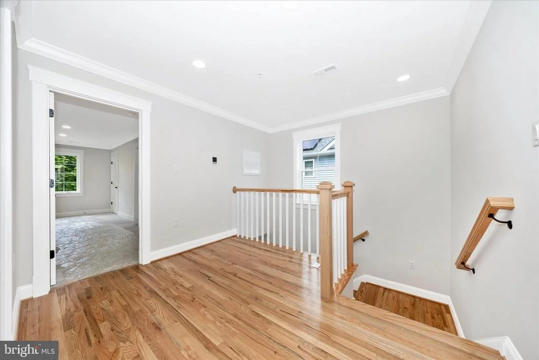
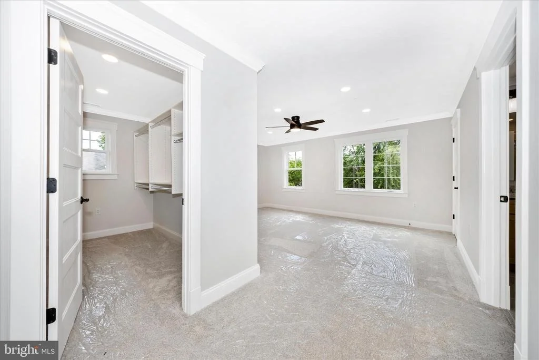
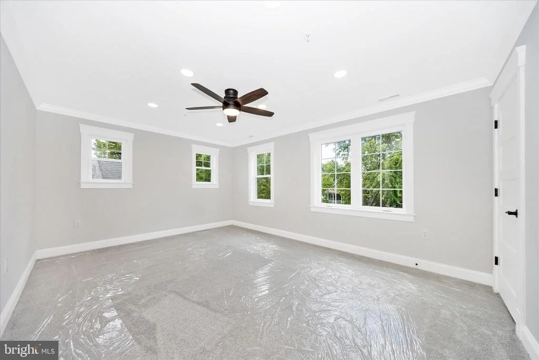
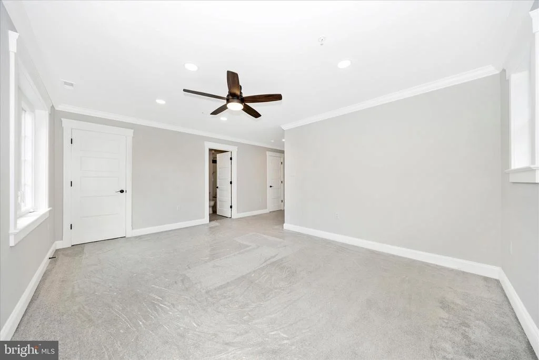
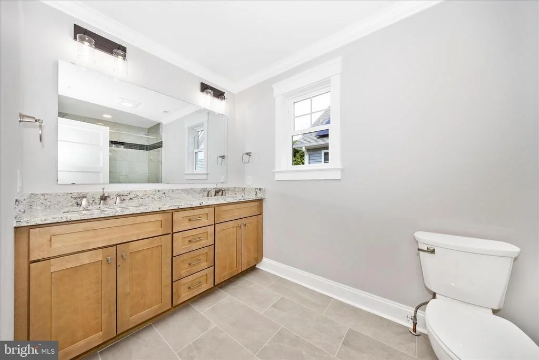
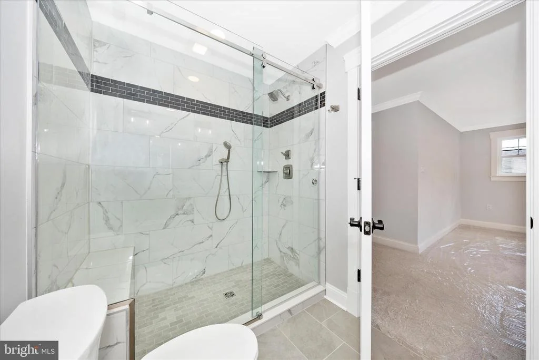
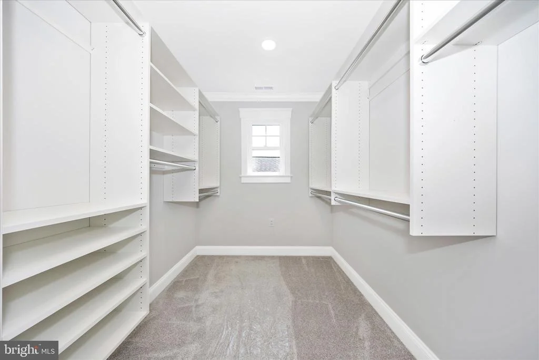
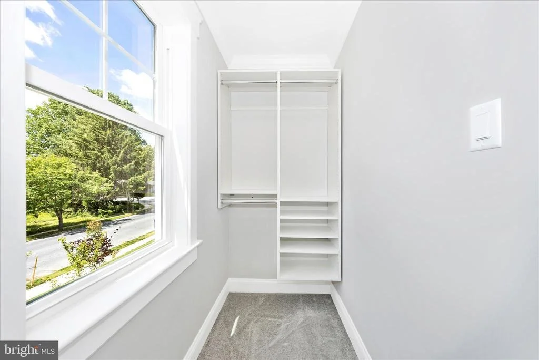
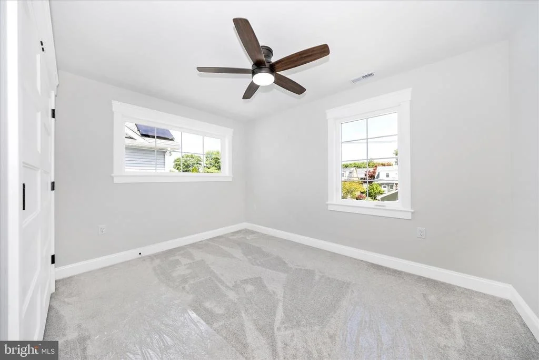
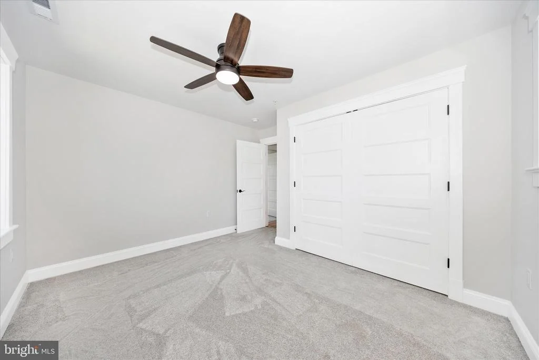
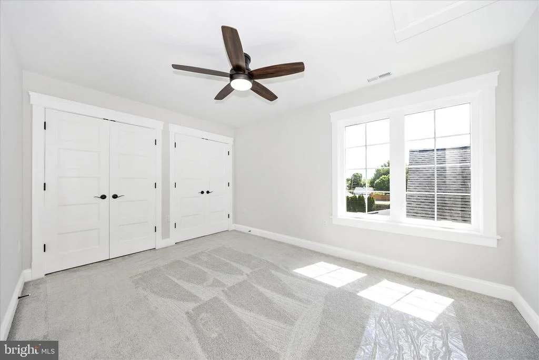
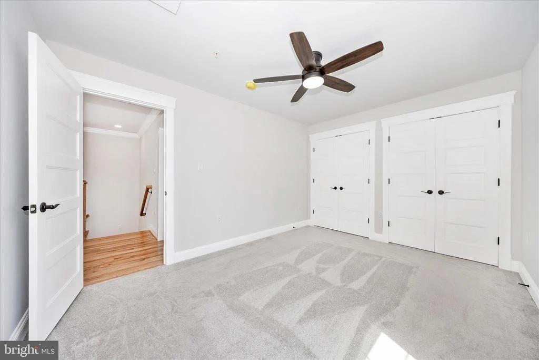
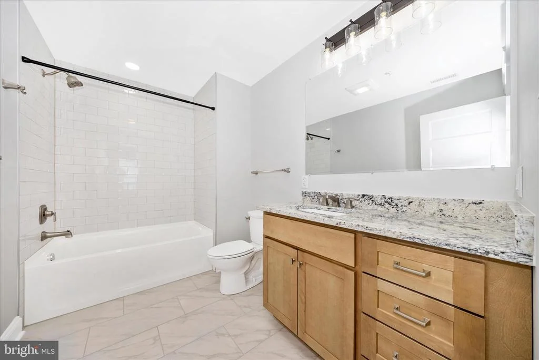
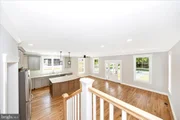
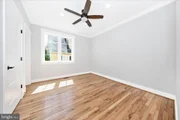
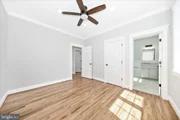
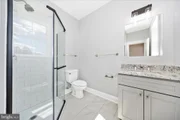
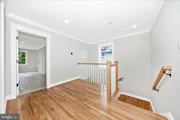
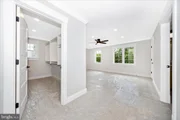
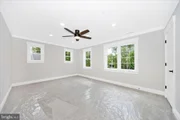
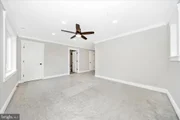
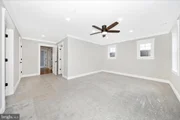
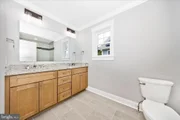
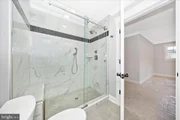
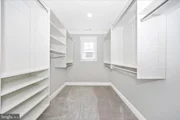
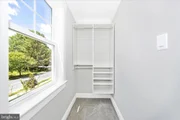
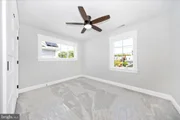
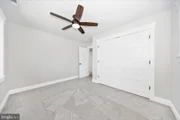
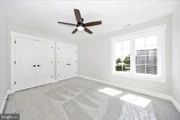
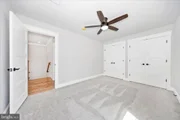
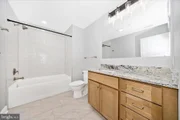
The second level features a primary bedroom with ceiling fan, recessed lights, and two walk-in closets, plus a wonderful full bath with double granite countertop sink and double-wide tile shower stall with sliding barn-style glass doors. The flooring is also beautiful in the primary bath. Two additional bedrooms with large closets share a full hall bath with tub/shower combination and sink with granite countertop. At the top of the stairway there is a nice loft area which is great for reading or perhaps crafting.
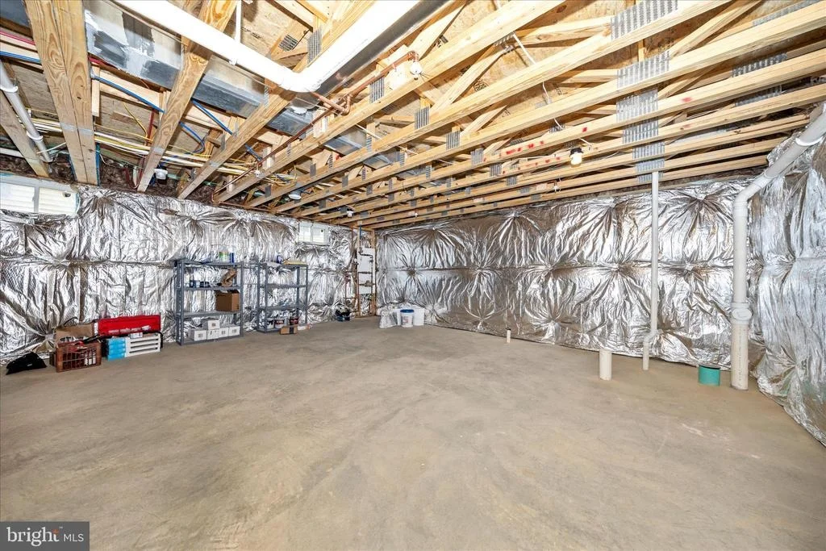
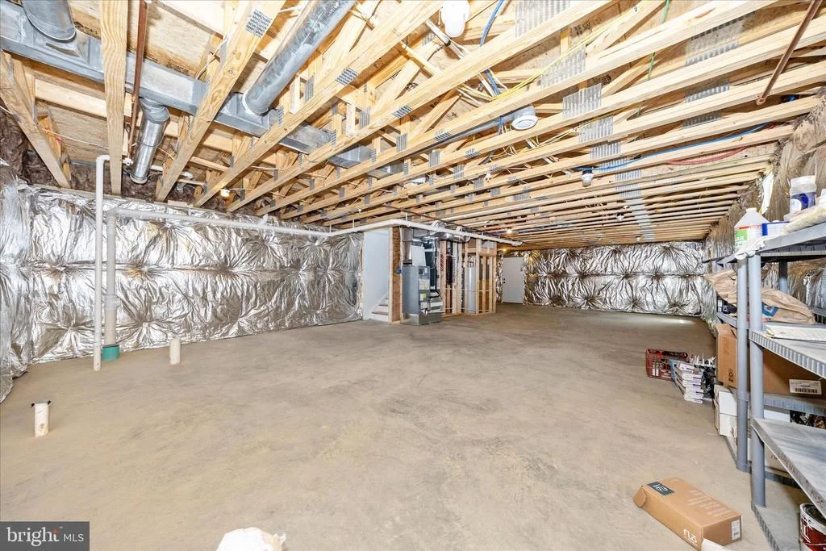
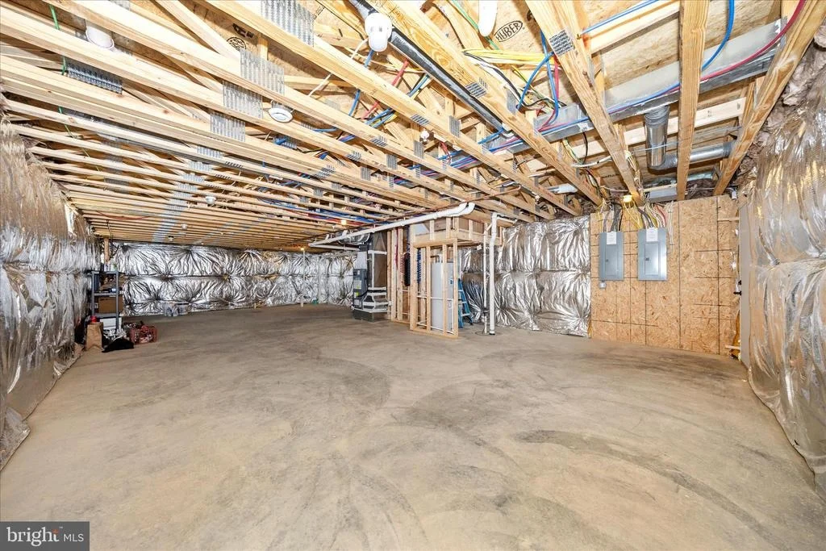
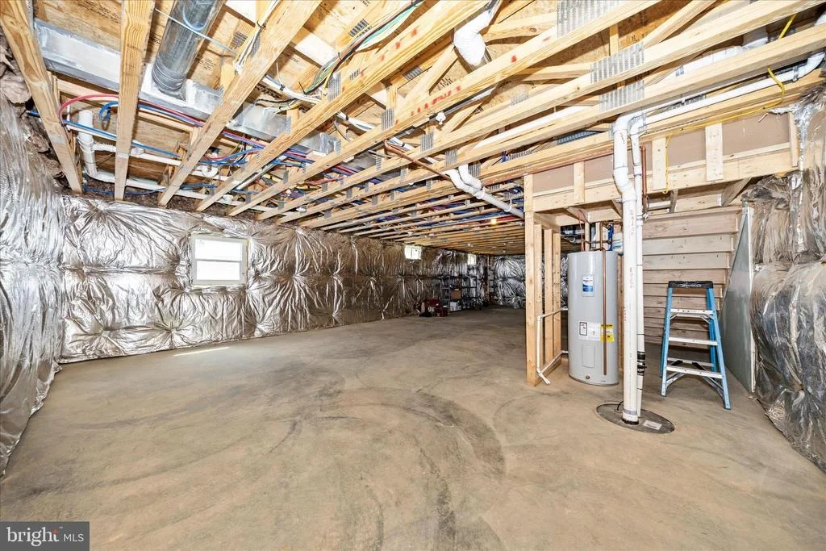
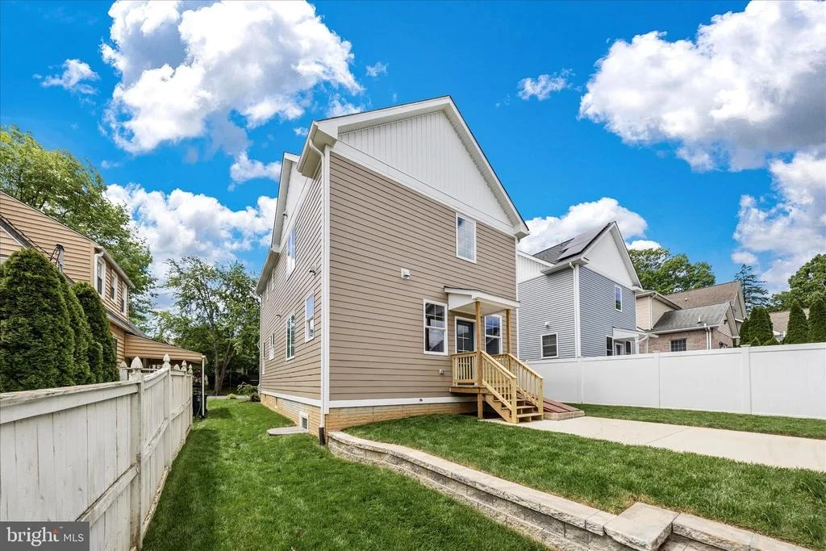
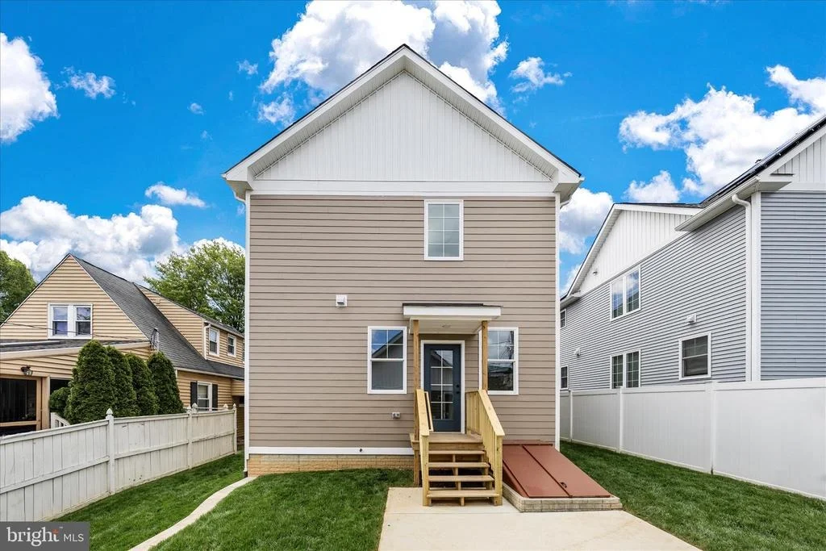
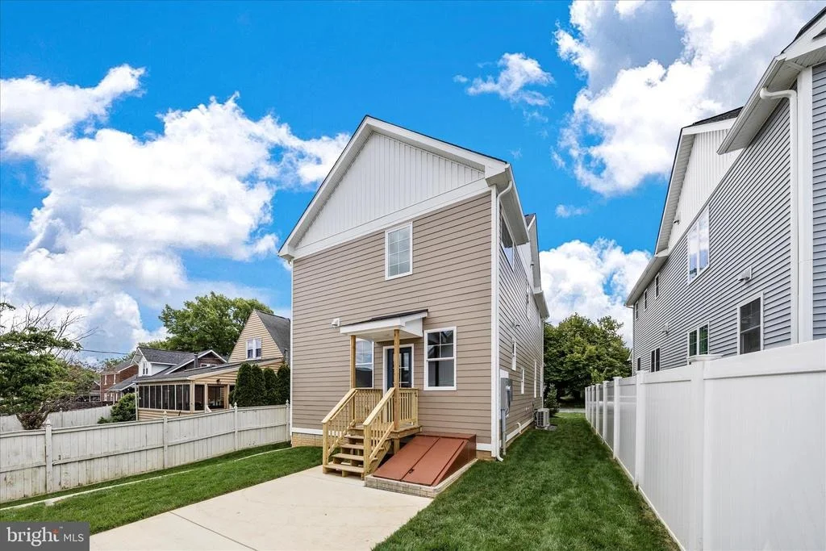
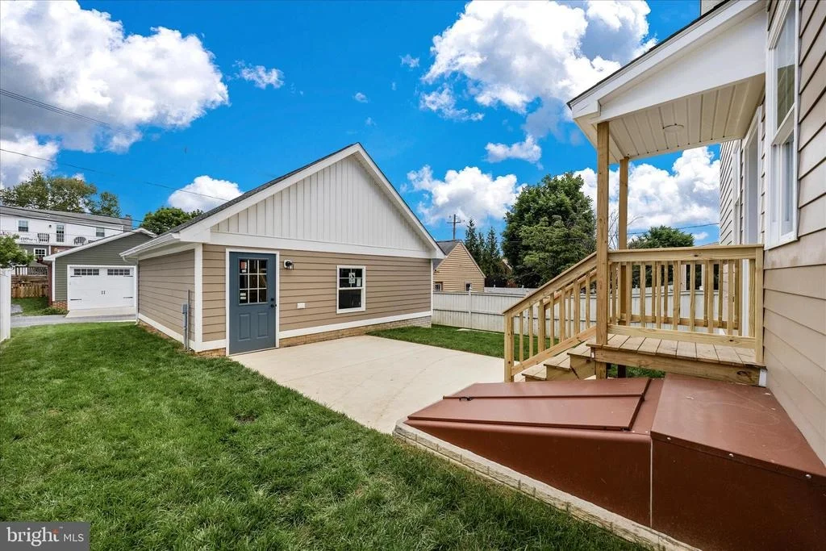
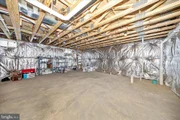
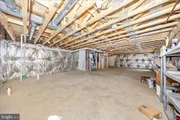
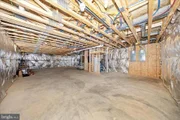
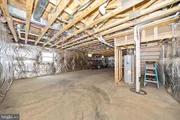
A full unfinished basement awaits your creativity! It has a 3-piece rough-in and an ingress-egress window should you want another bedroom The basement is also heated and has a door with stairs that are protected from the weather by a set of BILCO-type doors. This home has 400-amp service and sprinkler system inside.
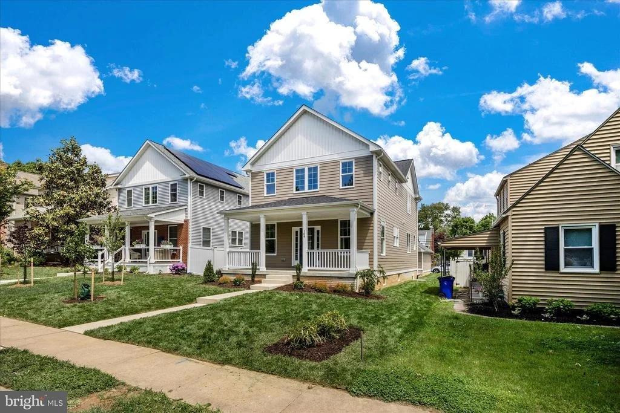
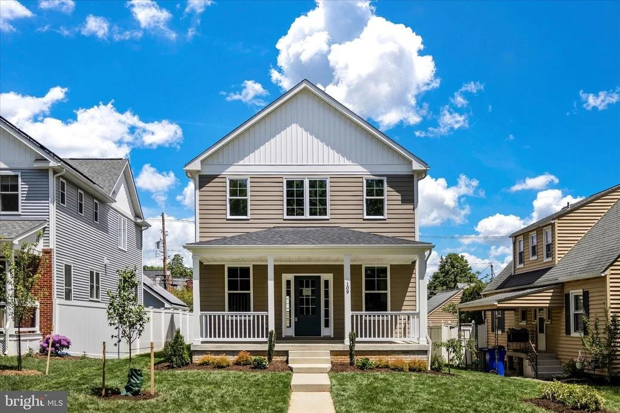
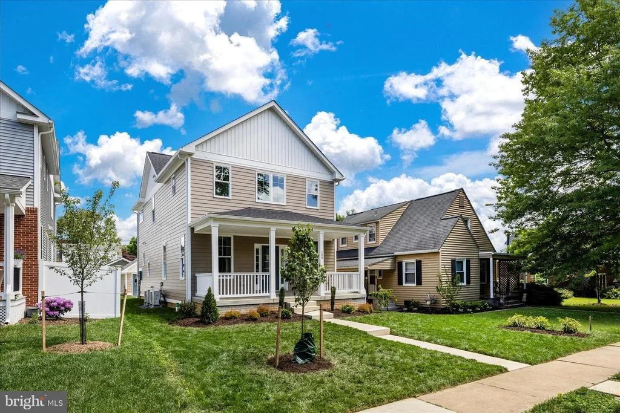
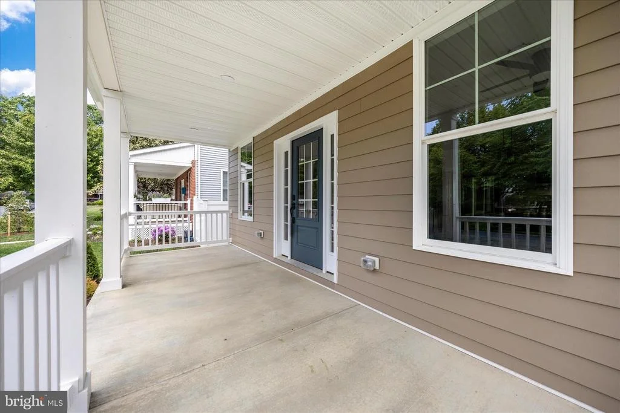
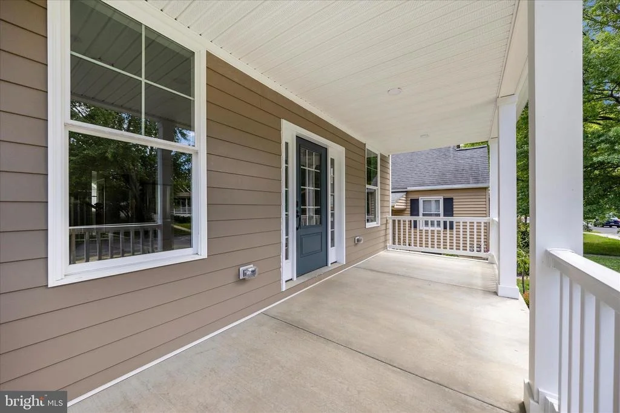
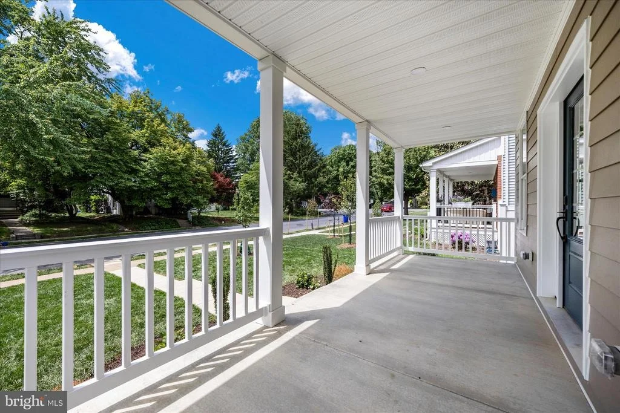
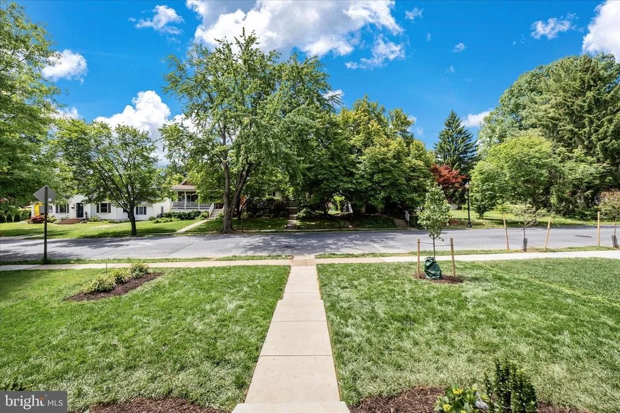
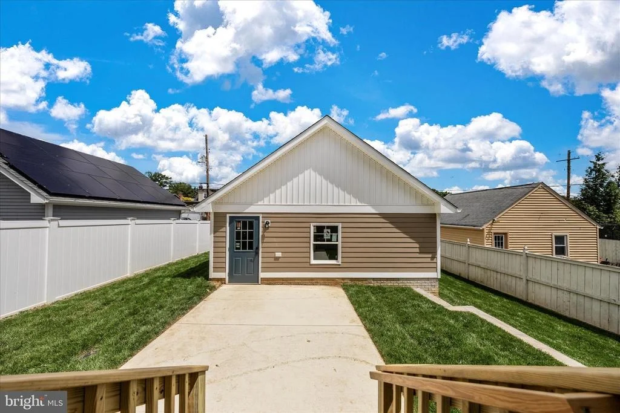
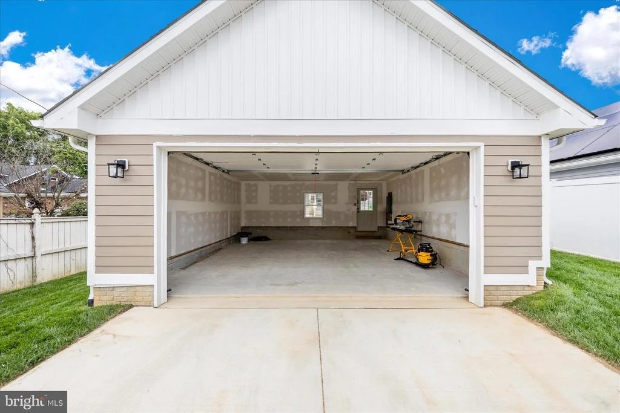
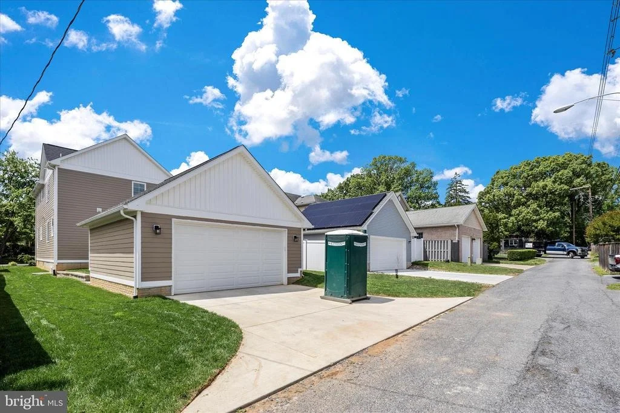
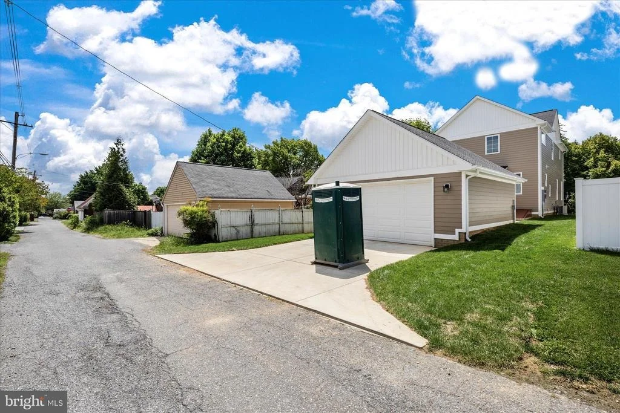
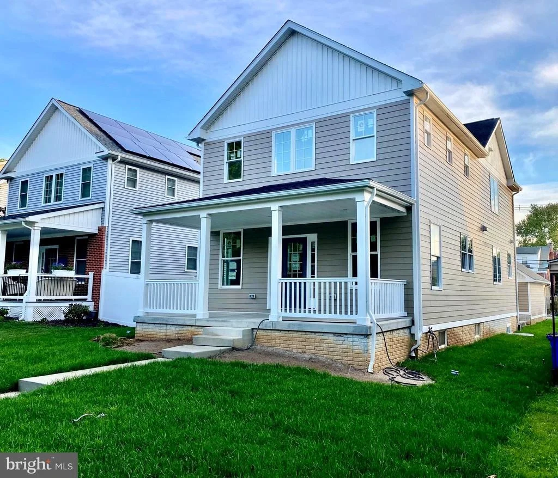
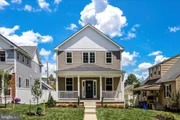
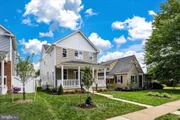
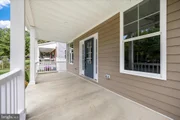
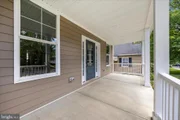
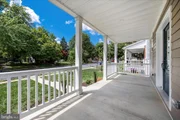
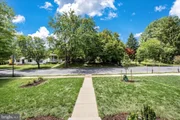
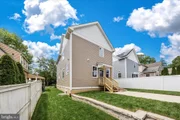
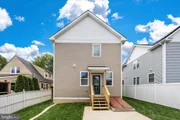
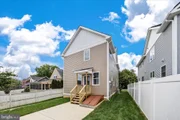
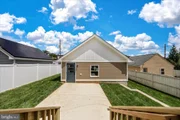
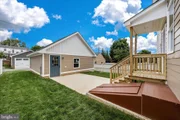
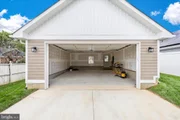
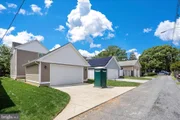
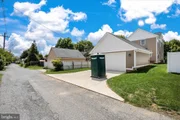
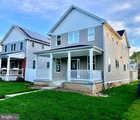
The 2-car detached garage is accessed in back of the house through the alley and has a garage door opener and an outlet to charge an electric vehicle. The parking pad will accommodate two cars as well. The front yard was recently sodded and looks beautiful. The railing around the front porch and wrapped porch poles makes the porch area very inviting to sit on and enjoy.
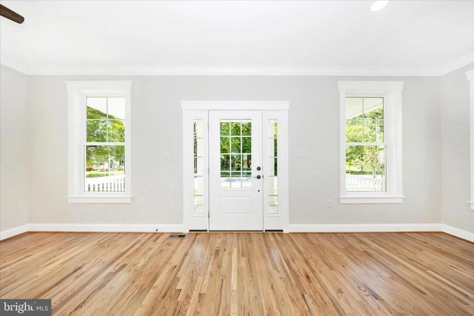
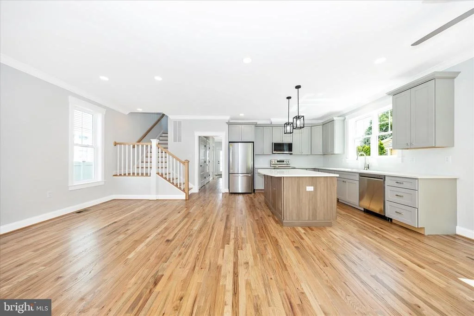
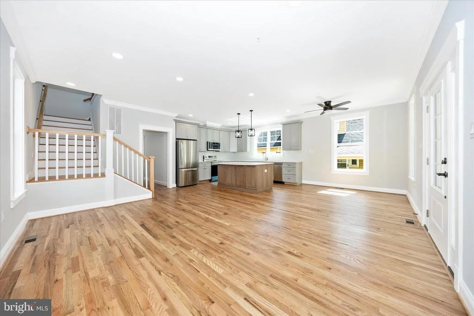
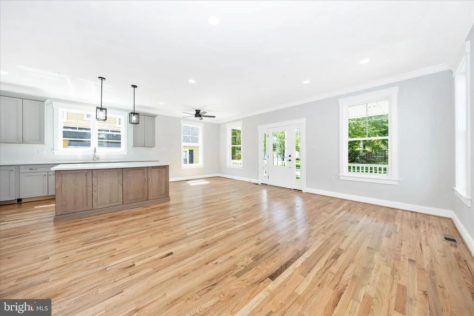
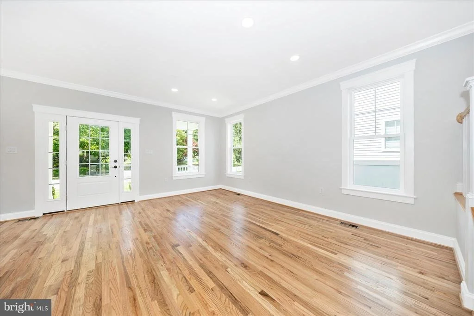
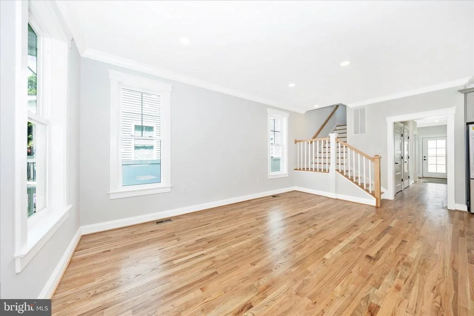
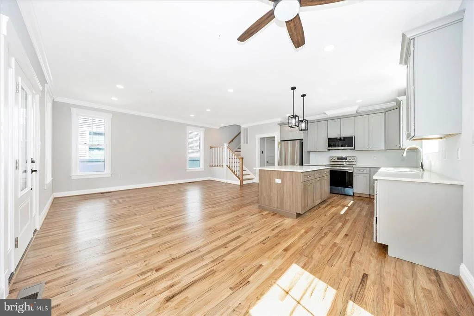
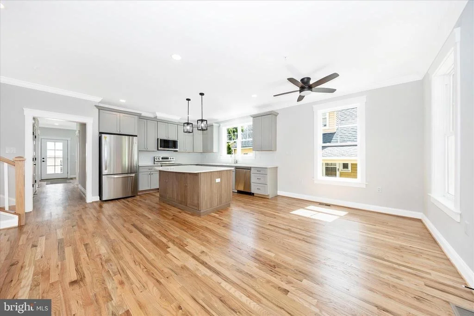
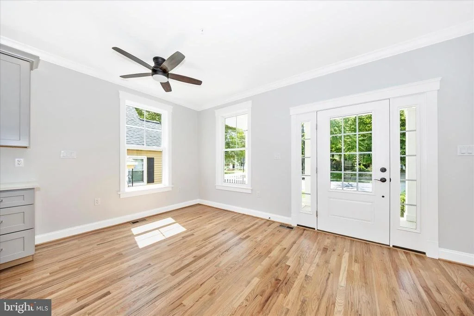
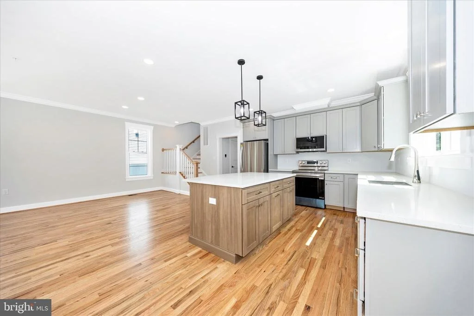
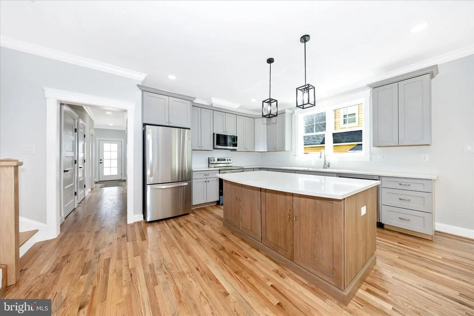
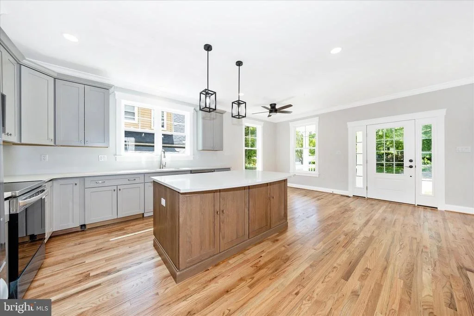
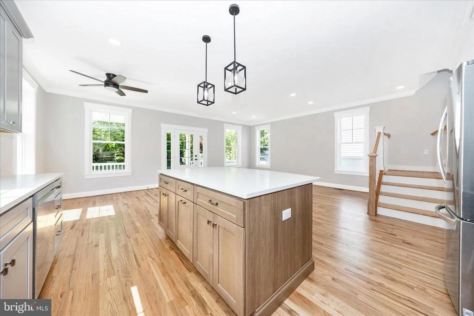
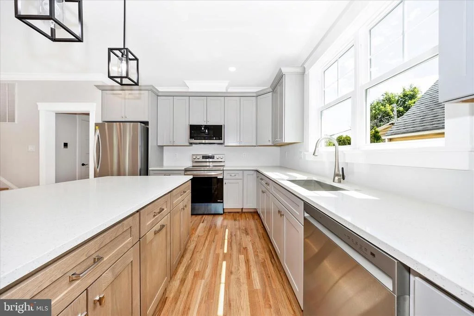
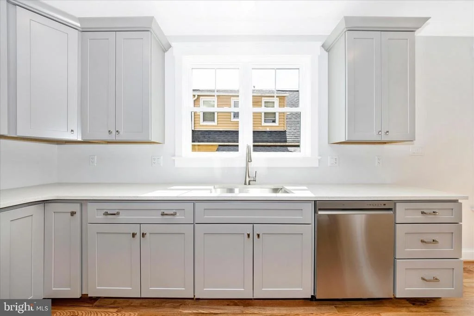
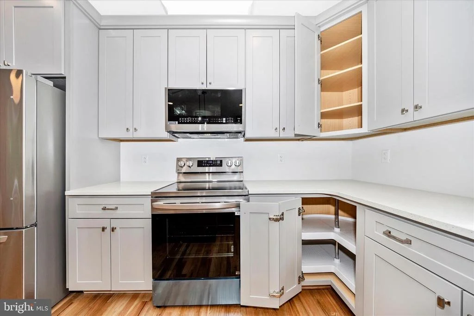
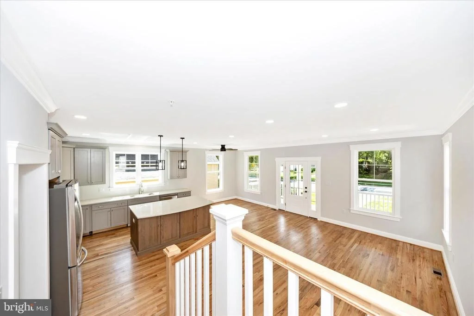
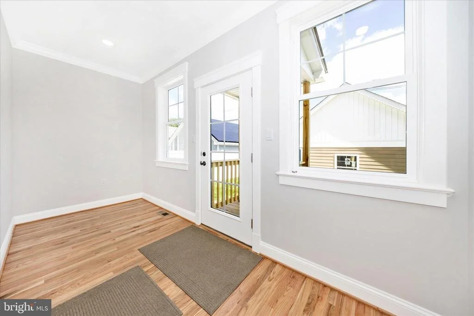
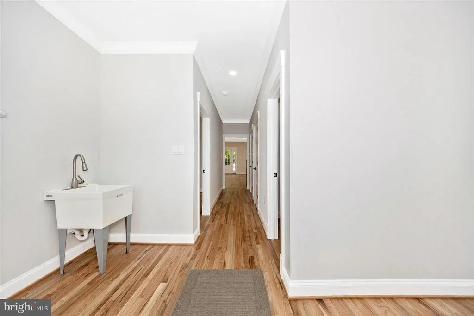
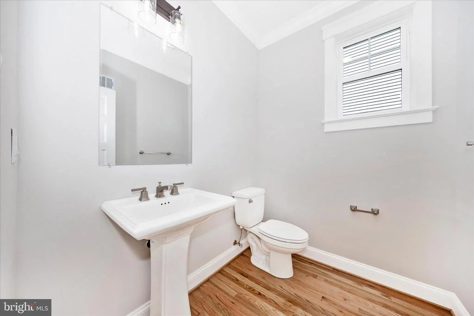
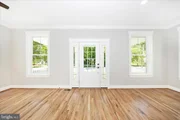
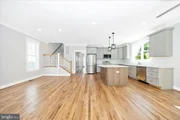
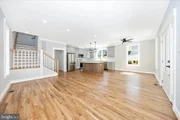
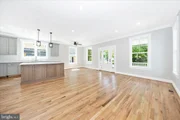
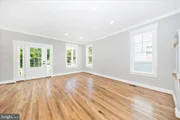
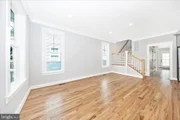
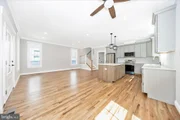
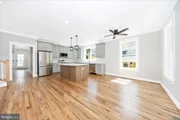
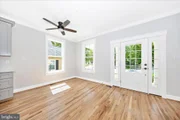
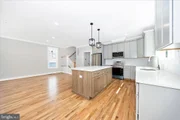
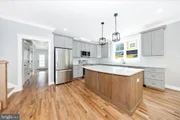
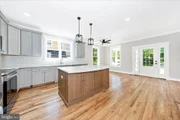
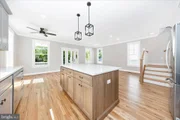
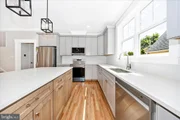
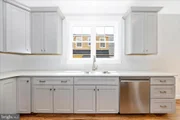
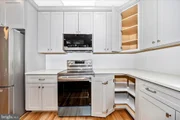
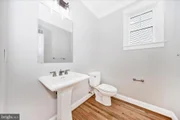
This home comes with the standard Maryland 1-year Builder Warranty and includes an 8-week walk-through, and a 1-year walk through. The home was built following NAHB Guidelines - 5th Edition (copy in documents section). The seller has supplied a list of features and specs which is included in the disclosure documents, but some of the amenities include: 400 AMP service, 100 AMP garage service, 50 amp car charging circuit installed,, dual systems DC inverter heat pumps for main and second level, closed cell foam sealed floor bands and ceilings for a tighter more energy efficient house envelope, solid 3/4" red oak nail down and sand-in place flooring on the main level and second floor loft, craftsman-style window and door trim versus drywalled corner at windows, 5-panel doors, floor and wall tile in all full bathrooms, wider custom stair wells (42") , oversized baseboard trim throughout main and second level, granite and quartz counter tops, pedestal sink in the main level powder room, and ring doorbell. The tax bill included in the documents only reflects the lot without any improvements.
This home is one you won't want to miss! *** EQUAL HOUSING OPPORTUNITY *** INFORMATION IS BELIEVED TO BE ACCURATE BUT SHOULD NOT BE RELIED UPON WITHOUT VERIFICATION, ACCURACY OF LOT SIZE, SQUARE FOOTAGE, AND OTHER INFORMATION IS NOT GUARANTEED.
Payment Calculator
Your Estimated Monthly Payment
Cap Rate Calculator
What does this mean?
Based on our analysis, the cap rate of this property is 1.25%. A negative cap rate indicates that the property might not be feasible as an income-producing asset. The median cap rate for a near zip code 11238 is 4.23%.
How much can I actually make?
Actual monthly rental income may vary between $4,760 and $7,140 depending on unit-specific characteristics. You can change the amount using the slider to further explore.
How is cap rate calculated?
Cap Rate = Net Operating Income (NOI) / Property Asset Value.
When calculating the cap rate, we assume 100% occupancy. Leverage (mortgage) is not considered.
Cap Rate provided by RealtyHop and RentHop, learn more about cap rate here.
Price History
| Date / Event | Date | Event | Price |
|---|---|---|---|
| Sep 24, 2026 | Sold | ||
| Sold | |||
| Sep 4, 2026 | In contract | - | |
| In contract | |||
| Aug 29, 2026 | Price Decreased |
$699,500
↓ $20K
(2.7%) | |
| Price Decreased | |||
| Jul 10, 2026 | Price Decreased |
$719,000
↓ $21K
(2.8%) | |
| Price Decreased | |||
| Jun 12, 2026 | Price Decreased |
$739,900
↓ $10K
(1.3%) | |
| Price Decreased | |||

Property Highlights
Building Info
Comparables
Status
Price/ft²
Listed On
Sold On
About Frederick
Similar Homes for Sale
Currently no similar homes aroundNearby Rentals

Long & Foster Real Estate, Inc.
Last Updated: 5 hours ago
Data Source: Bright MLS , MLS# MDFR2081686









 Your Privacy Choices
Phone: 425-283-2930
Address: 335 Madison Avenue, New York, NY 10017