


35
Map

109 Tanglewylde Road


About This Property
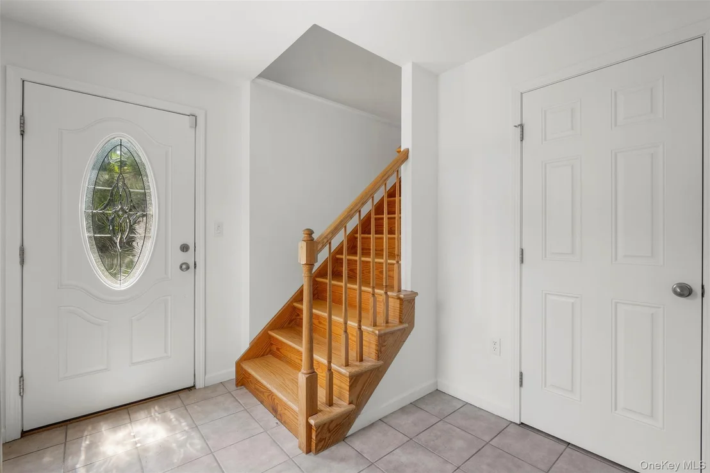
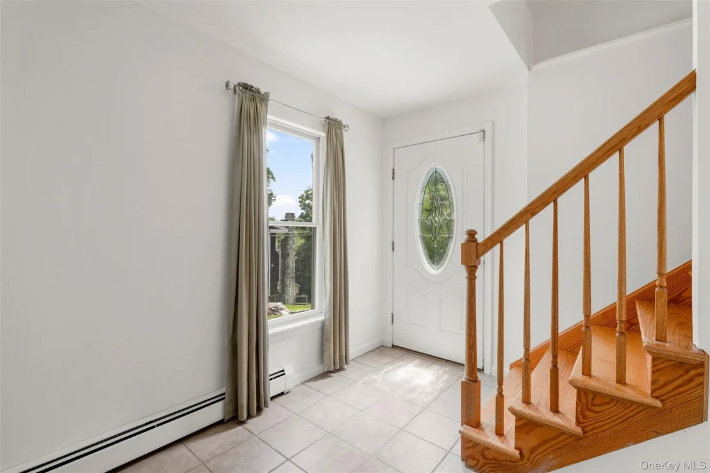
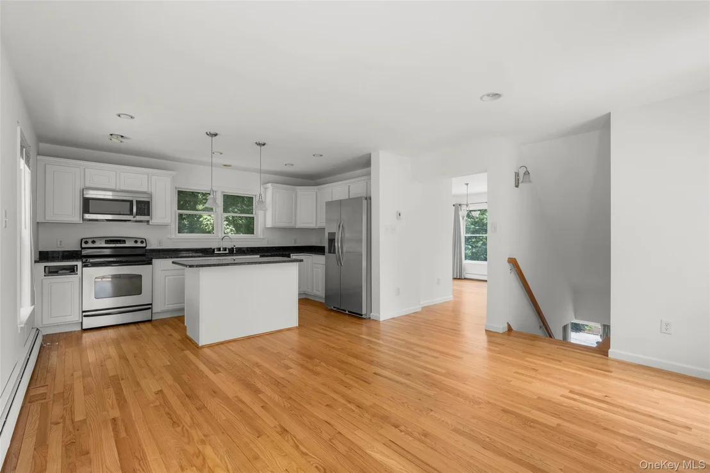
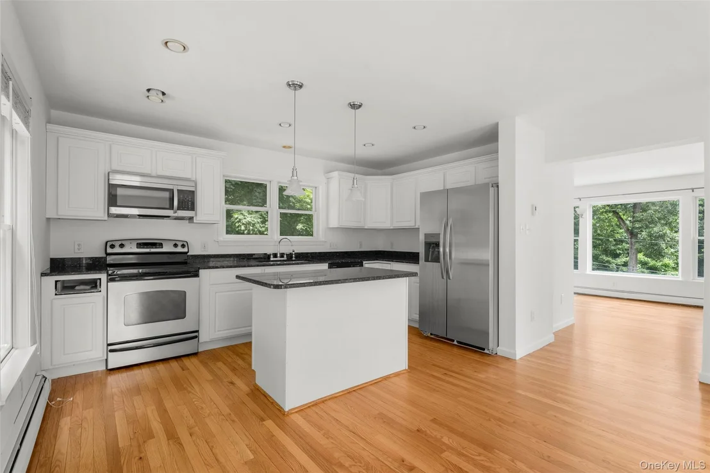
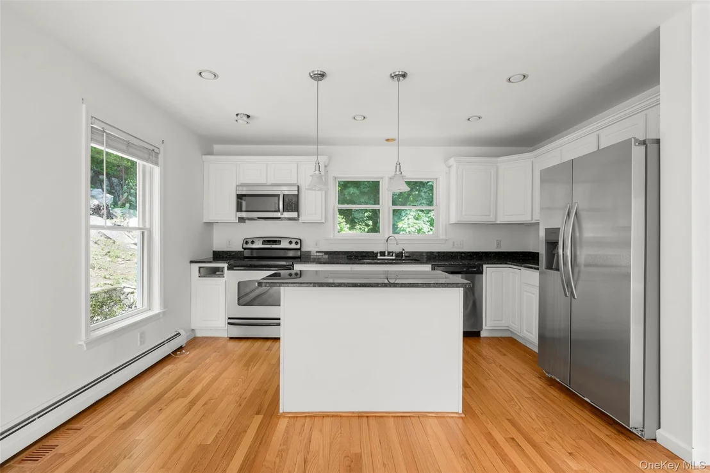
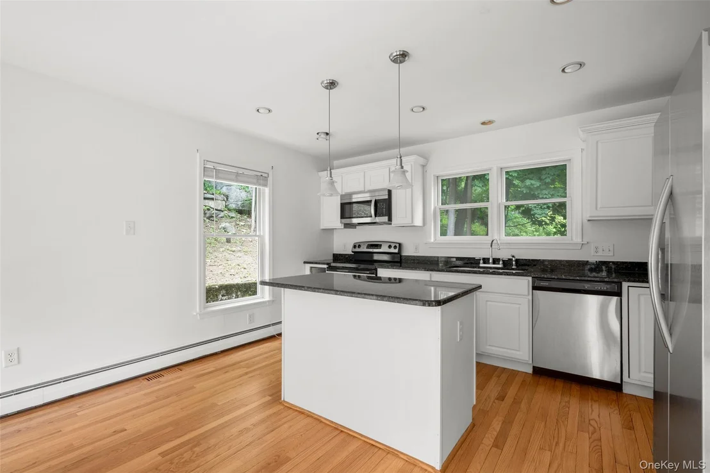
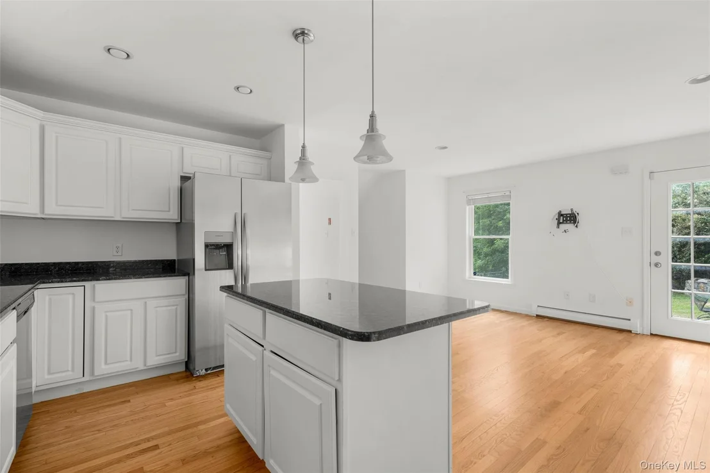
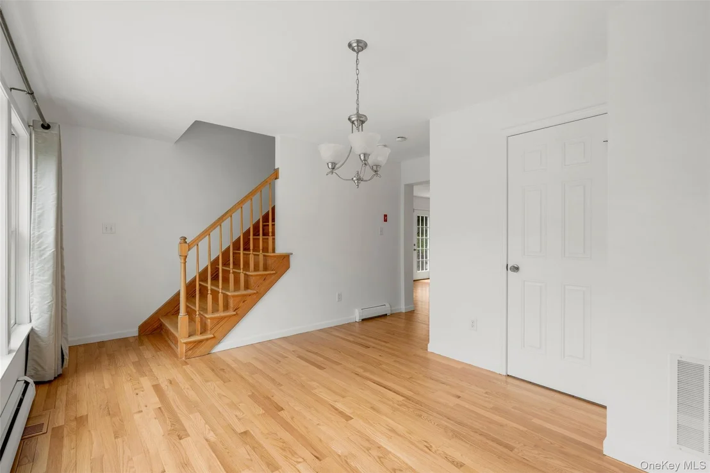
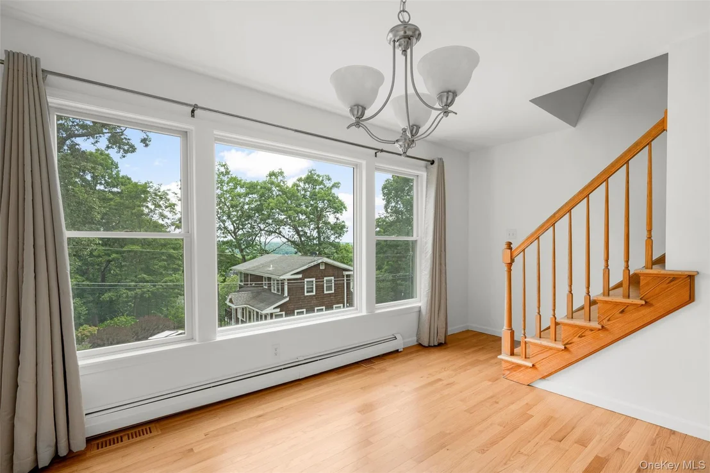
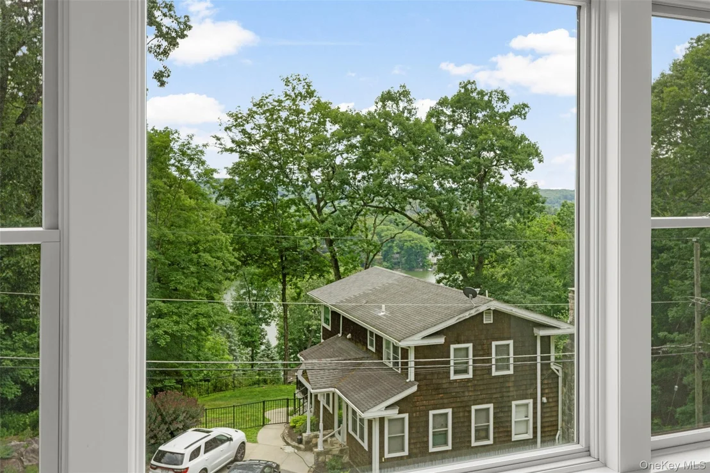
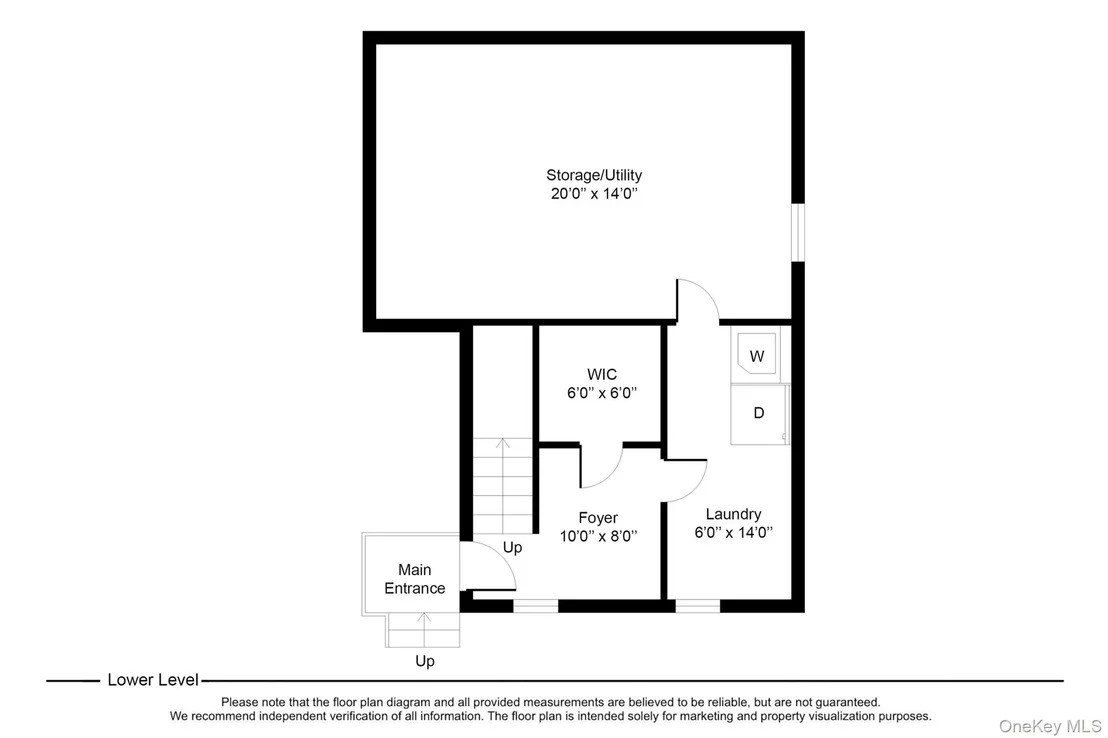
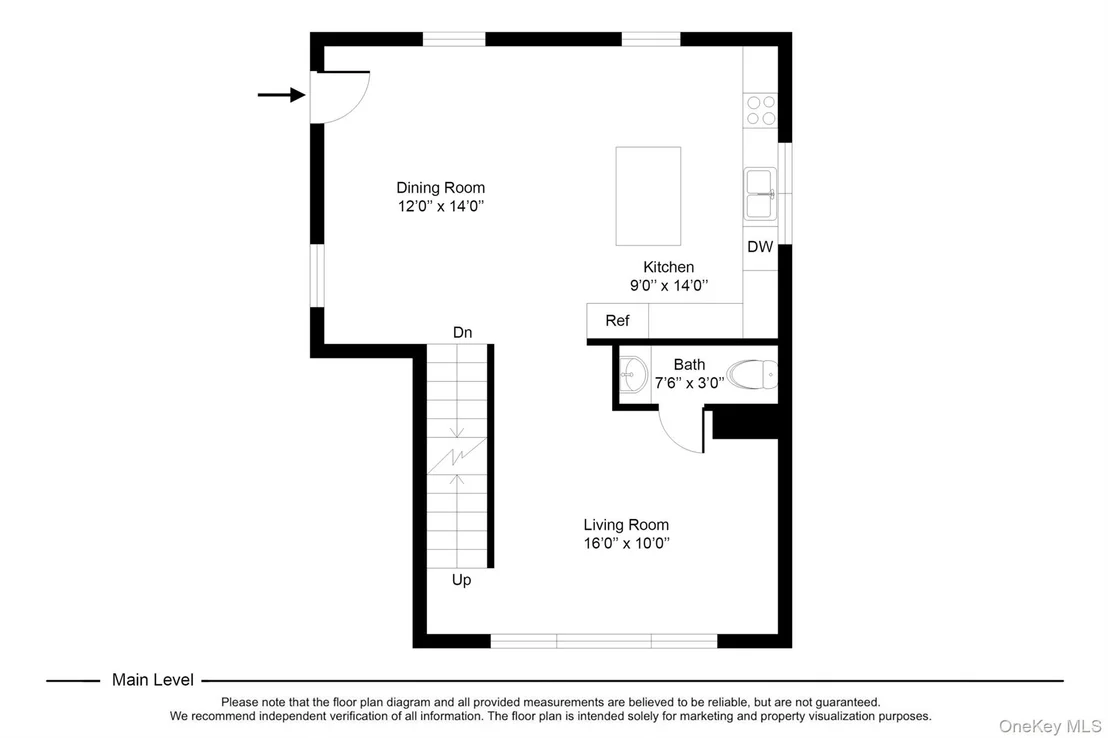
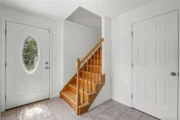
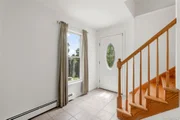
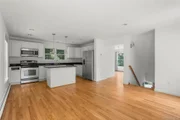
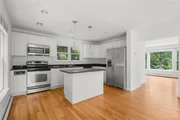
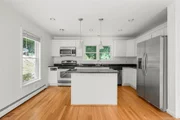
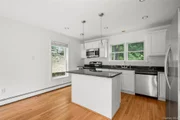
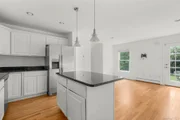
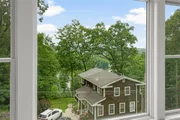
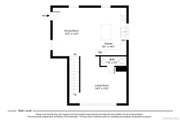
Enter through the spacious foyer with tile flooring, a deep closet, and a convenient mud area. The bright and airy living room features hardwood floors, high ceilings, and large windows overlooking the lake. The open layout flows effortlessly into the kitchen, which offers a large center island, stainless steel refrigerator, and ample cabinetry.
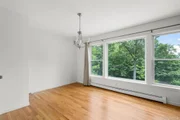
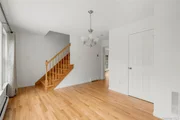
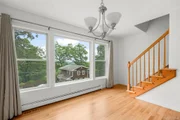
The formal dining room is perfect for entertaining and everyday dining, featuring hardwood floors and beautiful lake views.
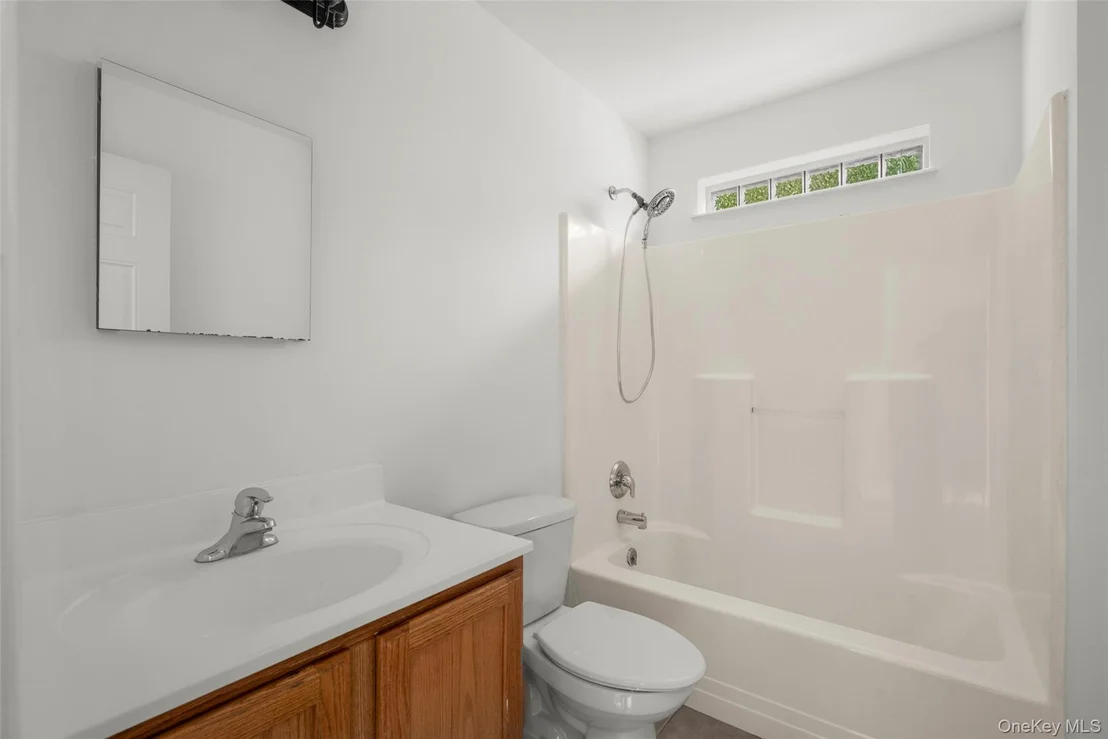
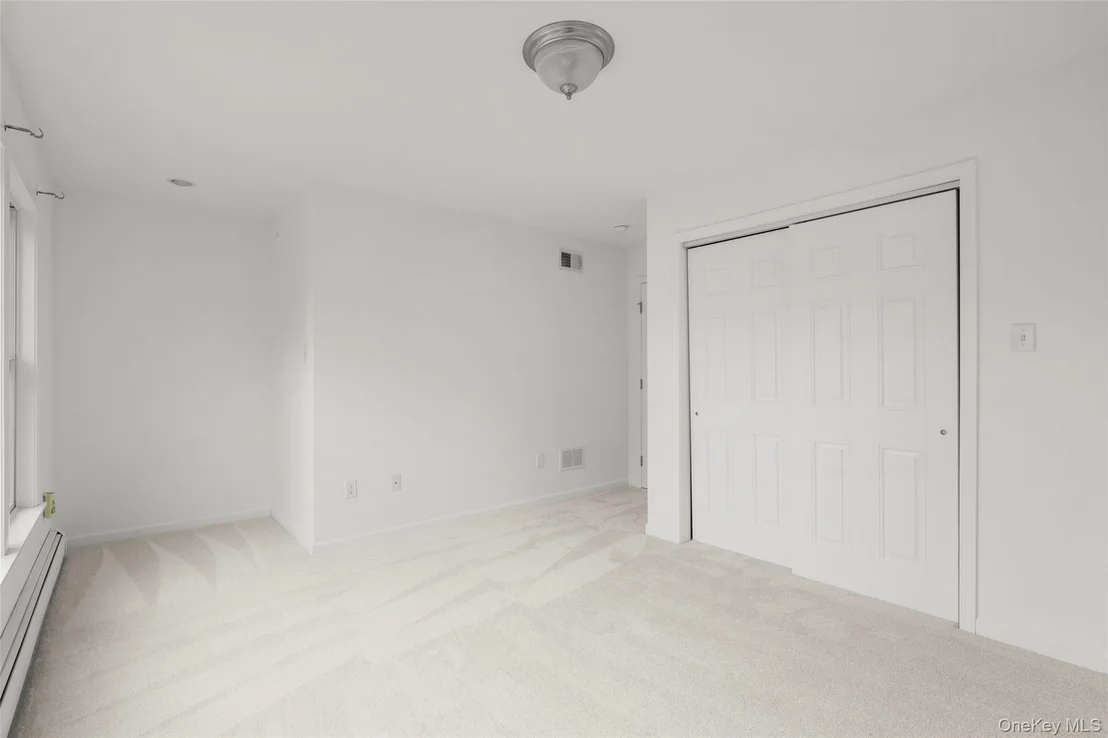
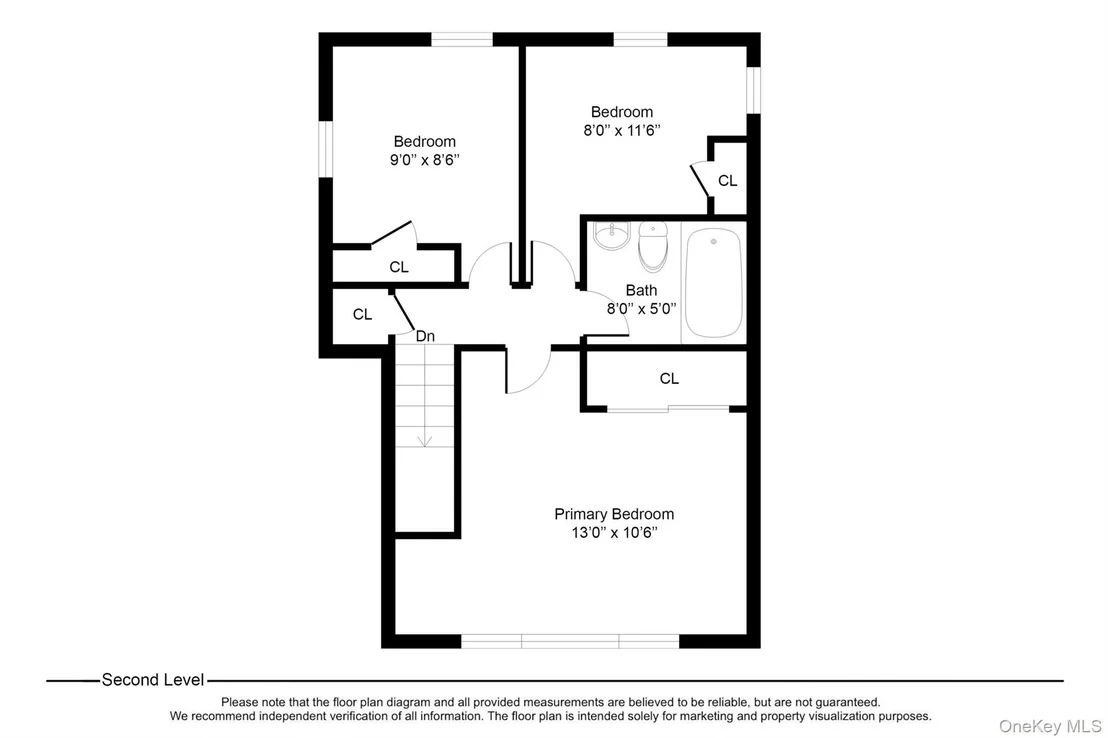
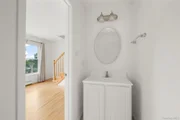
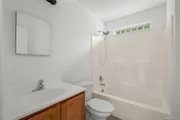
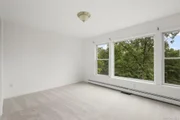
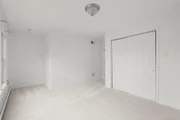
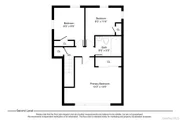
The primary bedroom offers a large closet and peaceful lake views. Two additional bedrooms provide generous closet space and plenty of natural light. Hardwood flooring extends throughout the home, while new carpeting in the bedrooms adds warmth and comfort. The full hall bathroom includes tiled floors, a large vanity, and a tub, while the convenient half bath adds functionality for guests and everyday living.
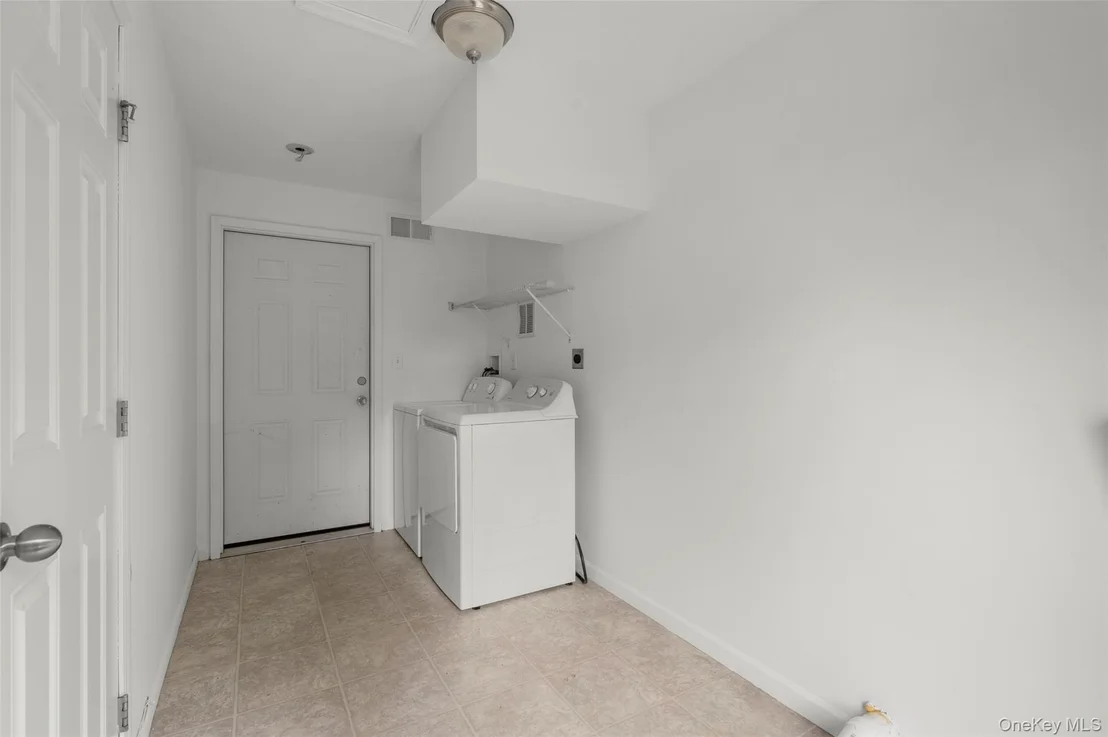
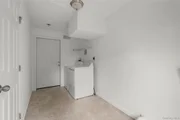
A dedicated laundry room adds convenience and functionality to everyday living.
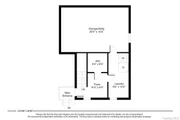
The home also features a full unfinished storage room, providing excellent space for storage, a workshop, hobby area, or future possibilities to suit your needs.
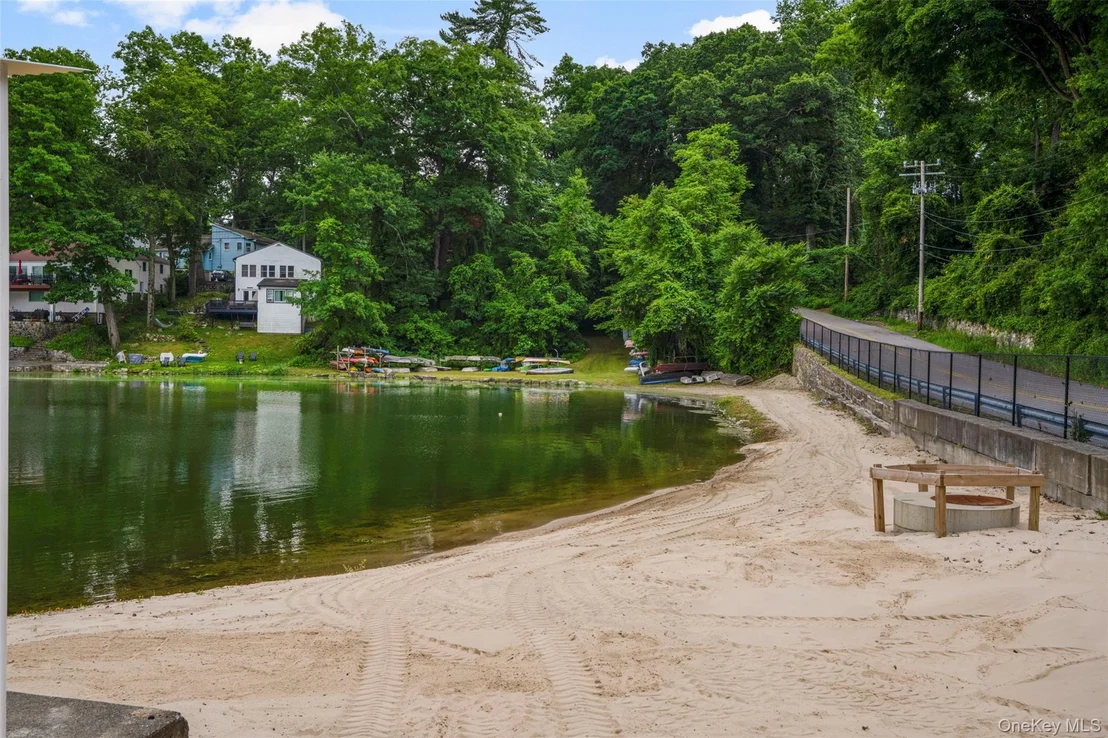
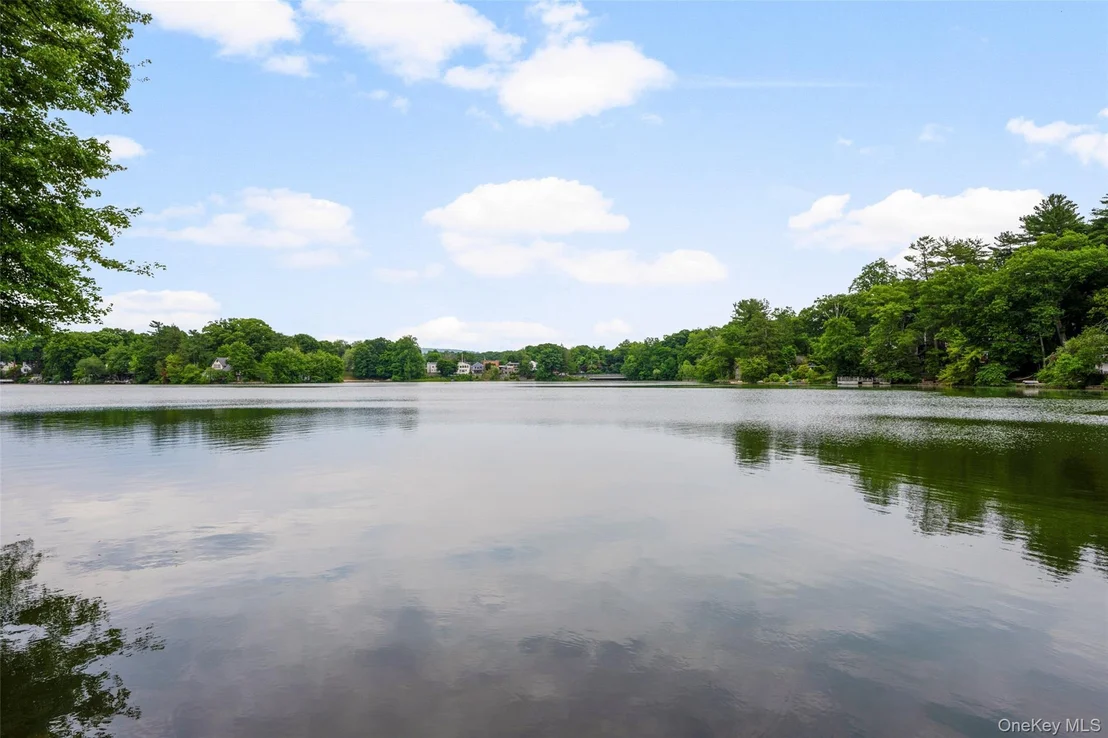
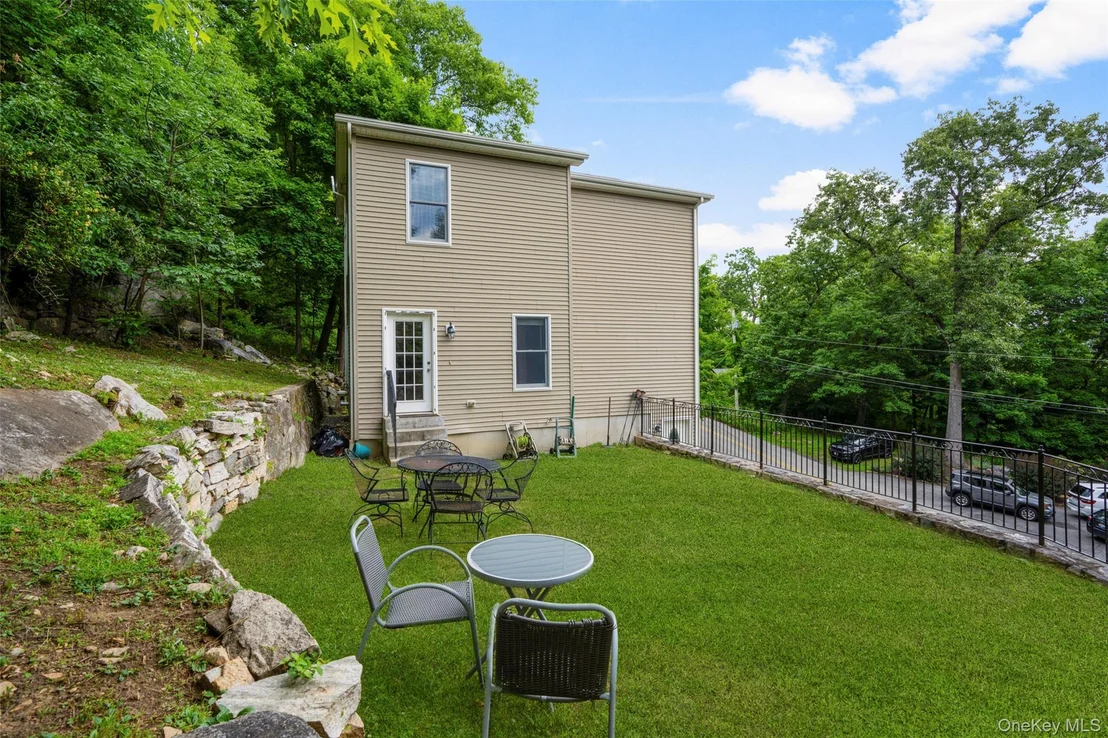
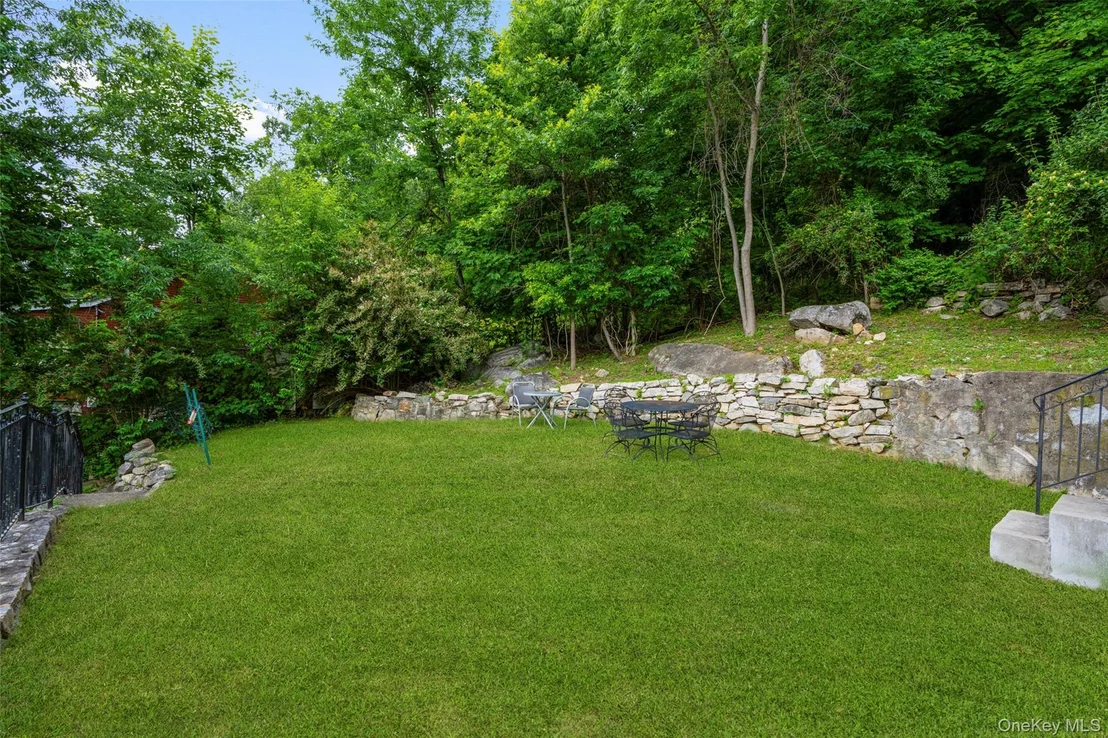
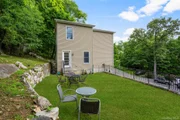
Outside, enjoy the beautifully maintained property featuring attractive stone walls, elegant wrought iron fencing, and a fenced backyard with a patio just off the living room, perfect for outdoor dining, entertaining, or relaxing. A large storage shed provides additional storage space for tools, equipment, and seasonal items. Lake rights offer the opportunity to enjoy all that the lake has to offer, adding to the property's appeal and lifestyle.
Additional features include a water filtration system, generator hookup, ductwork already in place for central air conditioning, and a remediation system for added peace of mind. The property has been thoughtfully maintained and updated throughout.
Conveniently located near shopping, restaurants, public transportation, and the train station, this home offers the perfect combination of comfort, convenience, and scenic lake living.
Payment Calculator
Your Estimated Monthly Payment
Cap Rate Calculator
What does this mean?
Based on our analysis, the cap rate of this property is 1.25%. A negative cap rate indicates that the property might not be feasible as an income-producing asset. The median cap rate for a near zip code 11238 is 4.23%.
How much can I actually make?
Actual monthly rental income may vary between $4,760 and $7,140 depending on unit-specific characteristics. You can change the amount using the slider to further explore.
How is cap rate calculated?
Cap Rate = Net Operating Income (NOI) / Property Asset Value.
When calculating the cap rate, we assume 100% occupancy. Leverage (mortgage) is not considered.
Cap Rate provided by RealtyHop and RentHop, learn more about cap rate here.
Price History
| Date / Event | Date | Event | Price |
|---|---|---|---|
| Aug 26, 2026 | Sold | ||
| Sold | |||
| Jul 21, 2026 | In contract | - | |
| In contract | |||
| Jun 24, 2026 | Listed by Julia B Fee Sothebys Int. Rlty | $399,000 | |
| Listed by Julia B Fee Sothebys Int. Rlty | |||
| Sep 13, 2018 | No longer available | - | |
| No longer available | |||
| Jul 16, 2018 | Listed | $285,000 | |
| Listed | |||
| | |||
|
ENTER THIS SPECTACULAR COLONIAL WITH AN OPEN FLOOR PLAN with views of the lake, with 3 bedrooms, 1 full & 1 half bath. Large entry foyer with tile, deep closet and mud area. Living room with hardwood floors, high ceilings, huge windows open to the kitchen with large island, granite counters, stainless steel appliances, cabinets all around. Formal dining rm with hardwood floors for all your occasions overlooking the lake.Wake up in this Master bedroom with large closet & views of the lake. Second bdrm with closet, light and bright. Third bdrm with closet and views of the backyard. Hall bathroom w/ tiled floors, large vanity, tub. Fenced in yard with patio off the living rm area and Large shed for more storage. Water filtration system, generator hook up & vented for central air. Taxes do not reflect star $1314.50. Close to all, shops, restaurants, bus, train station. A MUST SEE...!!! The manager has listed the unit size as 1200 square feet.
| |||

Property Highlights
Building Info
Comparables
Status
Price/ft²
Listed On
Sold On
About Putnam
Similar Homes for Sale
Currently no similar homes aroundNearby Rentals
$2,250 /mo
- 1 Bed
- 1 Bath
- 500 ft²
$2,300 /mo
- 2 Beds
- 2 Baths
- 950 ft²

Data Source: OneKey MLS























 Your Privacy Choices
Phone: 425-283-2930
Address: 335 Madison Avenue, New York, NY 10017