


107
Map
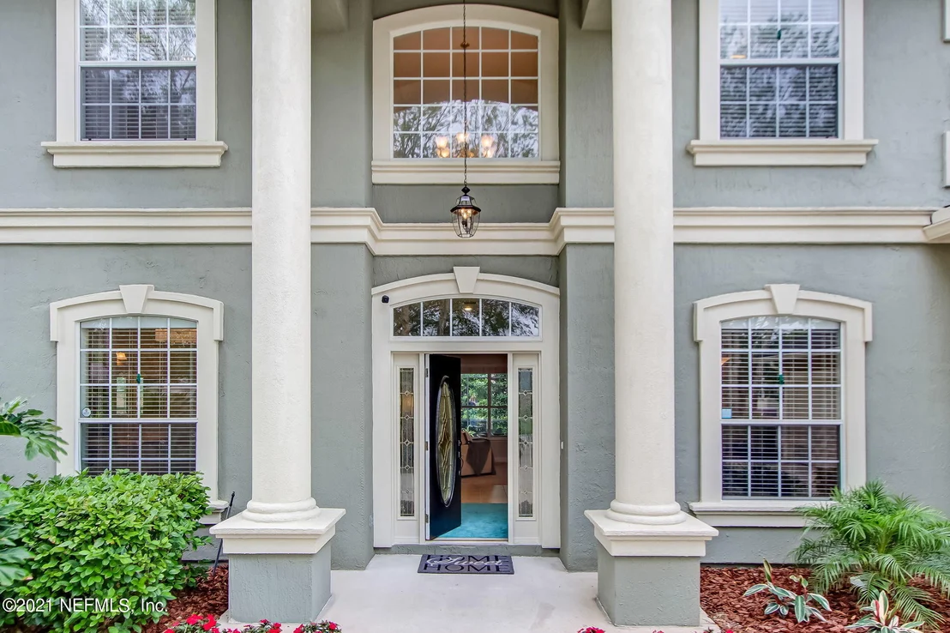

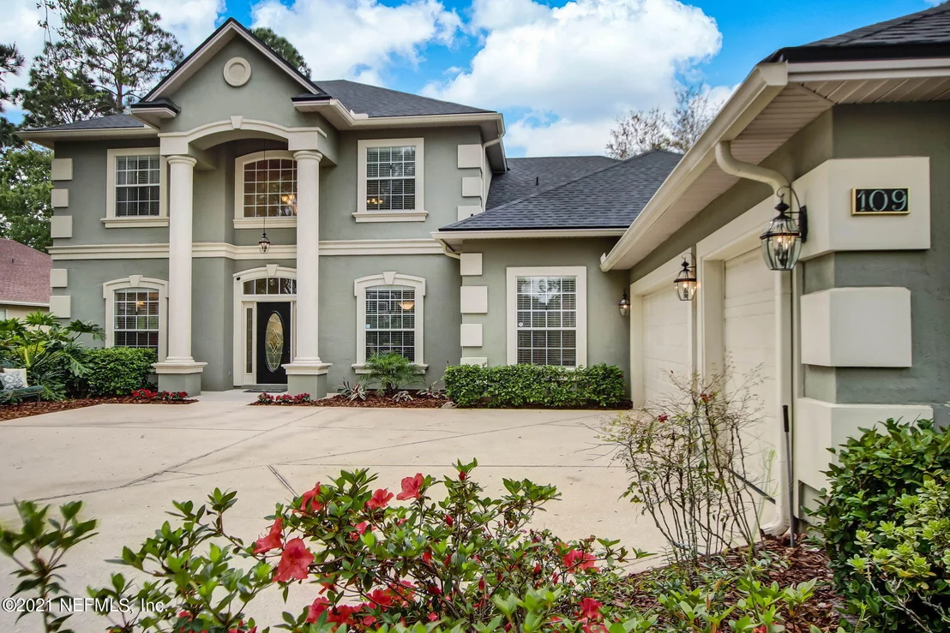
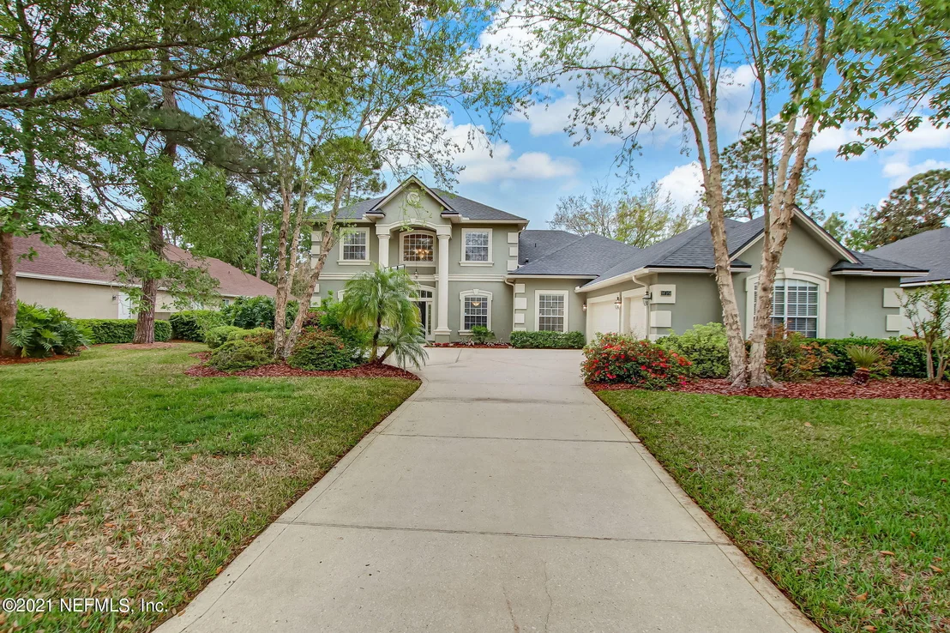
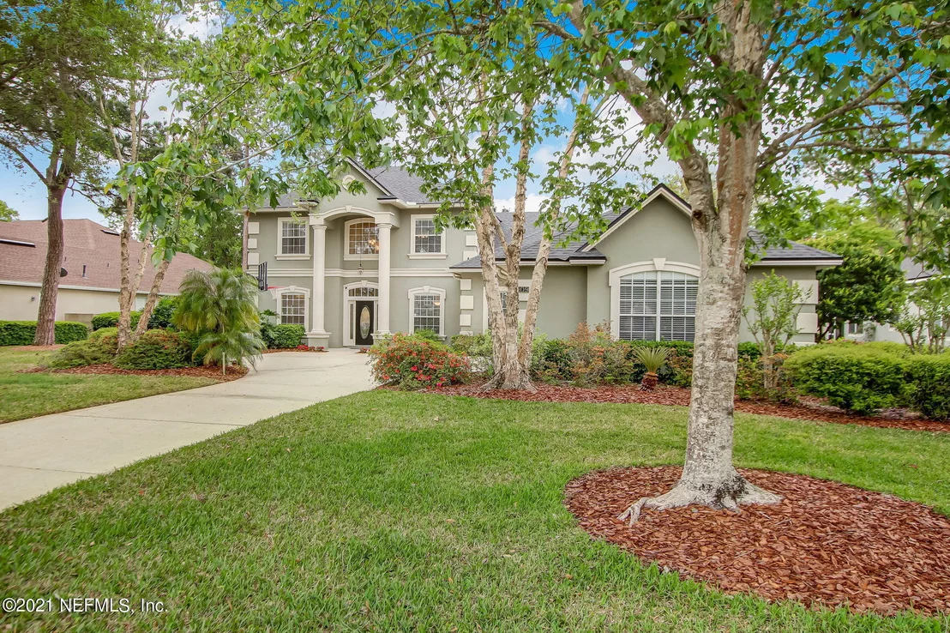
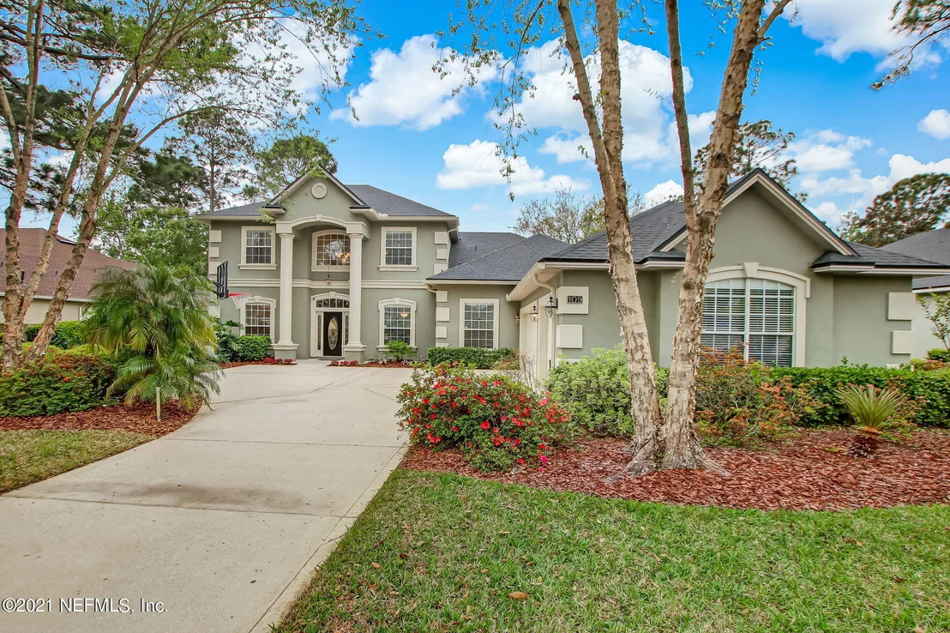
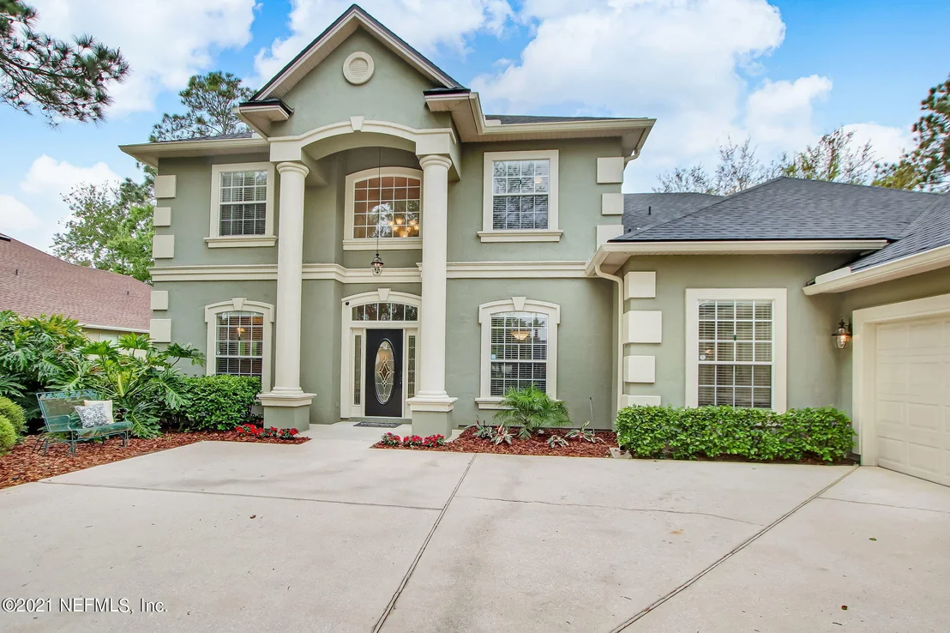
109 SUNNYSIDE Drive


About This Property
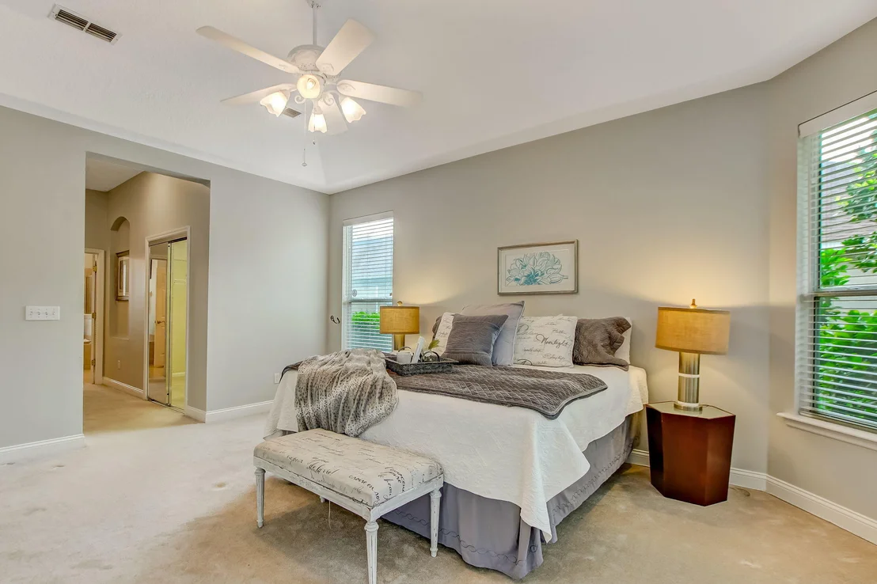
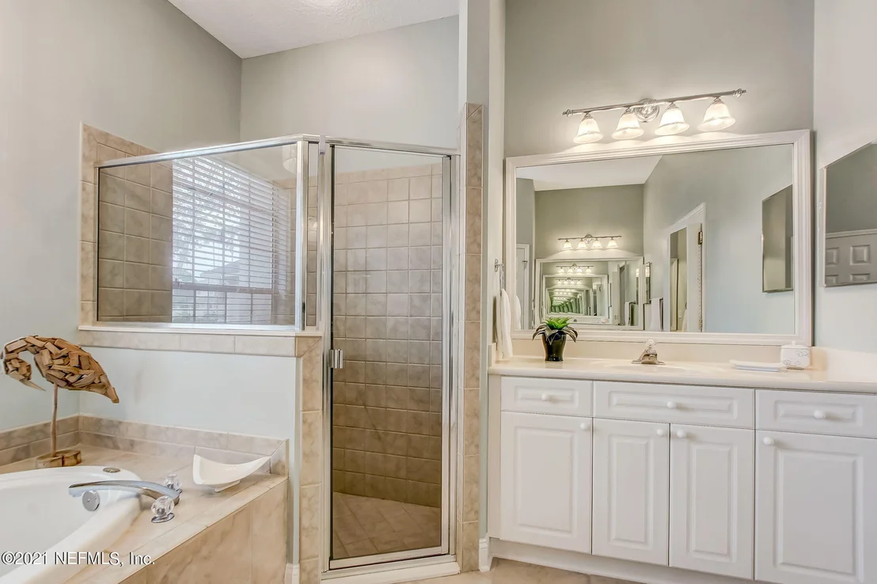
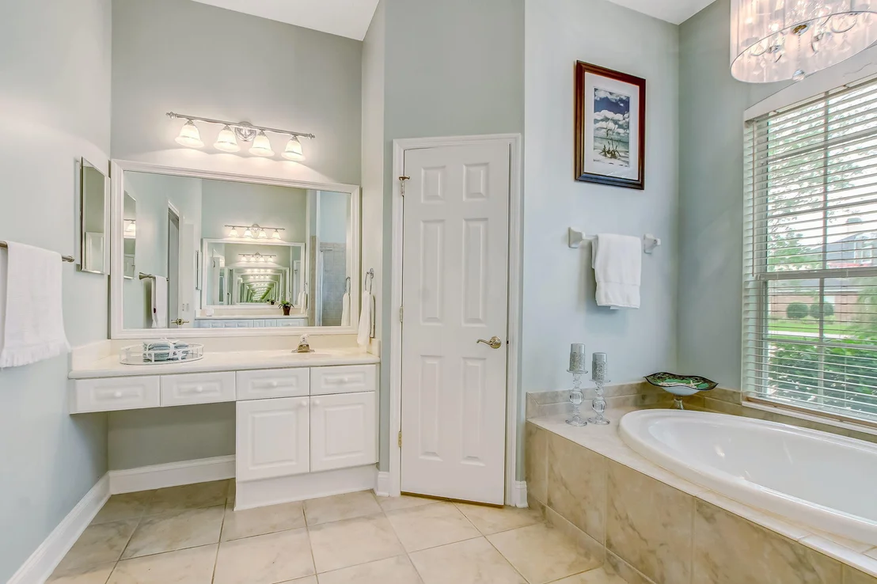
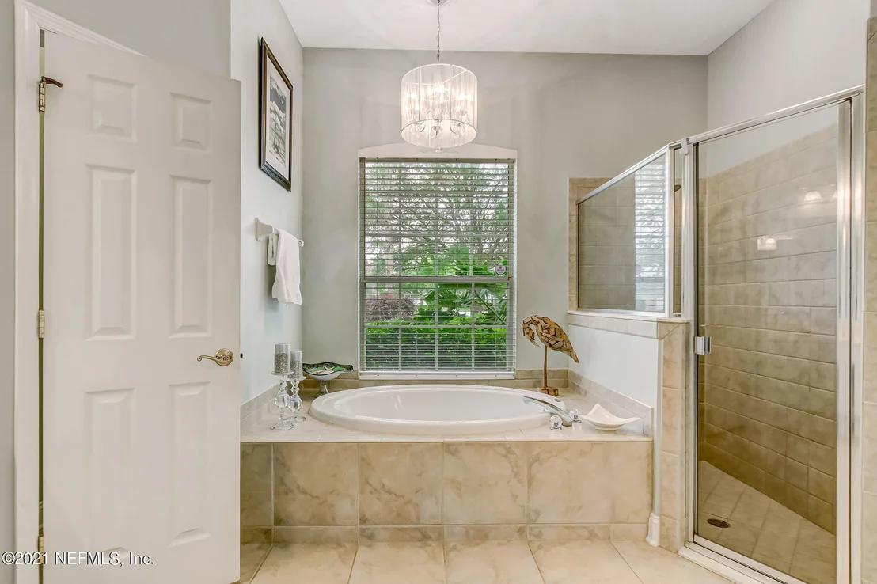
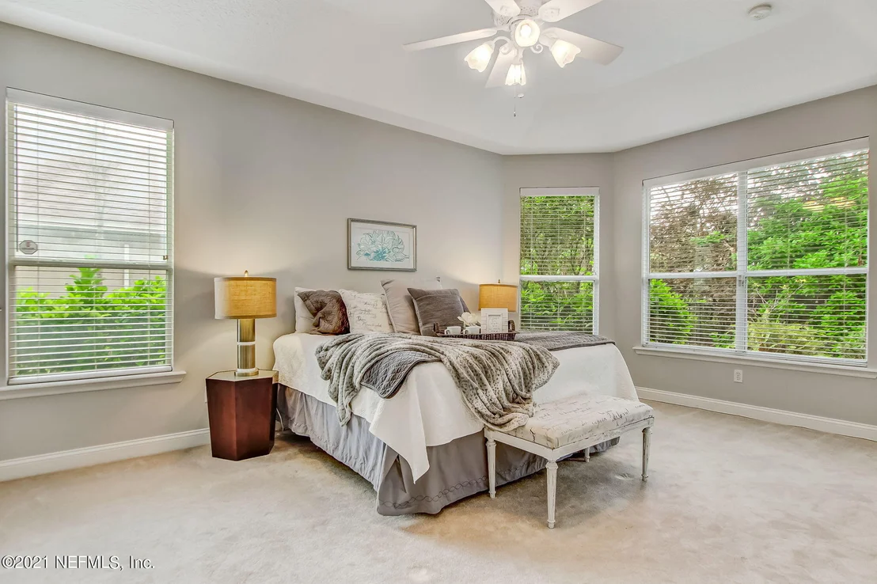
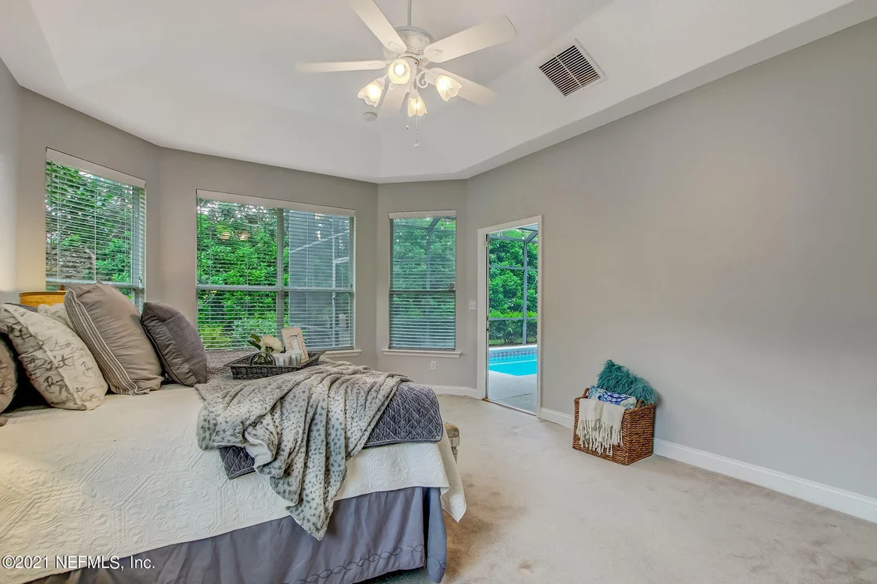
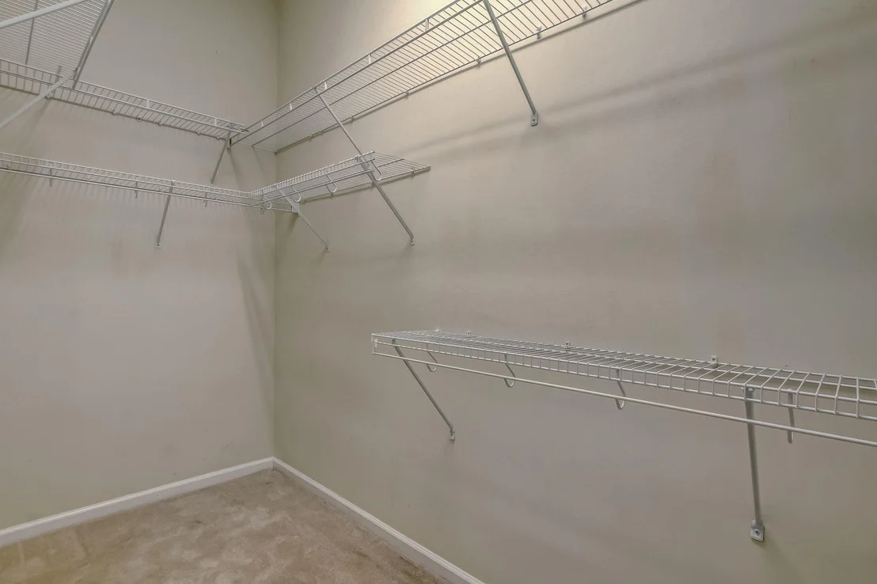
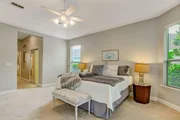
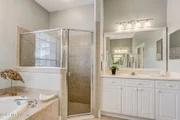
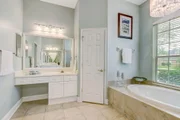
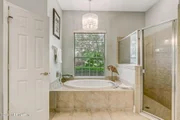
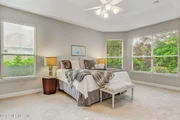
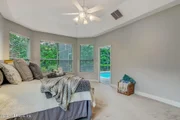
Luxurious Owners suite features a double entry door and looks on to an arched niche wall. The sun-drenched room features a tray ceiling with ceiling fan, two walk-in closets with shelving and opens onto the lanai. The elegant master bath features a Jacuzzi brand whirlpool garden tub with romantic dimmable chandelier, separate shower, his and her vanities; one with a makeup area. Separate water closet. Door mounted full length mirror with storage cabinet behind on bathroom door.
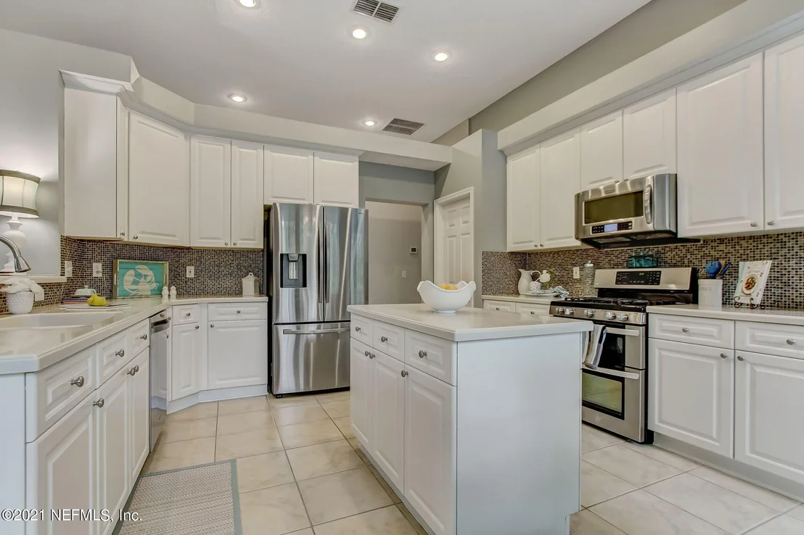
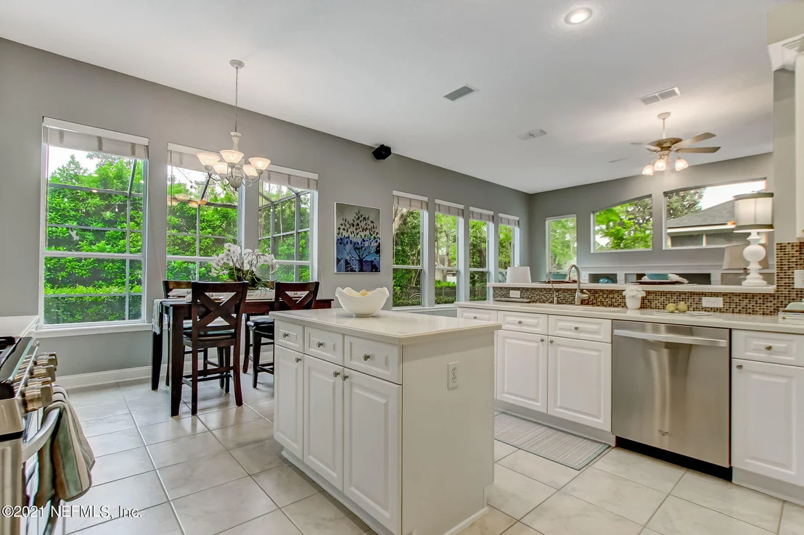
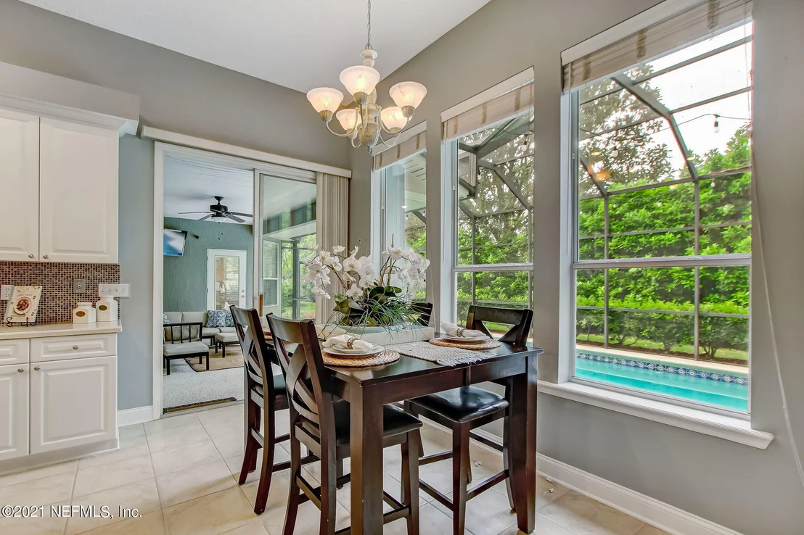
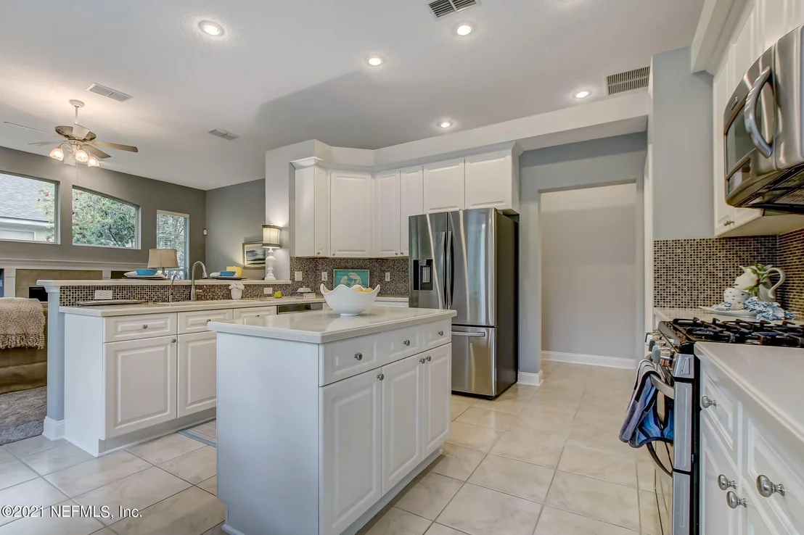
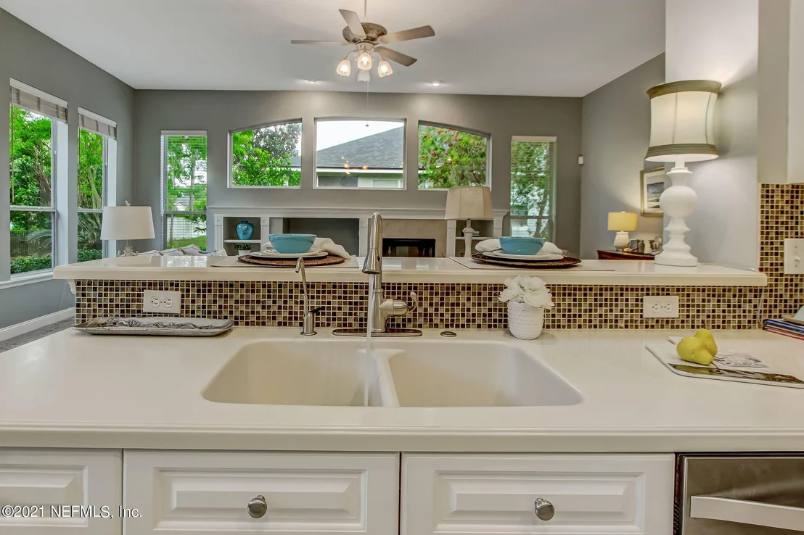
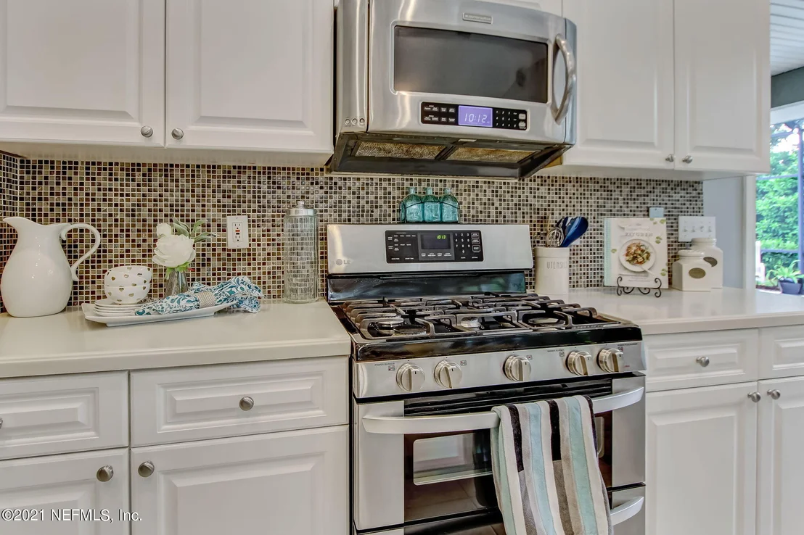
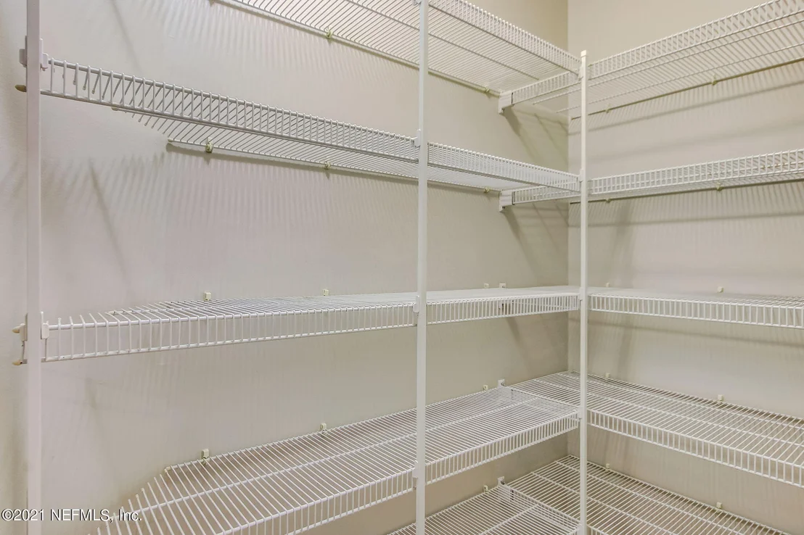
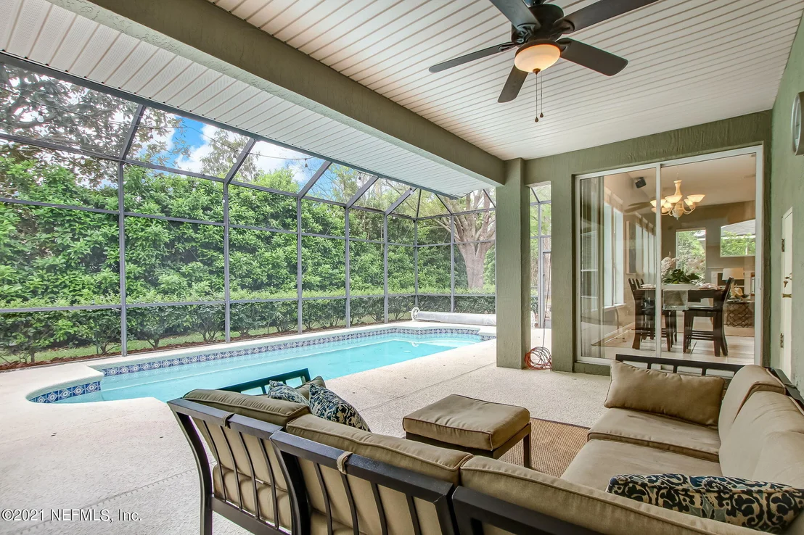
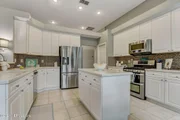
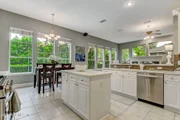
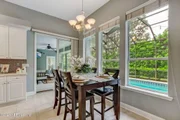
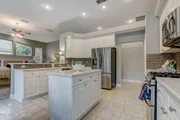
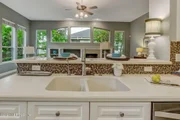
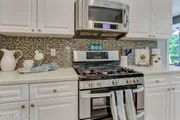
A cook's dream kitchen with breakfast nook features 42-inch raised panel white cabinets with crown molding, an LG 5 burner gas stove with top broiler unit and baking oven below. Samsung side-by-side refrigerator with bottom freezer, Whirlpool dishwasher, Corian counters with breakfast bar, double integrated sink, Insinkerator garbage disposal and water purifier for sink. Pull out wire bins in one cabinet near sink, stainless steel pullout pot and pan rack in cabinet next to stove. Glass tile backsplash adds sparkle to the room. Large walk-in pantry with built-in shelving. Sliding glass doors access the Lanai and pool.
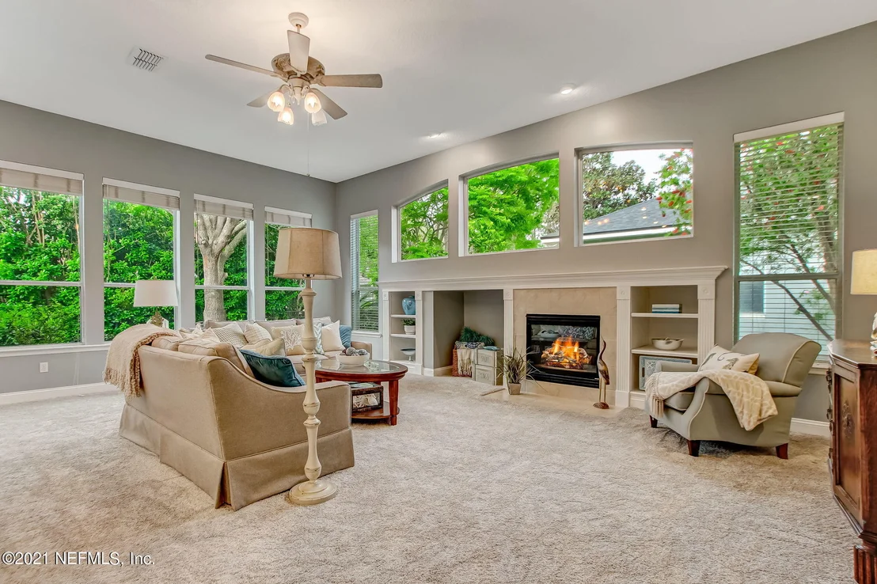
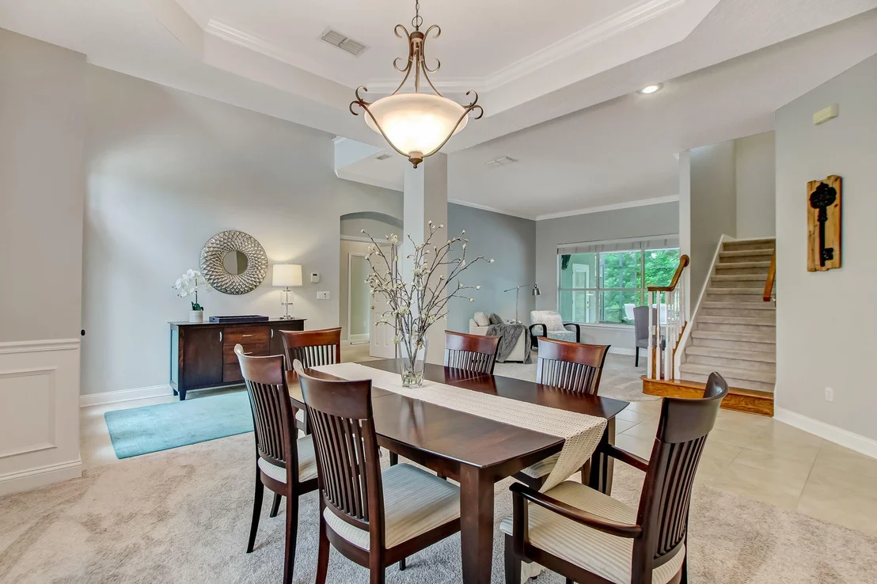
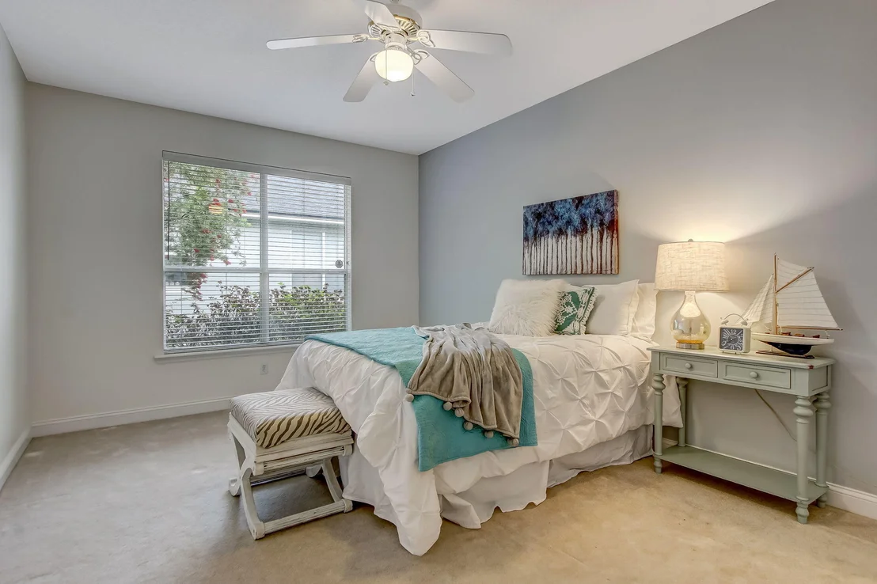
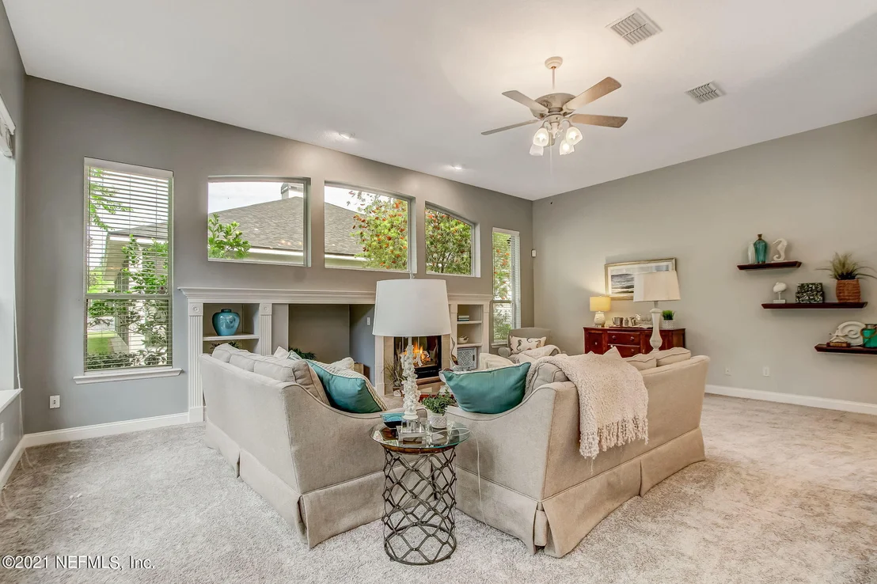
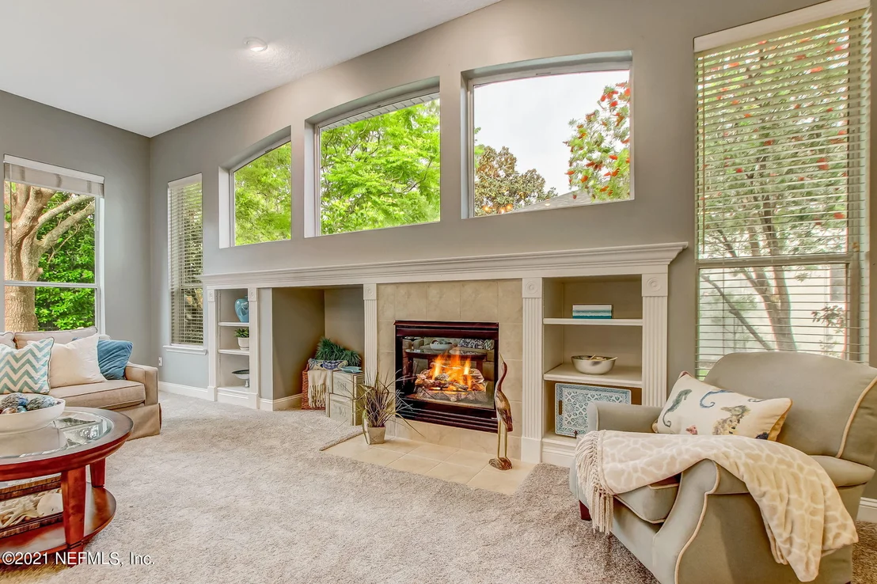
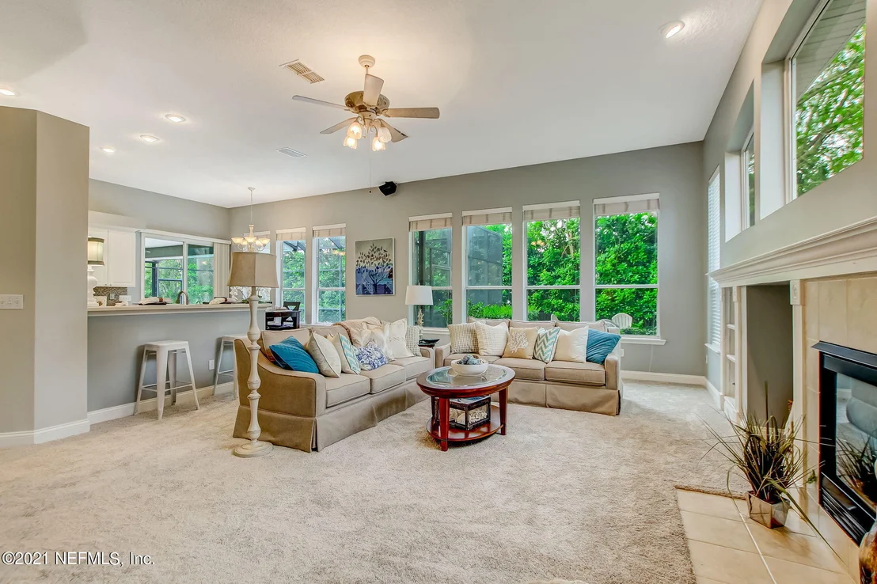
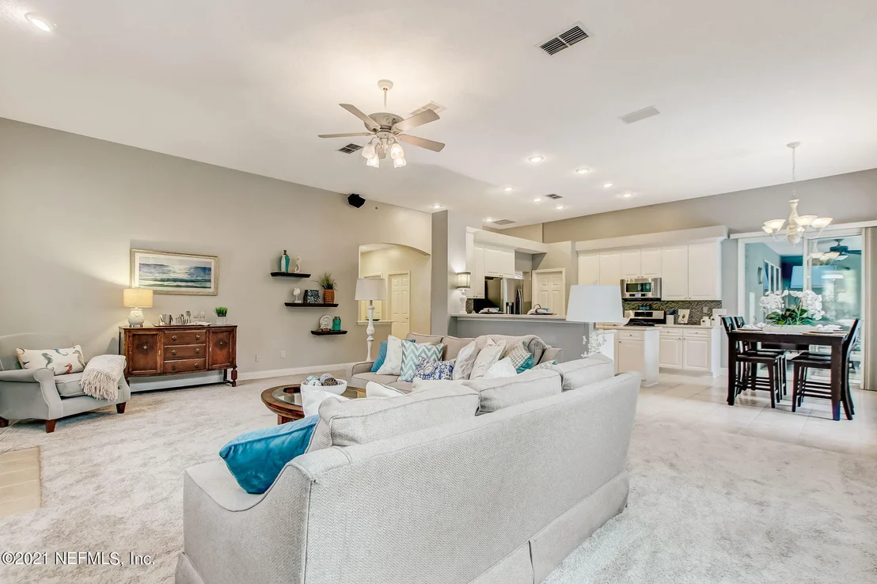
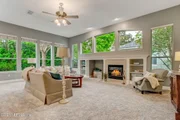
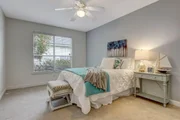
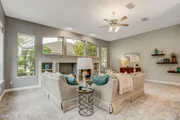
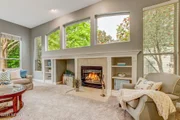
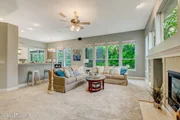
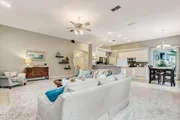
The extremely spacious family room is simply stunning and offers plenty of room for family and guests. Gas fireplace with built in bookshelves and entertainment niche. Tri-panel window wall above the fireplace and a window wall on back side of the room bathe the room in light bringing the calming feeling of nature into your home. Speakers, can lights and ceiling fan round out the amenities. Sun-filled guest bedroom off family room has linen closet next to it with full guest bath across the hall.
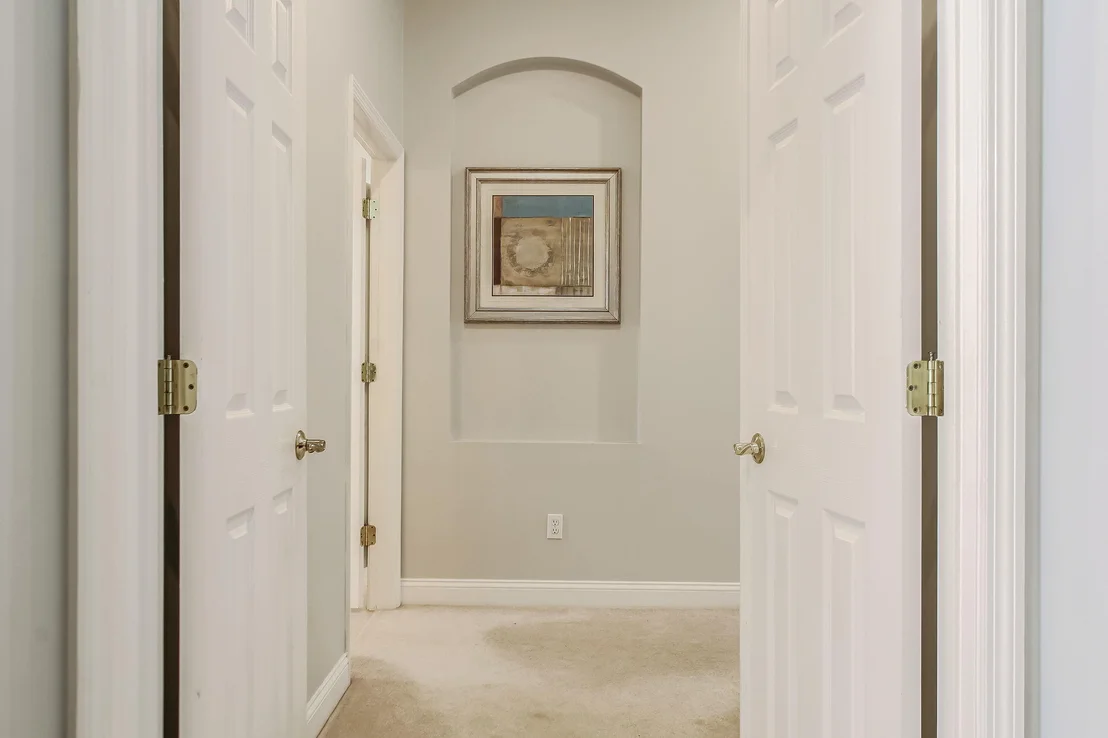
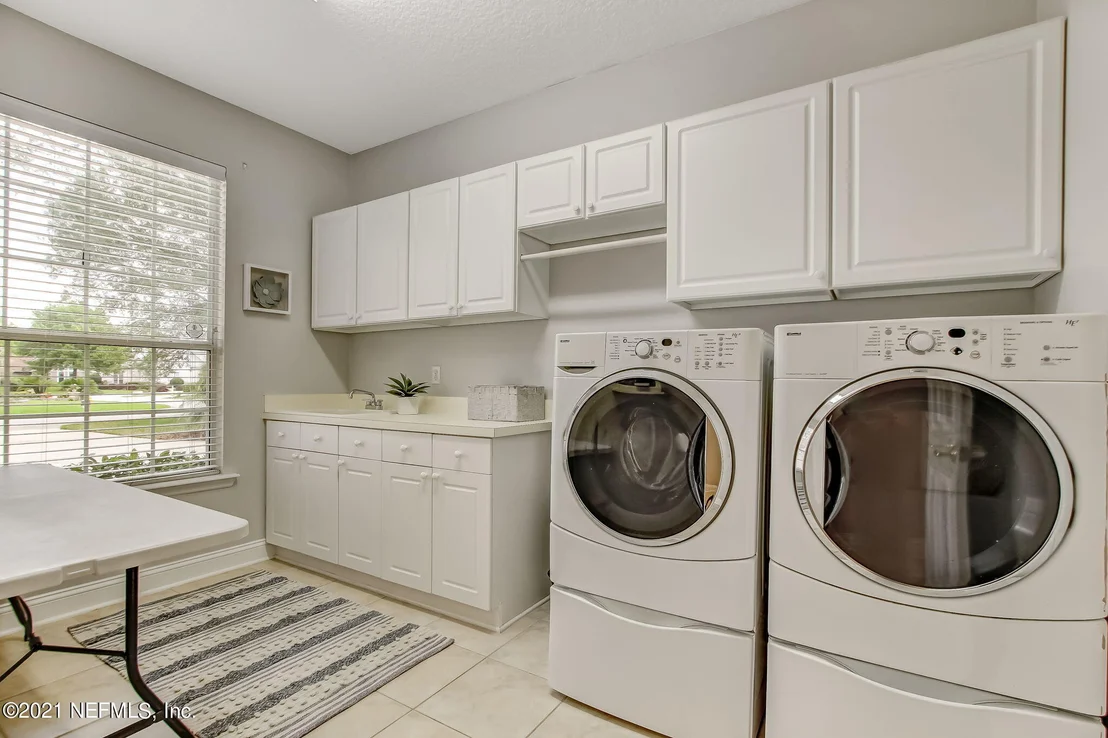
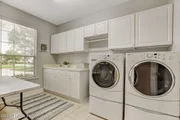
Garage hallway off Family room features arched built-in niche, coat hooks on wall. Huge laundry room has cabinets and built in sink.
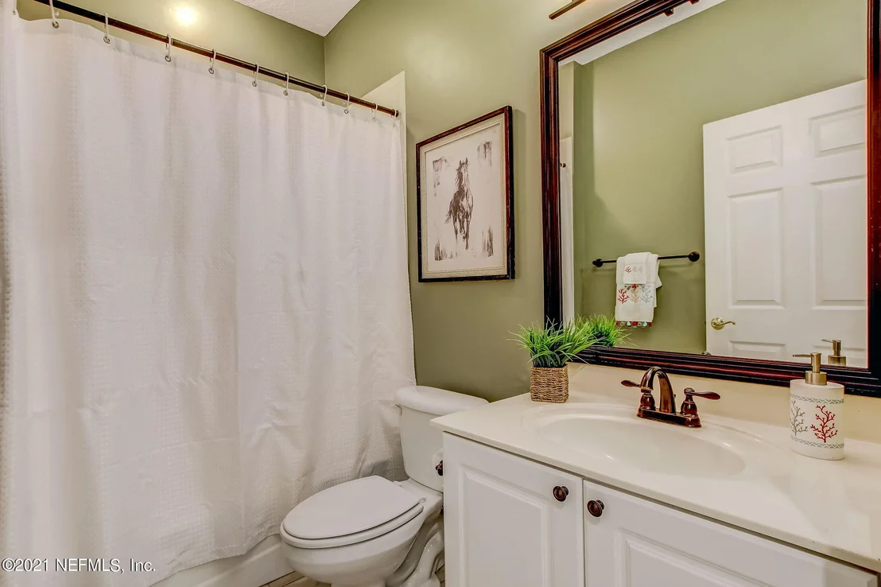
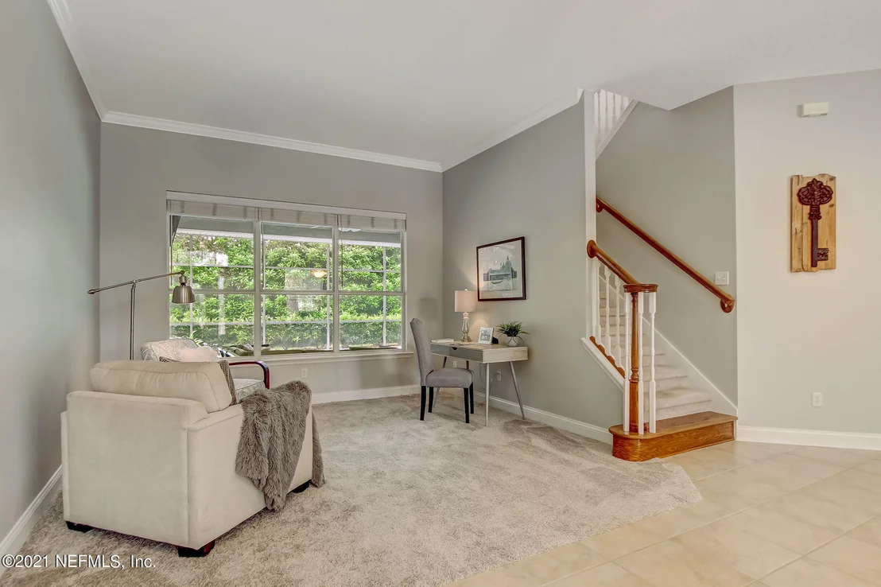
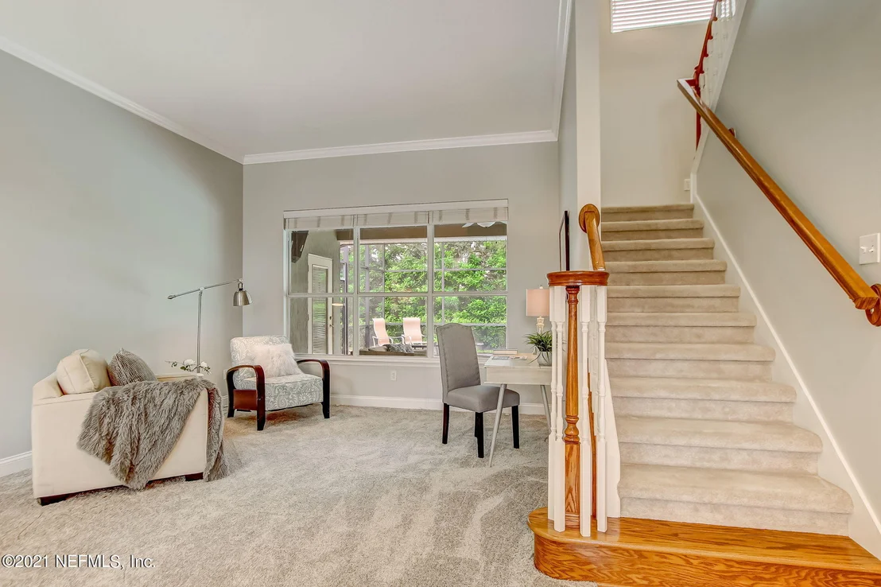
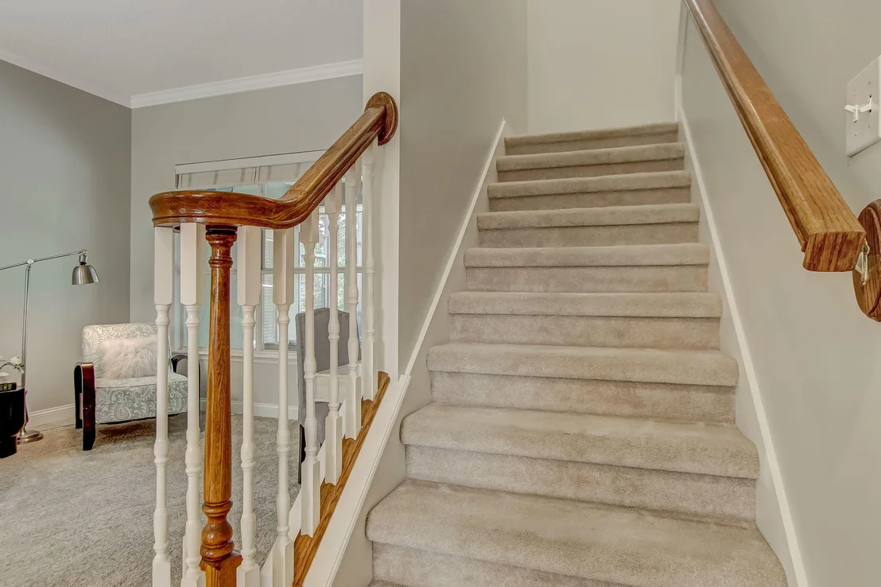
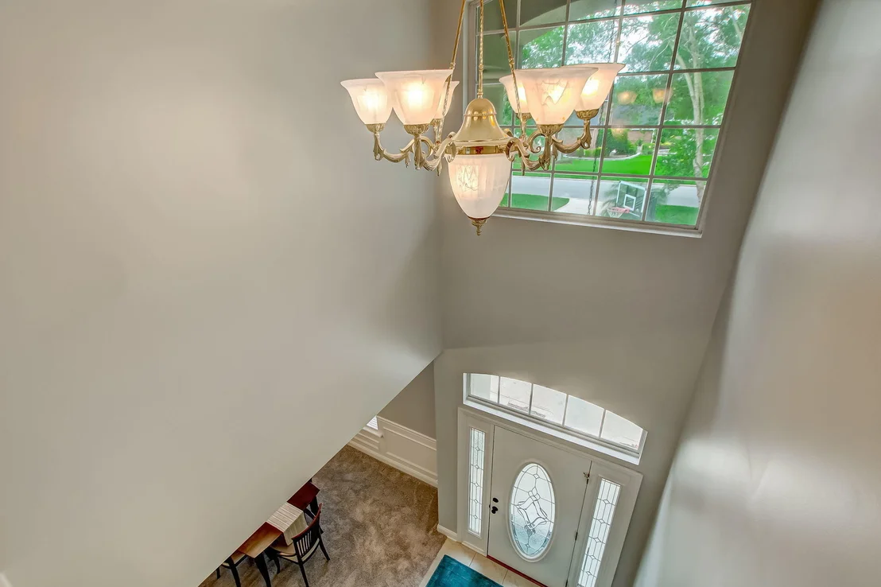
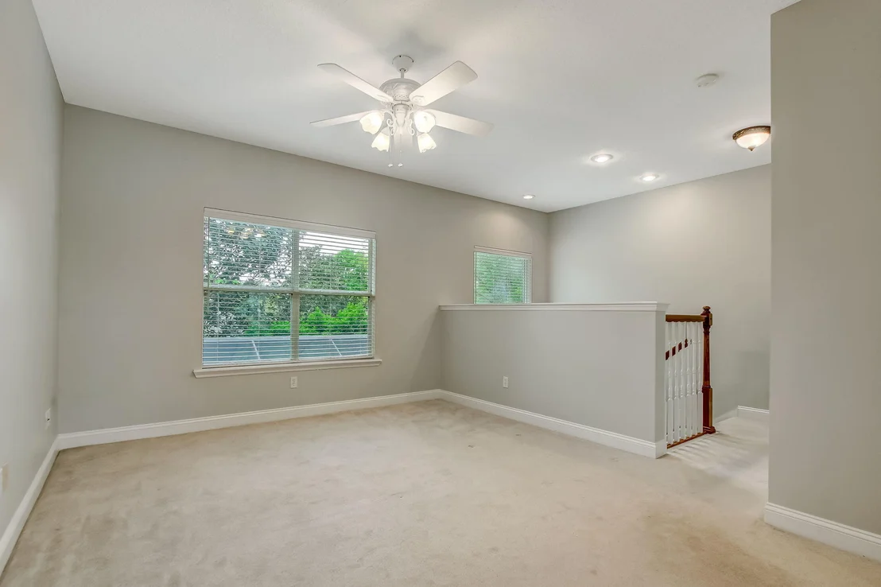
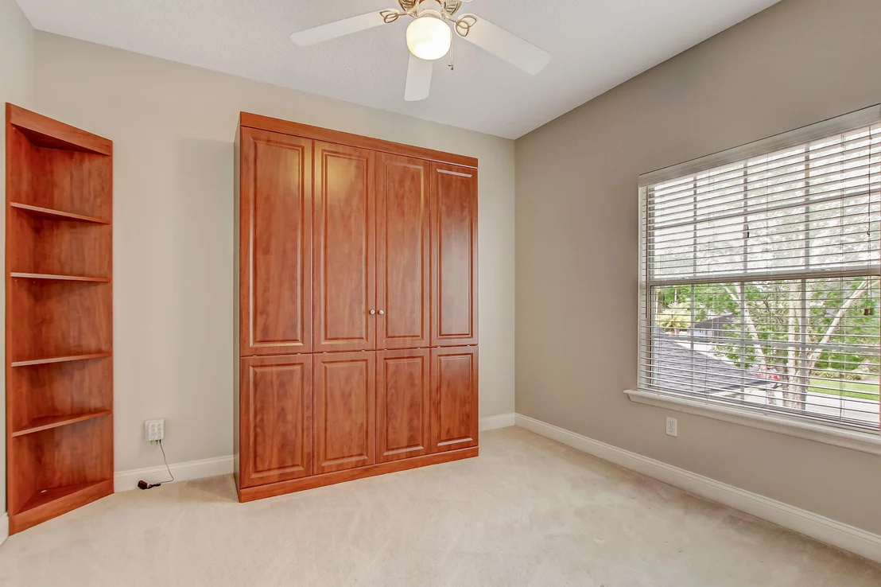
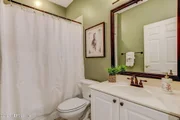
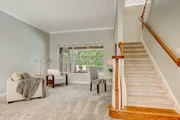
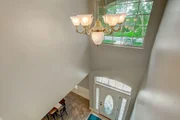
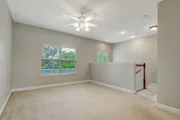
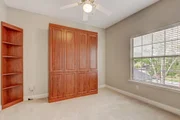
Second floor features Bonus room overlooking entry foyer. Bedroom three could be used as office with existing Murphy bed set to accommodate guests. Guest bath with shower/tub combo.
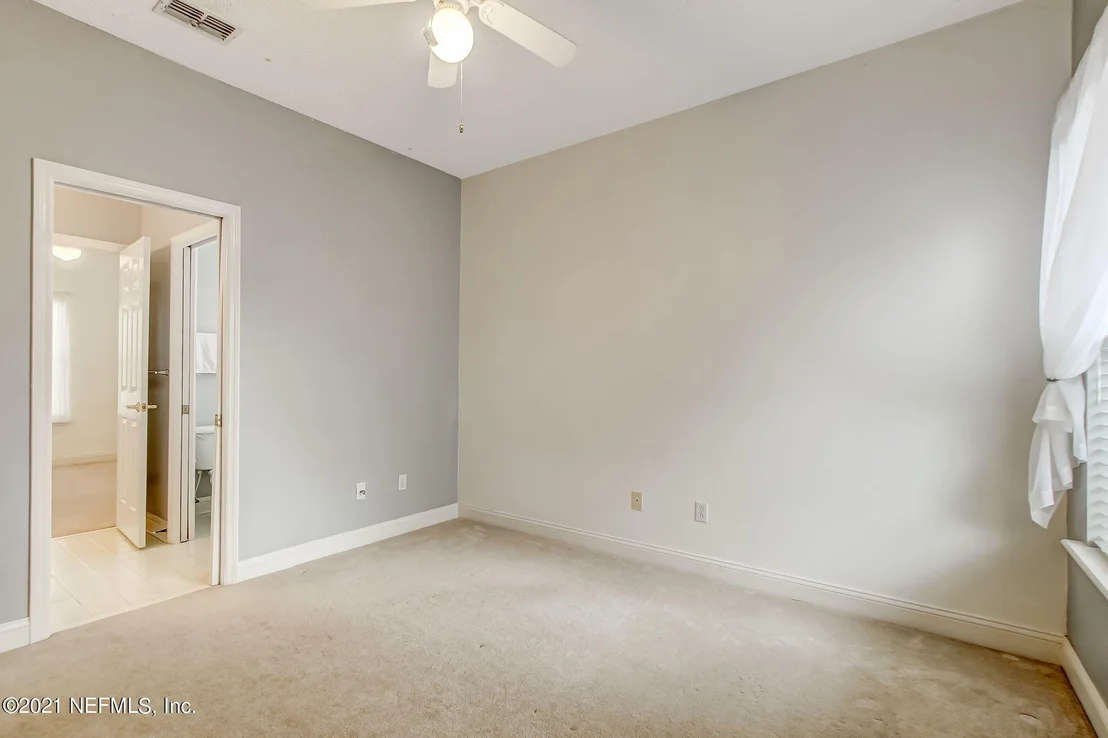
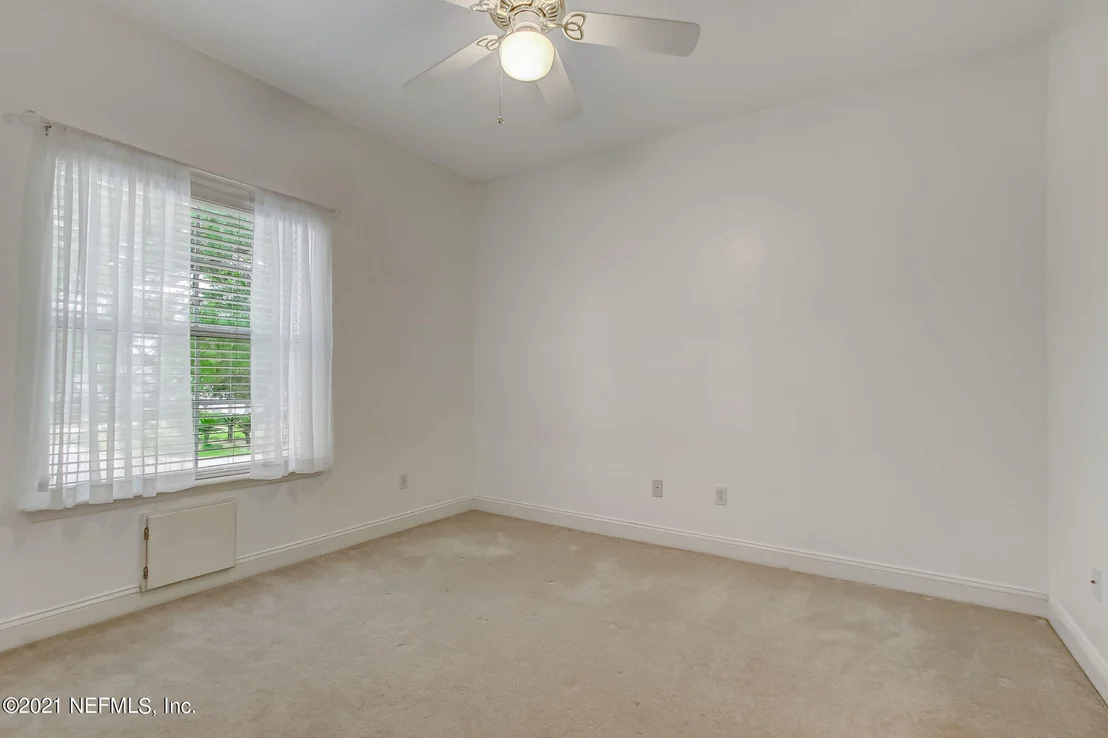
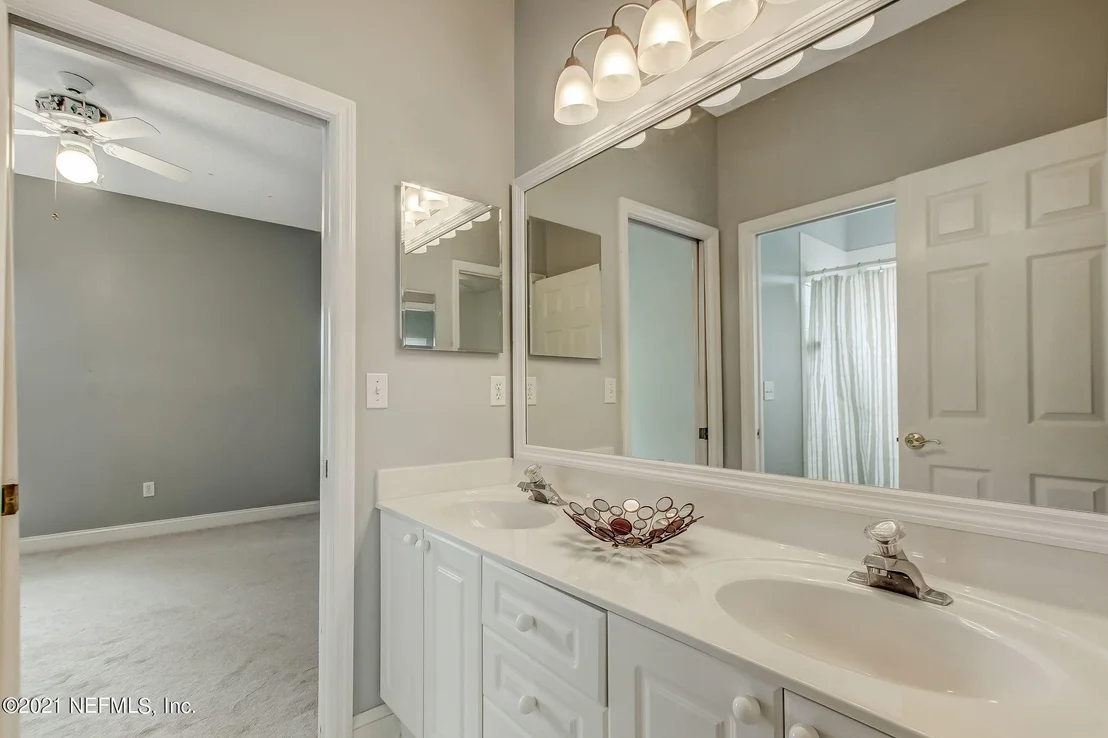
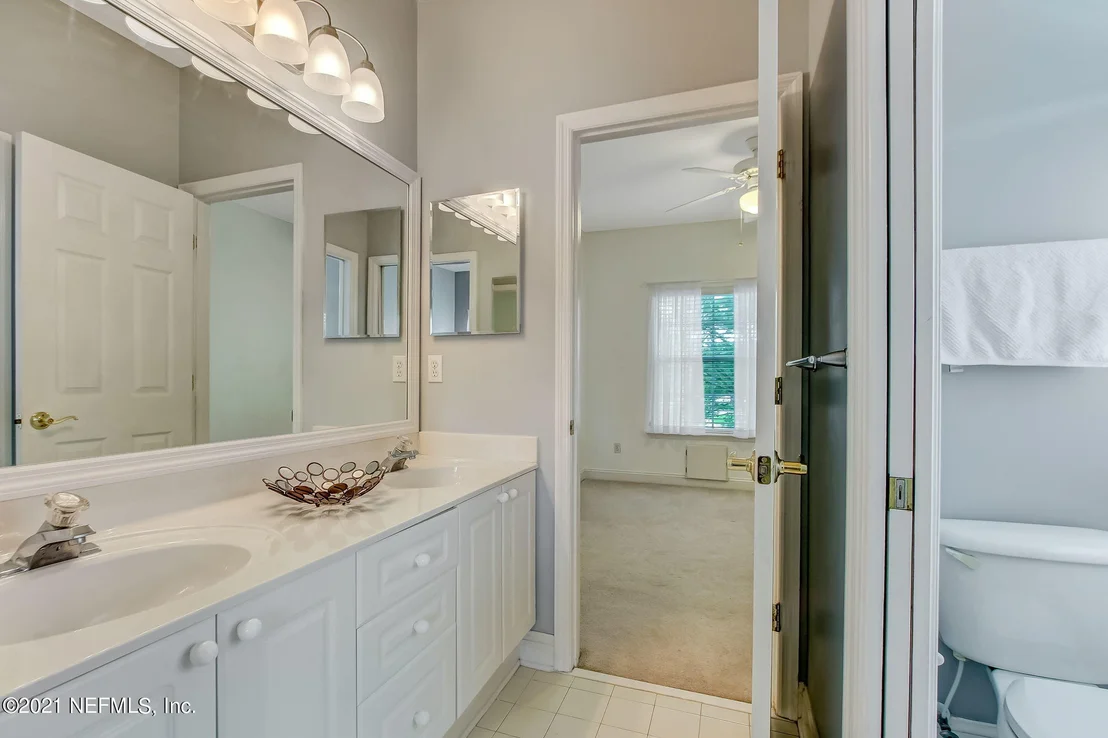
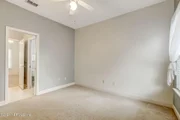
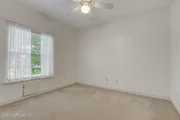
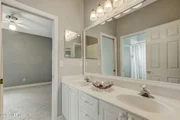
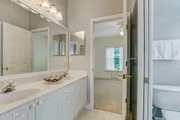
Bedroom four features a built in Escape ladder and shares a Jack and Jill bath with Bedroom five. Both have generous closet space.
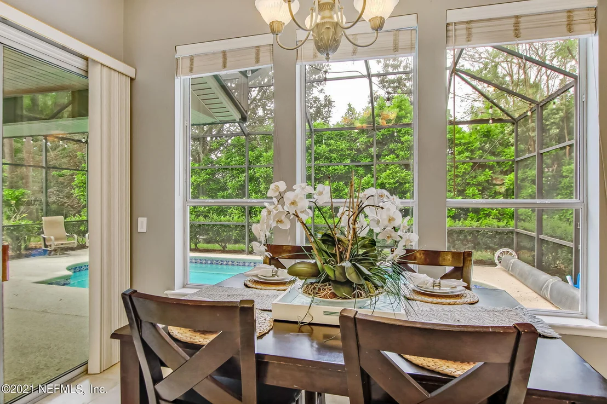
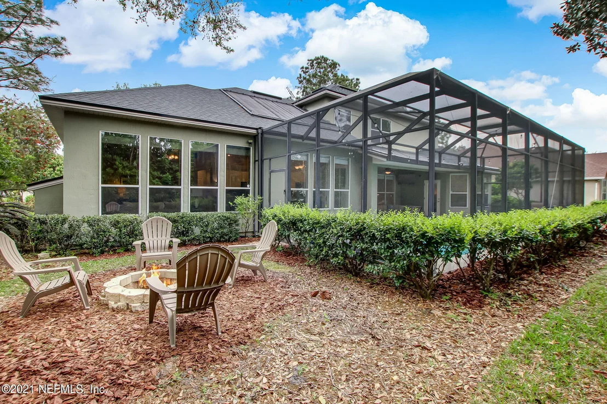
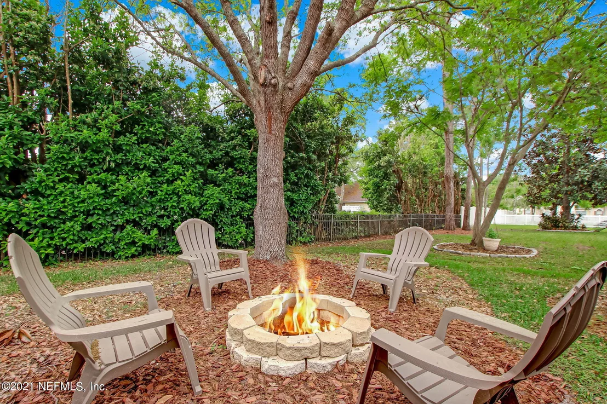
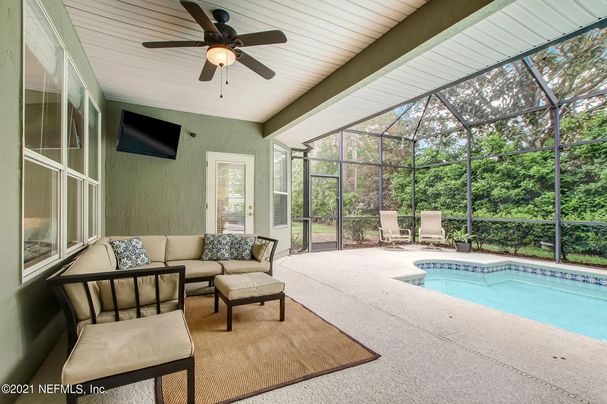
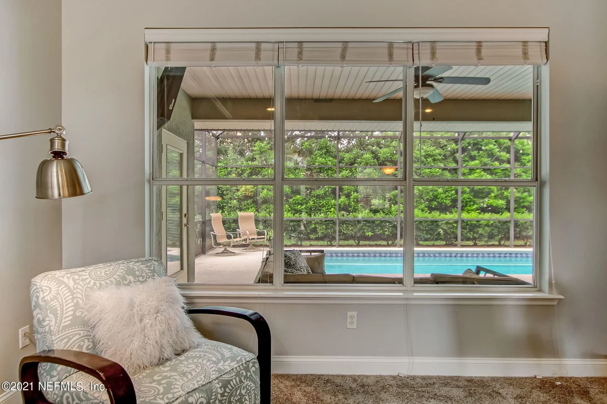
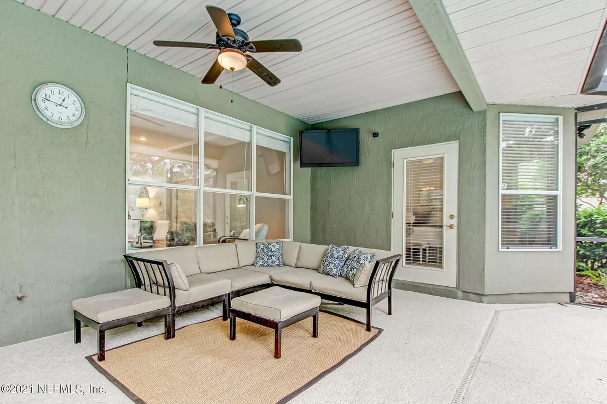
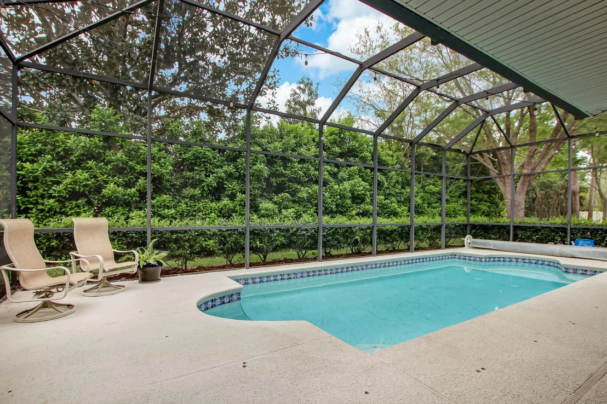
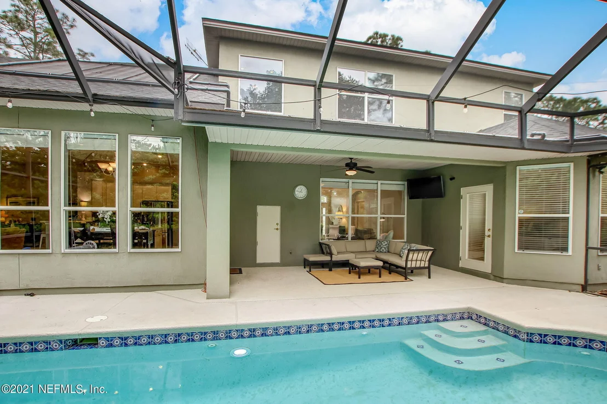
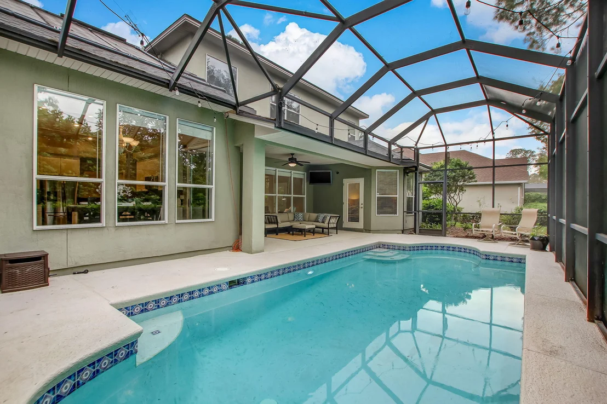
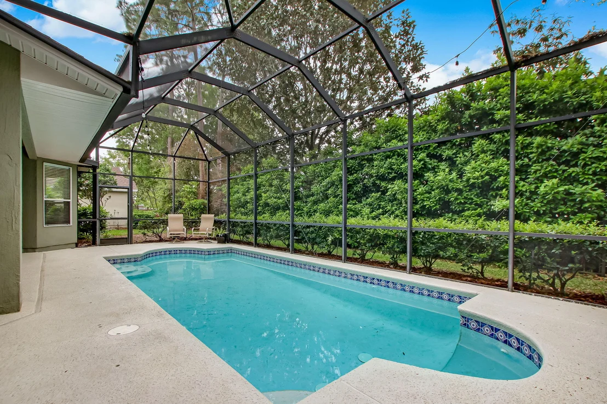
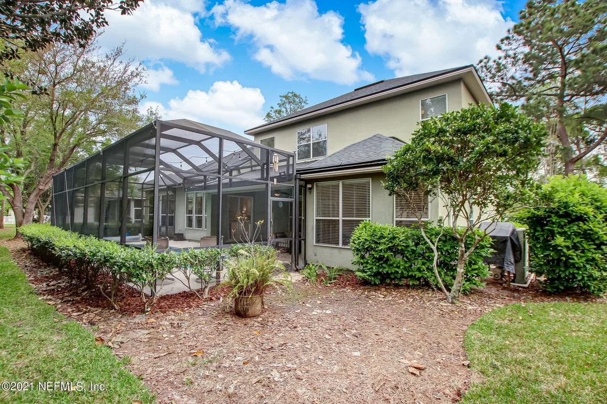
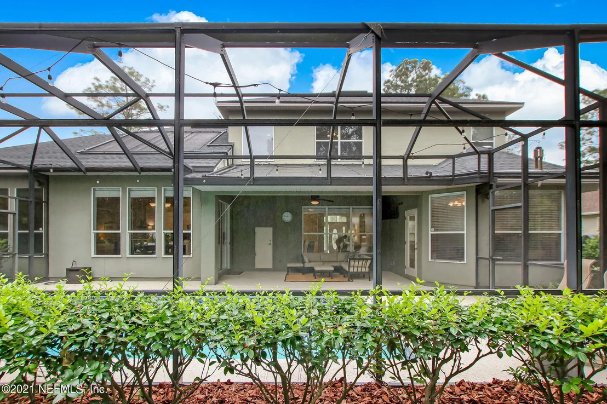
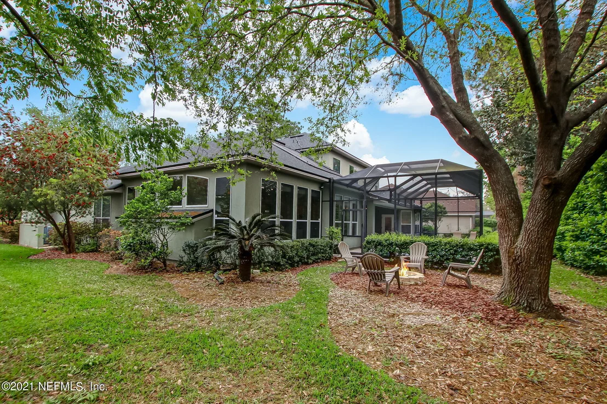
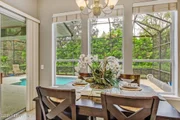
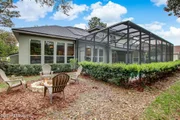
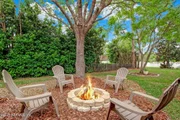
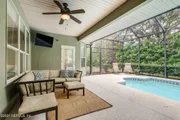
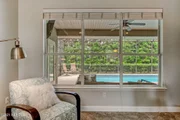
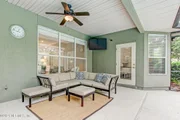
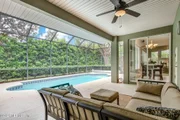
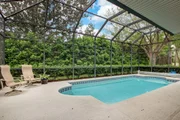
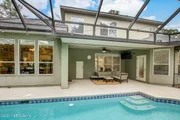
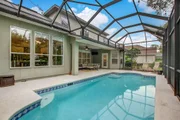
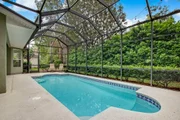
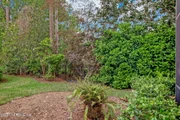
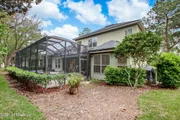
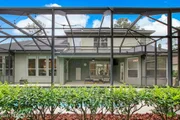
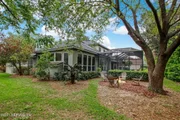
Screened in pool and lanai offers privacy from neighbors and is the perfect place for outdoor entertainment. There is a rolling pool cover. Pool fence and cleaning equipment and supplies stored in large lanai closet with ample room to store all your pool toys! Lanai features piped gas supply for your grill. Fire pit in yard with seating area rounds out the outdoor entertaining amenities.
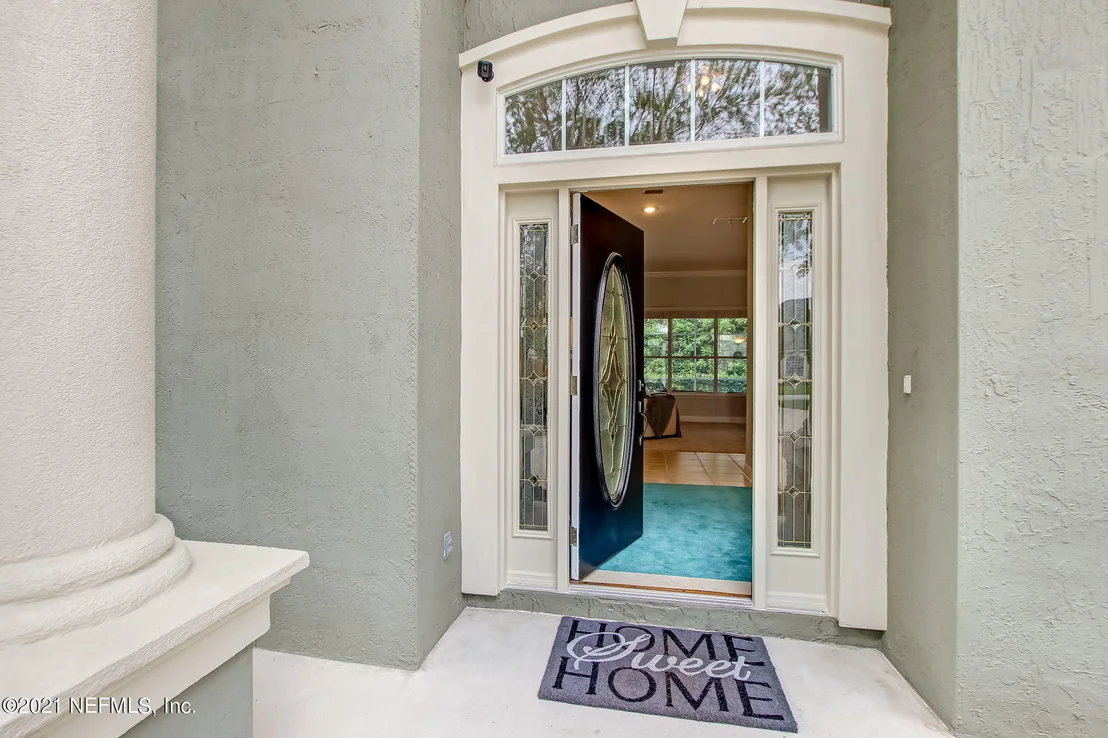
New roof in 2020. Freshly painted interior and exterior.
3-car garage with attic access and shelving.
Love Where You Live!
Payment Calculator
Your Estimated Monthly Payment
Cap Rate Calculator
What does this mean?
Based on our analysis, the cap rate of this property is 1.25%. A negative cap rate indicates that the property might not be feasible as an income-producing asset. The median cap rate for a near zip code 11238 is 4.23%.
How much can I actually make?
Actual monthly rental income may vary between $4,760 and $7,140 depending on unit-specific characteristics. You can change the amount using the slider to further explore.
How is cap rate calculated?
Cap Rate = Net Operating Income (NOI) / Property Asset Value.
When calculating the cap rate, we assume 100% occupancy. Leverage (mortgage) is not considered.
Cap Rate provided by RealtyHop and RentHop, learn more about cap rate here.
Price History

Property Highlights
Building Info
Comparables
Status
Price/ft²
Listed On
Sold On
About Fruit Cove
Similar Homes for Sale
Currently no similar homes aroundNearby Rentals

Last Updated: 4 months ago
Data Source: Real MLS, MLS# 1102318
































































 Your Privacy Choices
Phone: 425-283-2930
Address: 335 Madison Avenue, New York, NY 10017