Check Availability
Ranson 25438
109 SHALLOW CREEK DRIVE
$520,000
● House - In Contract

109 SHALLOW CREEK DRIVE

RANSON, WV 25438
bedrooms
4 Beds
bathrooms
3 Baths
square feet
3,269 Ft²
$2,917
Est. Monthly
$40
HOA / Fees

About This Property

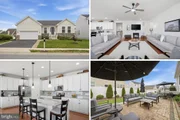
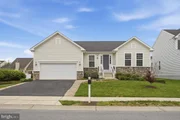
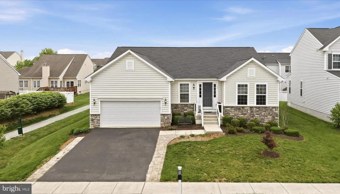
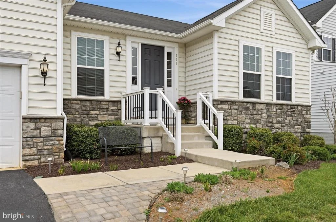
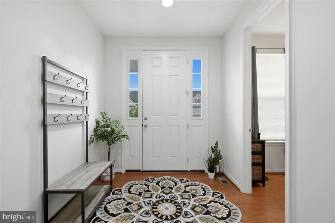
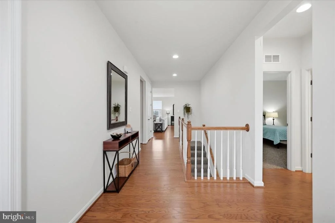
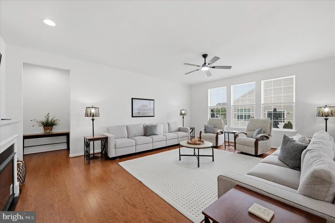
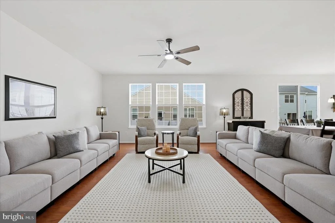
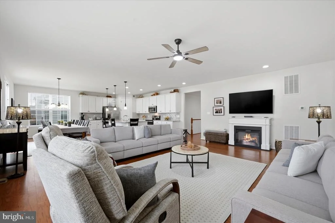
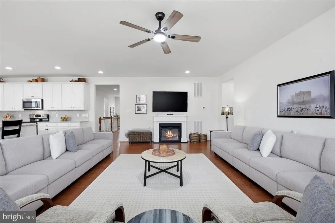
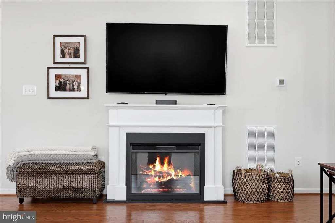
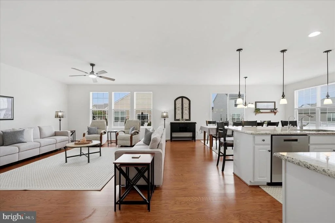
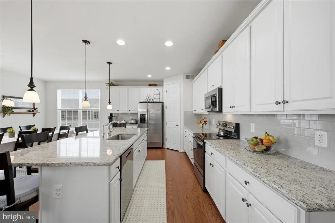
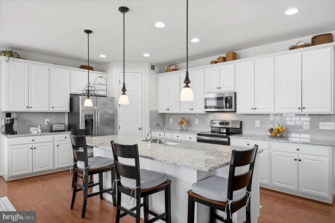
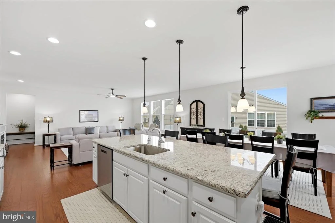
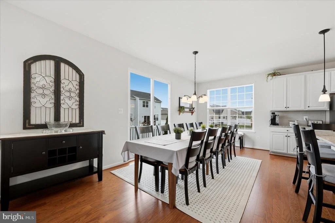
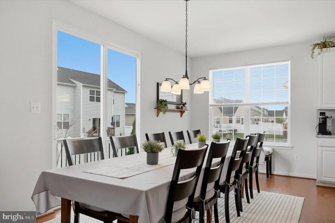
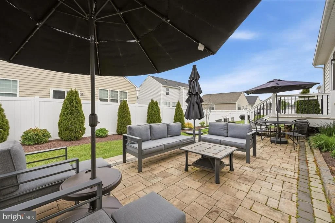
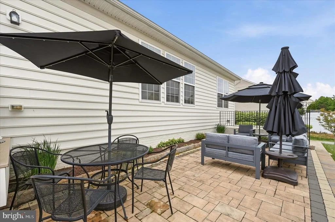
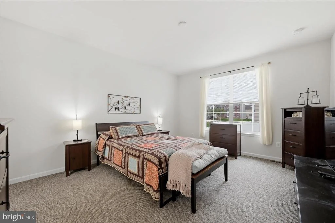
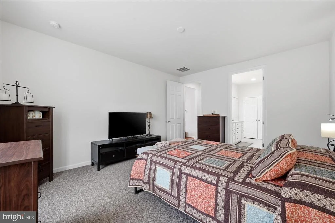
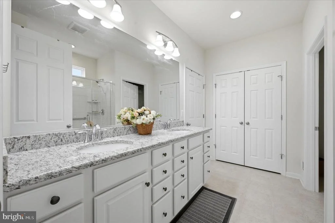
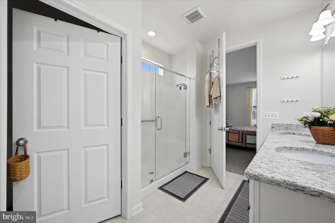
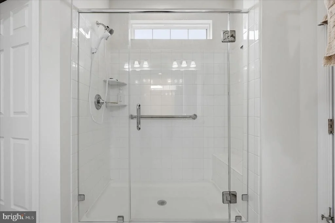
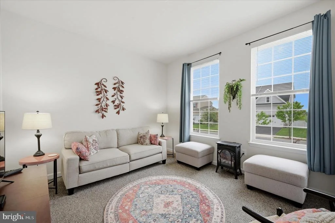
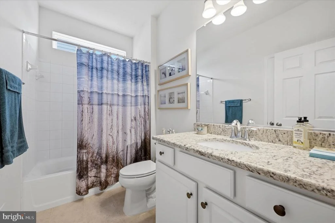
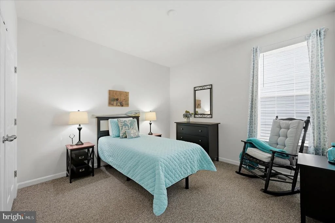
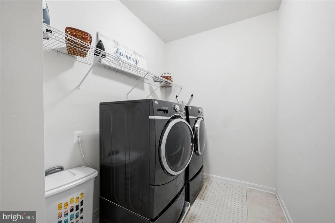
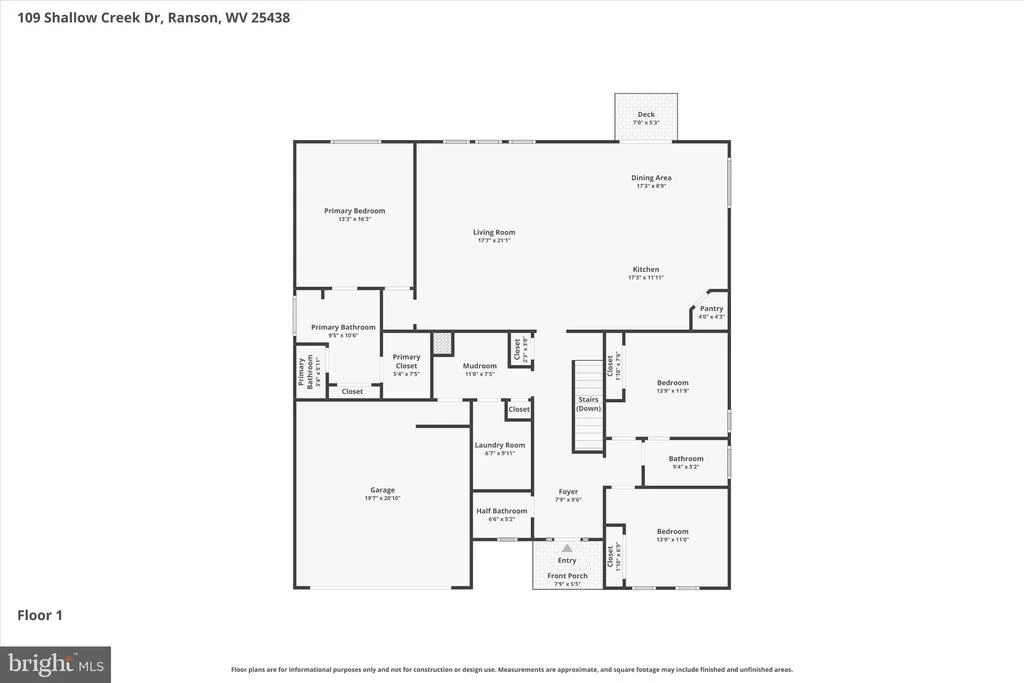
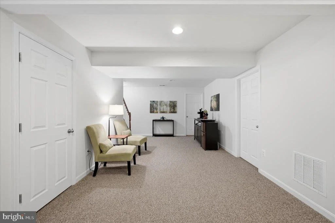
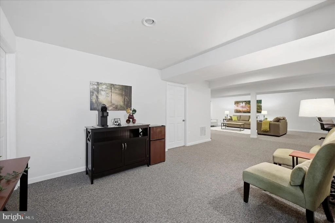
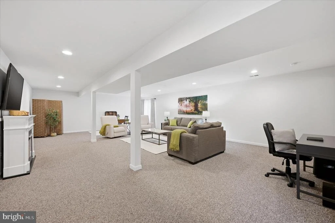
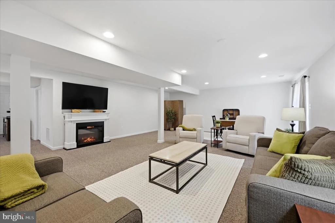
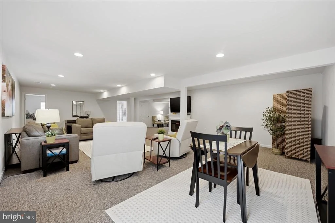
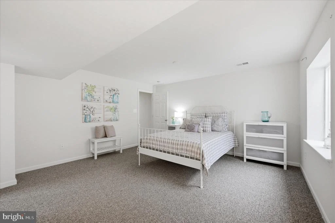
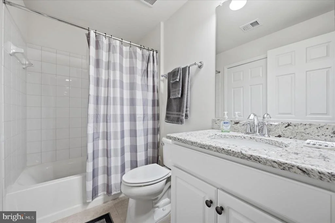
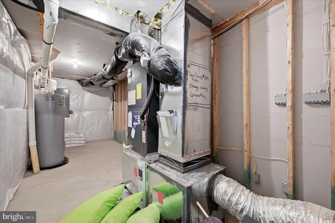
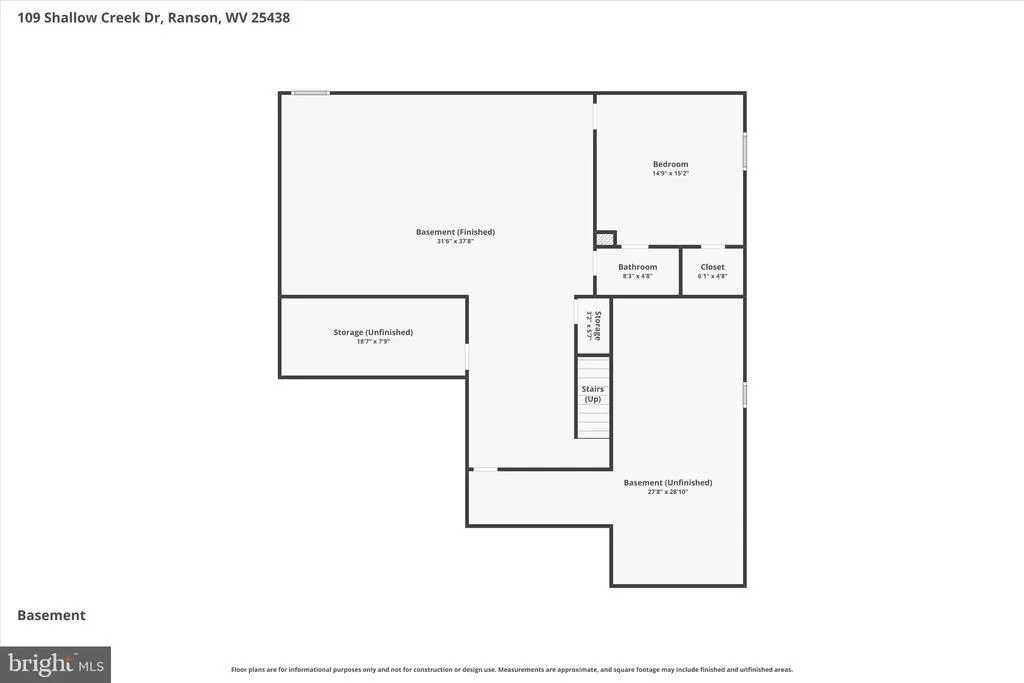
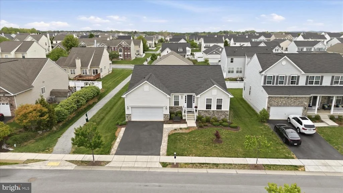
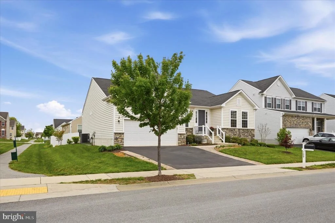
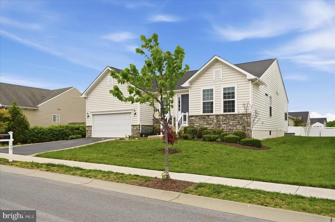
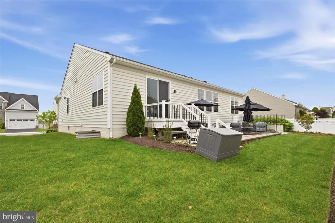
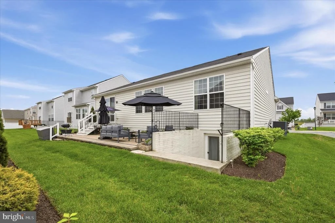
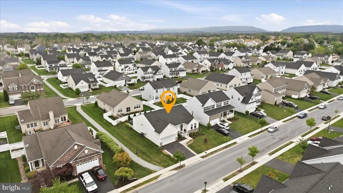
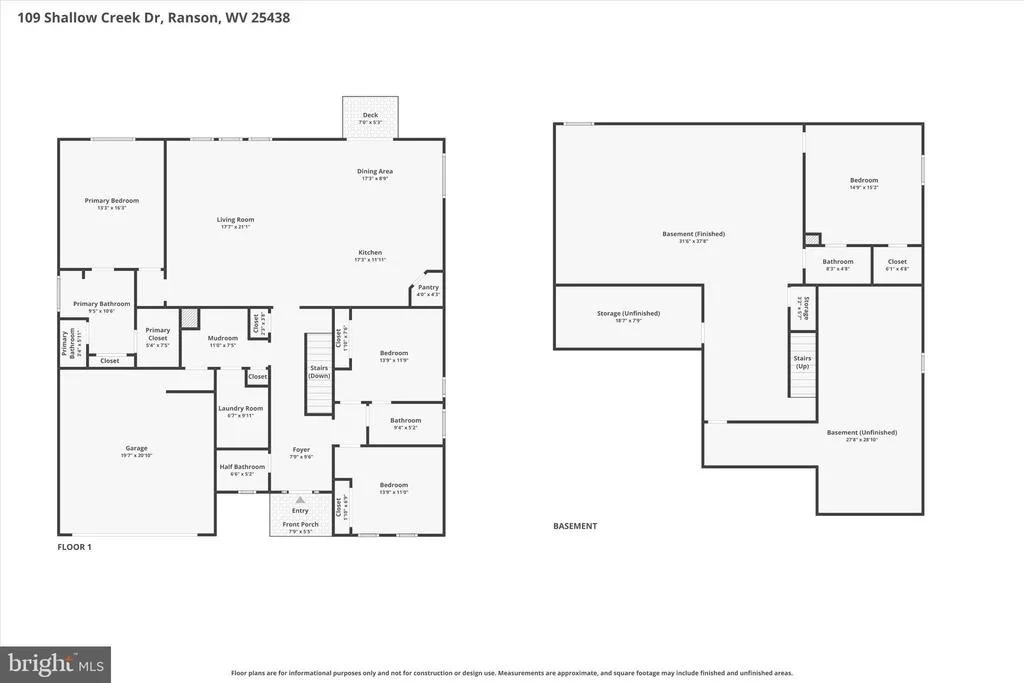
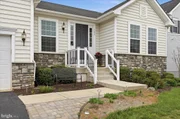
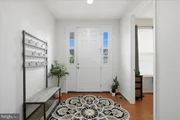
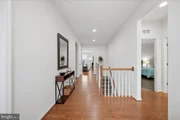
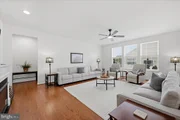
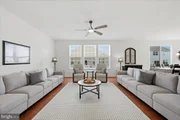
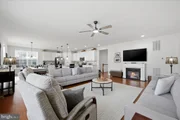
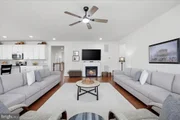
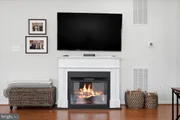
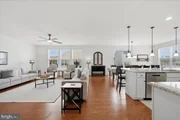
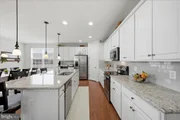
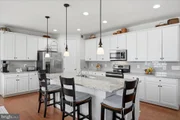
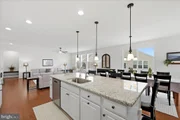
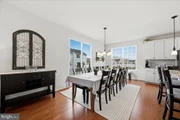
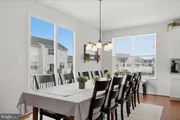
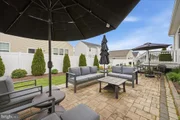
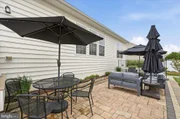
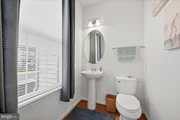
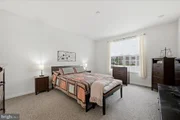
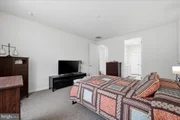
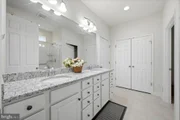
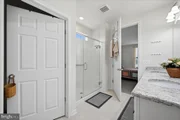
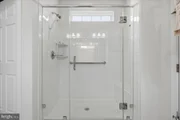
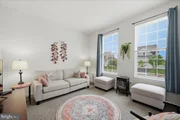
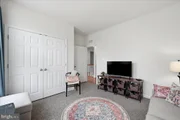
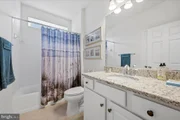
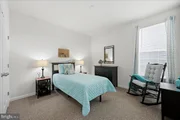
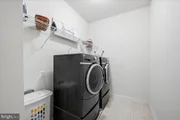
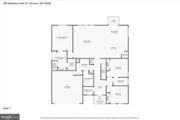
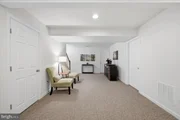
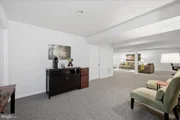
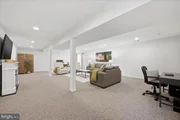
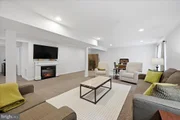
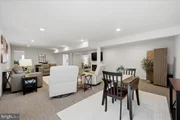
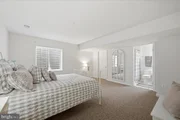
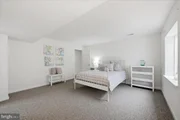
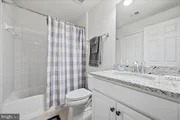
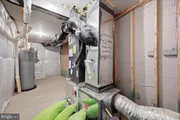
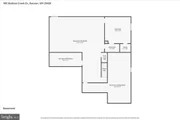
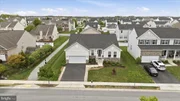
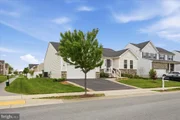
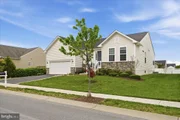
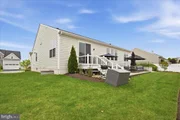
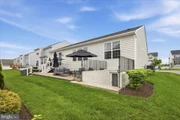
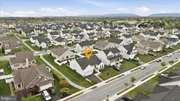
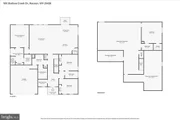
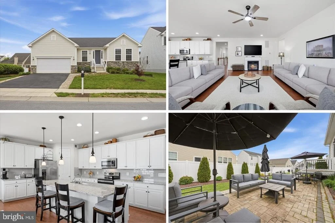
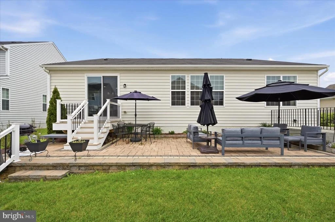
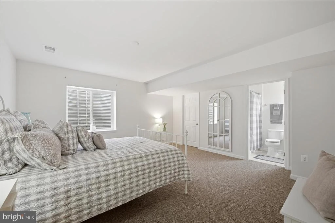
*SELLER ACCEPTING BACKUP OFFERS THROUGH JUNE 10* Refined and elegant, this 2019 open-concept rancher with over 3,200 finished square feet shows like a model home.  Hardwood floors draw you into the foyer and extend throughout the main level. Tons of windows bring in natural light and show off the beautiful kitchen with granite countertops and an elongated island, perfect for both daily dining and entertaining. An electric fireplace adds a cozy element to the combined living/dining space that seamlessly flows into the spacious kitchen. A split bedroom floor plan provides privacy for the primary suite, complete with a well-appointed attached bathroom and walk-in closet. Just off the two-car garage sits the laundry and mudroom, providing everday convenience. The mostly finished lower level has a huge rec room, additional bedroom with a full bath, and a huge storage room. Situated next to the neighborhood walking path, enjoy breathing room from the neighbors and plenty of outdoor amenities, including low-maintenance landscaping and a gorgeous paver patio in the backyard. The Shenandoah Springs neighborhood is ideally located right near many local stores and restaurants with easy access to major roadways. Impeccably maintained and move-in ready, this Jefferson County residence is ready for you to call home!
Unit Size
3,269 Ft²
Days on Market
-
Land Size
0.17 acres
Price per sqft
$159
Property Type
House
Property Taxes
$323
HOA Dues
$40
Year Built
2018

Listed By

Marcy J Deck
Dandridge Realty Group, LLC
Elizabeth D. McDonald
Dandridge Realty Group, LLC

Payment Calculator

Cap Rate Calculator

Last updated: 4 months ago (Bright MLS #WVJF2023636)

Price History

Date / Event Date Event Price
Sep 17, 2026 Sold
Sold
Aug 8, 2026 In contract -
In contract
Jul 23, 2026 Listed by Dandridge Realty Group, LLC $520,000
Listed by Dandridge Realty Group, LLC
*AUG. 8 OPEN HOUSE CANCELED* Refined and elegant, this 2019 open-concept rancher with over 3,200 finished square feet shows like a model home. Hardwood floors draw you into the foyer and extend throughout the main level. Tons of windows bring in natural light and show off the beautiful kitchen with granite countertops and an elongated island, perfect for both daily dining and entertaining. An electric fireplace adds a cozy element to the combined living/dining space that seamlessly flows into the spacious kitchen. A split bedroom floor plan provides privacy for the primary suite, complete with a well-appointed attached bathroom and walk-in closet. Just off the two-car garage sits the laundry and mudroom, providing everyday convenience. The mostly finished lower level has a huge rec room, additional bedroom with a full bath, and a huge storage room. Situated next to the neighborhood walking path, enjoy breathing room from the neighbors and plenty of outdoor amenities, including low-maintenance landscaping and a gorgeous paver patio in the backyard. The Shenandoah Springs neighborhood is ideally located right near many local stores and restaurants with easy access to major roadways. Impeccably maintained and move-in ready, this Jefferson County residence is ready for you to call home!
Jun 21, 2026 In contract -
In contract
Jun 9, 2026 Relisted $520,000
Relisted
Show More

Property Highlights

Air Conditioning
Fireplace
With View
Parking Details
Has Garage
Parking Features: Paved Driveway
Garage Spaces: 2
Interior Details
Full Bathrooms: 3
Interior Features: Ceiling Fan(s), Eat-in Kitchen, Pantry, Recessed Lighting, Walk-In Closet(s), Bathroom - Stall Shower, Bathroom - Tub Shower, Carpet, Combination Kitchen/Dining, Dining Area, Entry Level Bedroom, Family Room Off Kitchen, Floor Plan - Open, Kitchen - Island, Kitchen - Table Space, Primary Bath(s), Upgraded Countertops, Water Treat System, Window Treatments, Wood Floors
Appliances: Microwave, Dishwasher, Disposal, Ice Maker, Refrigerator, Dryer, Washer, Stainless Steel Appliance(s), Stove, Water Conditioner - Owned
Flooring Type: Carpet, Hardwood, Vinyl
Has Fireplace
Fireplace Features: Electric, Mantel(s)
Fireplaces: 2
Basement: Connecting Stairway, Fully Finished, Outside Entrance, Rear Entrance, Walkout Stairs
Exterior Details
Square Footage: 3269
Square Footage Source: $0
Property Condition: Very Good
Architectural Style: Ranch/Rambler
Year Built Source: Estimated
Year Built: 2019
Levels: 2
Other Structures: Above Grade, Below Grade
Construction Materials: Stone, Vinyl Siding
Patio and Porch Features: Patio(s)
Lot Features: Cleared, Front Yard, Rear Yard, SideYard(s), Landscaping
Lot Size Area: 7348
Lot Size Units: Square Feet
Lot Size Acres: 0.17
Lot Size Square Feet: 7348
Water Source: Public
Financial Details
Tax Annual Amount: $3,876
Utilities Details
Cooling Type: Central Air, Heat Pump(s)
Heating Type: Heat Pump(s)
Sewer : Public Sewer
Location Details
HOA/Condo/Coop Amenities: Jog/Walk Path
HOA Fee: $40
HOA Fee Frequency: Monthly

Building Info

Overview

    General

  • Year Built: 2018
  • Effective Year Built: 2018
  • Total Rooms: 9
  • Bedroom Count: 3
  • Bathroom Count: 4
  • Full Bathrooms: 3
  • Partial Bathrooms: 4
  • Bathroom Plumbing Fixtures: 13
  • Building Condition: 0
  • Building Quality: 6
  • Construction Type: 0
  • Building Style: 15
  • Exterior Walls Type: 19
  • Interior Walls Type: 0
  • Roof Shape Type: 0
  • Roof Cover Type: 0
  • Floor Count: 100
  • Living Units: 1
  • Floor Cover: 0
  • Basement Type: 3
  • Basement Area: 1,250
  • Garage Type: 0
  • Parking Space Count: 0
  • Patio Type: 0
  • Porch Type: 0
  • Pool Type: 0

    Dimensions

  • Lot Size Square Feet: 7,362
  • Lot Size Depth Feet: 1,050
  • Lot Size Frontage Feet: 700
  • Total Building Area: 3,269
  • Building Area: 3,269
  • Building Area Measurement: L

    Heating and Cooling

  • Air Conditioning: 1
  • Heating: 3
  • Heated Square Feet: 3,269
  • Heating Fuel Type: 2

    Utilities

  • Sewer System: 1
  • Water Service: 2

Building

  • Building Type: 0
  • Property Class: R
  • Subdivision: SHENANDOAH SPRINGS
  • Land Acres: 0000000169
  • Standard Land Use Code: 1001
  • County Land Use Code: 101
  • Legal Description 1: BLK D #23 SHENANDOAH SPRINGS

Neighborhood

  • School District Name: Jefferson County School District
  • Census Tract: 972503

Geography

  • District: 08
  • Parcel: 19-08- 8D-023D.0000
  • Block: 23,D
  • Municipality: RANSON CORPORATION
  • Latitude: 39.3028
  • Longitude: -77.8363

    Address

  • Full Address: 109 Shallow Creek Dr
  • Address - House Number: 109
  • Address - Street Name: Shallow Creek
  • Address - Suffix Type: Dr
  • State: WV
  • City Name: Ranson
  • Carrier Code: R011
  • 4-Digit Zip Code: 4039
  • Zip Code: 25438

Valuation

    Tax

  • Tax Year: 2023
  • Tax Amount: $368,680

    Appraisal Valuation

  • Standard Deviation: 0.1608
  • Valuation Date: Oct 04, 2023
  • Confidence Score: 79
  • Final Value: 478,133
  • High Value: 555,049
  • Low Value: 401,217

    Market Valuation

  • Market Total Value: $433,400
  • Market Land Value: $69,400
  • Market Improvement Value: $364,000

    Assessments Valuation

  • Assessed Year: 2023
  • Assessed Total Value: $260,000
  • Assessed Land Value: $41,600
  • Assessed Improvements Value: $218,400

    Sales

  • Current Sale Contract Date: Aug 28, 2020
  • Current Sale Recording Date: Sep 23, 2020
  • Current Sale Document Type: 40
  • Current Sale Input Document Number: 202000012679
  • Previous Sale Recording Date: Jan 16, 2019
  • Previous Sale Contract Date: Jan 10, 2019
  • Previous Sale Amount: $357,908
  • Previous Sale Document Type: 27
Data used for valuation calculations is provided by RealtyHop, and other third party sources

Comparables

Unit
Status
Type
Beds
Baths
ft²
Price/ft²
Asking Price
Listed On
Closing Price
Sold On
HOA + Taxes

About Ranson


Similar Homes for Sale

Currently no similar homes around

Nearby Rentals

Unit for rent at 120 W 4th Avenue, RANSON, WV, 25438

$1,500 /mo

  • 2 Beds
  • 1 Bath
  • 650 ft²
120 W 4th Avenue #2, RANSON, WV, 25438 Listing by Kristin Higy
Unit for rent at 182 Coolidge Ave, RANSON, WV, 25438

$1,750 /mo

  • 2 Beds
  • 2 Baths
  • 1,387 ft²
182 Coolidge Ave, RANSON, WV, 25438 Listing by Manmeet Vimi Walker
Unit for rent at 82 Coolidge Avenue, RANSON, WV, 25438

$2,000 /mo

  • 2 Beds
  • 2 Baths
  • 1,386 ft²
82 Coolidge Avenue, RANSON, WV, 25438 Listing by Jason Beaton


Frequently Asked Questions

When was property at 109 Shallow Creek Drive built and last sold?
The property at 109 Shallow Creek Drive was built in 2018 and last sold on Aug 28, 2020 for $0.
How much is this home worth?
The estimated value of the home located at 109 Shallow Creek Drive is $526,786.
What are some comparable homes to 109 Shallow Creek Drive?
There are currently no comparable homes to 109 Shallow Creek Drive.