Check Availability
St. Robert 65584
109 Ridgeview Drive
$375,000
● House - For Sale

109 Ridgeview Drive

St Robert, MO 65584
bedrooms
4 Beds
bathrooms
3 Baths
square feet
3,394 Ft²
$2,003
Est. Monthly

About This Property

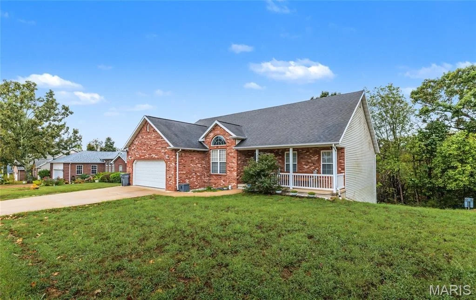
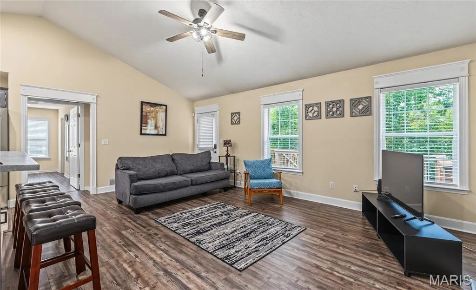
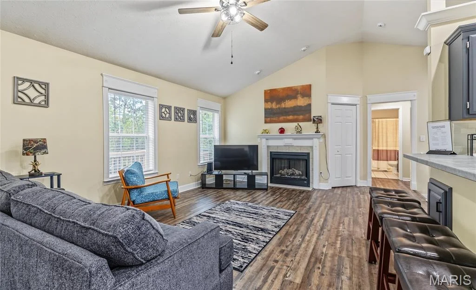
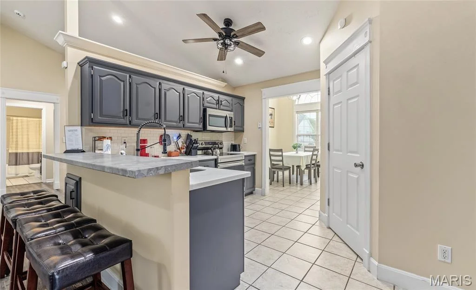
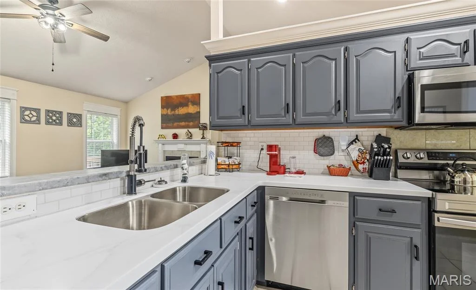
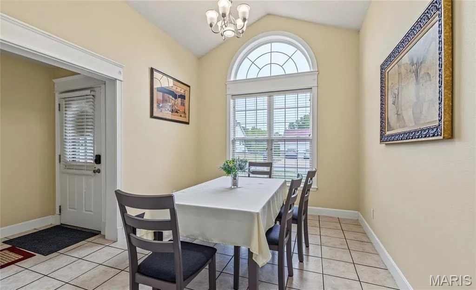
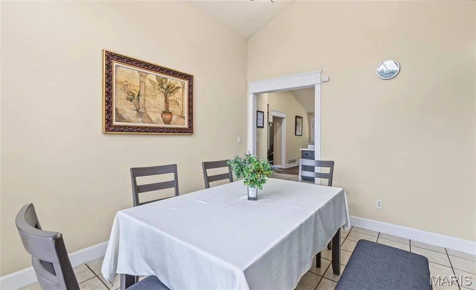
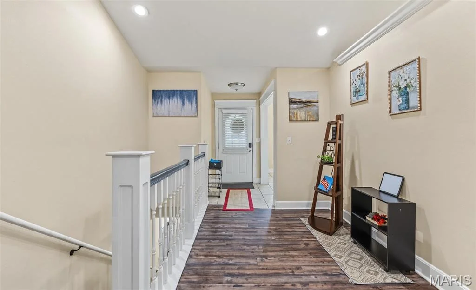
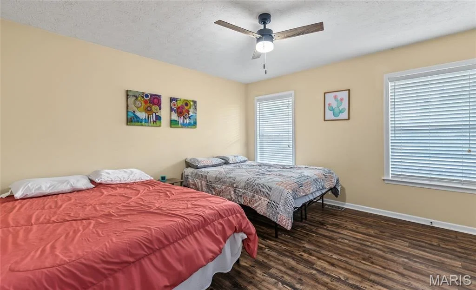
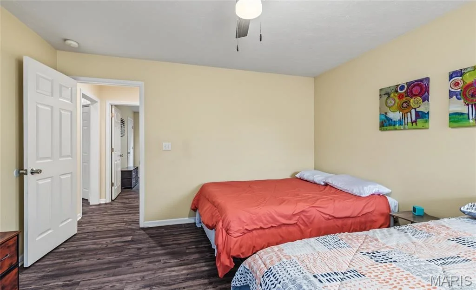
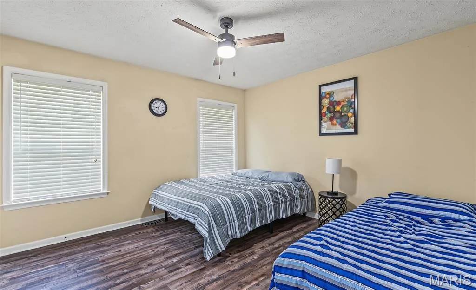
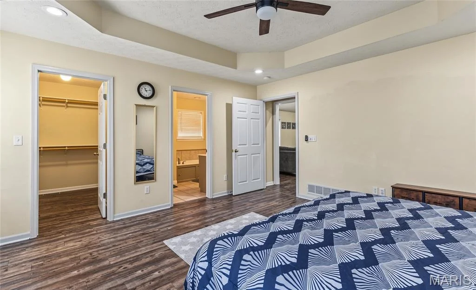
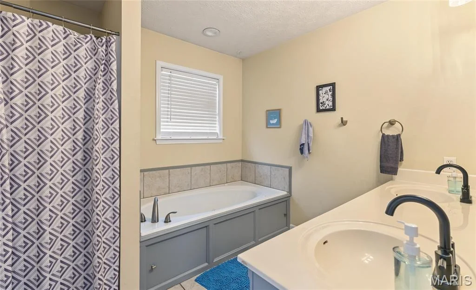
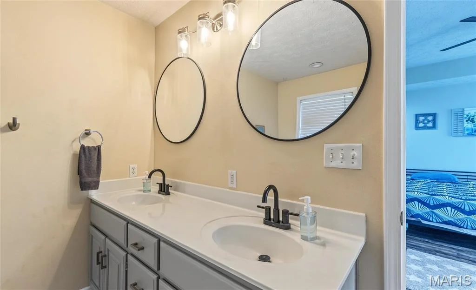
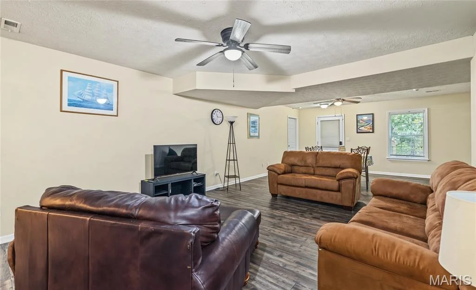
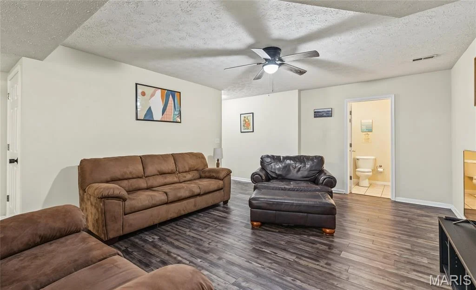
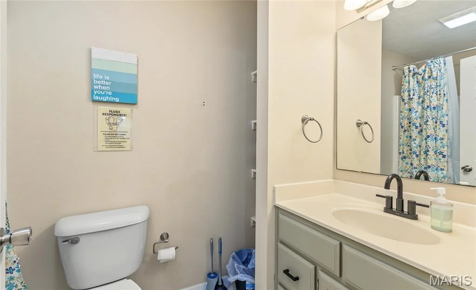
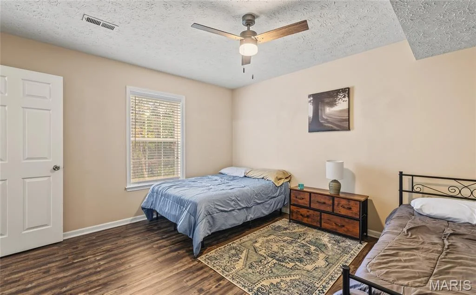
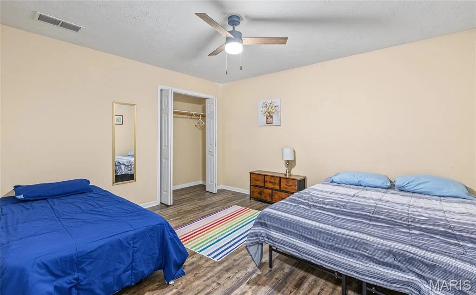
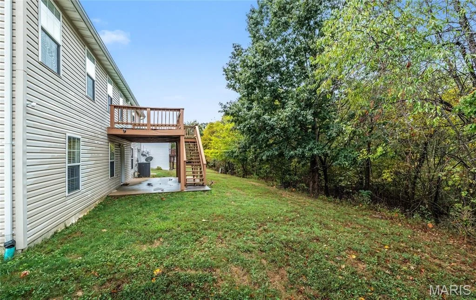
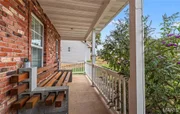
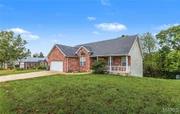
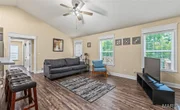
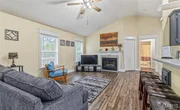
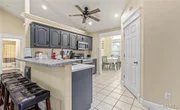
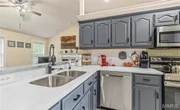
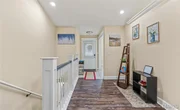
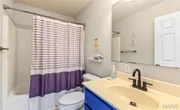
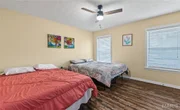
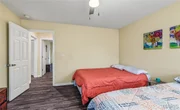
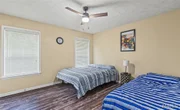
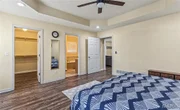
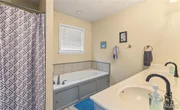
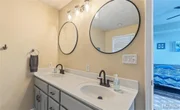
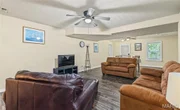
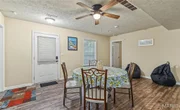
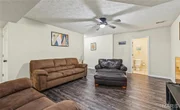
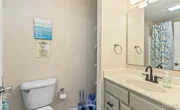
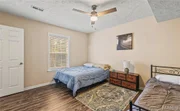
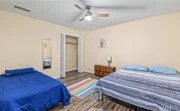
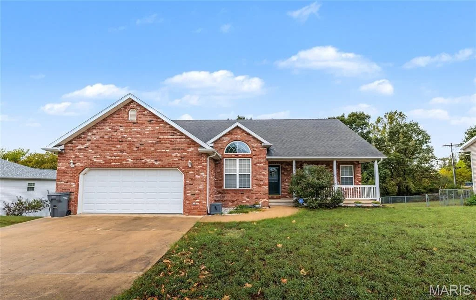
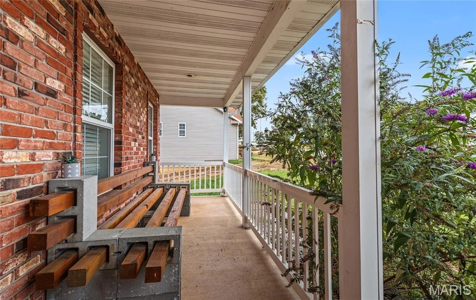
MODERN LIVING, SPACIOUS COMFORT & AN INCREDIBLE LOCATION IN WOODRIDGE SUBDIVISION! Welcome to this beautiful 4-bedroom, 3-bathroom home nestled in the highly desirable Woodridge Subdivision, offering the perfect combination of modern living, comfortable spaces, and room to spread out. Situated on an impressive 0.69-acre lot, this property provides plenty of space to enjoy outdoor activities, entertain guests, or simply relax and appreciate the surroundings. From the moment you step inside, you'll appreciate the inviting atmosphere, open floor plan, and attractive vinyl plank flooring that flows throughout the living spaces, creating a warm and welcoming feel. The open-concept design offers a wonderful setting for everyday living while making it easy to gather with family and friends. Cozy up on cooler evenings beside the fireplace and enjoy the comfortable ambiance of the living area, or retreat to the spacious primary suite, where you'll find a relaxing place to unwind and recharge after a long day. With four bedrooms and three full bathrooms, this home offers flexibility and functionality to accommodate a variety of living arrangements and lifestyle needs. An additional bonus room provides even more versatility and could serve as a potential fifth bedroom, home office, hobby room, or additional living space to suit your needs. The finished basement adds even more usable space, offering endless possibilities for recreation, hobbies, a home gym, or additional storage to help keep everything organized. Whether you need extra room for entertaining, relaxing, or storing seasonal belongings, this home offers the flexibility to make the space work for you. Step outside and enjoy the charm of the covered front porch, the perfect spot to sip your morning coffee, unwind in the evening, or simply take in the peaceful surroundings. With a generous lot size, desirable subdivision location, spacious interior, and multiple areas to accommodate your needs, this property offers an exceptional opportunity to enjoy the best of modern living. If you've been searching for a home that combines space, comfort, versatility, and a sought-after location, this Woodridge Subdivision gem deserves a place at the top of your list. Don't miss your opportunity to make this wonderful property your own! Schedule your private showing today and discover all the possibilities this home has to offer!
Unit Size
3,394 Ft²
Days on Market
37 days
Land Size
0.28 acres
Price per sqft
$110
Property Type
House
Property Taxes
$161
HOA Dues
-
Year Built
2004

Listed By

Payment Calculator

Cap Rate Calculator

Last updated: 2 months ago (MARIS #MIS26059528)

Price History

Date / Event Date Event Price
Aug 3, 2023 No longer available -
No longer available
Jun 14, 2023 Price Decreased $319,000
↓ $5K (1.5%)
Price Decreased
May 17, 2023 Price Decreased $324,000
↓ $10K (3%)
Price Decreased
May 9, 2023 Price Decreased $334,000
↓ $5K (1.5%)
Price Decreased
Apr 20, 2023 Relisted $339,000
Relisted
Show More

Property Highlights

Garage
Air Conditioning
Fireplace
Parking Details
Has Garage
Attached Garage
Garage Spaces: 2
Interior Details
Full Bathrooms: 3
Interior Features: Bar, Breakfast Bar, Open Floorplan, Pantry, Vaulted Ceiling(s), Walk-In Closet(s), Separate Dining
Appliances: Stainless Steel Appliance(s), Dishwasher, Disposal, Microwave, Electric Oven, Range, Electric Water Heater
Laundry Features: Main Level
Rooms: 12
Has Fireplace
Fireplace Features: Living Room
Fireplaces: 1
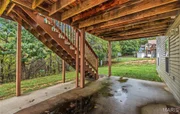
Basement: Full, Storage Space, Walk-Out Access, Bathroom, Sleeping Area
Exterior Details
Square Footage: 3394
Square Footage Source: $0
Architectural Style: Traditional
Year Built Source: Public Records
Year Built: 2004
Levels: One
Construction Materials: Brick, Vinyl Siding
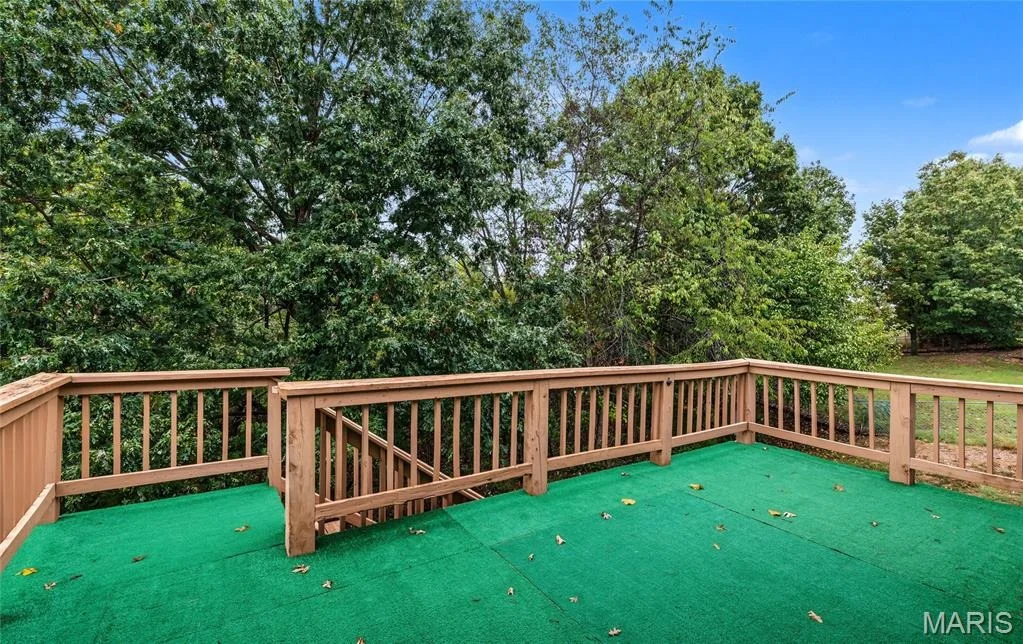
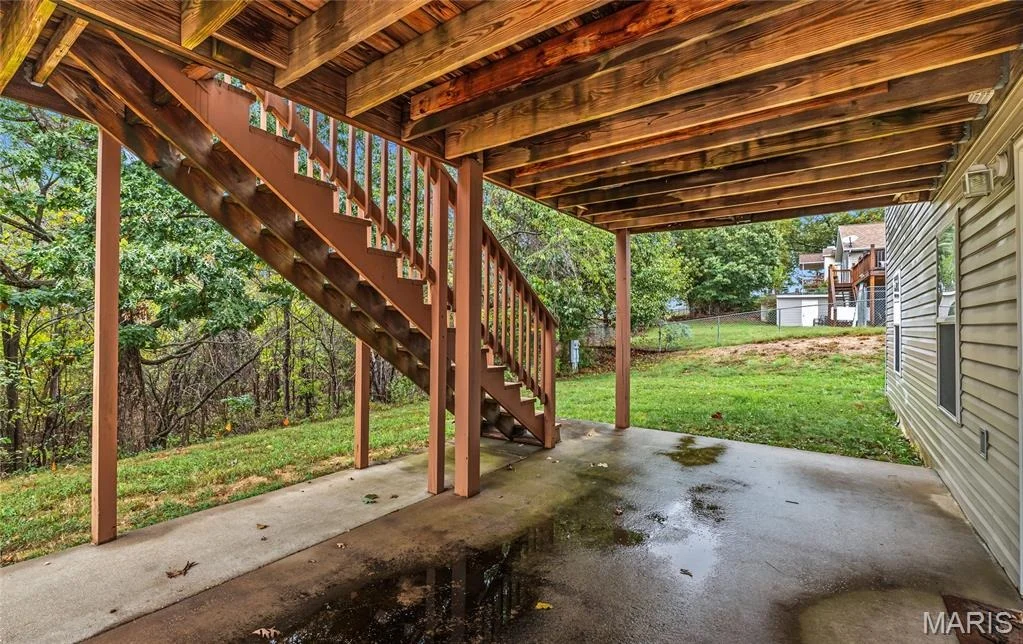
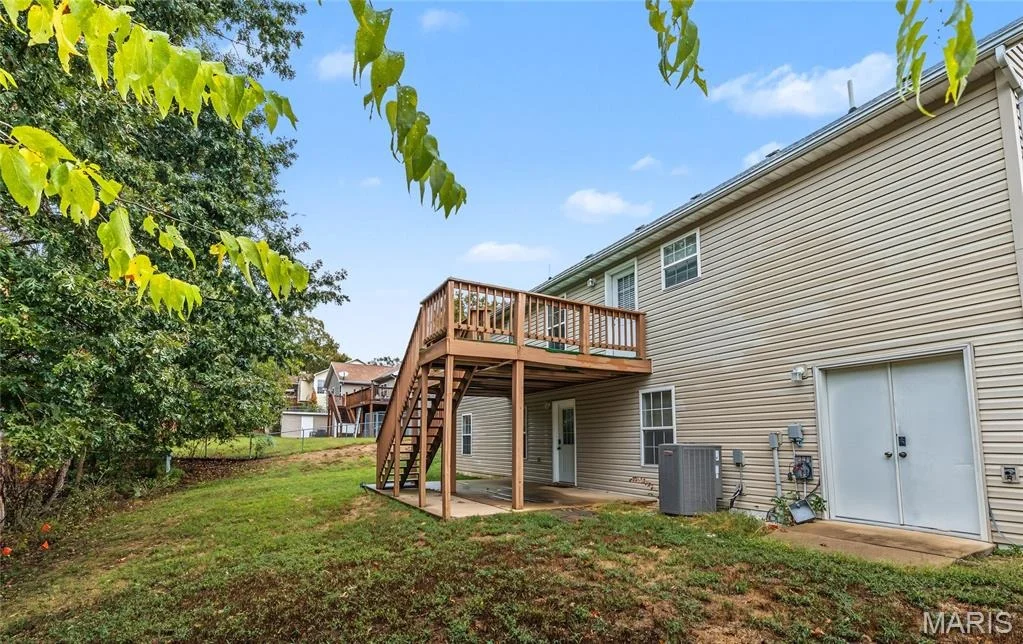
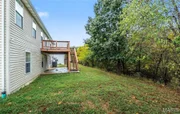
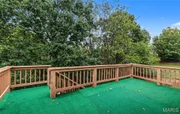
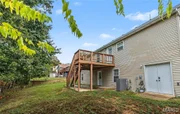
Patio and Porch Features: Covered, Deck, Front Porch, Patio
Lot Features: Adjoins Wooded Area
Lot Size Area: 12196.8
Lot Size Units: Square Feet
Lot Size Acres: 0.28
Lot Size Square Feet: 12196.8
Lot Size Dimensions: .28 acres m/l
Water Source: Public
Financial Details
Tax Annual Amount: $1,931
Utilities Details
Cooling Type: Ceiling Fan(s), Central Air, Electric
Heating Type: Electric, Forced Air
Sewer : Public Sewer

Building Info

Overview

    General

  • Year Built: 2004
  • Effective Year Built: 2004
  • Bedroom Count: 0
  • Bathroom Count: 2
  • Full Bathrooms: 1
  • Partial Bathrooms: 2
  • Building Condition: 6
  • Building Quality: 0
  • Construction Type: 6
  • Building Style: 0
  • Exterior Walls Type: 29
  • Interior Walls Type: 3
  • Roof Shape Type: 1
  • Roof Cover Type: 15
  • Floor Count: 150
  • Floor Cover: 9
  • Basement Type: 2
  • Basement Area: 1,697
  • Garage Type: 1
  • Garage Square Area: 506
  • Parking Space Count: 2
  • Patio Type: 20
  • Porch Type: 7
  • Pool Type: 0

    Dimensions

  • Lot Size Square Feet: 13,068
  • Lot Size Depth Feet: 1,201
  • Lot Size Frontage Feet: 1,059
  • Total Building Area: 2,885
  • Building Area: 2,885
  • Building Area Measurement: L

    Heating and Cooling

  • Air Conditioning: 13
  • Heating: 24
  • Heated Square Feet: 2,885
  • Heating Fuel Type: 0

    Utilities

  • Sewer System: 0
  • Water Service: 0

Building

  • Building Type: 0
  • Property Class: R
  • Subdivision: WOODRIDGE DEVELOPMENT
  • Land Acres: 0000000300
  • Standard Land Use Code: 1001
  • County Land Use Code: 101
  • Legal Description 1: LOT 11 WOODRIDGE DEVELOPMENT PLAT 1

Neighborhood

  • School District Name: Waynesville R-VI Schools
  • School Tax School District: ST. ROBERT CITY
  • Census Tract: 470289

Geography

  • Parcel: 10-8.0-27-000-004-013.003
  • Lot: 11
  • Meridian: SEC 27 TWN 36N RNG 11W
  • Municipality: CULLEN
  • Latitude: 37.8226
  • Longitude: -92.1236

    Address

  • Full Address: 109 Ridgeview Dr
  • Address - House Number: 109
  • Address - Street Name: Ridgeview
  • Address - Suffix Type: Dr
  • State: MO
  • City Name: Saint Robert
  • Carrier Code: H009
  • 4-Digit Zip Code: 8614
  • Zip Code: 65584

Valuation

    Tax

  • Tax Year: 2022
  • Tax Amount: $173,100
  • Tax Rate Code Area: PR6X

    Appraisal Valuation

  • Standard Deviation: 0.1156
  • Valuation Date: Feb 28, 2024
  • Confidence Score: 87
  • Final Value: 314,487
  • High Value: 350,851
  • Low Value: 278,123

    Market Valuation

  • Market Total Value: $245,160
  • Market Land Value: $36,000
  • Market Improvement Value: $209,160

    Assessments Valuation

  • Assessed Year: 2023
  • Assessed Total Value: $46,580
  • Assessed Land Value: $6,840
  • Assessed Improvements Value: $39,740

    Sales

  • Current Sale Contract Date: Aug 17, 2021
  • Current Sale Recording Date: Aug 17, 2021
  • Current Sale Price:
  • Current Sale Document Type: 27
  • Previous Sale Recording Date: Feb 03, 2011
  • Previous Sale Contract Date: Jan 28, 2011
  • Previous Sale Amount: $195,300
  • Previous Sale Document Type: 71
Data used for valuation calculations is provided by RealtyHop, and other third party sources

Comparables

Unit
Status
Type
Beds
Baths
ft²
Price/ft²
Asking Price
Listed On
Closing Price
Sold On
HOA + Taxes

About St. Robert


Similar Homes for Sale

Currently no similar homes around

Nearby Rentals


Frequently Asked Questions

When was property at 109 Ridgeview Drive built and last sold?
The property at 109 Ridgeview Drive was built in 2004 and last sold on Aug 17, 2021 for $229,900.
How much is this home worth?
The estimated value of the home located at 109 Ridgeview Drive is $375,491.
What are some comparable homes to 109 Ridgeview Drive?
There are currently no comparable homes to 109 Ridgeview Drive.

Neighborhoods