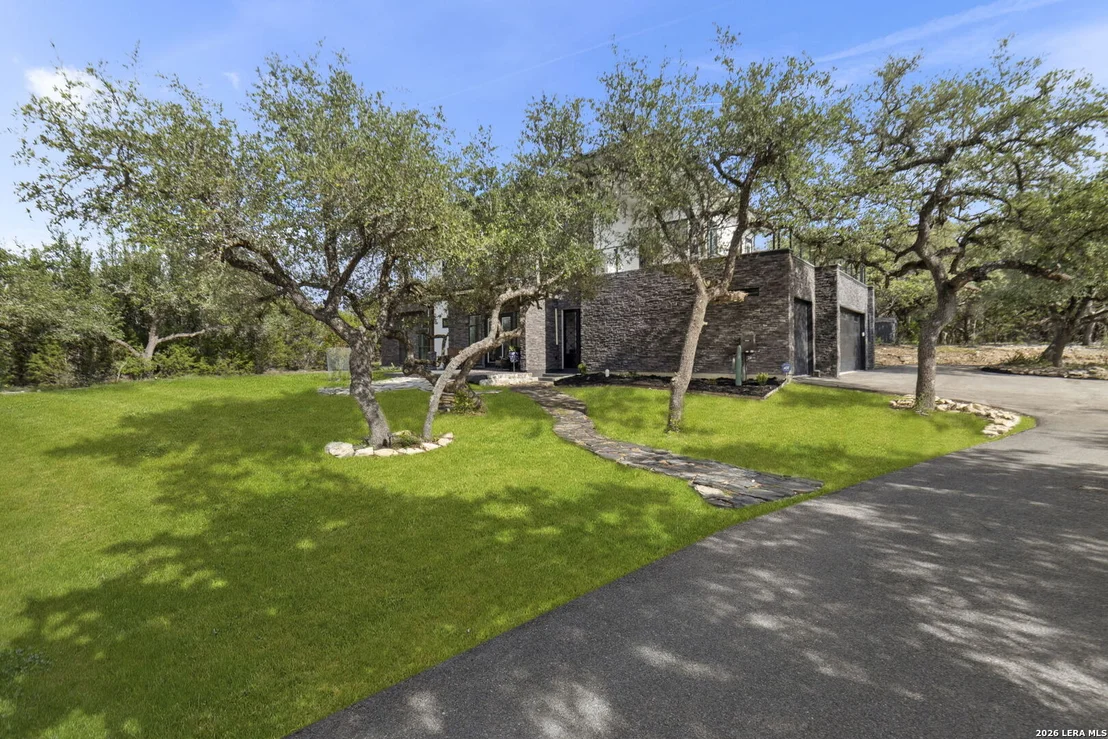
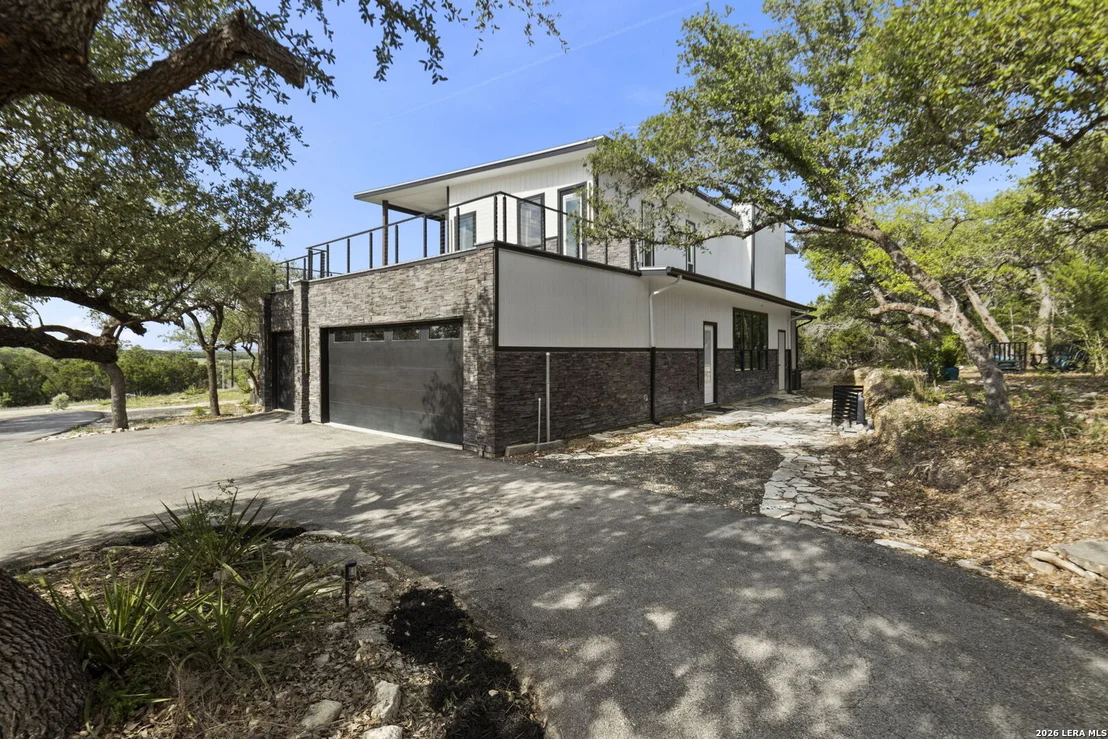
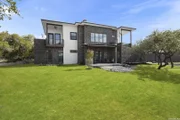
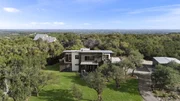
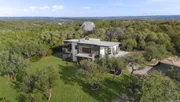
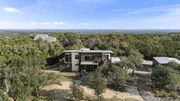
Contemporary Hill Country Residence with Expansive Views and
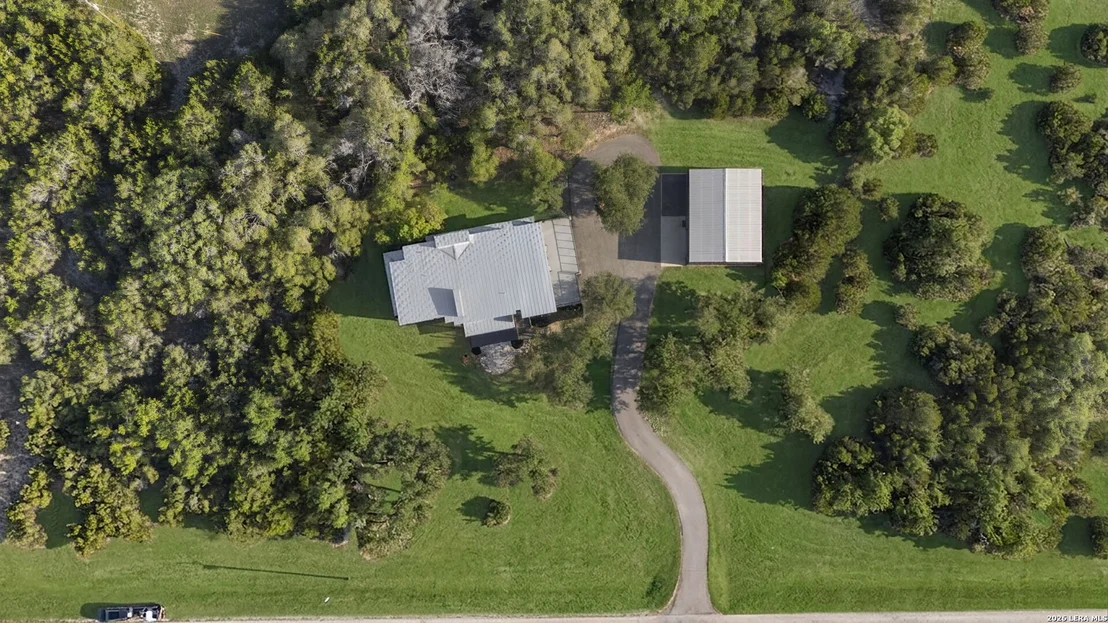
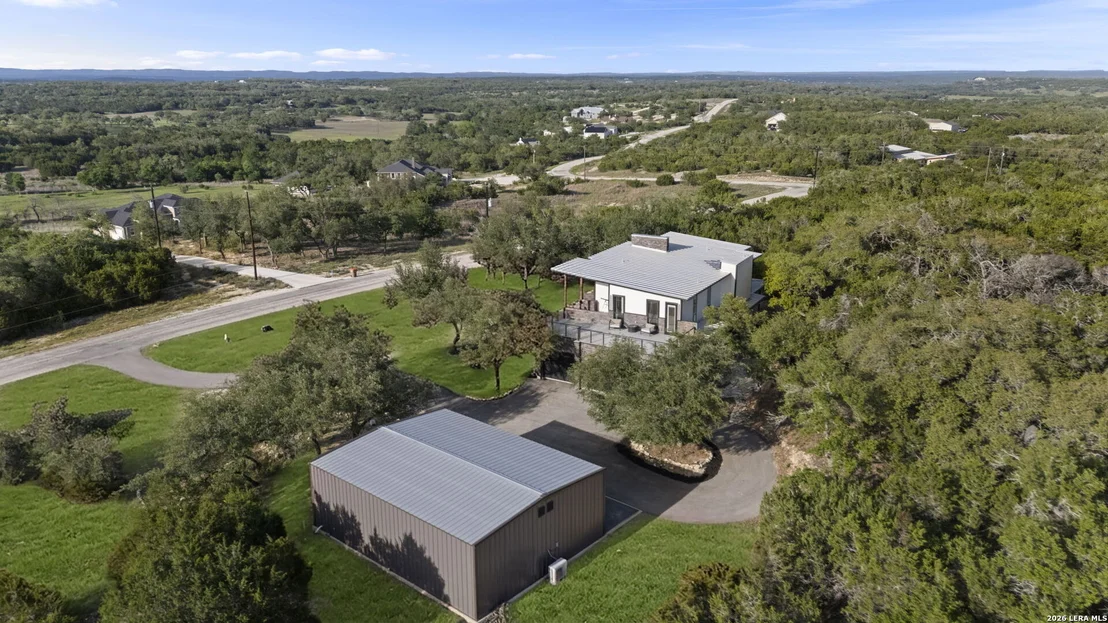
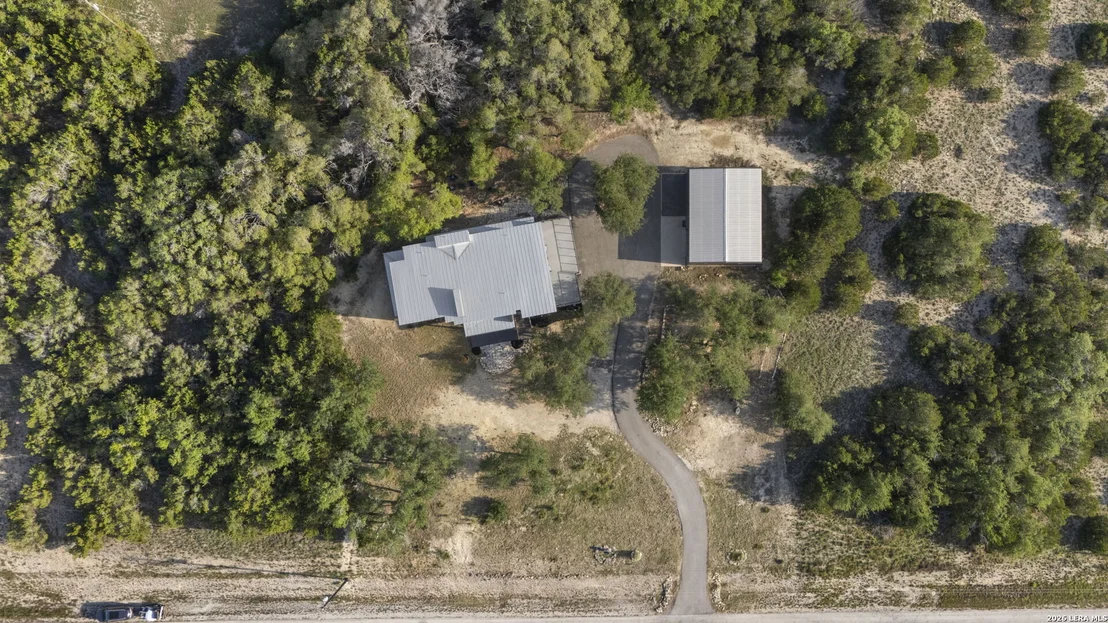
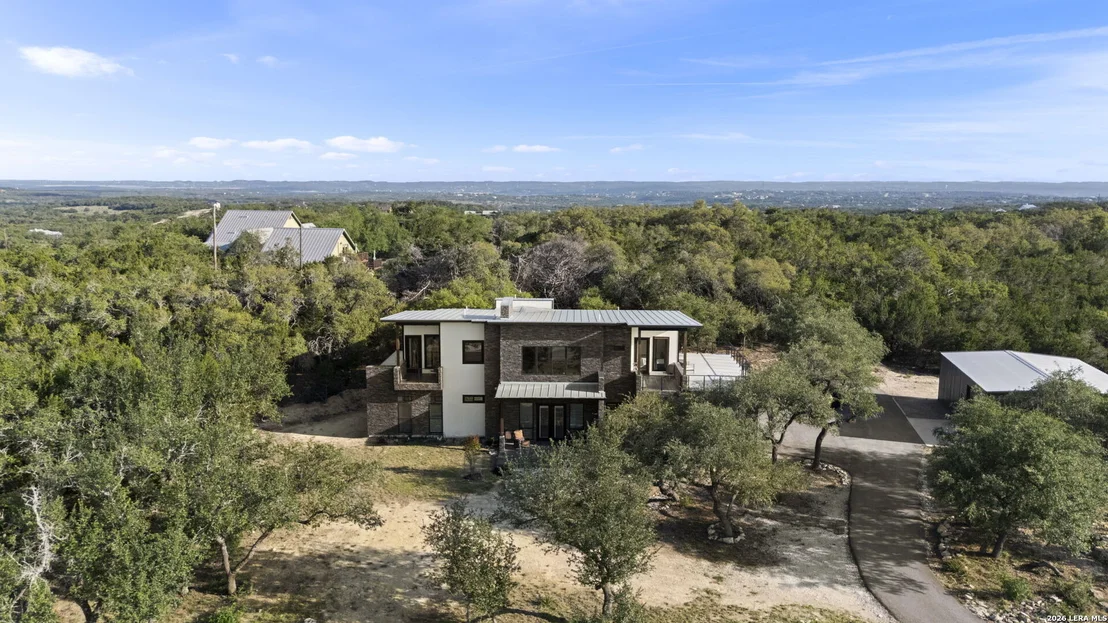
Exceptional Workshop Positioned on approximately 2.14 acres
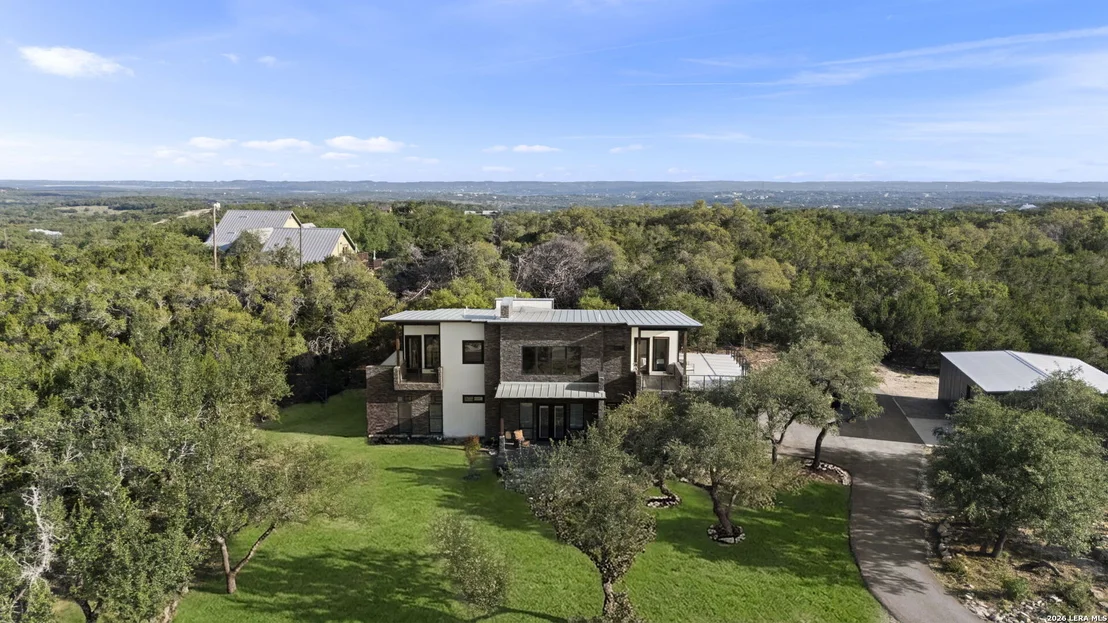
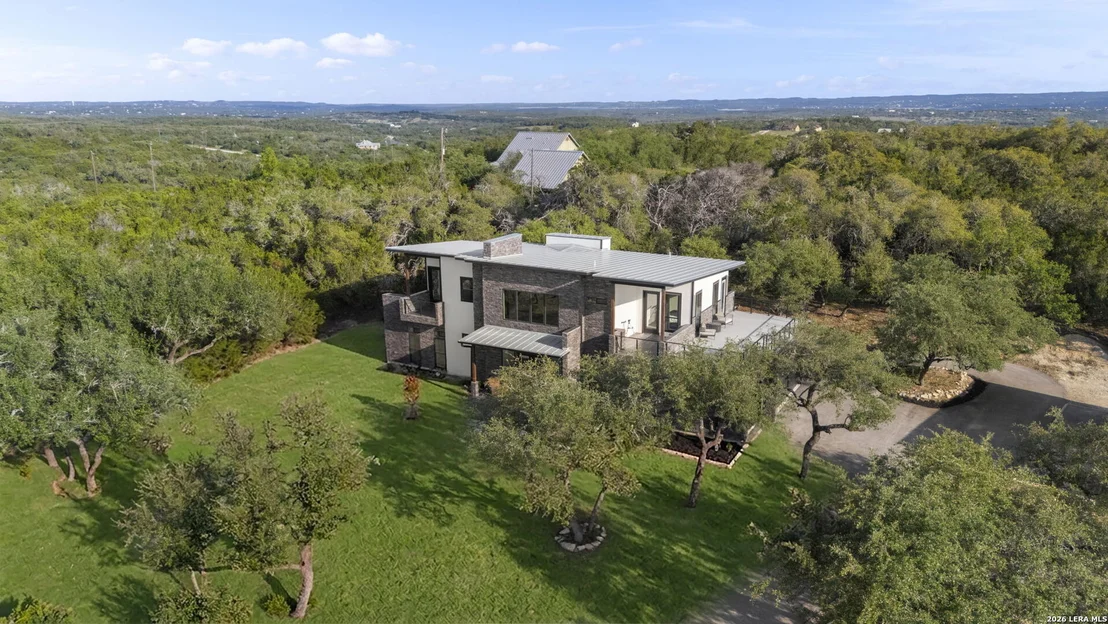
at one of the higher elevations in the area, this thoughtfully
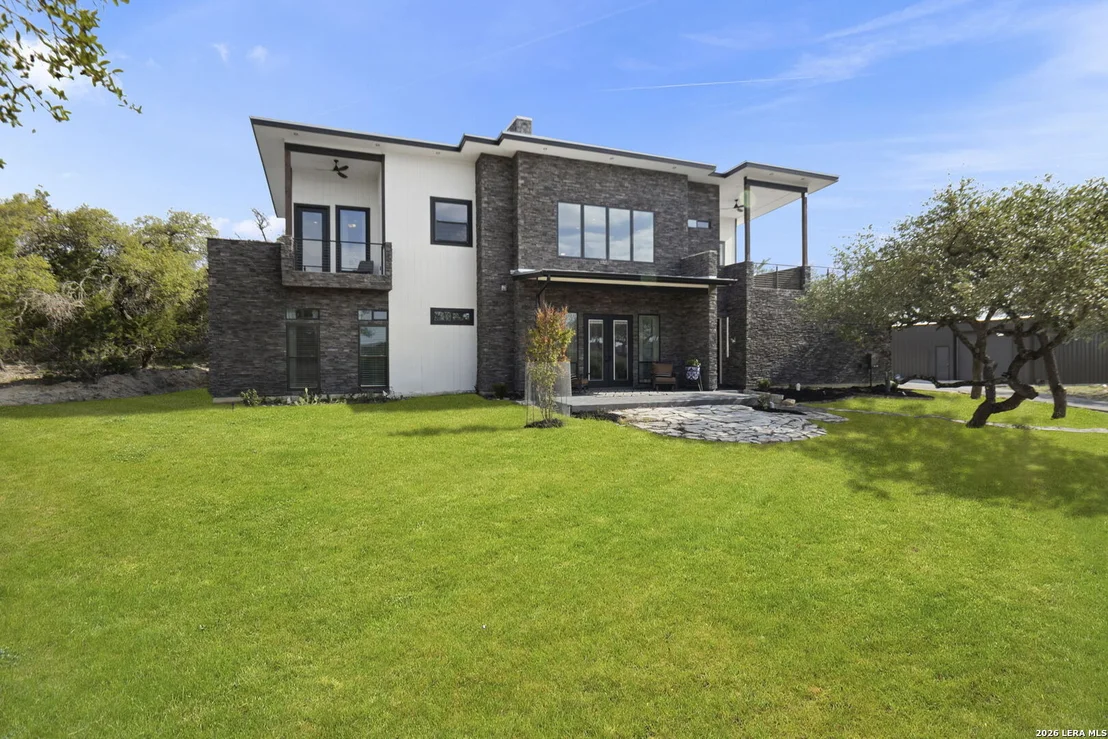
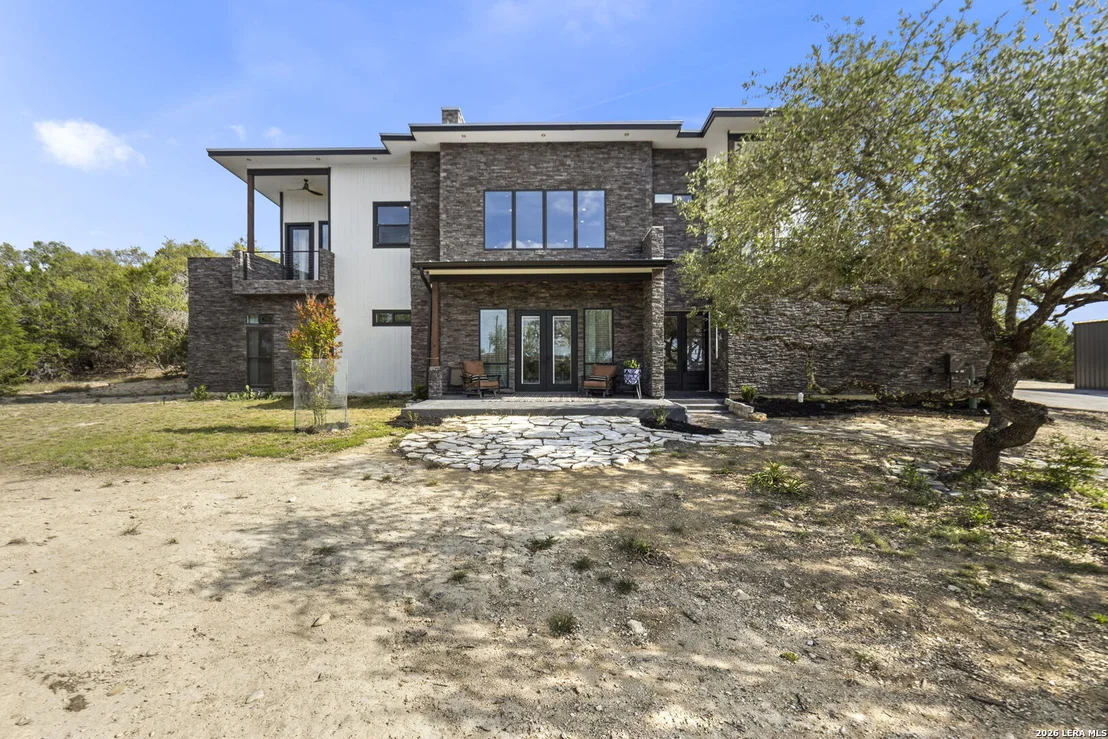
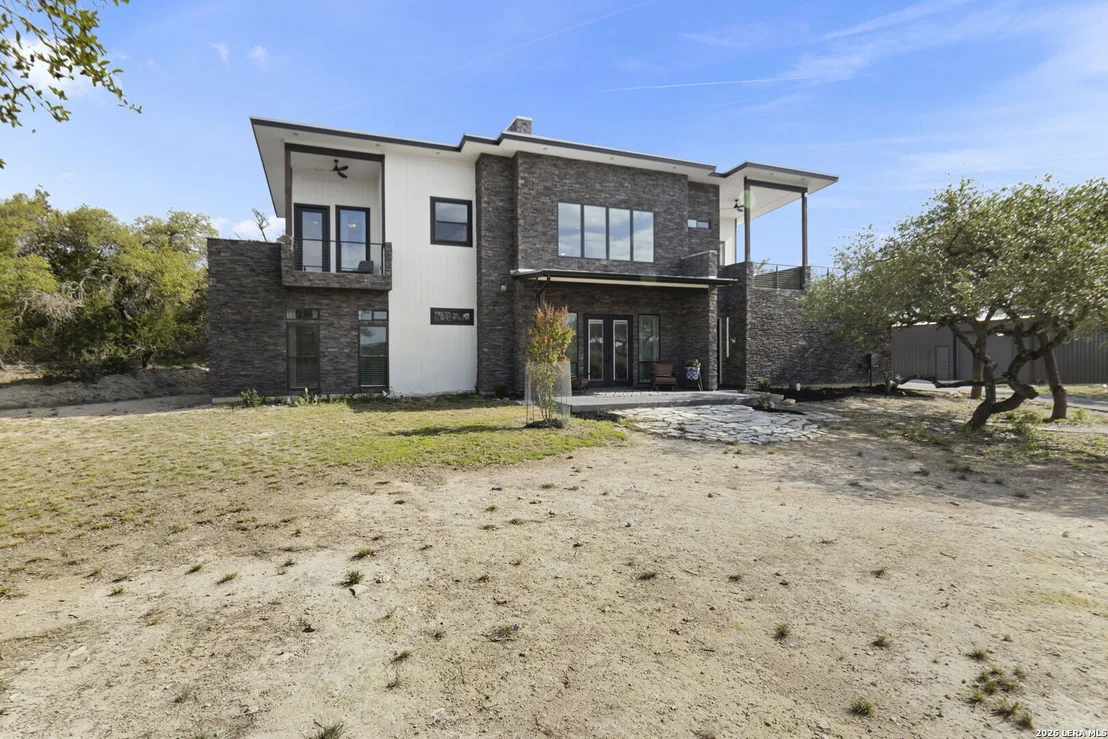
designed contemporary residence offers sweeping views from three
sides of the home and a seamless blend of modern design,
functionality, and craftsmanship. Located on a quiet cul-de-sac
with nearby park access, the property is designed to maximize both
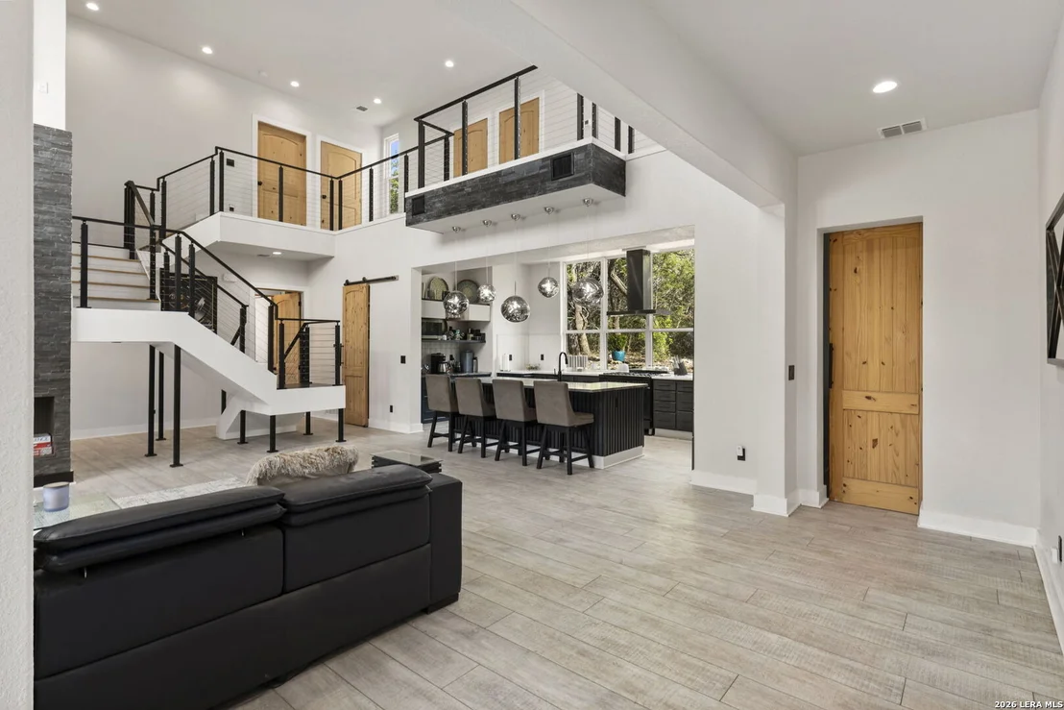
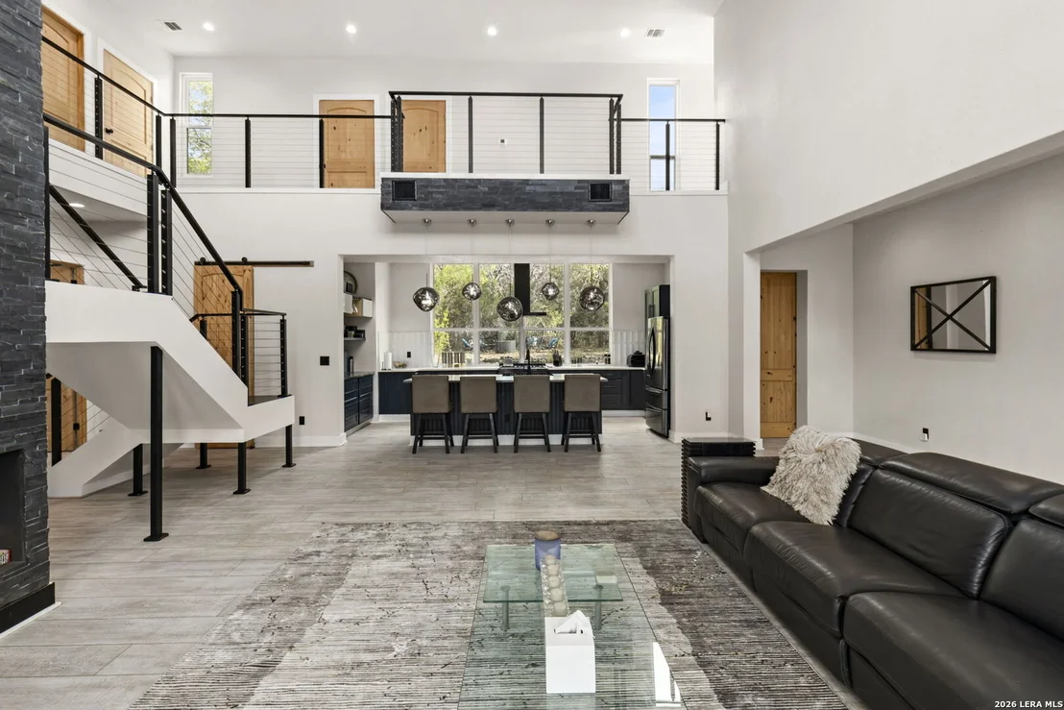
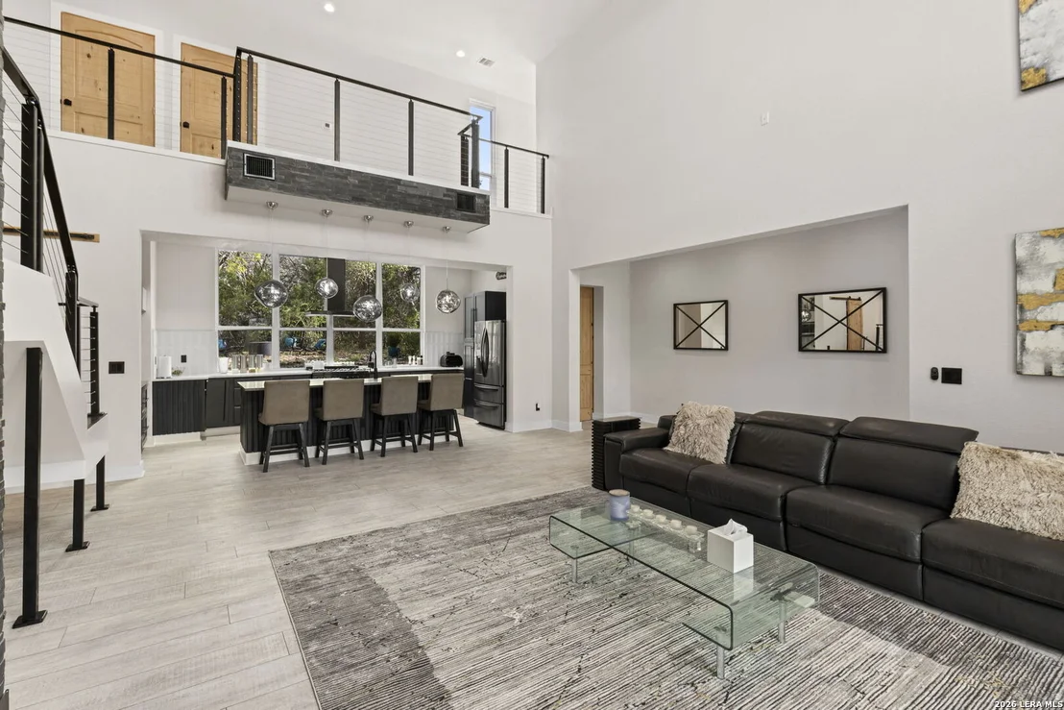
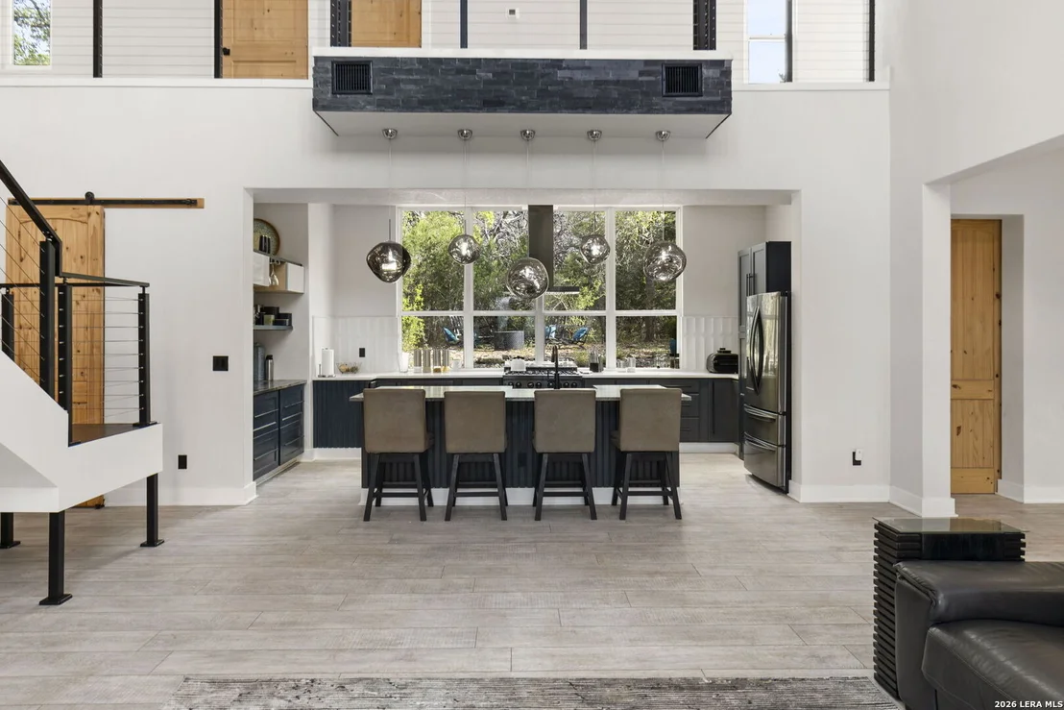
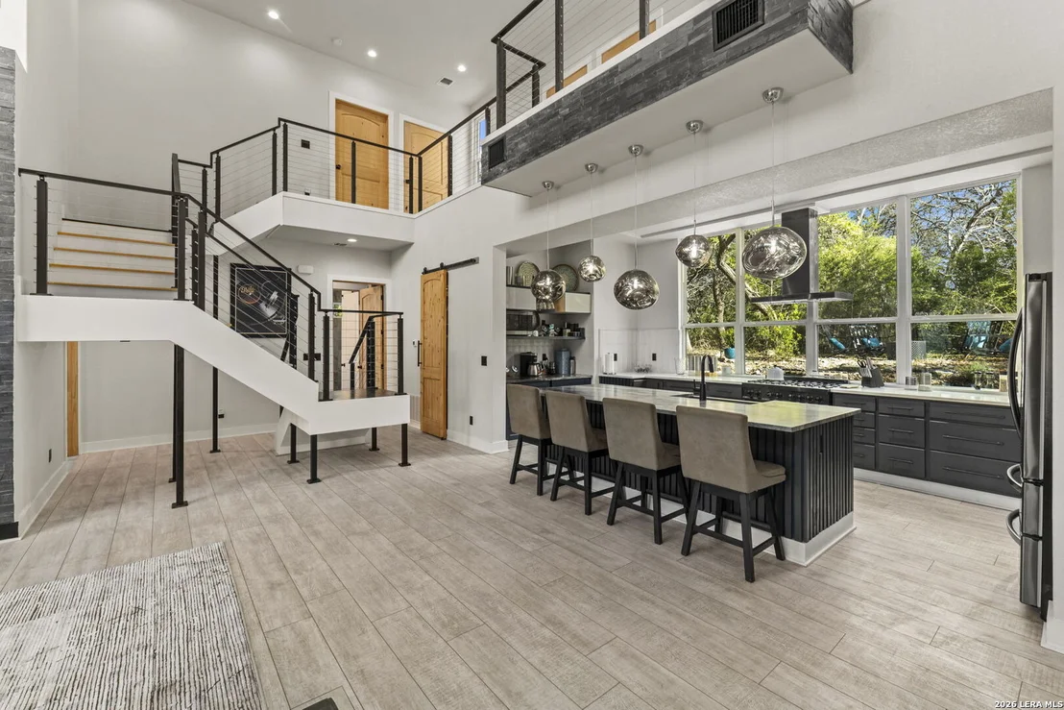
privacy and the surrounding Hill Country scenery. The open
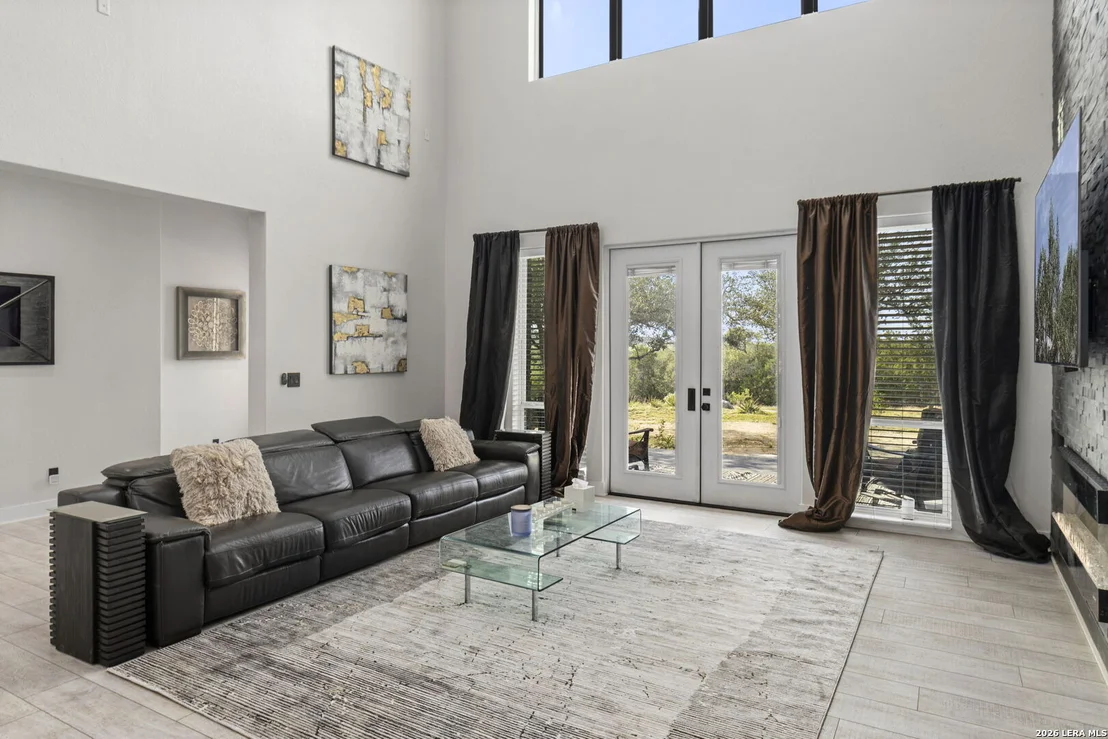
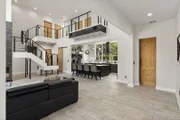
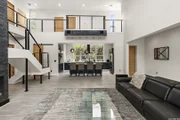
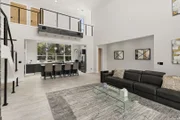
concept floor plan is enhanced by spacious interiors, soaring
ceilings, and abundant natural light from double pane windows
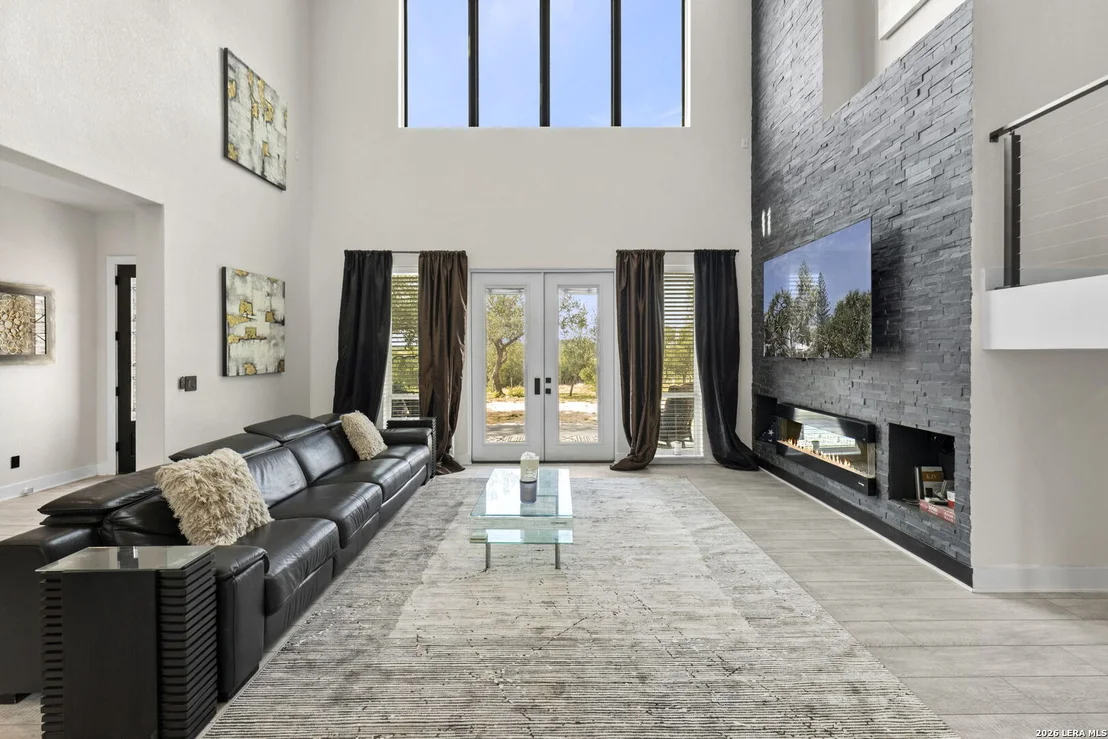
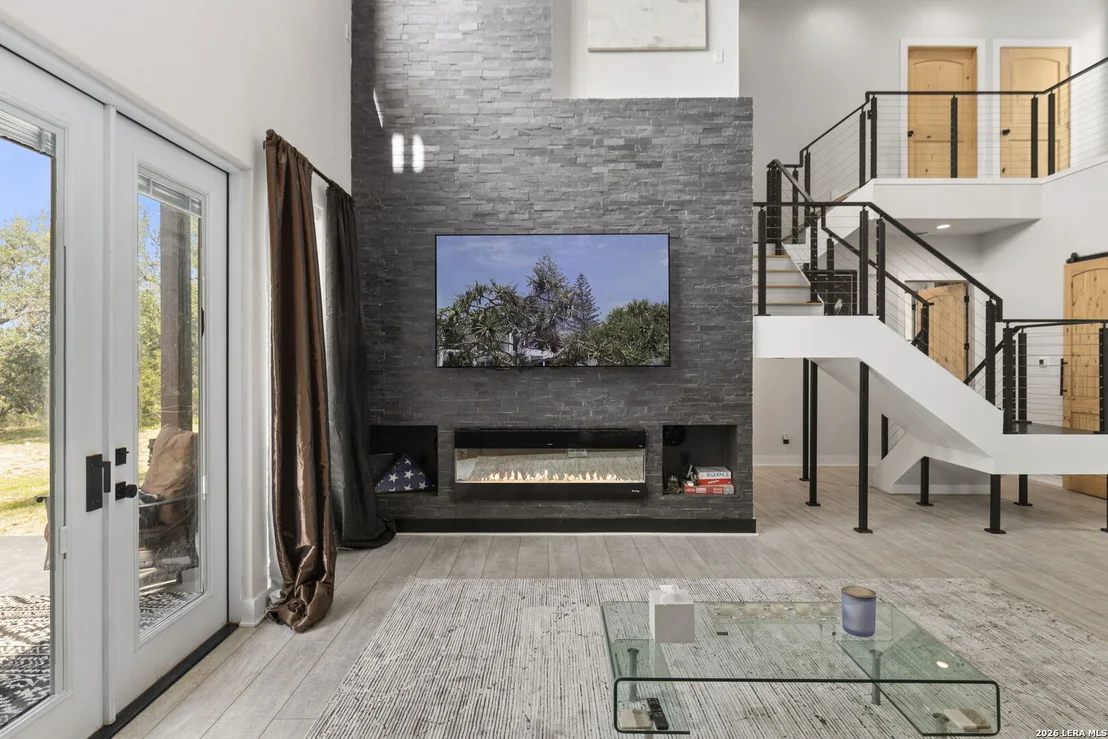
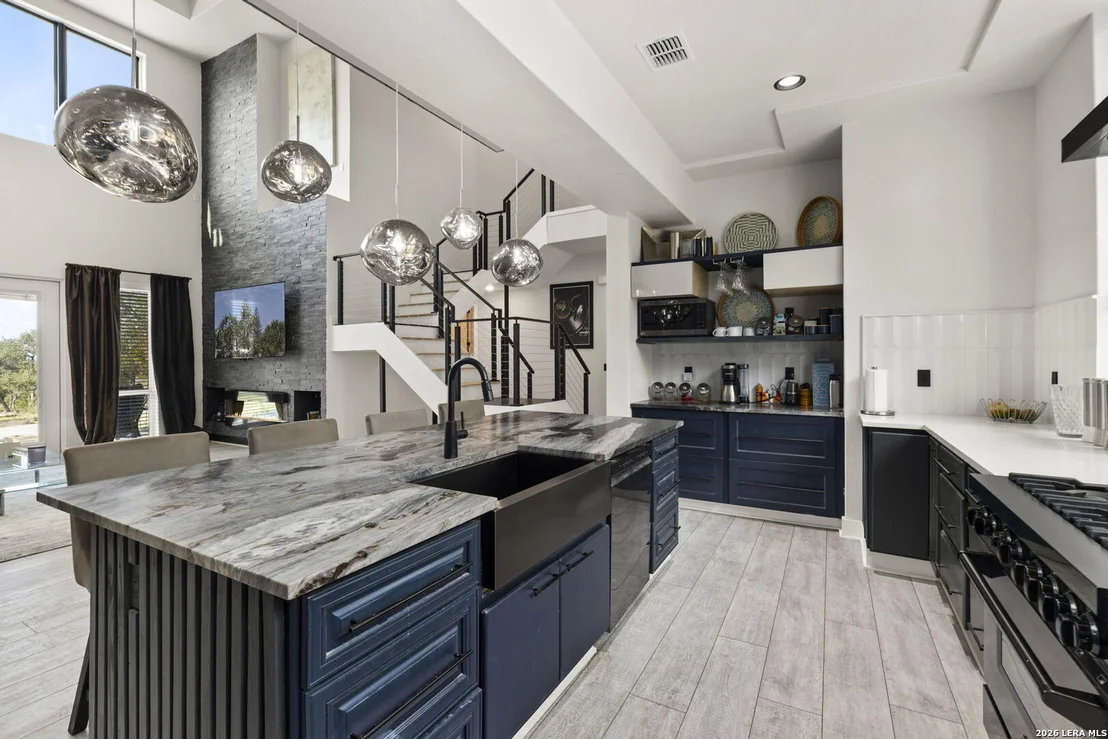
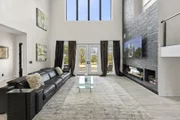
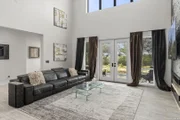
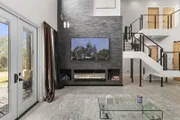
throughout. The great room is anchored by a dramatic 22 foot
ceiling and floor to ceiling stone fireplace, creating a striking
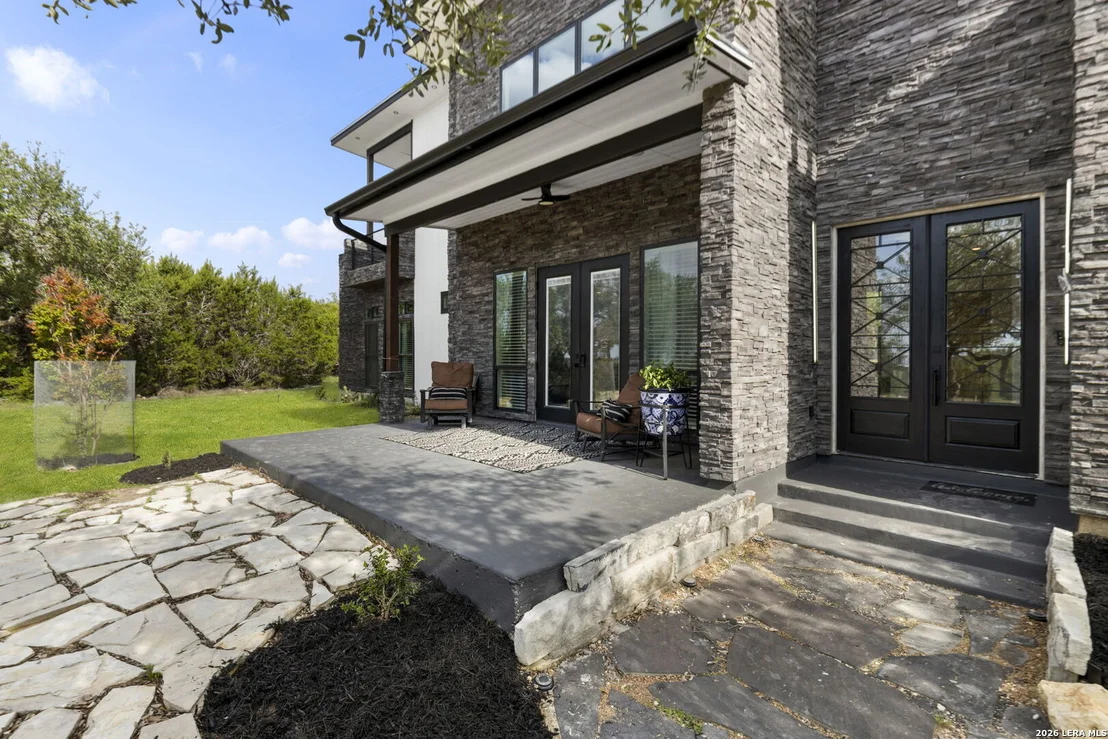
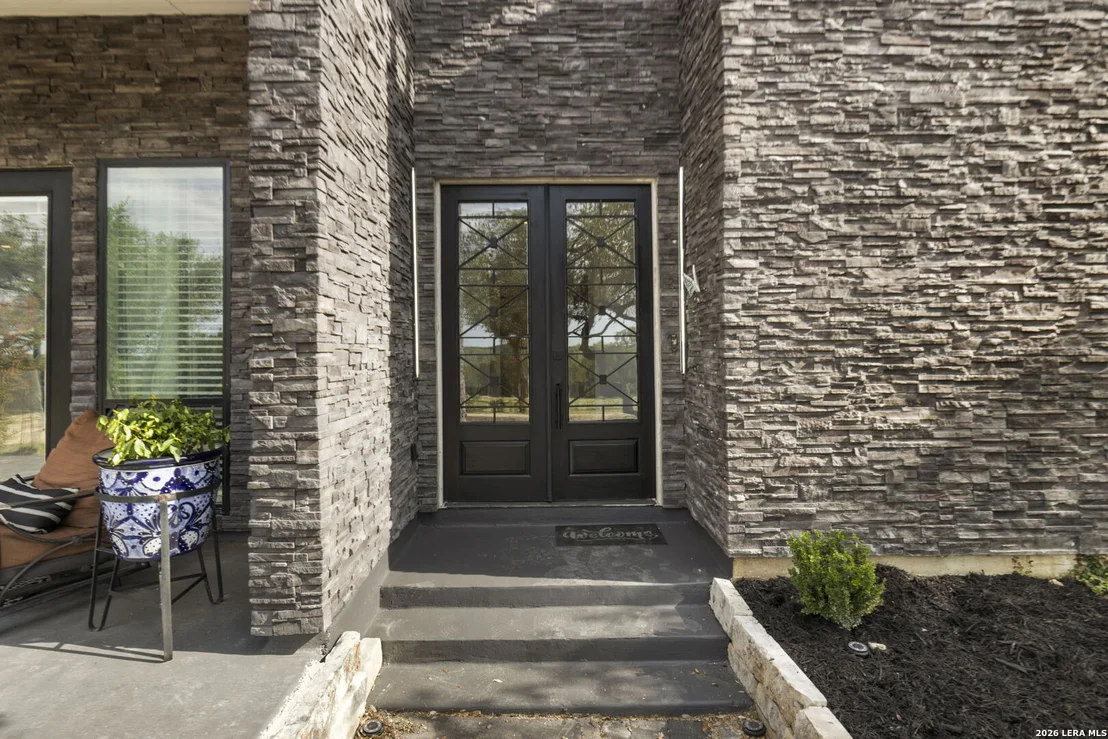
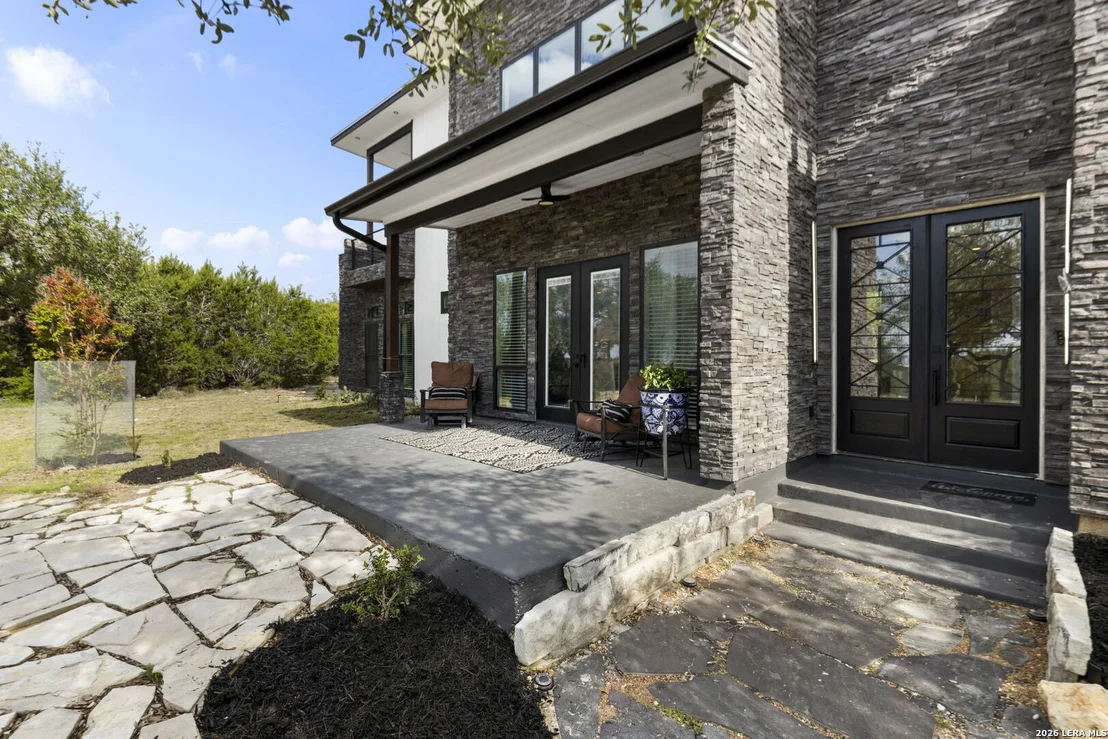
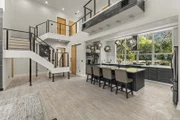
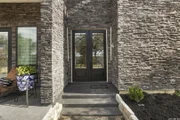
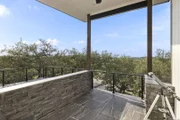
focal point while framing expansive views beyond. Custom ironwork
throughout the home adds architectural character, complemented by
cable railing systems that preserve unobstructed sightlines.
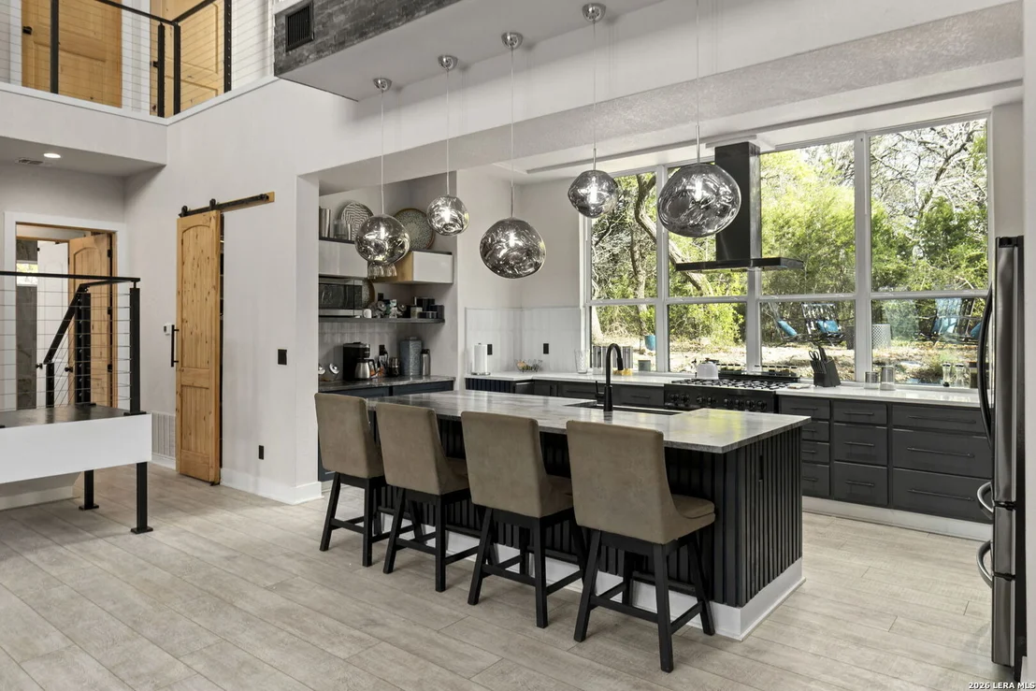
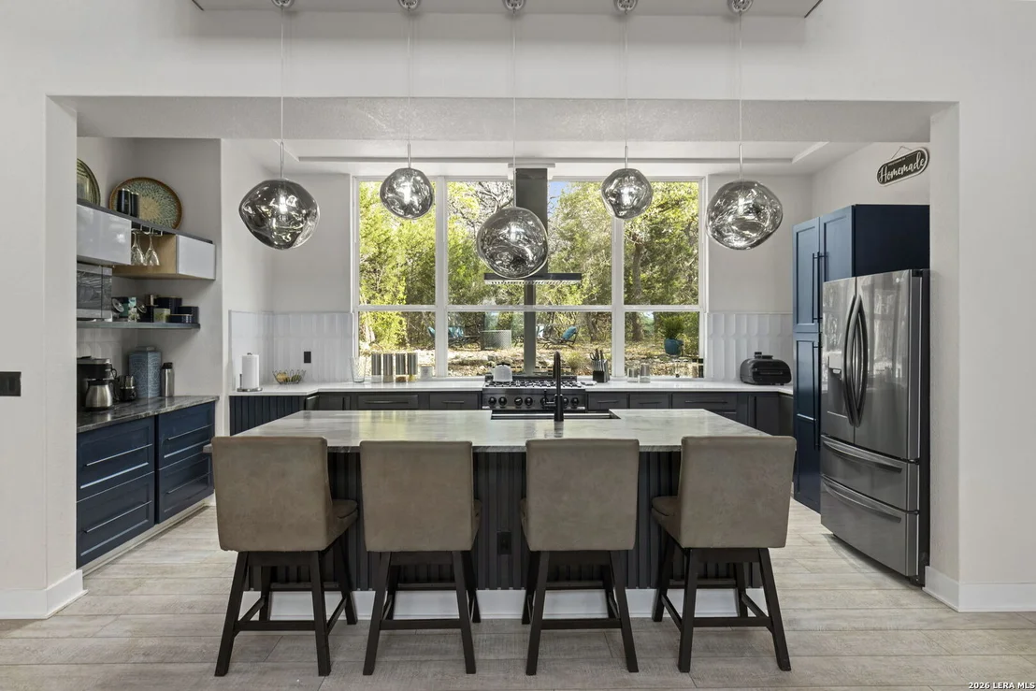
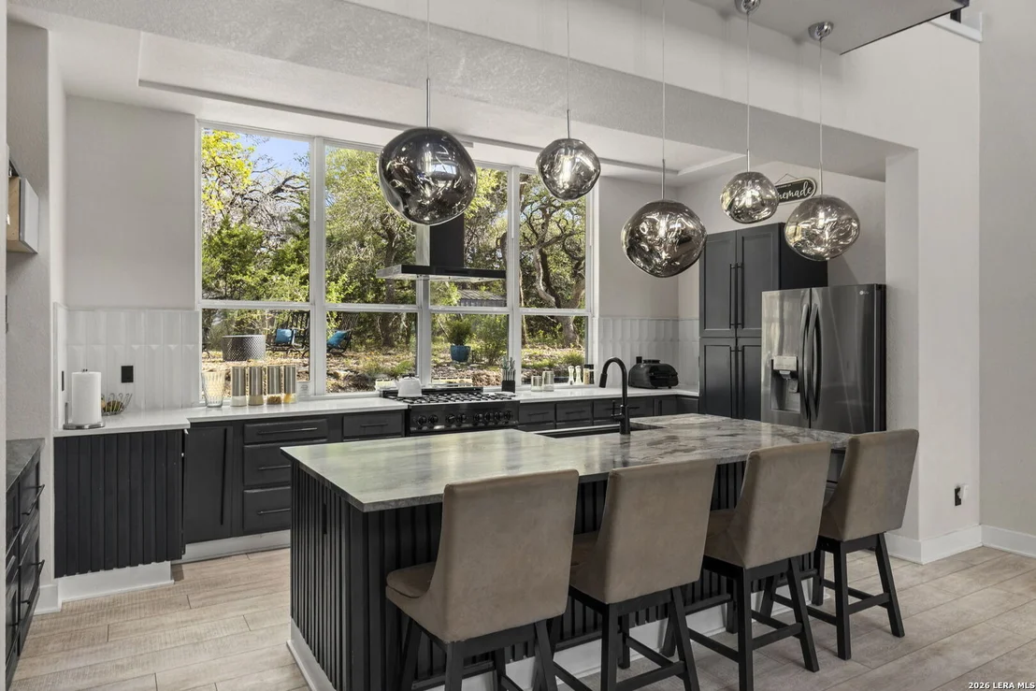
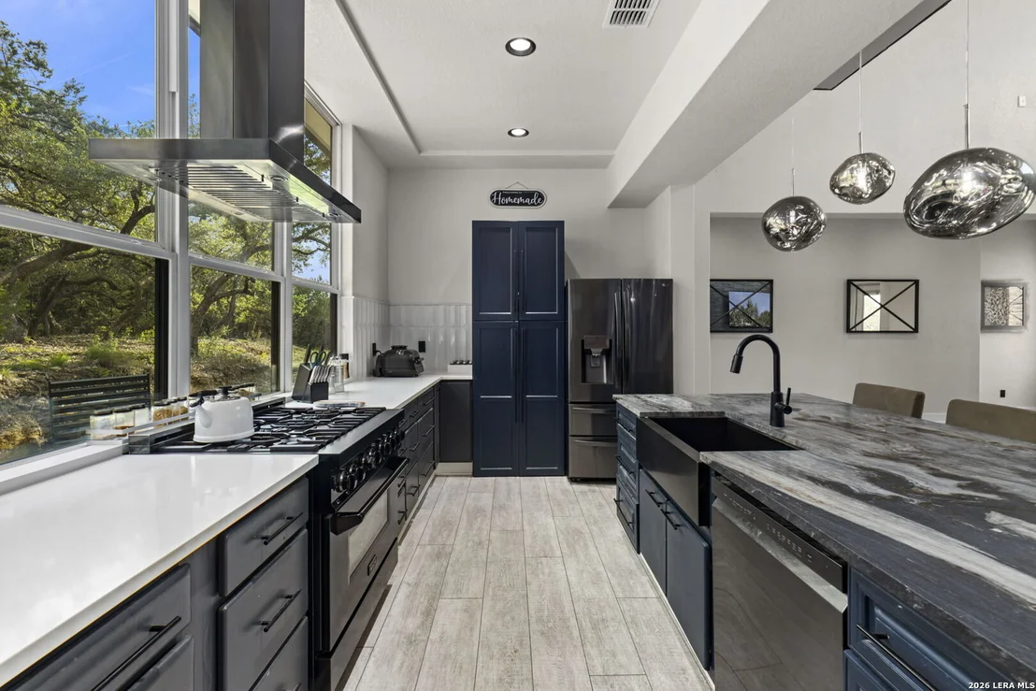
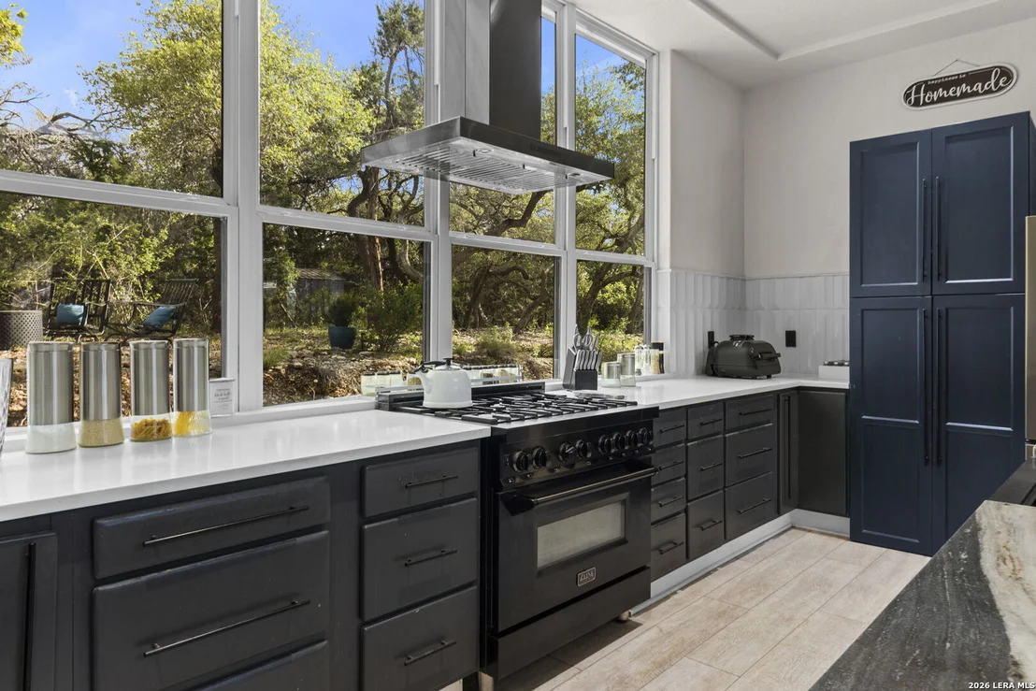
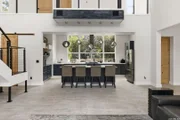
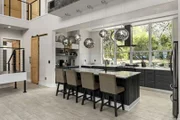
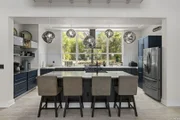
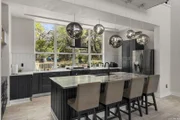
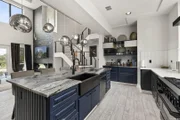
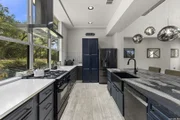
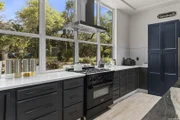
The chef's kitchen is designed for both entertaining and
everyday living, featuring marble leathered countertops, generous
workspace, and elevated views. Luxury vinyl flooring extends
throughout the home, offering both durability and modern style.
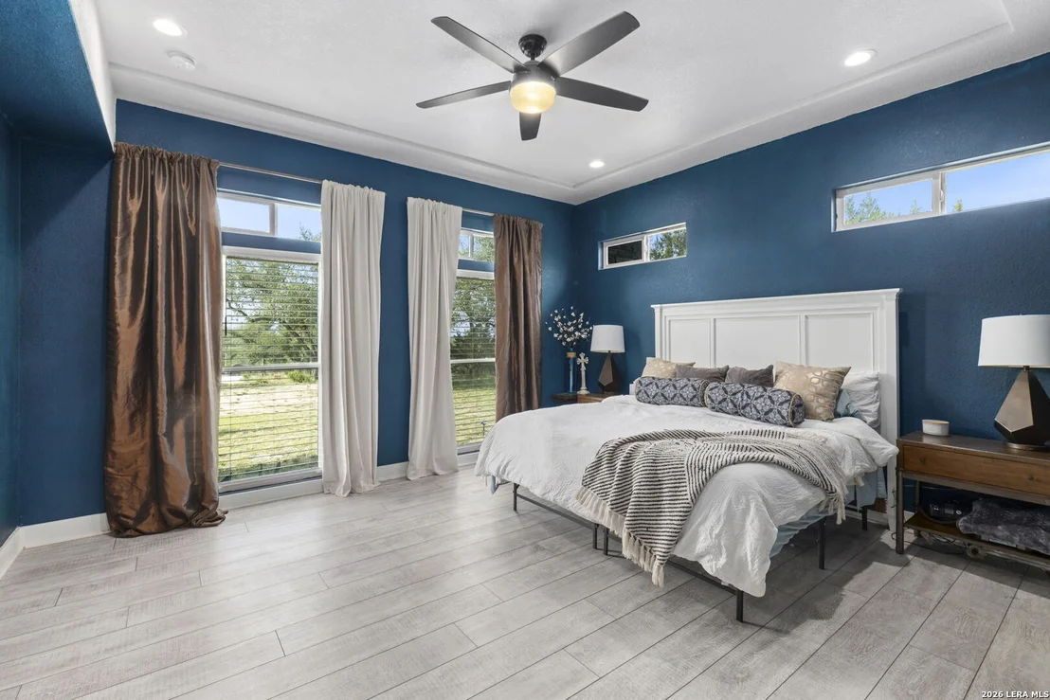
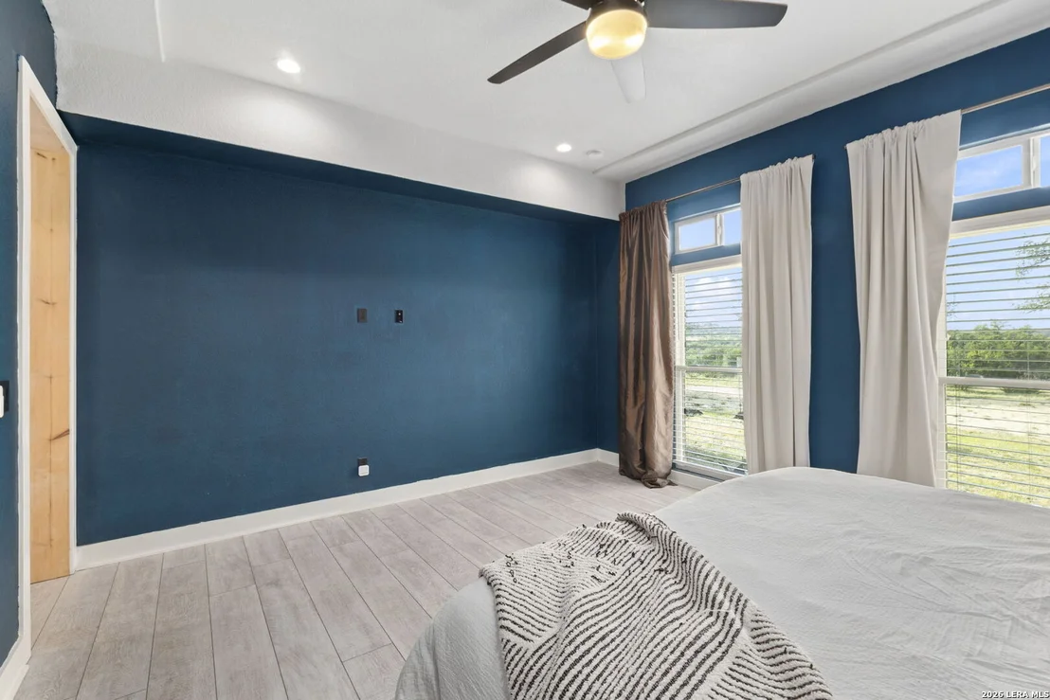
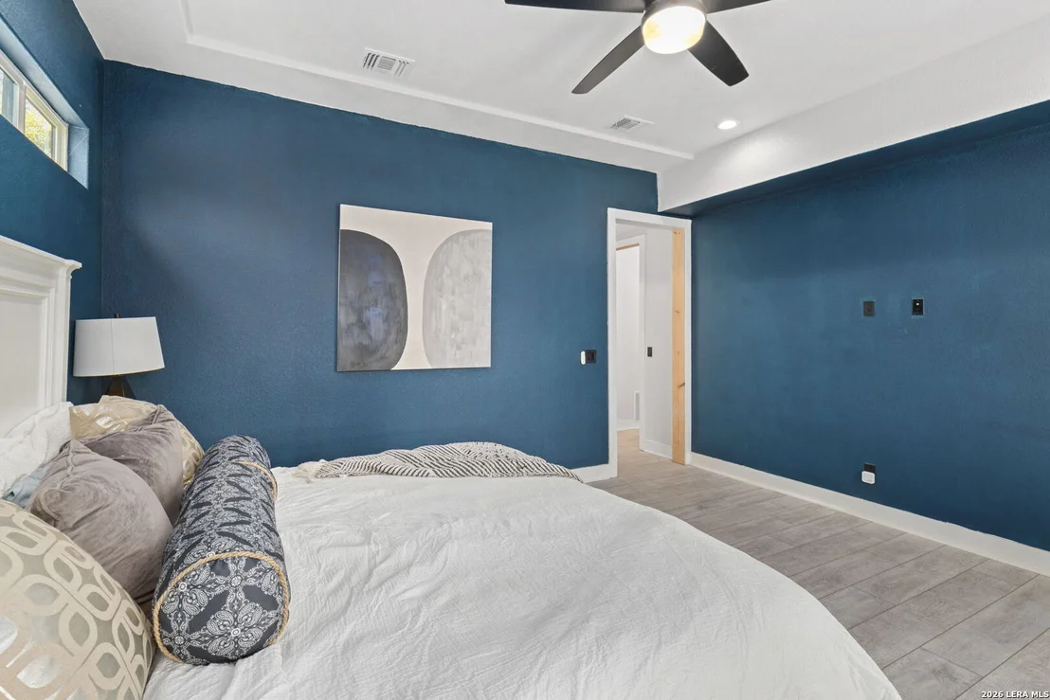
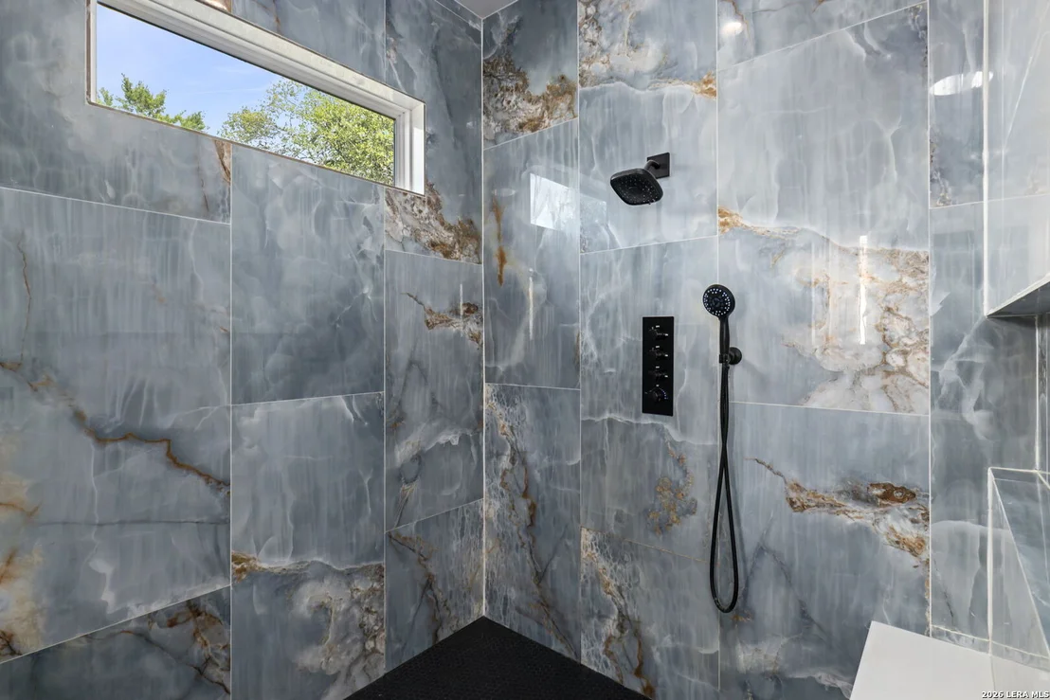
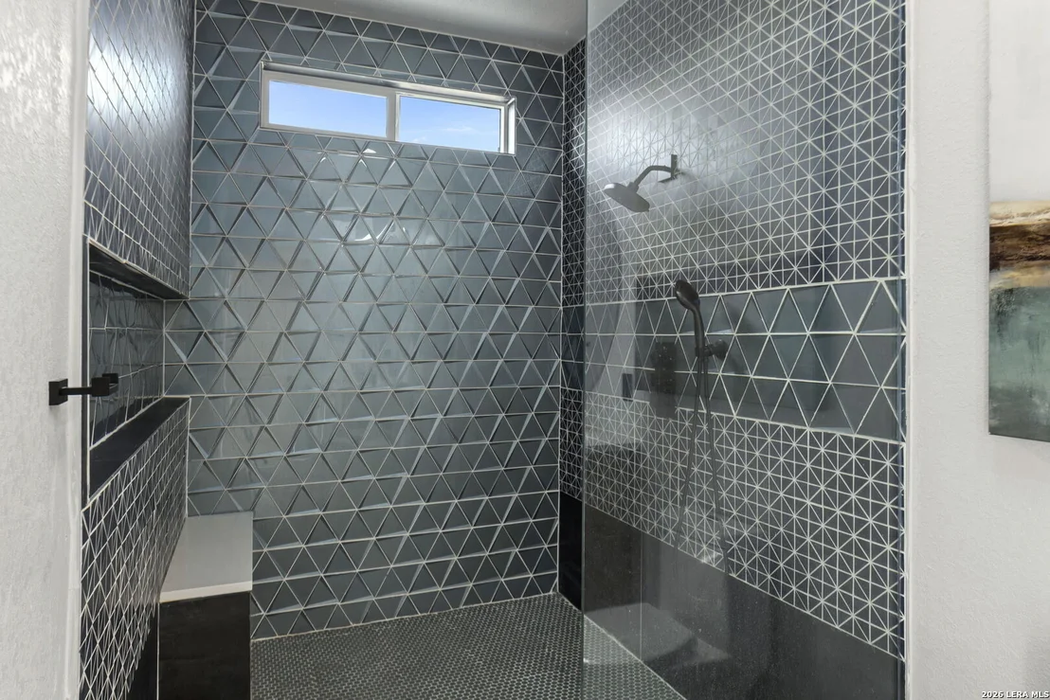
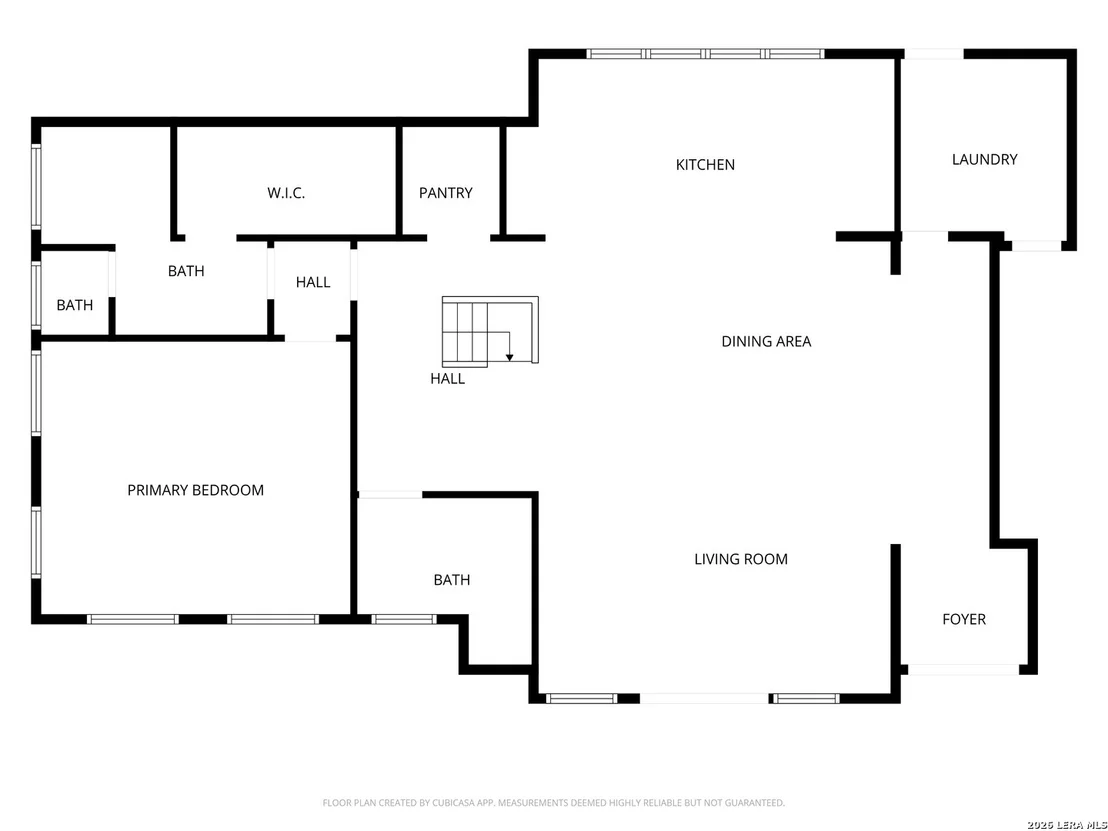
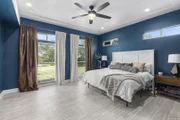
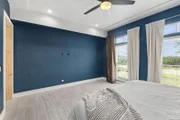
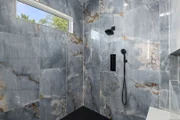
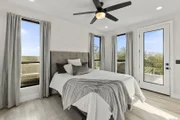
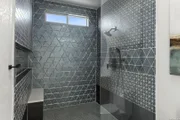
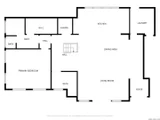
The primary suite is located on the main level and includes
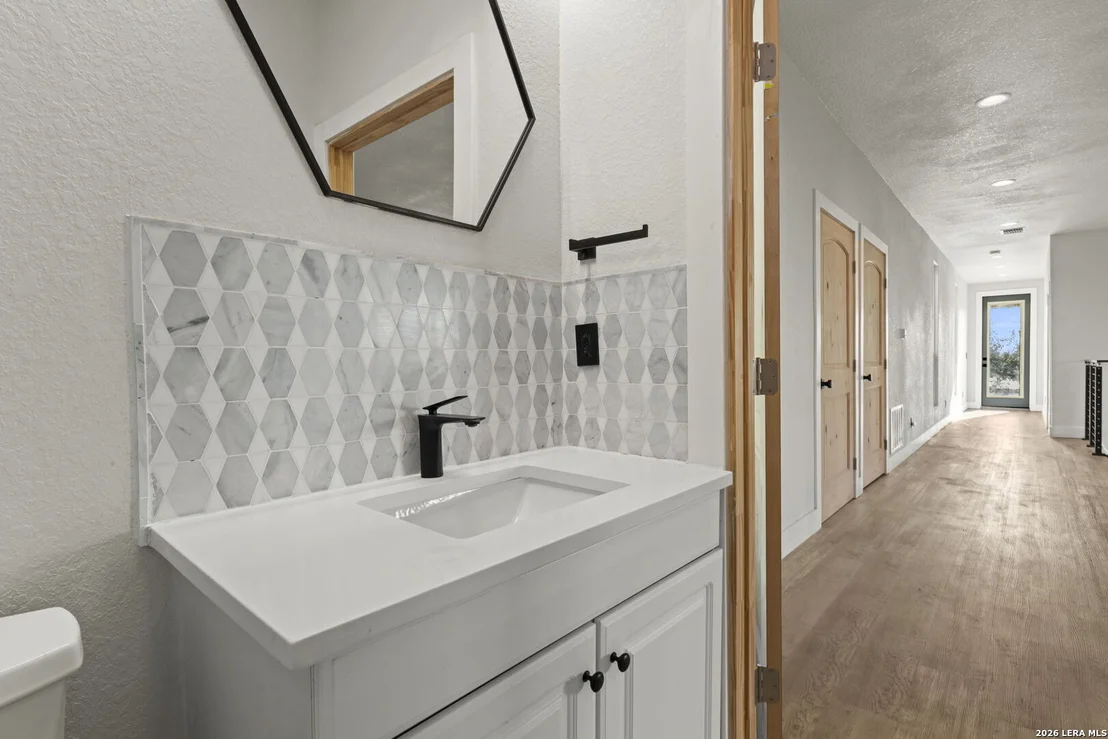
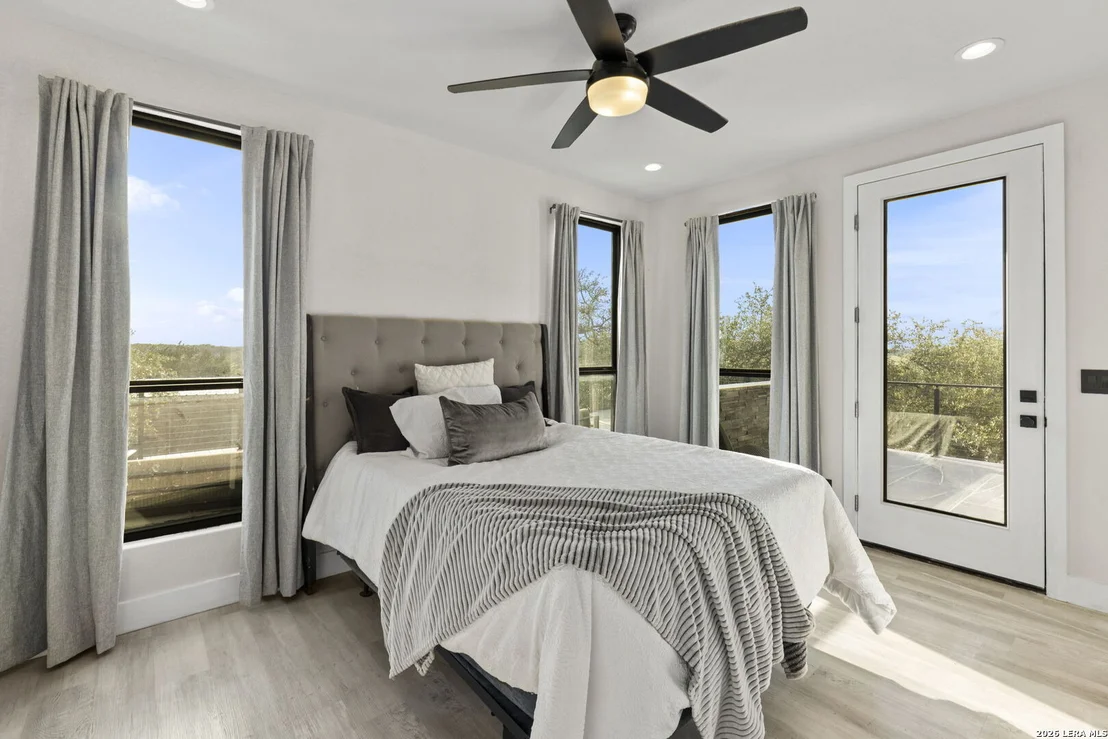
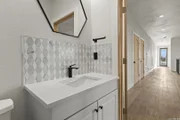
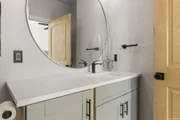
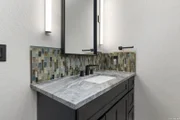
an ensuite bath with walk in or wheel in shower access. Secondary
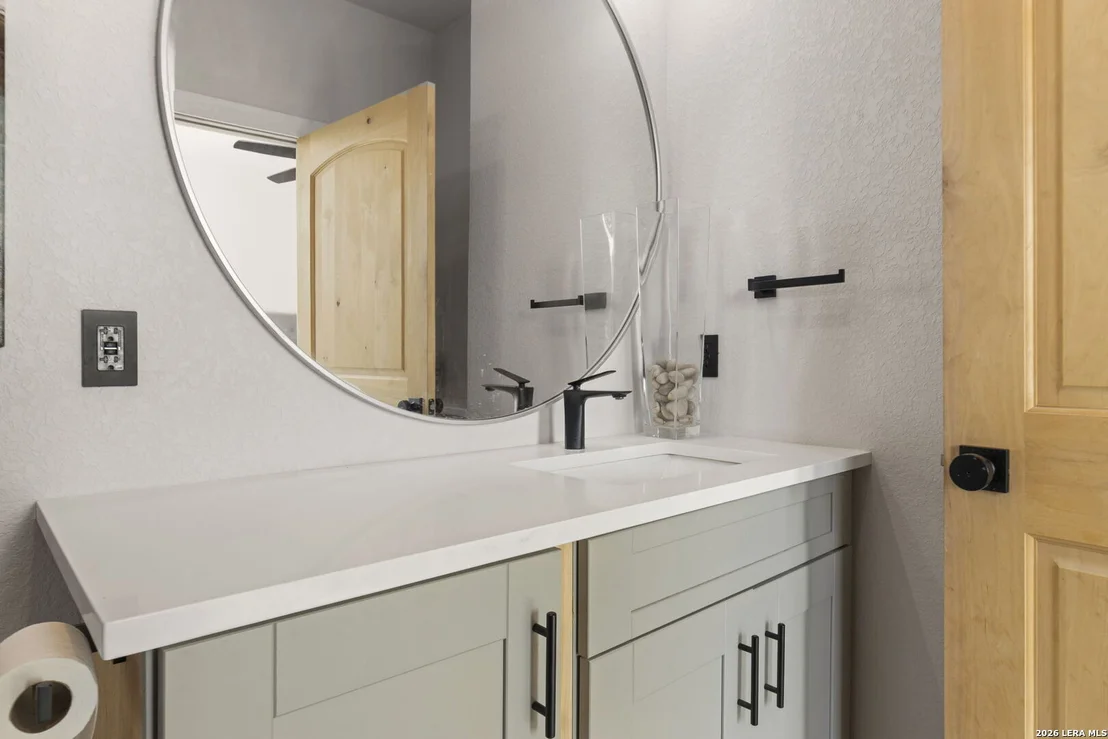
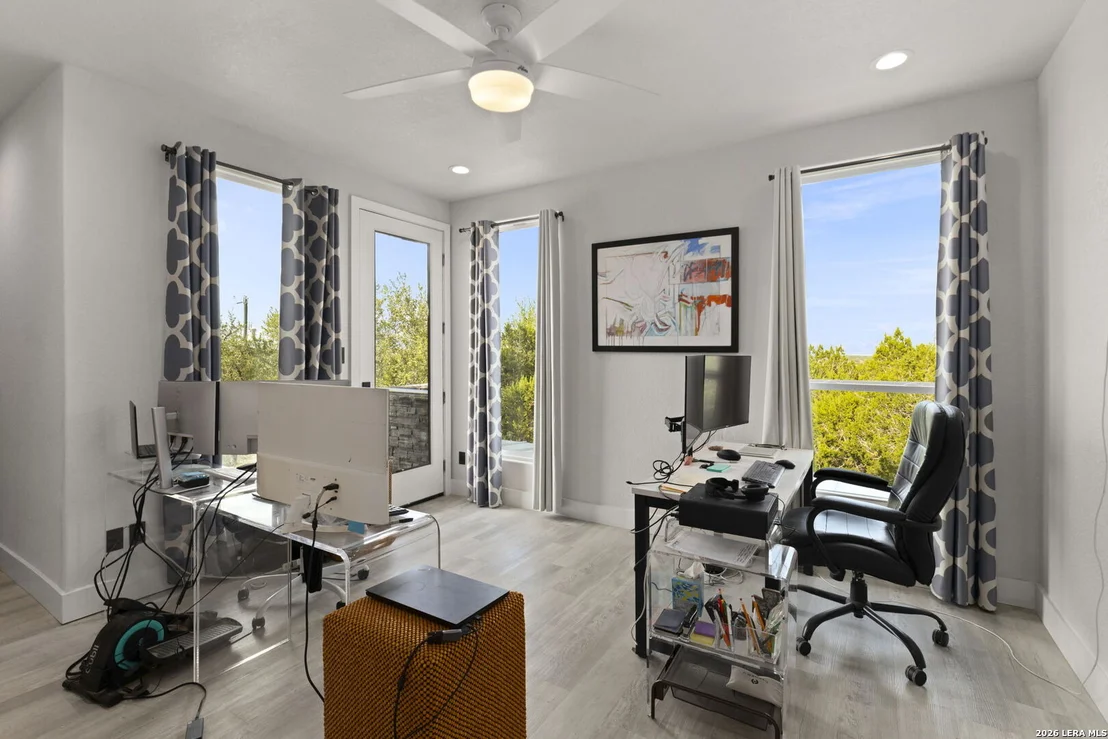
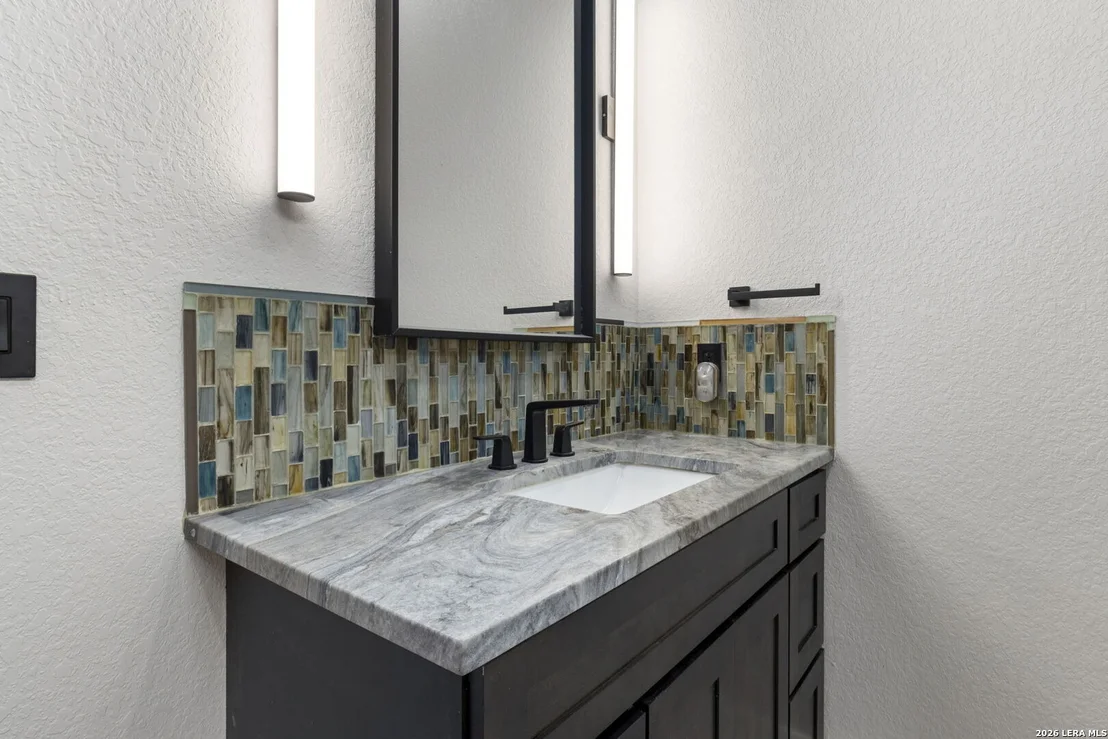
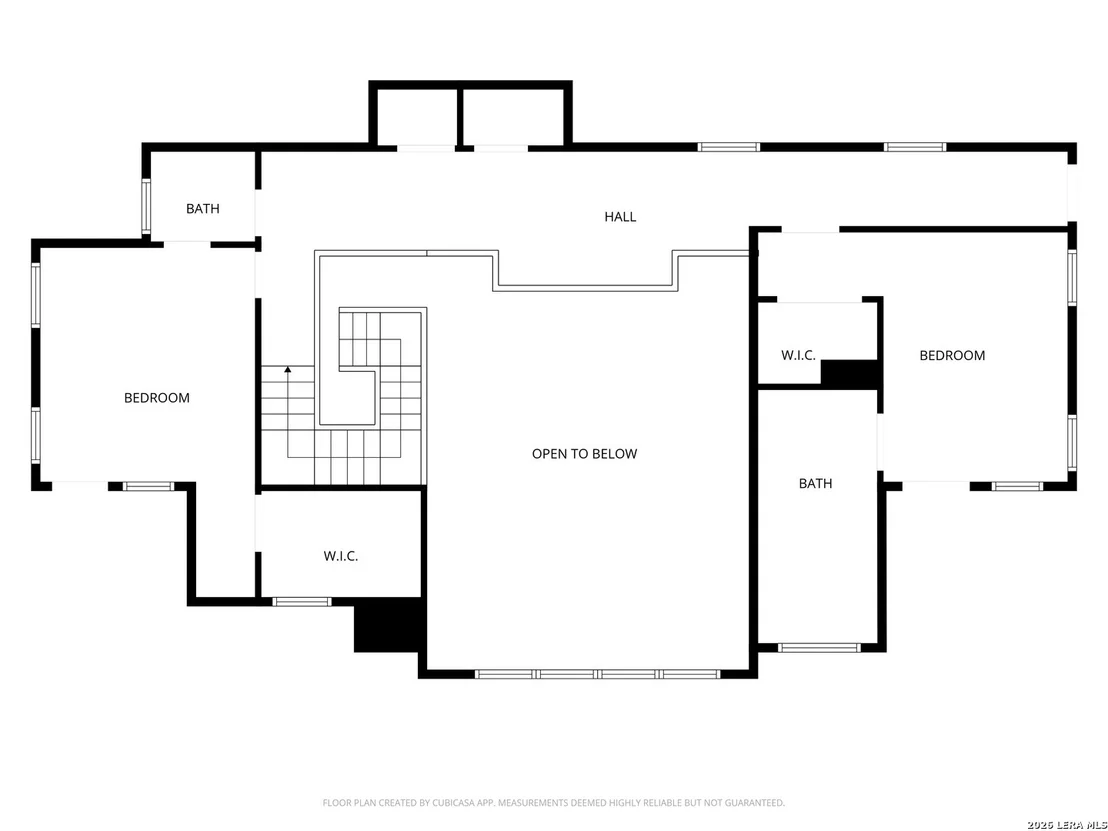
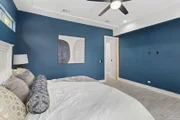
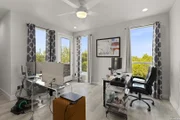
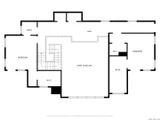
bedrooms offer private balcony access and well designed bath
layouts, including a guest suite with private ensuite bath. The
home is smart prewired with Generac electrical box and ready for
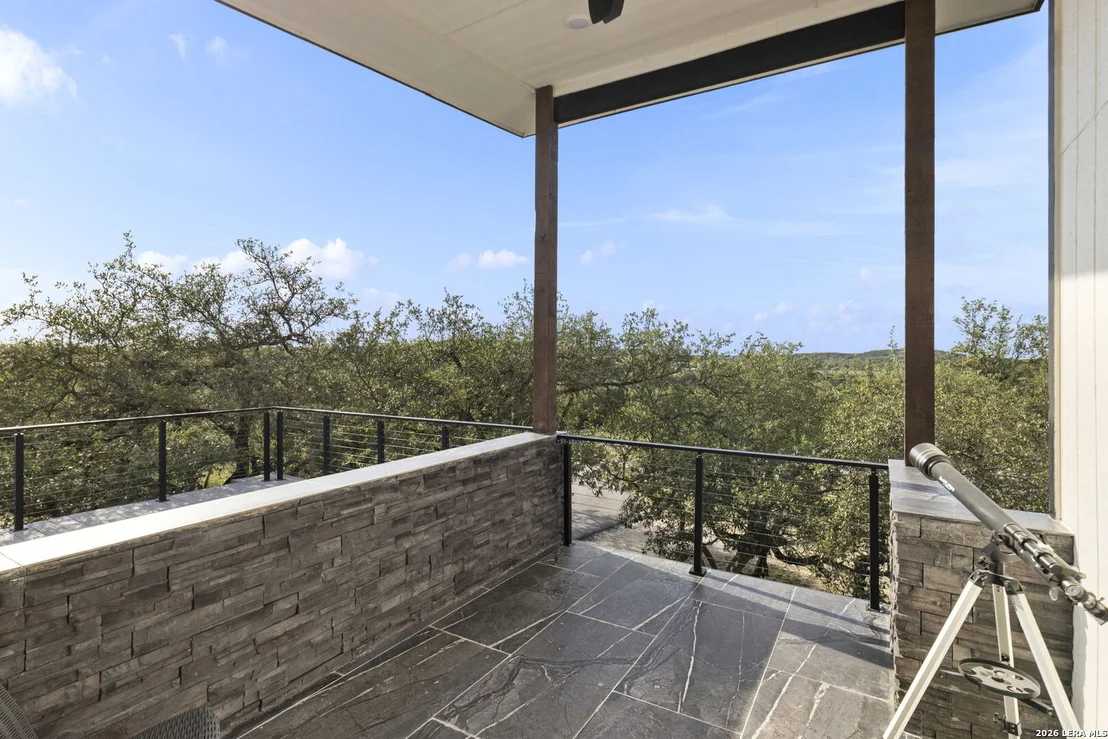
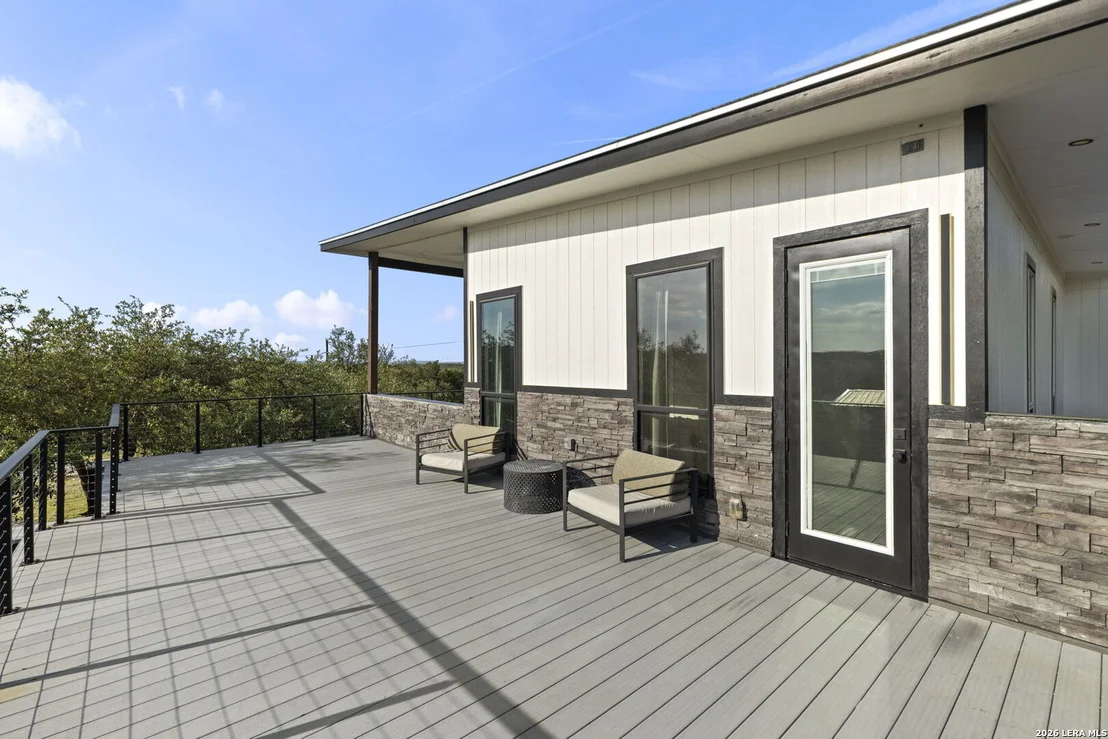
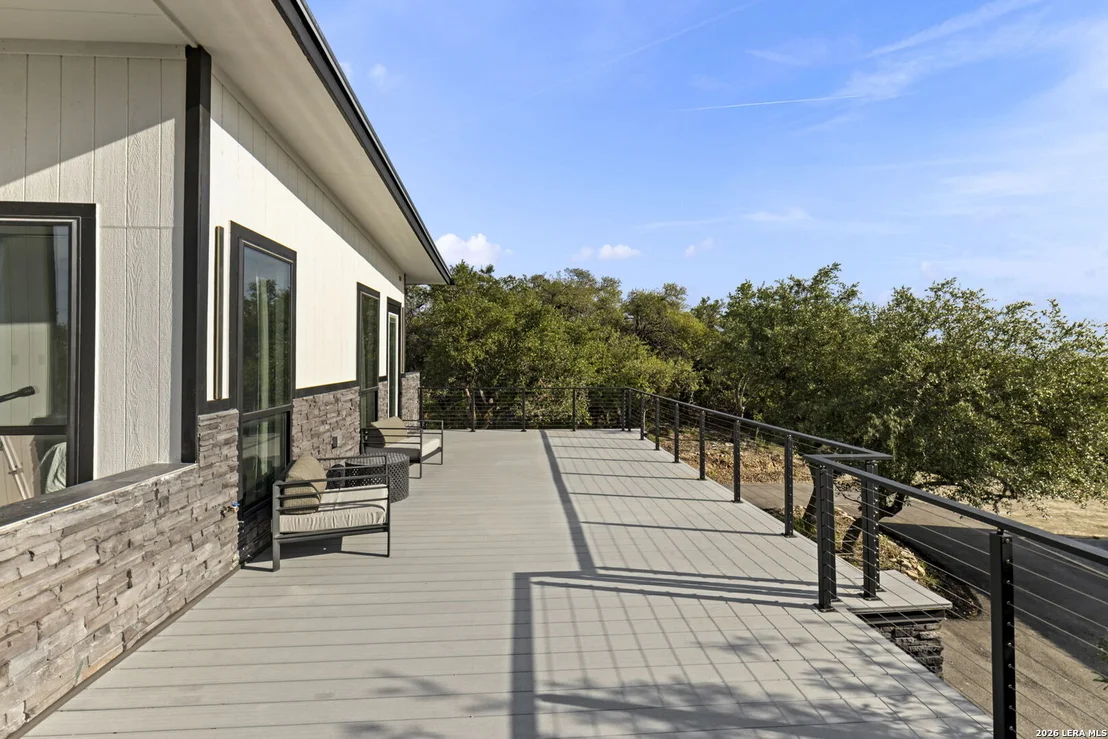
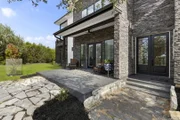
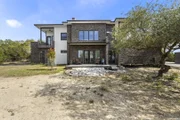
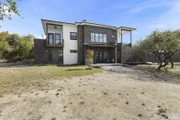
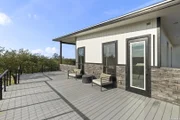
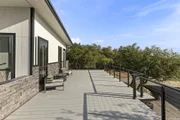
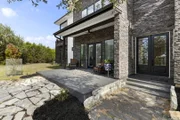
generator install. Multiple outdoor living spaces include two
private balconies and an expansive 35x24 deck engineered to support
a six person hot tub, complete with water access and panoramic
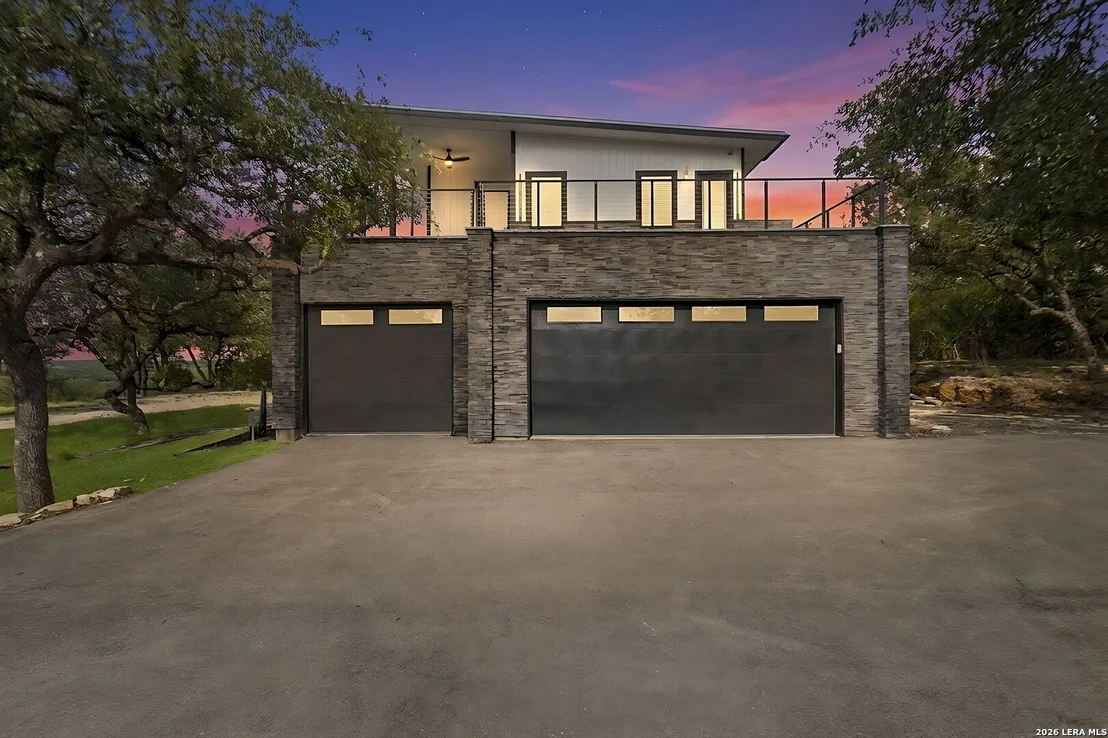
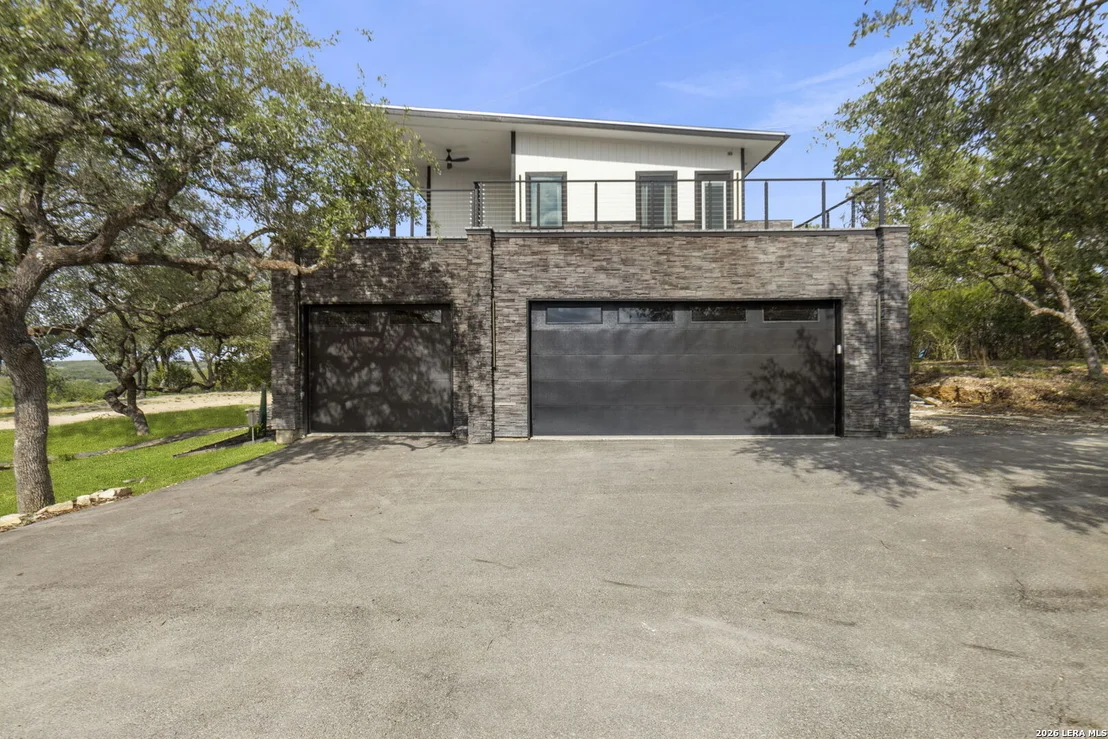
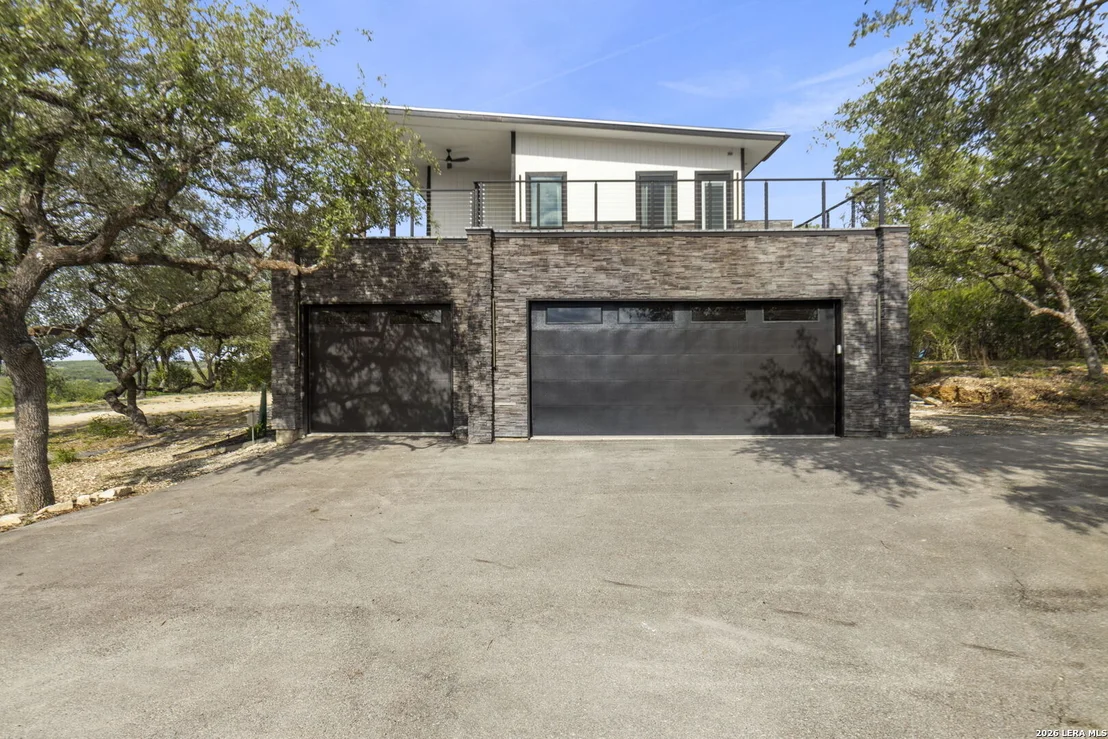
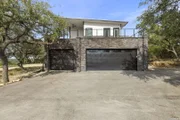
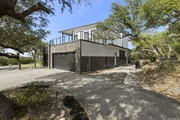
views. Additional highlights include an oversized finished
three car garage, individually managed HVAC systems by level, and a
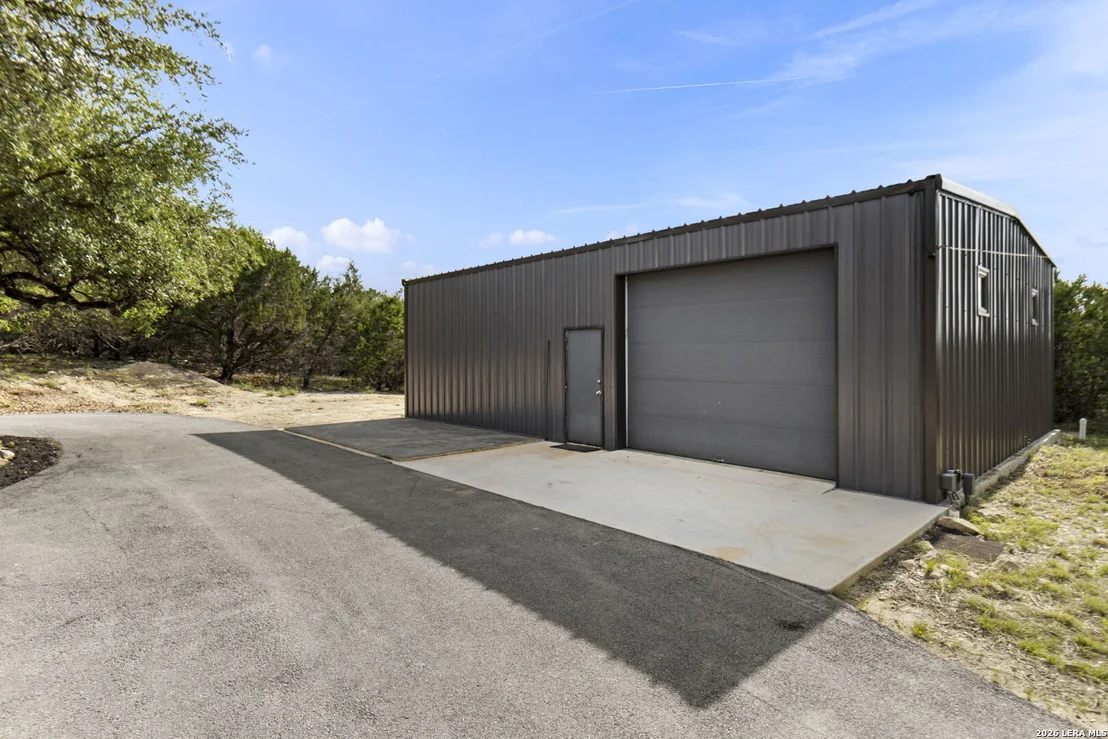
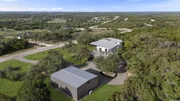
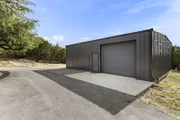
remarkable 30x40 insulated workshop featuring electrical, plumbing,
AC, red iron beam construction, overhead storage, and a custom
insulated overhead door. This would be an easy casita conversion
with the garage. Great option for a college student who wants their
own space. The property also includes approved plans for a future
1,000 square foot casita, with septic capacity and plumbing rough
out already in place, along with ample room for a future pool.
Combining elevated views, custom craftsmanship, and flexible future
potential, this property offers a refined Hill Country living
experience.
Based on our analysis, the cap rate of this property is 1.25%. A negative cap rate indicates that the property might not be feasible as an income-producing asset. The median cap rate for a near zip code 11238 is 4.23%.
How much can I actually make?
Actual monthly rental income may vary between $4,760 and $7,140 depending on unit-specific characteristics. You can change the amount using the slider to further explore.
How is cap rate calculated?
Cap Rate = Net Operating Income (NOI) / Property Asset Value.
When calculating the cap rate, we assume 100% occupancy. Leverage (mortgage) is not considered.
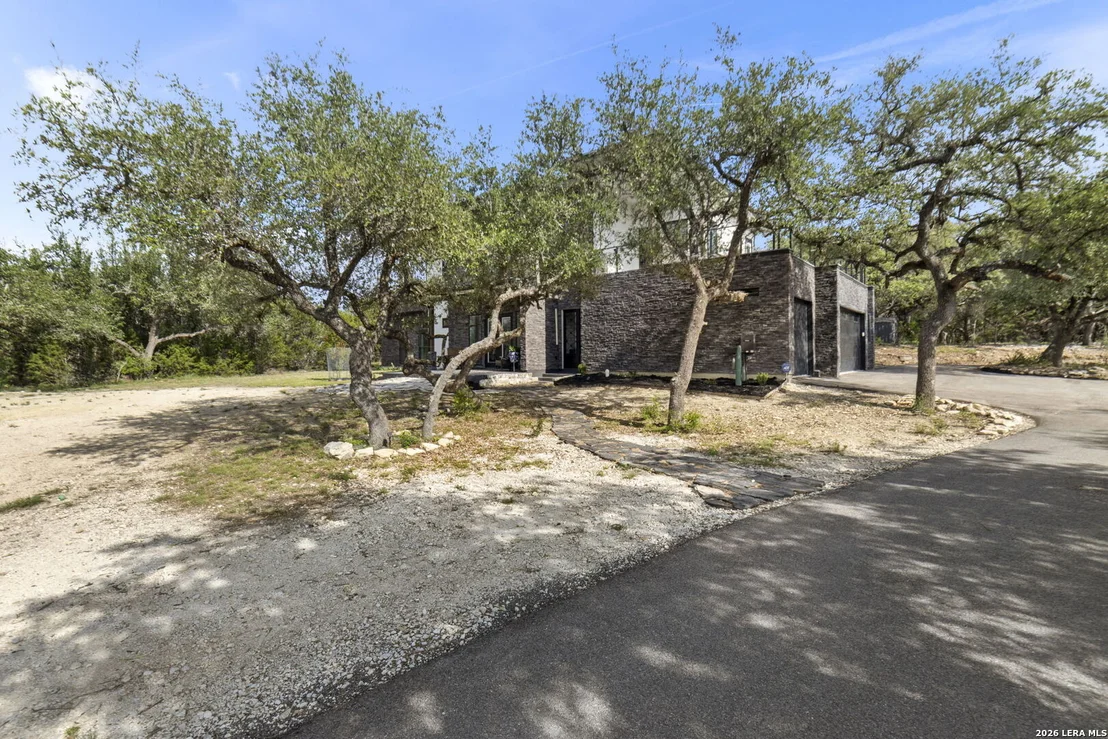
Very nice 2.16 Acre lot, loaded with Very Nice Oak Trees with a Beautiful Hill Country View in the front. Located on a Cul-de-Sac, very peaceful and quiet and horses allowed. Also located near the Mystic Shores second community pool. 2,000 SF minimum for your home and detached garages, workshops, barns, and corrals allowed. Above ground utilities, City Water with lots of wildlife and no time limit to build. Fabulous Homeowner's Waterfront Park with Lakefront access, Huge Olympic Size Pool, Club House, Outside Pavilion for Parties, Tennis courts, Playground, Game Courts and a 140-Acre Nature Preserve. Boat Ramp nearby along with RV and Boat storage available for owners.
Property Highlights
Garage
Air Conditioning
Fireplace
Parking Details
Parking Features: Garage Door Opener
Interior Details
Half Bathrooms: 1
Full Bathrooms: 3
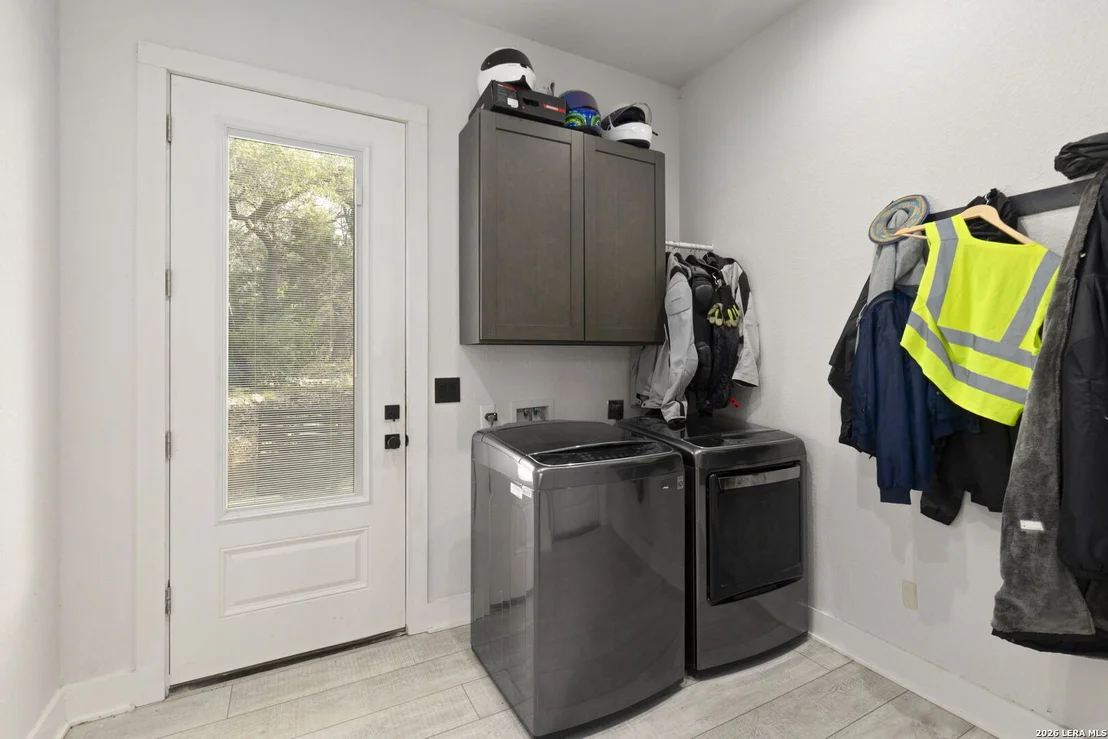
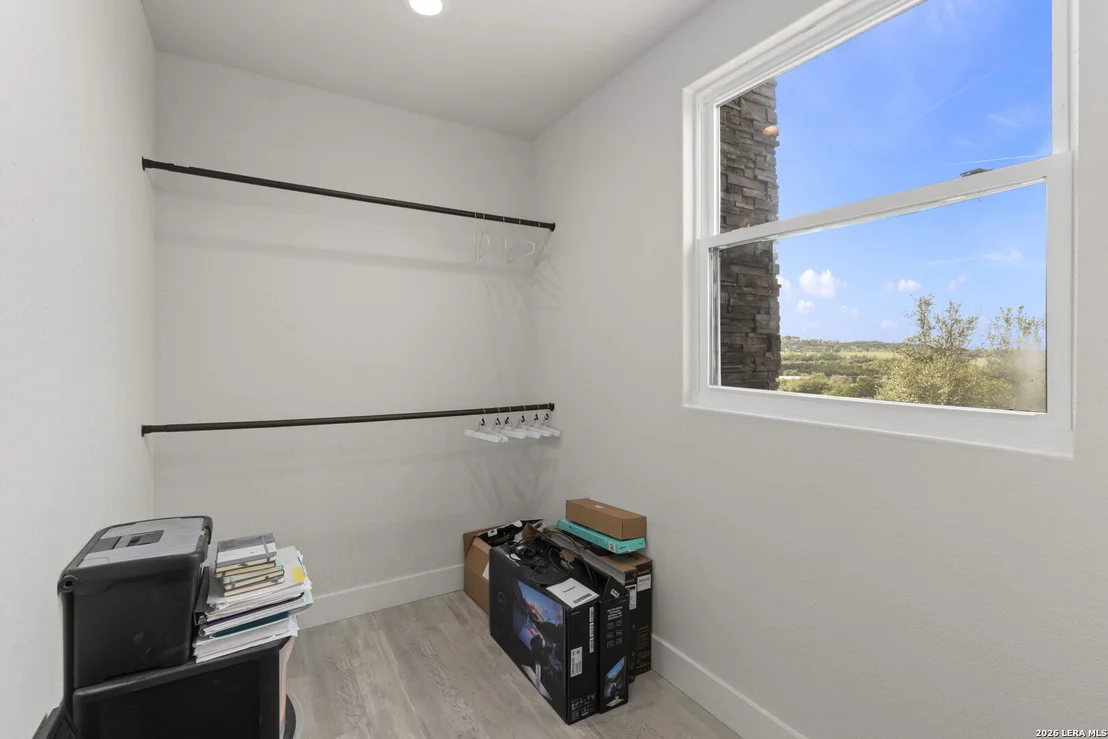
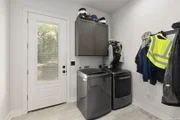
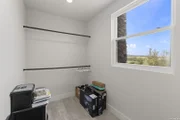
Interior Features: Breakfast Bar, High Ceilings, Open Floorplan, High Speed Internet, Walk-In Closet(s), One Living Area, Liv/Din Combo, Island Kitchen, Walk-In Pantry, Shop, Utility Room Inside, Cable TV Available, Laundry Room
Appliances: Microwave, Refrigerator, Dishwasher, Water Softener Owned, Vented Exhaust Fan, Electric Water Heater, Water Softener, Washer Connection, Dryer Connection, Stove/Range, Gas Cooking, Ice Maker Connection, Solid Counter Tops, City Garbage service
By proceeding, you consent to receive calls and texts at the number you provided, including marketing by autodialer and prerecorded and artificial voice, and email, from realtor.com and others about your inquiry and other home-related matters, but not as a condition of purchase (More...)California Privacy Notice
By submitting your information, you agree RealtyHop can share your information with its network of real estate &
mortgage professionals (or through their agents) and consent to receive marketing emails, calls, & texts related
to your inquiry (including via automatic telephone dialing system, or artificial or pre-recorded voice technology)
from Movoto or their affiliates to the email address or number you provided.
By proceeding, you agree to our Terms of Service. California Privacy Notice










































 Your Privacy Choices
Phone: 425-283-2930
Address: 335 Madison Avenue, New York, NY 10017