Check Availability
East Glenville 12302
109 Oakwood Drive
$459,900
● House - In Contract

109 Oakwood Drive

Glenville, NY 12302
bedrooms
4 Beds
bathrooms
3 Baths
square feet
2,080 Ft²
$2,914
Est. Monthly

About This Property

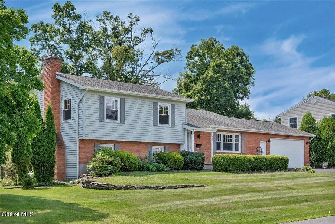
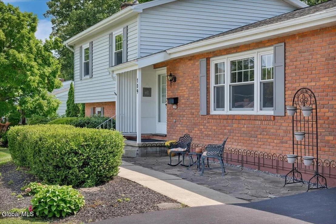
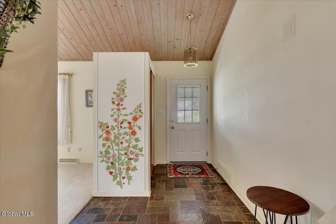
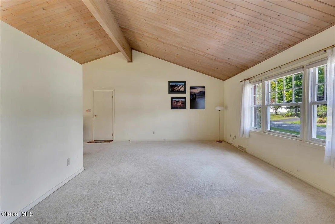
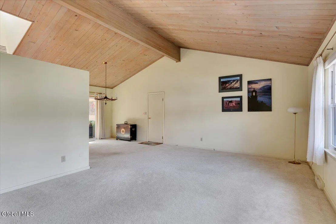
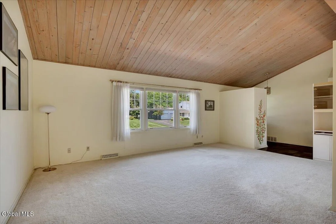
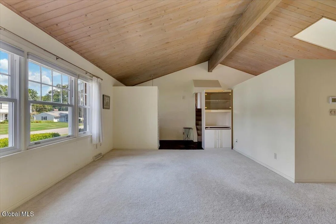
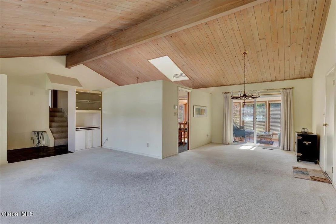
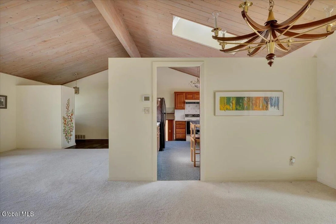
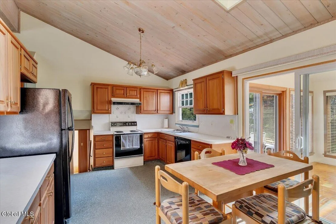
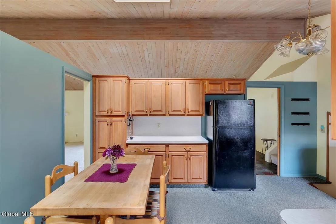
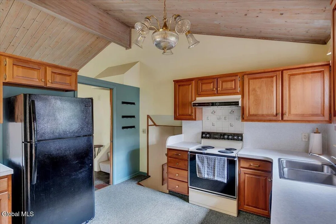
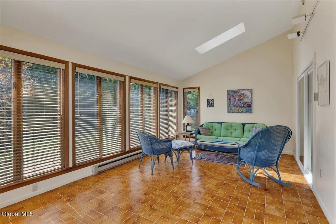
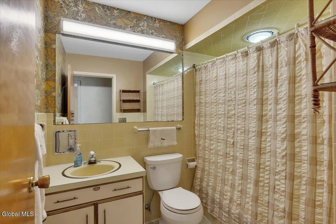
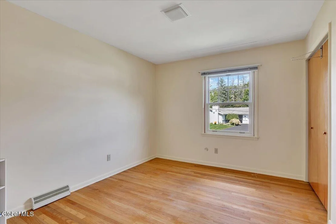
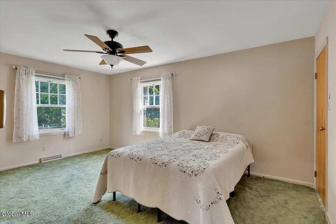
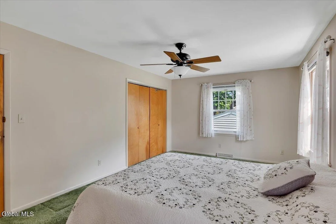
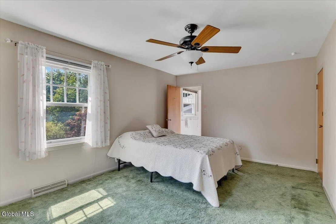
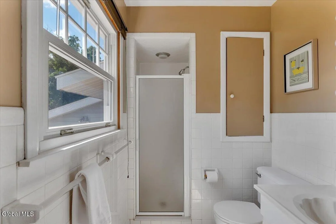
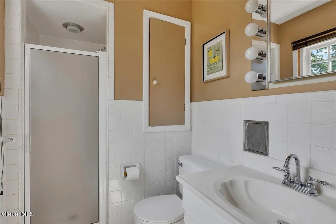
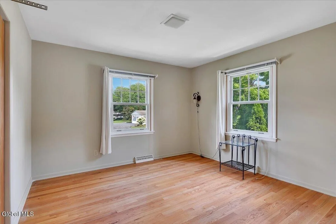
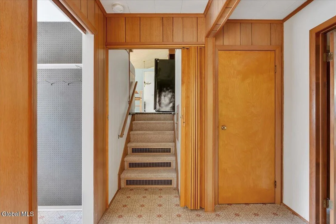
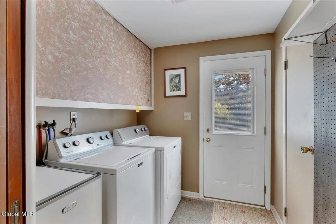
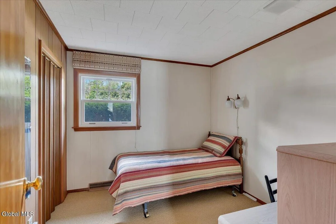
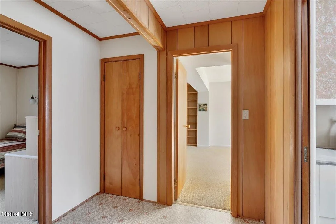
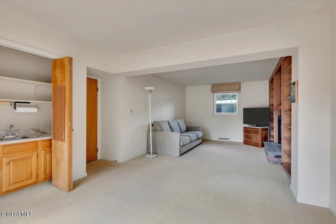
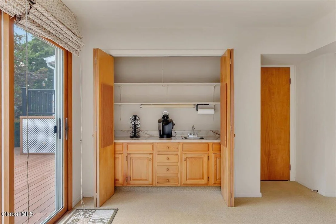
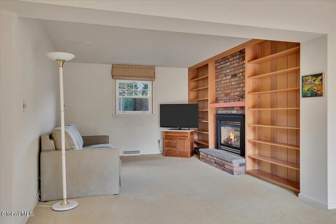
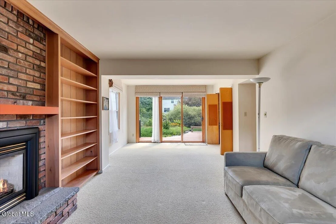
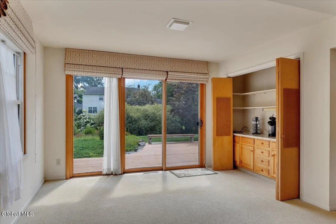
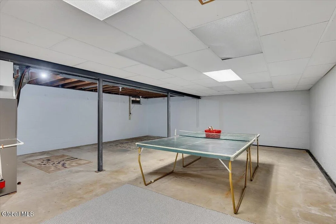
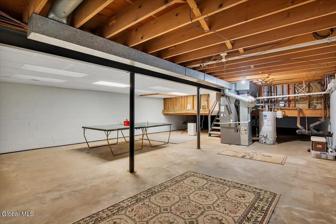
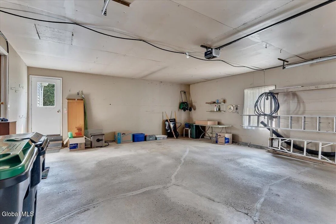
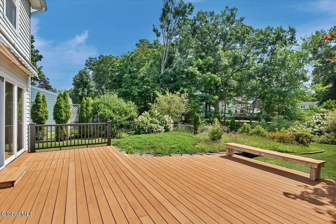
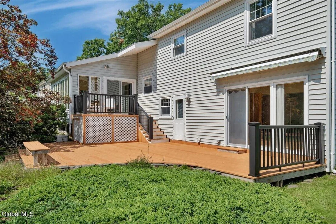
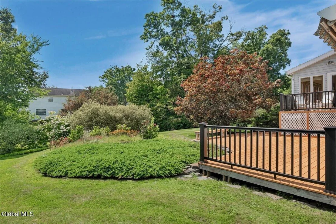
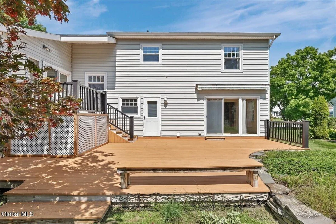
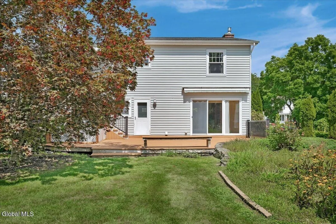
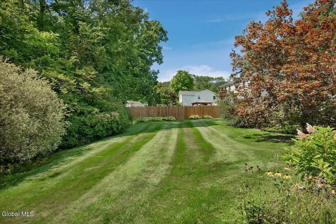
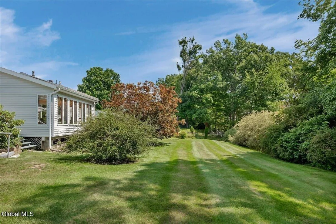
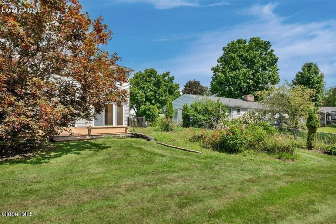
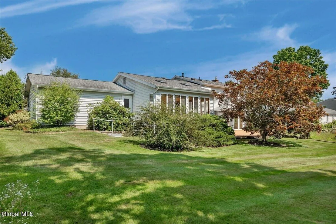
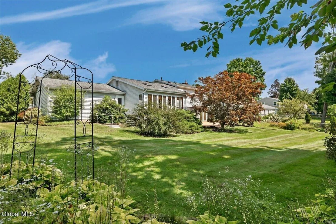
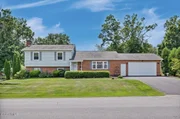
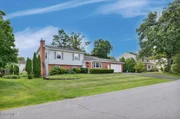
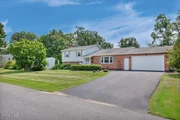
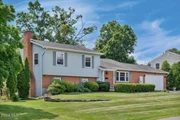
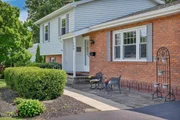
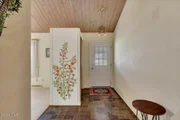
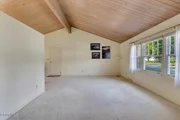
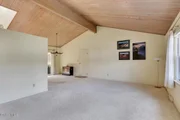
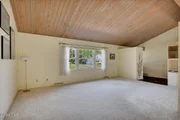
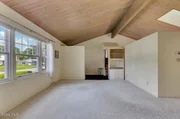
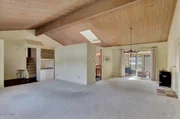
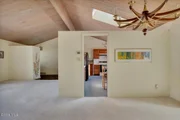
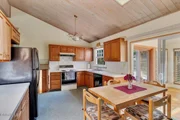
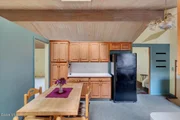
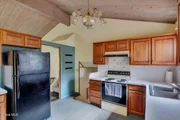
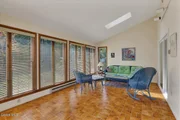
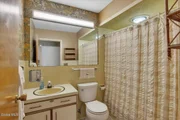
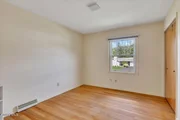
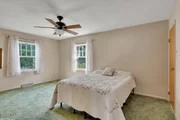
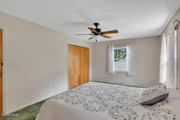
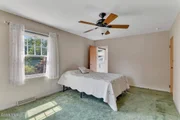
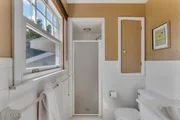
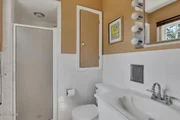
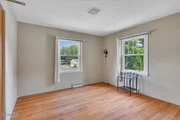
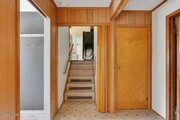
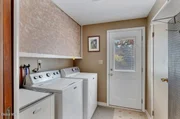
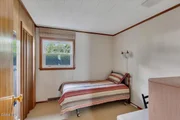
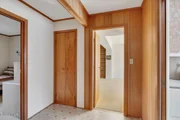
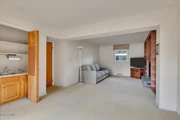
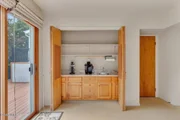
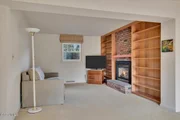
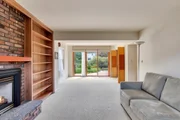
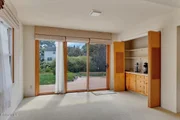
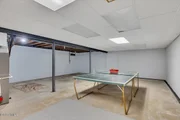
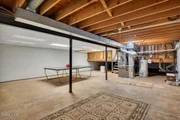
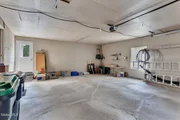
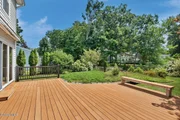
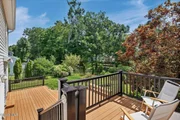
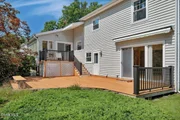
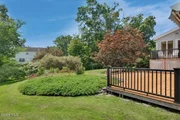
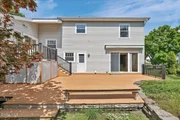
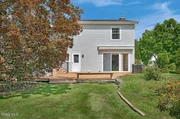
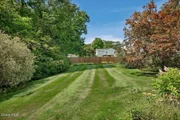
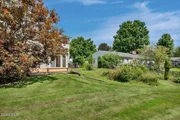
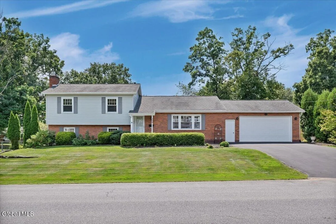
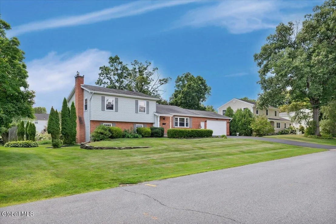
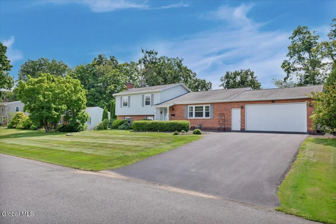
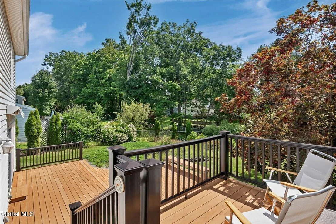
Welcome to this beautifully maintained 4 bedroom, 3 bath split ranch in the desirable Woodhaven Manor neighborhood, With 2080 square feet of living space, this home offers a comfortable layout that's perfect for both everyday living and entertaining, The main level features a formal living room, formal dining room, beautiful glassed all season room and a fully applianced kitchen.  Just a few steps away the spacious family room offers a cozy gas fireplace, built-in shelving, and plenty of room for gathering with family and friends or creating the perfect coffee bar. Sliding glass doors lead to a composite deck with a retractable awning, overlooking a private backyard with mature landscaping,. The home includes four bedrooms with one on the lower level and three upstairs including a primary suite with its own full bath. Additional features include a first-floor laundry, hardwood floors under the carpeting an oversized two car garage with an insulated door and a full unfinished basement ready for storage or future finishing. Recent updates include a new furnace, water heater and driveway all completed in 2025, Enjoy central air, a whole house generator 200 amp electrical service and public water and sewer. Move-in ready and thoughtfully cared for, this home offers the space, comfort, and location you have been looking for.
Unit Size
2,080 Ft²
Days on Market
-
Land Size
0.41 acres
Price per sqft
$221
Property Type
House
Property Taxes
$655
HOA Dues
-
Year Built
1965

Listed By

Payment Calculator

Cap Rate Calculator

Last updated: 25 days ago (Global MLS #202626632)

Price History

Date / Event Date Event Price
Sep 26, 2026 In contract -
In contract
Sep 22, 2026 Listed by Bird Realty $459,900
Listed by Bird Realty

Property Highlights

Parking Available
Garage
Air Conditioning
Fireplace
Parking Details
Has Garage
Attached Garage
Has Open Parking
Parking Features: Off Street, Paved, Attached, Garage Door Opener, Stone
Garage Spaces: 2
Interior Details
Full Bathrooms: 3
Interior Features: Vaulted Ceiling(s), Eat-in Kitchen, Ceramic Tile Bath
Appliances: Built-In Electric Oven, Dishwasher, Refrigerator, Washer/Dryer
Flooring Type: Carpet, Ceramic Tile, Hardwood, Linoleum
Door Features: Sliding Doors
Laundry Features: Laundry Room
Rooms: 15
Has Fireplace
Fireplace Features: Family Room, Gas
Fireplaces: 1
Basement: Full, Unfinished
Exterior Details
Square Footage: 2080
Property Condition: Updated/Remodeled
Architectural Style: Ranch
Year Built: 1965
Window Features: Screens, Window Treatments, Blinds, Double Pane Windows
Construction Materials: Brick Veneer, Vinyl Siding, Drywall
Patio and Porch Features: Awning(s), Deck, Front Porch, Glass Enclosed, Composite Deck
Lot Features: Landscaped
Lot Size Area: 0.41
Lot Size Units: Acres
Lot Size Acres: 0.41
Lot Size Square Feet: 17859.6
Lot Size Dimensions: 118x150
Tax Lot: 5.000
Water Source: Public
Financial Details
Tax Annual Amount: $7,859
Utilities Details
Cooling Type: Central Air
Heating Type: Forced Air, Natural Gas
Sewer : Public Sewer

Building Info

Overview

    General

  • Year Built: 1965
  • Effective Year Built: 1965
  • Bedroom Count: 4
  • Bathroom Count: 3
  • Full Bathrooms: 3
  • Partial Bathrooms: 3
  • Building Condition: 3
  • Building Quality: 7
  • Construction Type: 0
  • Building Style: 41
  • Exterior Walls Type: 19
  • Interior Walls Type: 0
  • Roof Shape Type: 0
  • Roof Cover Type: 0
  • Floor Count: 100
  • Floor Cover: 0
  • Basement Type: 3
  • Basement Area: 676
  • Garage Type: 1
  • Garage Square Area: 624
  • Parking Space Count: 2
  • Patio Type: 0
  • Porch Type: 6
  • Pool Type: 0

    Dimensions

  • Lot Size Square Feet: 17,700
  • Lot Size Depth Feet: 1,500
  • Lot Size Frontage Feet: 1,180
  • Total Building Area: 2,080
  • Building Area: 2,080
  • Building Area Measurement: L

    Heating and Cooling

  • Fireplace Count: 1
  • Air Conditioning: 0
  • Heating: 4
  • Heated Square Feet: 2,080
  • Heating Fuel Type: 3

    Utilities

  • Sewer System: 1
  • Water Service: 2

Building

  • Building Type: 0
  • Property Class: R
  • Land Acres: 0000000406
  • Standard Land Use Code: 1001
  • County Land Use Code: 210
  • Legal Description 1: WOOD-HAVEN SEC 3 L69-70 HL2G

Neighborhood

  • School District Name: Niskayuna Central School District
  • School Tax School District: NISKAYUNA
  • Census Tract: 032402

Zoning

  • Zoning: RES

Geography

  • Account Number: B01417
  • District: 422289
  • Section: 23.13
  • Parcel: 422289 23.13-3-5
  • Block: 3
  • Lot: 5.000
  • Municipality: GLENVILLE (TOV)
  • Latitude: 42.8606
  • Longitude: -73.9129

    Address

  • Full Address: 109 Oakwood Dr
  • Address - House Number: 109
  • Address - Street Name: Oakwood
  • Address - Suffix Type: Dr
  • State: NY
  • City Name: Schenectady
  • Carrier Code: C019
  • 4-Digit Zip Code: 4711
  • Zip Code: 12302

Valuation

    Tax

  • Tax Year: 2023
  • Tax Amount: $1,109,424
  • Tax Rate Code Area: 422401

    Appraisal Valuation

  • Standard Deviation: 0.2347
  • Valuation Date: Feb 14, 2024
  • Confidence Score: 67
  • Final Value: 380,786
  • High Value: 470,170
  • Low Value: 291,401

    Market Valuation

  • Market Total Value: $343,824
  • Market Land Value: $70,000
  • Market Improvement Value: $273,824

    Assessments Valuation

  • Assessed Year: 2023
  • Assessed Total Value: $233,800
  • Assessed Land Value: $47,600
  • Assessed Improvements Value: $186,200

    Exemptions

  • Homeowner Exemption: Yes
Data used for valuation calculations is provided by RealtyHop, and other third party sources

Comparables

Unit
Status
Type
Beds
Baths
ft²
Price/ft²
Asking Price
Listed On
Closing Price
Sold On
HOA + Taxes

About East Glenville


Similar Homes for Sale

Currently no similar homes around

Nearby Rentals

Unit for rent at 123 Berkley Square, ATLANTIC CITY, NJ, 08401

$2,600 /mo

  • 2 Beds
  • 1 Bath
  • 1,200 ft²
123 Berkley Square #2, ATLANTIC CITY, NJ, 08401 Listing by Philip R. Cavalcanto


Frequently Asked Questions

When was property at 109 Oakwood Drive built and last sold?
The property at 109 Oakwood Drive was built in 1965 and last sold on Jan 1, 1970 for $0.
How much is this home worth?
The estimated value of the home located at 109 Oakwood Drive is $467,232.
What are some comparable homes to 109 Oakwood Drive?
There are currently no comparable homes to 109 Oakwood Drive.