See Home Value
$329,900 Last Listed Price
● House - Off Market

109 Oakdale

Trinity, TX 75862
bedrooms
3 Beds
bathrooms
2 Baths, 1 Half Bath
square feet
2,213 Ft²
$329,900
RealtyHop Estimate
0.00%
Since Dec 1, 2023
National-US
Primary Model

About This Property

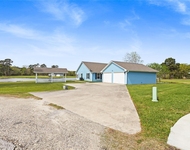
Stop the Search, Your Dream Home is Found! This Gorgeous Brick Home Sits on 3 Consolidated Lots (1/2 ac.) & Has Everything You Need and So Much More! There are 3 Bedrooms, 2.5 Baths, a Home Office/Study, Spacious Livingroom with Wood Burning Fireplace, Bamboo and Tile Flooring Throughout. In the Kitchen You Have Double Ovens, Electric Cooktop, Copper Sink, Granite Countertops, and All the Cabinet Space You Will Ever Need! Primary Bedroom has a Large Walk-In Closet with Built-Ins, French Doors Leading Out to the Side Deck to Enjoy the Wildlife, En-Suite Bath has Double Sinks, Vanity Area and Nice Shower. Walking Out of the Sliding Glass Doors in the Livingroom is a Large Patio and Walkway that Leads to the Firepit and Outdoor Entertainment Area that Includes a Large Outdoor Kitchen, Wood Burning Fireplace, Large TV and Plenty of Seating. There is an Extra Storage Area for Your Outdoor Tools, 2 Car Garage & Golf Cart Garage.
Unit Size
2,213 Ft²
Days on Market
-
Land Size
0.51 acres
Price per sqft
$149
Property Type
House
Property Taxes
$572
HOA Dues
$209
Year Built
1992

Payment Calculator

Cap Rate Calculator

Last updated: 4 months ago (HAR #86793911)

Price History

Date / Event Date Event Price
Nov 16, 2023 Sold
Sold
May 5, 2023 Listed by Trinity County Real Estate $329,900
Listed by Trinity County Real Estate
Stop the Search, Your Dream Home is Found! This Gorgeous Brick Home Sits on 3 Consolidated Lots (1/2 ac.) & Has Everything You Need and So Much More! There are 3 Bedrooms, 2.5 Baths, a Home Office/Study, Spacious Livingroom with Wood Burning Fireplace, Bamboo and Tile Flooring Throughout. In the Kitchen You Have Double Ovens, Electric Cooktop, Copper Sink, Granite Countertops, and All the Cabinet Space You Will Ever Need! Primary Bedroom has a Large Walk-In Closet with Built-Ins, French Doors Leading Out to the Side Deck to Enjoy the Wildlife, En-Suite Bath has Double Sinks, Vanity Area and Nice Shower. Walking Out of the Sliding Glass Doors in the Livingroom is a Large Patio and Walkway that Leads to the Firepit and Outdoor Entertainment Area that Includes a Large Outdoor Kitchen, Wood Burning Fireplace, Large TV and Plenty of Seating. There is an Extra Storage Area for Your Outdoor Tools, 2 Car Garage & Golf Cart Garage.

Property Highlights

Fireplace
Garage

Building Info

Overview

    General

  • Year Built: 1992
  • Effective Year Built: 1992
  • Bedroom Count: 0
  • Building Condition: 0
  • Building Quality: 0
  • Construction Type: 0
  • Building Style: 0
  • Exterior Walls Type: 0
  • Interior Walls Type: 0
  • Roof Shape Type: 8
  • Roof Cover Type: 0
  • Floor Cover: 0
  • Basement Type: 0
  • Basement Area: 0
  • Garage Type: 1
  • Garage Square Area: 552
  • Parking Space Count: 0
  • Patio Type: 0
  • Porch Type: 0
  • Pool Type: 0

    Dimensions

  • Lot Size Square Feet: 22,072
  • Lot Size Depth Feet: 1,130
  • Lot Size Frontage Feet: 610
  • Total Building Area: 2,213
  • Gross Building Area: 4,207
  • Building Area: 2,213
  • Building Area Measurement: L

    Heating and Cooling

  • Air Conditioning: 1
  • Heating: 24
  • Heated Square Feet: 2,213
  • Heating Fuel Type: 0

    Utilities

  • Sewer System: 0
  • Water Service: 0

Building

  • Building Type: 0
  • Property Class: R
  • Subdivision: WESTWOOD SHORES SEC 11
  • Land Acres: 0000000507
  • Standard Land Use Code: 1001
  • County Land Use Code: A1
  • Legal Description 1: WESTWOOD SHORES SECTION 11, BLOCK 21 LOT 18,19, 20

Neighborhood

  • School District Name: Trinity Independent School District
  • Census Tract: 950400

Geography

  • Parcel: 16126
  • Block: 21
  • Lot: 18-20
  • Municipality: TRINITY
  • Latitude: 30.947
  • Longitude: -95.3204

    Address

  • Full Address: 109 Oakdale
  • Address - House Number: 109
  • Address - Street Name: Oakdale
  • State: TX
  • City Name: Trinity
  • Zip Code: 75862

Valuation

    Tax

  • Tax Year: 2023
  • Tax Amount: $676,328
  • Tax Rate Code Area: GTR HOS MW

    Appraisal Valuation

  • Standard Deviation: 0.444
  • Valuation Date: Jan 17, 2024
  • Confidence Score: 11
  • Final Value: 259,983
  • High Value: 375,418
  • Low Value: 144,547

    Market Valuation

  • Market Total Value: $314,776
  • Market Land Value: $9,050
  • Market Improvement Value: $305,726

    Assessments Valuation

  • Assessed Year: 2023
  • Assessed Total Value: $314,776
  • Assessed Land Value: $9,050
  • Assessed Improvements Value: $305,726

    Exemptions

  • Senior Citizen Exemption : Yes
  • Homeowner Exemption: Yes

    Sales

  • Current Sale Contract Date: Jun 26, 2008
  • Current Sale Recording Date: Jul 07, 2008
  • Current Sale Price:
  • Current Sale Document Type: 36
Data used for valuation calculations is provided by RealtyHop, and other third party sources

Comparables

Unit
Status
Type
Beds
Baths
ft²
Price/ft²
Asking Price
Listed On
Closing Price
Sold On
HOA + Taxes

About Westwood Shores


Similar Homes for Sale

Currently no similar homes around

Nearby Rentals

Unit for rent at 48 Fairway, TX, 75862

$2,350 /mo

  • 3 Beds
  • 2 Baths
  • 1,420 ft²
48 Fairway, TX, 75862 Listing by Elmer Garcia
Unit for rent at 3340 Fm 356, Trinity, TX, 75862

$1,000 /mo

  • Studio
3340 Fm 356, Trinity, TX, 75862 Listing by Bob Burkhalter
Unit for rent at 140 Meadowview Drive, Trinity, TX, 75862

$1,950 /mo

  • 3 Beds
  • 2 Baths
  • 1,440 ft²
140 Meadowview Drive, Trinity, TX, 75862 Listing by Adam Olsen


Frequently Asked Questions

When was property at 109 Oakdale built and last sold?
The property at 109 Oakdale was built in 1992 and last sold on Jun 26, 2008 for $100,000.
How much is this home worth?
The estimated value of the home located at 109 Oakdale is $329,585.
What are some comparable homes to 109 Oakdale?
There are currently no comparable homes to 109 Oakdale.