Check Availability
$450,000
● House - For Sale

109 N Cross Trail

McHenry, IL 60050
bedrooms
4 Beds
bathrooms
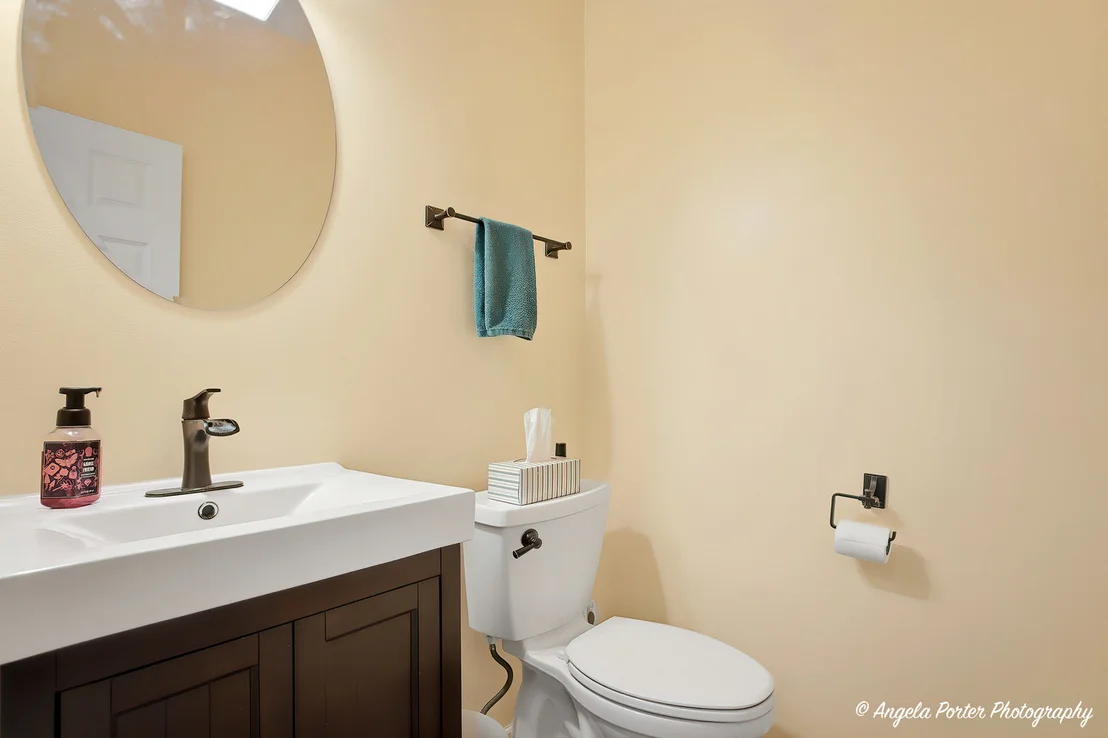
2 Baths, 1 Half Bath
square feet
2,892 Ft²
Upcoming Open House
12PM - 2PM, Sat, Nov 14 -
Book now
$2,214
Est. Monthly
$4
HOA / Fees

About This Property

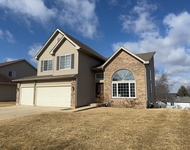
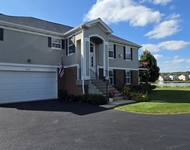
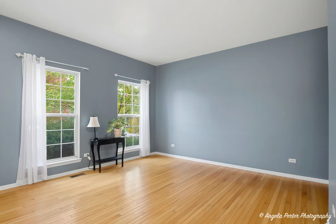
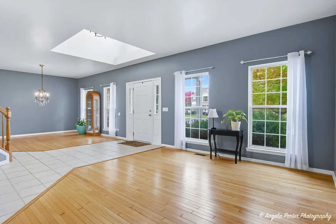
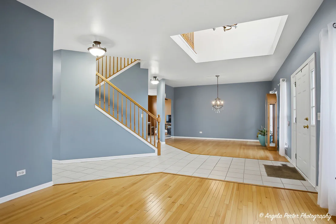
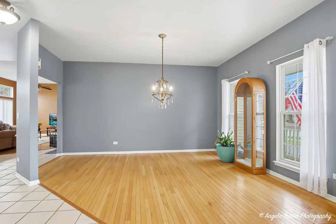
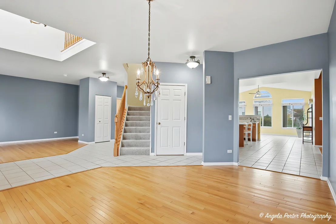
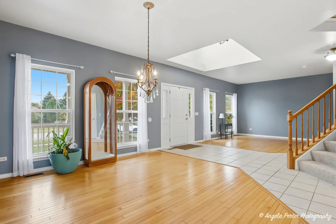
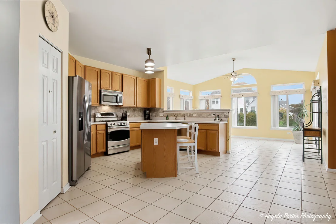
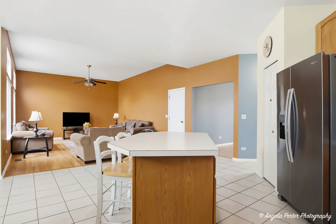
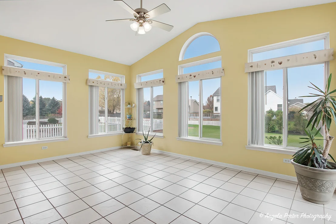
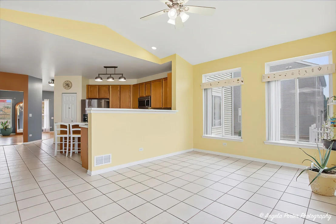
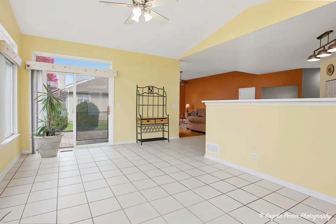
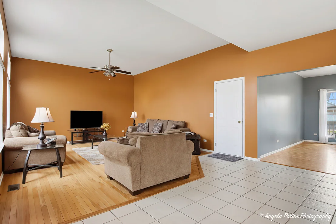
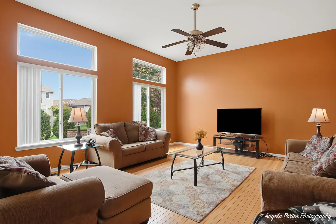
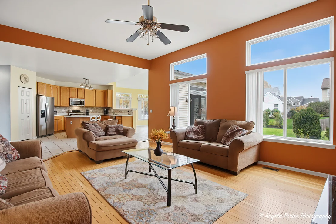
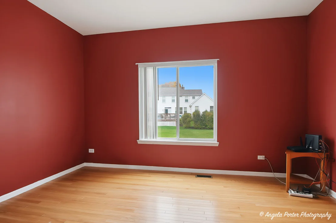
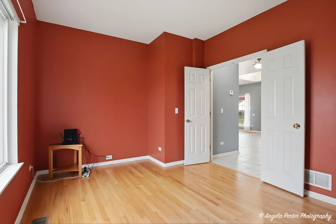
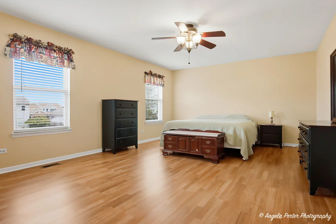
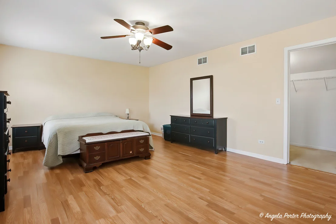
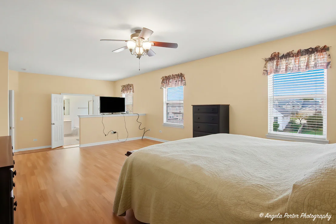
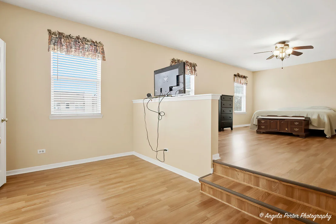
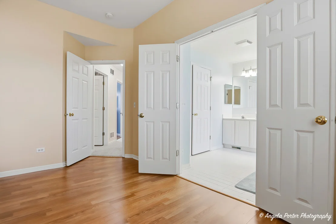
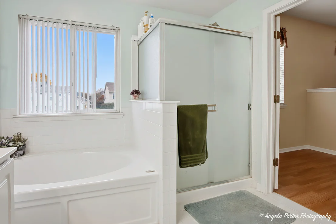
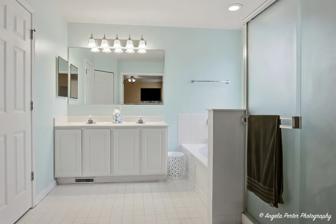
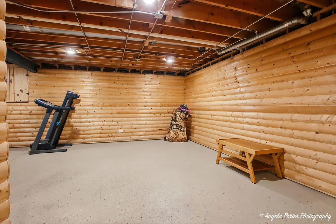
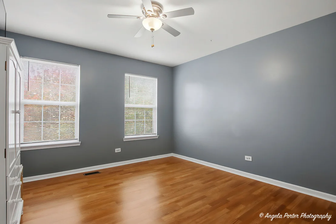
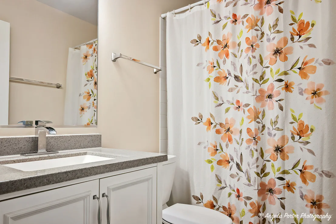
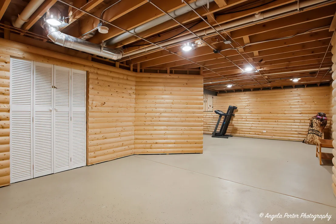
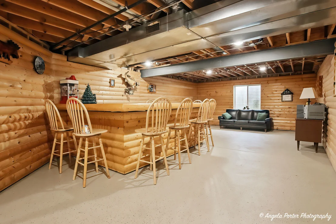
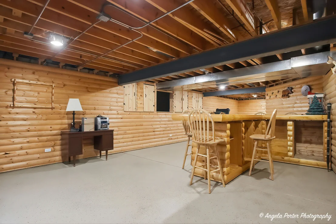
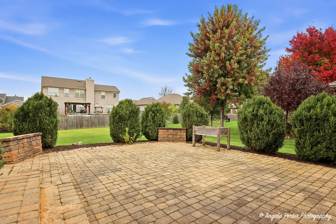
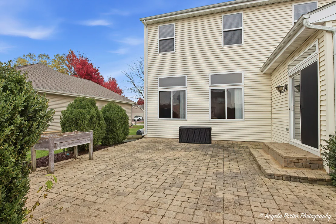
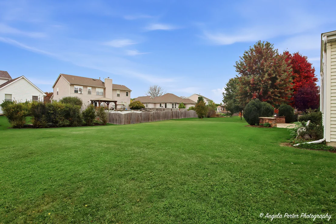
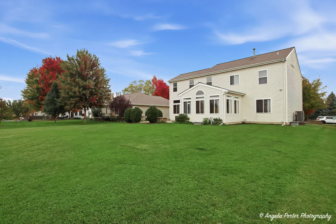
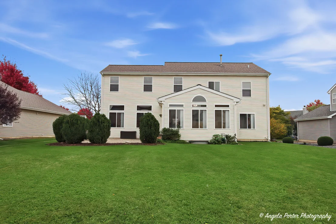
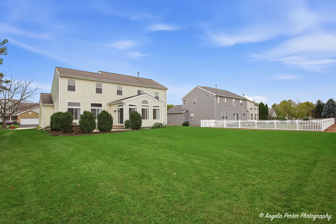
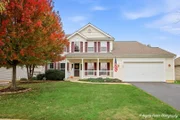
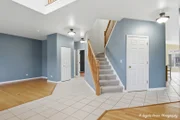
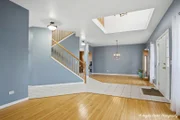
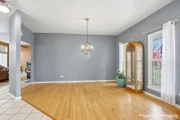
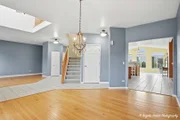
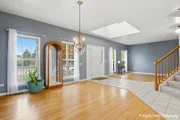
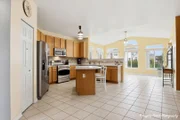
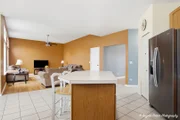
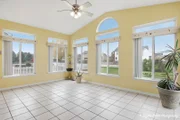
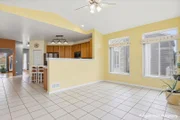
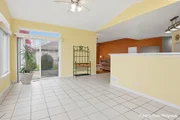
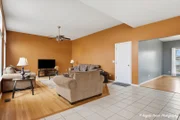
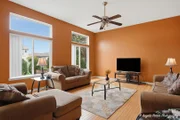
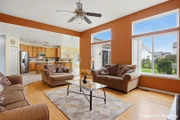
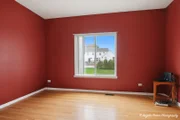
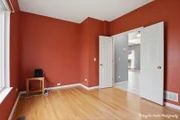
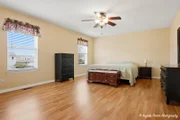
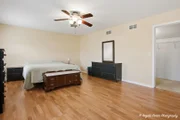
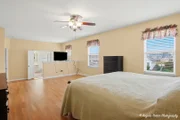
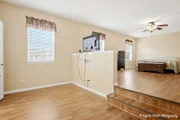
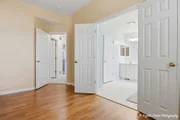
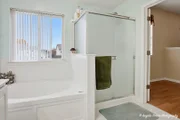
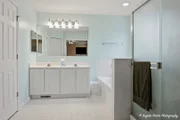
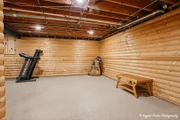
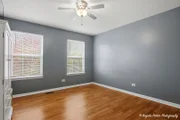
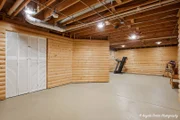
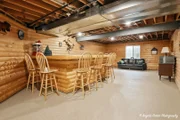
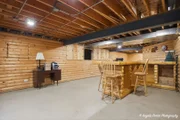
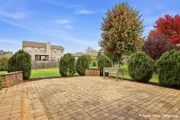
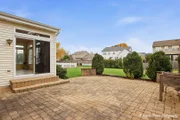
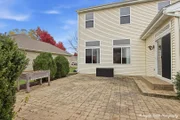
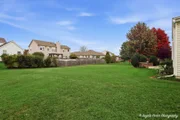
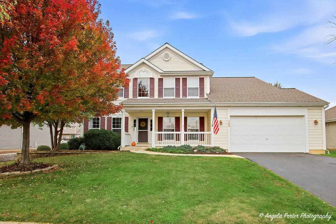
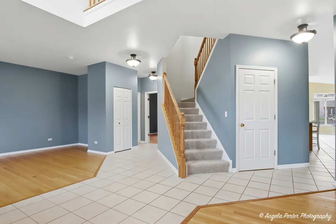
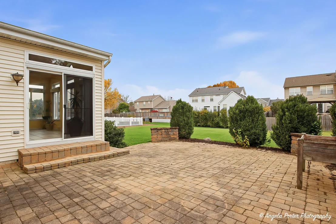
Welcome to 109 N Cross Trail in desirable Park Ridge Estates! Lovingly maintained by its original owners, this spacious 4-bedroom, 2.5-bath two-story home offers 2,892 square feet of living space and a wonderful place to call home. A charming front porch welcomes you into a grand foyer that opens to the inviting living room and formal dining room, creating an impressive first impression. The spacious kitchen features stainless steel appliances and an open layout flowing seamlessly into the expansive family room-perfect for everyday living and entertaining. Just beyond, the bright and inviting sunroom with its vaulted ceiling offers a beautiful space to relax and enjoy views of the backyard. A convenient first-floor office provides the perfect space for working from home or a quiet retreat. Upstairs, you'll find four bedrooms, including an impressive primary suite featuring an exceptionally spacious bedroom, oversized walk-in closet, and private en-suite bath complete with a double-sink vanity, relaxing garden tub, separate shower, and private water closet. The convenience of second-floor laundry makes everyday living a breeze! The partially finished basement complete with a dry bar, offers flexible space for recreation, hobbies, or additional living needs, while the expansive crawl space provides an abundance of storage. Step outside to enjoy the beautiful backyard complete with a brick paver patio, ideal for outdoor gatherings or quiet evenings at home. Cherished by the original owners who raised their family here, this home has been the backdrop for years of wonderful memories and is ready for its next chapter. A fantastic opportunity to make this special home your own in Park Ridge Estates!
Unit Size
2,892 Ft²
Days on Market
-
Land Size
0.29 acres
Price per sqft
$156
Property Type
House
Property Taxes
-
HOA Dues
$4
Year Built
2002

Payment Calculator

Cap Rate Calculator

Property Highlights

Garage
Air Conditioning
Parking Details
Has Garage
Parking Features: Asphalt, Garage Door Opener, Garage, Attached, Yes
Garage Spaces: 2
Interior Details
Half Bathrooms: 1
Full Bathrooms: 2
Interior Features: Walk-In Closet(s), Open Floorplan
Appliances: Range, Microwave, Dishwasher, Refrigerator, Washer, Dryer, Disposal, Water Softener Owned
Flooring Type: Hardwood, Carpet
Laundry Features: Upper Level, In Unit
Rooms: 9
Basement: Partially Finished, Partial
Exterior Details
Square Footage: 2892
Square Footage Source: $0
Year Built: 2002
Construction Materials: Vinyl Siding
Patio and Porch Features: Patio
Lot Size Area: 12632.4
Lot Size Units: Square Feet
Lot Size Acres: 0.29
Lot Size Square Feet: 12632.4
Lot Size Dimensions: 80X146X80X141
Water Source: Public
Utilities Details
Cooling Type: Central Air
Heating Type: Natural Gas
Sewer : Public Sewer
Location Details
HOA/Condo/Coop Fee Includes: Other
HOA Fee: $48
HOA Fee Frequency: Annually

Building Info

Overview

    General

  • Year Built: 2002
  • Effective Year Built: 2002
  • Building Count: 1
  • Bedroom Count: 0
  • Bathroom Count: 4
  • Full Bathrooms: 2
  • Partial Bathrooms: 4
  • Bathroom Plumbing Fixtures: 12
  • Building Condition: 0
  • Building Quality: 0
  • Construction Type: 6
  • Building Style: 28
  • Exterior Walls Type: 19
  • Interior Walls Type: 0
  • Roof Shape Type: 0
  • Roof Cover Type: 0
  • Floor Count: 200
  • Living Units: 1
  • Floor Cover: 0
  • Basement Type: 6
  • Basement Area: 1,276
  • Garage Type: 7
  • Garage Square Area: 528
  • Parking Space Count: 2
  • Patio Type: 55
  • Porch Type: 36
  • Pool Type: 0

    Dimensions

  • Lot Size Square Feet: 11,761
  • Total Building Area: 4,168
  • Building Area: 2,832
  • Building Area Measurement: L

    Heating and Cooling

  • Air Conditioning: 1
  • Heating: 3
  • Heated Square Feet: 2,892
  • Heating Fuel Type: 0

    Utilities

  • Sewer System: 0
  • Water Service: 0

Building

  • Building Type: 0
  • Property Class: R
  • Subdivision: PARK RIDGE ESTATES PHASE 3

  • Land Acres: 0000000263
  • Standard Land Use Code: 1000
  • County Land Use Code: 0040
  • Legal Description 1: DOC 2002R0075005 LT 109 PARK RIDGE ESTATES PHASE 3

Neighborhood

  • School District Name: McHenry Community High School District 156
  • Census Tract: 870605

Geography

  • Subdivision Phase Number: 3
  • Parcel: 09-34-376-018
  • Lot: 109
  • Municipality: MCHENRY TWP
  • Latitude: 42.3293
  • Longitude: -88.2908

    Address

  • Full Address: 109 N Cross Trl
  • Address - House Number: 109
  • Street Direction: N
  • Address - Street Name: Cross
  • Address - Suffix Type: Trl
  • State: IL
  • City Name: Mchenry
  • Carrier Code: C013
  • 4-Digit Zip Code: 5431
  • Zip Code: 60050

Valuation

    Tax

  • Tax Year: 2022
  • Tax Amount: $898,918
  • Tax Rate Code Area: 09002

    Appraisal Valuation

  • Standard Deviation: 0.151
  • Valuation Date: Jan 10, 2024
  • Confidence Score: 81
  • Final Value: 400,920
  • High Value: 461,467
  • Low Value: 340,374

    Market Valuation

  • Market Total Value: $301,887
  • Market Land Value: $43,887
  • Market Improvement Value: $258,000

    Assessments Valuation

  • Assessed Year: 2022
  • Assessed Total Value: $100,629
  • Assessed Land Value: $14,629
  • Assessed Improvements Value: $86,000

    Sales

  • Current Sale Contract Date: Aug 22, 2002
  • Current Sale Recording Date: Aug 27, 2002
  • Current Sale Price:
  • Current Sale Document Type: 68
  • Current Sale Input Document Number: 2002R0075005

    Financing

  • First Mortgage Financing Type: FIX
Data used for valuation calculations is provided by RealtyHop, and other third party sources

Comparables

Unit
Status
Type
Beds
Baths
ft²
Price/ft²
Asking Price
Listed On
Closing Price
Sold On
HOA + Taxes

About Park Ridge Estates


Similar Homes for Sale

Currently no similar homes around

Nearby Rentals

Unit for rent at 1716 Parklane Avenue, McHenry, IL, 60050

$2,750 /mo

  • 3 Beds
  • 1 Bath
  • 1,345 ft²
1716 Parklane Avenue, McHenry, IL, 60050 Listing by Michael Ibarra
Unit for rent at 5404 Glenbrook Trail, McHenry, IL, 60050

$2,895 /mo

  • 3 Beds
  • 2 Baths
  • 2,109 ft²
5404 Glenbrook Trail, McHenry, IL, 60050 Listing by Richard O'Connor
Unit for rent at 540 Legend Lane, McHenry, IL, 60050

$2,600 /mo

  • 3 Beds
  • 3 Baths
  • 2,054 ft²
540 Legend Lane, McHenry, IL, 60050 Listing by Brandy Schuldt


Frequently Asked Questions

When was property at 109 North Cross Trail built and last sold?
The property at 109 North Cross Trail was built in 2002 and last sold on Aug 22, 2002 for $280,658.
How much is this home worth?
The estimated value of the home located at 109 North Cross Trail is $454,500.
What are some comparable homes to 109 North Cross Trail?
There are currently no comparable homes to 109 North Cross Trail.