by RH Advisors

Check Availability
Rutland
109 Mountainside
Listed by: Michelle Lord, Ski Country Real Estate, 800-877-5111, Listing Courtesy of Prime MLS
$2,450,000
● House - For Sale

109 Mountainside

Killington, VT 05751
bedrooms
3 Beds
bathrooms
3 Baths, 1 Half Bath
square feet
4,182 Ft²
$14,771
Est. Monthly

About This Property

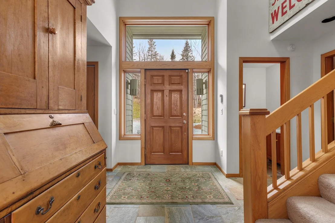
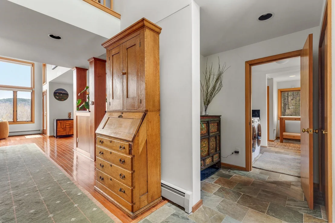
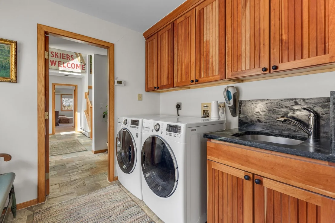
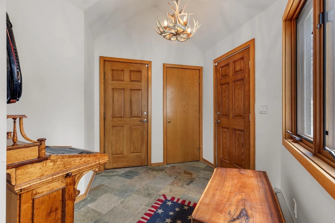
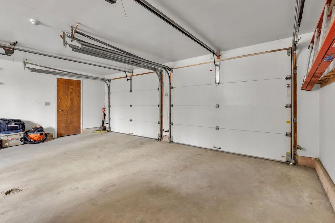
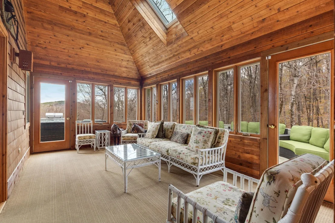
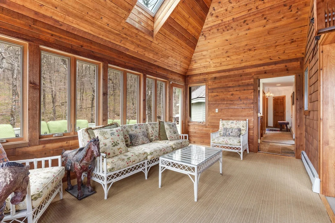
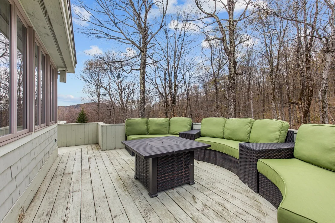
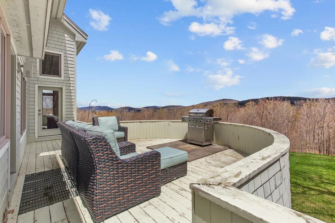
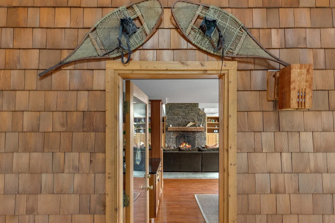
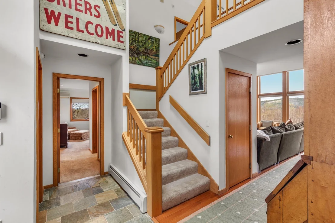
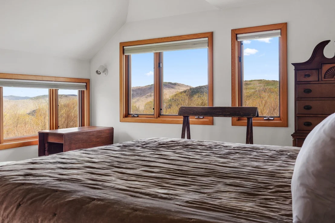
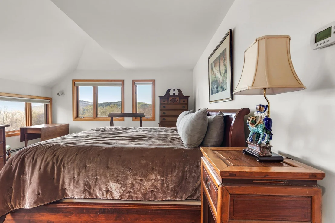
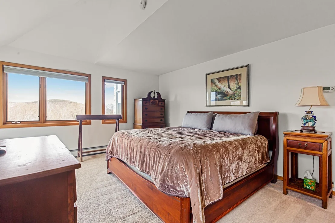
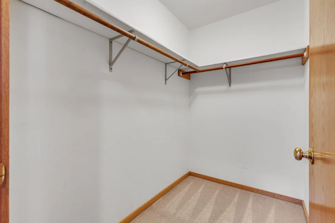
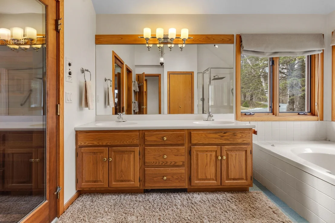
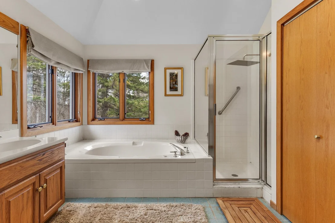
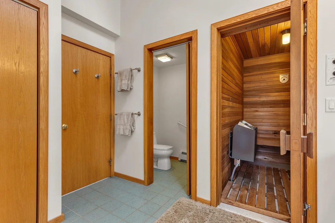
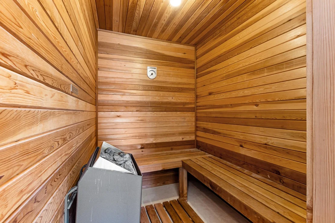
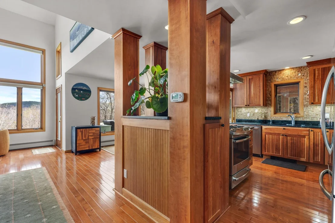
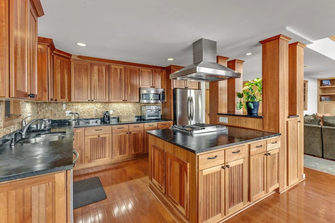
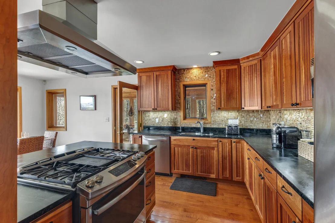
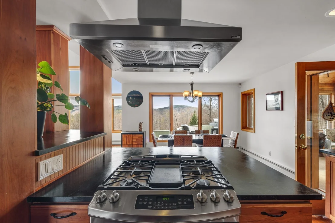
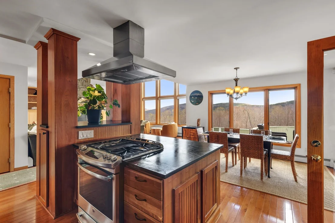
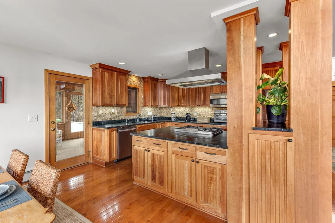
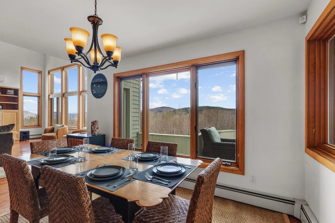
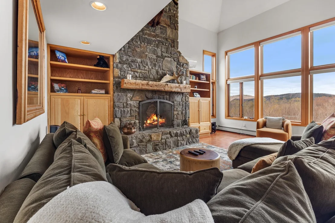
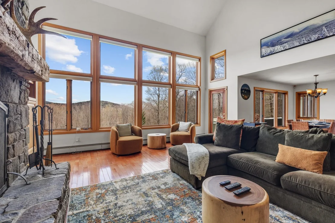
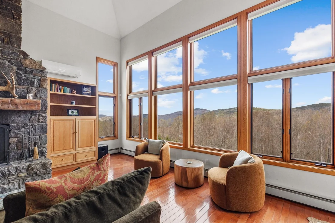
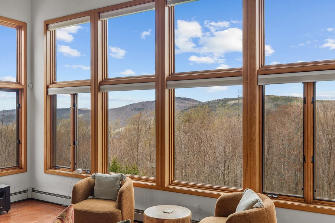
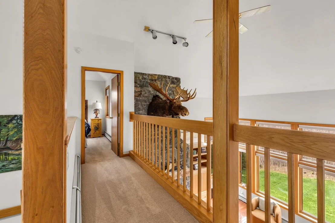
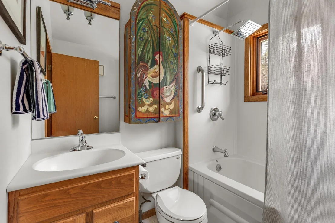
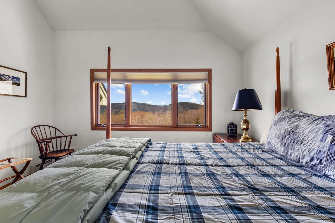
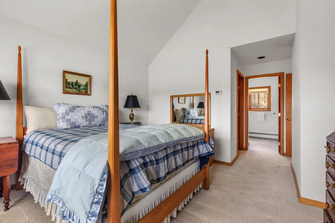
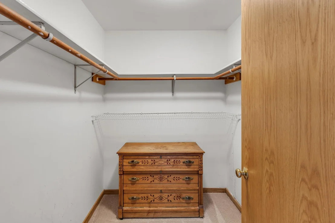
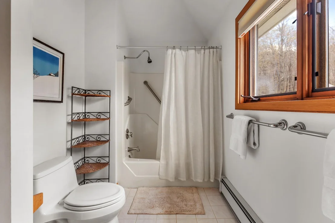
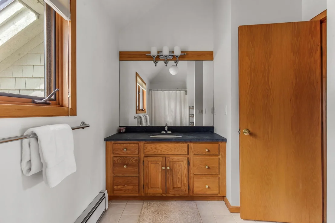
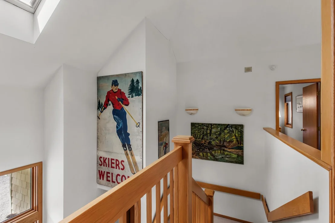
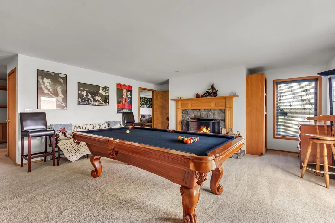
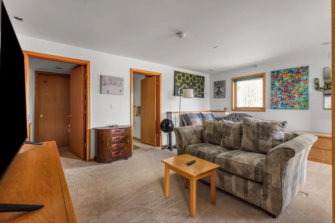
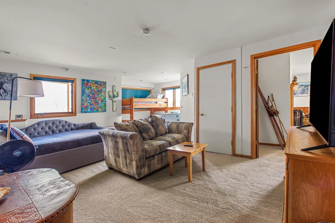
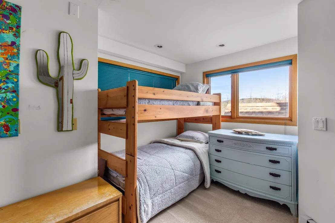
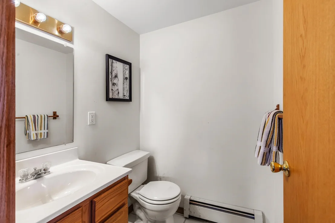
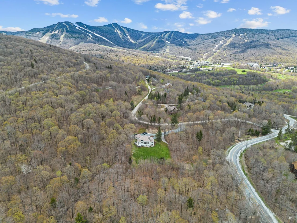
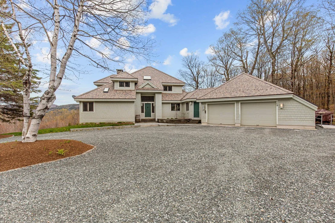
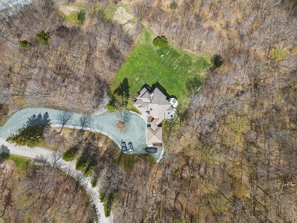
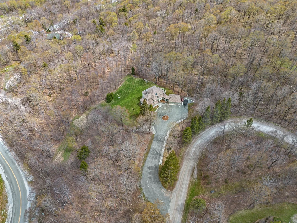
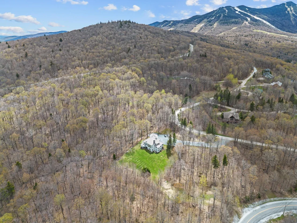
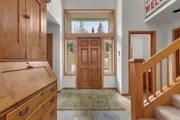
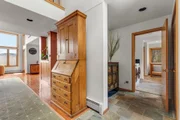
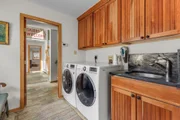
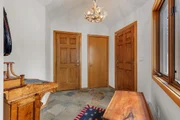
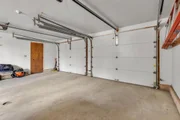
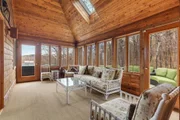
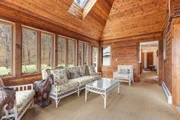
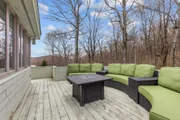
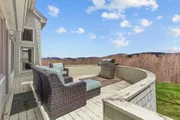
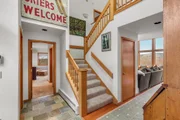
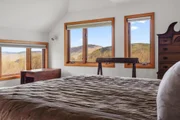
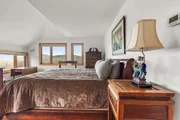
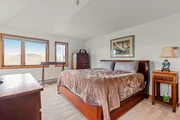
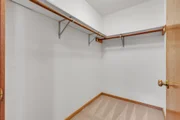
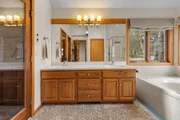
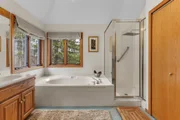
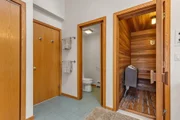
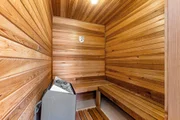
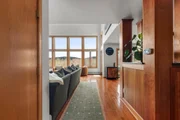
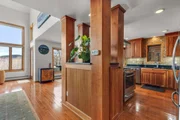
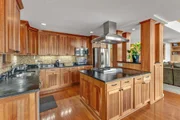
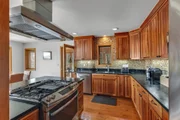
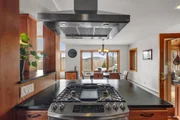
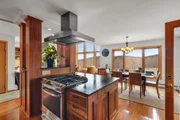
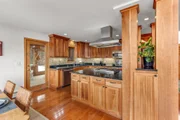
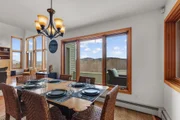
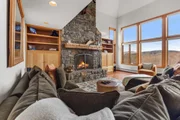
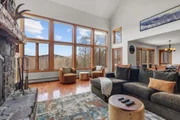
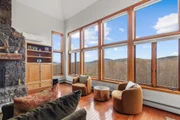
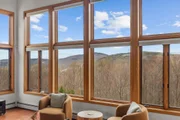
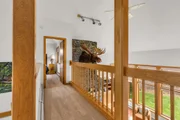
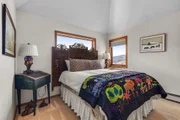
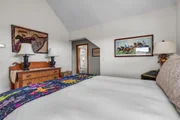
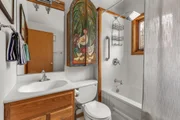
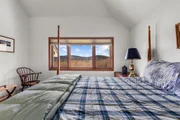
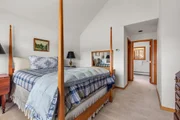
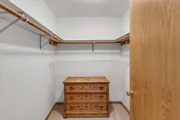
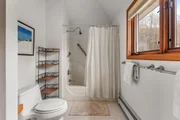
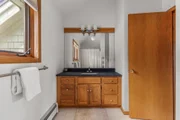
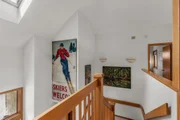
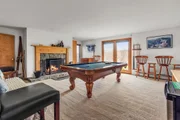
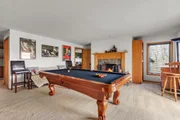
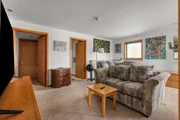
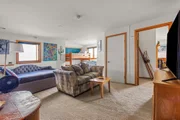
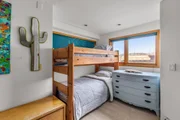
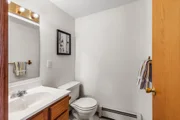
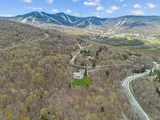
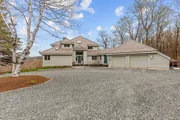
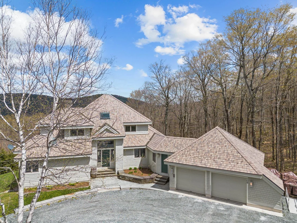
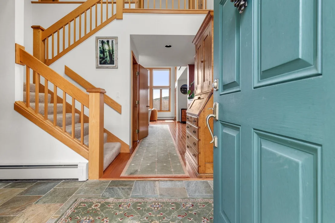
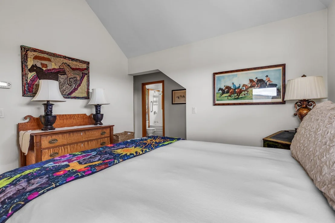
This fully furnished, high end home delivers opulence from the moment you pull in. From the recently resurfaced driveway your eyes are immediately drawn to the newly installed daltile porcelain roof, offering you peace of mind for decades to come. Park your car in the 2 car garage and enter into a dedicated mudroom with copper fire slate flooring. The dedicated laundry room offers LQ Signature washer/dryer, soap stone counter top and a deep work sink. Entering into the grand foyer you will be met with floor to ceiling windows in the living room that deliver breathtaking mountain views, giving you a sense of seclusion. Unwind by the beautiful floor to ceiling stone hearth fireplace. For your comfort there is a 30,000 BTU AC in the great room. Immerse yourself into the stunning chefs kitchen with Brazilian Venata countertops, cherry cabinets and stainless steel appliances. The Bruce Kennedale Prestige maple hardwood flooring throughout the living room, dining room and kitchen adds beauty, durability and is designed to last a lifetime. The spacious primary suite located on the main floor offers a large bedroom with miles of mountain views, a walk in closet, sitting area, 9000 BTU AC, large whirlpool tub, walk in shower, double sink, toilet room and sauna. Relax in the 4 season sunroom offering 180 degree mountain views and the tranquility of the natural brook. Host a gathering on the large two wing wood deck. Whether it is a bbq or sitting by the on deck fire pit,  entertaining is made easy here. Upstairs you will find 2 large ensuite bedrooms both offering incredible mountain views. Downstairs in the family room there is a Westwood Tuscany 8 foot pool table that converts to a ping pong table. Enjoy the ambiance of an additional fireplace. You will find additional sleeping space, a 3/4 bath and storage rooms as well. The property comes with 3 additional parcels which can be divided off, retained for privacy or create your family compound. This is a must see property!
Unit Size
4,182 Ft²
Days on Market
-
Land Size
6.14 acres
Price per sqft
$586
Property Type
House
Property Taxes
$2,741
HOA Dues
-
Year Built
-

Listed By

Michelle Lord
Ski Country Real Estate

Payment Calculator (Computations Provided by RealtyHop)

Cap Rate Calculator

Last updated: 2 months ago (Prime MLS #5088805)

Price History

Date / Event Date Event Price
May 14, 2026 Listed by Ski Country Real Estate $2,450,000
Listed by Ski Country Real Estate
Sep 10, 2020 Sold
Sold
Oct 8, 2019 Listed by Ski Country Real Estate $995,000
Listed by Ski Country Real Estate
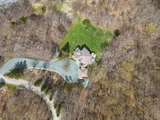
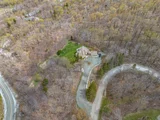
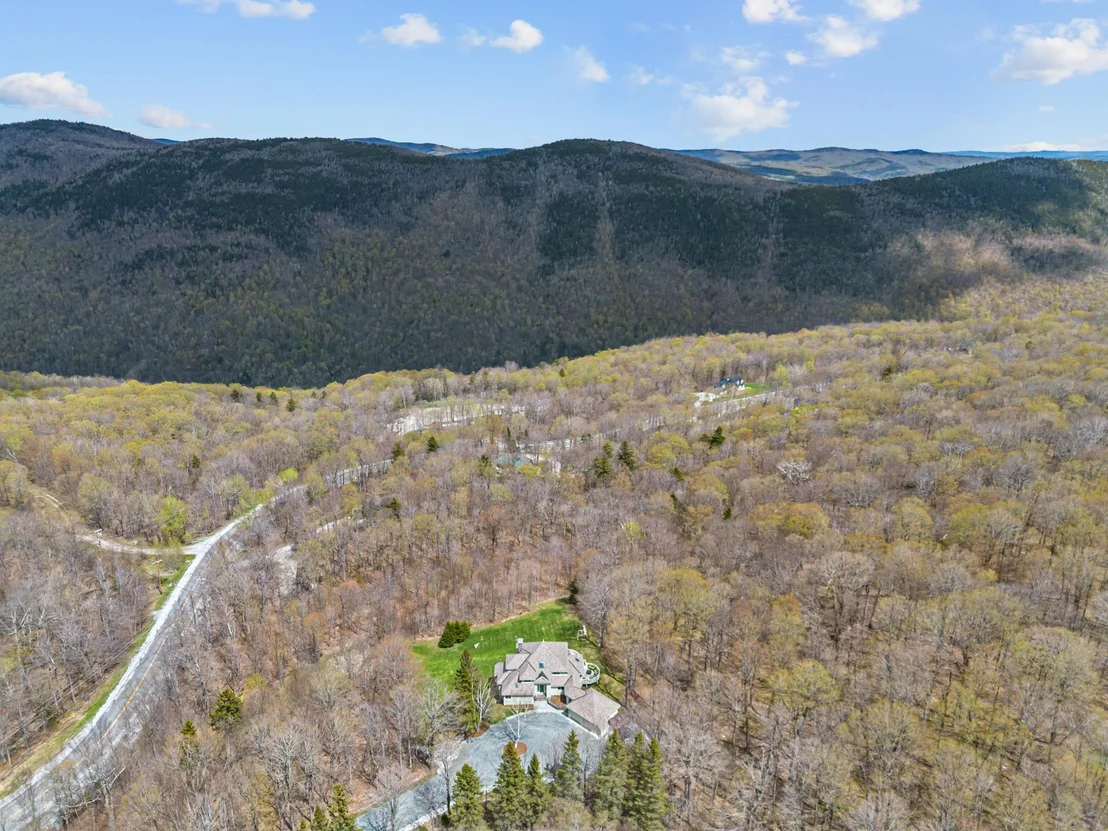
The most private ski-off Killington home, located in the exclusive Mountainside Development. This four season home offers unusual value with 6+ acres including three additional zoned , resort sewer access, building lots. The modern chef's kitchen opens to a large dining area and the two story great room with a floor to ceiling stone fireplace and a window wall with unbelievable mountain views. Large, enclosed Summer living area with barbeque deck for warm weather entertaining. All bedrooms are en-suite adding to your guests comfort and privacy. The owners have invested a great deal of time and money to refinish and rebuild most of the interior. The fully furnished, above grade, walk-out basement includes extensive windows, game room with fireplace and the option to add additional guest accommodations to complement the existing bath with shower. See the attached list of extras and visit our website. Motivated seller, fully furnished, turnkey . This is a must see property with many options for the discerning buyer to explore.

Property Highlights

Garage
Parking Available
Fireplace
Parking Details
Has Garage
Garage Spaces: 2
Interior Details
Half Bathrooms: 1
Full Bathrooms: 3
Interior Features: Cathedral Ceiling(s), Ceiling Fan(s), Kitchen Island, Natural Woodwork, Sauna, Soaking Tub, Storage, Walk-In Closet(s), Blinds, Dining Area, Fireplace Screens/Equip, 2 Fireplaces, Furnished, Hearth, Primary BR w/ BA, Natural Light, Security, Skylight, Walk-in Pantry, Whirlpool Tub, Window Treatment, Programmable Thermostat, 1st Floor Laundry, Common Heating/Cooling
Appliances: Dishwasher, Disposal, Dryer, Range Hood, Microwave, Gas Range, Refrigerator, Washer, Water Heater
Flooring Type: Carpet, Tile, Wood
Rooms: 11
Basement: Yes
Exterior Details
Square Footage: 4182
Architectural Style: Contemporary
Year Built: 1992
Construction Materials: Wood Siding, Shingle Siding
Lot Features: Landscaped, Wooded, Near Golf Course, Private, Mountain View, Ski Area, View, Near Paths, Near Skiing, Neighborhood, Near Public Transport, Near School(s)
Lot Size Area: 267458
Lot Size Units: Square Feet
Lot Size Acres: 6.14
Lot Size Square Feet: 267458
Water Source: Drilled Well
Financial Details
Tax Annual Amount: $32,891
Utilities Details
Cooling Type: Wall AC Units
Heating Type: Propane, Wood, Baseboard, Hot Air, Multi Zone, Mini Split
Sewer : Community

Building Info

Overview

    General

  • Bedroom Count: 0
  • Building Condition: 0
  • Building Quality: 0
  • Construction Type: 0
  • Building Style: 0
  • Exterior Walls Type: 0
  • Interior Walls Type: 0
  • Roof Shape Type: 0
  • Roof Cover Type: 0
  • Floor Cover: 0
  • Basement Type: 0
  • Basement Area: 0
  • Garage Type: 0
  • Parking Space Count: 0
  • Patio Type: 0
  • Porch Type: 0
  • Pool Type: 0

    Dimensions

  • Lot Size Square Feet: 267,458
  • Total Building Area: 0
  • Building Area: 0

    Heating and Cooling

  • Air Conditioning: 0
  • Heating: 0
  • Heating Fuel Type: 0

    Utilities

  • Sewer System: 0
  • Water Service: 0

Building

  • Building Type: 0
  • Property Class: R
  • Land Acres: 0000006140
  • Standard Land Use Code: 1001
  • County Land Use Code: R2
  • Legal Description 1: ONE FAMILY (>6AC)

Neighborhood

  • School District Name: Windsor Central Supervisory Union
  • Census Tract: 962800

Geography

  • Parcel: (185) 13086
  • Municipality: KILLINGTON
  • Latitude: 43.6297
  • Longitude: -72.7769

    Address

  • Full Address: 109 Mountainside Dr
  • Address - House Number: 109
  • Address - Street Name: Mountainside
  • Address - Suffix Type: Dr
  • State: VT
  • City Name: Killington
  • Zip Code: 05751

Valuation

    Tax

  • Tax Year: 2022
  • Tax Amount: $0
  • Tax Rate Code Area: 185
    Appraisal Valuation

  • Standard Deviation: 0.1866
  • Valuation Date: Apr 19, 2023
  • Confidence Score: 62
  • Final Value: 1,482,113
  • High Value: 1,758,797
  • Low Value: 1,205,428

    Assessments Valuation

  • Assessed Year: 2022
  • Assessed Total Value: $980,000

    Sales

  • Current Sale Contract Date: Sep 10, 2020
  • Current Sale Recording Date: Sep 16, 2020
  • Current Sale Price:
  • Current Sale Document Type: 27
  • Current Sale Input Document Number: DK 190115712
Data used for valuation calculations is provided by RealtyHop, and other third party sources

Comparables

Unit
Status
Type
Beds
Baths
ft²
Price/ft²
Asking Price
Listed On
Closing Price
Sold On
HOA + Taxes

About Rutland


Similar Homes for Sale

Currently no similar homes around

Nearby Rentals


Frequently Asked Questions

When was property at 109 Mountainside Drive built and last sold?
The property at 109 Mountainside Drive was built in and last sold on Sep 10, 2020 for $1,100,000.
How much is this home worth?
The estimated value of the home located at 109 Mountainside Drive is $2,298,817.
What are some comparable homes to 109 Mountainside Drive?
There are currently no comparable homes to 109 Mountainside Drive.