| Date / Event | Date | Event |
Price
|
| Aug 31, 2026 | Sold | |
|
Sold
|
| Jul 27, 2026 | In contract |
-
|
|
In contract
|
| Jul 21, 2026 | Listed by Lisa Wolschina & Associates, Inc. |
$1,850,000
|
|
Listed by Lisa Wolschina & Associates, Inc.
|
| Sep 2, 2021 | Sold | |
|
Sold
|
| Aug 5, 2021 | Listed by Agent06 LLC |
$1,150,000
|
|
Listed by Agent06 LLC
|
| |
|
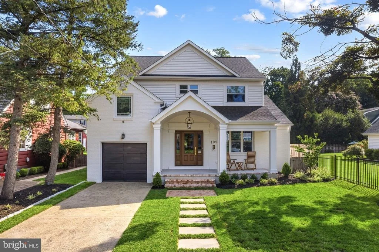
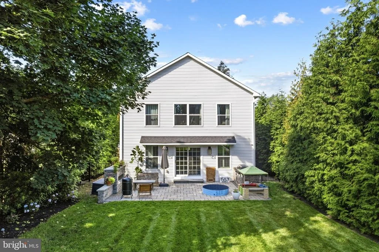
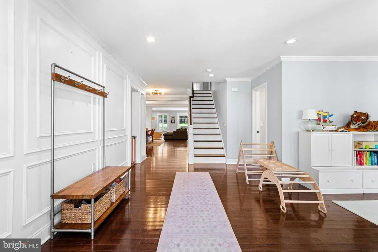
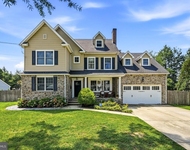
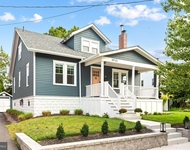
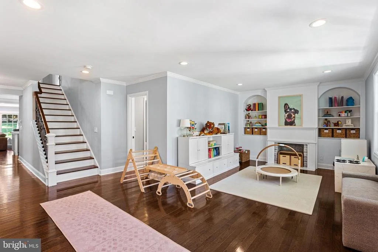
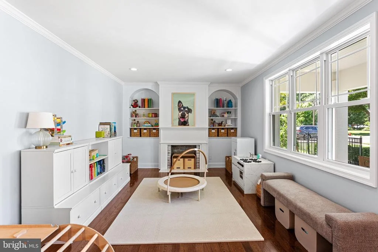
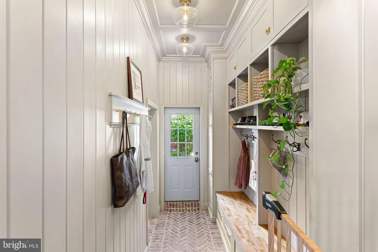
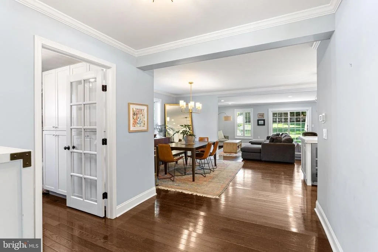
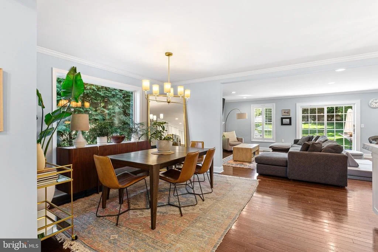
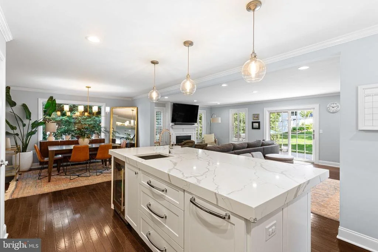
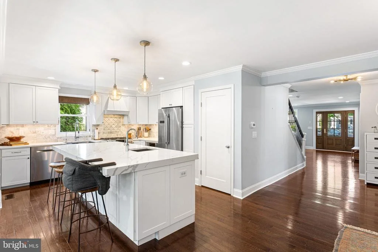
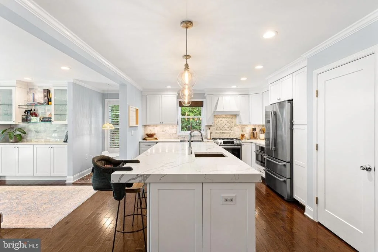
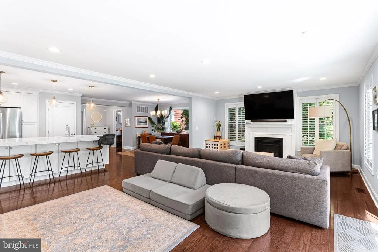
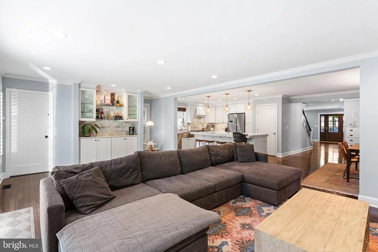
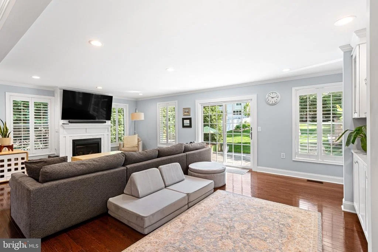
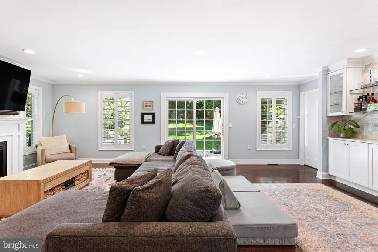
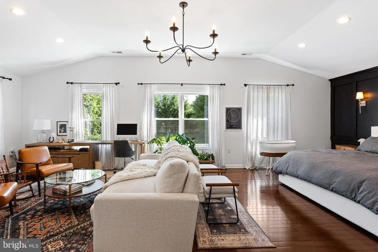
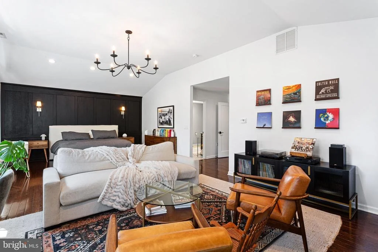
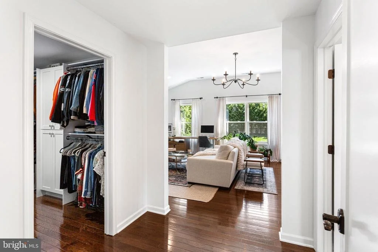
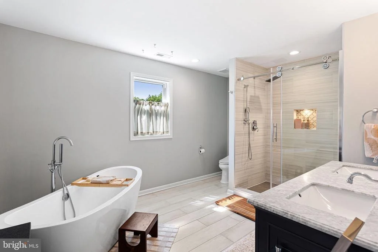
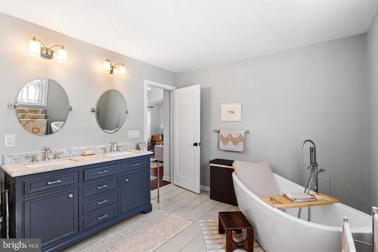
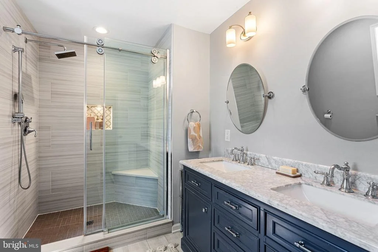
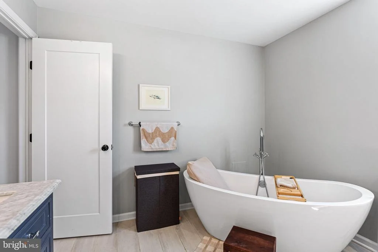
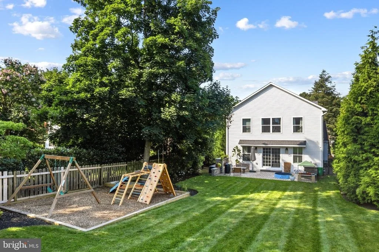
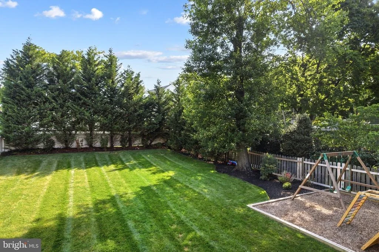
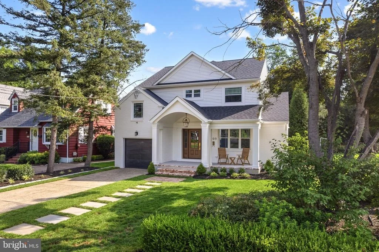
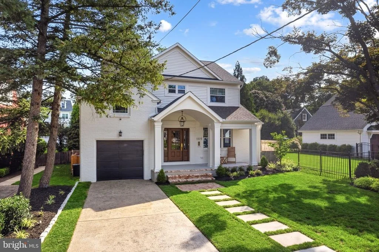
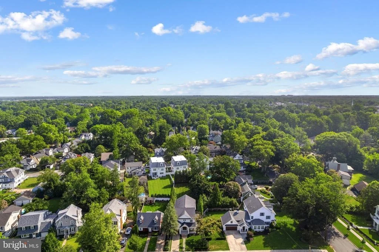
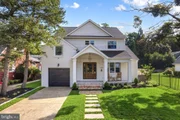
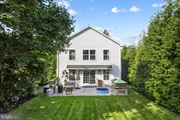
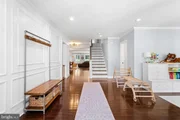
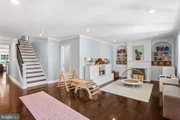
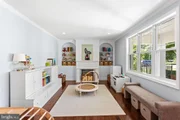
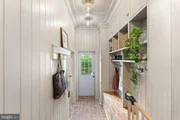
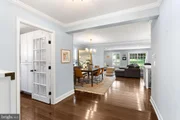
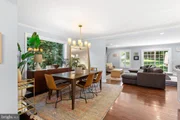
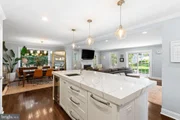
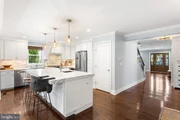
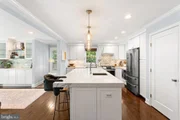
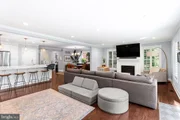
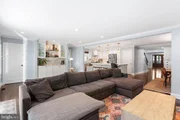
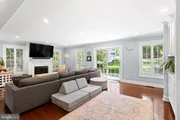
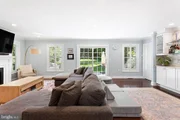
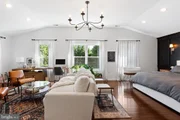
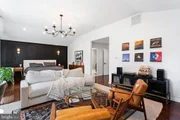
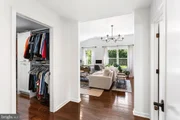
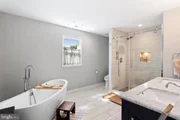
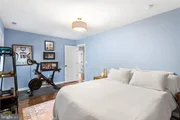
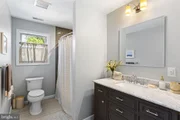
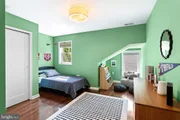
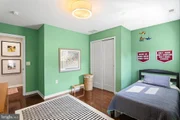
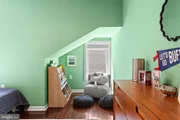
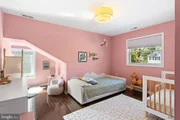
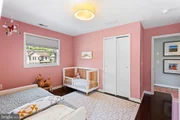
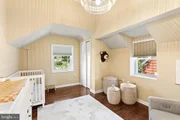
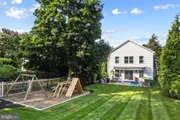
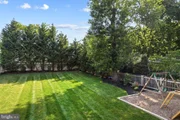
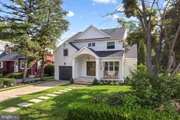
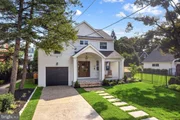
Lansdowne. Offers up! Everything is looking up on Lansdowne thanks to THIS beauty! What a perfectly stylish home in the most charming section of Haddonfield. Walkable to downtown and the ever popular Lizzy Haddon school... To answer the question running through your mind right now... Yes, luck is on your side, and this is the one! We just want to say welcome. Let's bring you home! This impeccably renovated craftsman-style gem is phenomenal. Its front portion is a full rehab and the rear half is a stylishly seamless 1,740 square-foot addition. Quality finishes top to bottom and front to back. It will steal your heart. The open floor plan has fabulous flow. The oak hardwood floors, gorgeous moldings and oversized windows that allow natural light to billow in combine to make the perfect recipe for home. The kitchen boasts custom wood cabinetry, quartz countertops and a fantastic square-island with wine fridge, and also overlooks the living area as well as a lovely dining space. A large mud room and separate laundry opens from the garage into the main floor. Upstairs, the layout is generous and all the rooms have personality. The master suite is a stunner with a double door entry and features a sitting area with fireplace, vaulted ceilings as well as a luxurious modern bathroom with walk-in shower, soaking tub and double vanity. What’s not to love? I mean seriously… The master suite brings the spa to you and has a grand walk-in closet. Nice! Notable functional details include; new plumbing, 200 amp electrical service, two-zone HVAC, hot water heater, siding, roof, Nest thermostats, Ring doorbell and the basement has poured concrete foundation walls and a new drain/sump system. Outside, the landscaping is mature and well maintained. A wood deck with built-in benches off of the main level with easy in-and-out from the kitchen for alfresco dining leads you to the lush backyard - sodded, fenced and ready for you! Aaaaaah, the charm of this place! So, who's feeling lucky?
|
| Jan 4, 2020 | No longer available |
-
|
|
No longer available
|
| Jun 20, 2019 | Listed |
$929,900
|
|
Listed
|
| |
|
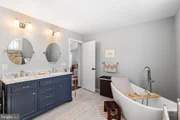
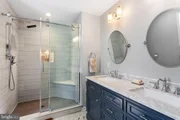
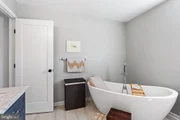
Sweet spot...found! Sometimes you are just beyond charmed...this is one of those times. This recently constructed and renovated home is phenomenal. The front portion of the home is a rehabilitation and the rear half is a seamless 1,740 square-foot addition. It is located in a premier location within walking distance to downtown Haddonfield and nearby ever-adored Lizzy Haddon School. It is in the sweetest spot in Haddonfield! Its craftsman style and quality finishes top to bottom and front to back will steal your heart. The open floor plan embraces you with the truth of home with its oak hardwood floors, gorgeous moldings and oversized windows that allow natural light to dance throughout the house. The kitchen with its custom wood cabinetry, quartz countertops and fantastic square-island with wine fridge overlooks the living area as well as a casual dining space, which features a vast bay window alongside it. A lovely first-floor laundry/mud room with side entrance quietly connects from the foyer makes for a welcomed easy-to-access utility space. There is also a wood deck with built-in benches from the main floor for entertaining, easy in-and-out and of course alfresco dining. The backyard has been completely opened, sodded and fenced. It is a perfect oasis! Upstairs, the layout is generous and all the rooms have personality. Nothing about this house is square! Everything about it has character and style. The master suite is a stunner and has a sitting area with fireplace, vaulted ceilings as well as a luxurious modern bathroom. What is not to love? I mean seriously. The master has a custom walk-in closet and its bath brings the spa to you...69" slipper tub, walk-in shower, designer vanity, double sinks. From an operational standpoint, you will appreciate the two-year-young plumbing, 200 amp electrical service, two-zone HVAC, hot water heater, siding, roof, Nest thermostats, Ring doorbell and the basement has a new drain/sump and poured concrete foundation. Everything about this property feels like home in a cozy-luxe way. The simplest form of authentic effortless perfection. Who has a sweet tooth for the sweetest spot in Haddonfield? This one is freshly baked and right out of the oven... Come and get it! The manager has listed the unit size as 4275 square feet.
|
| Aug 31, 2017 | Sold | |
|
Sold
|
| Jul 27, 2017 | Listed by Keller Williams Realty - Cherry Hill |
$875,000
|
|
Listed by Keller Williams Realty - Cherry Hill
|
| |
|
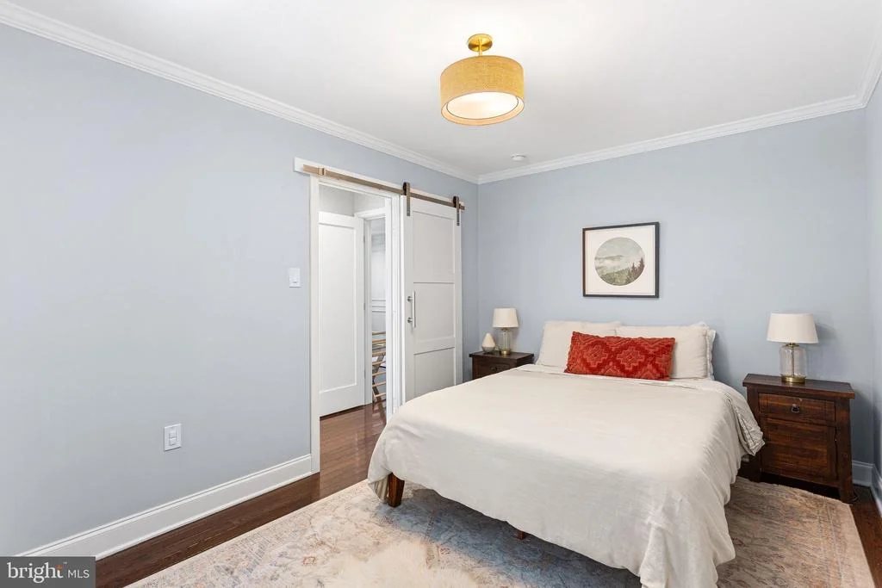
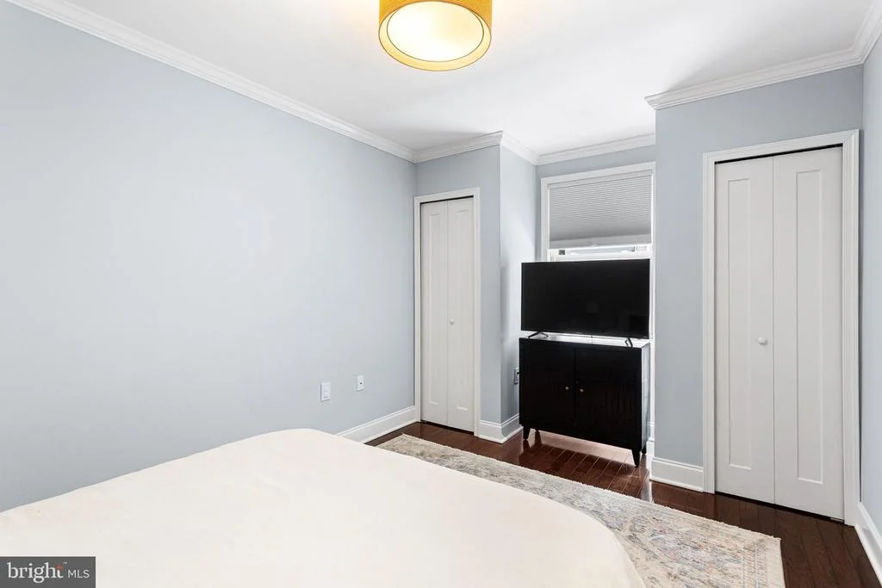
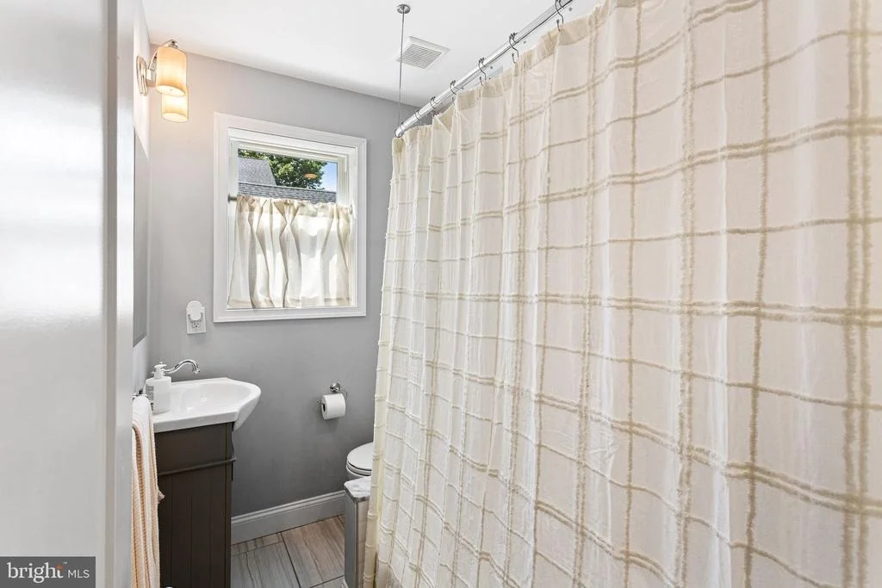
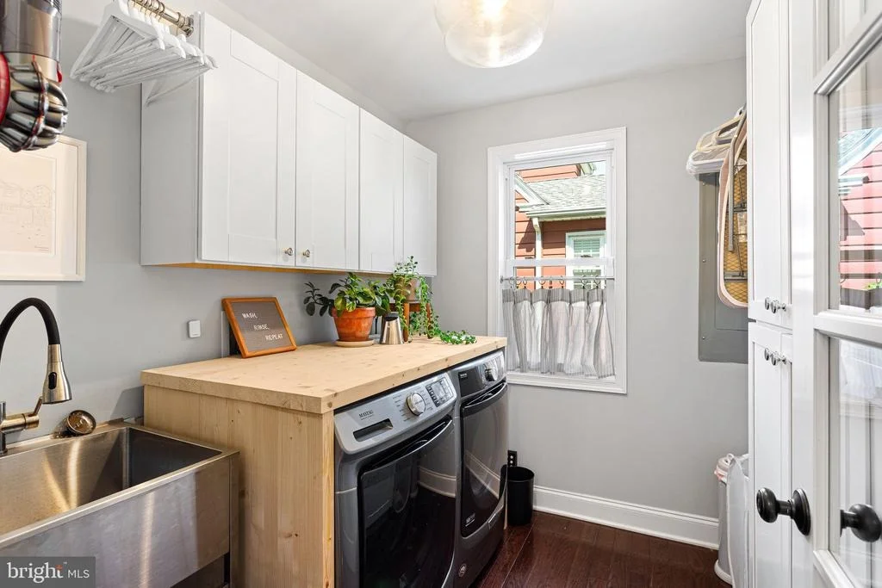
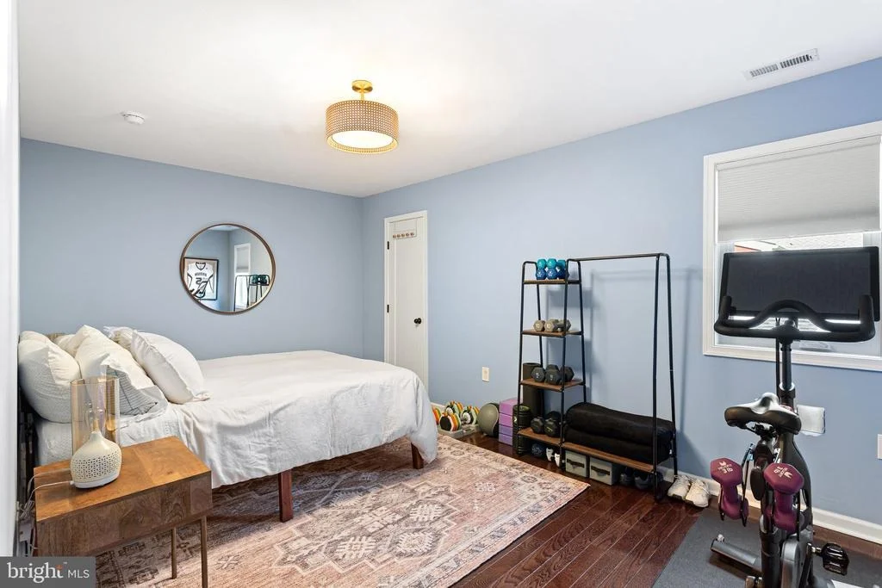
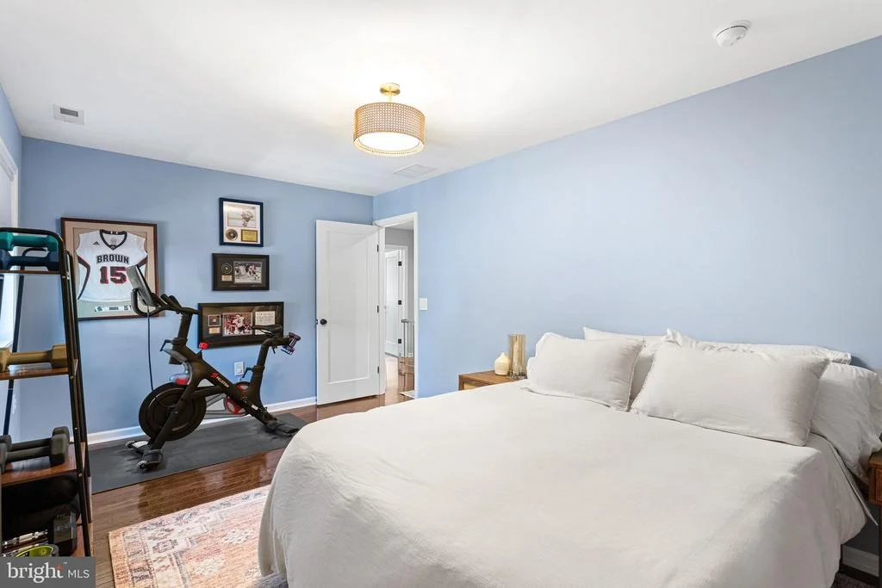
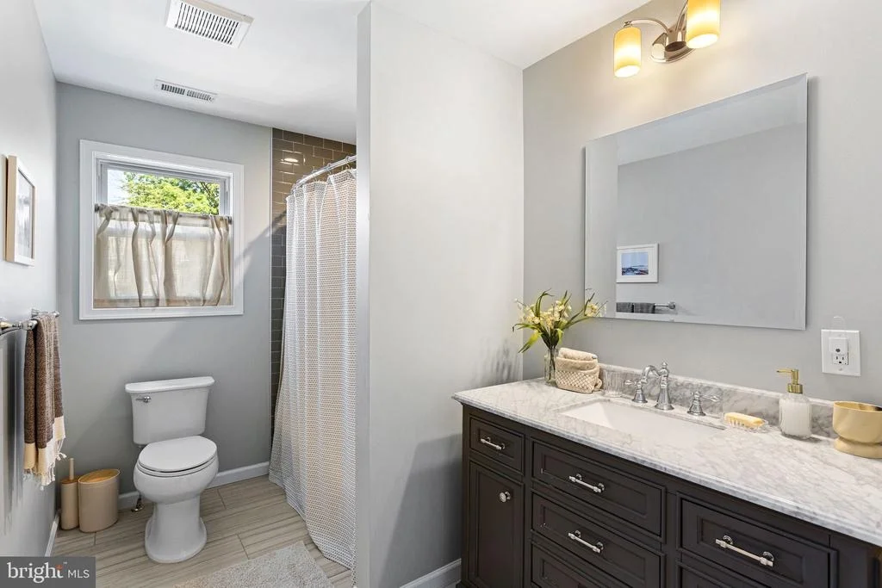
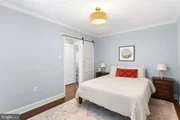
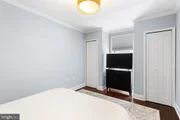
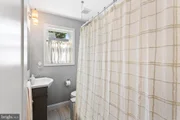
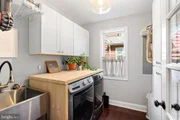
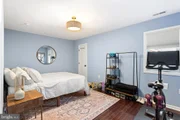
This newly renovated Colonial located on a quiet, tree-lined street in prestigious Lizzy Haddon section of Haddonfield is a pretty walk to the blue ribbon elem school.It's also an easy walk to Haddonfield's picturesque downtown for dinner, gelato, or an artisan beer at the future craft brewery.It boasts an open concept floor plan of nearly 3,500 sq feet on the first and second floors with a new addition of 1,740 sq feet alone. All of the new design elements and features present a fresh canvas for a family to move in and enjoy.The kitchen and open-plan dining and family rooms are key to the first floor.The kitchen's complete with custom white, solid wood cabinetry, and a large island that incorporates a wine refrigerator. White quartz countertops and a marble tile backsplash accent the clean-style of the kitchen complete with a stylish farmhouse sink. The range is highlighted by decorative mosaic tile square.Appliances are stainless by Bosch: French door refrigerator, 5-burner range top/oven and second convection/microwave combination.The adjacent dining area sparkles with a glass-accented chandelier and oversized fixed glass window.The large family room features a new gas fireplace with cable ready outlets.The family room opens through French doors to the deck and backyard.Other first floor features include: a full bath, one of 4 throughout the home, highlighted with marble subway tile, ceramic wood-grain floor tile.A mudroom on the first level leads to a side door: a great feature to keep muddy and wet shoes off the beautiful rich oak hardwood floors.A laundry room and one of the 6 bedrooms are on the first floor as well.On the second floor,French doors open into the master suite!The master bedroom takes the cake with gas fireplace, vaulted ceiling,and a view of the expansive yard.Complementing the master is a large master bath with 69" slipper tub, walk-in shower,and designer vanity with double sinks.Master walk-in closet with custom built-ins seals the deal!The remaining 4 bedrooms on the second floor are finished in style with the rest of the house with addition of new neutral carpeting.In total,the home's technical features: new plumbing,new electrical with 200amp service & new meter, new dual zoned HE HVAC, new HE water heater,new exterior French drain & sump pump in basement area,poured concrete foundation basement,recessed low voltage lighting,Nest thermostats,Ring video doorbell,new siding,new roof,attached garage-come see for yourself!
|
| Jan 18, 2017 | Sold | |
|
Sold
|
| Nov 8, 2016 | Listed by BHHS Fox & Roach - Haddonfield |
$369,000
|
|
Listed by BHHS Fox & Roach - Haddonfield
|
| |
|
Back on the market, here's your chance to own a 4 bedroom 2 bath home with a huge lot near one of the best elementary school's in the area in the desirable Elizabeth Haddon section of Haddonfield. Located on a quiet, wide, tree lined street, this home features an open 1st floor layout with a full bath and 1st floor bedroom. There are two stairwells that lead to the upstairs 3 bedrooms including the master and the entire second floor has brand new carpeting. The kitchen features brand new granite counter tops and back splash and was also opened up to create a breakfast bar area into the family room. The family room has a gas fireplace, is very spacious and leads to slider doors out to the large fully fenced backyard and deck area, including a private side patio, perfect for that fire pit. Plenty of storage and closet space, brand new boiler and hot water heater, 1 car garage (no inside access), and close to everything, including downtown Haddonfield, Patco, and all major roadways. Property is being sold 'as is'. Schedule your appointment today!
|












 Your Privacy Choices
Phone: 425-283-2930
Address: 335 Madison Avenue, New York, NY 10017