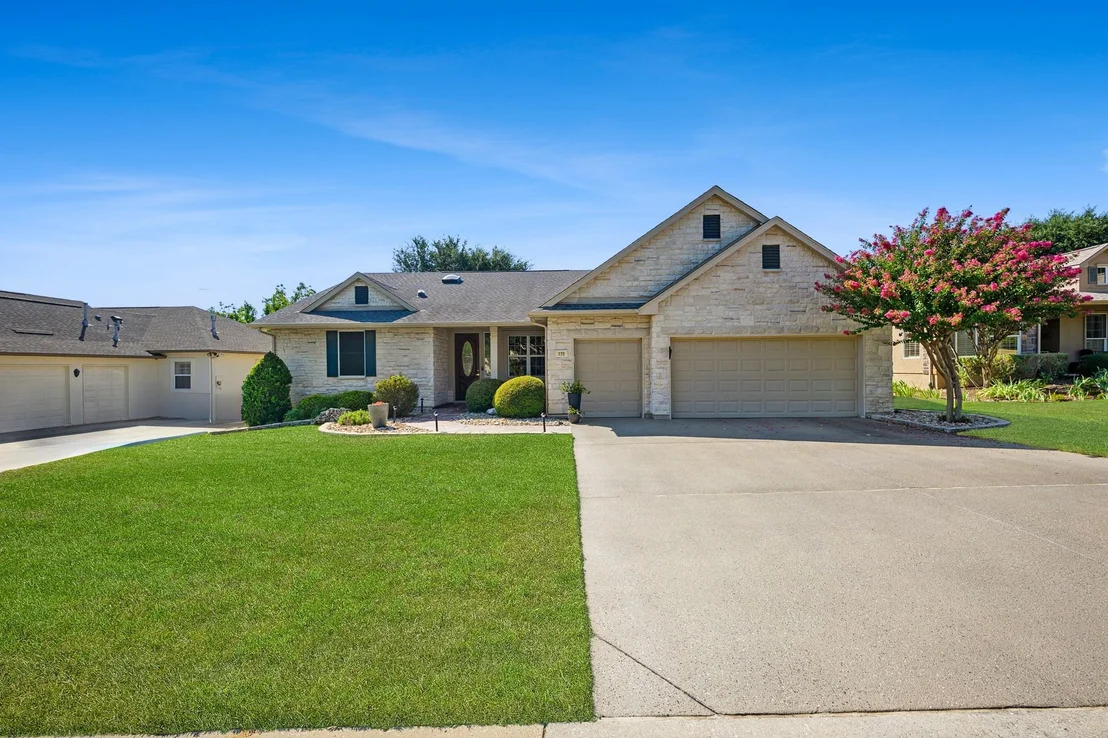
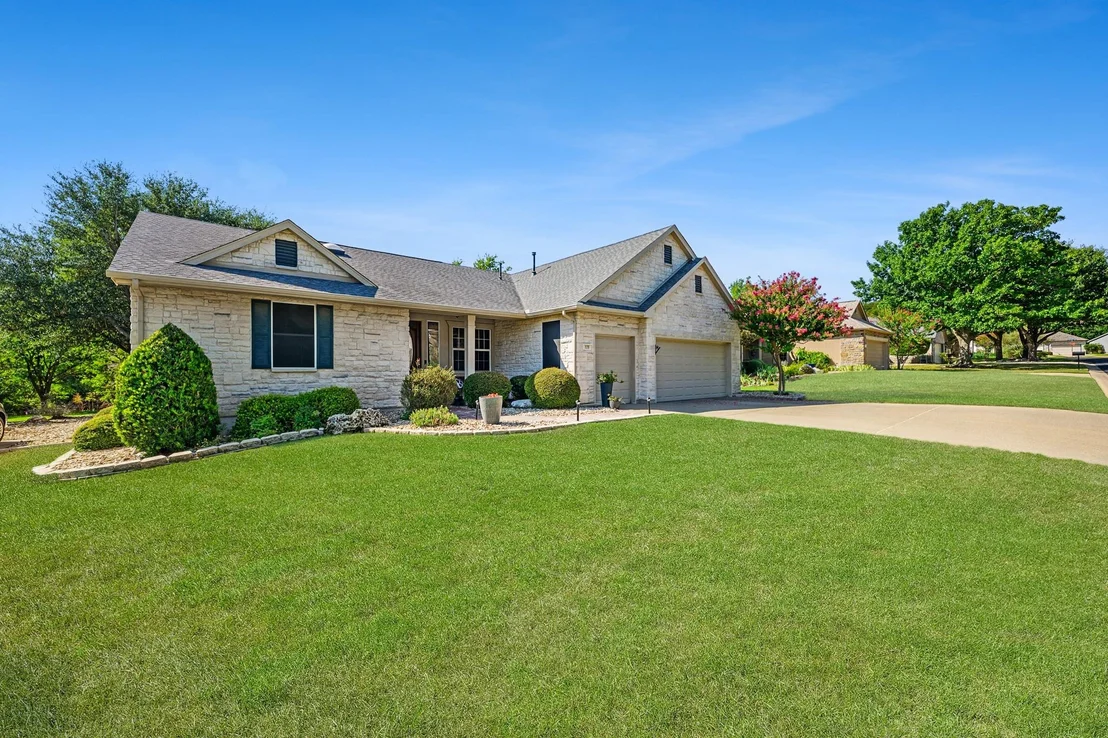
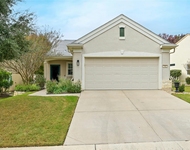
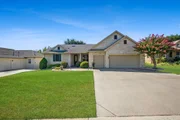
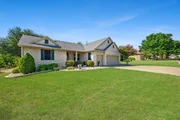
Welcome to 109 Goldenrod Way in Sun City Georgetown, a rarely
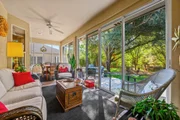
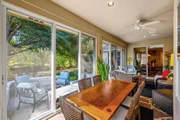
available Salado floorplan offering 2,473 sq. ft. plus an
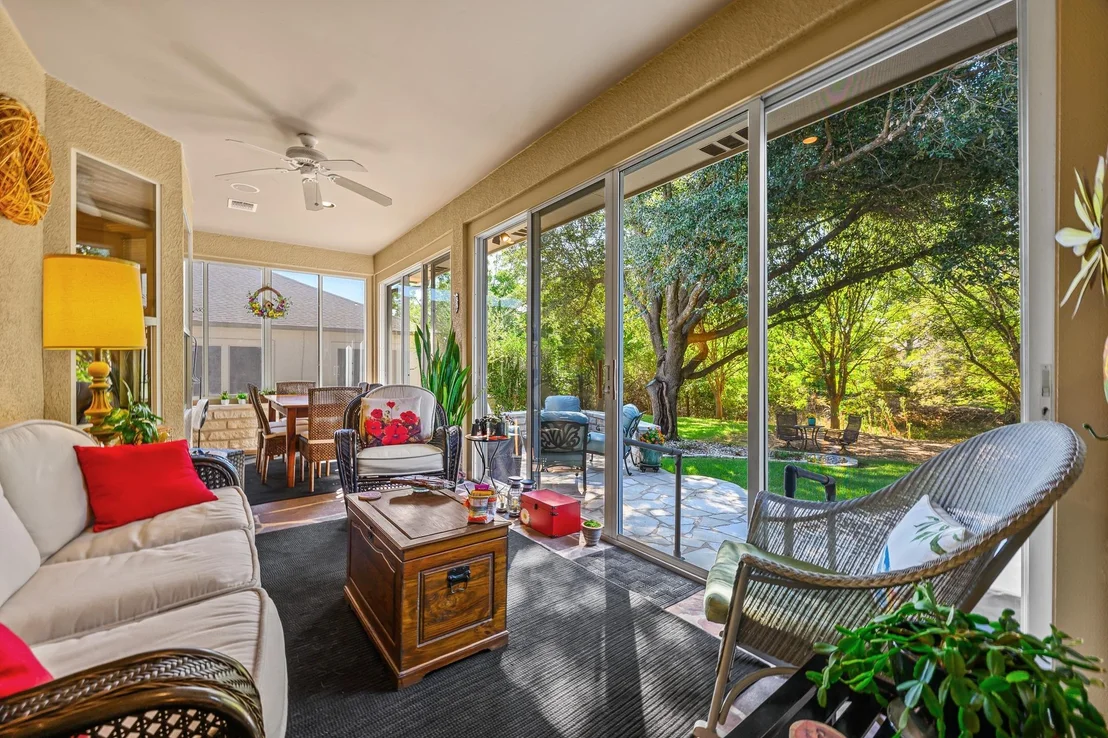
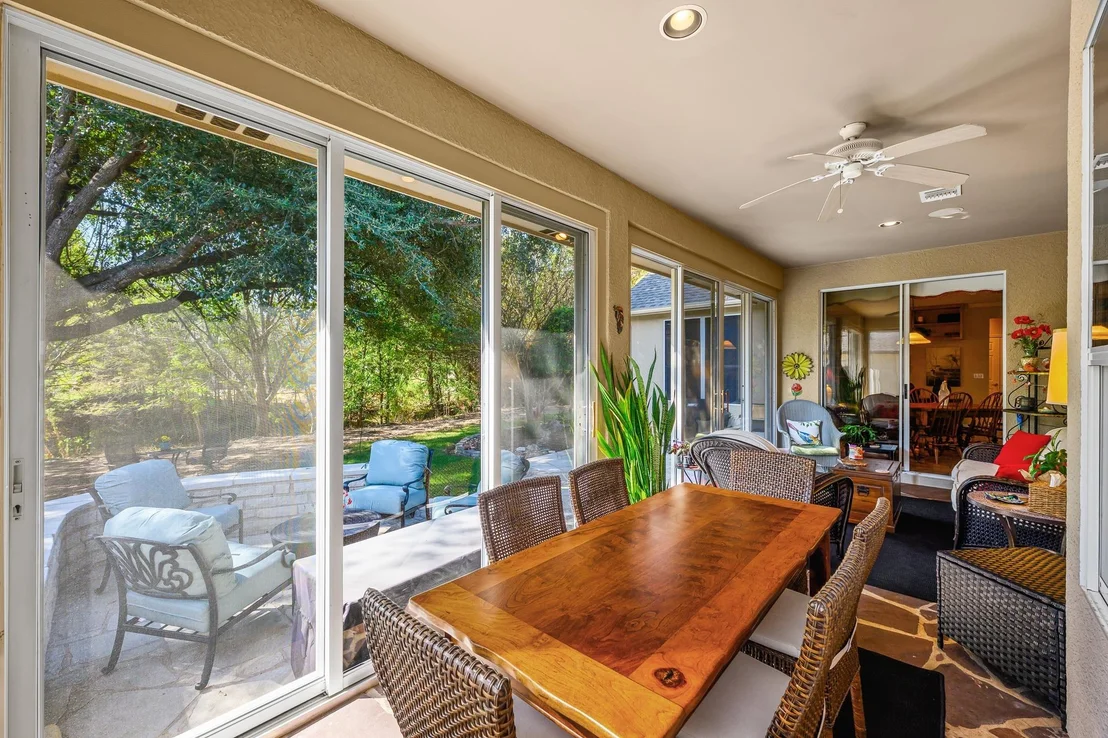
impressive 202 sq. ft. enclosed, climate-controlled rear porch.
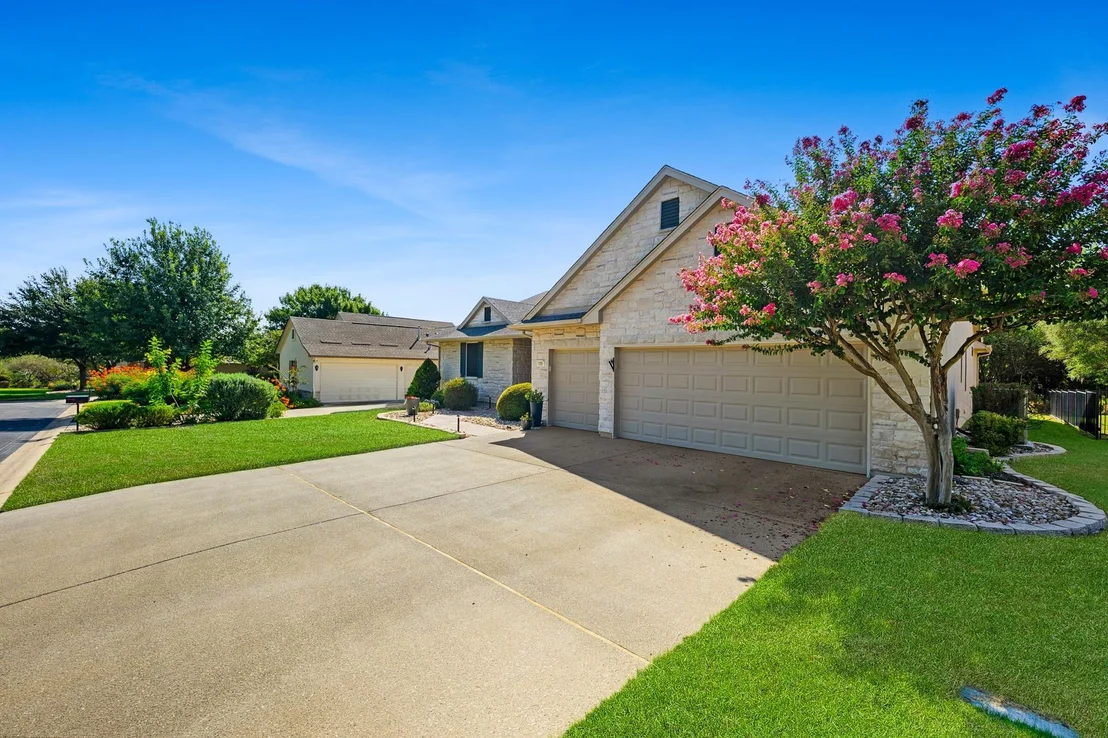
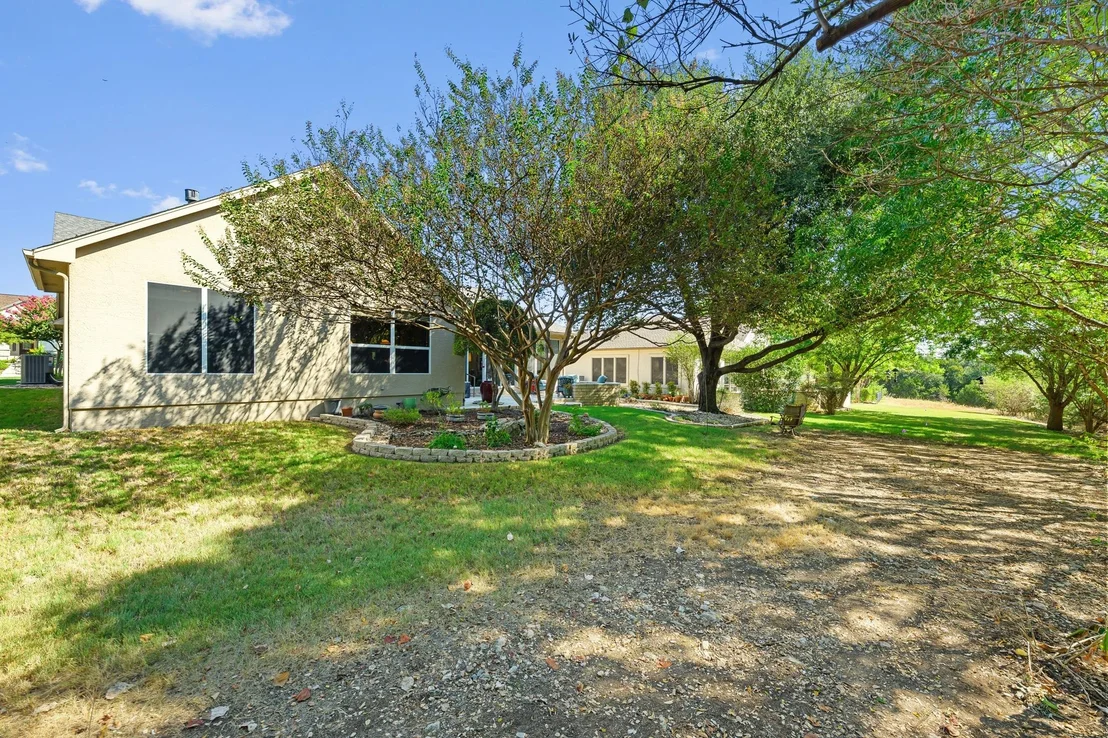
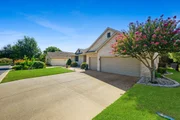
Lush landscaping, a resurfaced driveway and sealed decorative
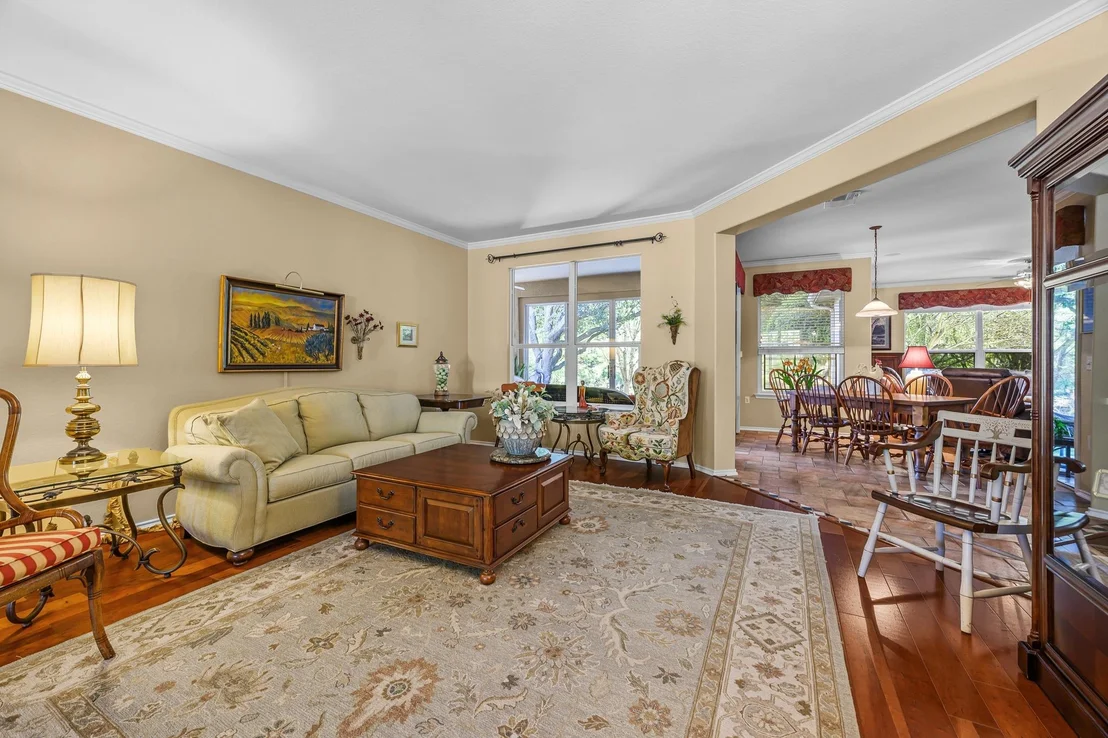
walkway create a wonderful first impression. Inside, gleaming
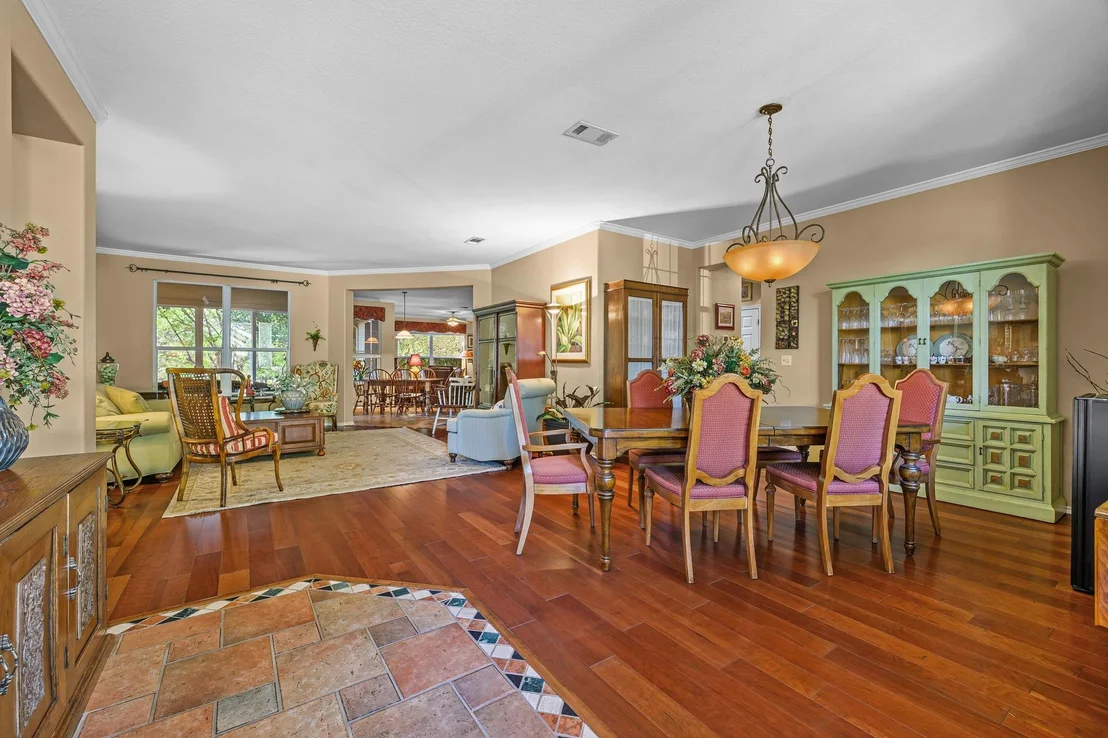
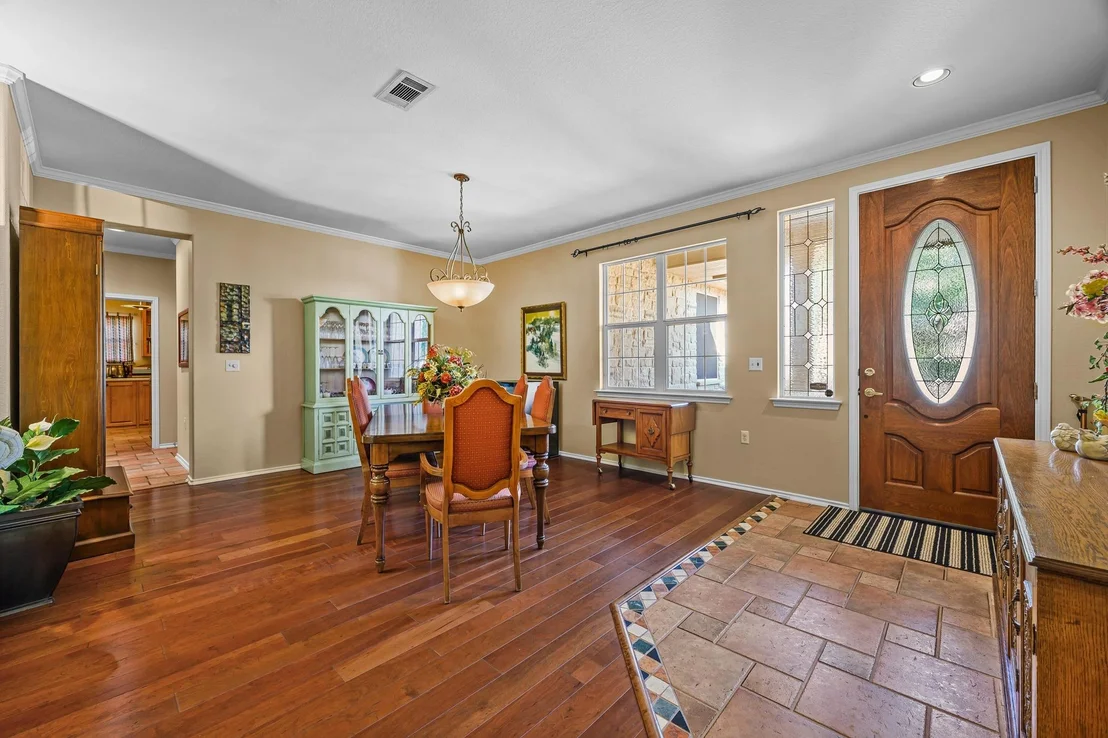
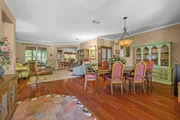
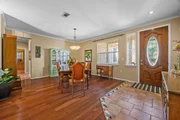
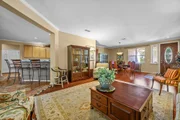
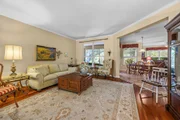
hardwood floors, crown molding and walls of windows create a
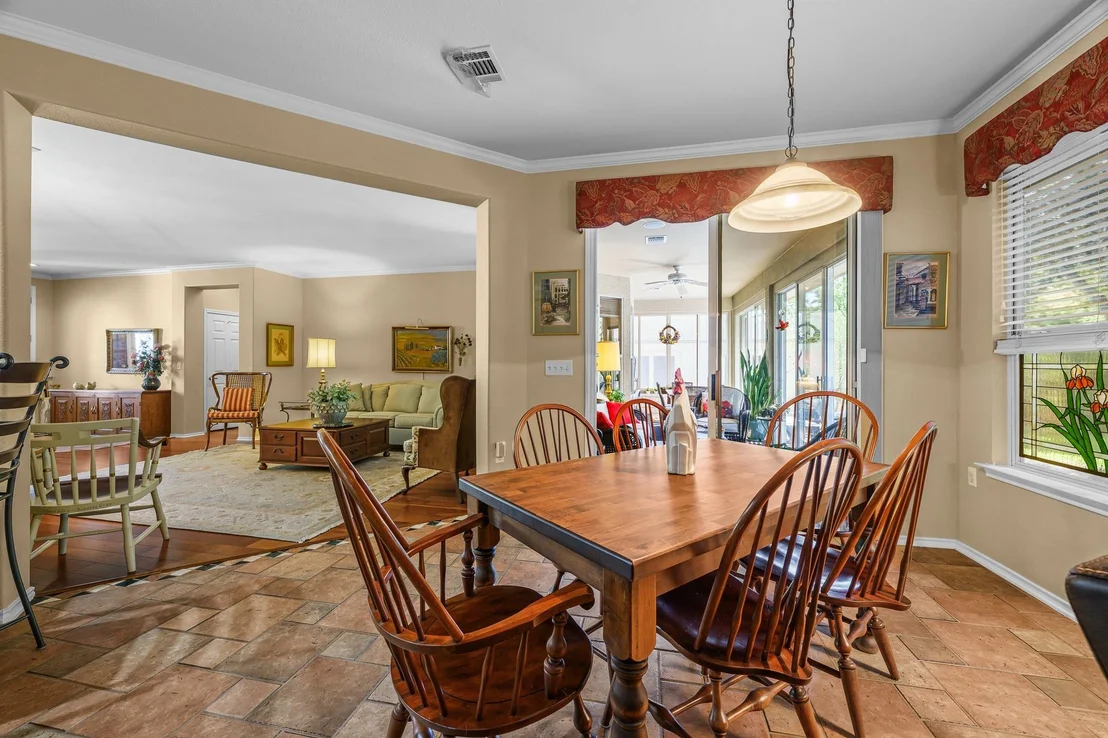
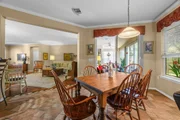
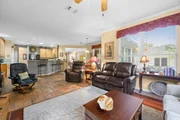
bright, inviting atmosphere. Formal living and dining rooms are at
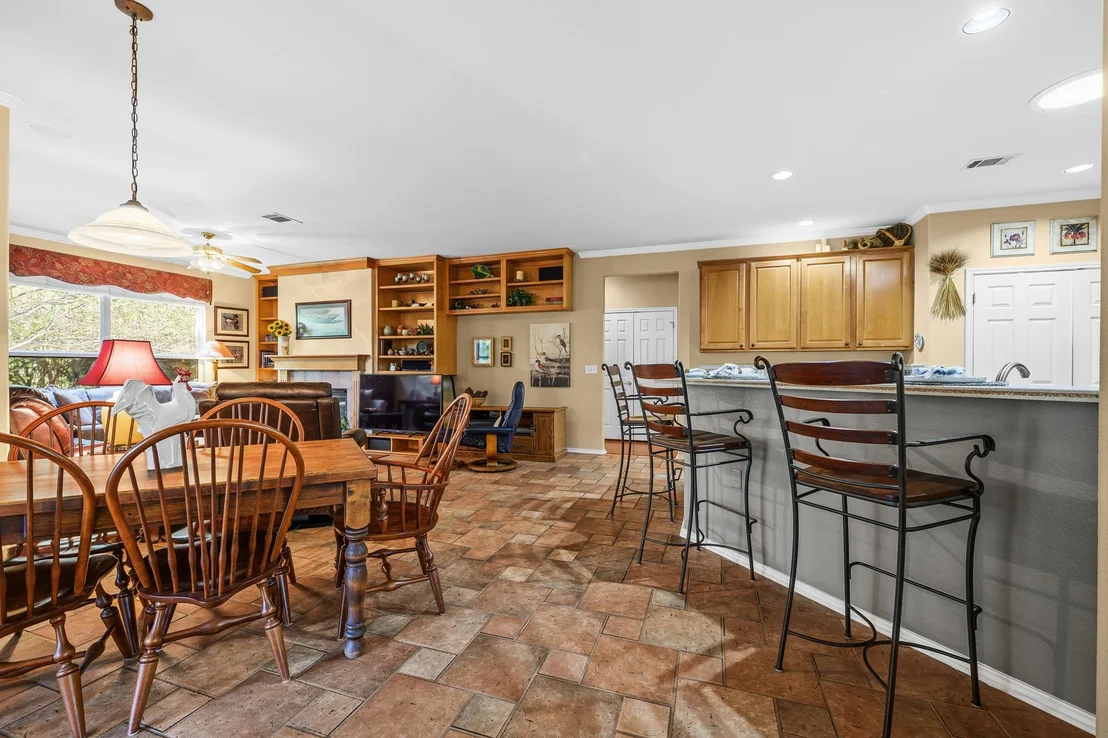
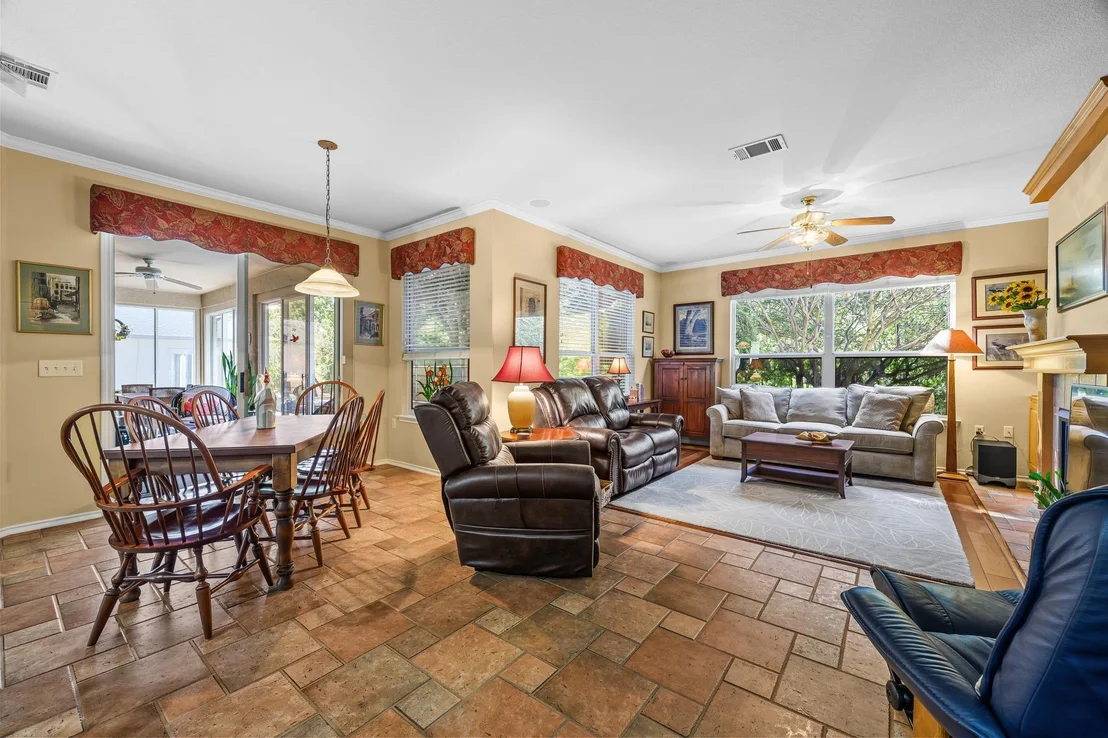
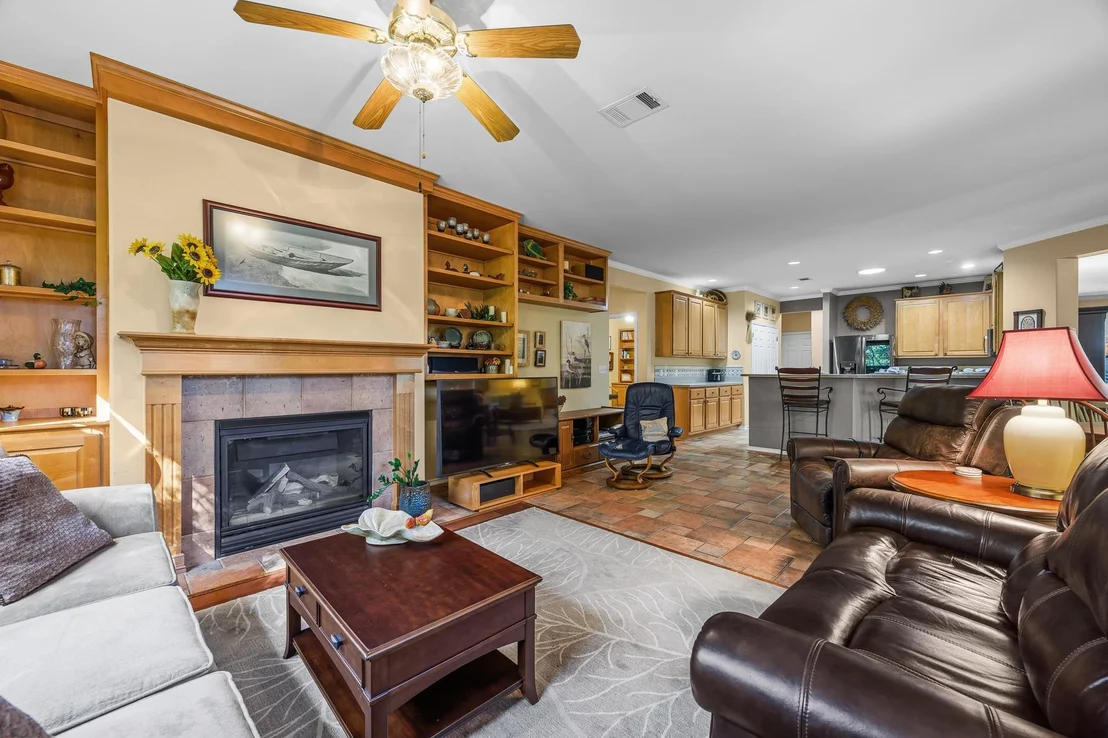
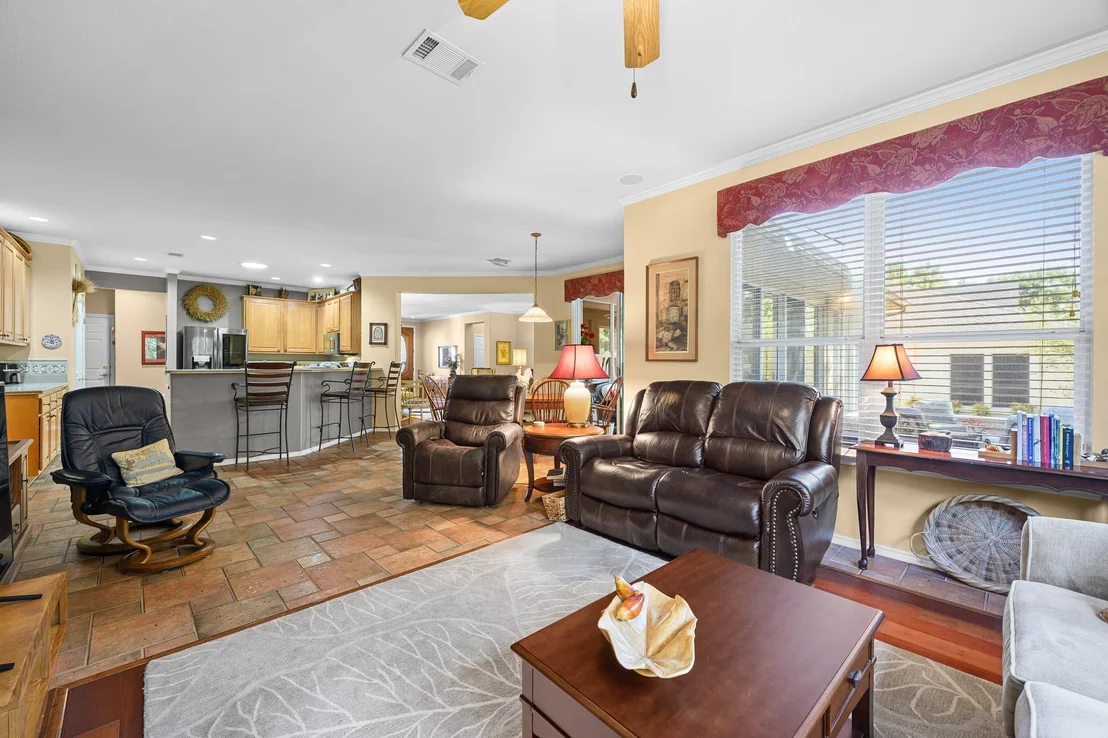
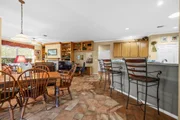
the front, while the kitchen, family room and additional dining
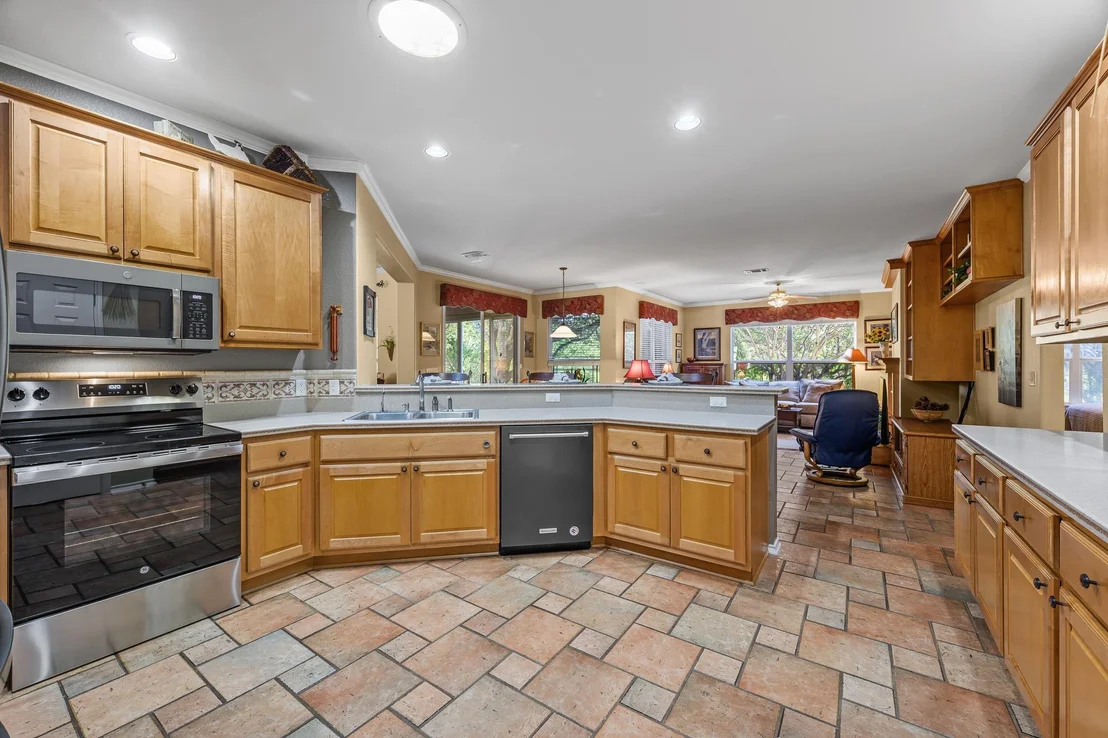
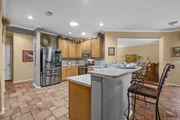
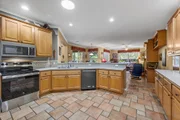
area create an open gathering space. The kitchen features updated
stainless-steel appliances, abundant cabinetry and counter space,
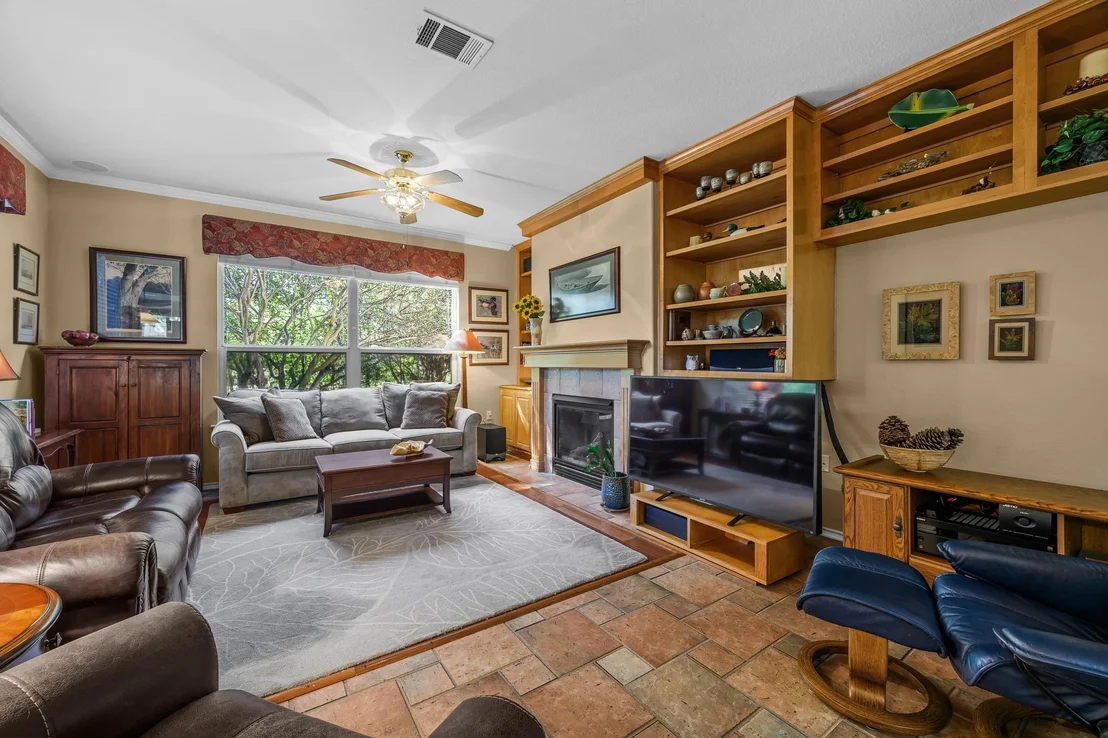
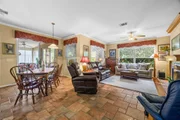
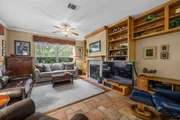
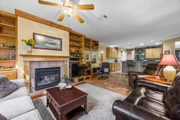
plus a convenient breakfast bar. The family room offers a gas-log
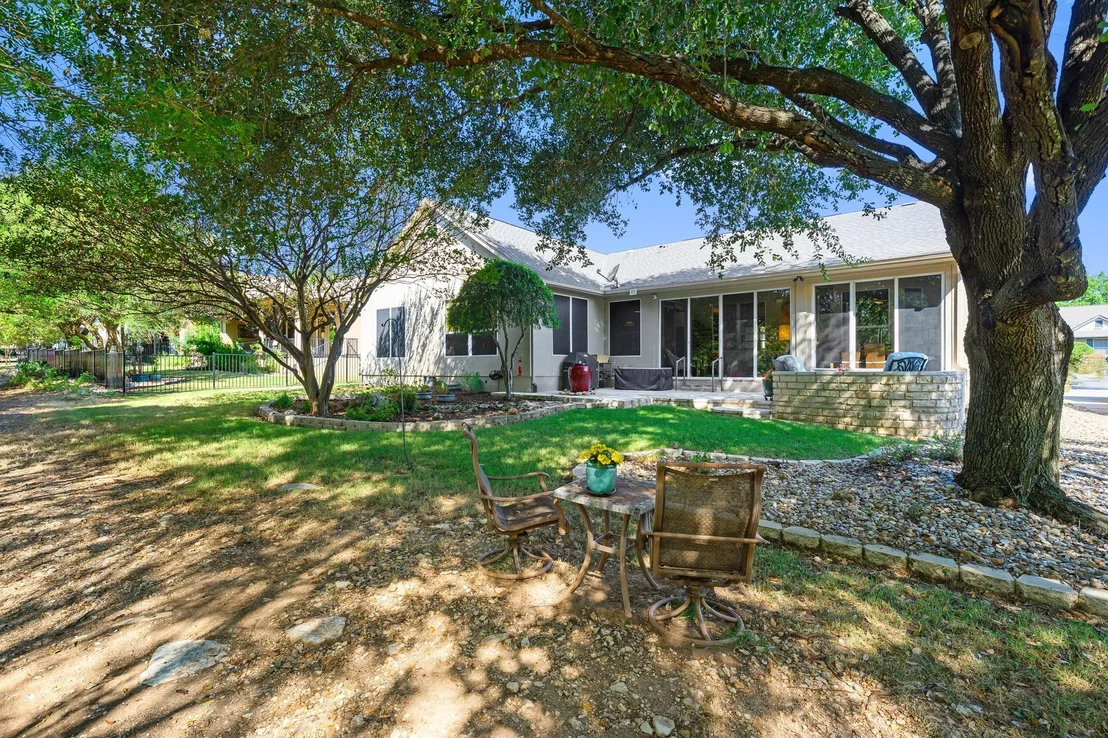
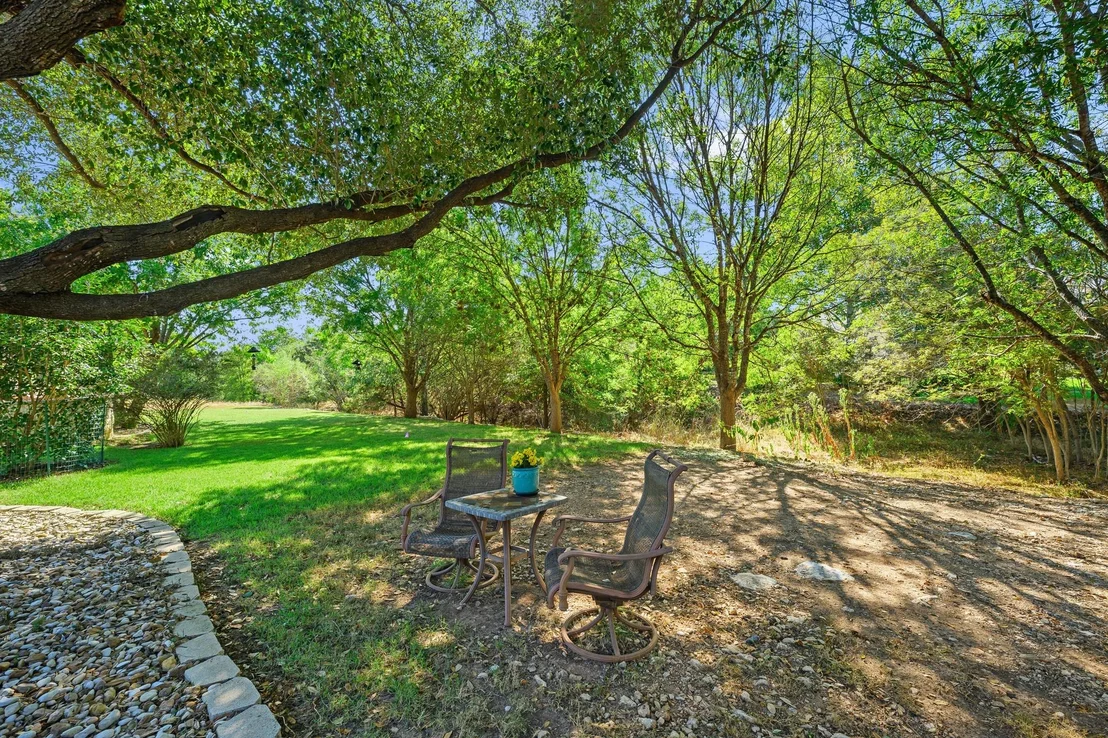
fireplace and views of the backyard and designated greenbelt. The
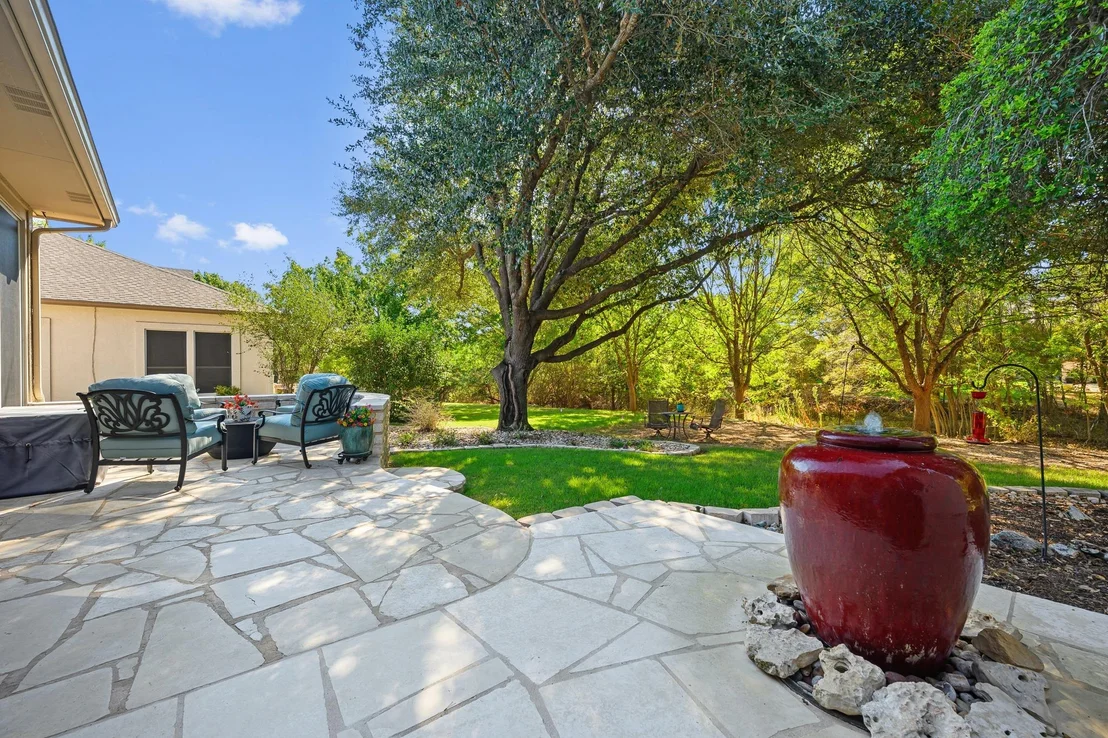
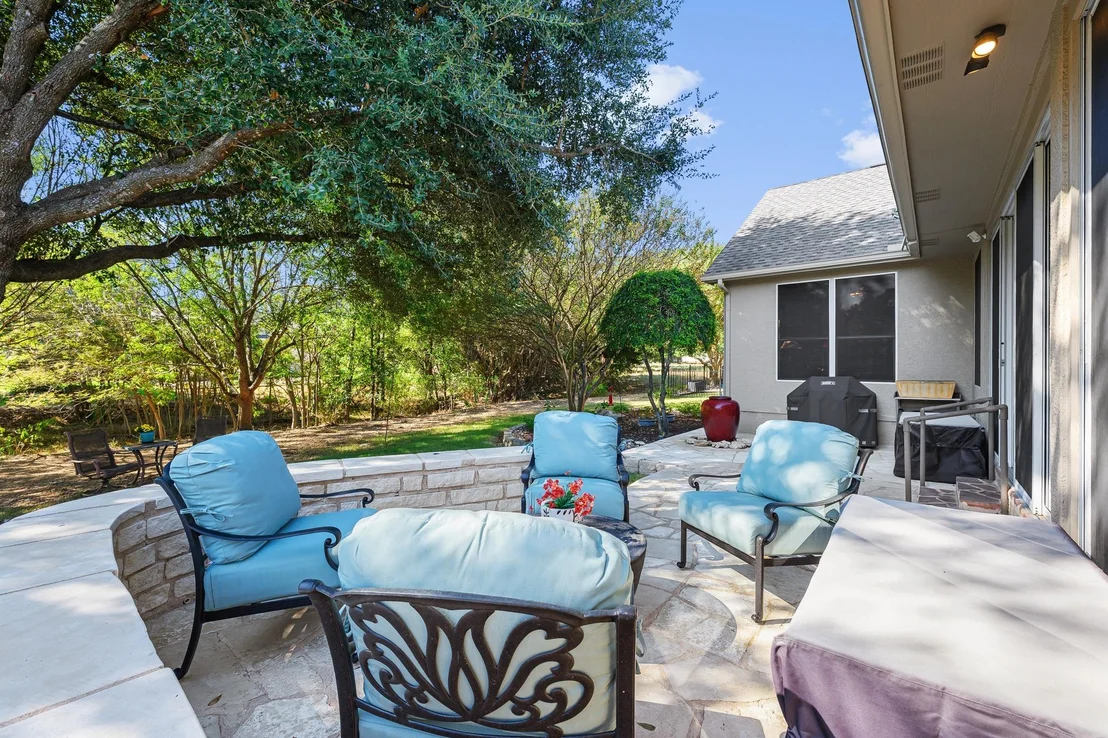
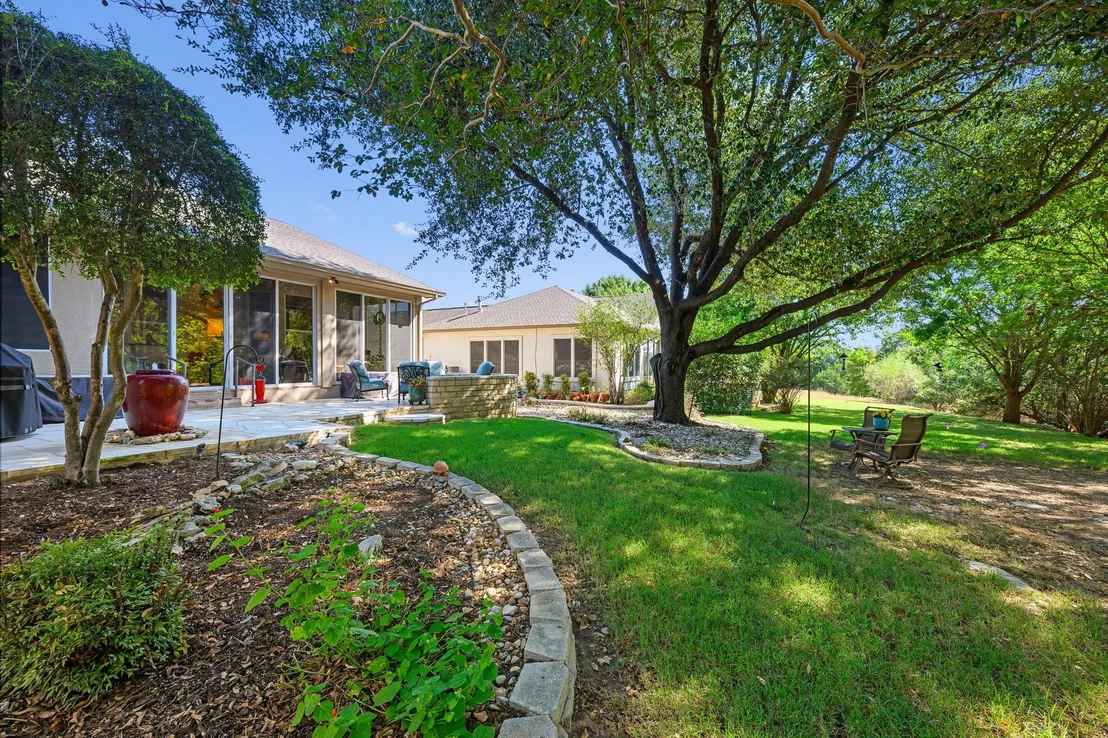
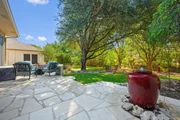
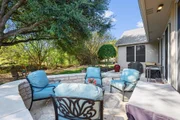
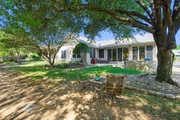
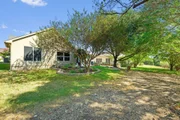
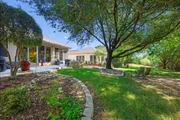
backyard is designed for easy outdoor enjoyment with an extended
flagstone patio and drought-resistant Zoysia grass. The adjacent
greenbelt may be leased for $1 for 20 years, providing an
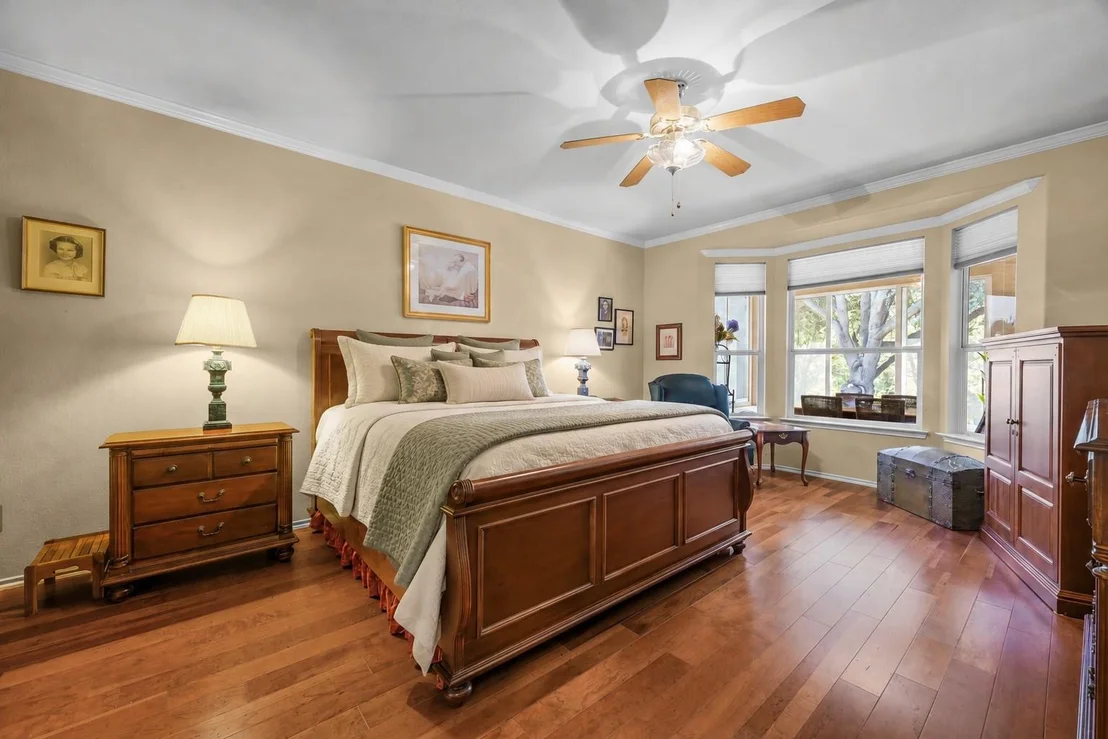
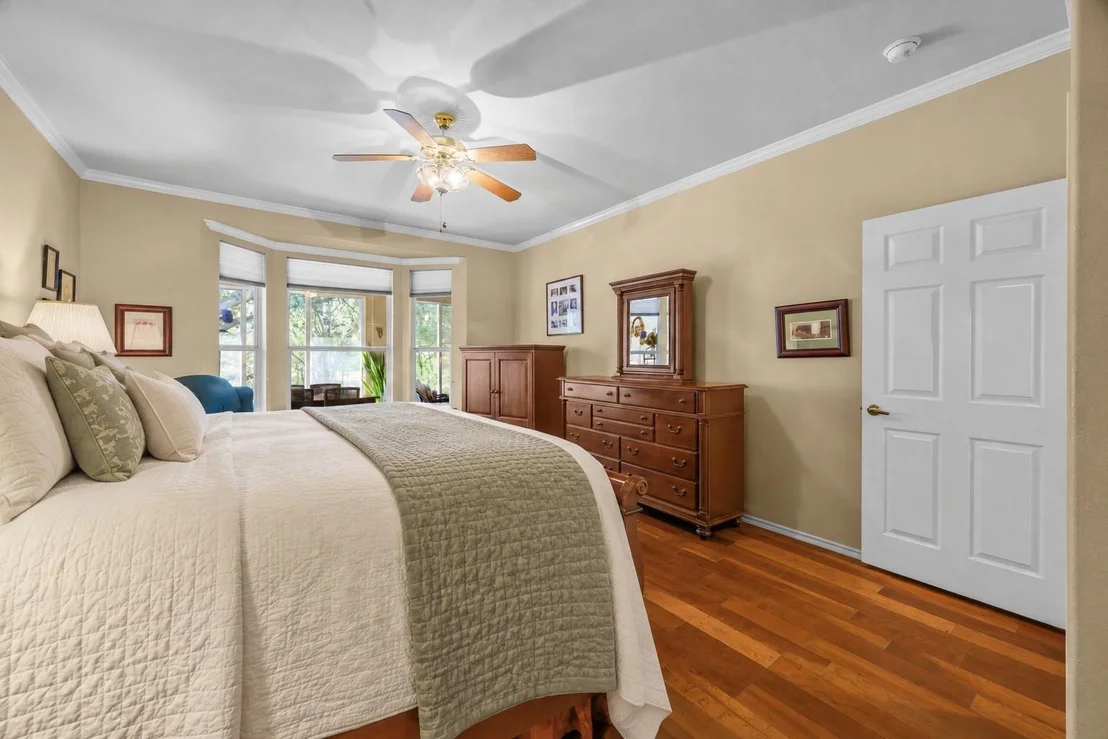
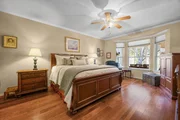
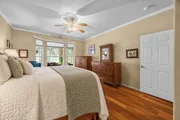
opportunity to expand your outdoor living area. The spacious
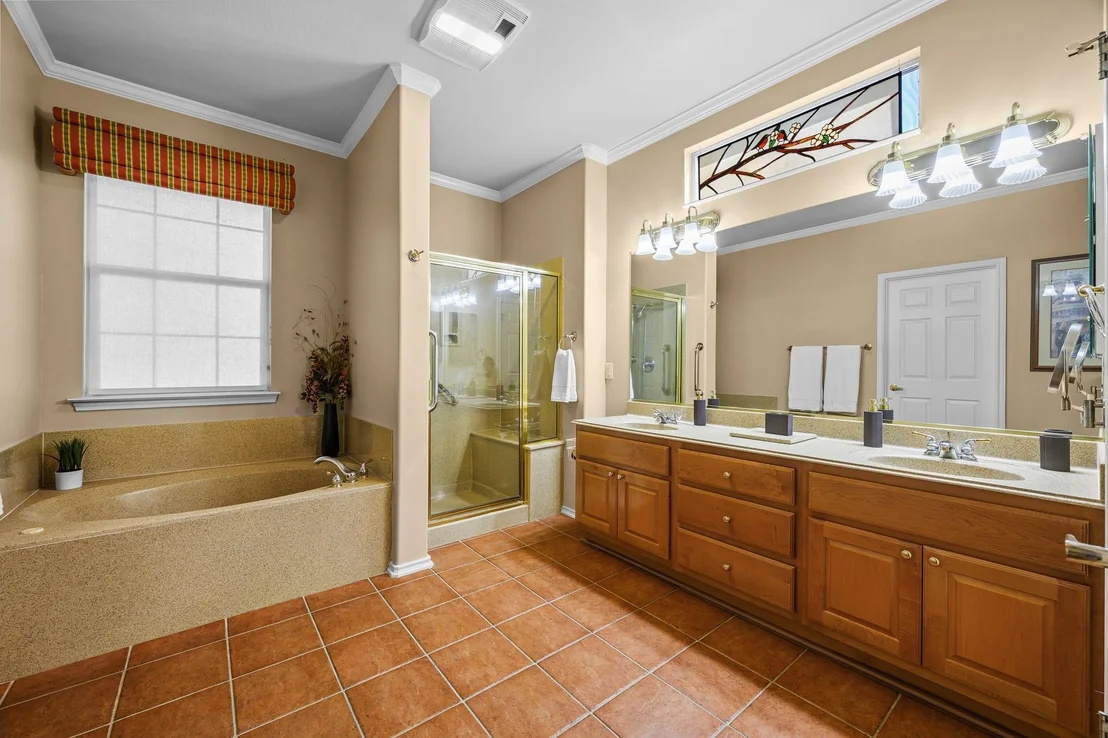
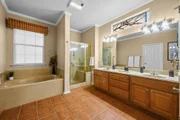
primary suite features cherry hardwood floors, an oversized ensuite
bath with walk-in shower, soaking tub, double vanities and generous
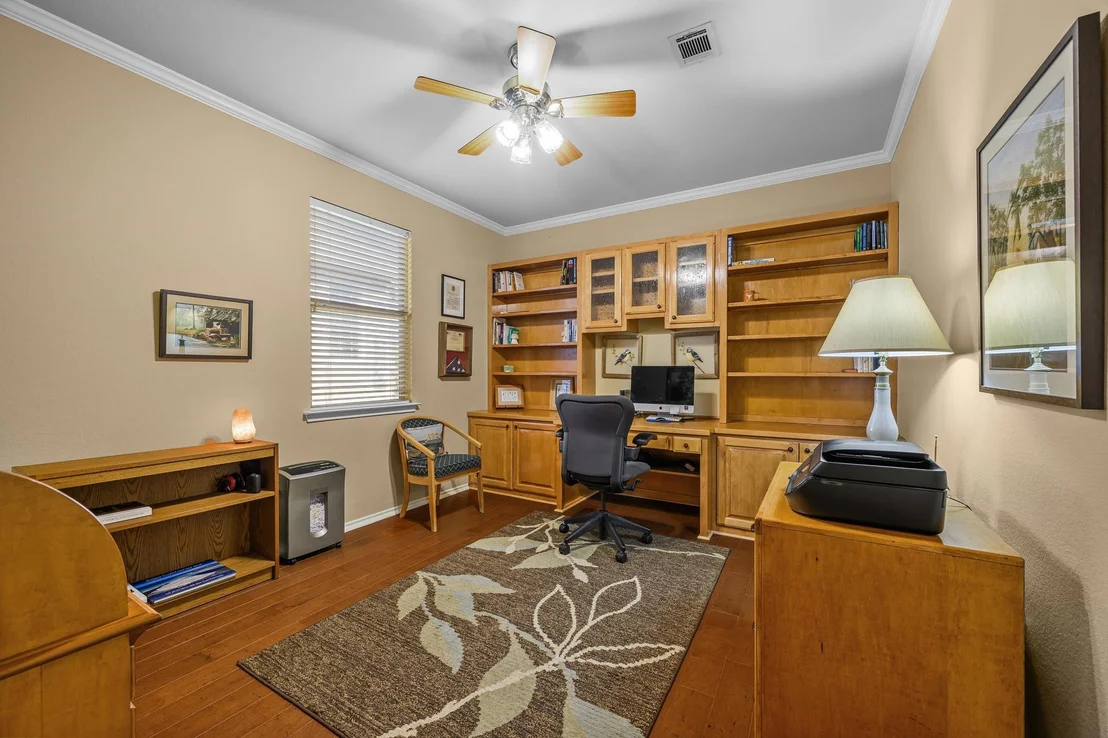
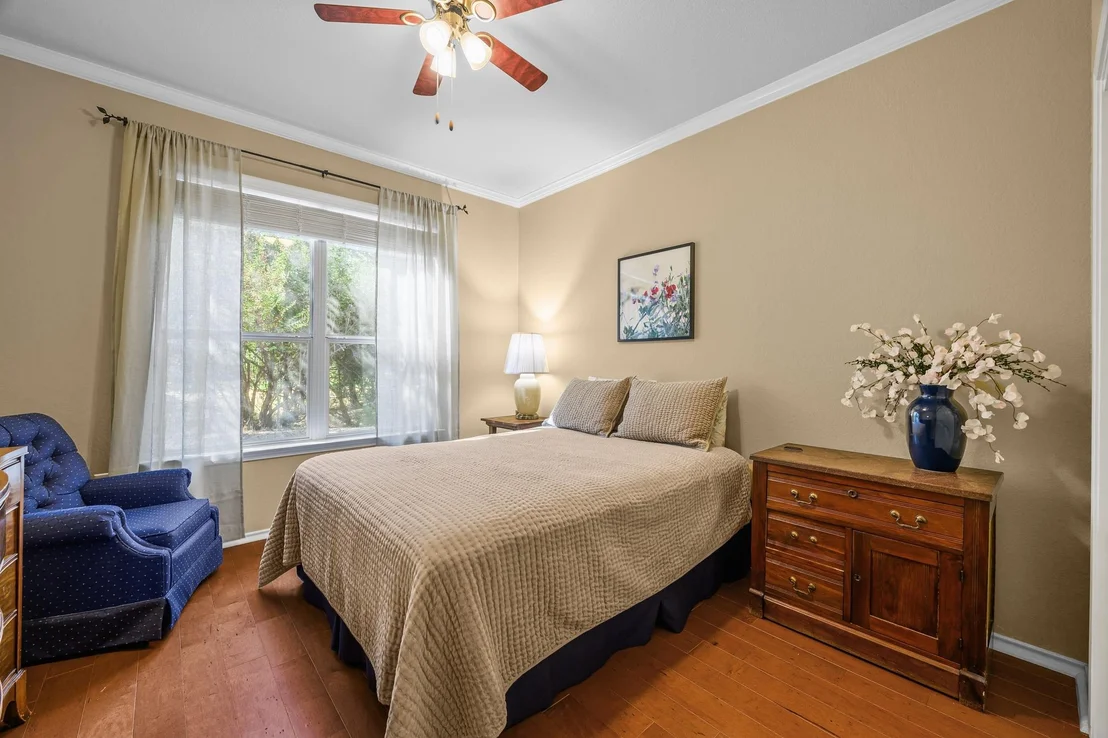
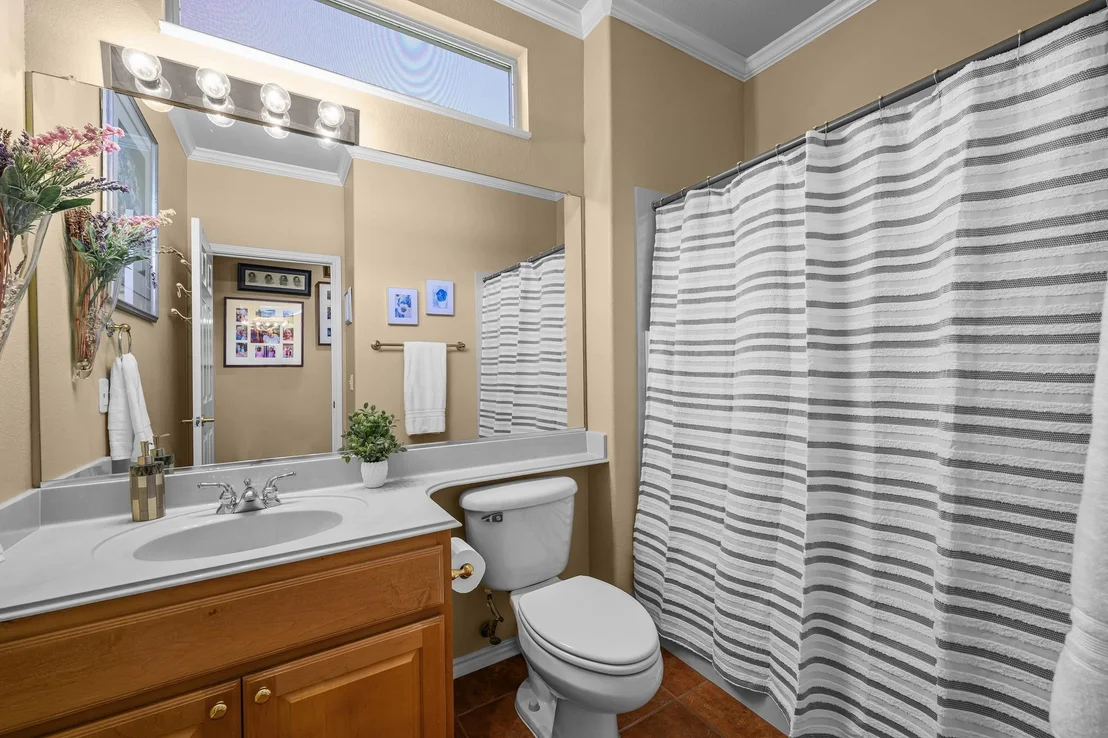
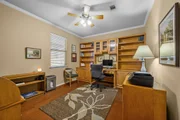
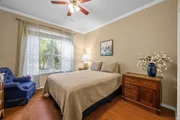
walk-in closet. A large office/craft room and second bedroom are
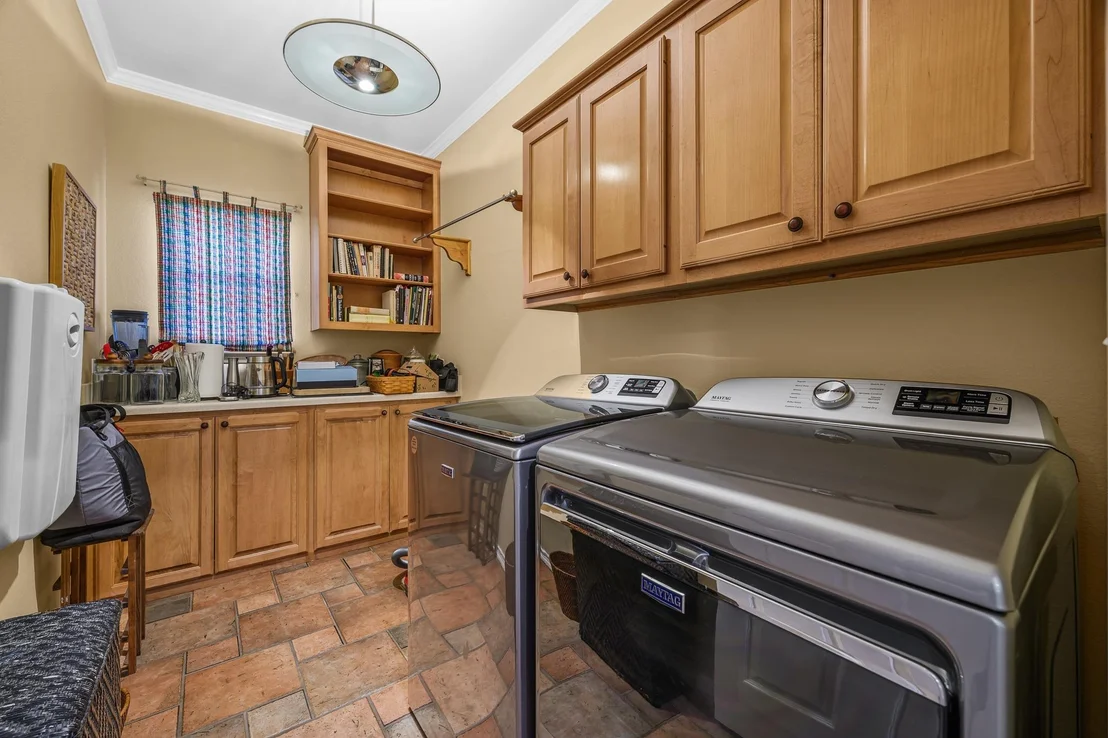
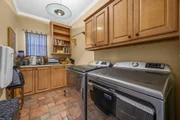
near the guest bath. Additional highlights include an oversized
laundry room, built-in garage cabinets for extra storage, and a
finished attic space above the garage with drywall and plywood
flooring. Garage floor recently painted with 3-year warranty;
whole-house surge protector installed 2026; HVAC 2019; roof 2017.
Maytag washer/dryer (2021) can convey. Solar tubes add natural
light to the kitchen and primary closet, with ceiling speakers in
the family room and sunroom. Floor safe, Ring Doorbell, rear camera
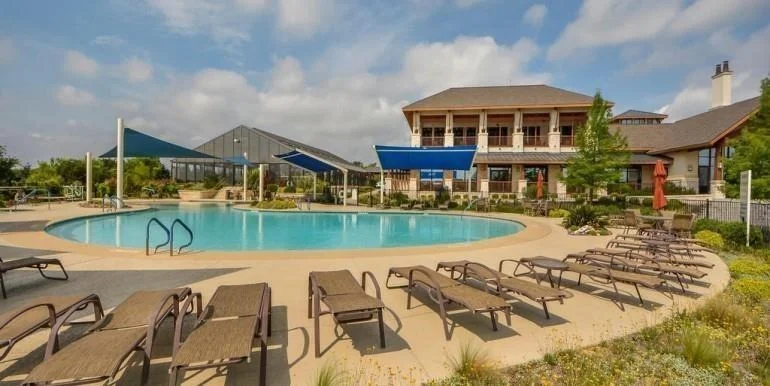
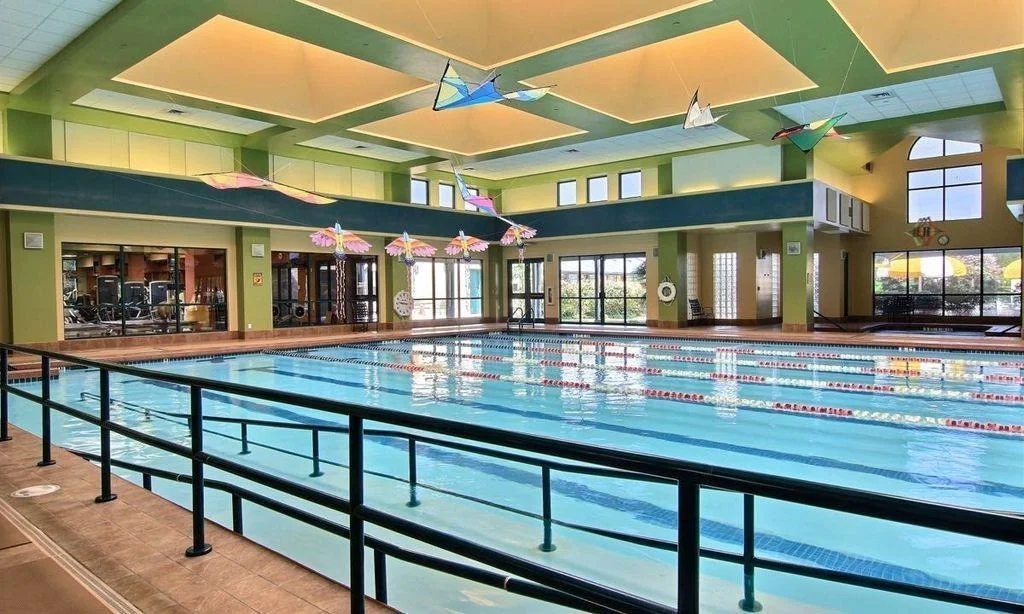
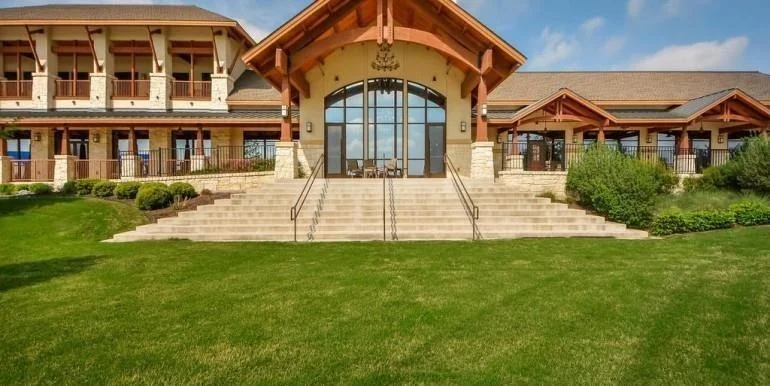
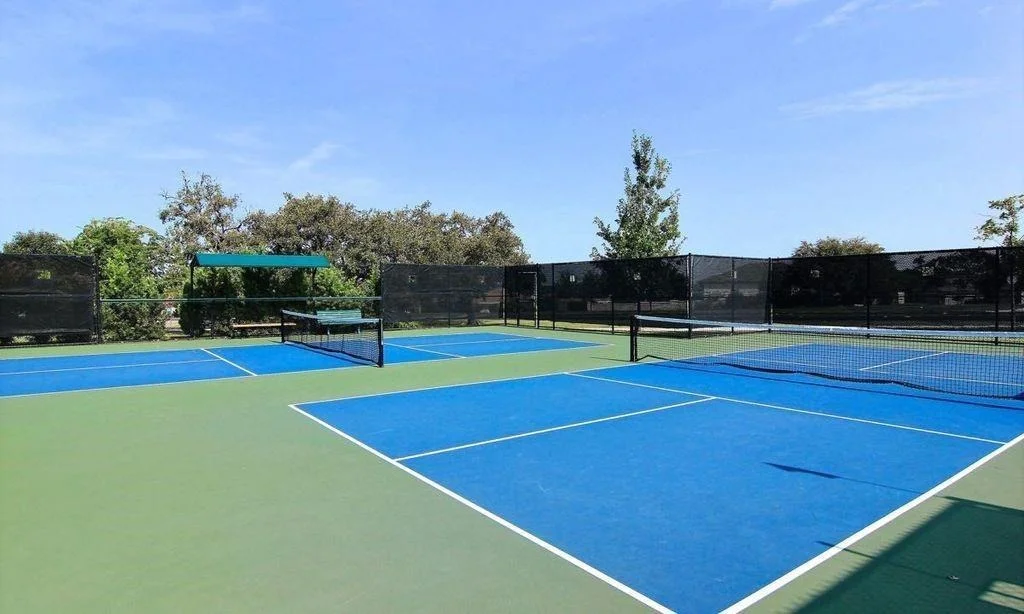
and patio fountain can also convey. Enjoy Sun City's golf,
pickleball, clubs, fitness, arts, social activities and
resort-style amenities. Rare floor plan, exceptional flex space and
a beautiful greenbelt setting-this one is a must-see!
Based on our analysis, the cap rate of this property is 1.25%. A negative cap rate indicates that the property might not be feasible as an income-producing asset. The median cap rate for a near zip code 11238 is 4.23%.
How much can I actually make?
Actual monthly rental income may vary between $4,760 and $7,140 depending on unit-specific characteristics. You can change the amount using the slider to further explore.
How is cap rate calculated?
Cap Rate = Net Operating Income (NOI) / Property Asset Value.
When calculating the cap rate, we assume 100% occupancy. Leverage (mortgage) is not considered.
Interior Features: Built-in Features, Ceiling Fan(s), Granite Counters, Crown Molding, Double Vanity, Eat-in Kitchen, Entrance Foyer, High Speed Internet, Open Floorplan, Pantry, Recessed Lighting, Storage, Walk-In Closet(s), Multiple Dining Areas, Multiple Living Areas, No Interior Steps, Primary Bedroom on Main, Study/Home Office
Appliances: Dryer, Microwave, Free-Standing Electric Oven, Free-Standing Electric Range, Stainless Steel Appliance(s), Washer, Water Heater, Water Softener Owned
Flooring Type: Tile, Wood
Has Fireplace
Fireplace Features: Family Room, Gas, Gas Log, Gas Starter
Fireplaces: 1
Exterior Details
Square Footage: 2473
Square Footage Source: $0
Green Sustainability
Security Features: Smoke Detector(s)
Property Condition: Updated/Remodeled
Year Built Source: Public Records
Year Built: 1999
Waterfront Features: None
Levels: One
Other Structures: None
Window Features: Blinds, Window Treatments
Construction Materials: Stone
Patio and Porch Features: Covered, Enclosed, Front Porch, Glass Enclosed, Patio, Porch, Rear Porch
Pool Features: None
Lot Features: Greenbelt, Back Yard, Cul-De-Sac, Front Yard, Landscaped, Level, Native Plants, Near Golf Course, Wooded, Views, Sprinkler - Automatic
Lot Size Area: 8250.26
Lot Size Units: Square Feet
Lot Size Acres: 0.1894
Lot Size Square Feet: 8250.26
Lot Size Dimensions: 75 x 110
Water Source: Public
Financial Details
Tax Map Number: 46
Tax Assessed Value: $512,389
Tax Annual Amount: $9,312
Utilities Details
Cooling Type: Central Air
Heating Type: Central, Fireplace(s), Natural Gas
Sewer : Public Sewer
Location Details
HOA/Condo/Coop Fee Includes: Maintenance Grounds
HOA/Condo/Coop Amenities: Barbecue, Meeting Room, Dog Park, Game Room, Spa/Hot Tub, Picnic Area, Trail(s)
HOA Fee: $1,960
HOA Fee Frequency: Annually
Building Info
Overview
General
Year Built:
1999
Effective Year Built:
1999
Building Count:
1
Bedroom Count:
0
Bathroom Count:
3
Full Bathrooms:
2
Partial Bathrooms:
3
Building Condition:
0
Building Quality:
0
Construction Type:
0
Building Style:
0
Exterior Walls Type:
11
Interior Walls Type:
3
Roof Shape Type:
1
Roof Cover Type:
0
Floor Count:
100
Living Units:
1
Floor Cover:
9
Basement Type:
0
Basement Area:
0
Garage Type:
7
Garage Square Area:
591
Parking Space Count:
2
Patio Type:
20
Porch Type:
8
Pool Type:
0
Dimensions
Lot Size Square Feet:
8,250
Total Building Area:
2,473
Gross Building Area:
2,675
Building Area:
2,473
Building Area Measurement:
L
Heating and Cooling
Fireplace Count:
1
Air Conditioning:
1
Heating:
3
Heated Square Feet:
2,473
Heating Fuel Type:
3
Utilities
Sewer System:
5
Water Service:
6
Building
Building Type:
0
Property Class:
R
Subdivision:
SUN CITY GEORGETOWN PH 2 NEIGHBORHOOD 9
Land Acres:
0000000189
Standard Land Use Code:
1001
County Land Use Code:
A1
State Land Use Code:
A1
Legal Description 1:
S6932 - SUN CITY GEORGETOWN PH 2 NEIGHBORHOOD 9 PUD AMENDED, BLOCK 2, LOT 46, ACRES 0.1894
Neighborhood
School District Name:
Georgetown Independent School District
School Tax School District:
SGT
Census Tract:
020118
Geography
Assessors Map Reference:
30-B7
Account Number:
R20993190020046
Subdivision Phase Number:
2
Parcel:
R380728
Block:
2
Lot:
46
Municipality:
GEORGETOWN CITY
Latitude:
30.7029
Longitude:
-97.7181
Address
Full Address:
109 Goldenrod Way
Address - House Number:
109
Address - Street Name:
Goldenrod
Address - Suffix Type:
Way
State:
TX
City Name:
Georgetown
Carrier Code:
R018
4-Digit Zip Code:
4573
Zip Code:
78633
Valuation
Tax
Tax Year:
2022
Tax Amount:
$894,585
Tax Rate Code Area:
SGT
Appraisal Valuation
Standard Deviation:
0.1679
Valuation Date:
Sep 06, 2023
Confidence Score:
78
Final Value:
545,619
High Value:
637,238
Low Value:
453,999
Market Valuation
Market Total Value:
$540,723
Market Land Value:
$80,000
Market Improvement Value:
$460,723
Assessments Valuation
Assessed Year:
2023
Assessed Total Value:
$501,243
Exemptions
Homeowner Exemption:
Yes
Data used for valuation calculations is provided by RealtyHop, and other third party sources
By proceeding, you consent to receive calls and texts at the number you provided, including marketing by autodialer and prerecorded and artificial voice, and email, from realtor.com and others about your inquiry and other home-related matters, but not as a condition of purchase (More...)California Privacy Notice
By submitting your information, you agree RealtyHop can share your information with its network of real estate &
mortgage professionals (or through their agents) and consent to receive marketing emails, calls, & texts related
to your inquiry (including via automatic telephone dialing system, or artificial or pre-recorded voice technology)
from Movoto or their affiliates to the email address or number you provided.
By proceeding, you agree to our Terms of Service. California Privacy Notice






















 Your Privacy Choices
Phone: 425-283-2930
Address: 335 Madison Avenue, New York, NY 10017