


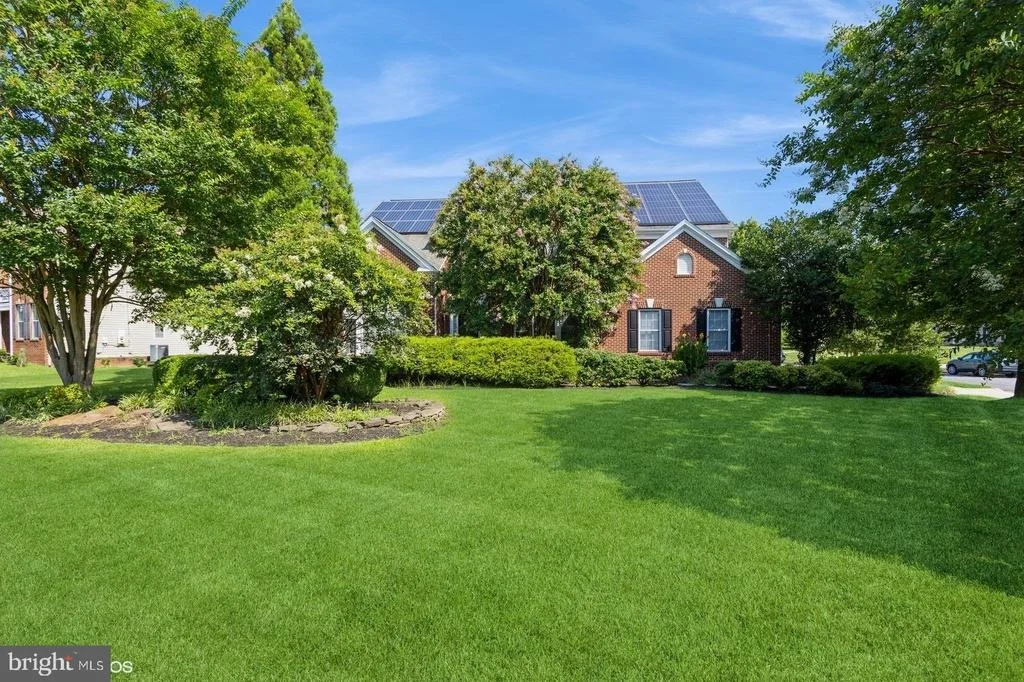
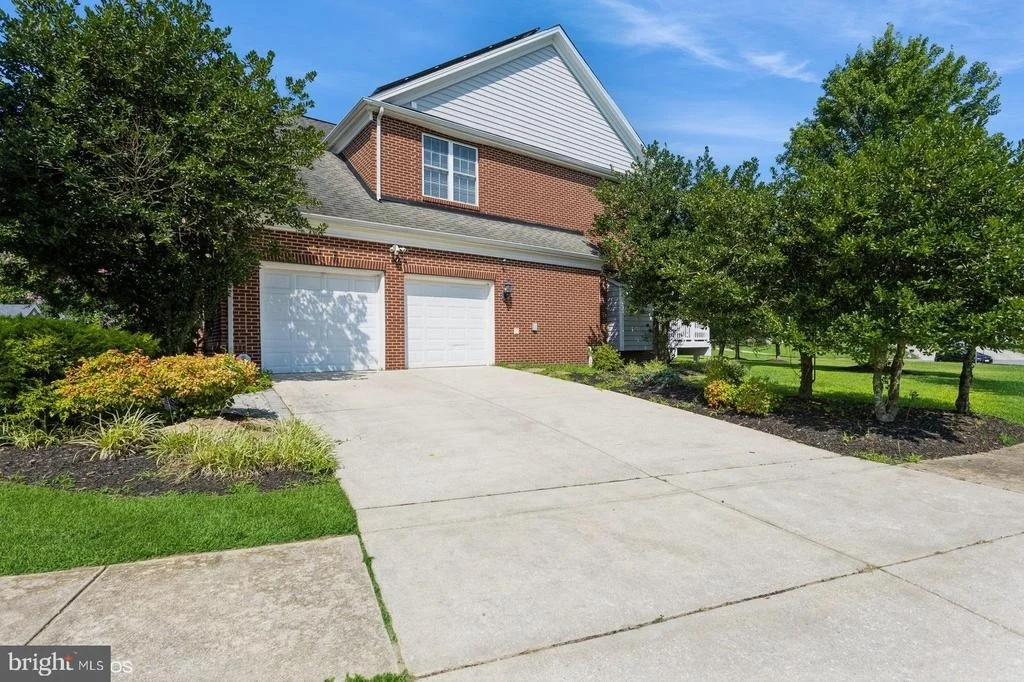
109 GARDEN GATE LANE


About This Property
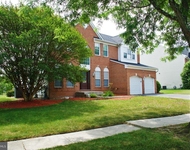
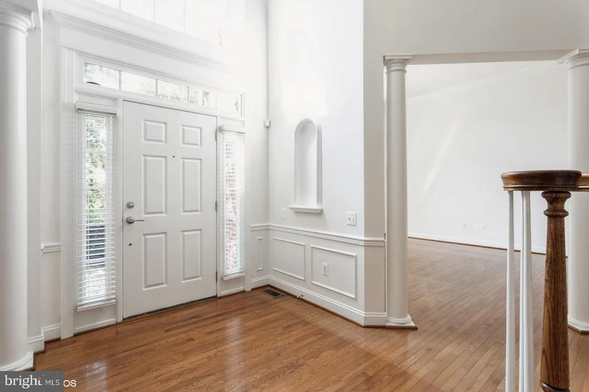
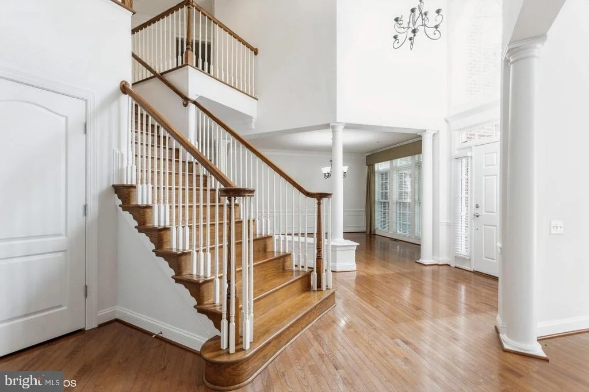
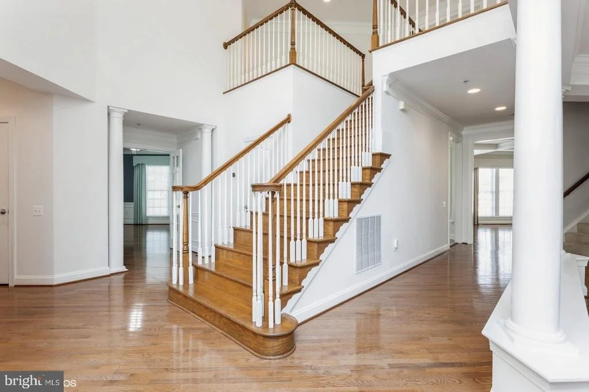
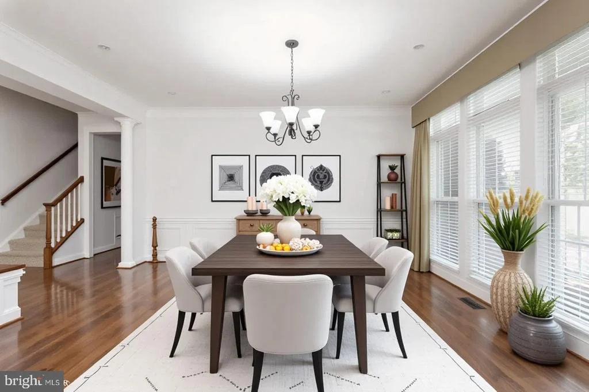
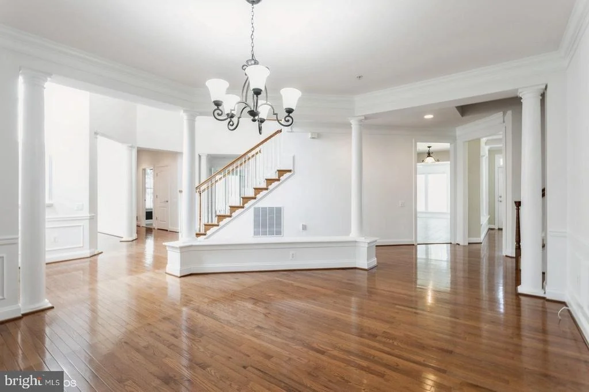
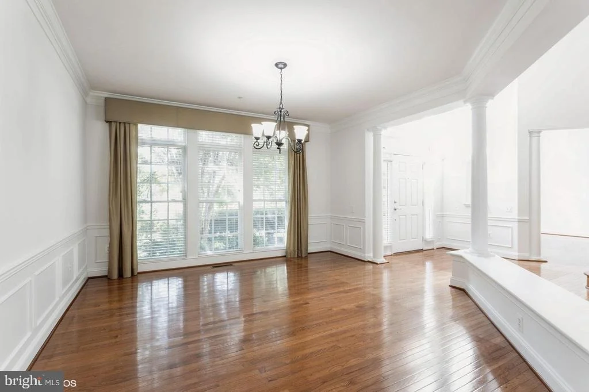
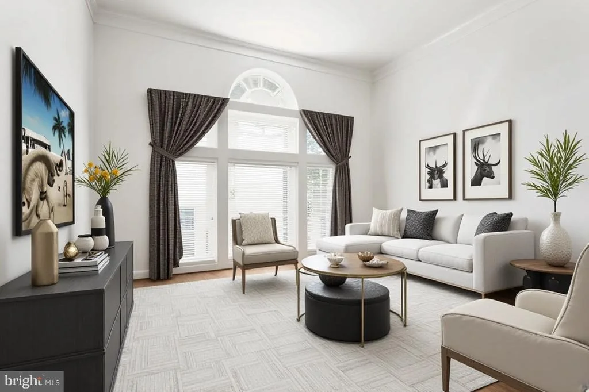
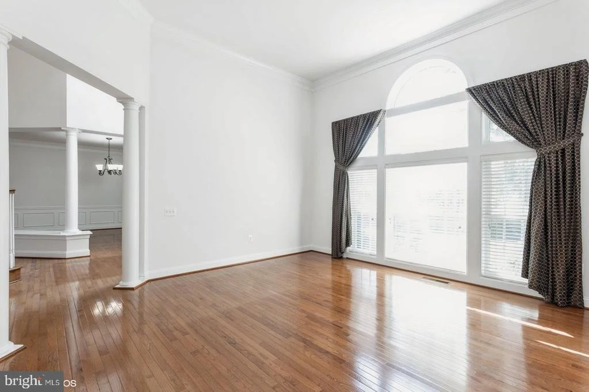
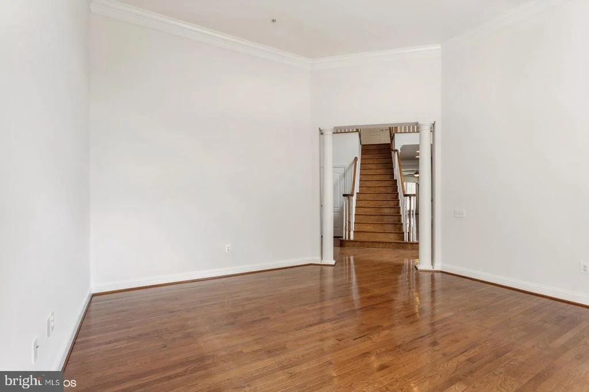
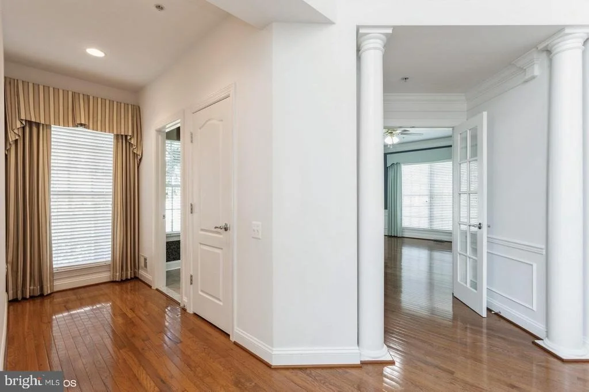
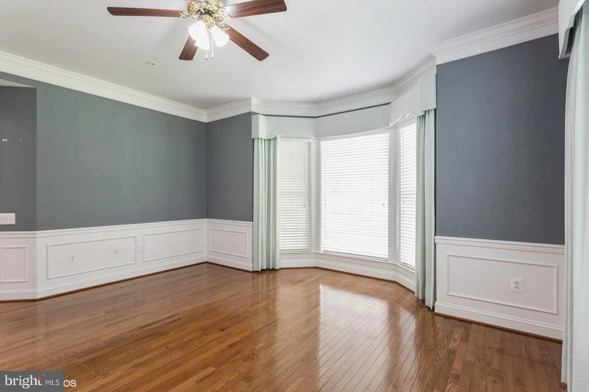
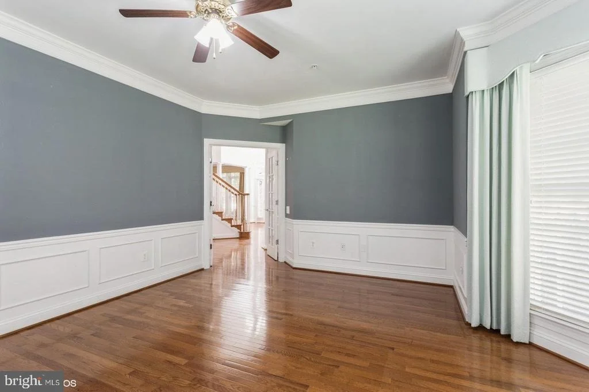
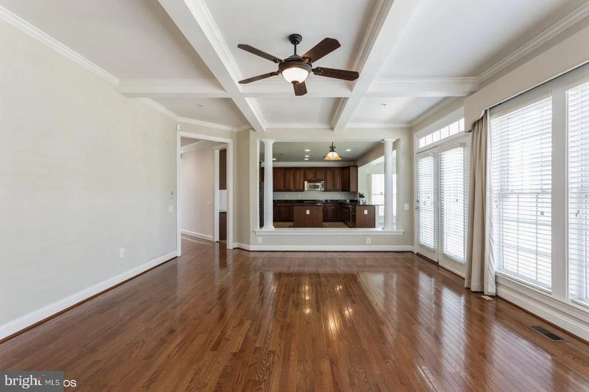
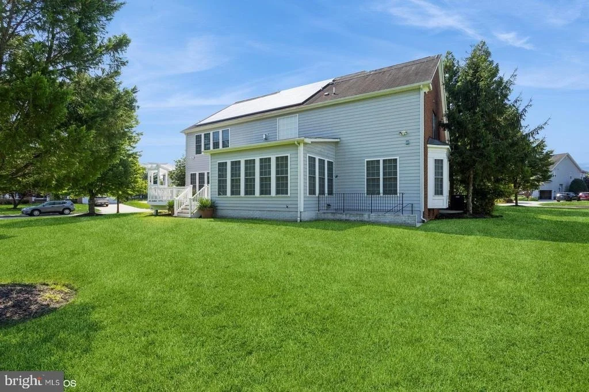
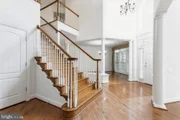
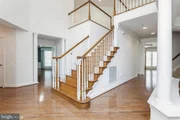
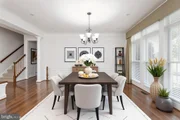
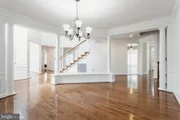
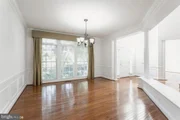
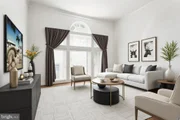
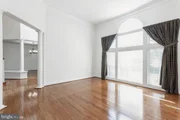
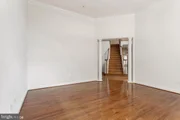
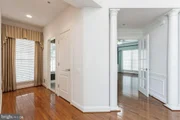
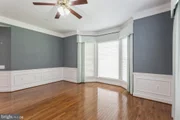
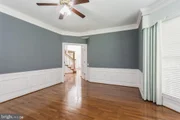
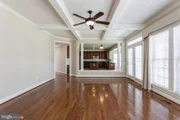
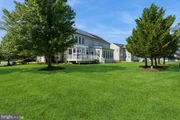
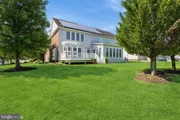
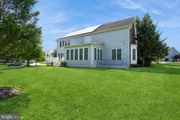
Experience refined living in this stately three-sided brick estate, featuring a two-car side-entry garage and an elegant two-story foyer that sets the tone for grandeur. The main level impresses with gleaming hardwood floors, fresh designer paint, and timeless architectural details, including columned entrances, crown molding, and shadowbox trim in both the formal living and dining rooms-perfect for entertaining in style.
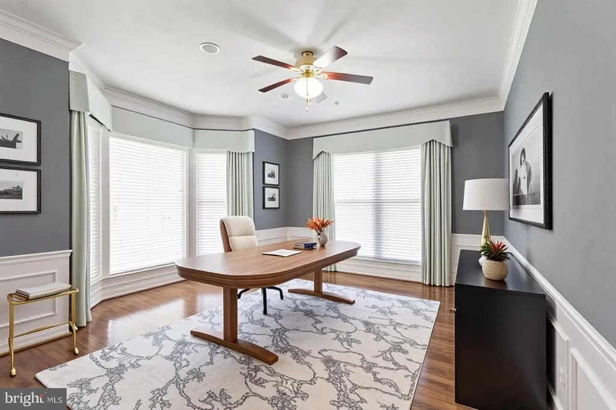
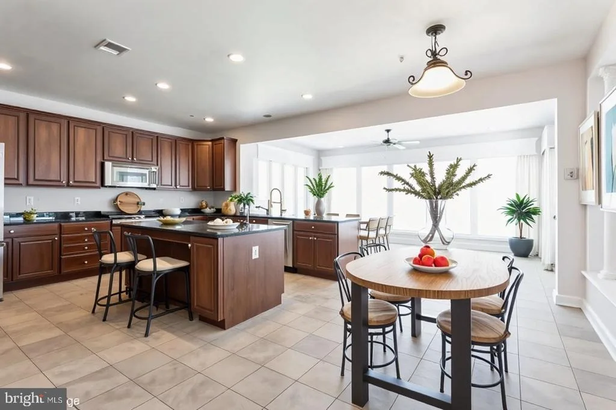
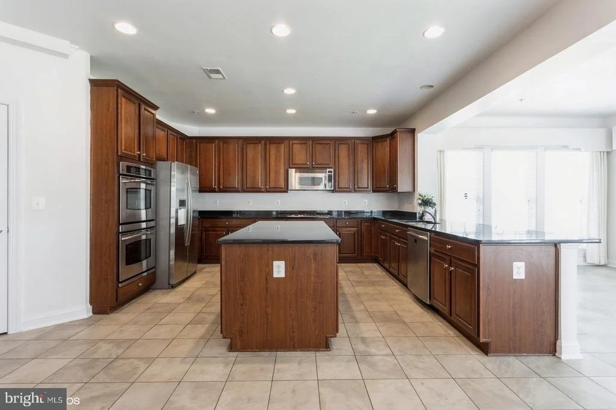
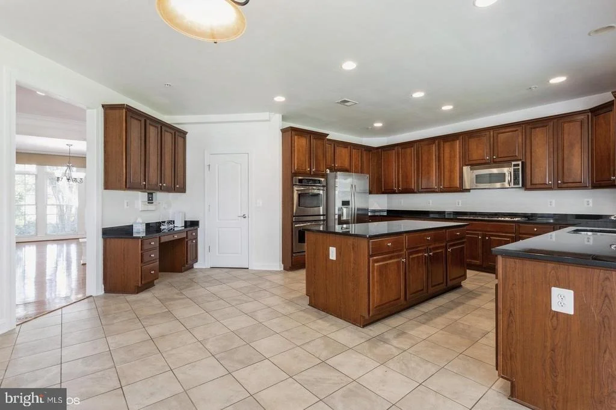
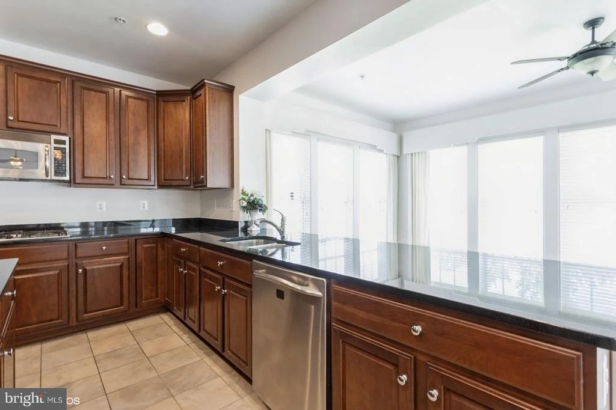
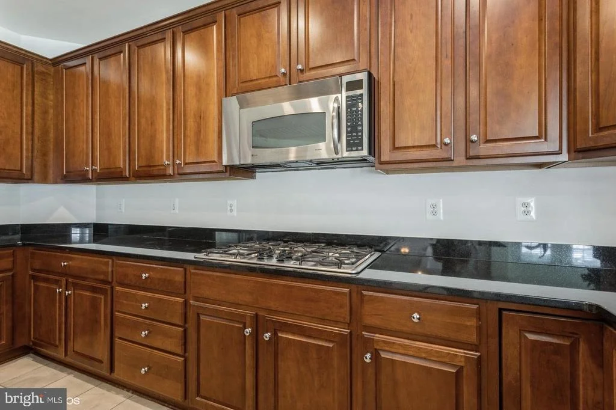
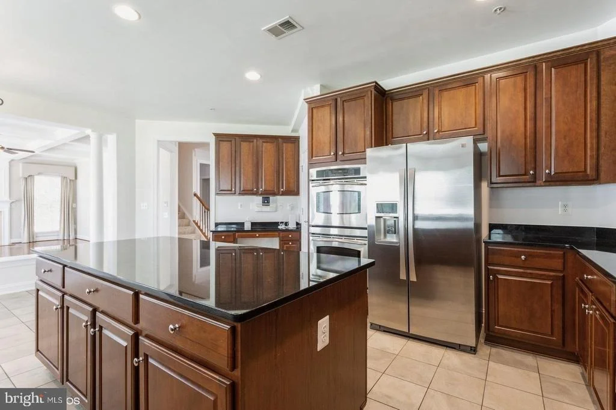
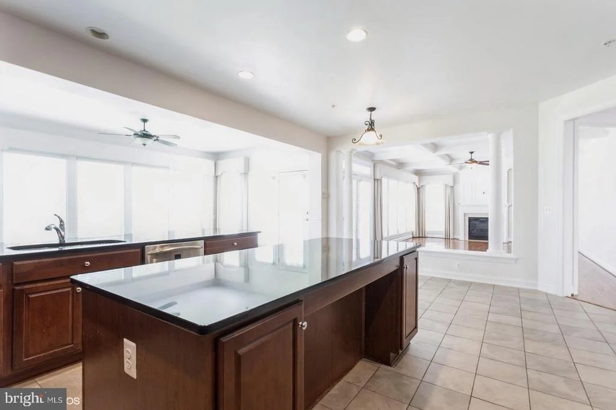
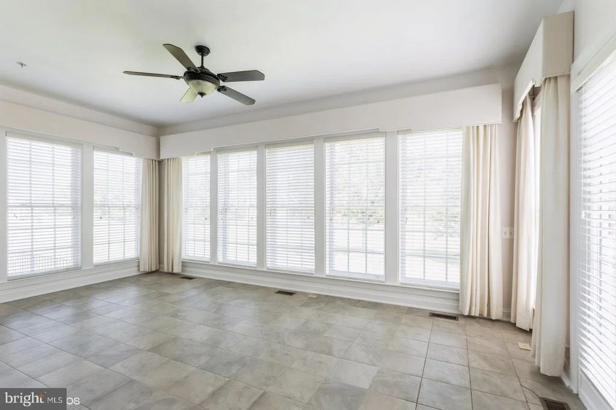
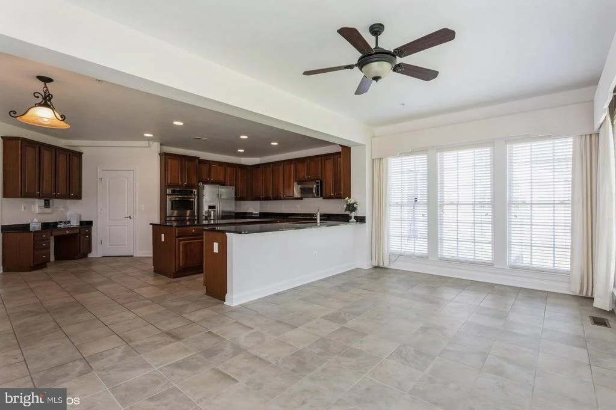
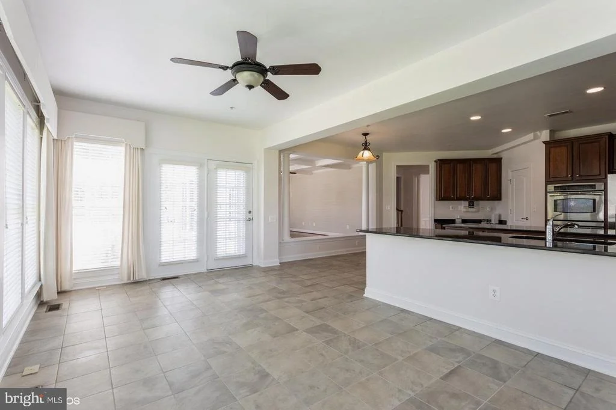
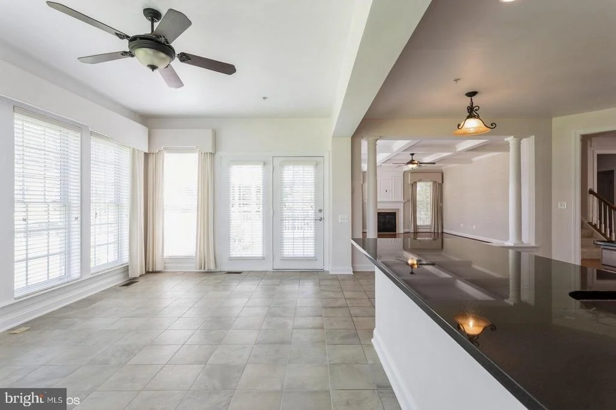
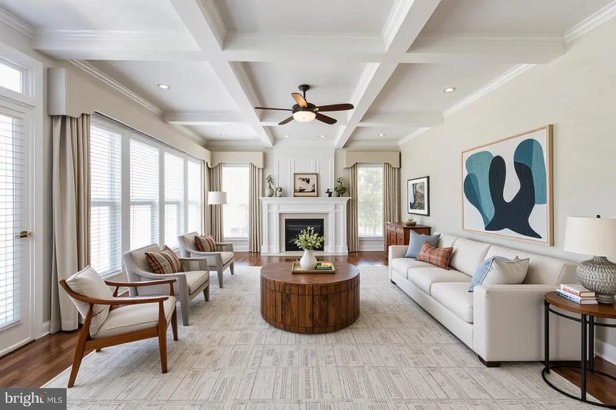
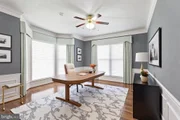
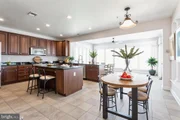
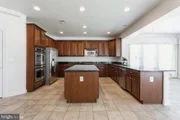
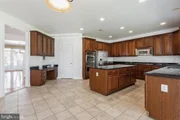
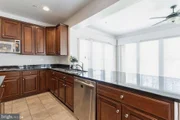
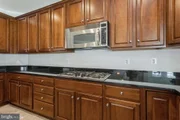
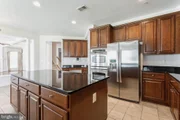
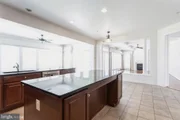
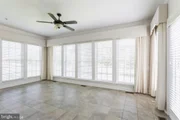
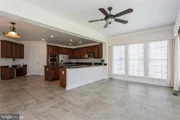
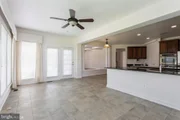
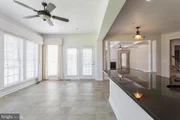
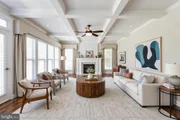
Step into your private main-level office, ideal for remote work or a quiet study, then flow seamlessly into the heart of the home-an expansive gourmet kitchen. Outfitted with granite countertops, a decorative backsplash, stainless steel appliances, a double wall oven, gas cooktop, and a central island, this chef's kitchen is as functional as it is beautiful. The adjacent sunroom offers the perfect nook for morning coffee or a casual brunch, while the open-concept family room with gas fireplace provides warmth and comfort for everyday living.
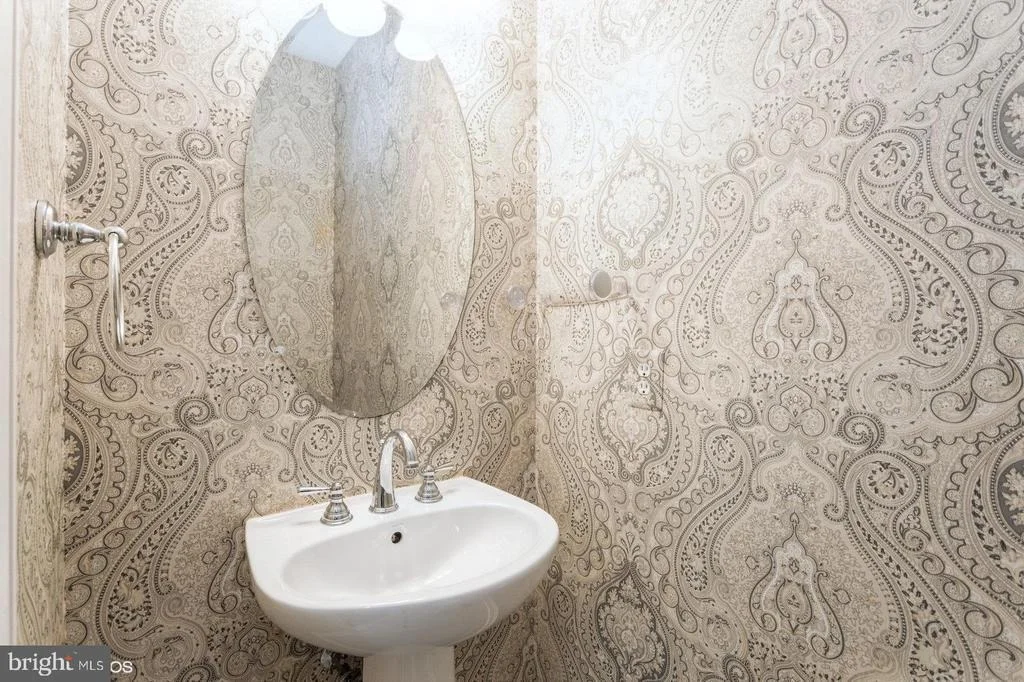
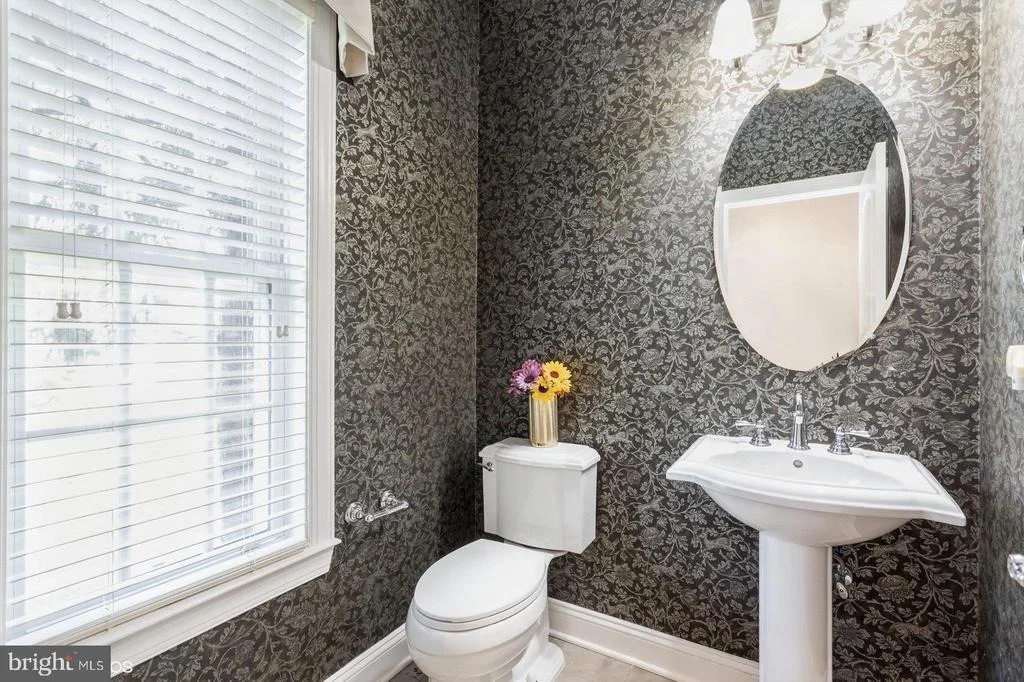
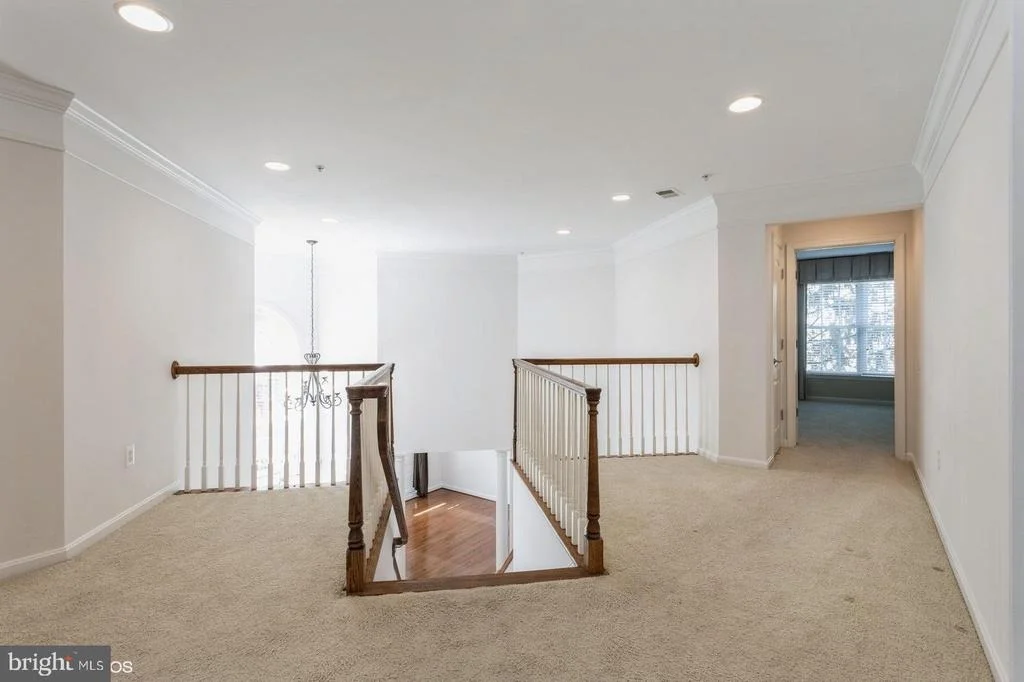
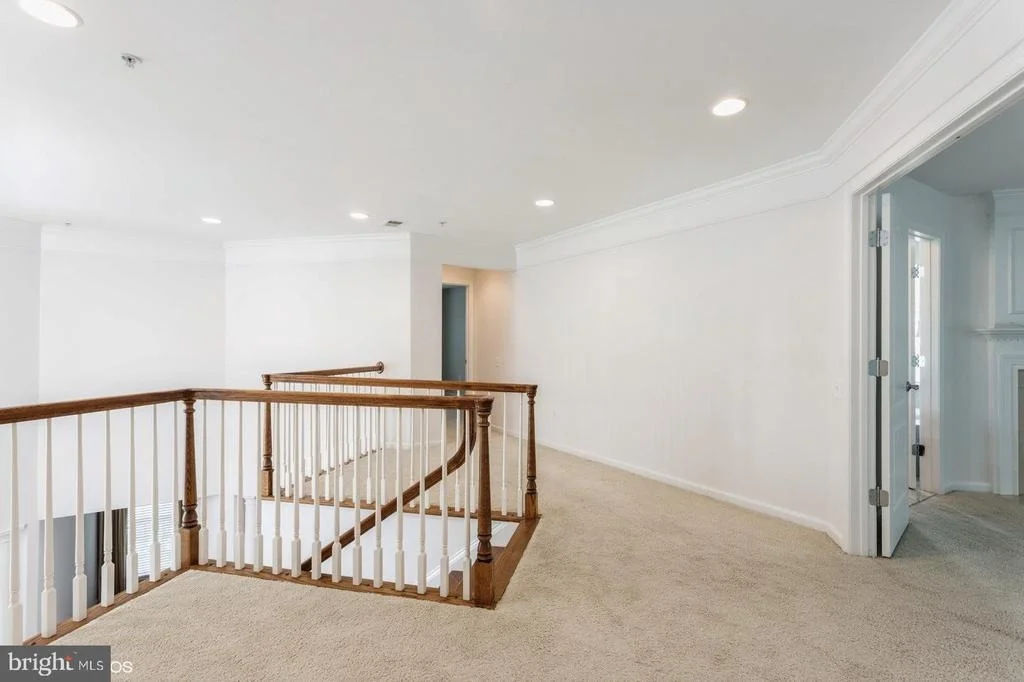
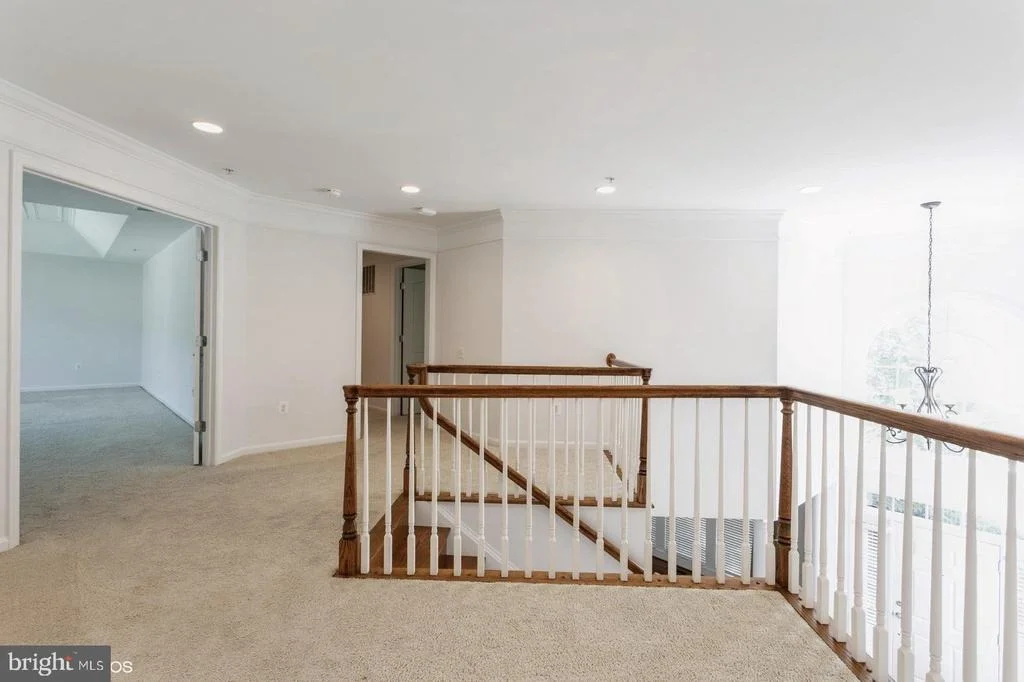
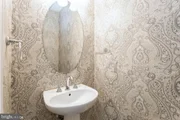
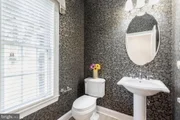
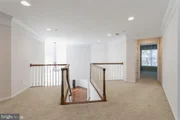
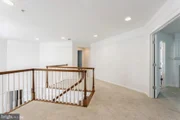
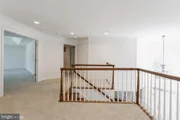
This exceptional layout also includes a rare dual powder room design on the main level-a thoughtful feature for hosting guests. Two staircases lead to the upper level, where luxury continues.
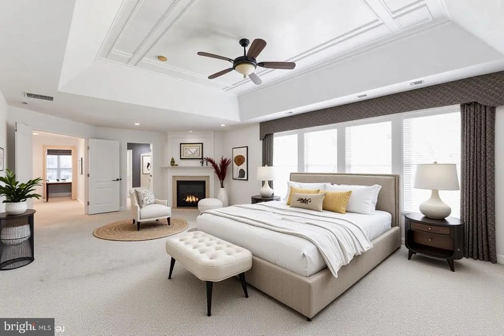
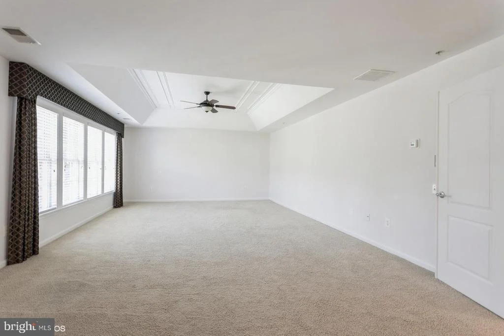
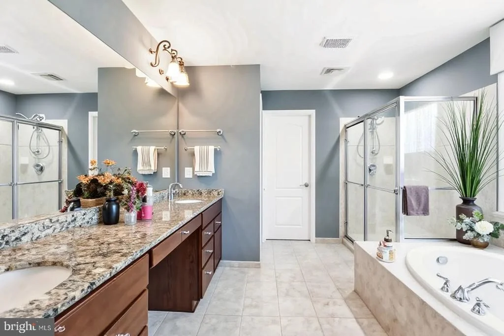
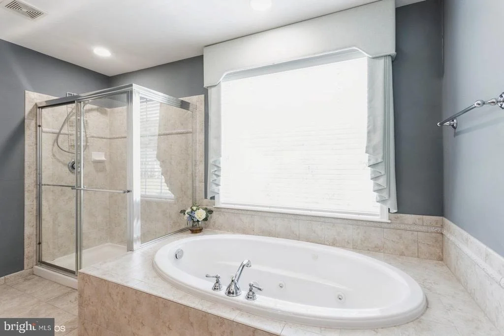
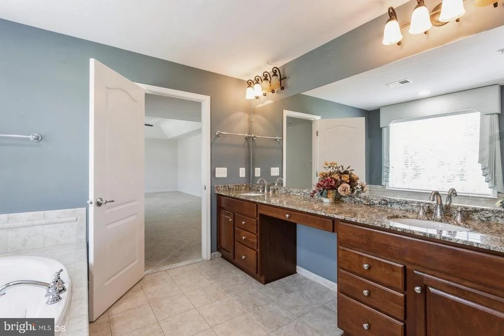
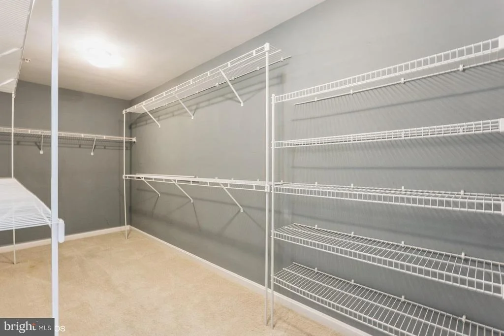
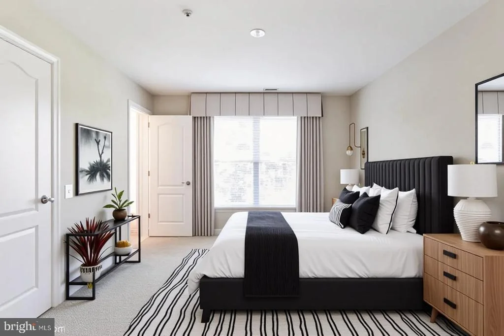
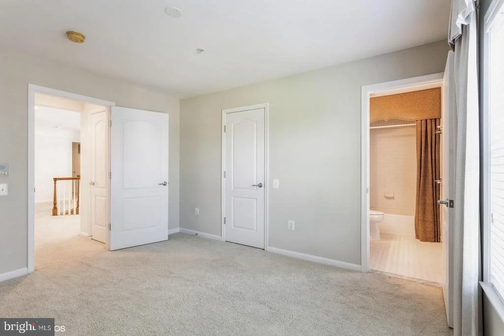
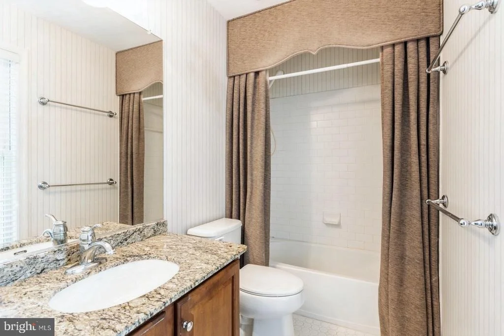
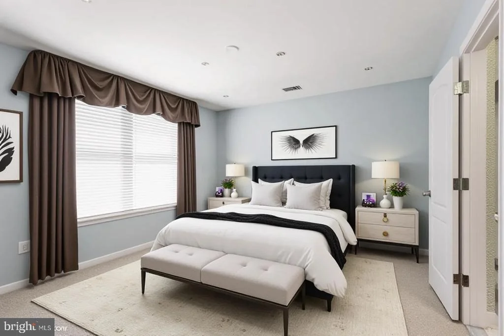
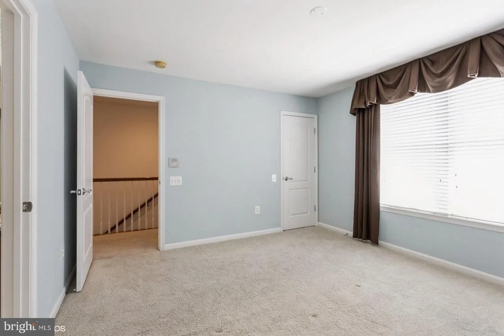
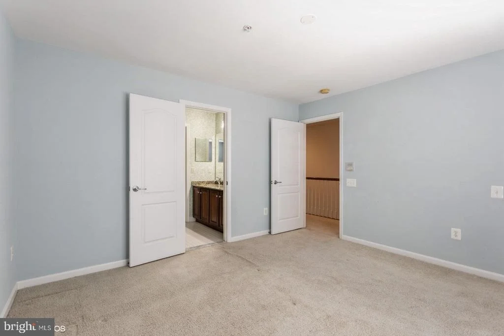
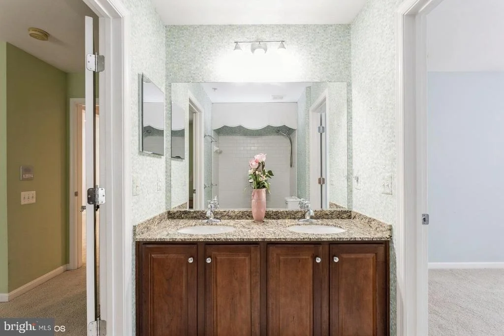
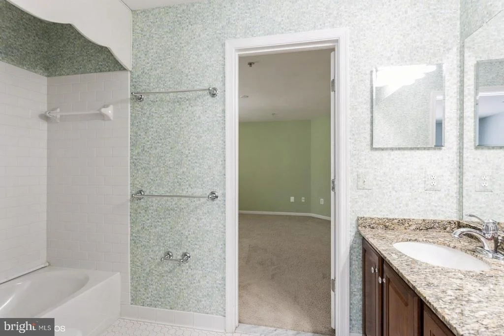
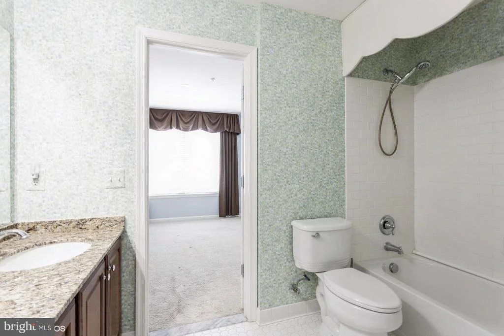
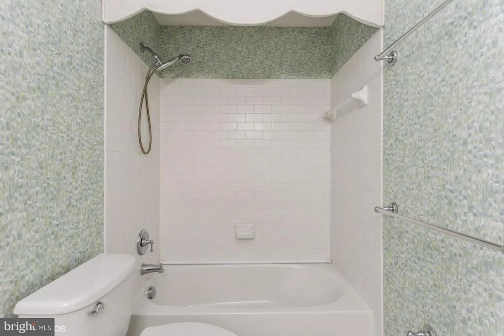
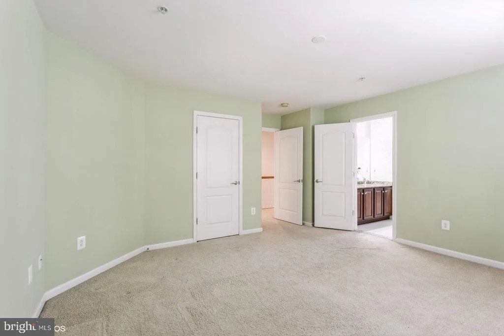
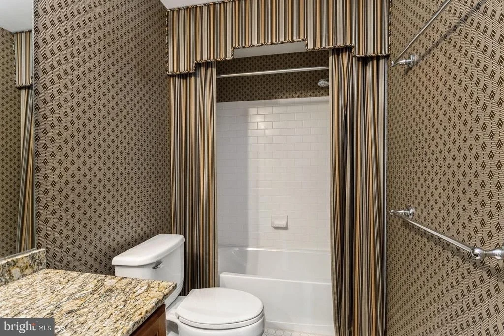
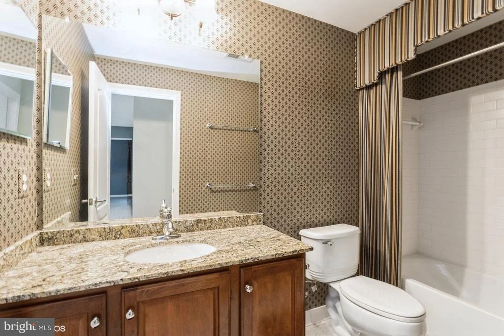
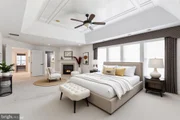
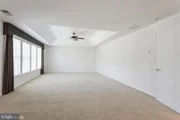
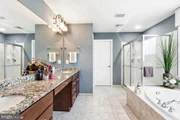
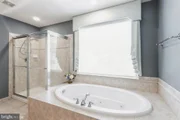
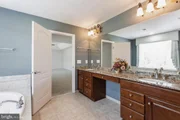
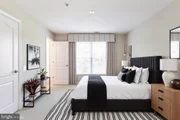
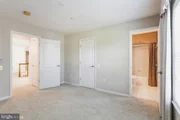
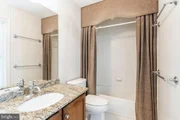
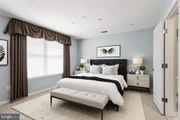
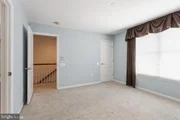
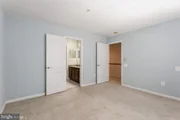
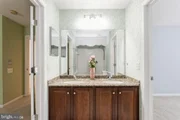
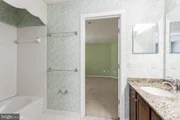
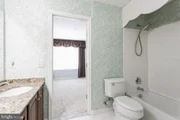
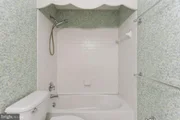
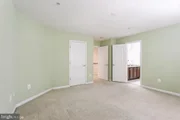
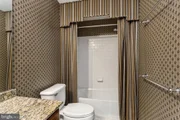
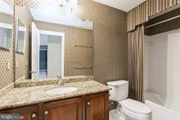
The sprawling primary suite is a true retreat, boasting a sitting area with its own fireplace, tray ceiling, and a spa-inspired ensuite with granite double vanities, an oversized jacuzzi soaking tub, frameless glass shower, and custom tilework. The second bedroom is a private suite-ideal for in-laws or overnight guests-while the third and fourth bedrooms share a Jack-and-Jill bathroom with elegant finishes and generous proportions.
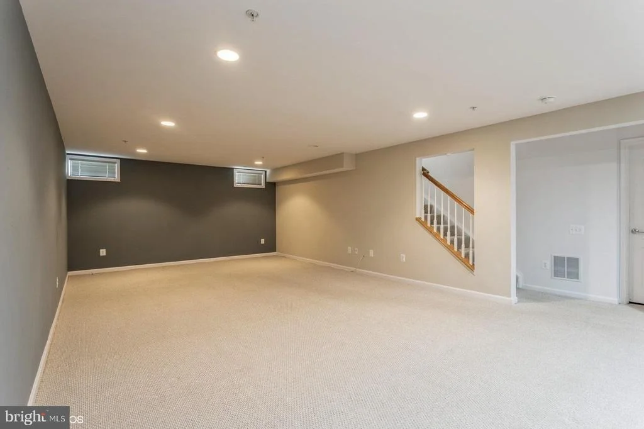
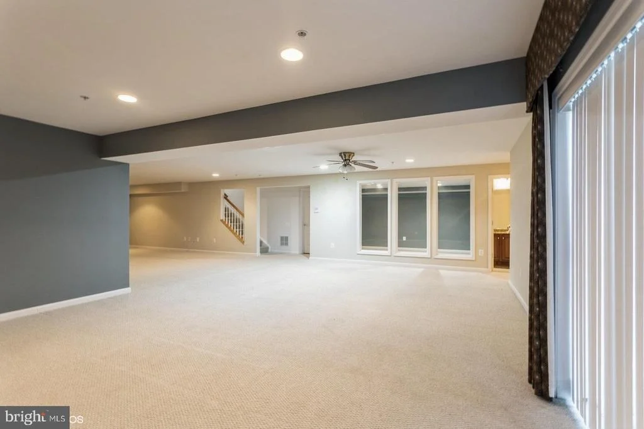
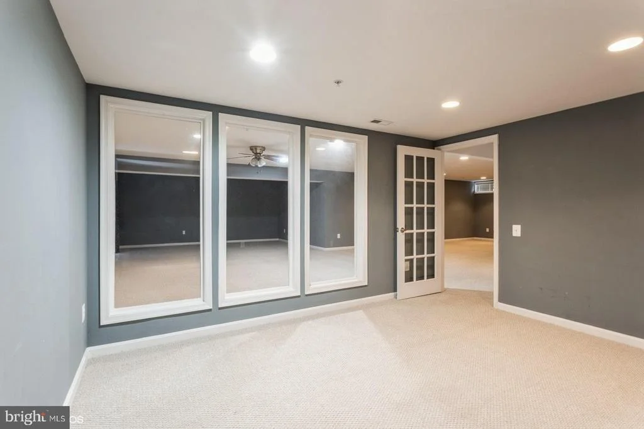
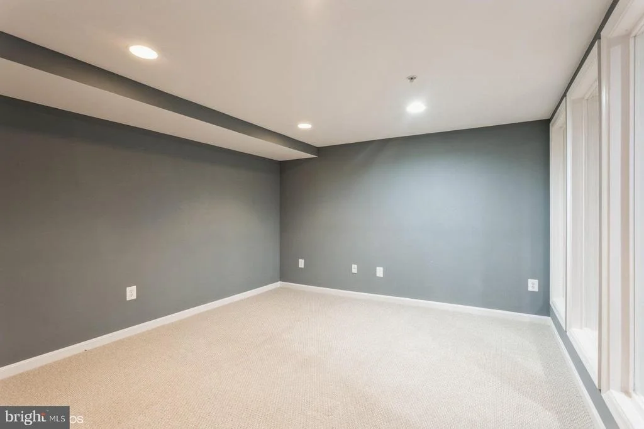
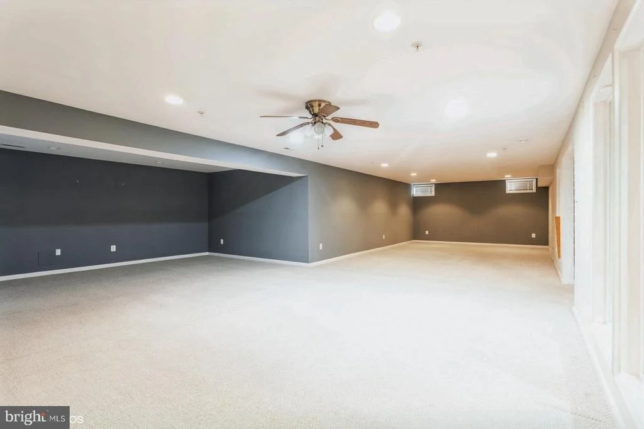
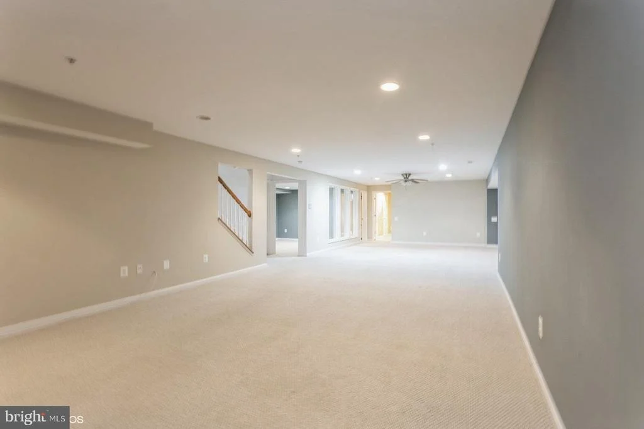
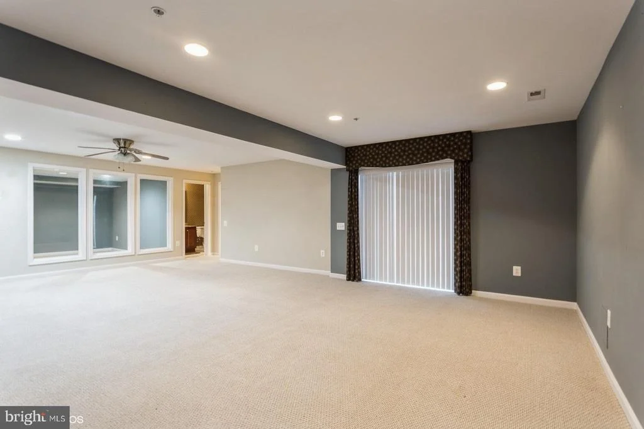
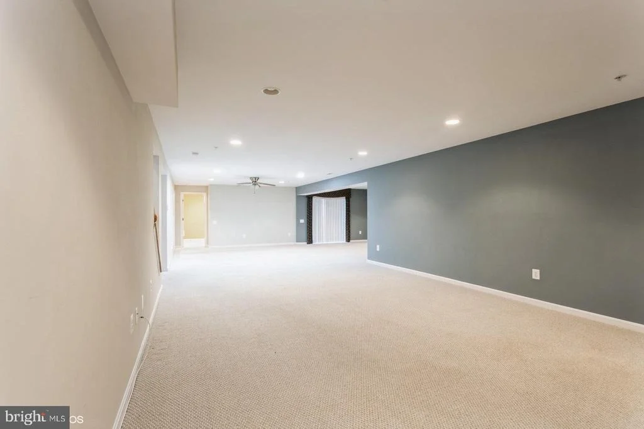
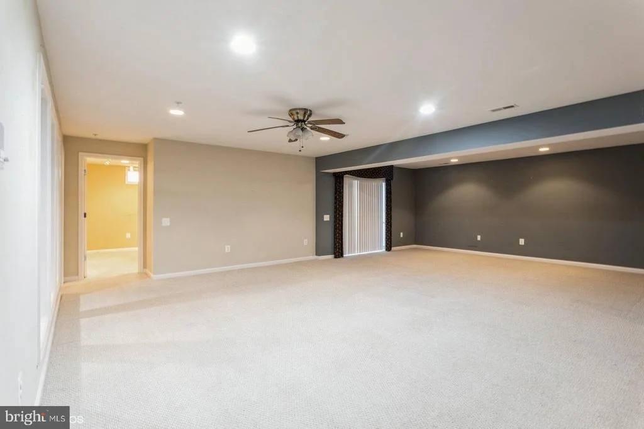
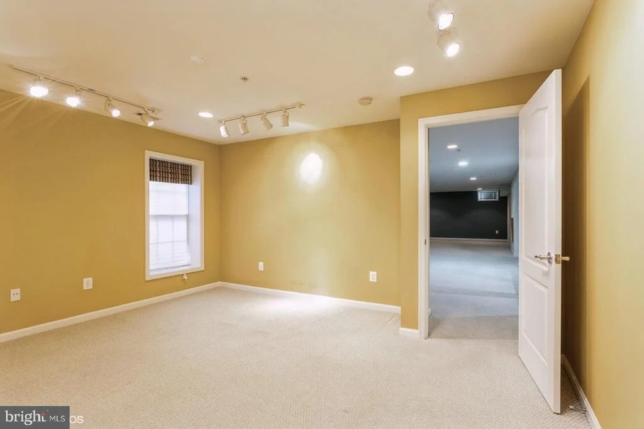
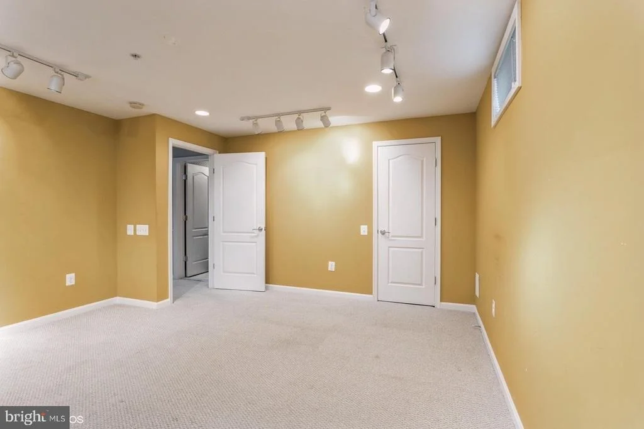
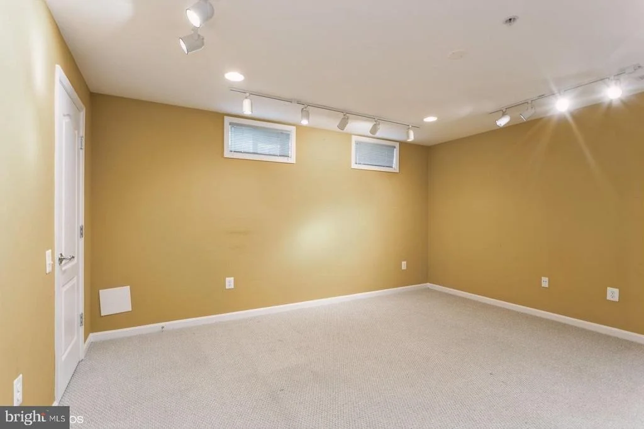
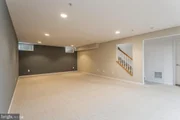
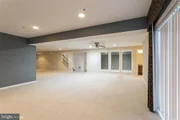
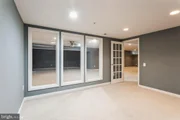
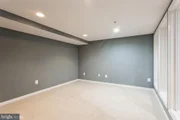
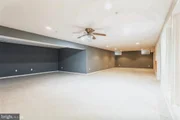
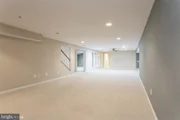
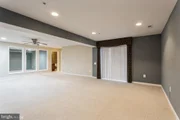
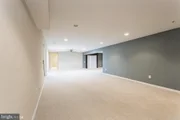
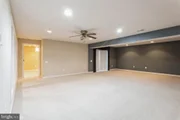
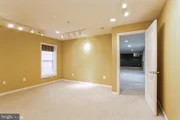
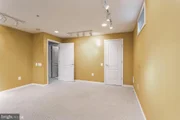
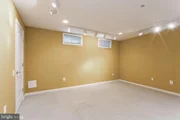
Downstairs, the fully finished walkout basement offers versatility for modern living: an oversized rec room with recessed lighting, a fifth legal bedroom, a full bath, and a bonus room perfect for a home gym or studio, with large windows to let in natural light.
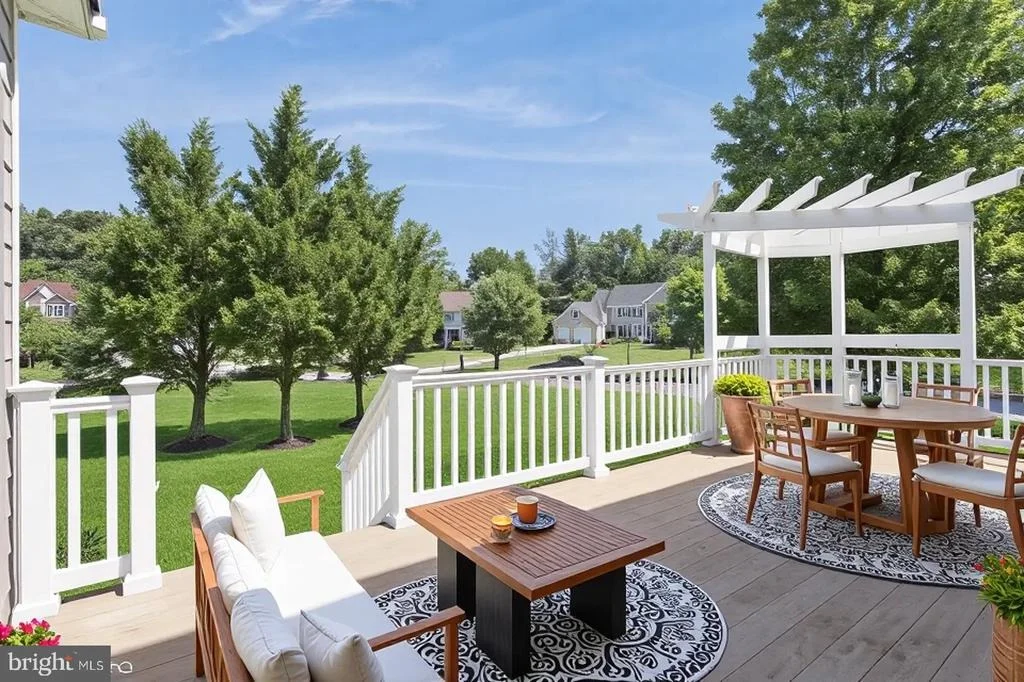
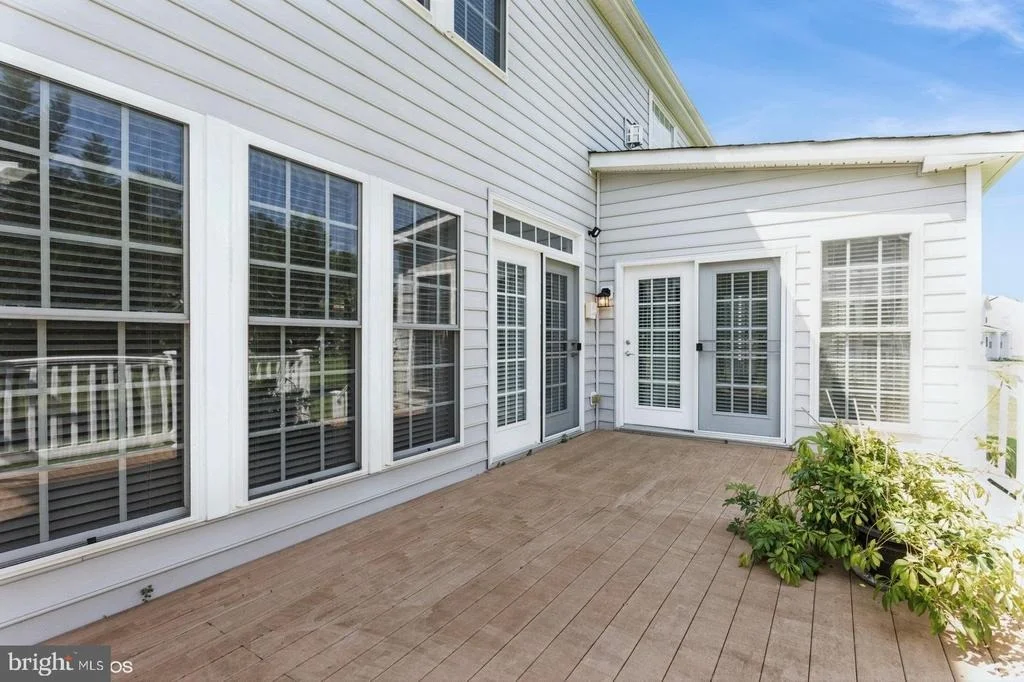
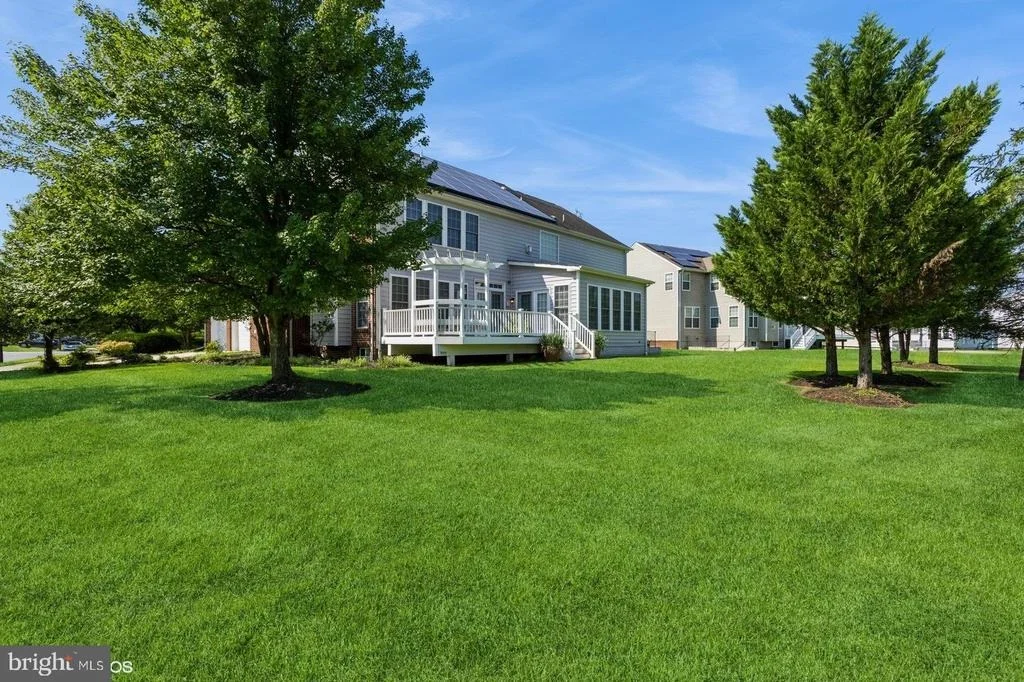
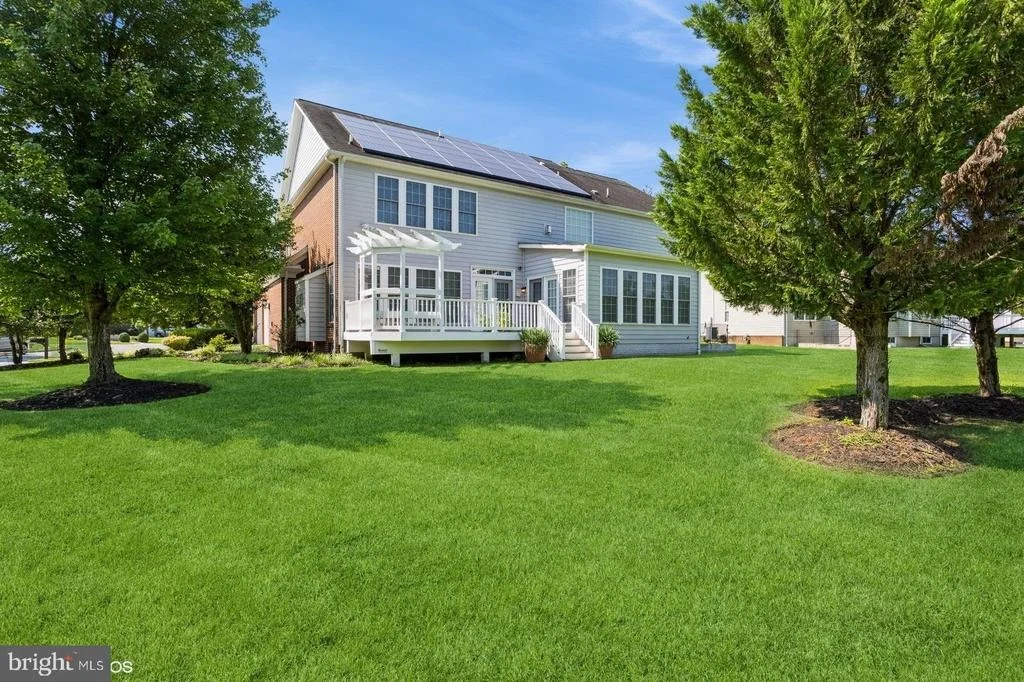
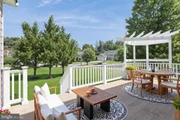
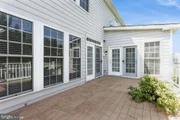
Step outside to a maintenance-free composite deck, ideal for summer gatherings and outdoor dining. This home is situated in a vibrant, upscale community just minutes from I-95/495, with premium shopping, fine dining, and everyday conveniences close by.
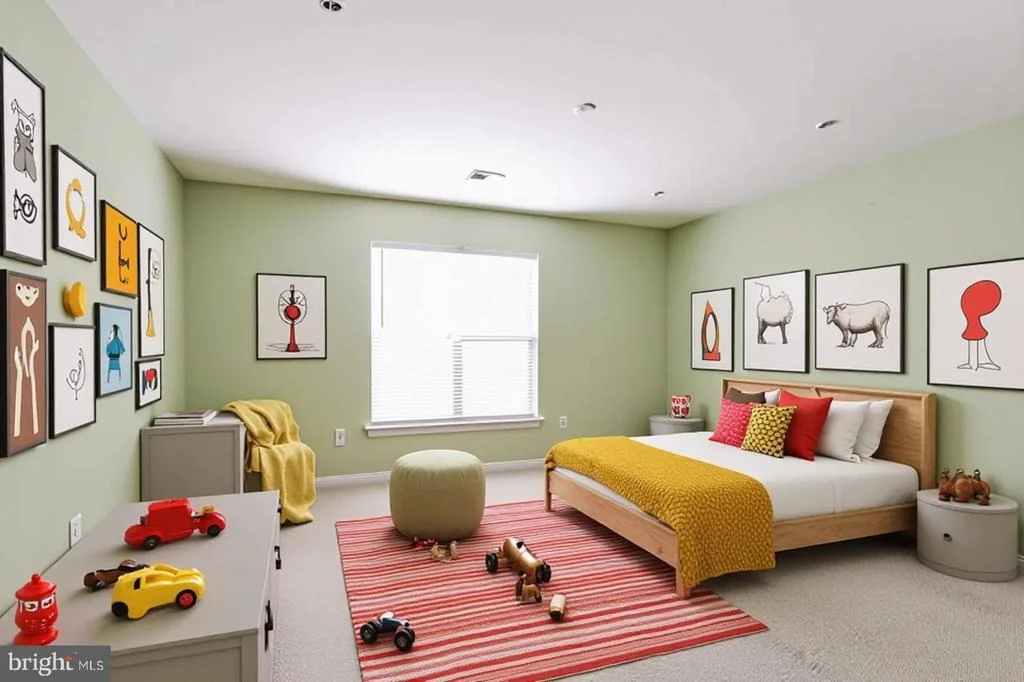
Some photos have been virtually staged
Payment Calculator
Your Estimated Monthly Payment
Cap Rate Calculator
What does this mean?
Based on our analysis, the cap rate of this property is 1.25%. A negative cap rate indicates that the property might not be feasible as an income-producing asset. The median cap rate for a near zip code 11238 is 4.23%.
How much can I actually make?
Actual monthly rental income may vary between $4,760 and $7,140 depending on unit-specific characteristics. You can change the amount using the slider to further explore.
How is cap rate calculated?
Cap Rate = Net Operating Income (NOI) / Property Asset Value.
When calculating the cap rate, we assume 100% occupancy. Leverage (mortgage) is not considered.
Cap Rate provided by RealtyHop and RentHop, learn more about cap rate here.
Price History
| Date / Event | Date | Event | Price |
|---|---|---|---|
| May 27, 2026 | Sold | ||
| Sold | |||
| Apr 3, 2026 | In contract | - | |
| In contract | |||
| Mar 9, 2026 | Price Decreased |
$890,000
↓ $19K
(2.1%) | |
| Price Decreased | |||
| Feb 4, 2026 | Relisted | $909,000 | |
| Relisted | |||
| Dec 15, 2025 | In contract | - | |
| In contract | |||

Property Highlights
Building Info
Comparables
Status
Price/ft²
Listed On
Sold On
About Kettering
Similar Homes for Sale
Currently no similar homes aroundNearby Rentals
$3,995 /mo
- 4 Beds
- 2 Baths
- 2,008 ft²
$3,800 /mo
- 3 Beds
- 2 Baths
- 2,920 ft²

Samson Properties
Last Updated: 11 hours ago
Data Source: Bright MLS , MLS# MDPG2160904


 Your Privacy Choices
Phone: 425-283-2930
Address: 335 Madison Avenue, New York, NY 10017