


34
Map
109 Durango Road


About This Property
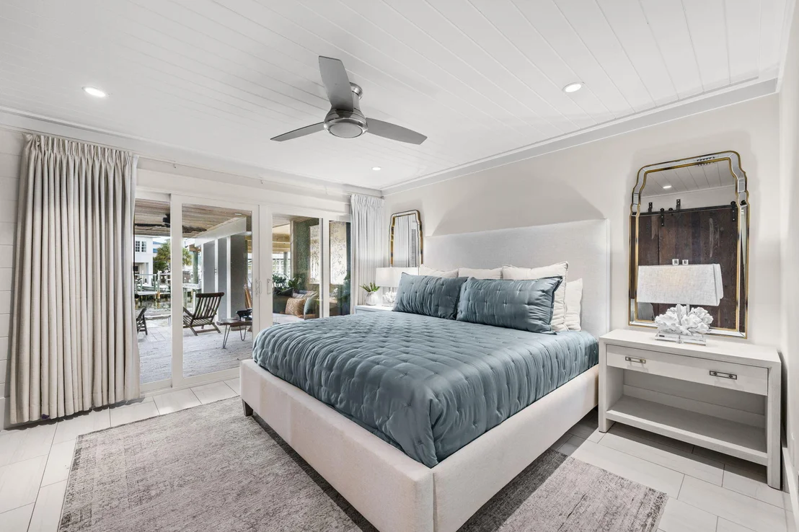
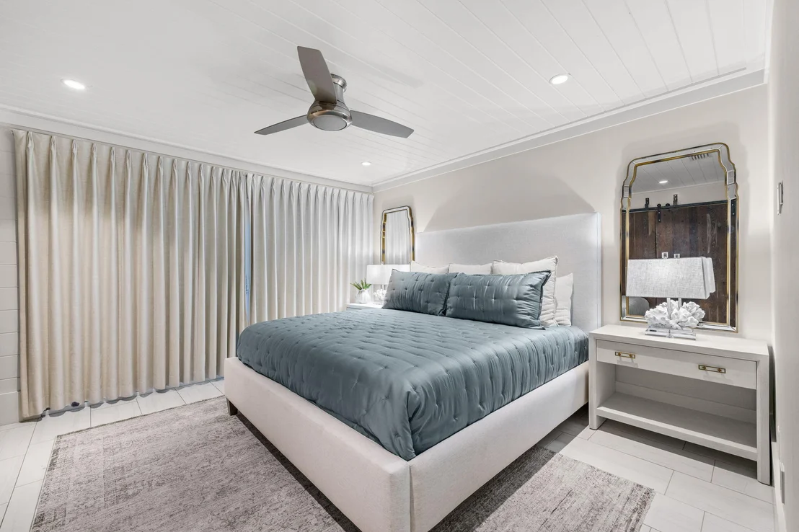
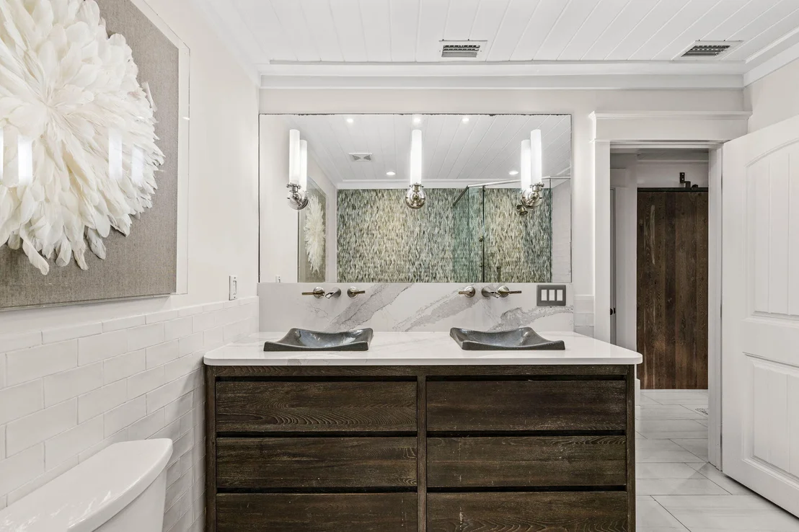
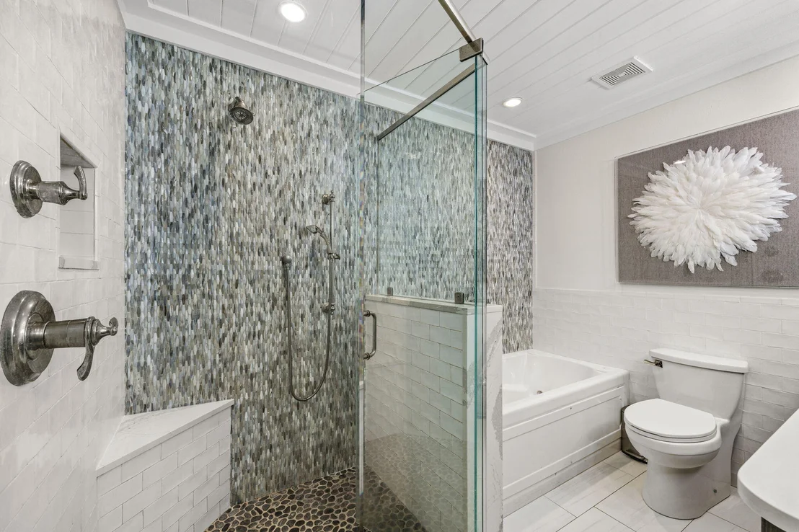
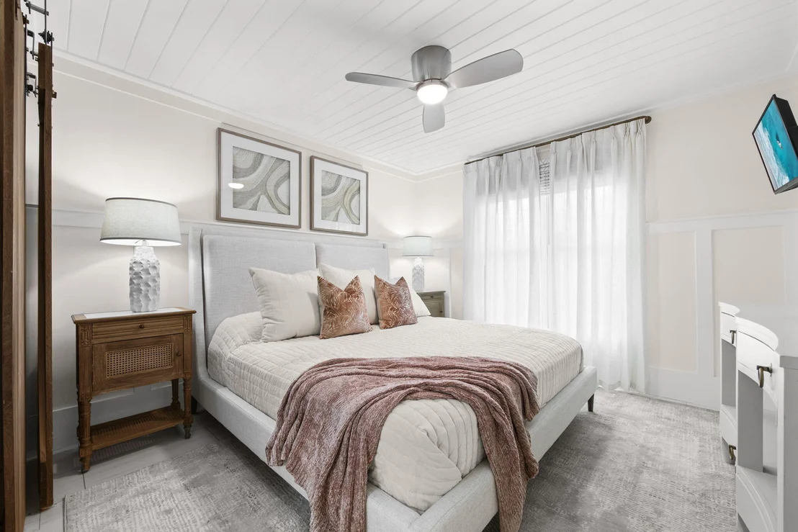
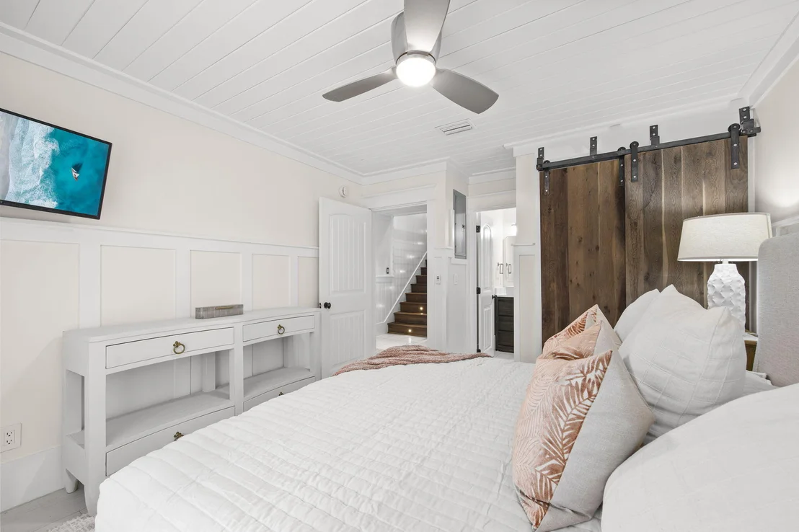
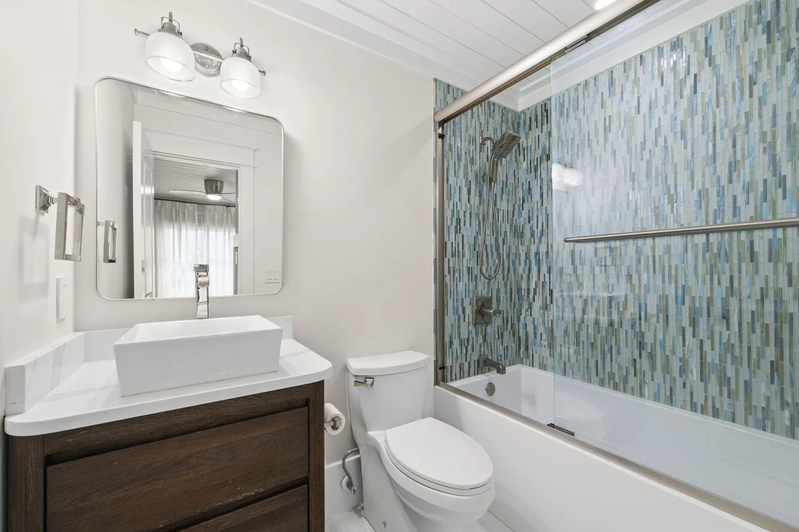
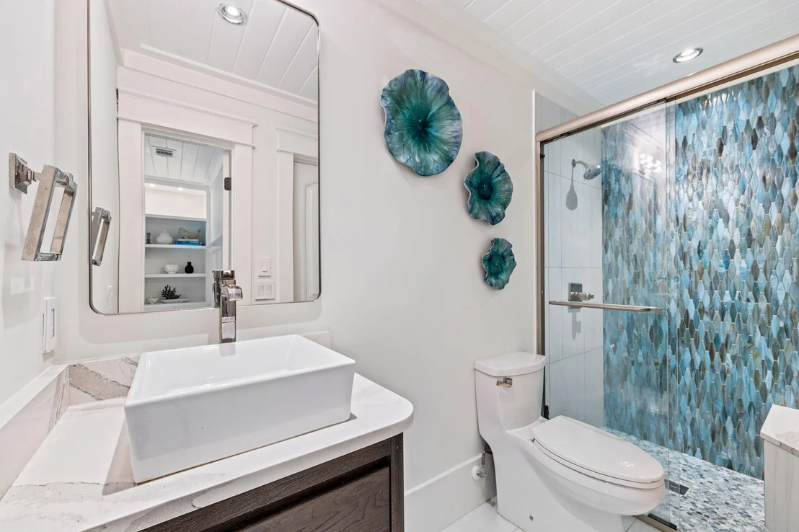
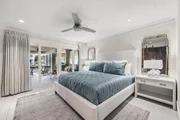
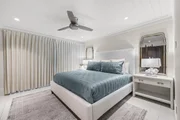
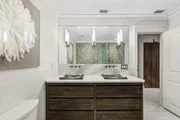
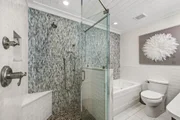
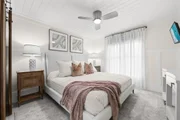
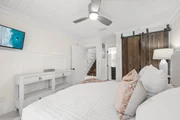
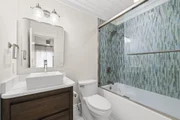
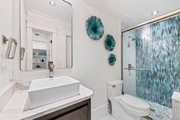
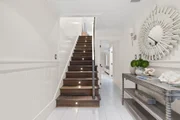
Custom white oak cabinetry and millwork, Venetian plaster, Italian and Moroccan tile, quartz surfaces, designer lighting and fixtures, and rich Ipe decking create an elevated finish rarely found in this location at this price point. The first-floor primary king suite opens to a private waterfront terrace just steps from the boat slip and features a spa-like bath with jetted tub and separate shower. Custom white oak barn doors and fitted built-ins continue throughout all closets in the home, while an additional king suite with ensuite bath completes the first level.
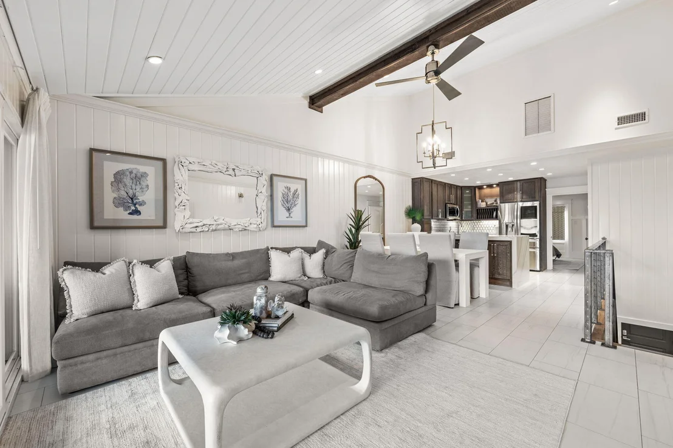
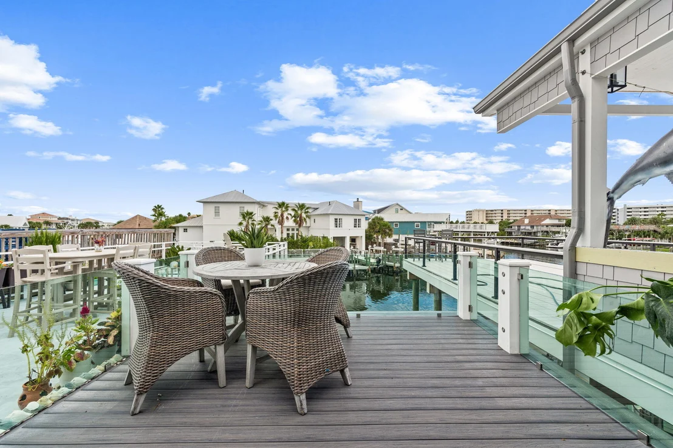
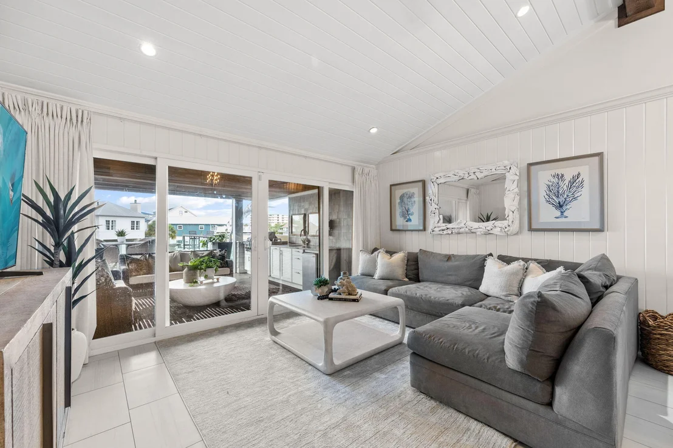
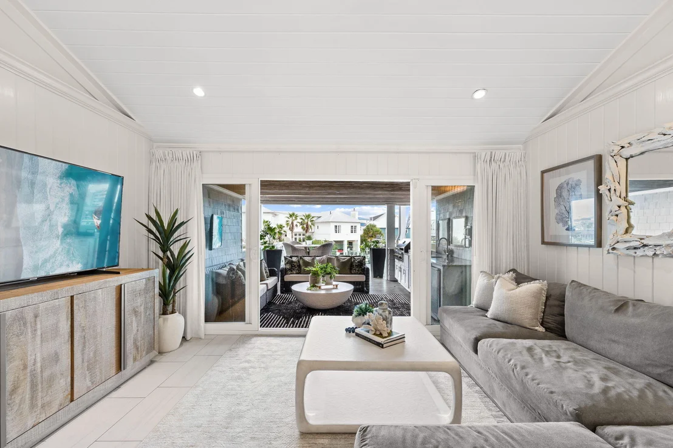
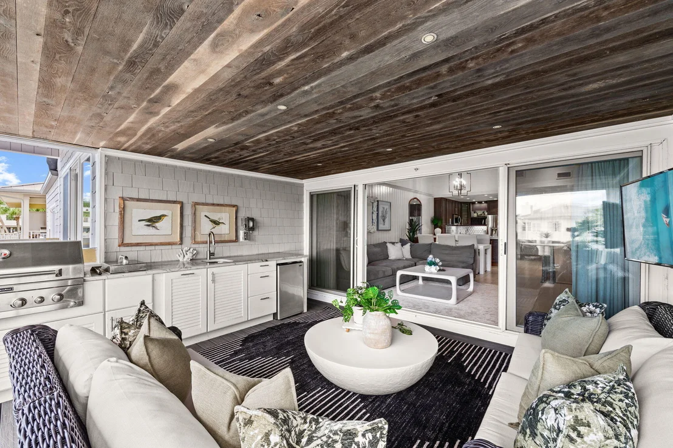
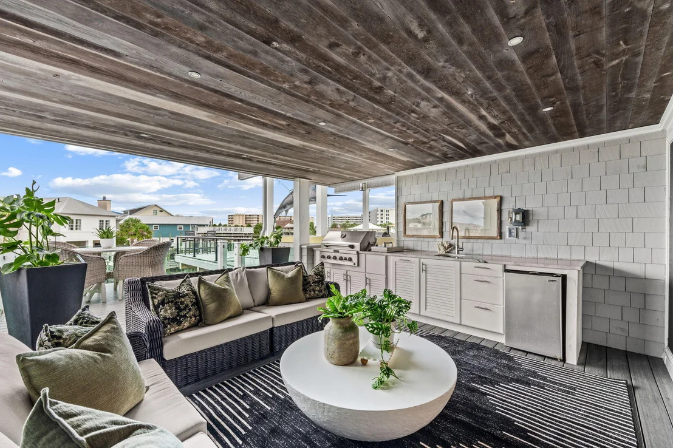
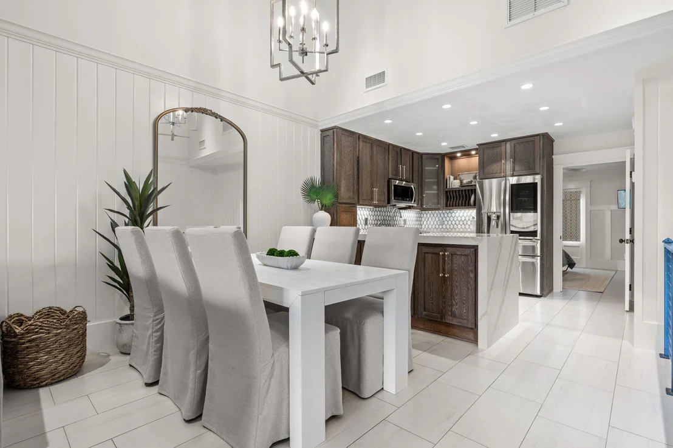
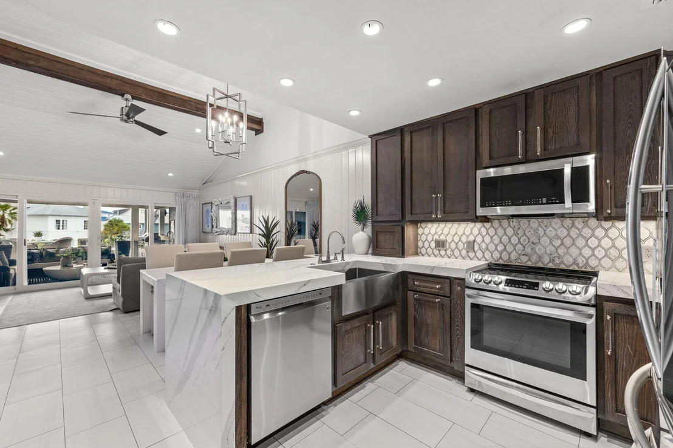
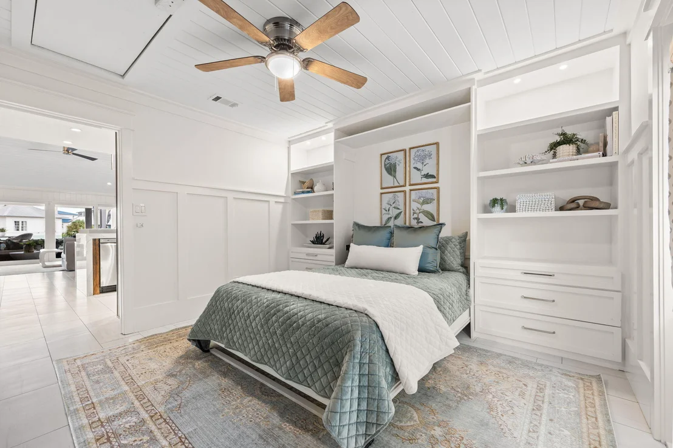
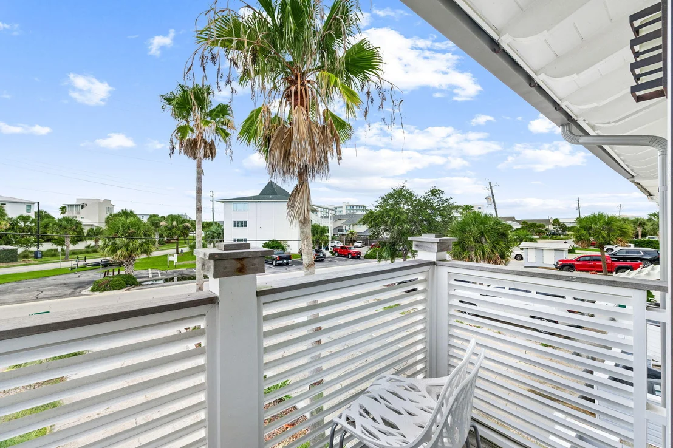
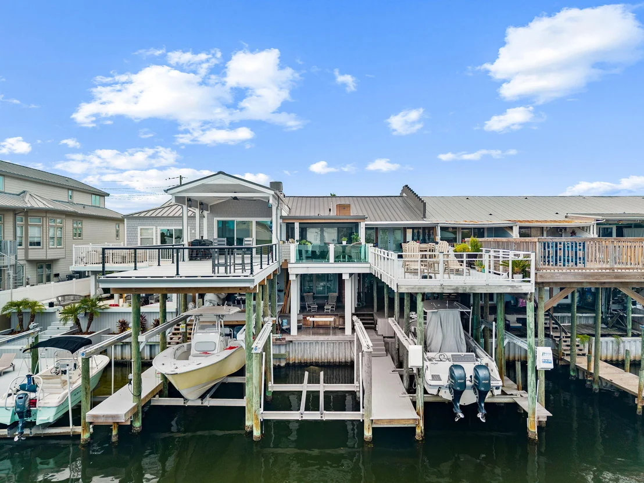
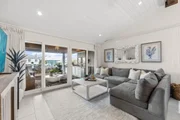
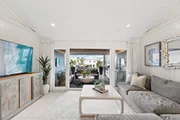
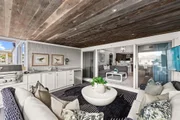
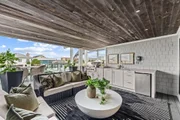
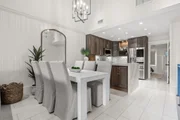
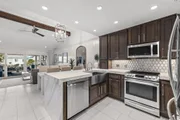
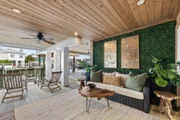
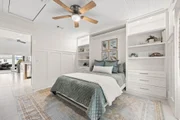
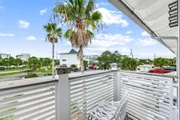
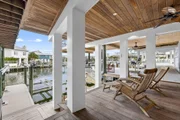
Upstairs, the home opens dramatically into a light-filled living, kitchen and dining space with wide-open sightlines and an unexpectedly generous sense of scale. The kitchen is anchored by mitered-edge waterfall quartz countertops, custom-milled white oak cabinetry and a striking marble backsplash, while Venetian plaster adds another layer of texture and refinement. A wall of glass doors extend the living space onto an expansive waterfront terrace that feels like a destination of its own. Multiple conversation and lounge areas create room for entertaining or unwinding, while a full summer kitchen with quartz countertops, built-in grill and refrigerator makes outdoor living effortless. Sleek glass railings preserve the open water views and reinforce the modern coastal aesthetic found throughout the residence. A flexible third bedroom adds a custom queen Murphy bed surrounded by built-in shelving and drawers, allowing the space to transition easily between guest accommodations and additional living space.
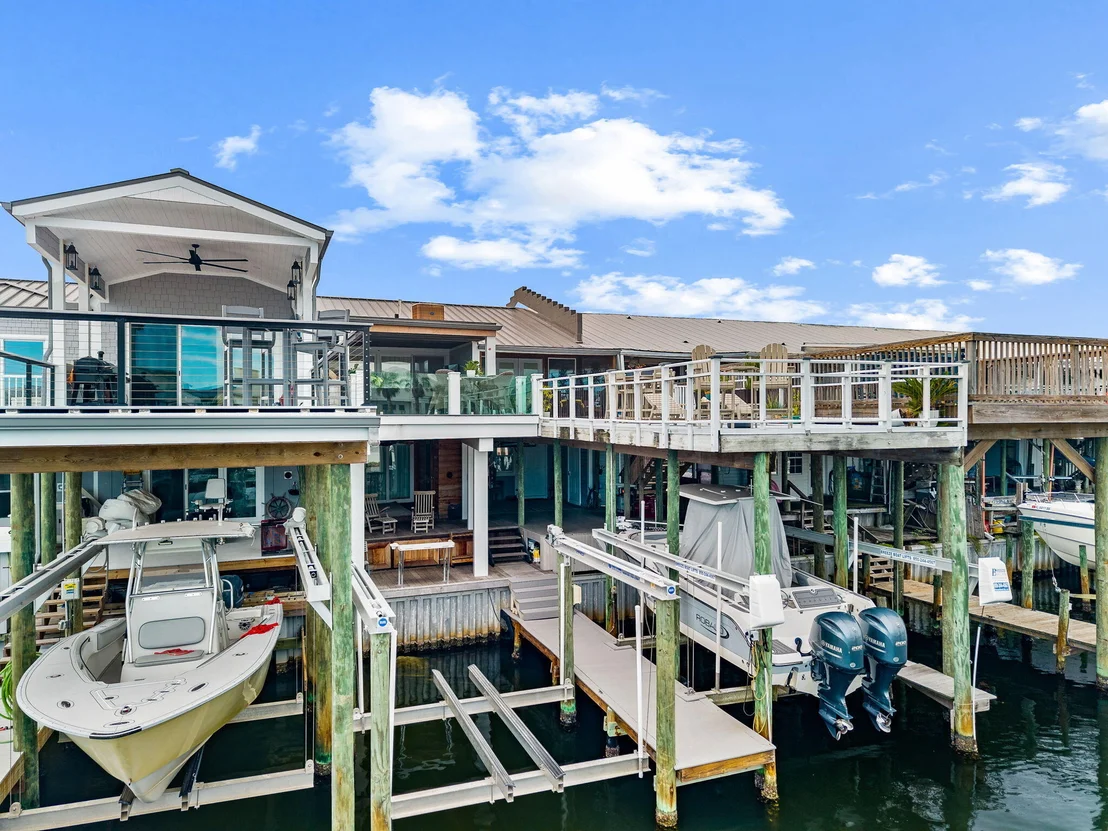
But perhaps the greatest luxury here is how effortlessly the water becomes part of everyday life. Start the morning with coffee and a quiet cruise through the Destin Harbor. Spend the afternoon anchored at Crab Island, head offshore through East Pass for a day of Gulf fishing, or leave the boat behind and make the short trip to the beach. As the day winds down, take the boat out for a sunset cruise, pour a glass of wine and watch the harbor lights come alive.
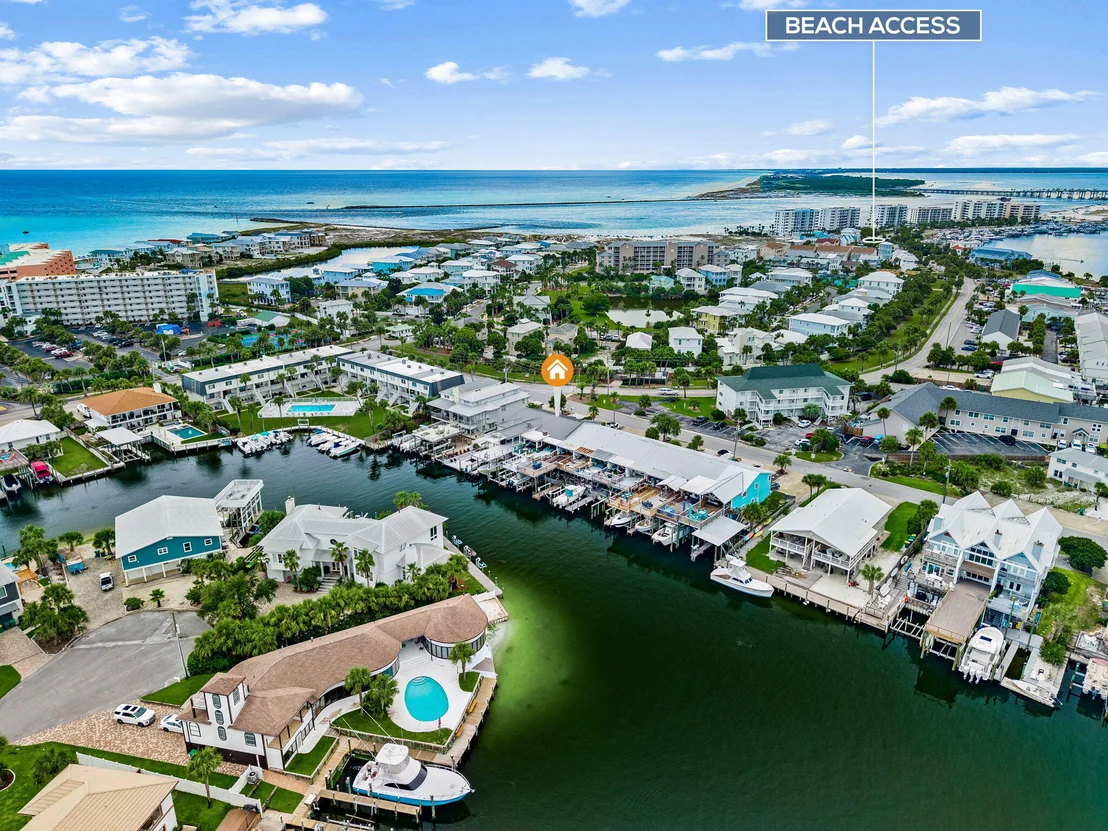
Few Destin waterfront properties bring together this level of design, private boating access and proximity to a private beach. A special harbor deserves a special residence. This is waterfront Destin living reimagined.
Listed By
Payment Calculator
Your Estimated Monthly Payment
Cap Rate Calculator
What does this mean?
Based on our analysis, the cap rate of this property is 1.25%. A negative cap rate indicates that the property might not be feasible as an income-producing asset. The median cap rate for a near zip code 11238 is 4.23%.
How much can I actually make?
Actual monthly rental income may vary between $4,760 and $7,140 depending on unit-specific characteristics. You can change the amount using the slider to further explore.
How is cap rate calculated?
Cap Rate = Net Operating Income (NOI) / Property Asset Value.
When calculating the cap rate, we assume 100% occupancy. Leverage (mortgage) is not considered.
Cap Rate provided by RealtyHop and RentHop, learn more about cap rate here.
Price History
| Date / Event | Date | Event | Price |
|---|---|---|---|
| Sep 25, 2026 | Price Decreased |
$929,000
↓ $66K
(6.6%) | |
| Price Decreased | |||
| Sep 7, 2026 | Listed by Berkshire Hathaway HomeServices | $995,000 | |
| Listed by Berkshire Hathaway HomeServices | |||
| Jun 1, 2026 | Sold | ||
| Sold | |||
| Mar 21, 2026 | In contract | - | |
| In contract | |||
| Feb 27, 2026 | Listed by Scenic Sotheby's International Realty | $845,000 | |
| Listed by Scenic Sotheby's International Realty | |||
   | |||
|
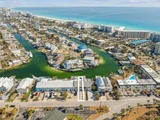
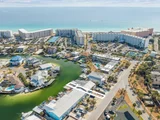
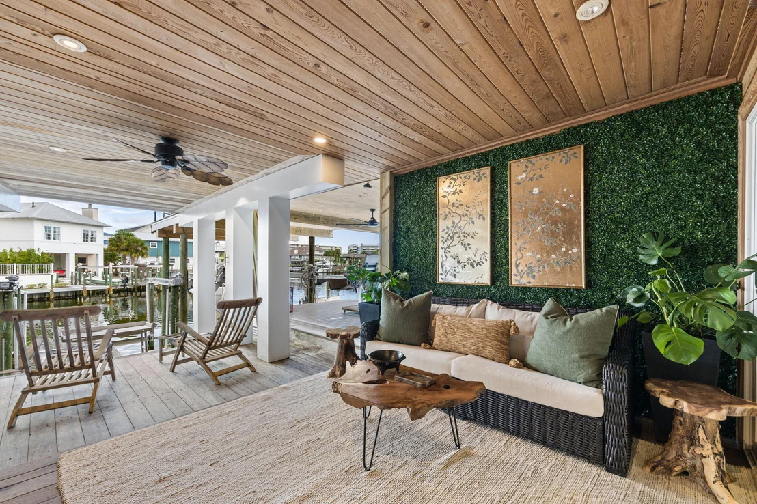
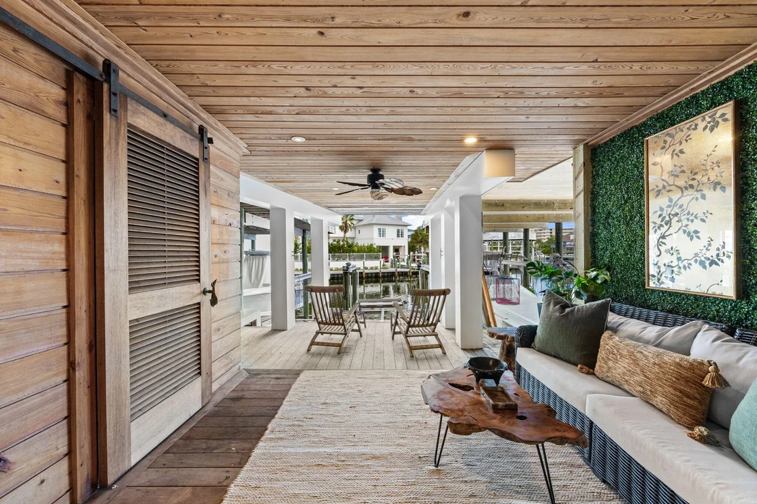
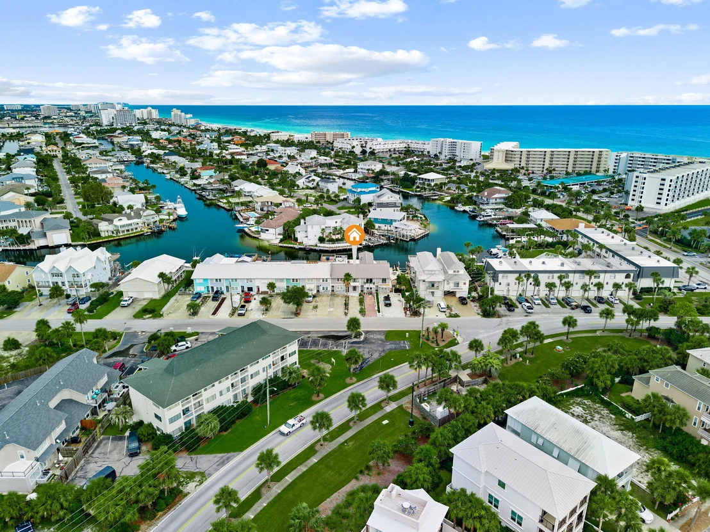
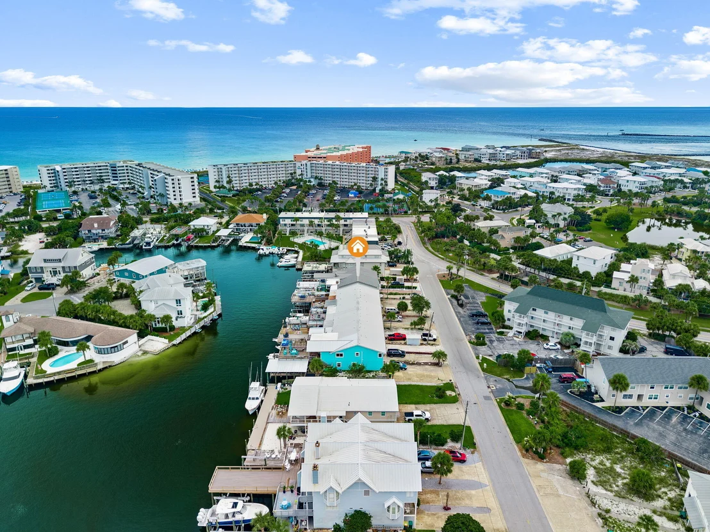
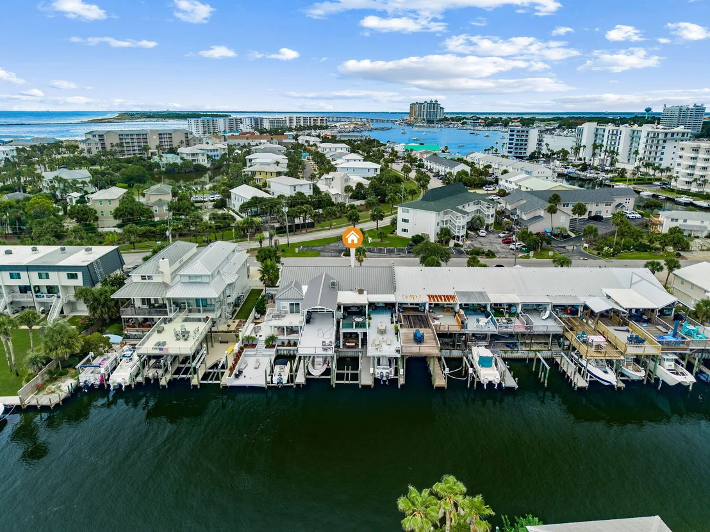
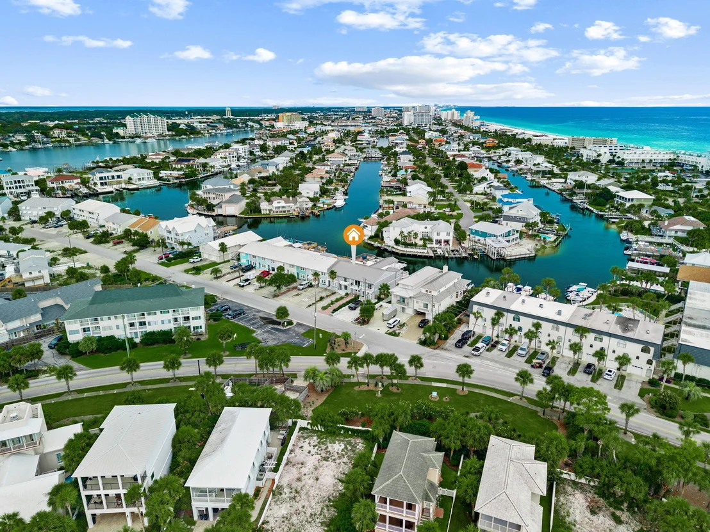
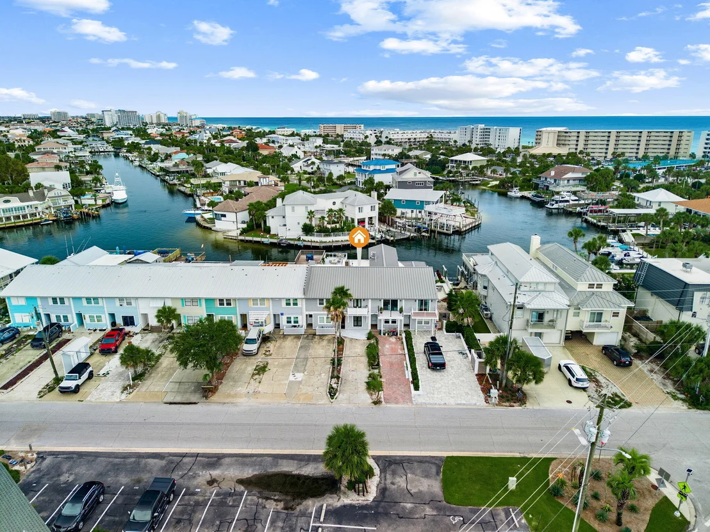
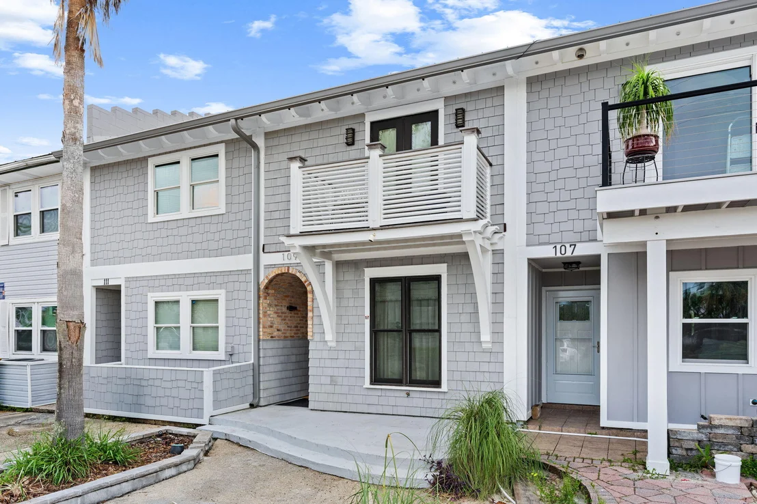
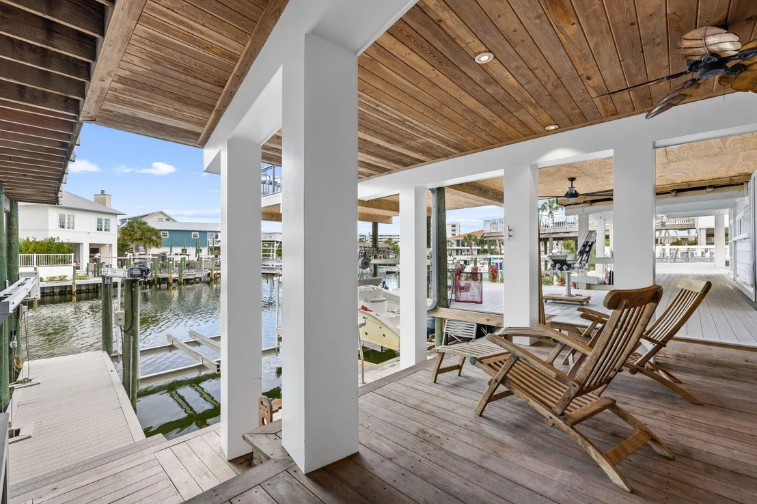
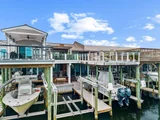
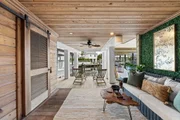
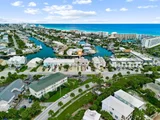
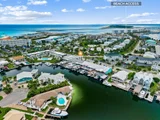
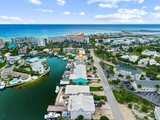
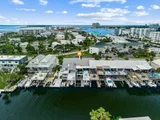
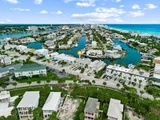
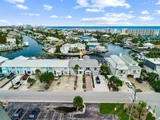
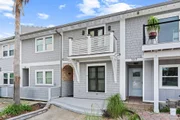
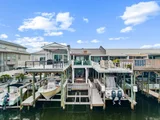
Along the protected canals of Destin Harbor, this fully renovated waterfront townhome captures the essence of elevated coastal living with the rare advantage of a deeded 40-foot boat slip complete with a lift. Set on Holiday Isle, moments from private beach access, the residence pairs boating convenience with refined interiors designed for effortless days on the water. Spanning 1,576 square feet across two thoughtfully designed levels, this three-bedroom, three-bath custom townhouse has been meticulously updated from top to bottom. The main living area welcomes with vaulted ceilings and exposed beam detailing, creating an airy architectural statement that frames the open-concept design. Hardwood and tile flooring run throughout, complemented by curated coastal décor and custom furnishings that convey polish without pretense. The renovated kitchen is both stylish and functional, outfitted with stainless steel appliances, ample cabinetry, a generous breakfast bar, and modern lighting that enhances the clean lines of the space. It flows seamlessly into the dining and living areas, making everyday living and entertaining feel equally inviting. Outdoor living unfolds on two distinct levels. At water level, a covered patio offers a shaded retreat just steps from your private slip, ideal for morning coffee before a cruise through the harbor. Above, an expansive upper deck with a built-in grill station creates a natural gathering place for sunset dinners and relaxed evenings carried by harbor breezes. The first-floor primary suite serves as a tranquil escape with direct access to the outdoor living space. A custom closet system maximizes organization, while the beautifully updated bath features a soaking tub, glass-enclosed shower, and designer tile work that lends a spa-inspired feel. A split-bedroom floor plan ensures privacy for family and guests, with two additional bedrooms and two full baths offering comfort and flexibility. With direct water access, a deeded boat slip, refined finishes, and proximity to Holiday Isle beach access, this turnkey residence presents an exceptional opportunity for full-time waterfront living or a sophisticated harbor retreat designed around life on the water.
| |||
Property Highlights
Building Info
Comparables
Status
Price/ft²
Listed On
Sold On
About Holiday Isle
Similar Homes for Sale
Currently no similar homes aroundNearby Rentals

Last Updated: 2 months ago
Data Source: Emerald Coast MLS (ECAR), MLS# 1011521






 Your Privacy Choices
Phone: 425-283-2930
Address: 335 Madison Avenue, New York, NY 10017