by RH Advisors

See Home Value
Belknap
109 Chestnut
Listed by: Kathryn Barlow, KW Coastal and Lakes & Mountains Realty/Meredith, 603-569-4663 Selling Office: BHHS Verani Londonderry, Listing Courtesy of Prime MLS
$565,000
● House - Off Market

109 Chestnut

Gilford, NH 03249
bedrooms
3 Beds
bathrooms
2 Baths
square feet
2,764 Ft²
$3,307
Est. Monthly
$73
HOA / Fees

About This Property

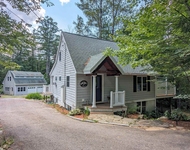
Welcome to this move in ready ranch style home, thoughtfully updated and located in the beautiful town of Gilford. Tucked away, this home offers both privacy and charm with beautifully landscaped grounds, a serene decorative waterfall & relaxing hot tub. The spacious back deck and screened in porch create the perfect setting for morning coffee, evening dinners, or simply unwinding while surrounded by nature. You will enjoy having a convenient attached garage to stay out of NH's unpredictable weather. Step inside & discover a bright year round tiled sunroom, ideal for relaxing, entertaining, or use as an in home office. The kitchen comes fully equipped with appliances and flows nicely to the main living spaces. Additional highlights include a convenient laundry area, three bedrooms, and two full baths including a private primary suite with its own en-suite. Many recent upgrades provide peace of mind and modern appeal, including a newer roof, freshly paved driveway, newer hardwood flooring, boiler and hot water heater. The basement is already set up as a fantastic game room that kids will love. This turnkey property is truly ready for its next owner to enjoy complete with access to the beautiful town beach on Lake Winni and located just minutes from Gunstock Mountain for four seasons of adventure! If you are looking for a home with one floor living, a second home, or investing as a vacation rental this may be the one! All furnishings negotiable.
Unit Size
2,764 Ft²
Days on Market
-
Land Size
0.76 acres
Price per sqft
$204
Property Type
House
Property Taxes
$459
HOA Dues
$73
Year Built
2001

Payment Calculator (Computations Provided by RealtyHop)

Cap Rate Calculator

Last updated: 6 months ago (Prime MLS #5067461)

Price History

Date / Event Date Event Price
Nov 24, 2025 Sold
Sold
Oct 27, 2025 Listed by KW Coastal and Lakes & Mountains Realty/Meredith $565,000
Listed by KW Coastal and Lakes & Mountains Realty/Meredith
Aug 21, 2023 Sold
Sold
Jun 15, 2023 Listed by KW Coastal and Lakes & Mountains Realty/Meredith $468,000
Listed by KW Coastal and Lakes & Mountains Realty/Meredith
Aug 1, 1987 Sold
Sold

Property Highlights

Garage

Building Info

Overview

    General

  • Year Built: 2001
  • Effective Year Built: 2001
  • Building Count: 1
  • Total Rooms: 7
  • Bedroom Count: 2
  • Bathroom Count: 1
  • Full Bathrooms: 1
  • Partial Bathrooms: 1
  • Building Condition: 6
  • Building Quality: 0
  • Construction Type: 0
  • Building Style: 11
  • Exterior Walls Type: 19
  • Interior Walls Type: 0
  • Roof Shape Type: 0
  • Roof Cover Type: 0
  • Floor Count: 100
  • Living Units: 1
  • Floor Cover: 0
  • Basement Type: 2
  • Basement Area: 0
  • Garage Type: 1
  • Parking Space Count: 1
  • Patio Type: 0
  • Porch Type: 0
  • Pool Type: 0

    Dimensions

  • Lot Size Square Feet: 33,106
  • Total Building Area: 1,573
  • Building Area: 1,573
  • Building Area Measurement: L

    Heating and Cooling

  • Air Conditioning: 0
  • Heating: 10
  • Heated Square Feet: 1,573
  • Heating Fuel Type: 6

    Utilities

  • Sewer System: 0
  • Water Service: 0

Building

  • Building Type: 0
  • Property Class: R
  • Land Acres: 0000000760
  • Standard Land Use Code: 1001
  • County Land Use Code: 101
  • Legal Description 1: M:241 B:025 L:000; 1-FAM RES

Neighborhood

  • School District Name: Gilford School District
  • School Tax School District: GILFORD
  • Census Tract: 966403

Zoning

  • Zoning: SFR

Geography

  • Account Number: 241-025-000
  • District: GIFL
  • Parcel: GIFL M:241 B:025 L:000
  • Block: 25
  • Municipality: GILFORD
  • Latitude: 43.5691
  • Longitude: -71.3801

    Address

  • Full Address: 109 Chestnut Dr
  • Address - House Number: 109
  • Address - Street Name: Chestnut
  • Address - Suffix Type: Dr
  • State: NH
  • City Name: Gilford
  • Carrier Code: R010
  • 4-Digit Zip Code: 7418
  • Zip Code: 03249

Valuation

    Tax

  • Tax Year: 2022
  • Tax Amount: $438,300

    Appraisal Valuation

  • Standard Deviation: 0.2401
  • Valuation Date: Feb 14, 2024
  • Confidence Score: 66
  • Final Value: 520,514
  • High Value: 645,523
  • Low Value: 395,505

    Assessments Valuation

  • Assessed Year: 2022
  • Assessed Total Value: $357,810
  • Assessed Land Value: $59,510
  • Assessed Improvements Value: $298,300

    Sales

  • Current Sale Contract Date: Aug 18, 2023
  • Current Sale Recording Date: Aug 21, 2023
  • Current Sale Price:
  • Current Sale Document Type: 71
  • Current Sale Input Document Number: 2307197
  • Previous Sale Recording Date: Aug 01, 1987
  • Previous Sale Amount: $30,000
  • Previous Sale Document Type: 27
Data used for valuation calculations is provided by RealtyHop, and other third party sources

Comparables

Unit
Status
Type
Beds
Baths
ft²
Price/ft²
Asking Price
Listed On
Closing Price
Sold On
HOA + Taxes

About Belknap


Similar Homes for Sale

Currently no similar homes around

Nearby Rentals

Unit for rent at 52 Crestview, Gilford, 03249

$2,200 /mo

  • 4 Beds
  • 2 Baths
  • 1,350 ft²
52 Crestview, Gilford, 03249 Listing by Jessica Haines


Frequently Asked Questions

When was property at 109 Chestnut Drive built and last sold?
The property at 109 Chestnut Drive was built in 2001 and last sold on Aug 18, 2023 for $468,000.
How much is this home worth?
The estimated value of the home located at 109 Chestnut Drive is $598,596.
What are some comparable homes to 109 Chestnut Drive?
There are currently no comparable homes to 109 Chestnut Drive.