


40
Map
109 Bella Strada CV


About This Property
Payment Calculator
Your Estimated Monthly Payment
Cap Rate Calculator
What does this mean?
Based on our analysis, the cap rate of this property is 1.25%. A negative cap rate indicates that the property might not be feasible as an income-producing asset. The median cap rate for a near zip code 11238 is 4.23%.
How much can I actually make?
Actual monthly rental income may vary between $4,760 and $7,140 depending on unit-specific characteristics. You can change the amount using the slider to further explore.
How is cap rate calculated?
Cap Rate = Net Operating Income (NOI) / Property Asset Value.
When calculating the cap rate, we assume 100% occupancy. Leverage (mortgage) is not considered.
Cap Rate provided by RealtyHop and RentHop, learn more about cap rate here.
Price History
| Date / Event | Date | Event | Price |
|---|---|---|---|
| Jun 4, 2025 | Withdrawn | - | |
| Withdrawn | |||
| May 8, 2025 | Withdrawn | - | |
| Withdrawn | |||
| May 7, 2025 | Listed by Texas Premier Realty | $2,495,000 | |
| Listed by Texas Premier Realty | |||
| Apr 15, 2025 | Price Decreased |
$2,645,000
↓ $230K
(8%) | |
| Price Decreased | |||
| Mar 20, 2025 | Listed by Listing Results, LLC | $2,875,000 | |
| Listed by Listing Results, LLC | |||
   | |||
|
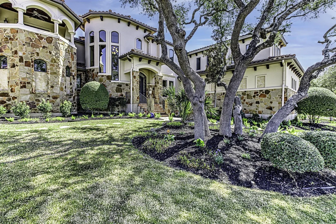
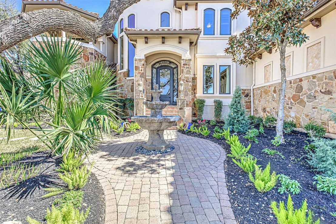
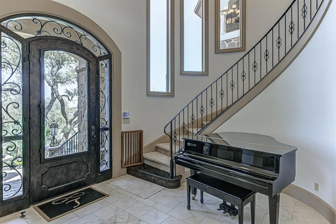
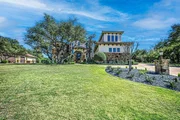
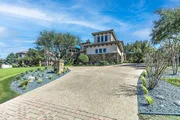
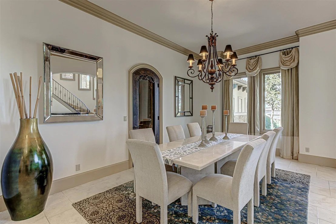
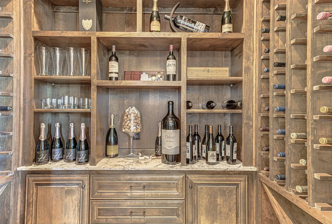
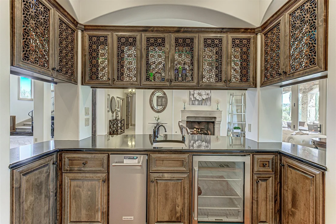
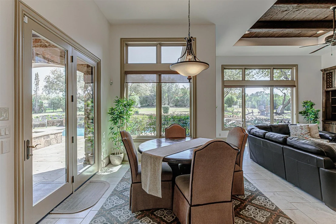
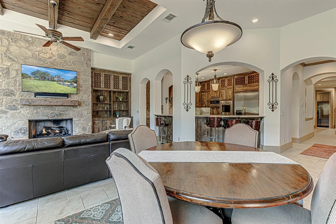
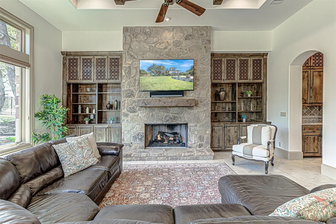
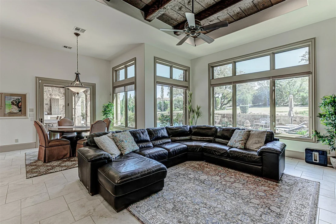
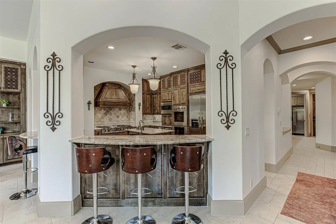
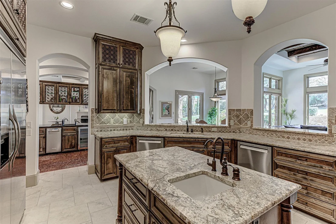
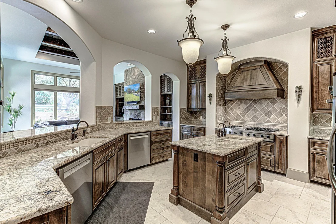
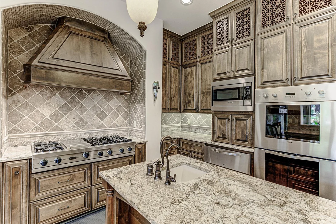
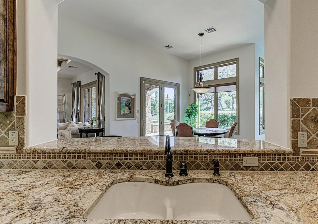
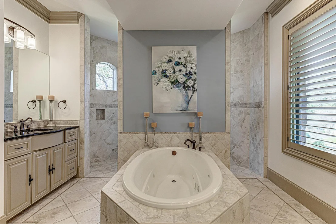
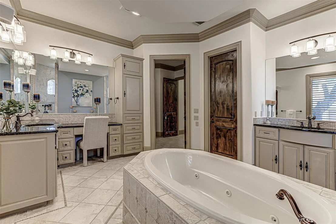
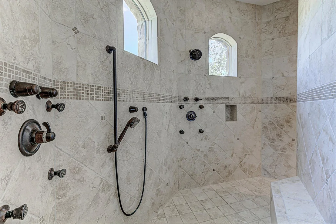
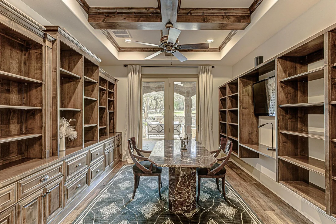
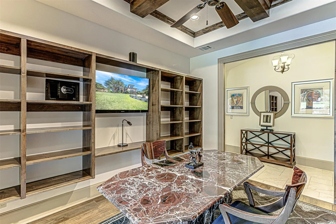
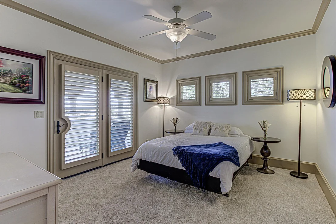
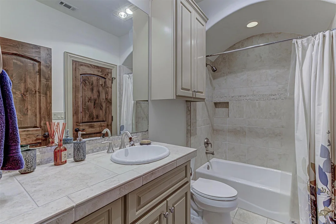
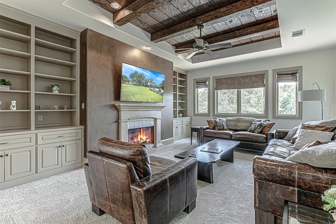
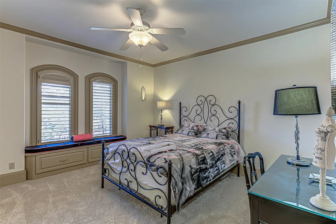
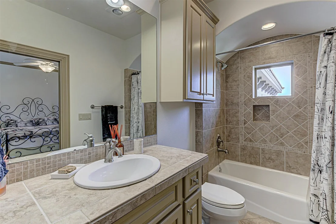
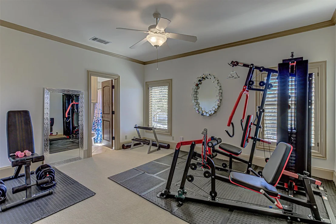
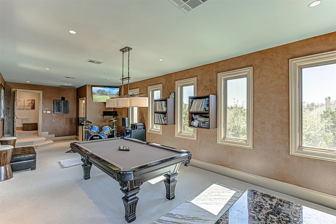
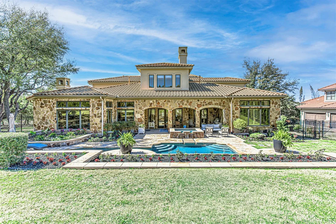
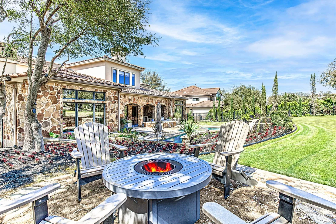
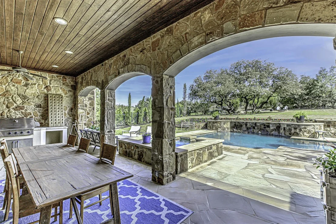
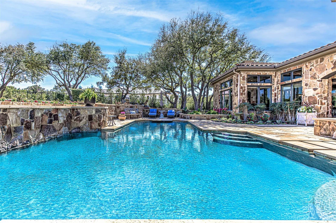
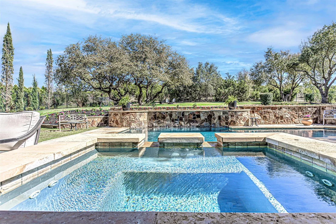
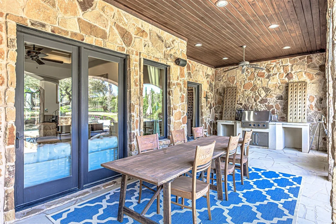
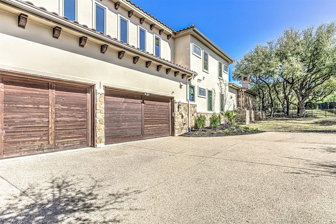
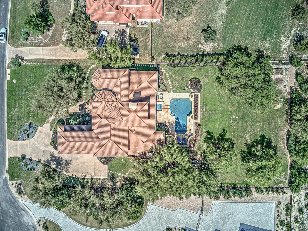
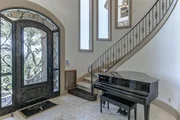
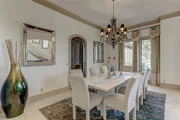
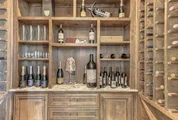
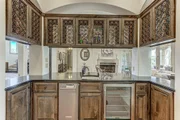
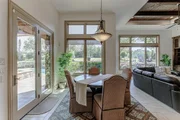
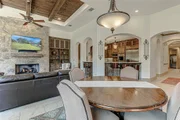
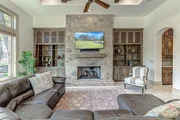
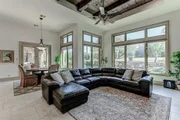
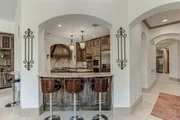
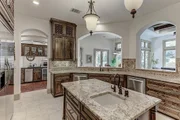
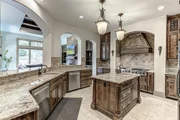
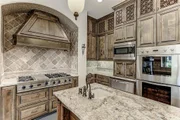
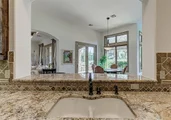
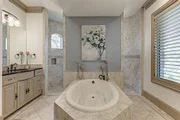
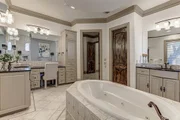
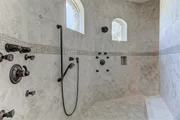
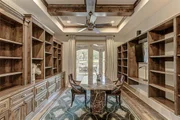
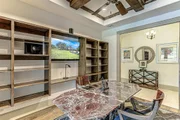
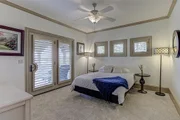
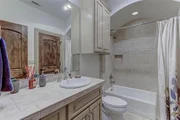
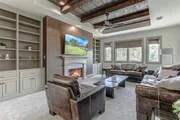
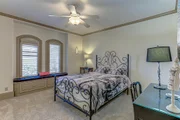
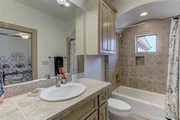
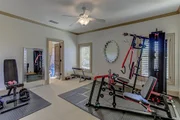
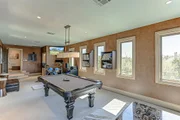
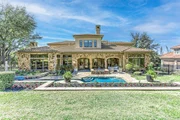
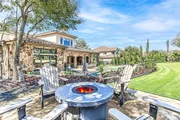
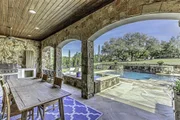
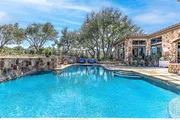
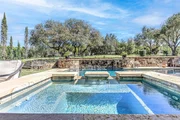
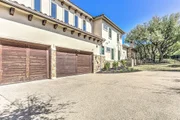
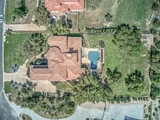
JUST MARKEDLY REDUCED! This custom estate in the gated Bella Strada community sits on over an acre. The home features five bedrooms, each with a private bath and walk-in closet. A secondary en-suite bedroom is on the main floor, along with the primary suite, while the remaining bedrooms are upstairs. There are five living areas, including a family room, living room, office, game room, and bonus room, with three fireplaces throughout. A wine room is located next to the formal dining area. The chef’s kitchen includes Viking Designer Series appliances, a commercial-grade cooktop, built-in refrigerator, double ovens, a warming drawer, a Sub-Zero beverage cooler, two full-size dishwashers, and an ice maker. Custom woodworking includes wood-cased windows, art niches, crown molding, and wood beam ceilings. A mudroom sits next to an oversized laundry and utility room with space for an additional refrigerator. The three-car garage provides extra parking. The backyard features a resurfaced pool and separate spa, surrounded by mature landscaping. There is room to add a sport court, pickleball, or tennis court. Located near Lakeway’s golf, tennis, and boating amenities, this home is in WCID 17 Water District with a low tax rate.
| |||

Property Highlights
Building Info
Comparables
Status
Price/ft²
Listed On
Sold On
About Bella Strada
Similar Homes for Sale
Currently no similar homes aroundNearby Rentals



Listed Office: Texas Premier Realty - Listing courtesy of Unlock MLS
Phone: (210) 844-8683
Last Updated: 2025-06-04 04:35:31
Data Source: Unlock MLS, MLS# ACT4888019
Based on information from Unlock MLS (alternatively, from ACTRIS). Neither the Board nor ACTRIS guarantees or is in any way responsible for its accuracy. All data is provided “AS IS” and with all faults. Data maintained by the Board or ACTRIS may not reflect all real estate activity in the market. Information being provided is for consumers’ personal, non-commercial use and may not be used for any purpose other than to identify prospective properties consumers may be interested in purchasing. Some IDX listings have been excluded from this website.










 Your Privacy Choices
Phone: 425-283-2930
Address: 335 Madison Avenue, New York, NY 10017