


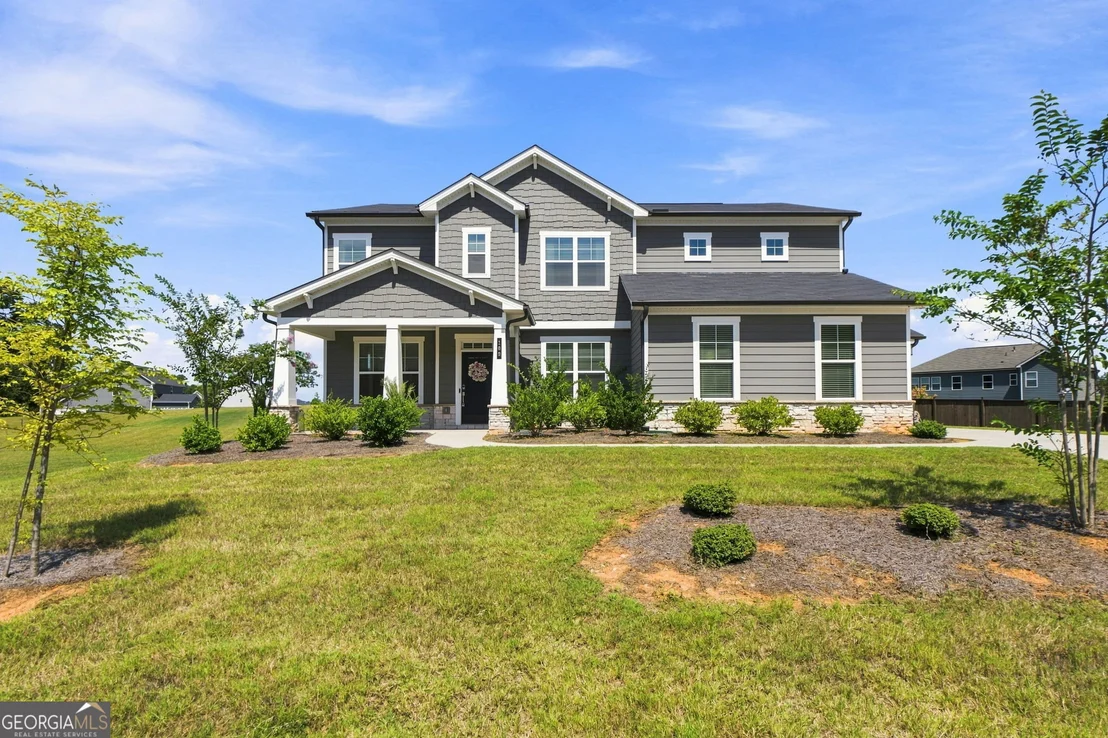
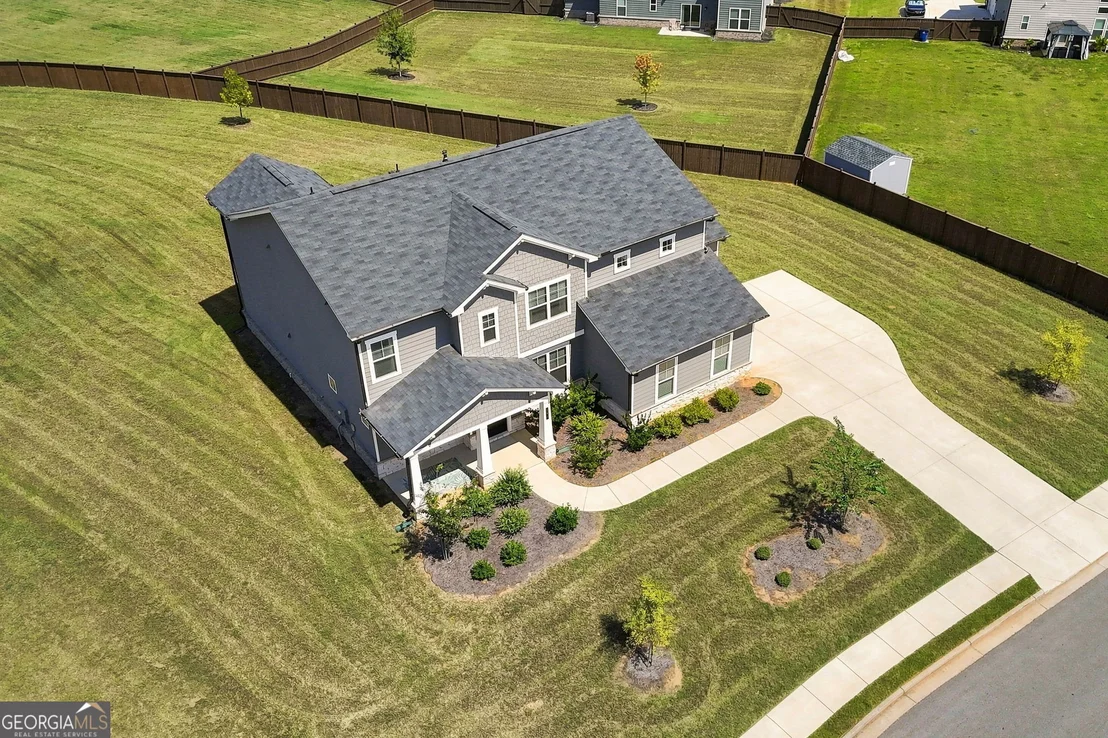
109 Bastian Road


About This Property
Listed By
Payment Calculator
Your Estimated Monthly Payment
Cap Rate Calculator
What does this mean?
Based on our analysis, the cap rate of this property is 1.25%. A negative cap rate indicates that the property might not be feasible as an income-producing asset. The median cap rate for a near zip code 11238 is 4.23%.
How much can I actually make?
Actual monthly rental income may vary between $4,760 and $7,140 depending on unit-specific characteristics. You can change the amount using the slider to further explore.
How is cap rate calculated?
Cap Rate = Net Operating Income (NOI) / Property Asset Value.
When calculating the cap rate, we assume 100% occupancy. Leverage (mortgage) is not considered.
Cap Rate provided by RealtyHop and RentHop, learn more about cap rate here.
Price History
| Date / Event | Date | Event | Price |
|---|---|---|---|
| Oct 20, 2026 | Price Decreased |
$460,000
↓ $15K
(3.2%) | |
| Price Decreased | |||
| Sep 28, 2026 | Price Decreased |
$475,000
↓ $35K
(6.9%) | |
| Price Decreased | |||
| Sep 6, 2026 | Listed by Southern Classic Realtors | $510,000 | |
| Listed by Southern Classic Realtors | |||
| Feb 28, 2024 | Sold | ||
| Sold | |||
| Sep 21, 2023 | Listed by CCG Realty Group, LLC. | $544,435 | |
| Listed by CCG Realty Group, LLC. | |||
| | |||
|
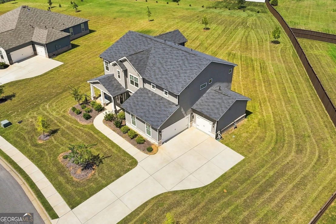
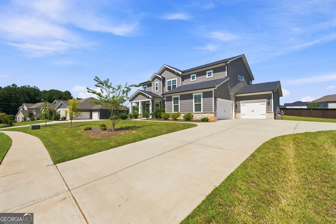
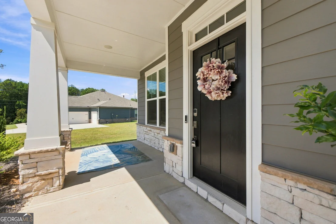
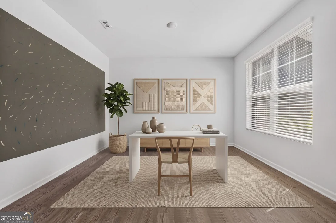
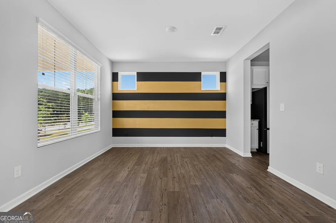
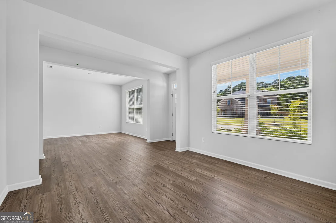
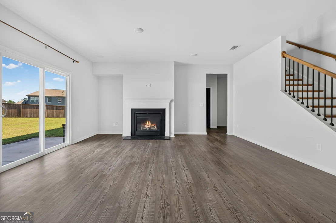
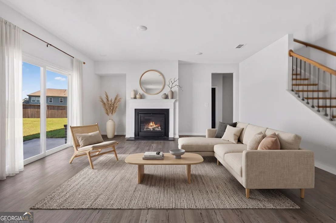
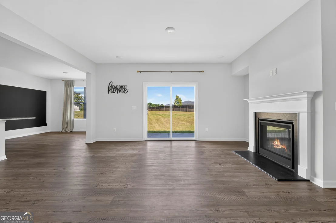
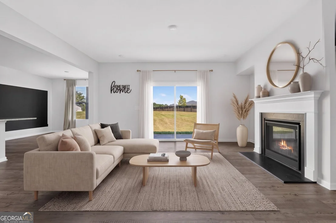
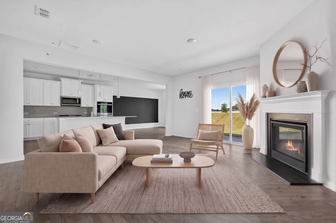
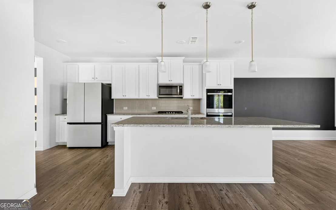
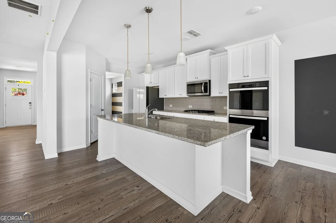
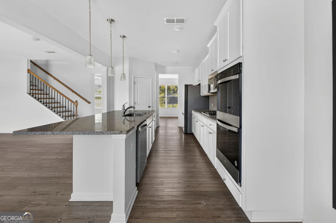
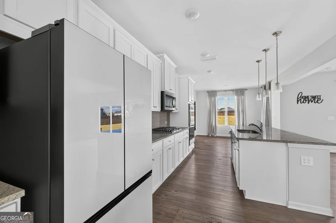
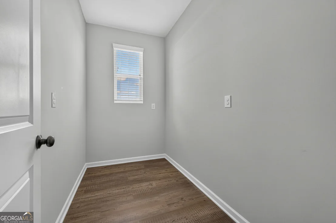
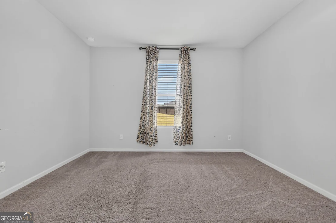
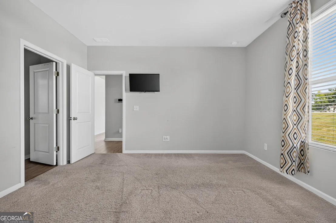
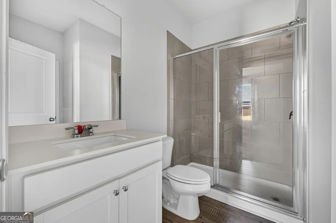
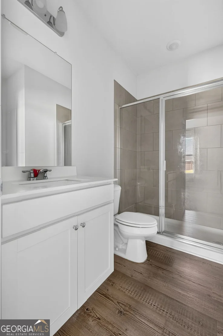
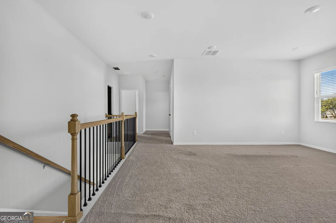
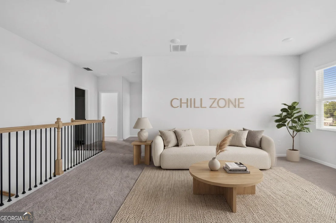
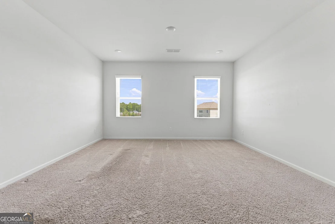
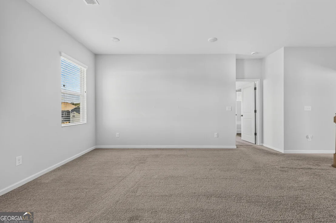
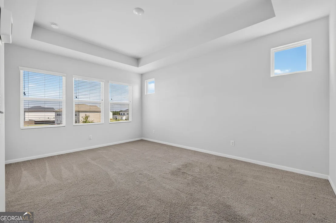
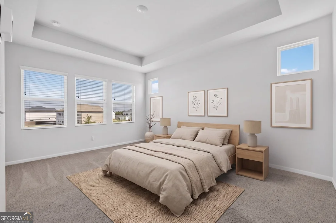
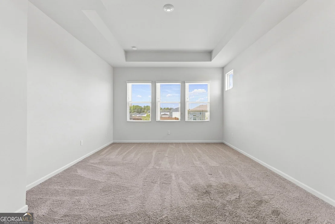
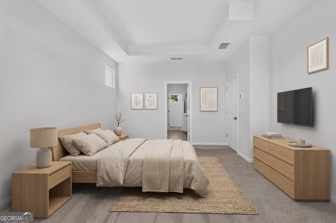
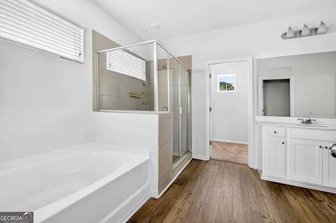
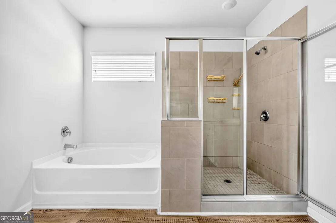
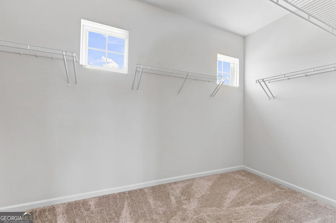
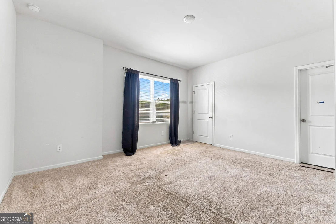
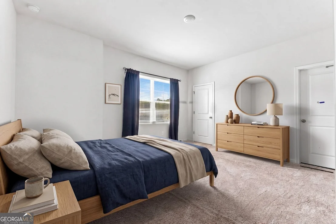
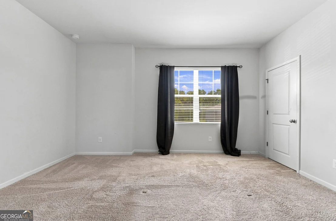
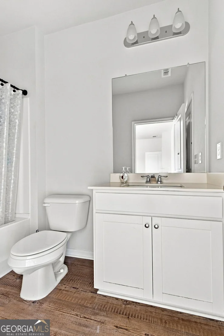
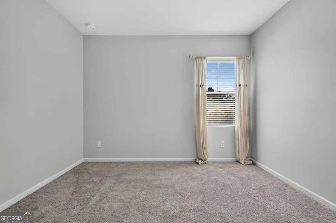
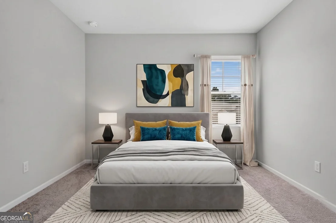
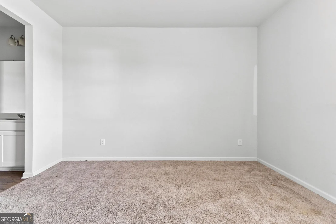
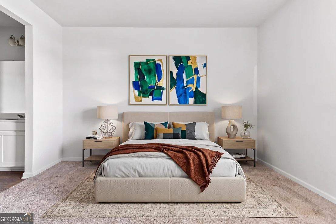
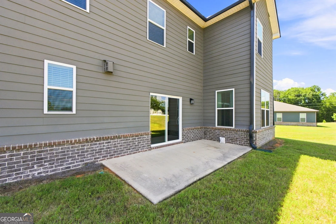
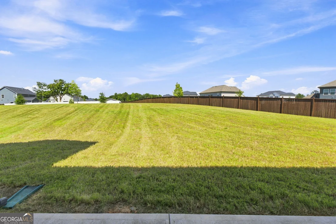
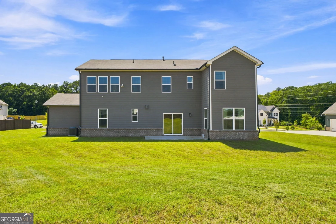
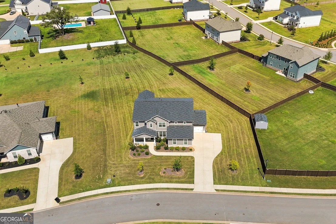
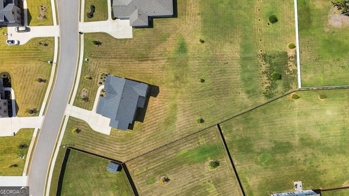
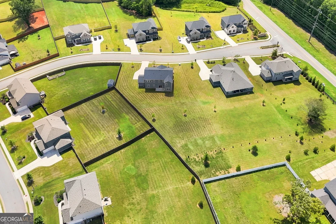
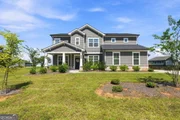
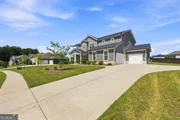
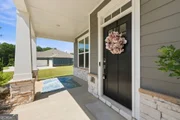
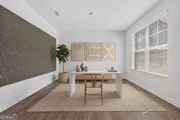
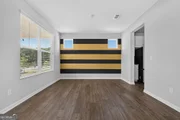
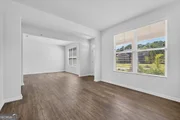
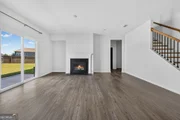
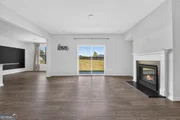
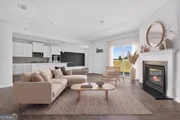
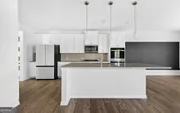
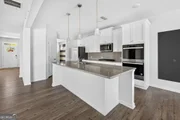
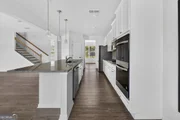
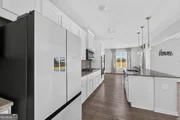
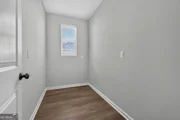
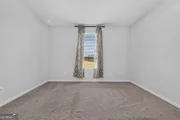
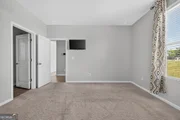
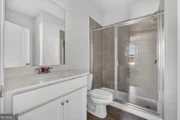
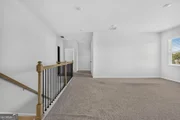
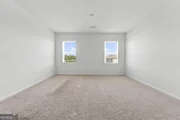
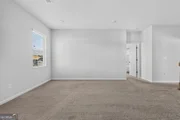
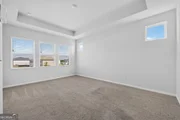
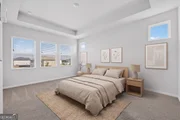
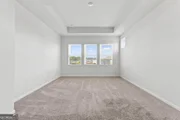
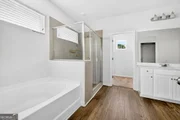
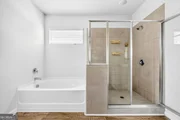
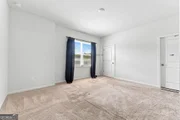
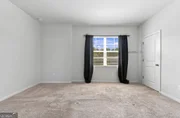
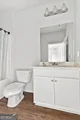
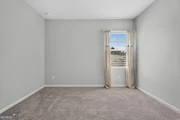
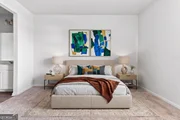
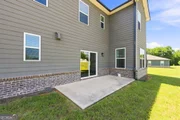
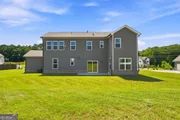
READY NOW! OLA SCHOOL DISTRICT!! Welcome to the Sequoia located on home site #3 at Oakhurst Manor. A luxurious two-story plan showcasing an abundance of smartly designed living space. As you enter from the charming front porch, you will find a long foyer leading to a private study, a wide-open great room with direct access to the patio and a well-appointed kitchen boasting a generous walk-in pantry, charming breakfast nook and an adjoining formal dining room. Completing the main level is a sizable secondary bedroom with a private entrance, a full hall bath and a pocket office. You will also appreciate the functional valet entry off the garage. As you head upstairs, there are three secondary bedrooms one with its own walk-in closet and attached full bath. Two secondary bedrooms sharing a Jack-and-Jill bathroom, a spacious loft and a convenient laundry room. The lavish primary suite is accentuated by a roomy walk-in closet and a deluxe bath with dual sinks, a benched shower and a tub. For GPS use: 892 N Ola Rd, McDonough, GA 30252 (Stock photos showing unavailable options may be used) Realtor MUST accompany buyer on the first visit.
| |||
Property Highlights
Comparables
Status
Price/ft²
Listed On
Sold On
About Henry
Similar Homes for Sale
Currently no similar homes aroundNearby Rentals

Last Updated: 10 days ago
Data Source: GAMLS, MLS# 10841548
Copyright 2026 GAMLS. All rights reserved.
The listing broker’s offer of compensation is made only to participants of the MLS where the listing is filed.














































 Your Privacy Choices
Phone: 425-283-2930
Address: 335 Madison Avenue, New York, NY 10017