Check Availability
Huntley 60142
10890 Harry Drive
$329,000
● House - In Contract

10890 Harry Drive

Huntley, IL 60142
bedrooms
3 Beds
bathrooms
2 Baths, 2 Half Baths
square feet
2,436 Ft²
$2,287
Est. Monthly
$200
HOA / Fees

About This Property

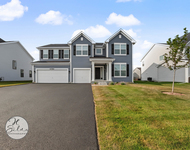
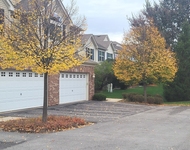
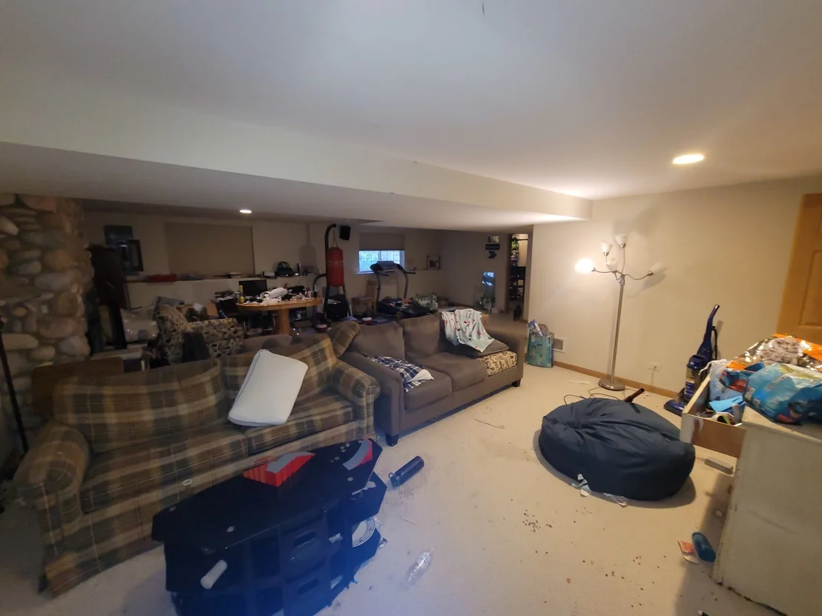
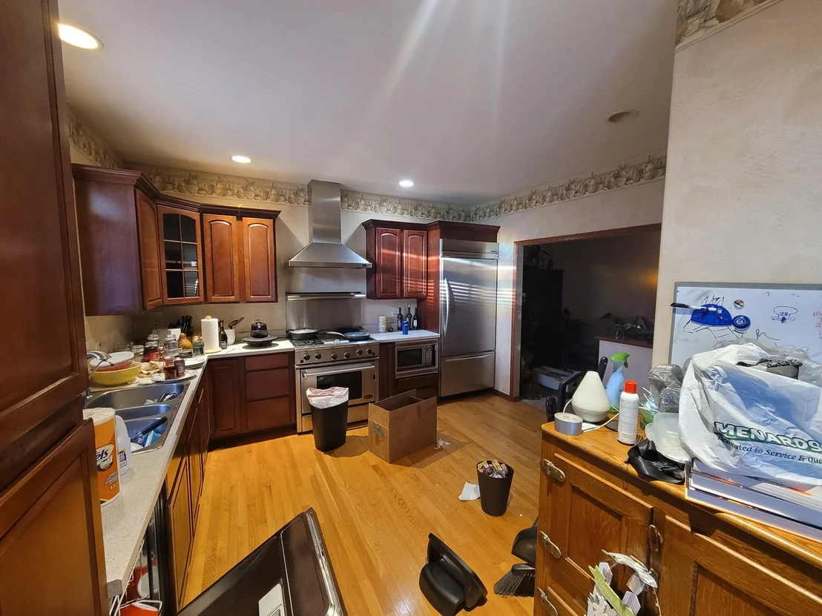
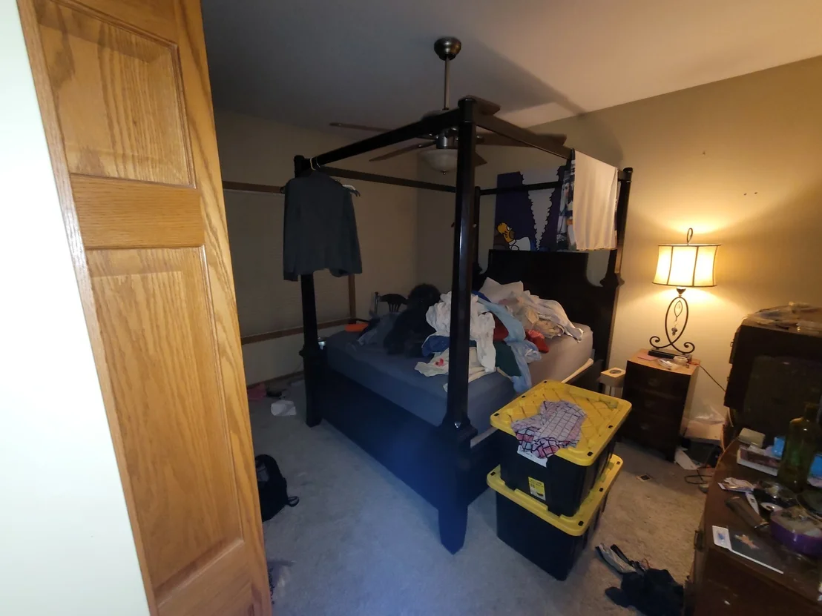
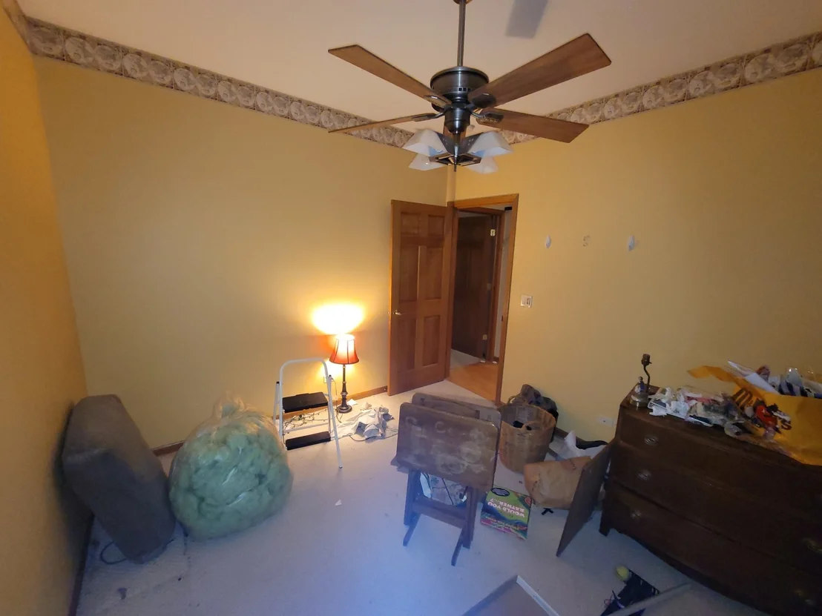
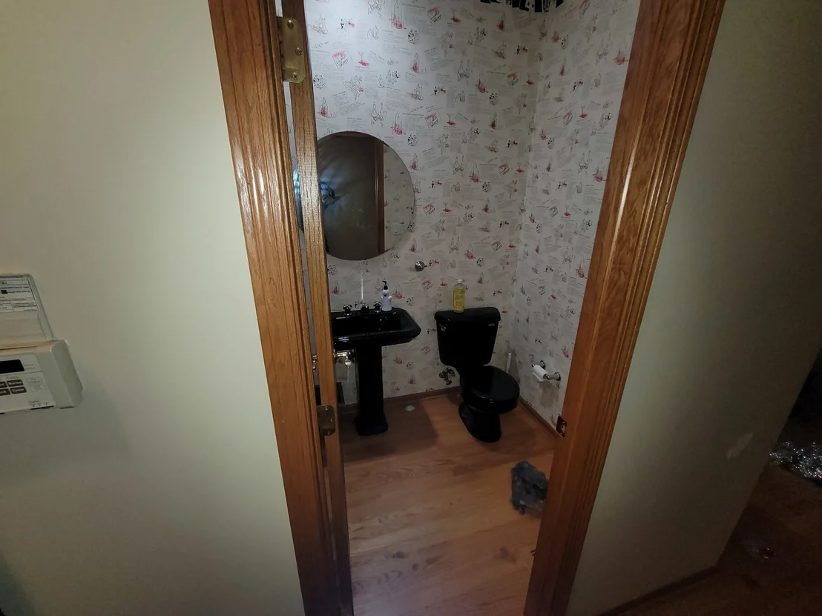
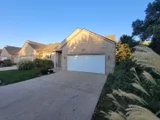
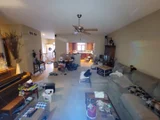
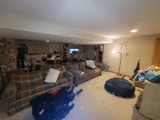
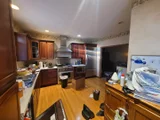
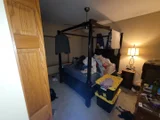
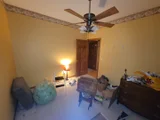
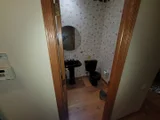
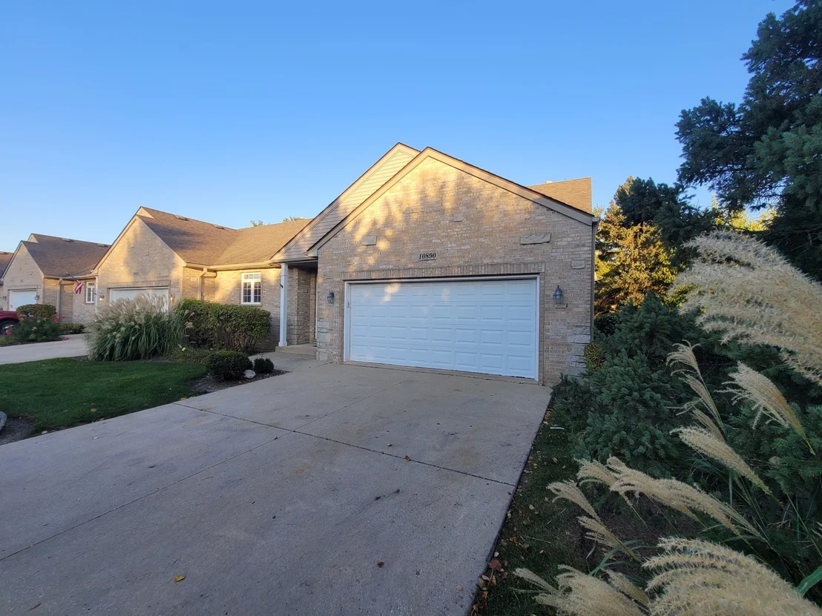
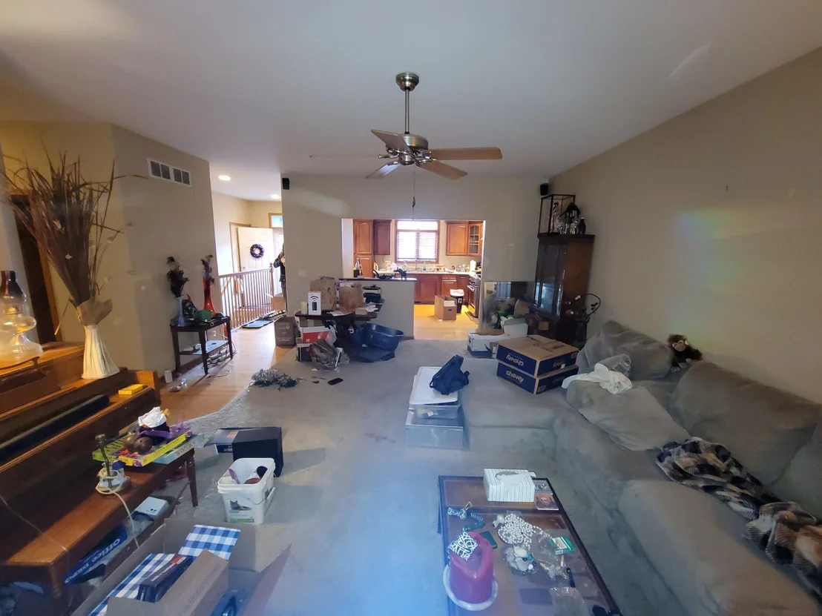
Explore the possibilities in this spacious 3-bedroom ranch-style townhome featuring 2 full baths, 2 half baths, and 2,436 sq ft of versatile living space! The bright, finished lower level offers full above-ground windows, an additional bedroom, and a full bathroom, creating an ideal space for guests, entertaining, or extended living. Other desirable features include a tankless water heater, reverse osmosis system, all appliances included, and a finished 2-car garage with a heater hookup. Ready for a fresh new look, this home offers the perfect opportunity to add your personal touch with updated paint and carpeting. Bring your vision and make the most of this home's space, comfort, and potential! Property is being sold AS-IS.
Unit Size
2,436 Ft²
Days on Market
-
Land Size
-
Price per sqft
$135
Property Type
House
Property Taxes
$471
HOA Dues
$200
Year Built
2002

Listed By

Payment Calculator

Cap Rate Calculator

Property Highlights

Garage
Air Conditioning
Fireplace
Parking Details
Has Garage
Parking Features: Concrete, Garage Door Opener, Garage, Attached, Yes
Garage Spaces: 2
Interior Details
Half Bathrooms: 2
Full Bathrooms: 2
Interior Features: 1st Floor Bedroom, 1st Floor Full Bath
Appliances: Range, Microwave, Dishwasher, Refrigerator, Disposal, Stainless Steel Appliance(s), Humidifier
Flooring Type: Hardwood
Laundry Features: Main Level
Rooms: 7
Has Fireplace
Fireplace Features: Gas Log
Fireplaces: 1
Basement: Finished, Full, Daylight
Exterior Details
Square Footage: 2436
Square Footage Source: $0
Year Built: 2002
Window Features: Screens
Construction Materials: Vinyl Siding, Brick
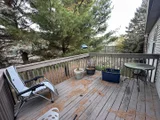
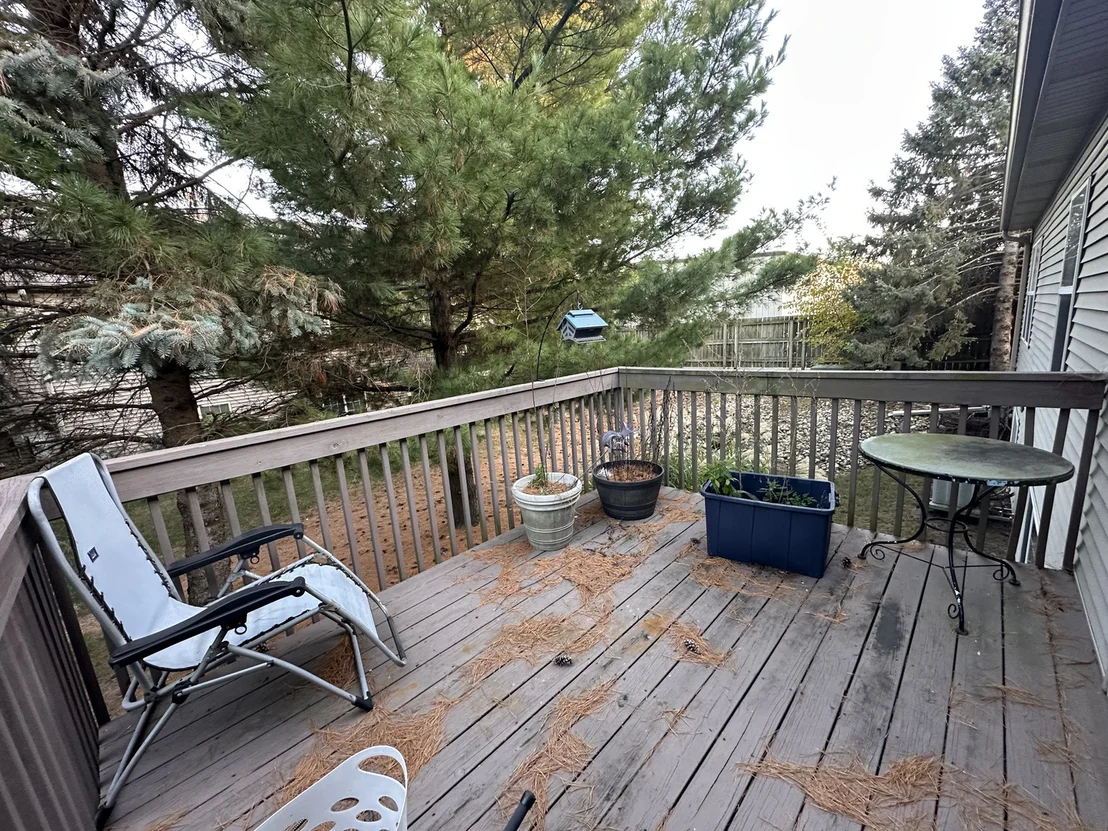
Patio and Porch Features: Deck
Lot Features: Corner Lot
Lot Size Dimensions: 104x220
Water Source: Public
Financial Details
Tax Annual Amount: $5,657
Utilities Details
Cooling Type: Central Air
Heating Type: Natural Gas, Forced Air
Sewer : Public Sewer
Location Details
HOA/Condo/Coop Fee Includes: Insurance, Maintenance Structure, Maintenance Grounds, Snow Removal, Scavenger
HOA Fee: $200
HOA Fee Frequency: Monthly

Building Info

Overview

    General

  • Year Built: 2002
  • Effective Year Built: 2002
  • Building Count: 1
  • Bedroom Count: 0
  • Building Condition: 0
  • Building Quality: 0
  • Construction Type: 0
  • Building Style: 28
  • Exterior Walls Type: 0
  • Interior Walls Type: 0
  • Roof Shape Type: 0
  • Roof Cover Type: 0
  • Floor Cover: 0
  • Basement Type: 3
  • Basement Area: 1,218
  • Garage Type: 7
  • Garage Square Area: 440
  • Parking Space Count: 0
  • Patio Type: 69
  • Porch Type: 36
  • Pool Type: 0

    Dimensions

  • Lot Size Square Feet: 45,728
  • Total Building Area: 2,436
  • Building Area: 2,436
  • Building Area Measurement: L

    Heating and Cooling

  • Air Conditioning: 1
  • Heating: 0
  • Heated Square Feet: 2,436
  • Heating Fuel Type: 0

    Utilities

  • Sewer System: 0
  • Water Service: 0

Building

  • Building Type: 0
  • Property Class: R
  • Subdivision: TUTHILL TOWNHOMES CONDOS 3RD
  • Land Acres: 0000001050
  • Standard Land Use Code: 1000
  • County Land Use Code: 0040
  • Legal Description 1: DOC 2014R0010013 UNIT 17 TUTHILL TOWNHOMES CONDOS 3RD SUPPL (LT 5 TUTHILL ACRES)

Neighborhood

  • School District Name: Huntley Consolidated School District 158
  • Census Tract: 871114

Geography

  • Parcel: 18-28-460-004
  • Lot: 5
  • Municipality: GRAFTON TWP
  • Latitude: 42.1713
  • Longitude: -88.4196

    Address

  • Full Address: 10890 Harry Dr
  • Legal Unit: 17
  • Address - House Number: 10890
  • Address - Street Name: Harry
  • Address - Suffix Type: Dr
  • State: IL
  • City Name: Huntley
  • Carrier Code: R012
  • 4-Digit Zip Code: 6700
  • Zip Code: 60142

Valuation

    Tax

  • Tax Year: 2022
  • Tax Amount: $527,370
  • Tax Rate Code Area: 18002

    Appraisal Valuation

  • Standard Deviation: 0.1623
  • Valuation Date: Jan 10, 2024
  • Confidence Score: 79
  • Final Value: 308,392
  • High Value: 358,469
  • Low Value: 258,315

    Market Valuation

  • Market Total Value: $215,706
  • Market Land Value: $13,716
  • Market Improvement Value: $201,990

    Assessments Valuation

  • Assessed Year: 2022
  • Assessed Total Value: $71,902
  • Assessed Land Value: $4,572
  • Assessed Improvements Value: $67,330

    Sales

  • Current Sale Contract Date: Mar 15, 2014
  • Current Sale Recording Date: Apr 01, 2014
  • Current Sale Price:
  • Current Sale Document Type: 71
  • Current Sale Input Document Number: 2014R0010013
  • Previous Sale Recording Date: Nov 12, 2002
  • Previous Sale Contract Date: Nov 07, 2002
  • Previous Sale Amount: $193,850
  • Previous Sale Document Type: 71

    Financing

  • First Mortgage Financing Type: FIX
Data used for valuation calculations is provided by RealtyHop, and other third party sources

Comparables

Unit
Status
Type
Beds
Baths
ft²
Price/ft²
Asking Price
Listed On
Closing Price
Sold On
HOA + Taxes

About Huntley


Similar Homes for Sale

Currently no similar homes around

Nearby Rentals

Unit for rent at 10784 Saxony Street, Huntley, IL, 60142

$4,600 /mo

  • 4 Beds
  • 2 Baths
  • 3,145 ft²
10784 Saxony Street, Huntley, IL, 60142 Listing by Jaime Silva
Unit for rent at 11808 W Coral Street, Huntley, IL, 60142

$1,750 /mo

  • 1 Bed
  • 1 Bath
  • 774 ft²
11808 W Coral Street #4B, Huntley, IL, 60142 Listing by Brian Overheidt
Unit for rent at 9956 Cummings Street, Huntley, IL, 60142

$2,400 /mo

  • 2 Beds
  • 2 Baths
  • 1,465 ft²
9956 Cummings Street #9956, Huntley, IL, 60142 Listing by Dorothy Piorek


Frequently Asked Questions

When was property at 10890 Harry Drive built and last sold?
The property at 10890 Harry Drive was built in 2002 and last sold on Mar 15, 2014 for $181,000.
How much is this home worth?
The estimated value of the home located at 10890 Harry Drive is $343,663.
What are some comparable homes to 10890 Harry Drive?
There are currently no comparable homes to 10890 Harry Drive.