


1089 RUSTIC MILL Drive


About This Property
This beautifully appointed 2-bedroom, 2-bath home offers a warm, open layout with 1,499 square feet of well-designed living space and thoughtful upgrades throughout. From the moment you arrive, the paver driveway and front patio set the tone for the quality and care found inside. Tile flooring flows through the main living areas, creating a clean, cohesive feel, while a convenient pocket office provides the perfect work-from-home or hobby space. The kitchen is both stylish and functional, featuring granite countertops, a gas range, cabinetry extended to the ceiling for added storage, and a spacious pantry. An extended island with additional cabinetry makes entertaining and everyday living easy, and custom touches like a pull-out trash cabinet add to the home's thoughtful design. The kitchen opens seamlessly to the living room, where a gorgeous real-stone electric fireplace serves as a stunning focal point and cozy gathering spot.
The primary suite is spacious and serene, offering a large walk-in closet and a beautifully finished en suite bath with dual vanities, a water closet, and a tile-to-the-ceiling shower. The secondary bedroom and full bath, complete with granite countertops, provide comfortable accommodations for guests or additional living flexibility. An in-home laundry room with washer and dryer included and a pocket door adds everyday convenience.
Step outside to one of this home's standout features the extended paver back patio, thoughtfully designed for entertaining and relaxation. The outdoor kitchen and mounted TV convey, creating the perfect setting for hosting friends, watching the game, or enjoying warm Florida evenings. The yard is fully enclosed with aluminum fencing, and a gas line is already in place for a future fire pit, offering even more potential for outdoor enjoyment.
Additional highlights include a two-car garage with overhead rack storage and built-in shelving, providing excellent organization and functionality.
Located within Reverie at Trailmark, residents enjoy access to a 4,600-square-foot clubhouse, resort-style pool and spa, fitness center, pickleball and bocce courts, walking trails, canoe launch, food truck pavilion, and both indoor and outdoor social spaces plus full access to all Trailmark amenities.
This home is a perfect blend of comfort, style, and social living designed for connection, relaxation, and effortless enjoyment. Schedule your private showing today and experience the Reverie lifestyle for yourself.
Payment Calculator
Your Estimated Monthly Payment
Cap Rate Calculator
What does this mean?
Based on our analysis, the cap rate of this property is 1.25%. A negative cap rate indicates that the property might not be feasible as an income-producing asset. The median cap rate for a near zip code 11238 is 4.23%.
How much can I actually make?
Actual monthly rental income may vary between $4,760 and $7,140 depending on unit-specific characteristics. You can change the amount using the slider to further explore.
How is cap rate calculated?
Cap Rate = Net Operating Income (NOI) / Property Asset Value.
When calculating the cap rate, we assume 100% occupancy. Leverage (mortgage) is not considered.
Cap Rate provided by RealtyHop and RentHop, learn more about cap rate here.
Price History
| Date / Event | Date | Event | Price |
|---|---|---|---|
| Apr 21, 2026 | Sold | ||
| Sold | |||
| Mar 14, 2026 | In contract | - | |
| In contract | |||
| Feb 20, 2026 | Price Decreased |
$359,000
↓ $20K
(5.3%) | |
| Price Decreased | |||
| Jan 21, 2026 | Listed by KELLER WILLIAMS REALTY ATLANTIC PARTNERS ST. AUGUSTINE | $379,000 | |
| Listed by KELLER WILLIAMS REALTY ATLANTIC PARTNERS ST. AUGUSTINE | |||
| Jan 31, 2022 | Sold | ||
| Sold | |||

Property Highlights
Comparables
Status
Price/ft²
Listed On
Sold On
About World Golf Village
Similar Homes for Sale
Currently no similar homes aroundNearby Rentals
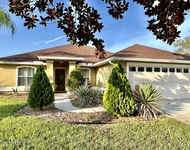
$2,400 /mo
- 4 Beds
- 2 Baths
- 1,594 ft²
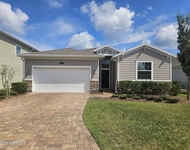
$2,750 /mo
- 4 Beds
- 3 Baths
- 2,027 ft²

Last Updated: 6 months ago
Data Source: Real MLS, MLS# 2126763
 Your Privacy Choices
Phone: 425-283-2930
Address: 335 Madison Avenue, New York, NY 10017