Check Availability
$2,250,000
● House - For Sale

1089 Blue Grass Trl
Evergreen, CO 80439
bedrooms
3 Beds
bathrooms
1 Bath, 1 Half Bath
square feet
3,684 Ft²
$12,399
Est. Monthly
$699
HOA / Fees

About This Property

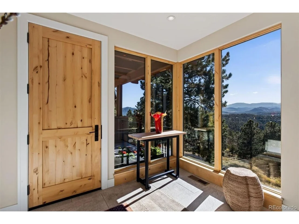
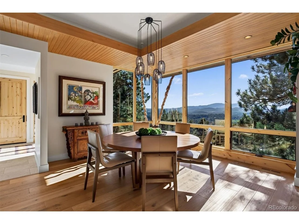
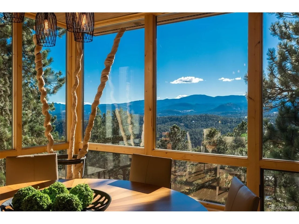
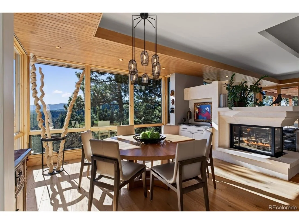
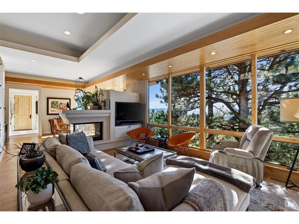
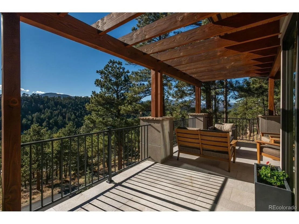
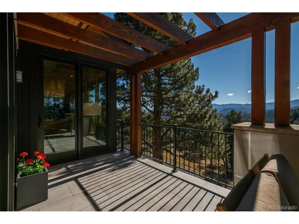
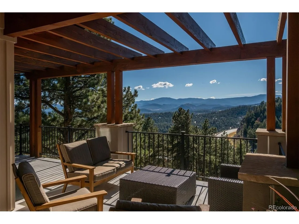
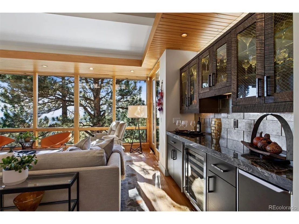
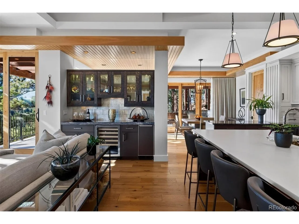
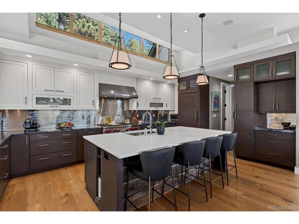
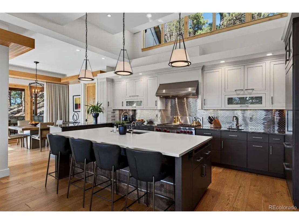
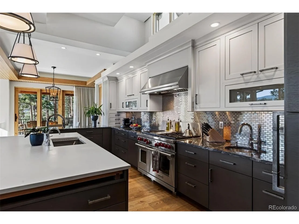
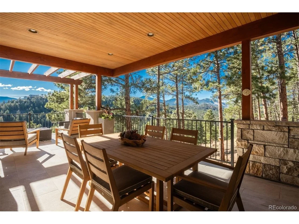
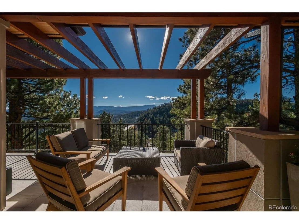
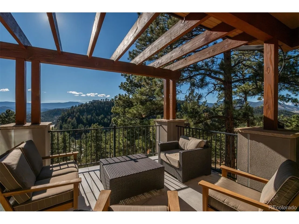
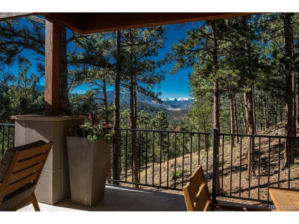
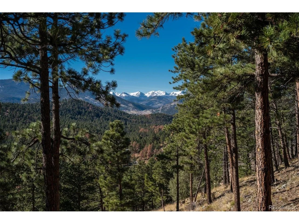
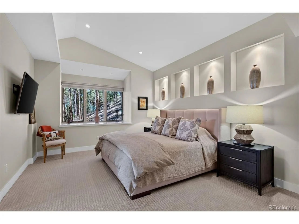
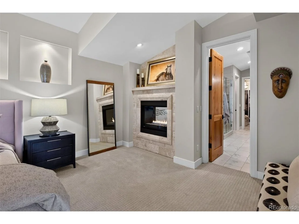
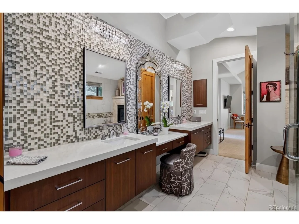
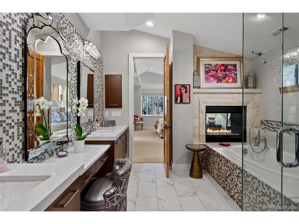
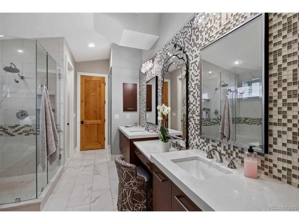
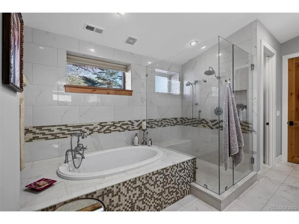
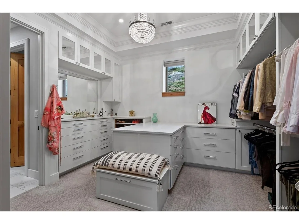
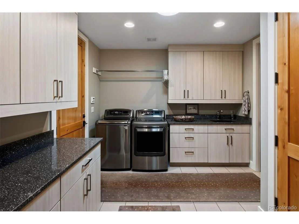
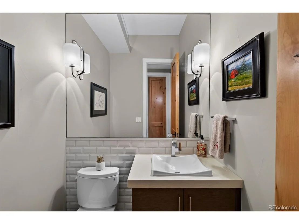
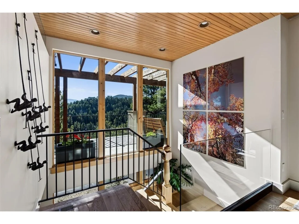
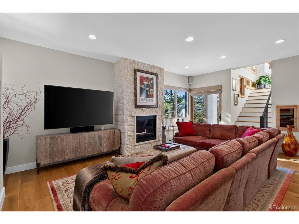
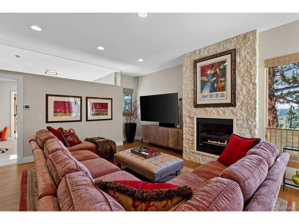
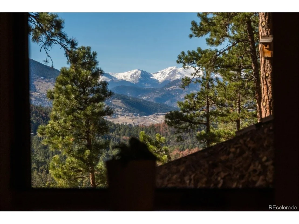
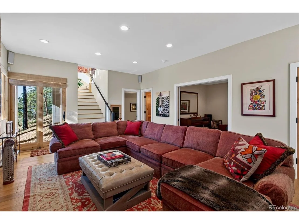
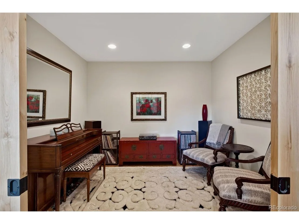
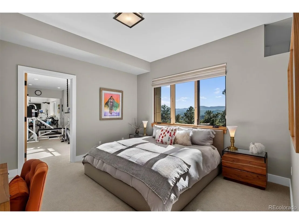
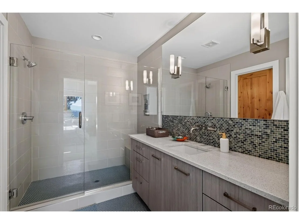
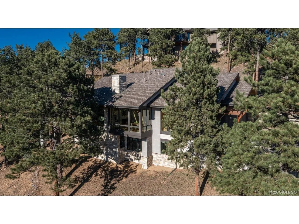
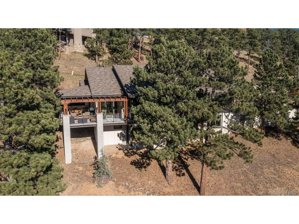
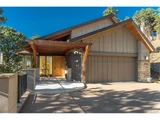
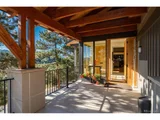
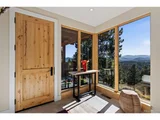
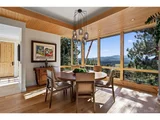
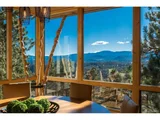
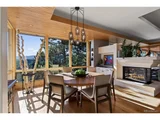
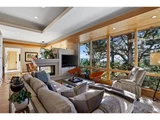
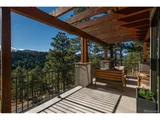
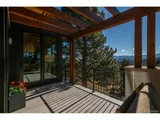
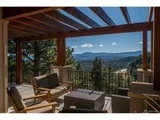
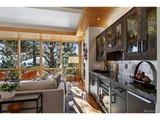
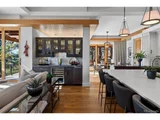
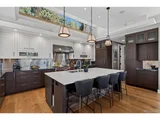
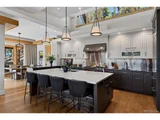
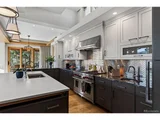
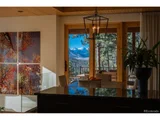
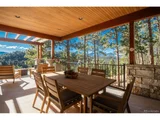
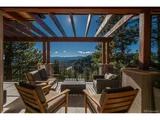
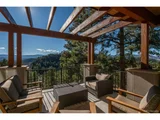
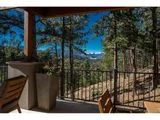
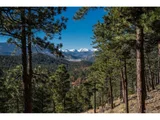
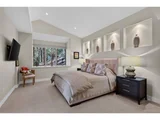
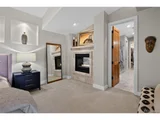
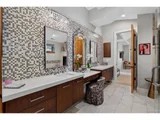
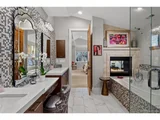
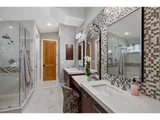
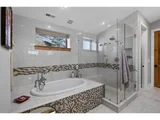
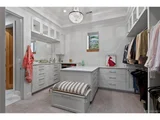
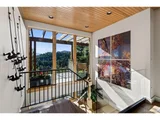
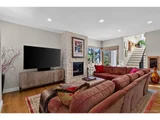
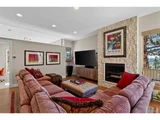
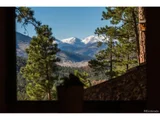
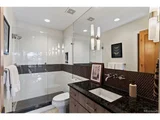
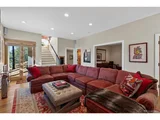
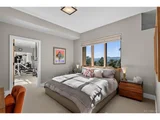
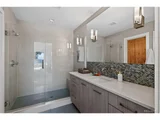
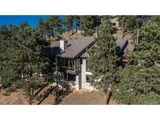
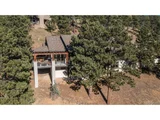
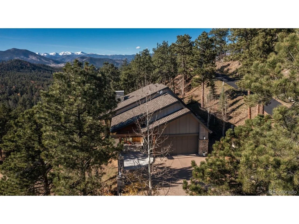
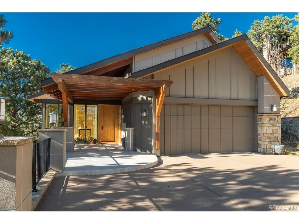
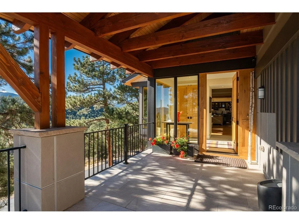
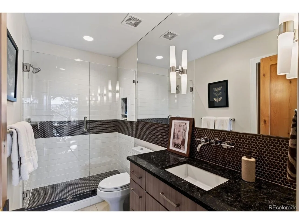
Uncompromised fine finishes and acute attention to detail define this smaller modern "edgeless design" custom home that features stunning snow capped Continental Divide views and main level living. With gated security and superb convenience to both metro Denver and Evergreen's innumerable amenities, the home's sunny hillside location presents sunrises, sunsets and an endless display of nature's weather and creatures from expansive windows creating the ultra mountain living experience. Italian porcelain tiled front patio and foyer welcome visitors with far-reaching mountain views. Engineered European wide plank white oak floors combine with alder doors, oil-rubbed bronze hardware and tongue-and-groove soffits to make the perfect palette for the home's fine finishes that include custom Shiloh cabinetry, "midnight thunder" double slab granite and quartz countertops, glass, "smoked mirror" tile and stainless steel backsplashes, three Montego gas fireplaces with limestone and stone surrounds, Hunter Douglas automated blinds plus customized sconce, chandelier and LED lighting. Open floor plan from dining room to breakfast nook is ideal for entertaining. Central gourmet kitchen has immense quartz Caesar stone center island, 2 sinks, walk-in pantry, Wolf 6-burner gas range with griddle, hood and double ovens and a Sub-Zero refrigerator.  Adjoining great room offers barn wood/glass bar with beverage refrigerator. Wrap-around partially covered tiled deck has treed privacy and snow-capped views. Vaulted main floor primary suite is enhanced with quadruple lit art niches. Luxurious primary bath features Bain Ultra spa tub, double quartz vanity and double headed frameless glass shower. Big beautifully finished walk-in closet accesses laundry with exceptional storage. Powder bath is nearby. Walk-out level includes 2 bedroom suites with 3/4 baths, family room, bonus room and gym. A combination of gas forced air for heating and cooling, plus in-floor radiant heat, maximizes comfort.
Unit Size
3,684 Ft²
Days on Market
-
Land Size
0.96 acres
Price per sqft
$611
Property Type
House
Property Taxes
$653
HOA Dues
$699
Year Built
2014

Listed By

Jennifer Davenport
00005136-ERA Shields Real Estate

Payment Calculator

Cap Rate Calculator

Last updated: 13 days ago (REcolorado MLS #IRE4260049)

Price History

Date / Event Date Event Price
Nov 6, 2026 Listed $2,250,000
Listed
Jun 29, 2011 Sold
Sold

Property Highlights

Garage
Air Conditioning
Fireplace
With View
Parking Details
Has Garage
Parking Features: Attached
Garage Spaces: 2
Interior Details
Half Bathrooms: 1
Full Bathrooms: 1
Interior Features: Cathedral Ceiling(s), Open Floorplan, Pantry, Walk-In Closet(s), Wet Bar, Kitchen Island
Appliances: Self Cleaning Oven, Double Oven, Dishwasher, Refrigerator, Washer, Dryer, Microwave, Disposal, Fire Alarm
Has Fireplace
Fireplace Features: Gas, Family Room, Bedroom, Great Room, Two or More
Basement: Partially Finished, Walk-Out Access, Slab
Exterior Details
Square Footage: 3684
Square Footage Source: $0
Architectural Style: Contemporary, In-Law Area
Year Built: 2014
Builder Model: Custom Home
Levels: Two
Window Features: Window Coverings
Construction Materials: Frame, Stone, Stucco
Patio and Porch Features: Patio, Deck
Lot Features: Cul-De-Sac, Corner Lot, Wooded, Level, Paved, House/Lot Faces SW, Gutters
Lot Size Area: 41817.6
Lot Size Units: Square Feet
Lot Size Acres: 0.96
Lot Size Square Feet: 41817.6
Water Source: Public
Financial Details
Tax Annual Amount: $7,830
Utilities Details
Cooling Type: Central Air
Heating Type: Forced Air, Hot Water, Radiant
Sewer : Public Sewer
Location Details
HOA/Condo/Coop Fee Includes: Trash, Snow Removal
HOA Fee: $699
HOA Fee Frequency: Quarterly

Building Info

Overview

    General

  • Year Built: 2014
  • Effective Year Built: 2014
  • Building Count: 1
  • Bedroom Count: 3
  • Bathroom Count: 6
  • Full Bathrooms: 4
  • Partial Bathrooms: 6
  • Building Condition: 0
  • Building Quality: 4
  • Construction Type: 6
  • Building Style: 11
  • Exterior Walls Type: 0
  • Interior Walls Type: 0
  • Roof Shape Type: 0
  • Roof Cover Type: 0
  • Floor Count: 100
  • Living Units: 1
  • Floor Cover: 0
  • Basement Type: 8
  • Basement Area: 1,434
  • Garage Type: 1
  • Garage Square Area: 612
  • Parking Space Count: 2
  • Patio Type: 0
  • Porch Type: 66
  • Pool Type: 0
  • Location Influence Type: 148

    Dimensions

  • Lot Size Square Feet: 41,818
  • Total Building Area: 4,296
  • Gross Building Area: 4,801
  • Building Area: 2,250
  • Building Area Measurement: L

    Heating and Cooling

  • Fireplace Count: 1
  • Air Conditioning: 0
  • Heating: 4
  • Heated Square Feet: 2,250
  • Heating Fuel Type: 0

    Utilities

  • Sewer System: 5
  • Water Service: 6

Building

  • Building Type: 0
  • Property Class: R
  • Subdivision: ACKERMAN & GRIMES NOB HILL RESIDENTIAL
  • Land Acres: 0000000960
  • Standard Land Use Code: 1001
  • County Land Use Code: 110
  • State Land Use Code: 1112
  • Legal Description 1: SECTION 16 TOWNSHIP 04 RANGE 71 QTR SE SUBDIVISIONCD 009880 SUBDIVISIONNAME ACKERMAN & GRIMES NOB HILL RESIDENTIAL BLOCK 002 LOT 0004 SIZE: 41818 TRACT VALUE: .960

Neighborhood

  • School District Name: Jefferson County School District R-1
  • Census Tract: 009846

Zoning

  • Zoning: PD

Geography

  • Account Number: 300440204
  • Parcel: 41-164-05-045
  • Block: 2
  • Lot: 4
  • Meridian: SEC 16 TWN 04S RNG 71W
  • Municipality: UNINCORPORATED AREA
  • Latitude: 39.6951
  • Longitude: -105.337

    Address

  • Full Address: 1089 Blue Grass Trl
  • Address - House Number: 1089
  • Address - Street Name: Blue Grass
  • Address - Suffix Type: Trl
  • State: CO
  • City Name: Evergreen
  • Carrier Code: R061
  • 4-Digit Zip Code: 9631
  • Zip Code: 80439

Valuation

    Tax

  • Total Area: 3,684
  • Tax Year: 2023
  • Tax Amount: $791,514
  • Tax Rate Code Area: 4483

    Appraisal Valuation

  • Standard Deviation: 0.148
  • Valuation Date: Feb 21, 2024
  • Confidence Score: 82
  • Final Value: 1,280,580
  • High Value: 1,470,225
  • Low Value: 1,090,935

    Market Valuation

  • Market Total Value: $1,343,158
  • Market Land Value: $302,974
  • Market Improvement Value: $1,040,184

    Assessments Valuation

  • Assessed Year: 2023
  • Assessed Total Value: $86,306
  • Assessed Land Value: $20,299
  • Assessed Improvements Value: $66,007

    Sales

  • Current Sale Contract Date: Jun 24, 2011
  • Current Sale Recording Date: Jun 29, 2011
  • Current Sale Price:
  • Current Sale Document Type: 68
  • Current Sale Input Document Number: 2011060505
  • Previous Sale Recording Date: Oct 02, 2009
  • Previous Sale Contract Date: Oct 02, 2009
  • Previous Sale Document Type: 69

    Financing

  • First Mortgage Financing Type: ADJ
Data used for valuation calculations is provided by RealtyHop, and other third party sources

Comparables

Unit
Status
Type
Beds
Baths
ft²
Price/ft²
Asking Price
Listed On
Closing Price
Sold On
HOA + Taxes

About North Central Evergreen


Similar Homes for Sale

Currently no similar homes around

Nearby Rentals


Frequently Asked Questions

When was property at 1089 Blue Grass Trail built and last sold?
The property at 1089 Blue Grass Trail was built in 2014 and last sold on Jun 24, 2011 for $97,500.
How much is this home worth?
The estimated value of the home located at 1089 Blue Grass Trail is $2,251,285.
What are some comparable homes to 1089 Blue Grass Trail?
There are currently no comparable homes to 1089 Blue Grass Trail.