Check Availability
$584,000
● House - In Contract

10889 W 65th Way

Arvada, CO 80004
bedrooms
4 Beds
bathrooms
1 Bath, 1 Half Bath
square feet
2,555 Ft²
$3,136
Est. Monthly

About This Property

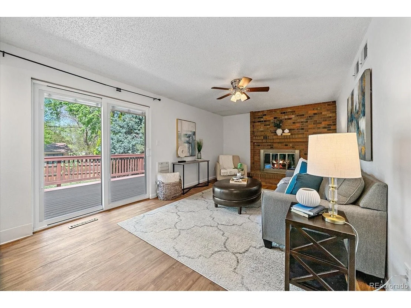
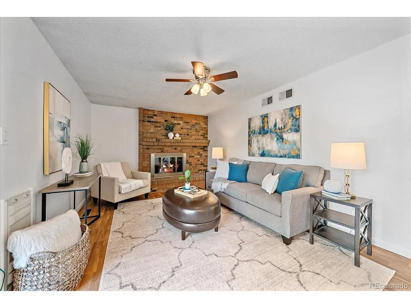
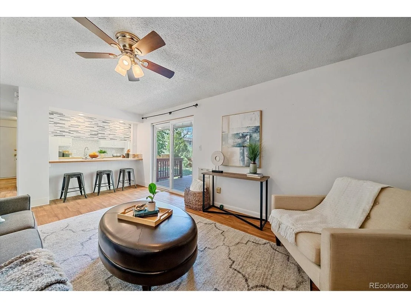
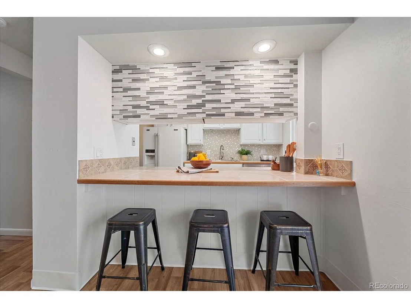
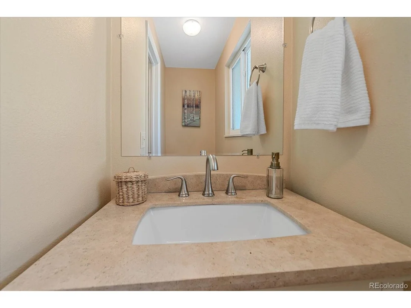
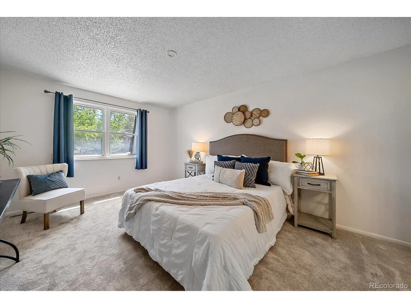
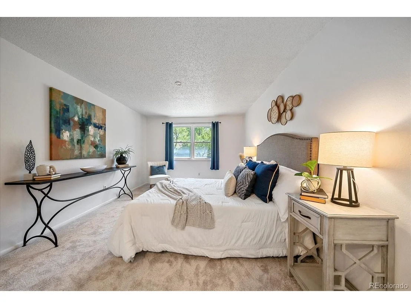
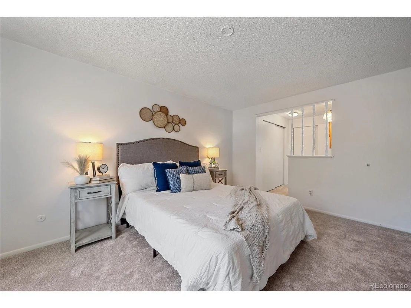
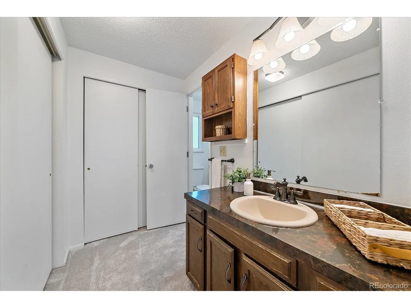
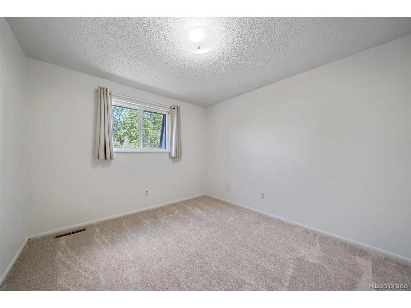
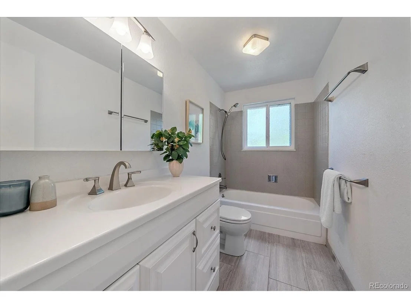
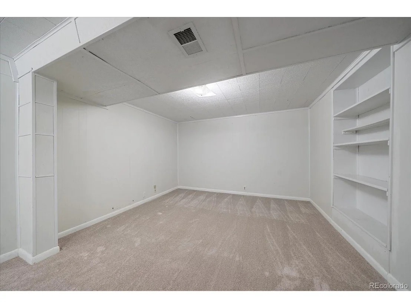
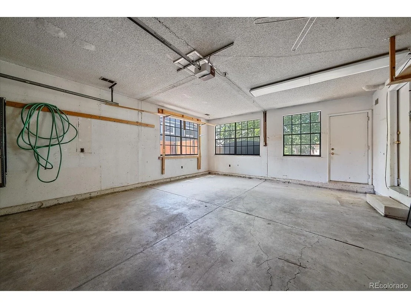
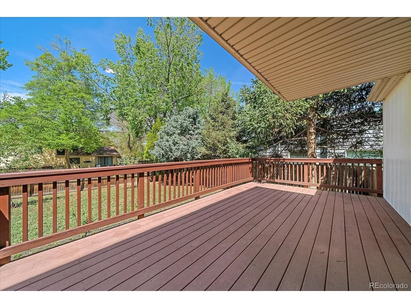
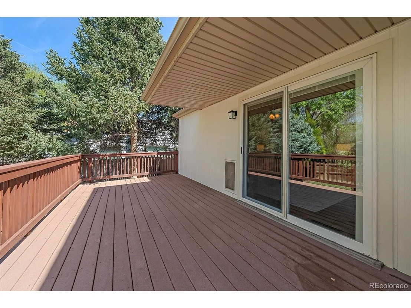
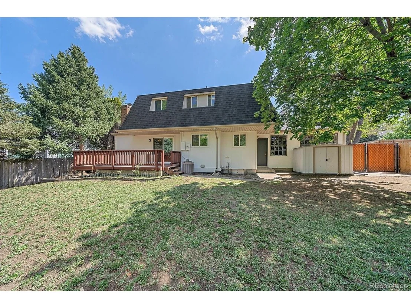
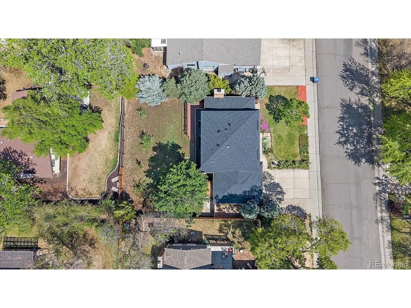
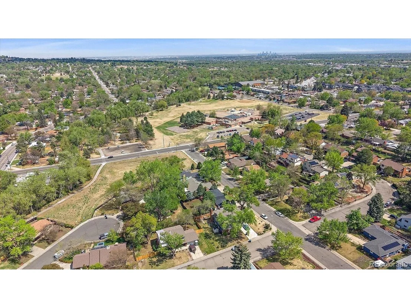
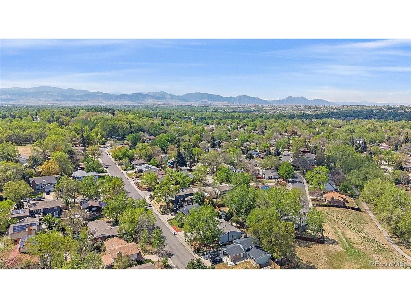
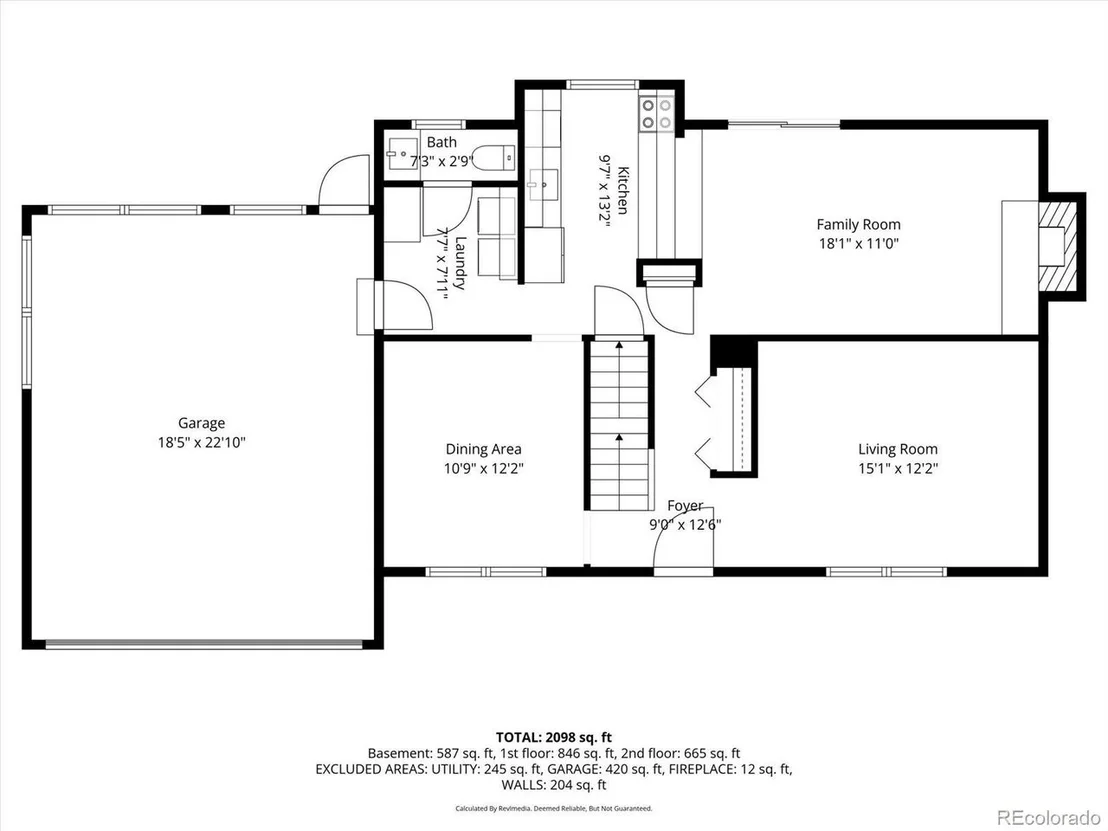
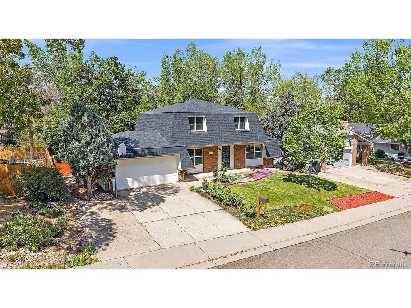
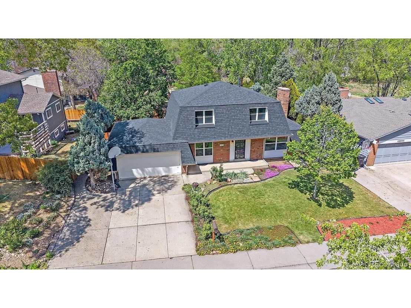
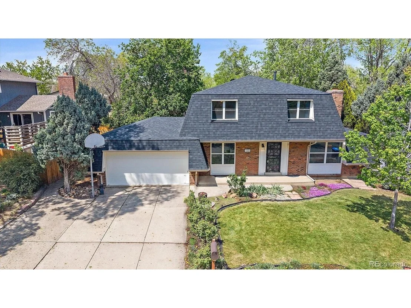
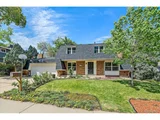
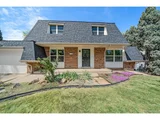
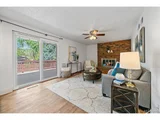
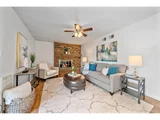
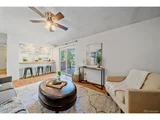
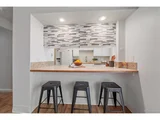
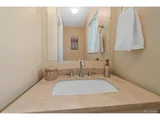
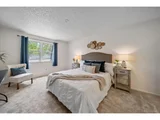
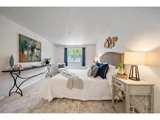
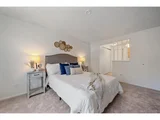
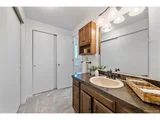
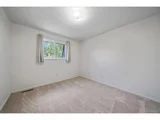
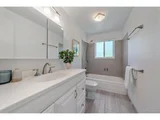
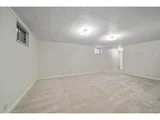
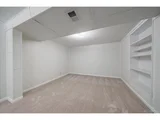
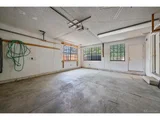
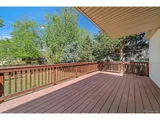
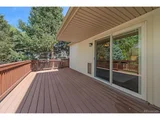
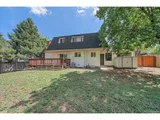
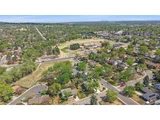
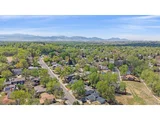
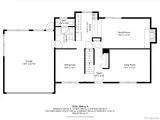
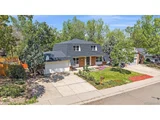
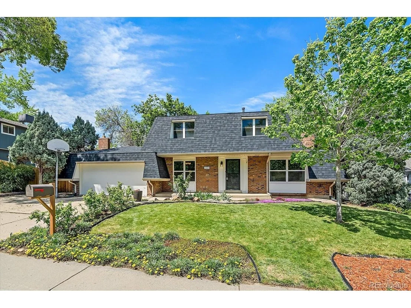
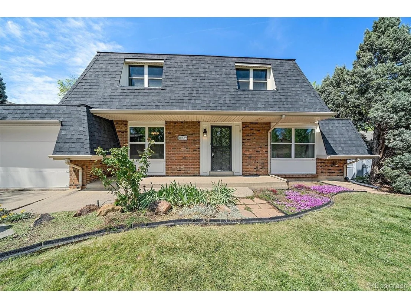
Great opportunity at an incredible price in Northwest Arvada! This move-in ready 2-story home shines with a 2026 Class 4 impact-resistant mansard roof, new exterior paint, fresh interior paint, new carpet and luxury vinyl flooring on the main level. The floor plan offers flexibility while also presenting an opportunity to create a more open-concept layout by opening the space between the living and family rooms. The front living room can easily serve as a home office, while the dining room offers great space for gatherings and entertaining. The updated kitchen features a new Bosch dishwasher, single-basin sink, breakfast bar and opens to the family room complete with a gas fireplace with a brick accent wall, plus an updated sliding glass door (with built-in blinds) leading to the large composite deck and spacious backyard. The main-level laundry room features storage cabinets and includes the washer and dryer. The updated powder bath adds another modern touch to the main floor. Upstairs are three bedrooms with fresh paint and new carpet, including a spacious primary suite with double closets and a private 3/4 bath. The updated full bathroom completes the upper level. The finished basement offers a huge rec room with possibilities for a media room, home gym, office or play space, along with an additional bedroom and large mechanical/storage room featuring built-in wood shelving. Additional updates & features include newer windows on two levels, front security door and an oversized 2-car garage filled with natural light from multiple windows. The driveway includes an extra wide pad for another vehicle or RV. Best of all: no HOA! Outside, enjoy the large level backyard with mature trees. Conveniently located near Ralston Creek, the Ralston Creek Trail, Apex Field House and Stenger Sports Complex, plus numerous shopping and dining amenities. Campbell Early Learning Center is just down the street. Be sure to review the floor plans with the photos and explore the 3D tour!
Unit Size
2,555 Ft²
Days on Market
-
Land Size
0.17 acres
Price per sqft
$229
Property Type
House
Property Taxes
$268
HOA Dues
-
Year Built
1974

Listed By

Payment Calculator

Cap Rate Calculator

Last updated: 2 months ago (REcolorado MLS #IRE5026100)

Price History

Date / Event Date Event Price
Sep 1, 2026 In contract -
In contract
Aug 27, 2026 Price Decreased $584,000
↓ $16K (2.7%)
Price Decreased
Jul 30, 2026 Price Decreased $599,900
↓ $25K (4%)
Price Decreased
Jul 9, 2026 Price Decreased $625,000
↓ $15K (2.3%)
Price Decreased
Jun 18, 2026 Price Decreased $640,000
↓ $10K (1.5%)
Price Decreased
Show More

Property Highlights

Garage
Air Conditioning
Fireplace
Parking Details
Has Garage
Parking Features: Attached
Garage Spaces: 2
Interior Details
Half Bathrooms: 1
Full Bathrooms: 1
Appliances: Dishwasher, Refrigerator, Washer, Dryer, Fire Alarm
Has Fireplace
Fireplace Features: Gas, Family Room, One
Basement: Full, Partially Finished, Slab
Exterior Details
Square Footage: 2555
Square Footage Source: $0
Year Built: 1974
Levels: Two
Construction Materials: Brick, Wood Siding
Patio and Porch Features: Deck
Lot Features: Level, Paved, House Faces South
Lot Size Area: 7405.2
Lot Size Units: Square Feet
Lot Size Acres: 0.17
Lot Size Square Feet: 7405.2
Water Source: Public
Financial Details
Tax Annual Amount: $3,213
Utilities Details
Cooling Type: Central Air, Ceiling Fan(s)
Heating Type: Forced Air
Sewer : Public Sewer

Building Info

Overview

    General

  • Year Built: 1974
  • Effective Year Built: 2011
  • Building Count: 1
  • Bedroom Count: 4
  • Bathroom Count: 4
  • Full Bathrooms: 3
  • Partial Bathrooms: 4
  • Building Condition: 0
  • Building Quality: 7
  • Construction Type: 6
  • Building Style: 40
  • Exterior Walls Type: 0
  • Interior Walls Type: 0
  • Roof Shape Type: 0
  • Roof Cover Type: 0
  • Floor Count: 200
  • Living Units: 1
  • Floor Cover: 0
  • Basement Type: 8
  • Basement Area: 900
  • Garage Type: 1
  • Garage Square Area: 458
  • Parking Space Count: 2
  • Patio Type: 69
  • Porch Type: 0
  • Pool Type: 0

    Dimensions

  • Lot Size Square Feet: 7,318
  • Total Building Area: 3,113
  • Gross Building Area: 3,113
  • Building Area: 1,755
  • Building Area Measurement: L

    Heating and Cooling

  • Fireplace Count: 1
  • Air Conditioning: 1
  • Heating: 4
  • Heated Square Feet: 1,755
  • Heating Fuel Type: 0

    Utilities

  • Sewer System: 5
  • Water Service: 6

Building

  • Building Type: 0
  • Property Class: R
  • Subdivision: OAKWOOD
  • Land Acres: 0000000168
  • Standard Land Use Code: 1001
  • County Land Use Code: 110
  • State Land Use Code: 1112
  • Legal Description 1: SECTION 04 TOWNSHIP 03 RANGE 69 QTR SW SUBDIVISIONCD 563800 SUBDIVISIONNAME OAKWOOD BLOCK LOT 0067 SIZE: 7306 TRACT VALUE: .168

Neighborhood

  • School District Name: Jefferson County School District R-1
  • Census Tract: 010303

Geography

  • Assessors Map Reference: 11-L
  • Account Number: 300127849
  • Parcel: 39-043-07-033
  • Lot: 67
  • Meridian: SEC 04 TWN 03S RNG 69W
  • Municipality: ARVADA
  • Latitude: 39.8169
  • Longitude: -105.12

    Address

  • Full Address: 10889 W 65th Way
  • Address - House Number: 10889
  • Street Direction: W
  • Address - Street Name: 65th
  • Address - Suffix Type: Way
  • State: CO
  • City Name: Arvada
  • Carrier Code: C025
  • 4-Digit Zip Code: 2714
  • Zip Code: 80004

Valuation

    Tax

  • Total Area: 2,655
  • Tax Year: 2023
  • Tax Amount: $280,628
  • Initial Tax Delinquent Year: 2021
  • Tax Rate Code Area: 1013

    Appraisal Valuation

  • Standard Deviation: 0.1552
  • Valuation Date: Feb 21, 2024
  • Confidence Score: 80
  • Final Value: 613,790
  • High Value: 709,068
  • Low Value: 518,512

    Market Valuation

  • Market Total Value: $586,824
  • Market Land Value: $213,369
  • Market Improvement Value: $373,455

    Assessments Valuation

  • Assessed Year: 2023
  • Assessed Total Value: $35,632
  • Assessed Land Value: $14,296
  • Assessed Improvements Value: $21,336

    Exemptions

  • Senior Citizen Exemption : Yes

    Sales

  • Current Sale Contract Date: Oct 18, 2011
  • Current Sale Recording Date: Oct 20, 2011
  • Current Sale Price:
  • Current Sale Document Type: 68
  • Current Sale Input Document Number: 2011094999
  • Previous Sale Recording Date: Sep 01, 2011
  • Previous Sale Contract Date: Sep 01, 2011
  • Previous Sale Document Type: 69
Data used for valuation calculations is provided by RealtyHop, and other third party sources

Comparables

Unit
Status
Type
Beds
Baths
ft²
Price/ft²
Asking Price
Listed On
Closing Price
Sold On
HOA + Taxes

About Northwest Arvada


Similar Homes for Sale

Currently no similar homes around

Nearby Rentals

Unit for rent at 11051 W 63rd Pl, Other, CO, 80004

$1,319 /mo

  • 1 Bed
  • 1 Bath
11051 W 63rd Pl, Other, CO, 80004 Listing by Rick Rivera
Unit for rent at 12205 W 58th Ave, Other, CO, 80002

$1,467 /mo

  • 1 Bed
  • 1 Bath
12205 W 58th Ave, Other, CO, 80002 Listing by Rick Rivera


Frequently Asked Questions

When was property at 10889 West 65th Way built and last sold?
The property at 10889 West 65th Way was built in 1974 and last sold on Oct 18, 2011 for $182,000.
How much is this home worth?
The estimated value of the home located at 10889 West 65th Way is $601,032.
What are some comparable homes to 10889 West 65th Way?
There are currently no comparable homes to 10889 West 65th Way.