See Home Value
$4,995,000
● House - Off Market

10885 Silverado

Tustin, CA 92782
bedrooms
4 Beds
bathrooms
3 Baths, 1 Half Bath
square feet
5,503 Ft²
$25,603
Est. Monthly
$620
HOA / Fees

About This Property

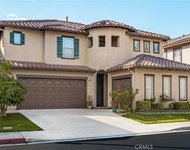
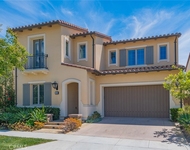
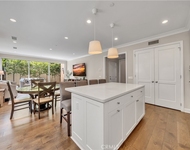
At the end of a cul-de-sac within the coveted gated enclave of Cameo Woods, this extraordinary estate commands one of the largest and most premium lots in the community, framed by lush hills and a serene canopy of trees. Designed for grand-scale entertaining and everyday luxury, the residence blends timeless architectural elements with refined, modern upgrades throughout. A welcoming central courtyard with a tranquil water fountain sets the tone for the home's elegant and inviting ambiance. Inside, soaring ceilings, classic shutters, shiplap accents, and custom millwork create a cohesive aesthetic. Anchored by an expansive marble island and appointed with top-tier appliances, the kitchen includes an eight-burner range, double ovens, charming breakfast nook, and breakfast bar that flows seamlessly into the family room with its fireplace framed by custom built-ins. The living room features a statement fireplace and full bar with serving counter, wine refrigeration, sink, and direct backyard access, mirrored by the formal dining room with built-ins and outdoor connectivity. The home features four spacious ensuite bedrooms, complemented by multiple bonus spaces designed to adapt to evolving needs, including a private office, an upstairs family/TV room, a separate lounge or playroom, and, just outside the secondary bedrooms, a fully integrated homework and creative workstation with abundant storage. The primary suite showcases custom built-ins, a sitting area, two walk-in closets, and a spa-inspired bath with jetted tub, dual vanities, makeup station, and custom tile. An adjacent flex room is ideal for a private gym or retreat. Additional features include: a sprawling laundry room featuring extensive counters, sink, and storage; dual-zone HVAC; owned solar; integrated indoor and outdoor speakers; and a four-car garage, one separate bay thoughtfully designed to accommodate boat storage. A private oasis designed for year-round enjoyment includes a pool with beach entry, slide, and swim-up bar that doubles as a covered outdoor serving bar with built-in heaters, seating, television, and adjacent BBQ kitchen outfitted with dual refrigerators. A bocce ball court, putting green, multiple lounge areas, sun deck, outdoor fireplace with water feature, and curated landscape lighting create an unforgettable setting for entertaining from day to night. Moments from the scenic trails of Peter's Canyon Regional Park, highly regarded schools, and premier shopping and dining.
Unit Size
5,503 Ft²
Days on Market
42 days
Land Size
0.38 acres
Price per sqft
$925
Property Type
House
Property Taxes
-
HOA Dues
$620
Year Built
2002

Payment Calculator

Cap Rate Calculator

Last updated: 7 months ago (CRMLS #NP26040007)

Price History

Date / Event Date Event Price
Apr 6, 2026 Sold
Sold
Mar 12, 2026 In contract -
In contract
Feb 23, 2026 Listed by Christie's International R.E. Southern California $5,088,000
Listed by Christie's International R.E. Southern California
Mar 29, 2022 No longer available -
No longer available
Jan 27, 2022 In contract -
In contract
Show More

Property Highlights

Garage
Air Conditioning
Fireplace
With View

Building Info

Overview

    General

  • Year Built: 2002
  • Effective Year Built: 2002
  • Building Count: 1
  • Bedroom Count: 4
  • Bathroom Count: 4
  • Full Bathrooms: 3
  • Partial Bathrooms: 4
  • Building Condition: 0
  • Building Quality: 0
  • Construction Type: 0
  • Building Style: 0
  • Exterior Walls Type: 0
  • Interior Walls Type: 0
  • Roof Shape Type: 0
  • Roof Cover Type: 0
  • Floor Cover: 0
  • Basement Type: 0
  • Basement Area: 0
  • Garage Type: 7
  • Garage Square Area: 1,041
  • Parking Space Count: 4
  • Patio Type: 0
  • Porch Type: 0
  • Pool Type: 2

    Dimensions

  • Lot Size Square Feet: 16,516
  • Total Building Area: 5,503
  • Building Area: 5,503
  • Building Area Measurement: L

    Heating and Cooling

  • Air Conditioning: 0
  • Heating: 0
  • Heated Square Feet: 5,503
  • Heating Fuel Type: 0

    Utilities

  • Sewer System: 0
  • Water Service: 0

Building

  • Building Type: 0
  • Property Class: R
  • Land Acres: 0000000379
  • Standard Land Use Code: 1001
  • County Land Use Code: 1
  • Legal Description 1: N TR 15993 BLK LOT 17

Neighborhood

  • School District Name: Tustin Unified School District
  • Census Tract: 075606

Geography

  • Subdivision Tract Number: 15993
  • Parcel: 502-671-01
  • Lot: 17
  • Latitude: 33.7577
  • Longitude: -117.774

    Address

  • Full Address: 10885 Silverado Ter
  • Address - House Number: 10885
  • Address - Street Name: Silverado
  • Address - Suffix Type: Ter
  • State: CA
  • City Name: Tustin
  • Carrier Code: C061
  • 4-Digit Zip Code: 4346
  • Zip Code: 92782

Valuation

    Tax

  • Tax Year: 2023
  • Tax Amount: $2,180,466
  • Tax Rate Code Area: 13-172

    Appraisal Valuation

  • Standard Deviation: 0.0506
  • Valuation Date: Oct 18, 2023
  • Confidence Score: 99
  • Final Value: 3,841,767
  • High Value: 4,036,269
  • Low Value: 3,647,265

    Assessments Valuation

  • Assessed Year: 2023
  • Assessed Total Value: $2,111,622
  • Assessed Land Value: $820,576
  • Assessed Improvements Value: $1,291,046

    Exemptions

  • Homeowner Exemption: Yes

    Sales

  • Current Sale Contract Date: Jul 24, 2002
  • Current Sale Recording Date: Sep 18, 2002
  • Current Sale Price:
  • Current Sale Document Type: 36
  • Current Sale Input Document Number: 20020798547
Data used for valuation calculations is provided by RealtyHop, and other third party sources

Comparables

Unit
Status
Type
Beds
Baths
ft²
Price/ft²
Asking Price
Listed On
Closing Price
Sold On
HOA + Taxes

About Tustin


Similar Homes for Sale

Currently no similar homes around

Nearby Rentals

Unit for rent at 11645 Maynard Avenue, TUSTIN, CA, 92782

$5,500 /mo

  • 3 Beds
  • 2 Baths
  • 2,213 ft²
11645 Maynard Avenue, TUSTIN, CA, 92782 Listing by Elizabeth Wagner
Unit for rent at 16 Hawkeye, IRVINE, CA, 92602

$10,000 /mo

  • 4 Beds
  • 4 Baths
  • 4,281 ft²
16 Hawkeye, IRVINE, CA, 92602 Listing by Michael Wu
Unit for rent at 138 Stallion, IRVINE, CA, 92602

$9,000 /mo

  • 3 Beds
  • 2 Baths
  • 1,908 ft²
138 Stallion, IRVINE, CA, 92602 Listing by Yong Liu


Frequently Asked Questions

When was property at 10885 Silverado Te built and last sold?
The property at 10885 Silverado Te was built in 2002 and last sold on Jul 24, 2002 for $1,233,500.
How much is this home worth?
The estimated value of the home located at 10885 Silverado Te is $5,064,635.
What are some comparable homes to 10885 Silverado Te?
There are currently no comparable homes to 10885 Silverado Te.

Nearby Counties