


56
Map
Video Tour

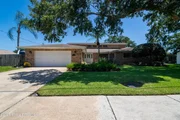
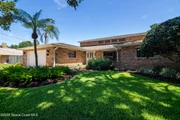
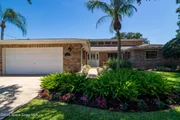
1088 Fairlawn Drive


About This Property
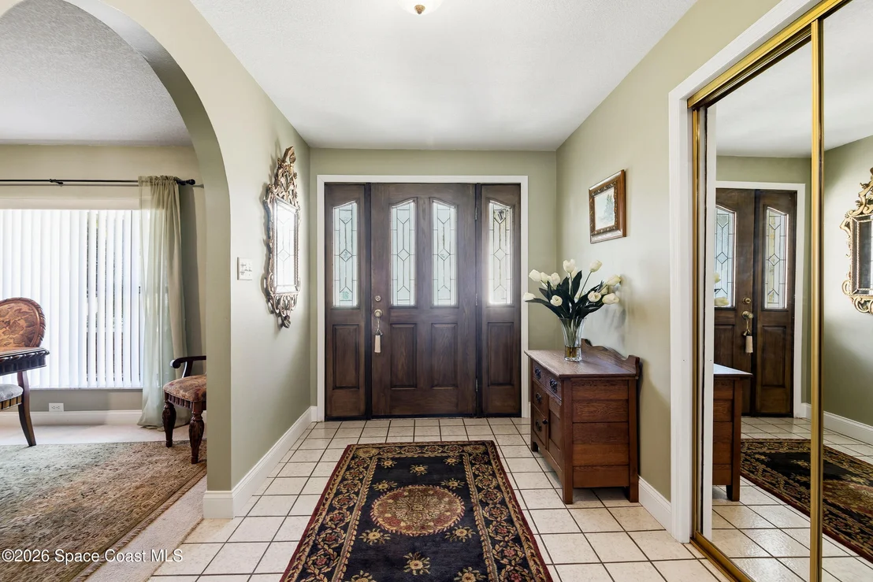
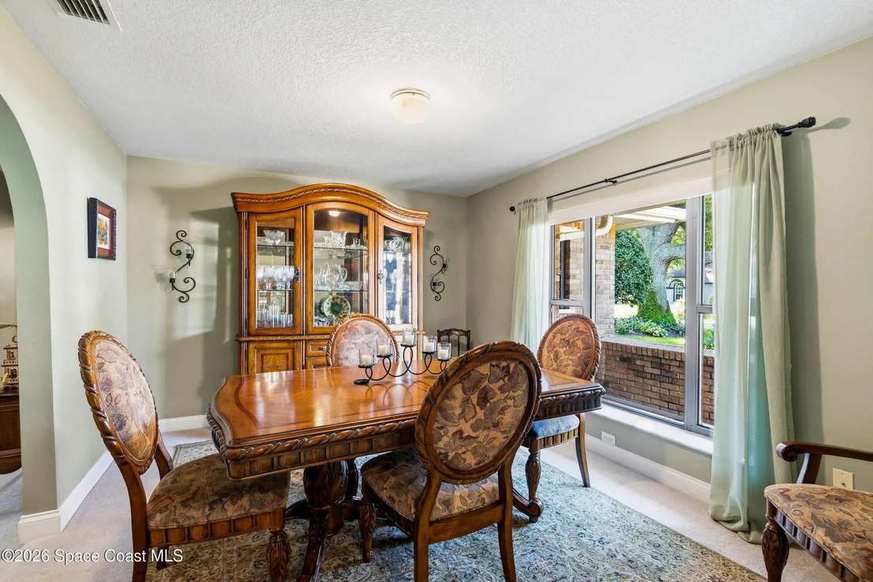
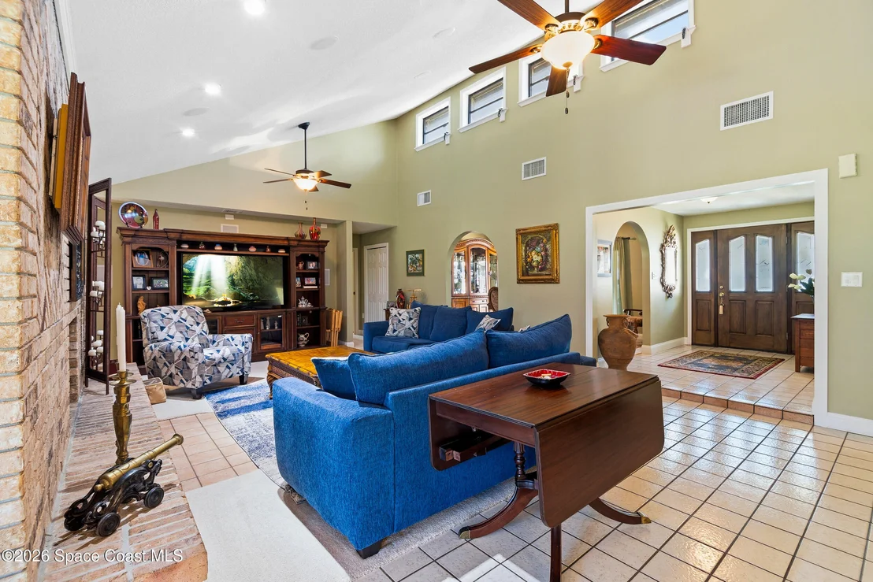
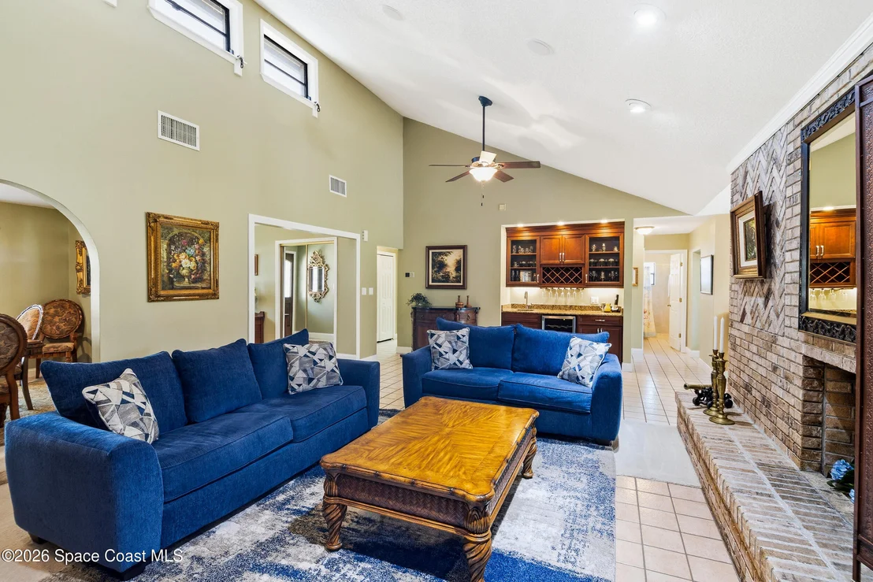
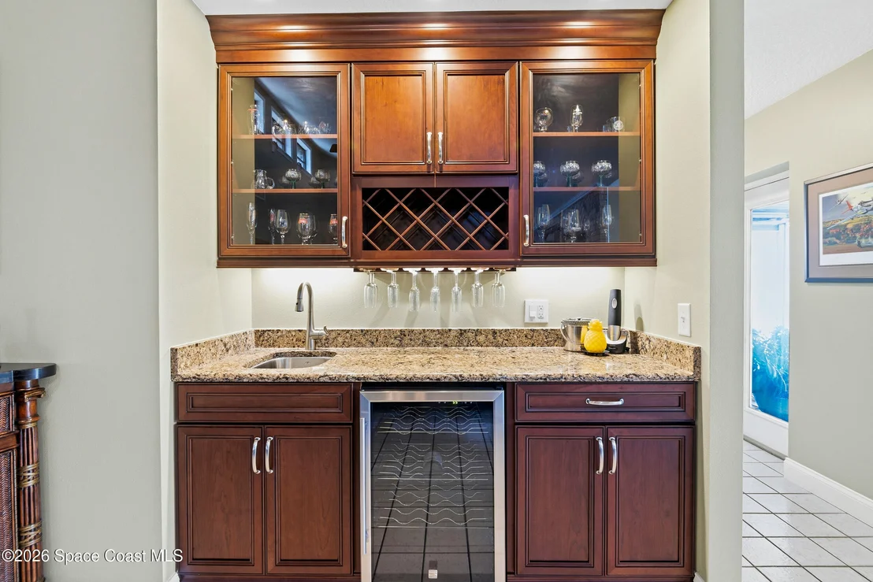
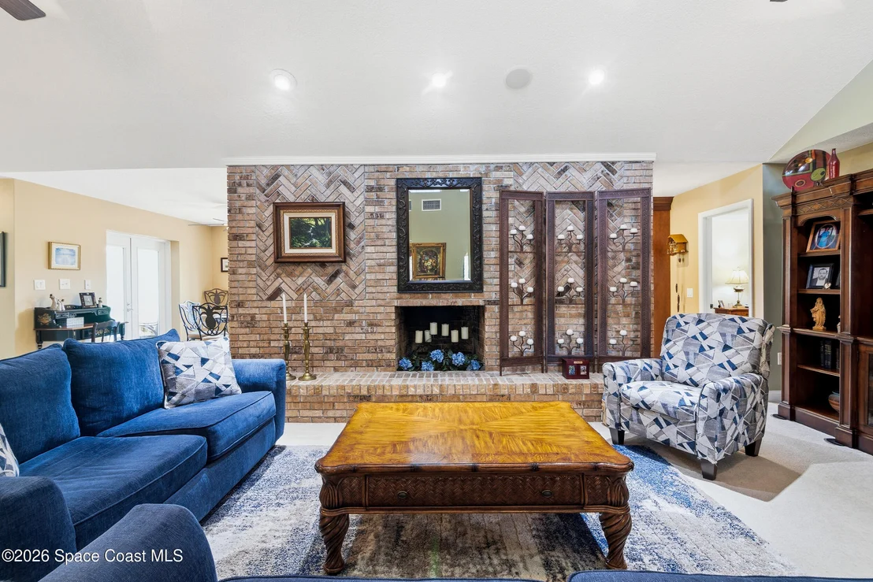
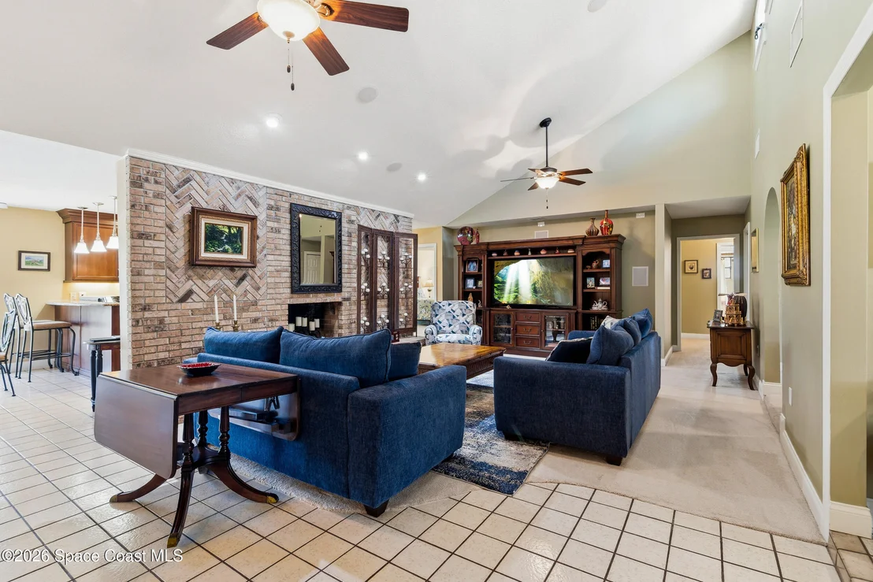
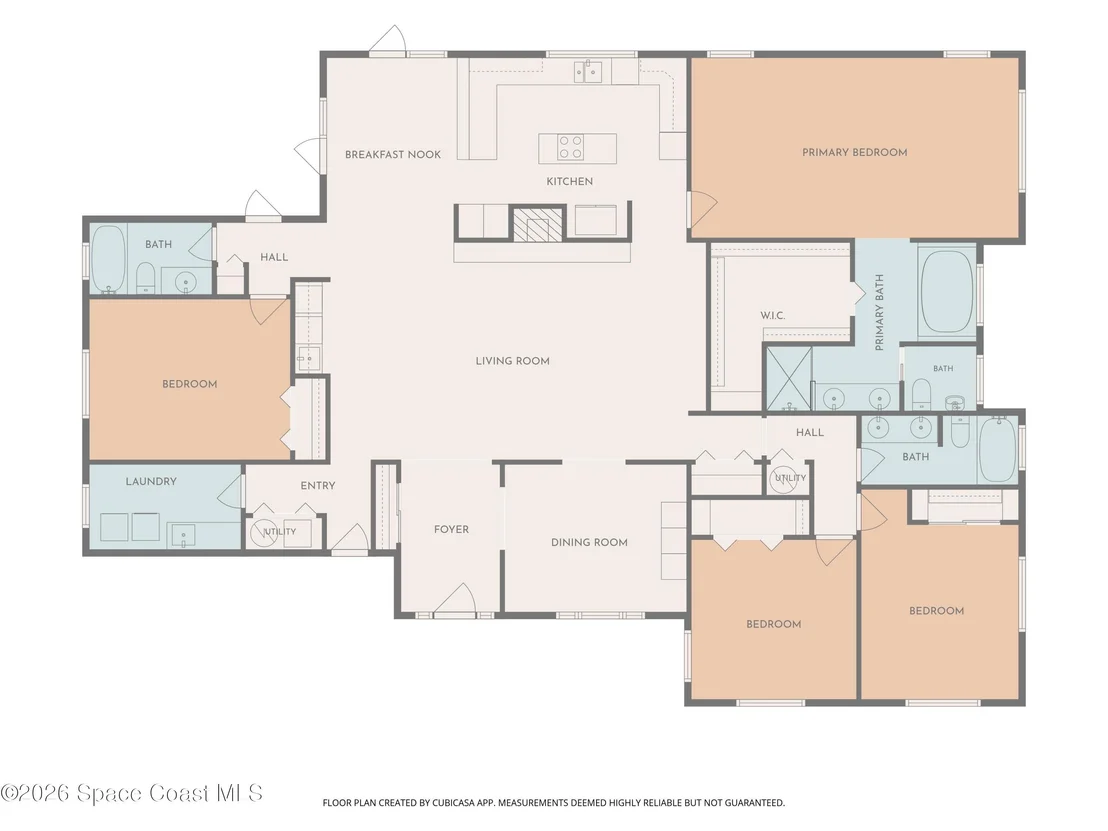
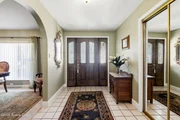
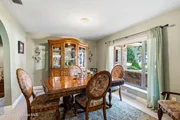
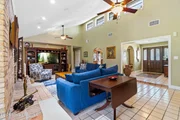
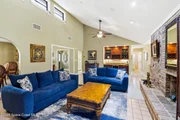
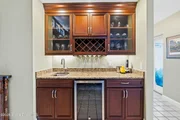
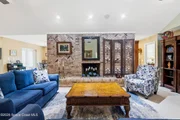
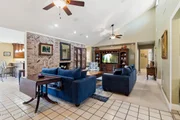
Inside, the foyer makes an immediate statement, opening to an elegant dining room framed by beautiful arched openings to both the foyer and great room. Soaring ceilings and an expansive open layout create a striking sense of space, with the oversized great room serving as the heart of the home. Anchored by a dramatic fireplace feature wall, and complemented by a gorgeous wet bar, this impressive gathering space offers both character and functionality.
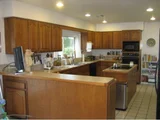
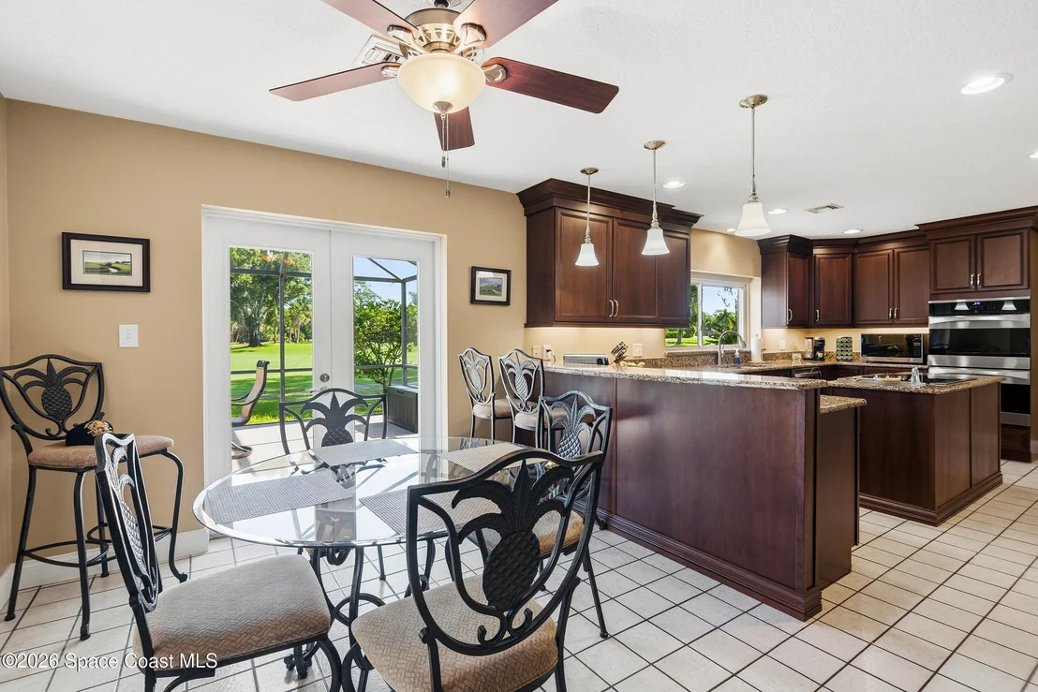
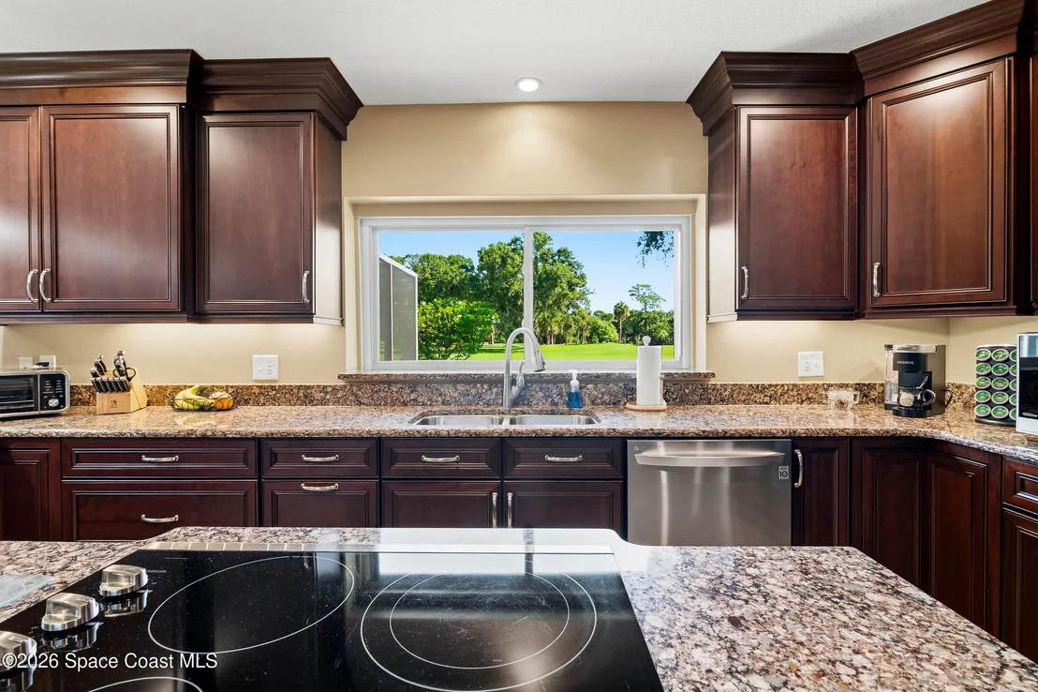
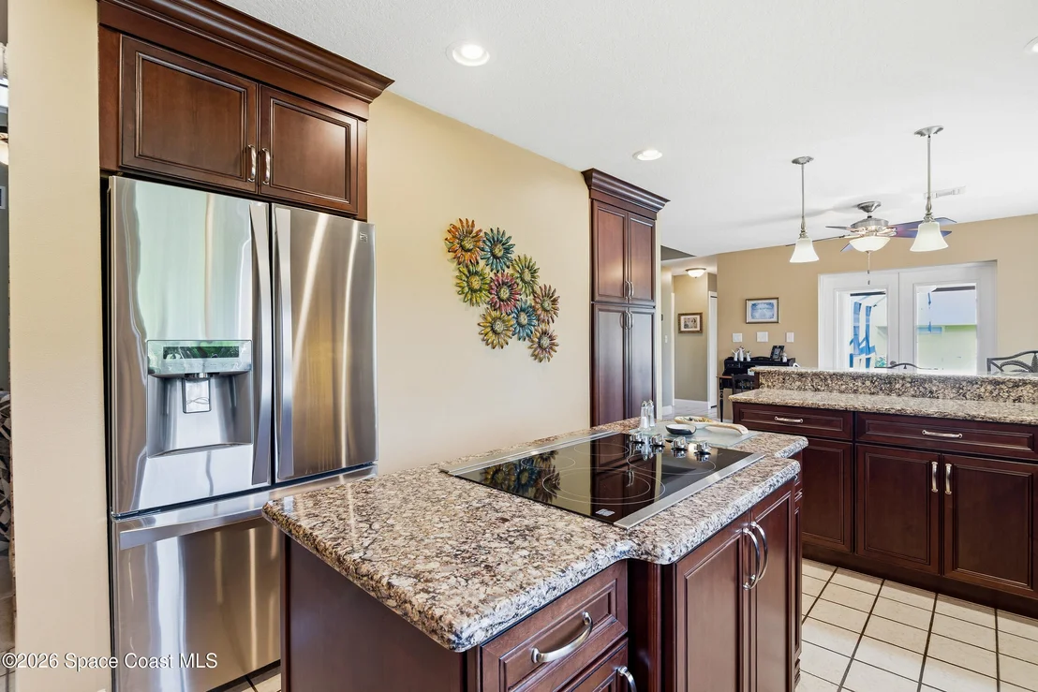
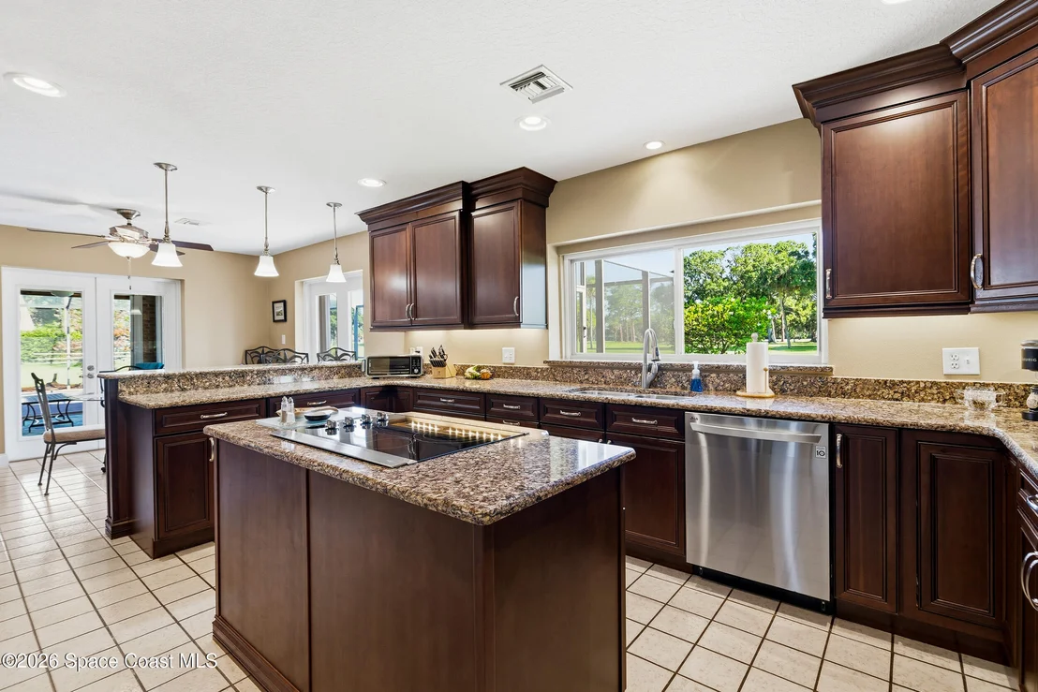
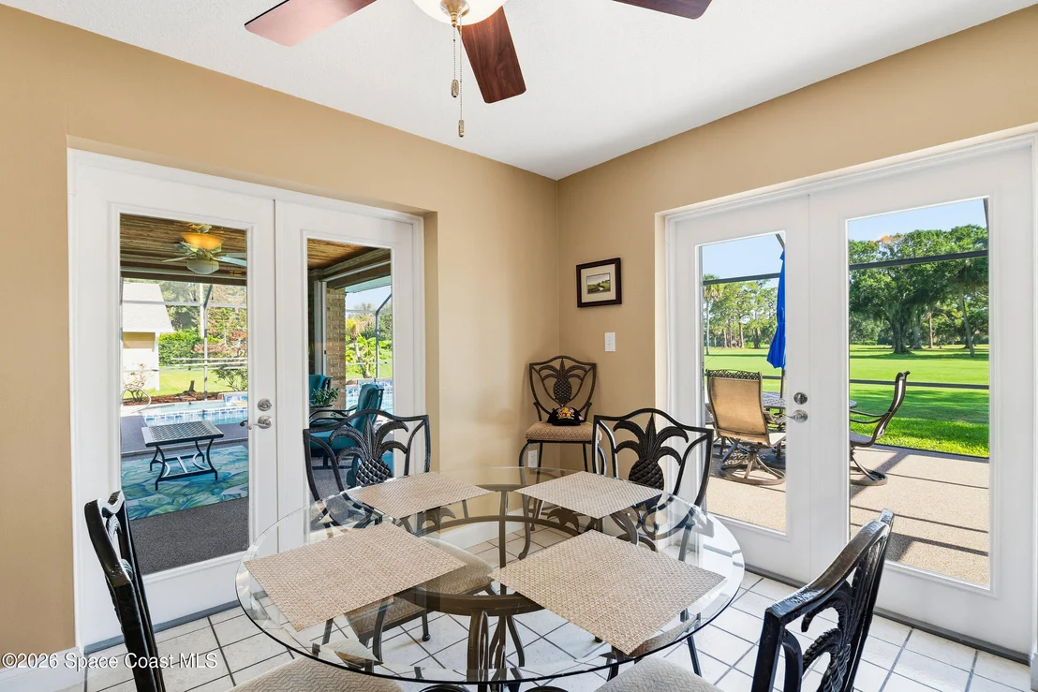
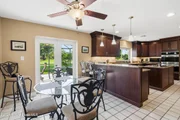
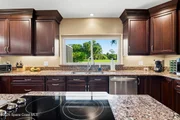
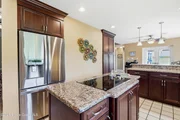
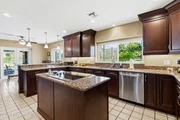
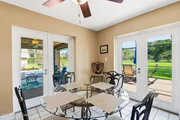
The fully redesigned kitchen blends style and function with beautiful solid wood cabinetry, impressive crown detailing, under-cabinet lighting, quartz cou ntertops, and stainless steel appliances including double ovens. The adjoining breakfast room is a standout, capturing beautiful views of the golf course and pool while offering two sets of French doors that open to the outdoor living spaces.
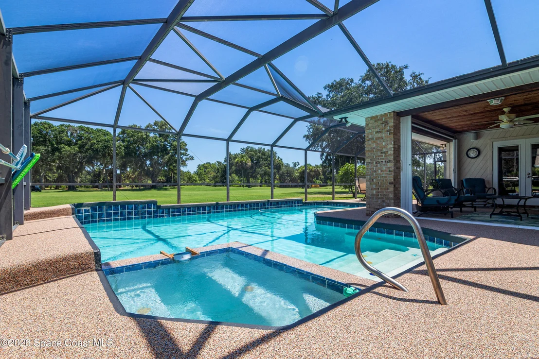
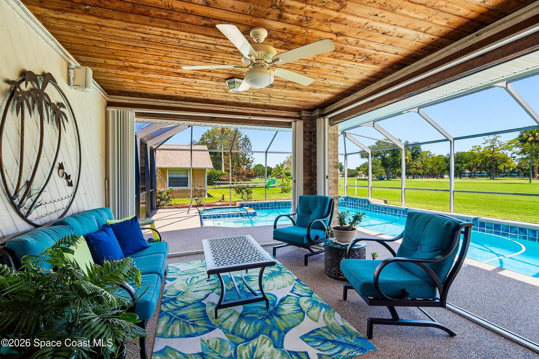
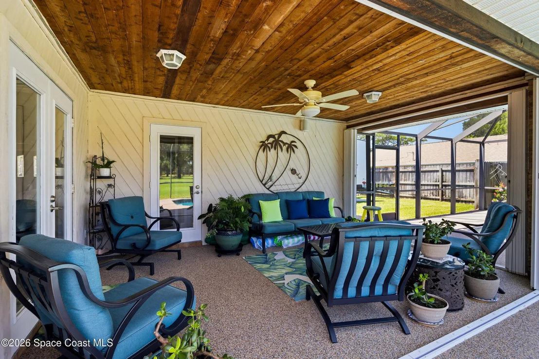
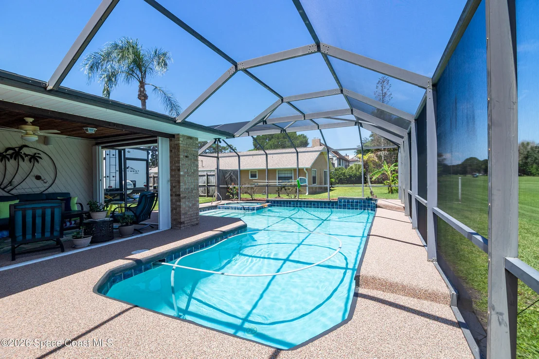
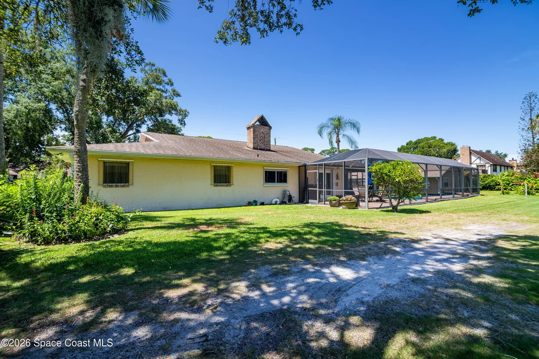
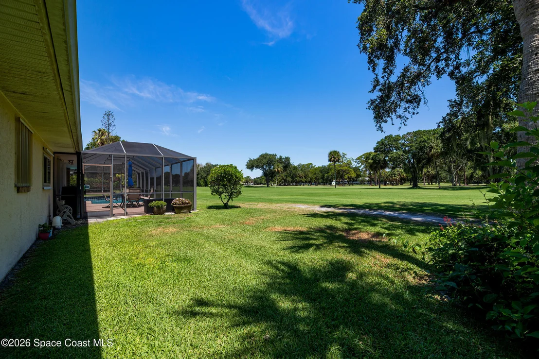
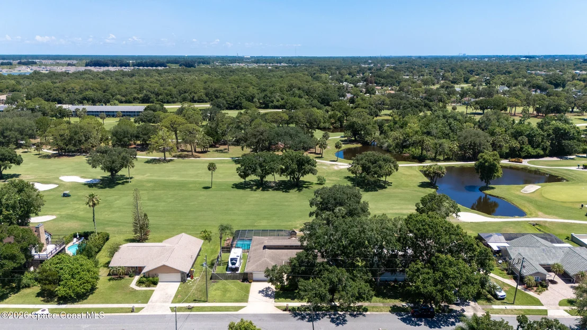
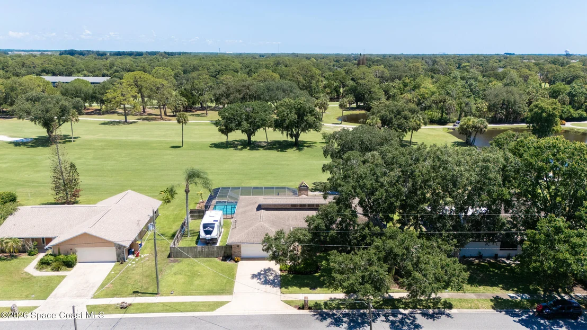
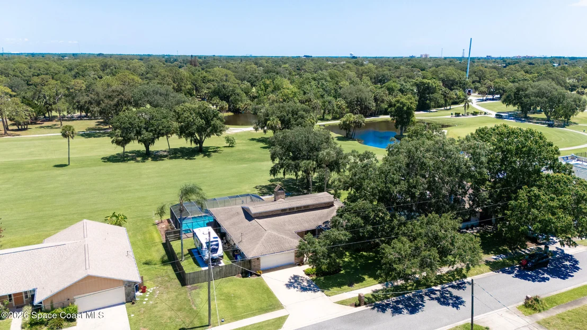
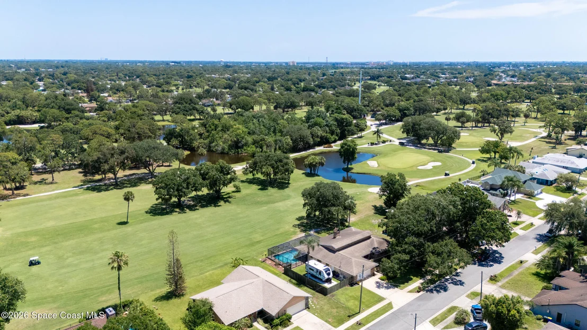
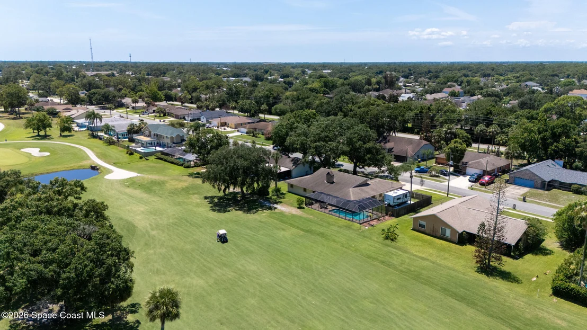
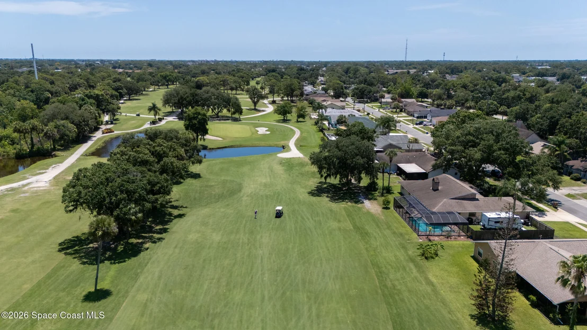
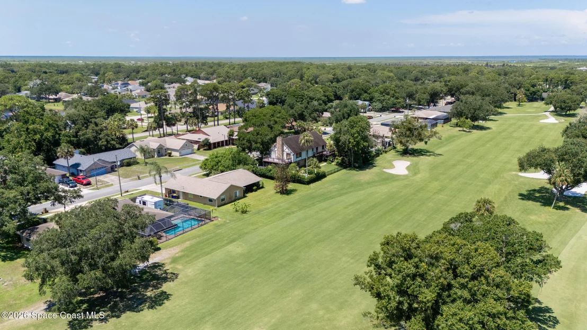
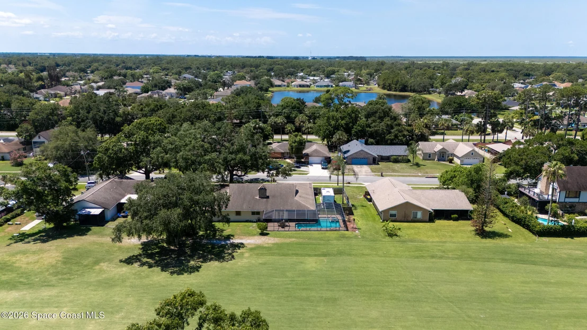
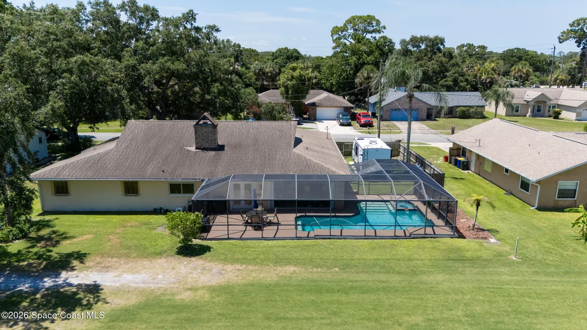
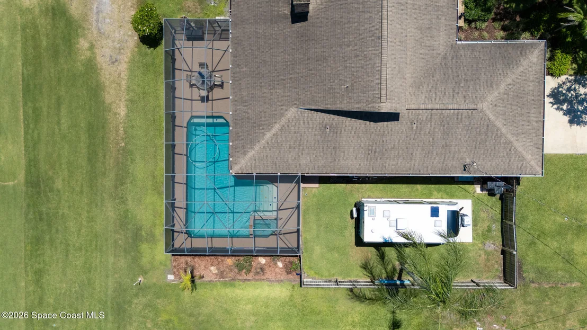
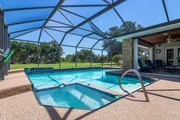
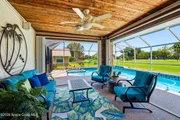
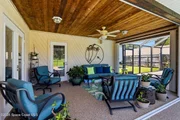
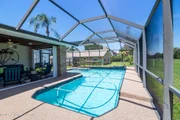
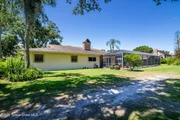
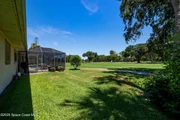
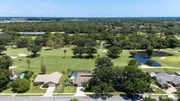
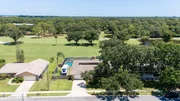
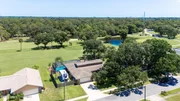
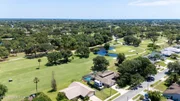
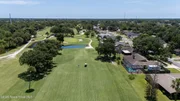
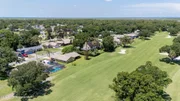
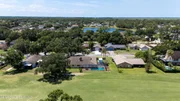
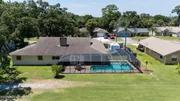
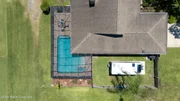
Outdoor living is designed to fully embrace the spectacular setting. A heated pool and spa are surrounded by an expansive screened lanai and newly resurfaced pool deck, all positioned to showcase sweeping fairway views and mature trees beyond. The large under-truss porch is especially inviting, featuring a beautiful tongue-and-groove wood ceiling that adds warmth and character to the space; an ideal setting to relax, dine, and enjoy the peaceful golf course backdrop.
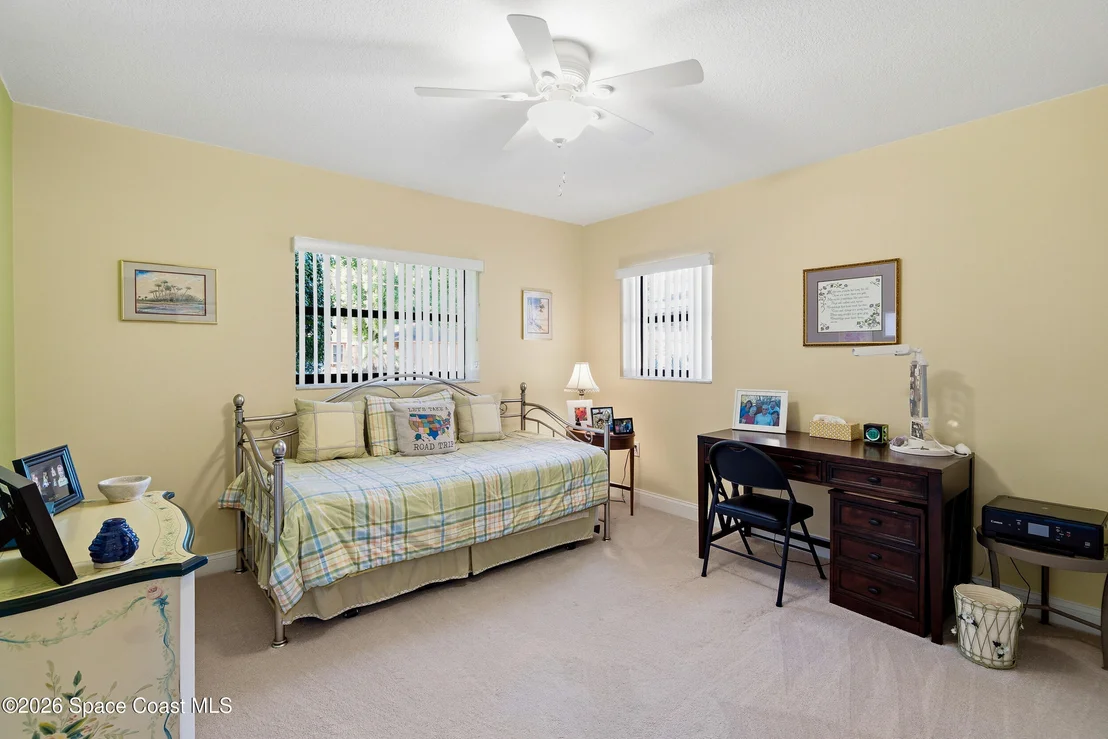
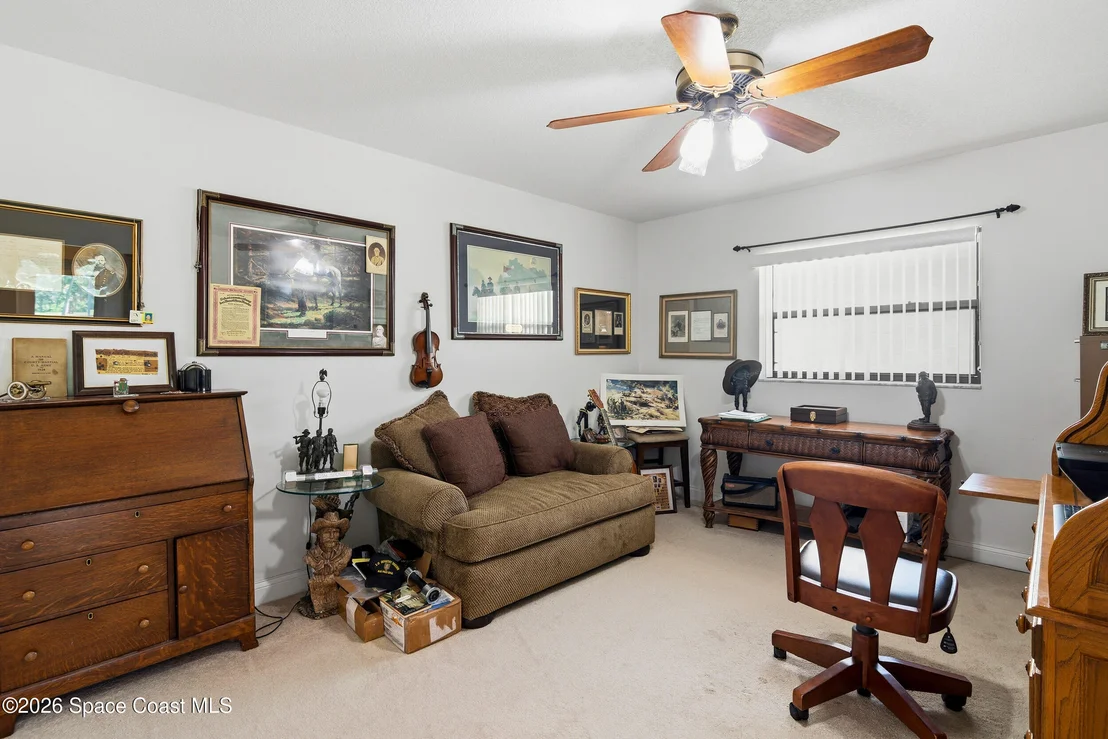
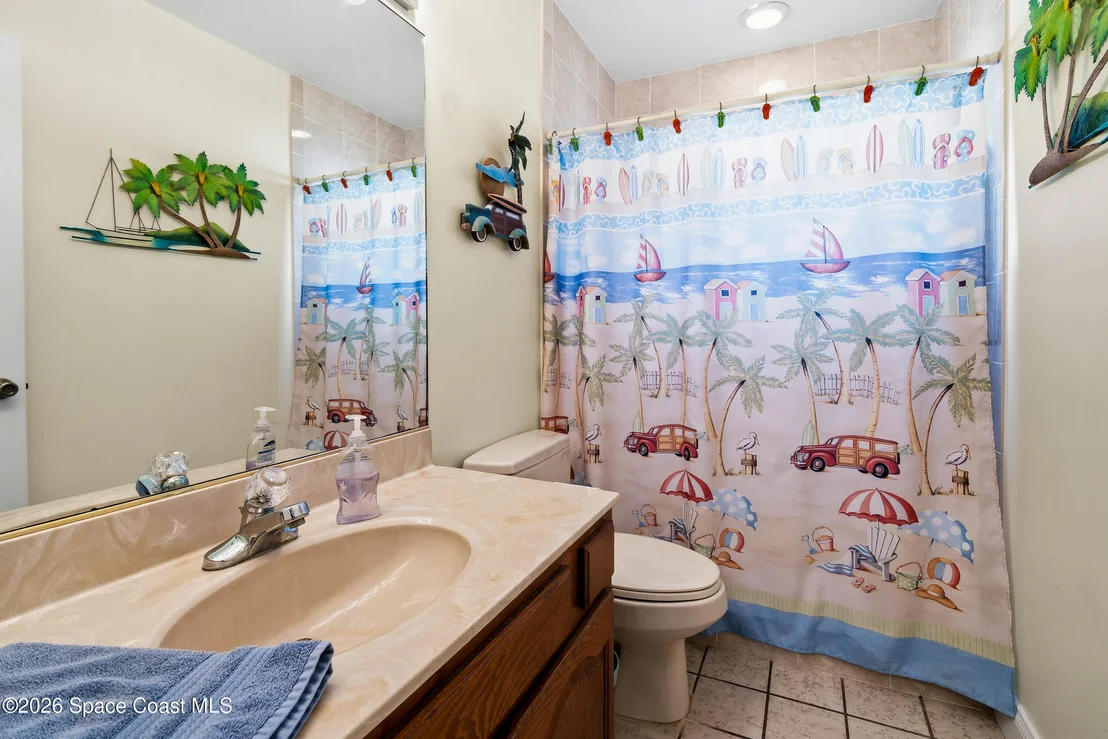
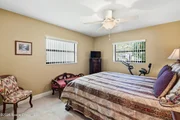
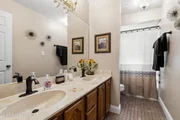
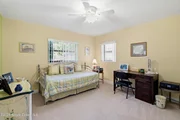
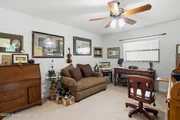
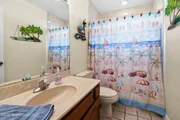
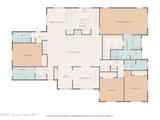
The floor plan offers exceptional flexibility with multiple private living zones. A private hallway with pocket door leads to two spacious guest bedrooms and a full bath, creating an ideal setup for multigenerational living or an in-law suite. On the opposite side of the home, a fourth bedroom, currently used as a home office, sits adjacent to a third full bathroom for added versatility.
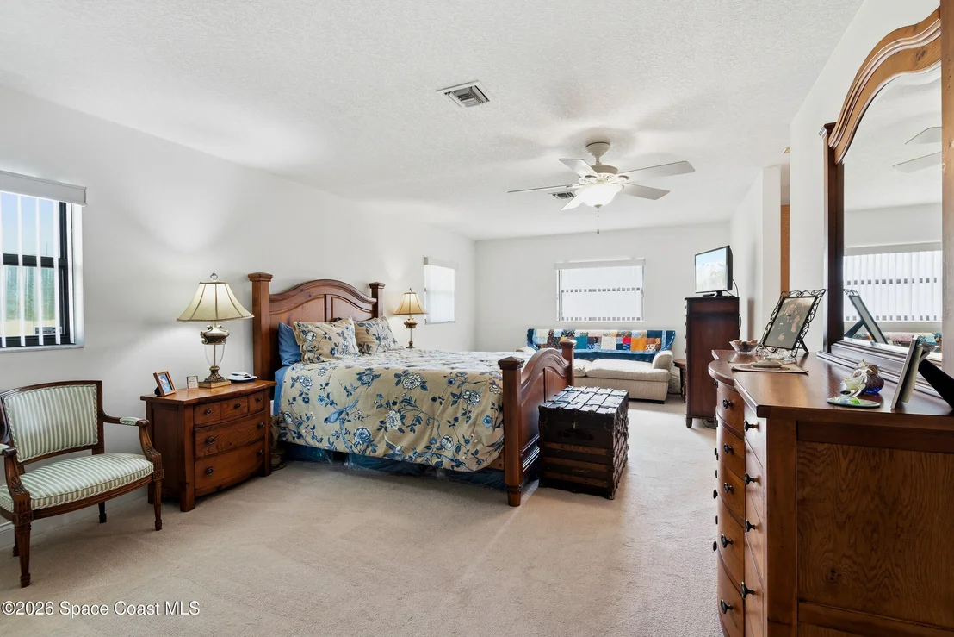
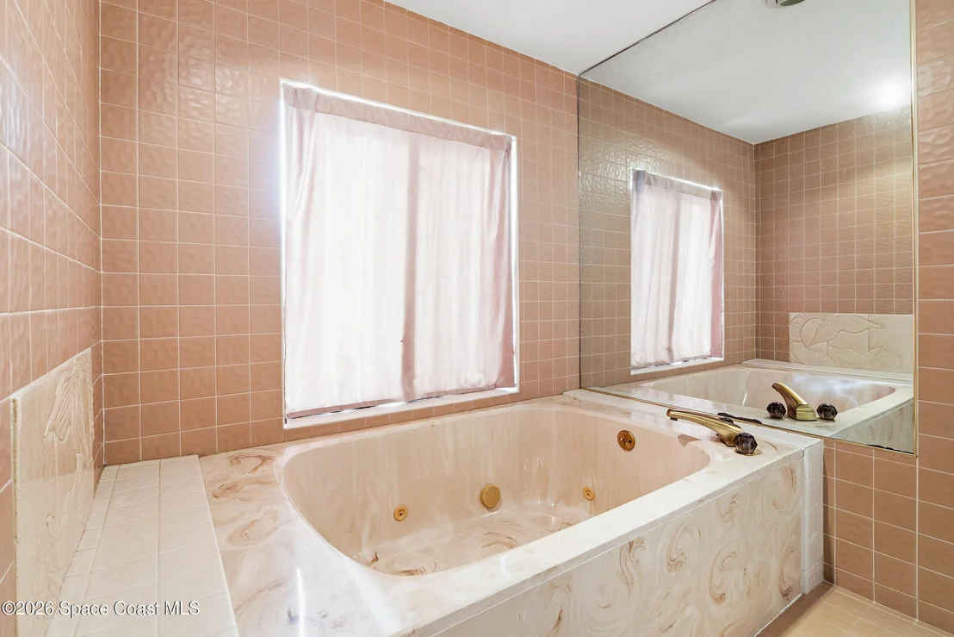
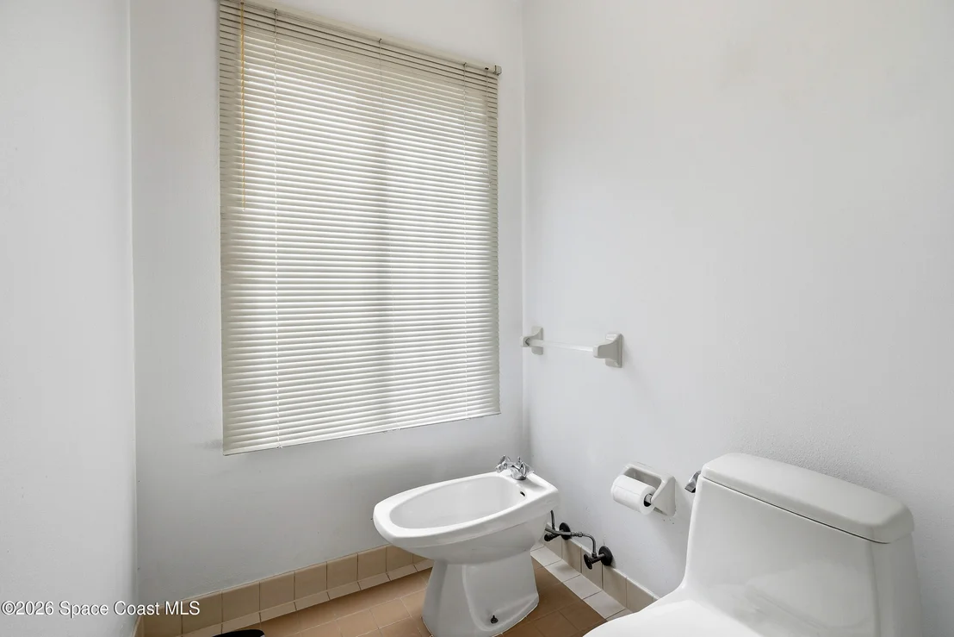
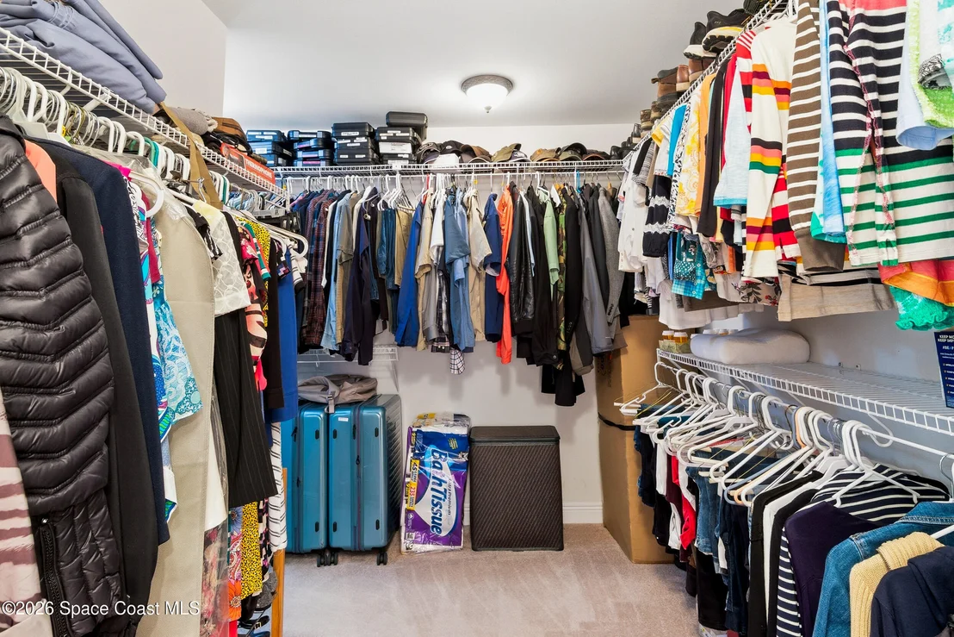
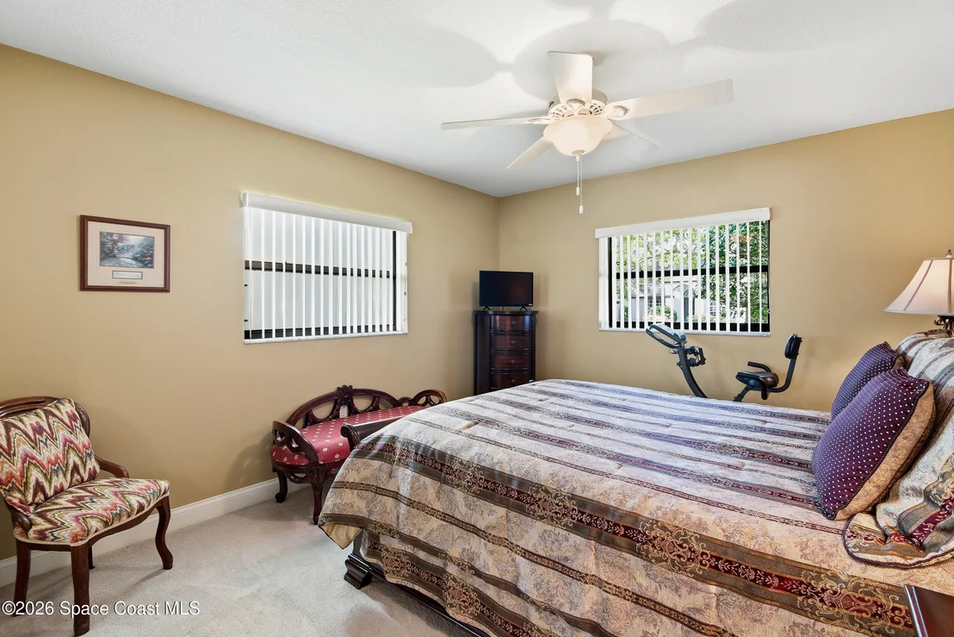
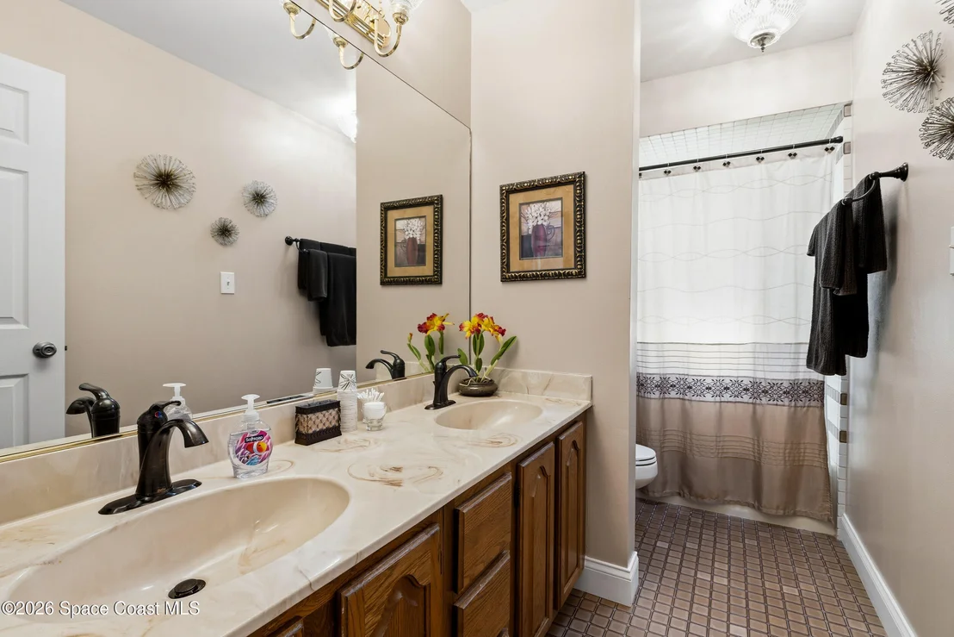
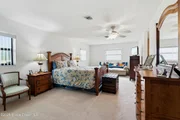
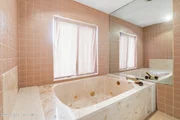
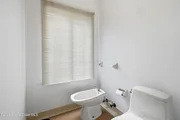
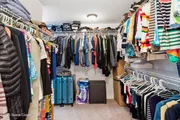
Privately tucked away, the oversized owner's suite offers serene golf course views, a generous walk-in closet, and a spacious ensuite bath featuring dual sinks within a spacious vanity, a soaking tub, separate walk-in shower, and a private water closet with toilet and bidet.
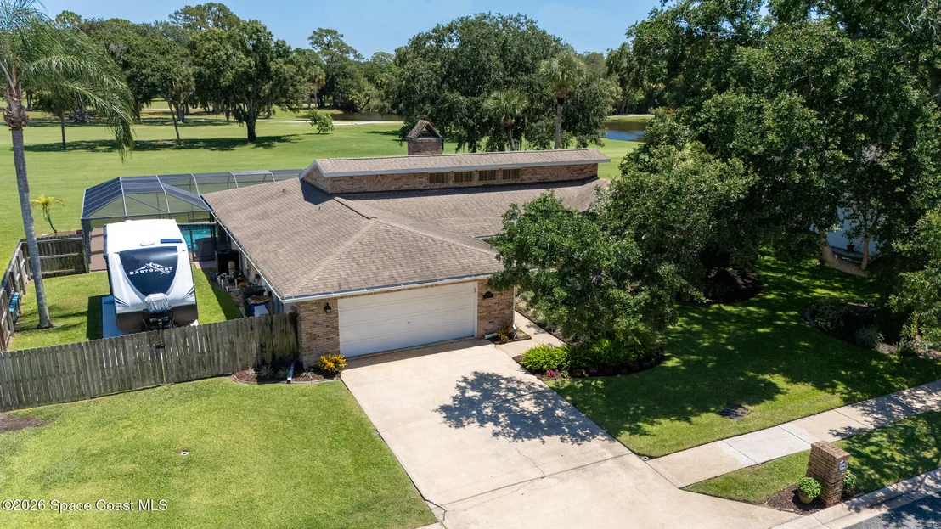
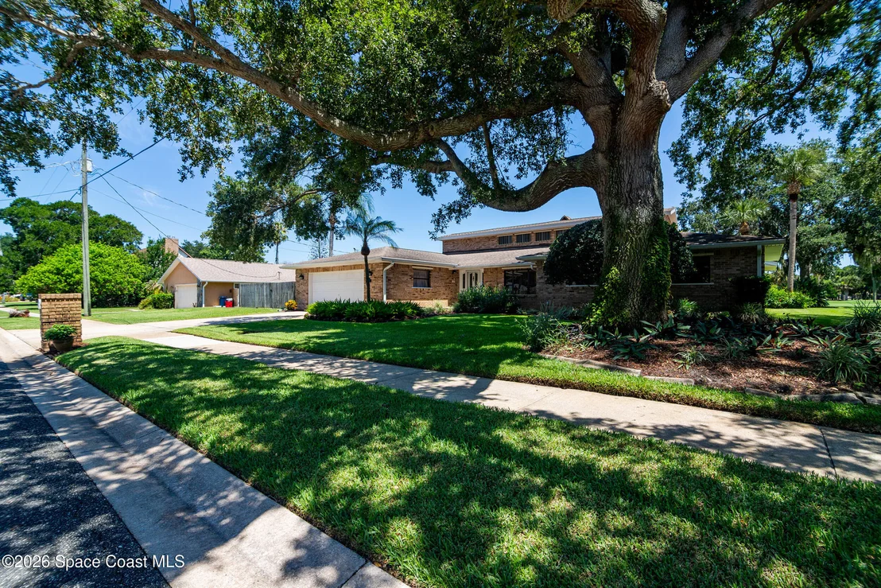
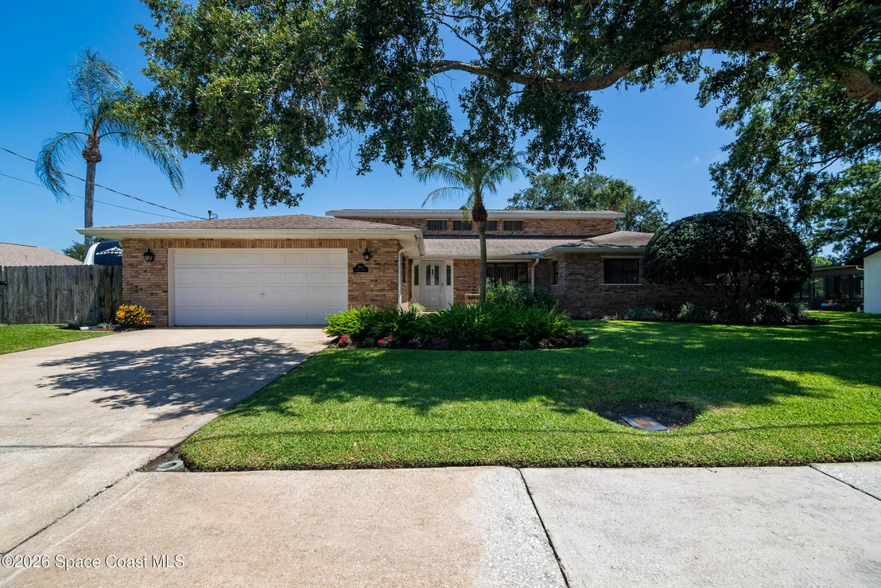
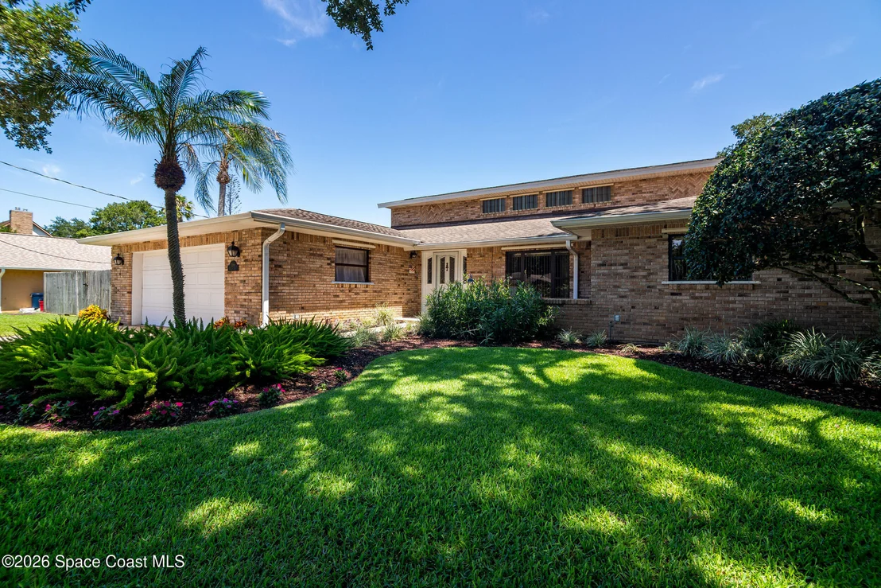
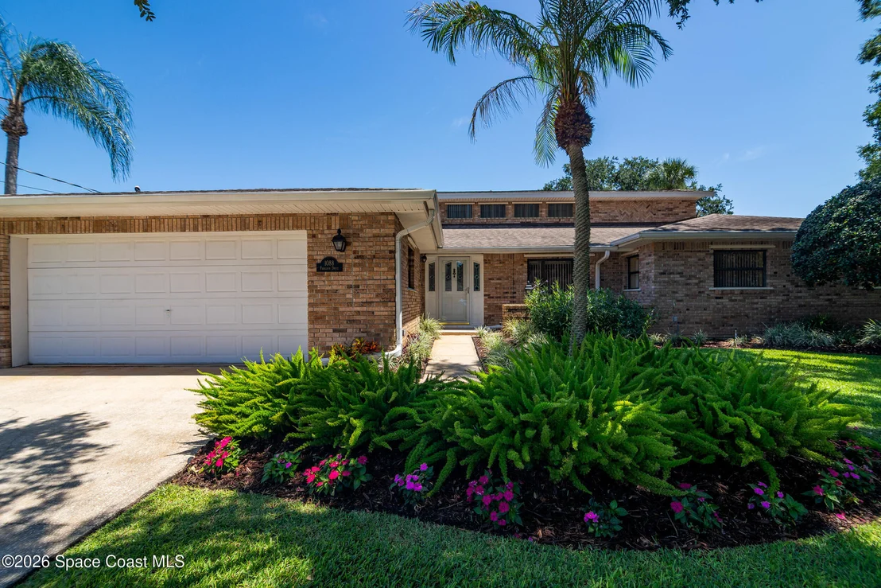
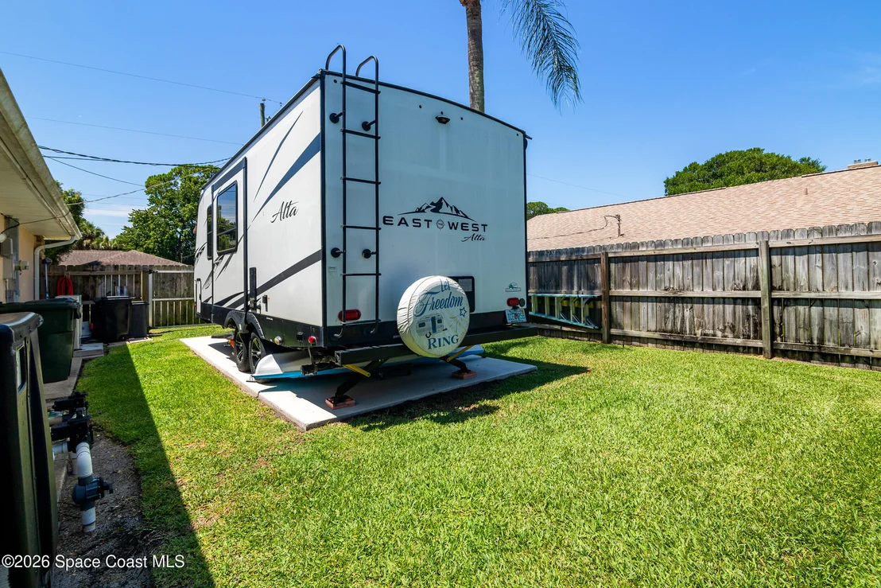
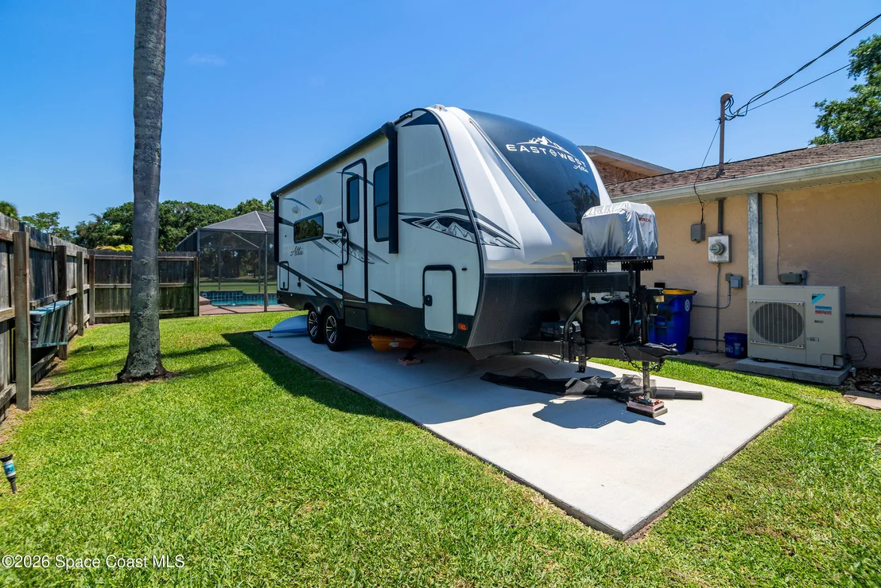
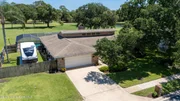
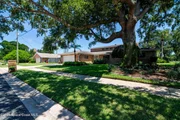
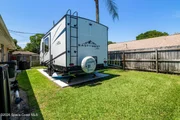
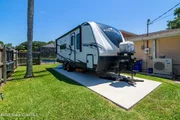
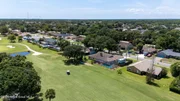
Additional highlights include an oversized garage, storm shutters, a fenced RV pad on the side yard, a 2019 roof, 2021 HVAC, generous storage, and an outstanding location within one of Brevard County's most established golf course communities.
Payment Calculator
Your Estimated Monthly Payment
Cap Rate Calculator
What does this mean?
Based on our analysis, the cap rate of this property is 1.25%. A negative cap rate indicates that the property might not be feasible as an income-producing asset. The median cap rate for a near zip code 11238 is 4.23%.
How much can I actually make?
Actual monthly rental income may vary between $4,760 and $7,140 depending on unit-specific characteristics. You can change the amount using the slider to further explore.
How is cap rate calculated?
Cap Rate = Net Operating Income (NOI) / Property Asset Value.
When calculating the cap rate, we assume 100% occupancy. Leverage (mortgage) is not considered.
Cap Rate provided by RealtyHop and RentHop, learn more about cap rate here.
Price History
| Date / Event | Date | Event | Price |
|---|---|---|---|
| Aug 25, 2026 | Sold | ||
| Sold | |||
| Aug 1, 2026 | In contract | - | |
| In contract | |||
| Jul 3, 2026 | Listed by RE/MAX Aerospace Realty | $570,000 | |
| Listed by RE/MAX Aerospace Realty | |||
| Jul 27, 2012 | Sold | ||
| Sold | |||
| Apr 23, 2012 | Listed by Trafford Realty Co. | $254,900 | |
| Listed by Trafford Realty Co. | |||
   | |||
|
What a view! from this Updated and Immaculate home on Rockledge Country Club Golf Course. 4 Bedrooms, 3 Baths, screened and heated Pool/Spa/Waterfall, Fireplace, New Central Vac, Newer Roof, gutters and soffits (2 yr), 2 new water heaters(5 mo.), irrigation on City Grey Water,Tile in living areas, Large Kitchen w/center Island, Breakfast Bar & newer appliances. Huge Master with jetted tub, step-in shower, bidet too and large walk-in closet. Rooms are spacious... and Ready for New Owner.
| |||

Property Highlights
Building Info
Comparables
Status
Price/ft²
Listed On
Sold On
About Rockledge Country Club Estates
Similar Homes for Sale
Currently no similar homes aroundNearby Rentals

Last Updated: 2 months ago
Data Source: Space Coast MLS, MLS# 1081646



















 Your Privacy Choices
Phone: 425-283-2930
Address: 335 Madison Avenue, New York, NY 10017