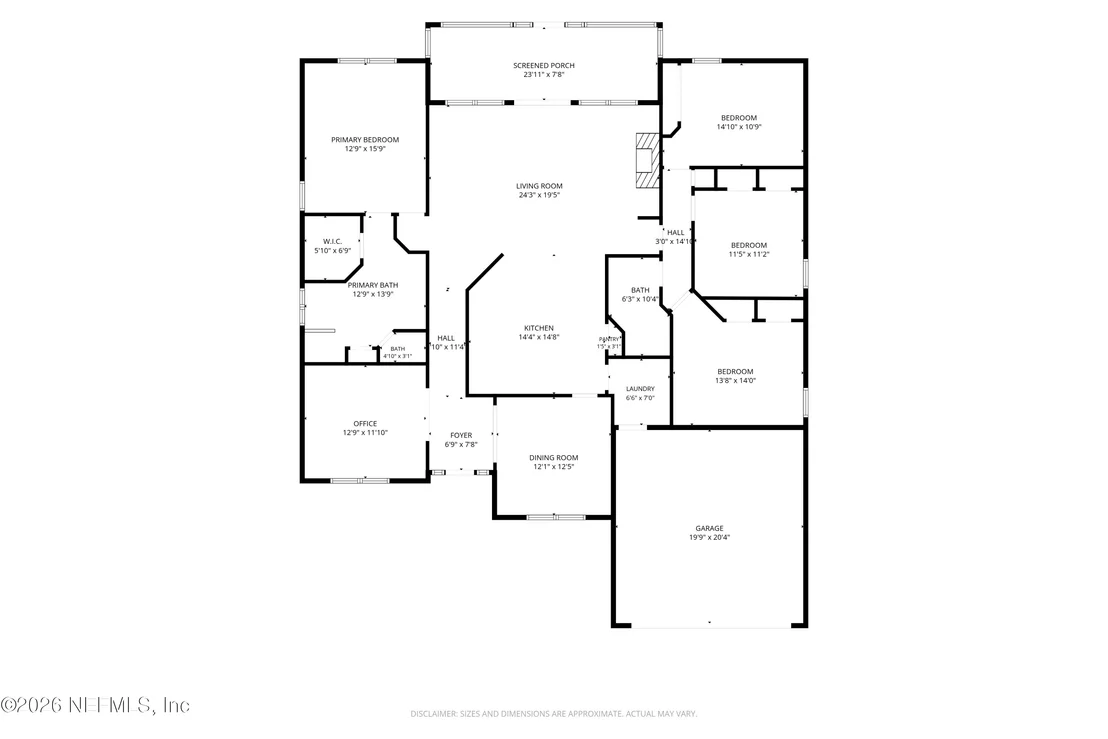
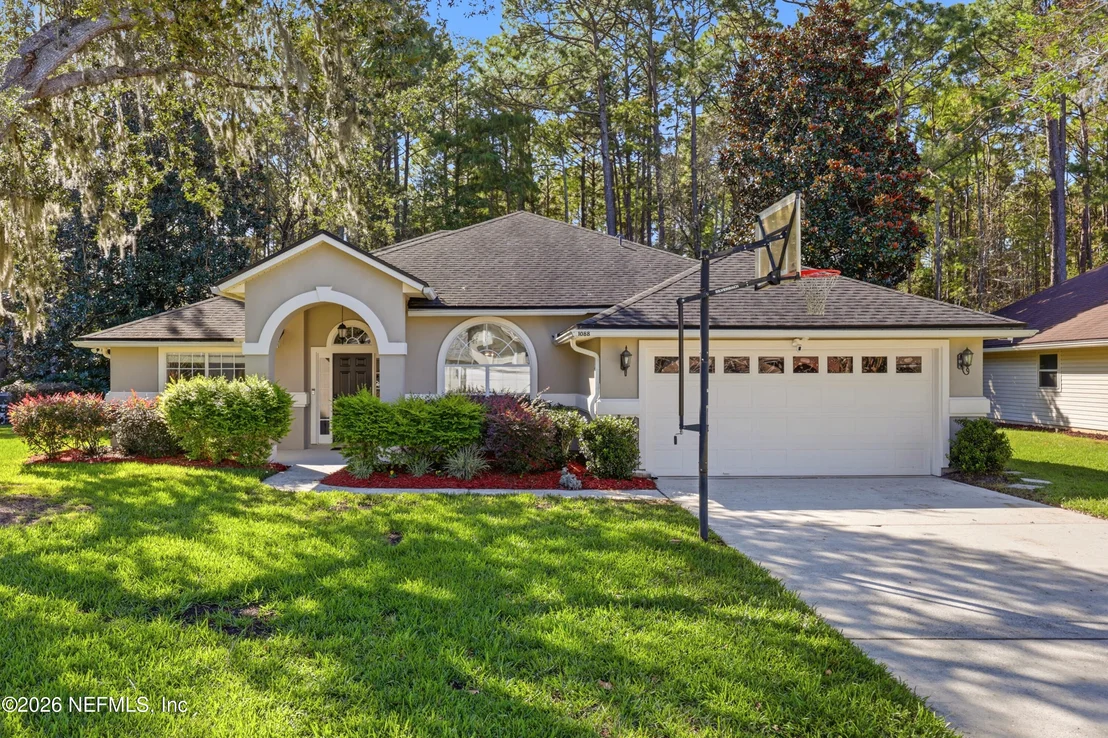
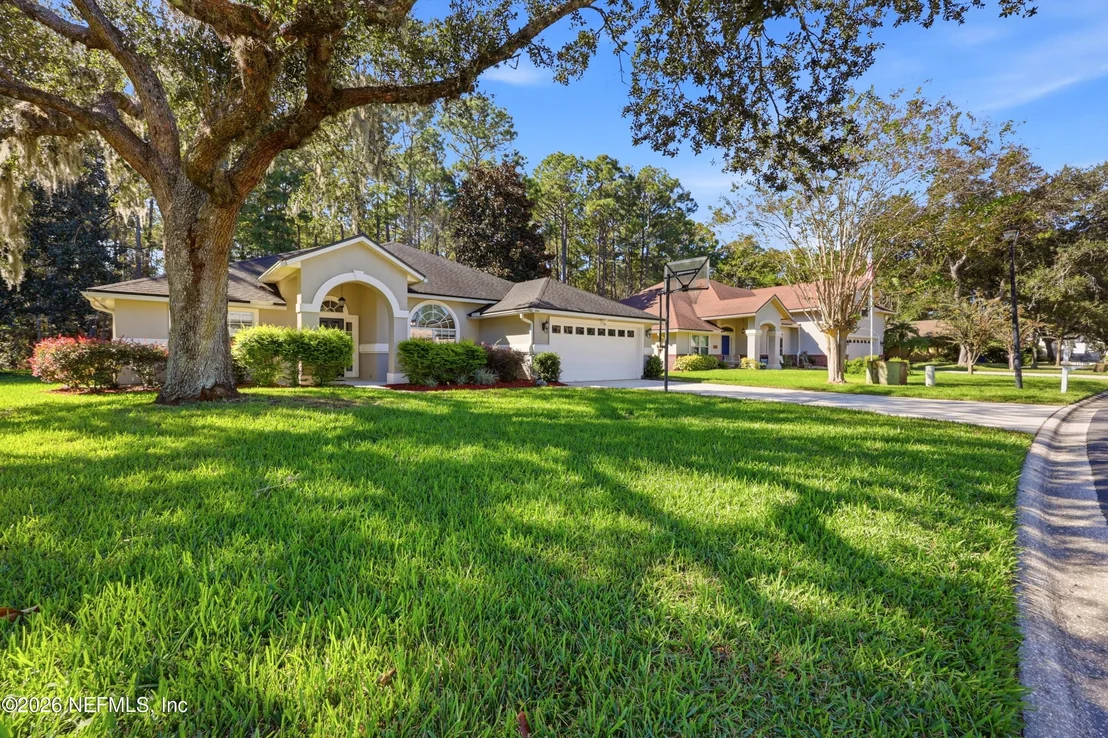
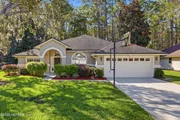
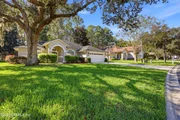
Step into a freshly refreshed single-story home that feels like a
true retreat in one of St. Johns County's most established and
amenity-rich communities. With a brand-new interior paint job
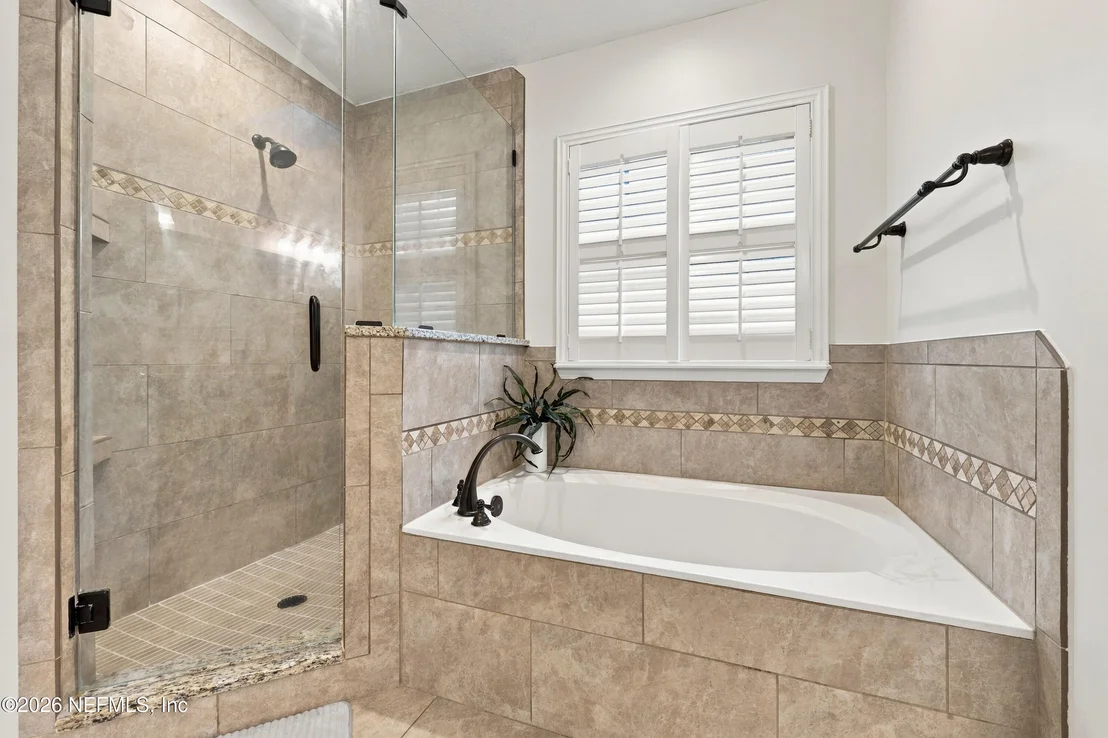
throughout, a stylish new kitchen backsplash, and elegant new tile
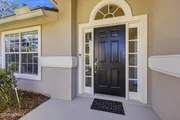
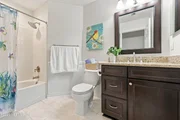
in the primary shower, this 4-bedroom, 2-bath home is ready for you
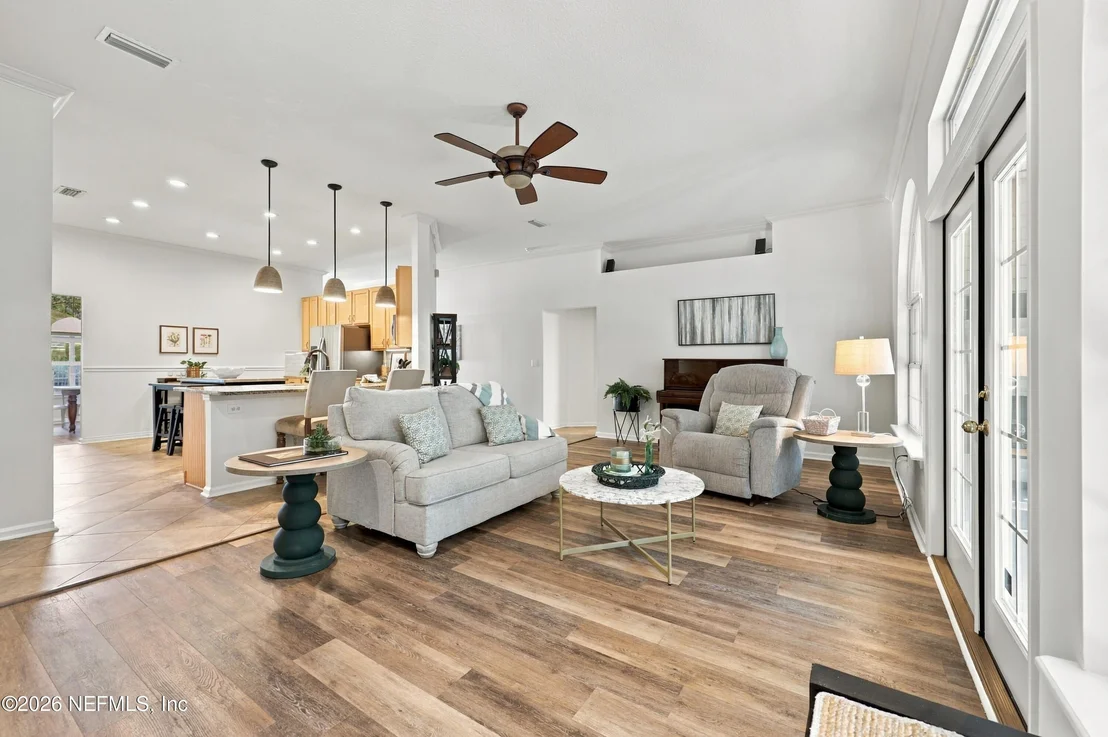
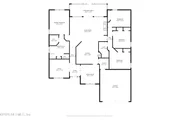
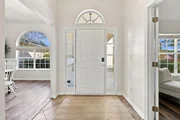
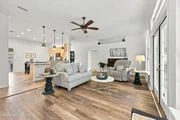
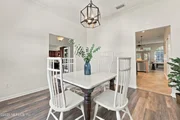
to walk in and simply enjoy. The bright, open layout is perfect for
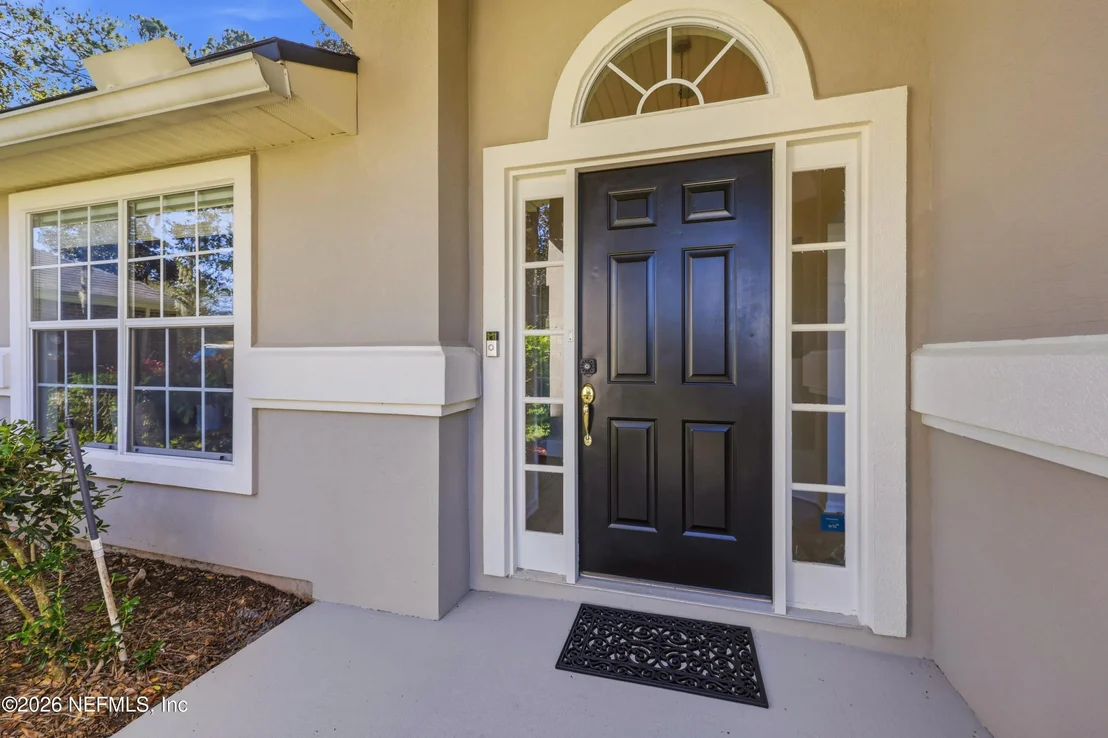
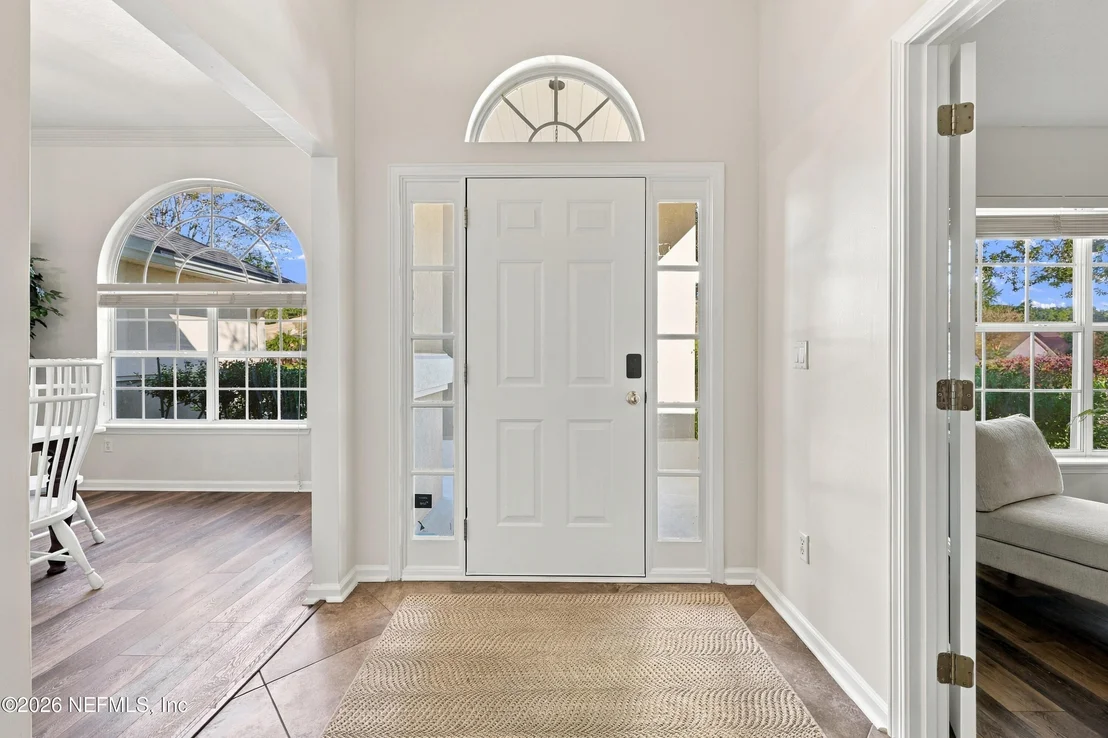
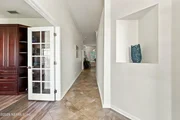
everyday living and easy entertaining. Just to the left as you
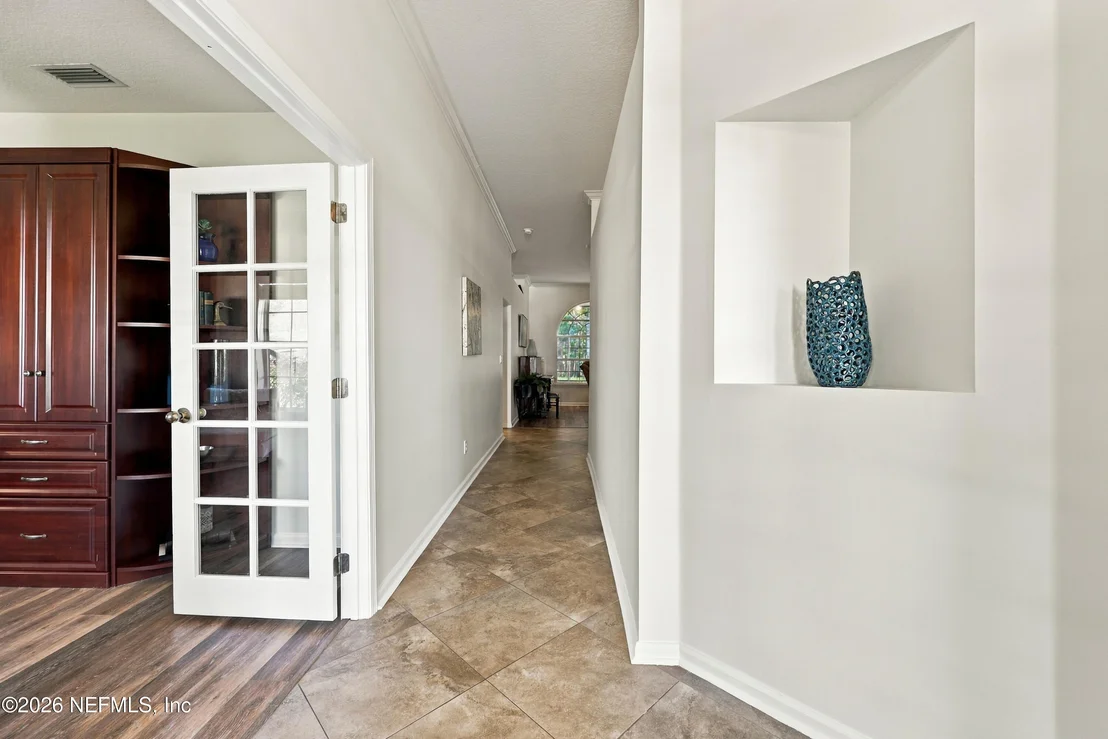
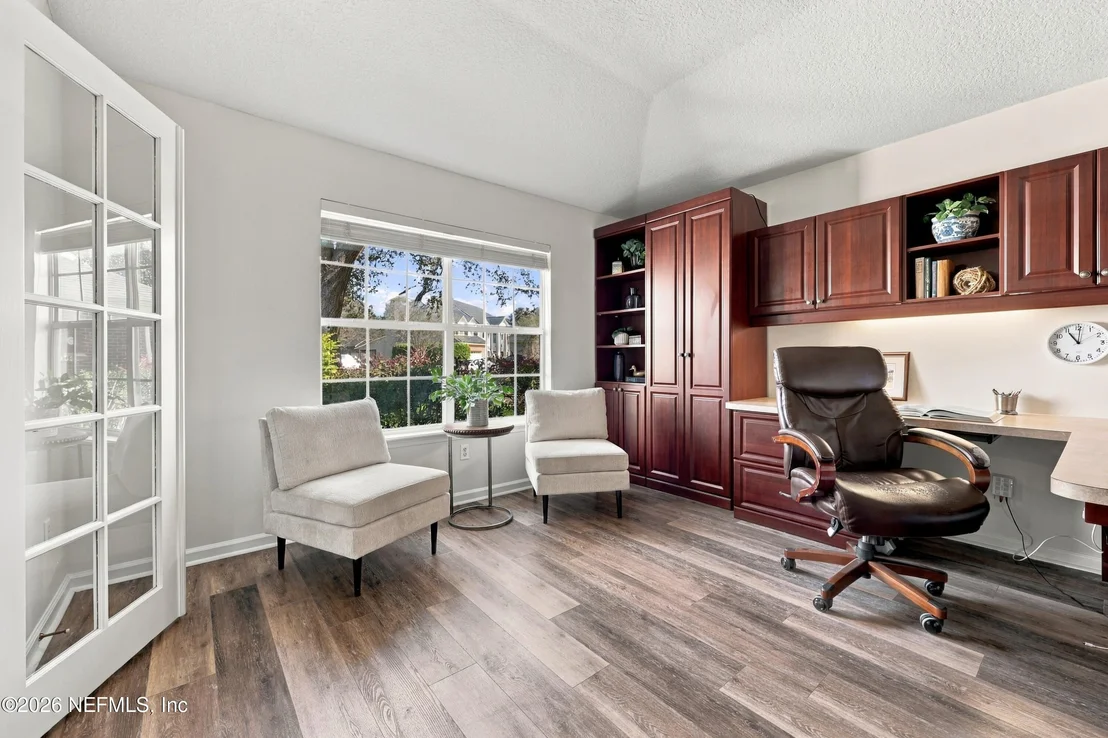
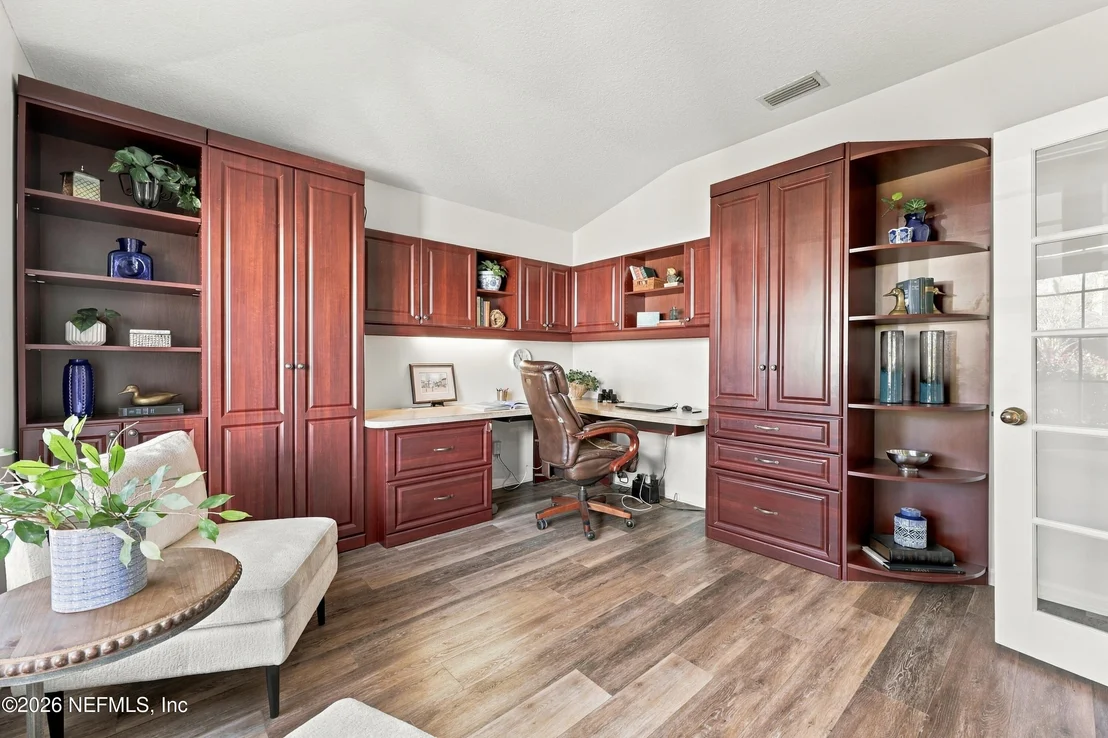
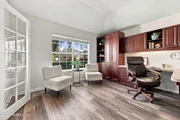
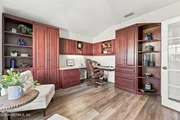
enter, a dedicated room already features a built-in desk, giving
you an instant home office space without any extra work. The
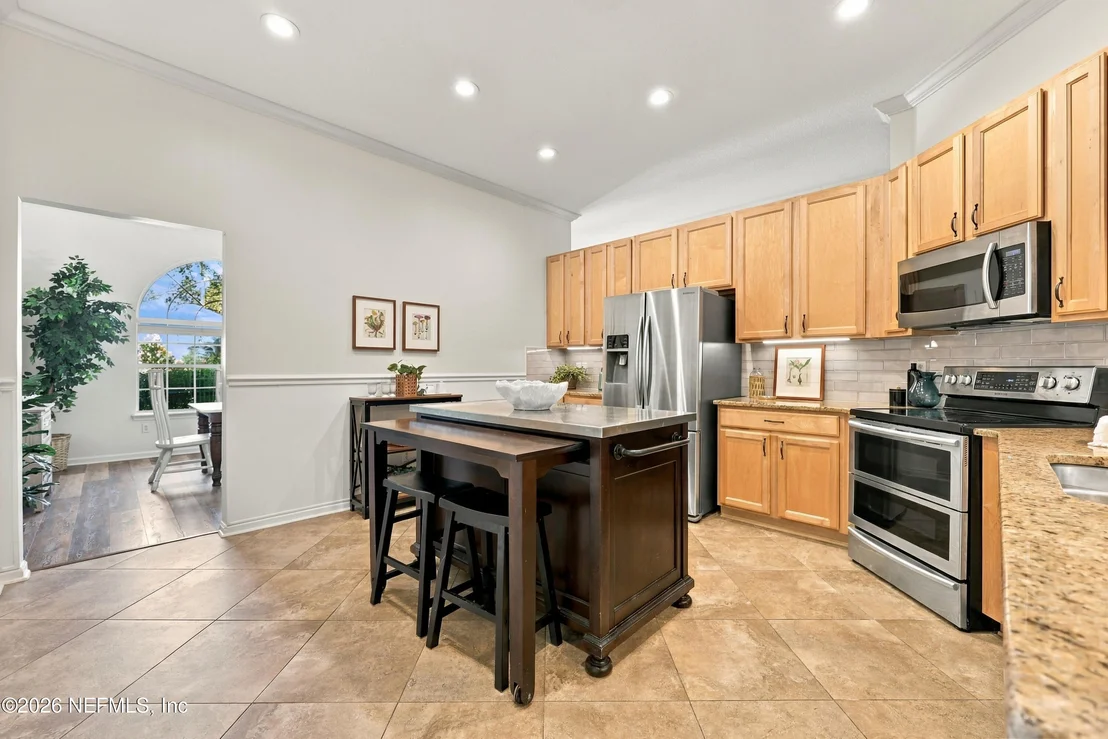
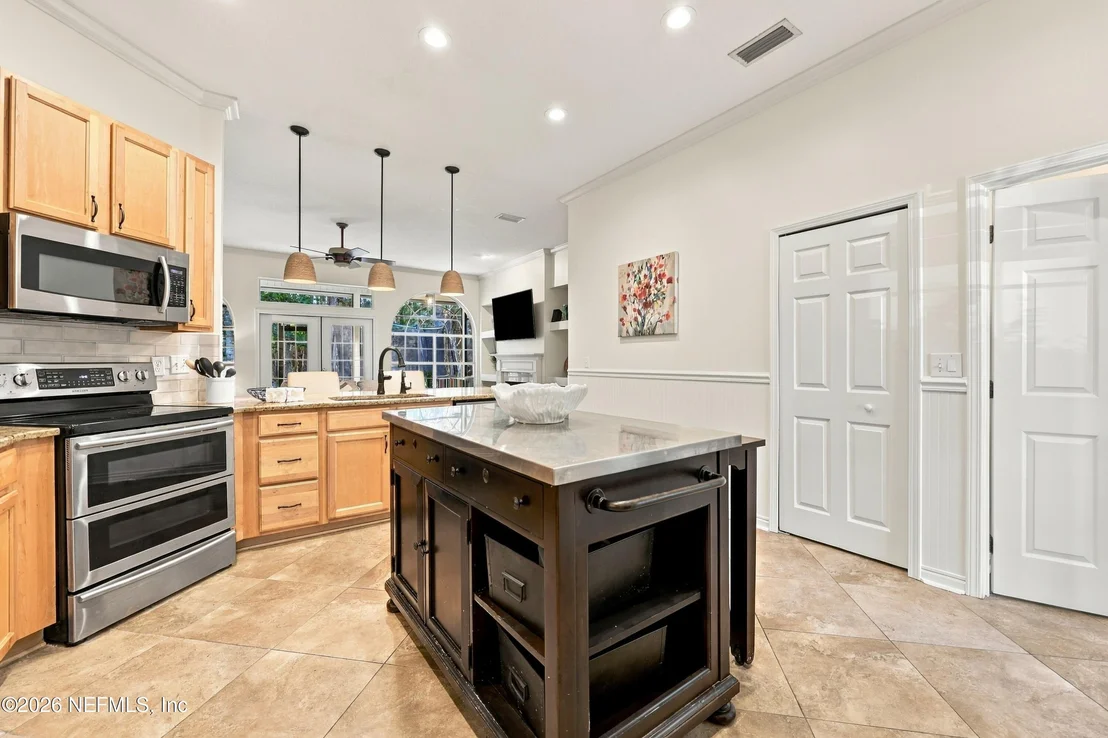
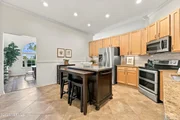
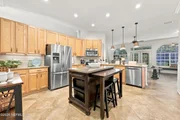
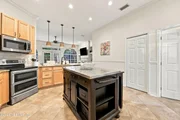
kitchen features granite counters and the new backsplash that
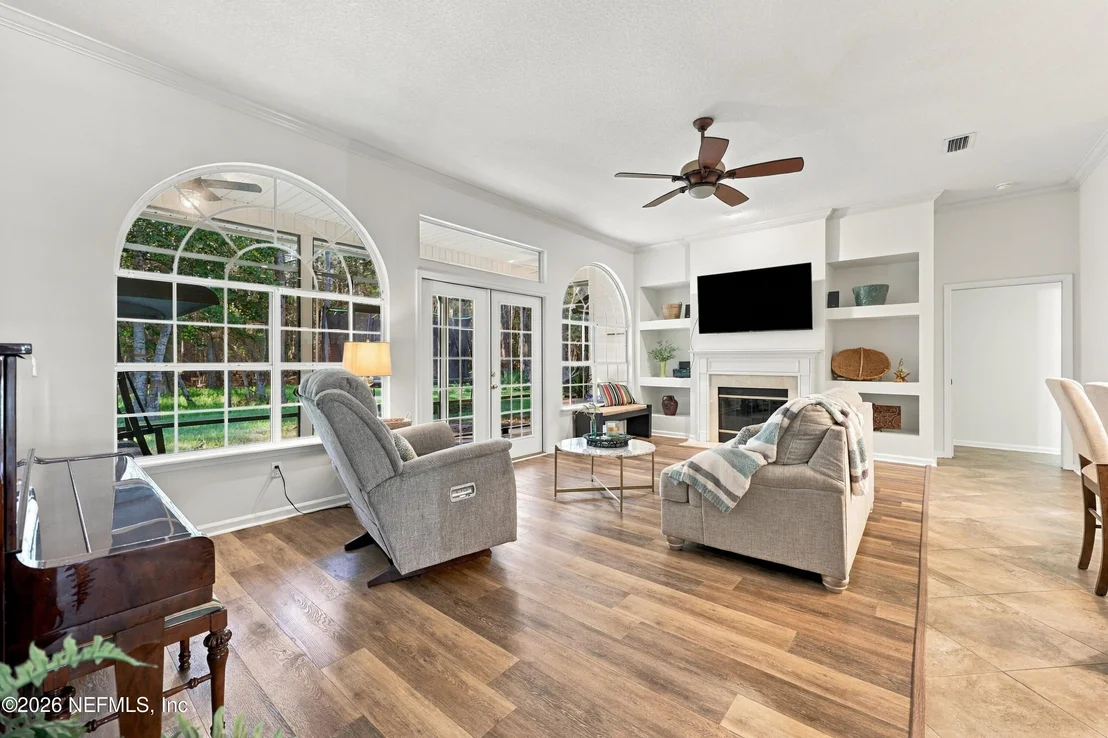
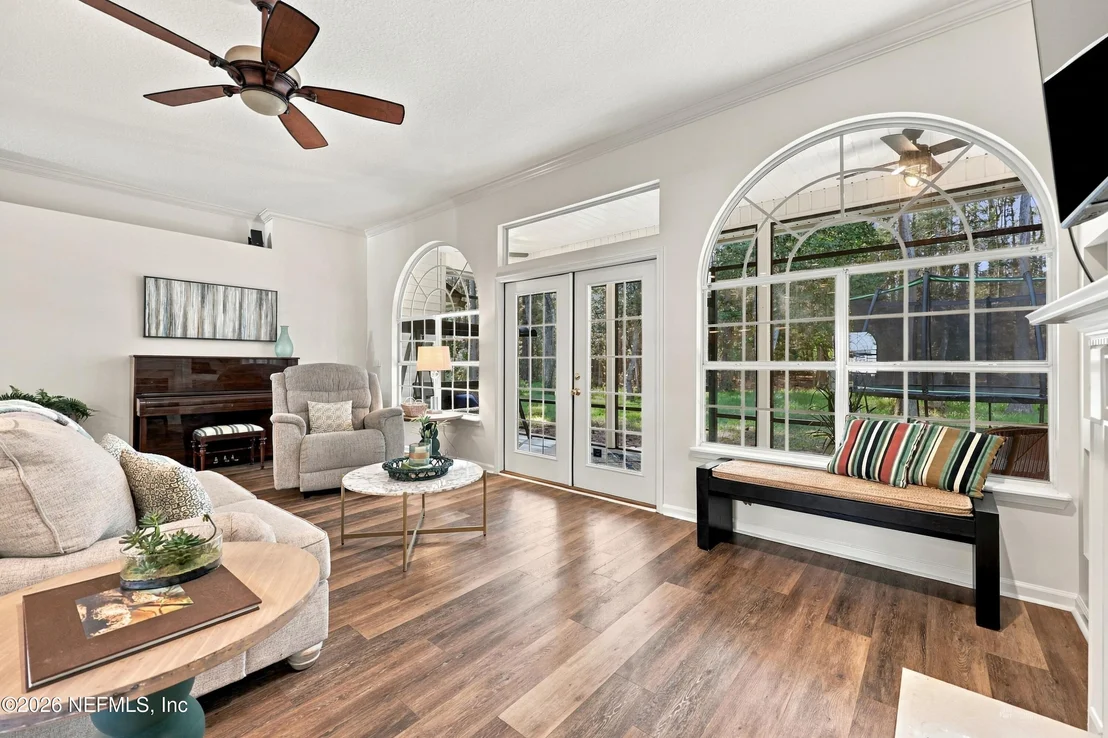
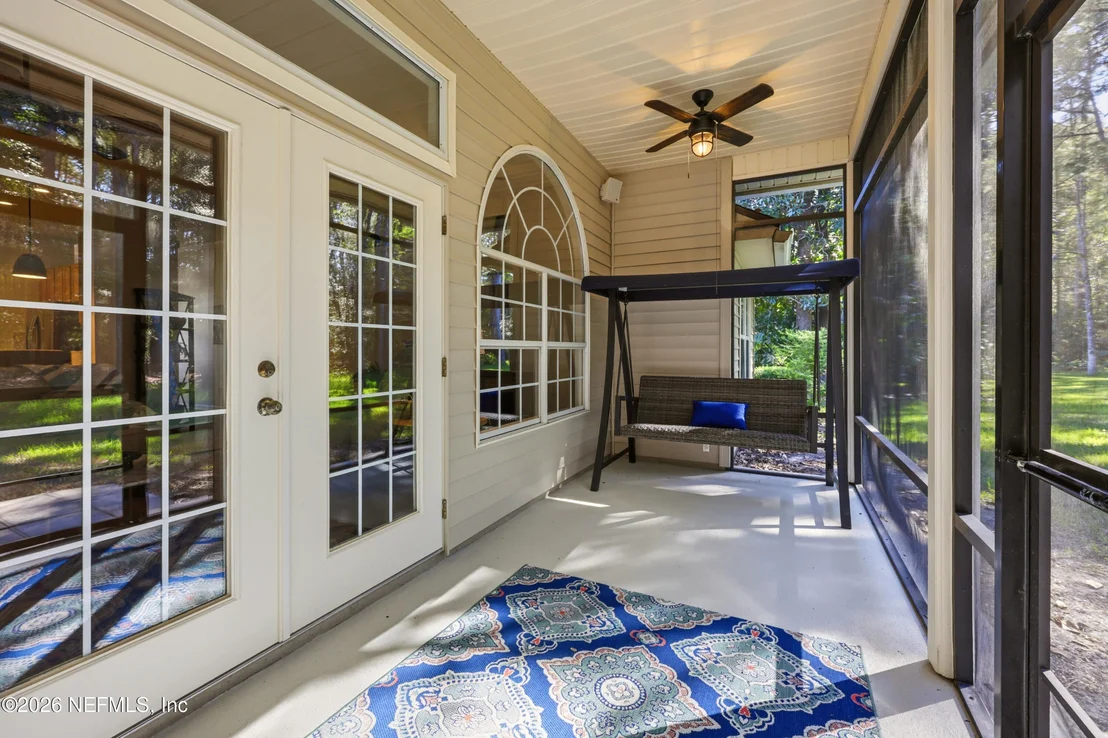
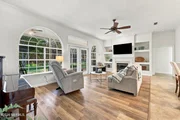
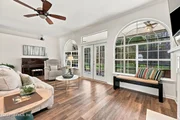
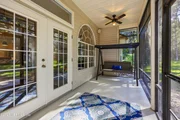
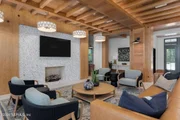
instantly elevates the space, while the family room opens naturally
to a screened porch ideal for morning coffee or evening relaxation.
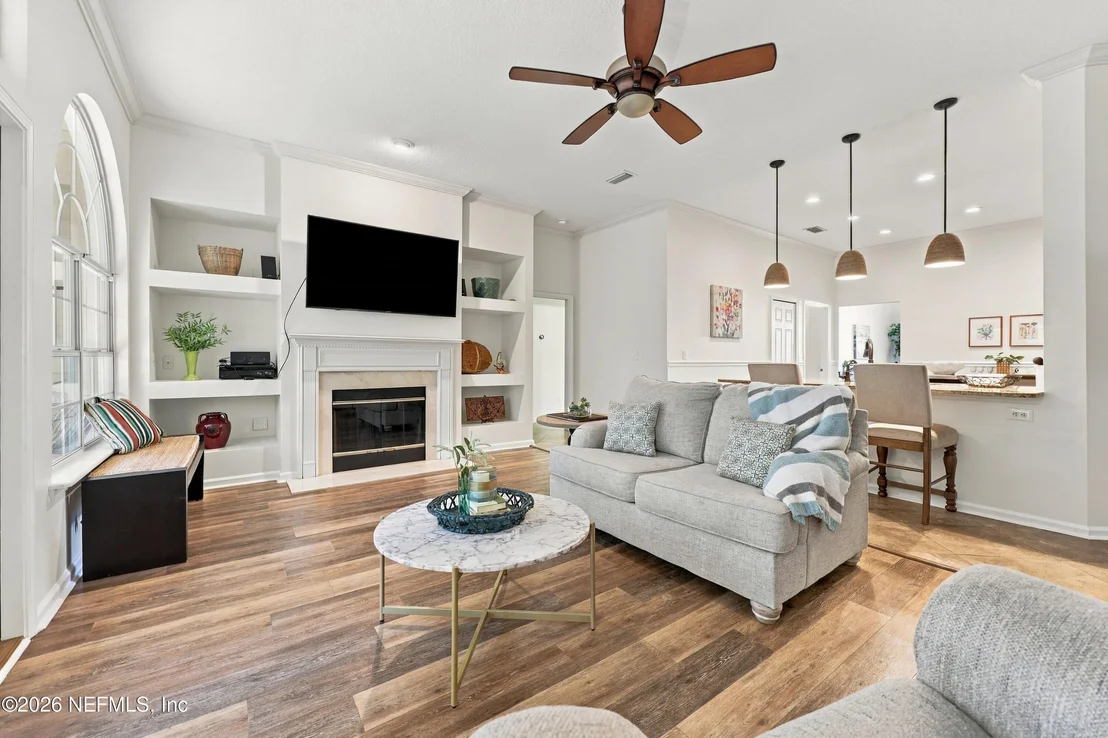
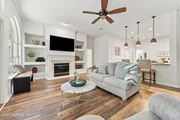
A wood-burning fireplace adds cozy character on cooler nights, and
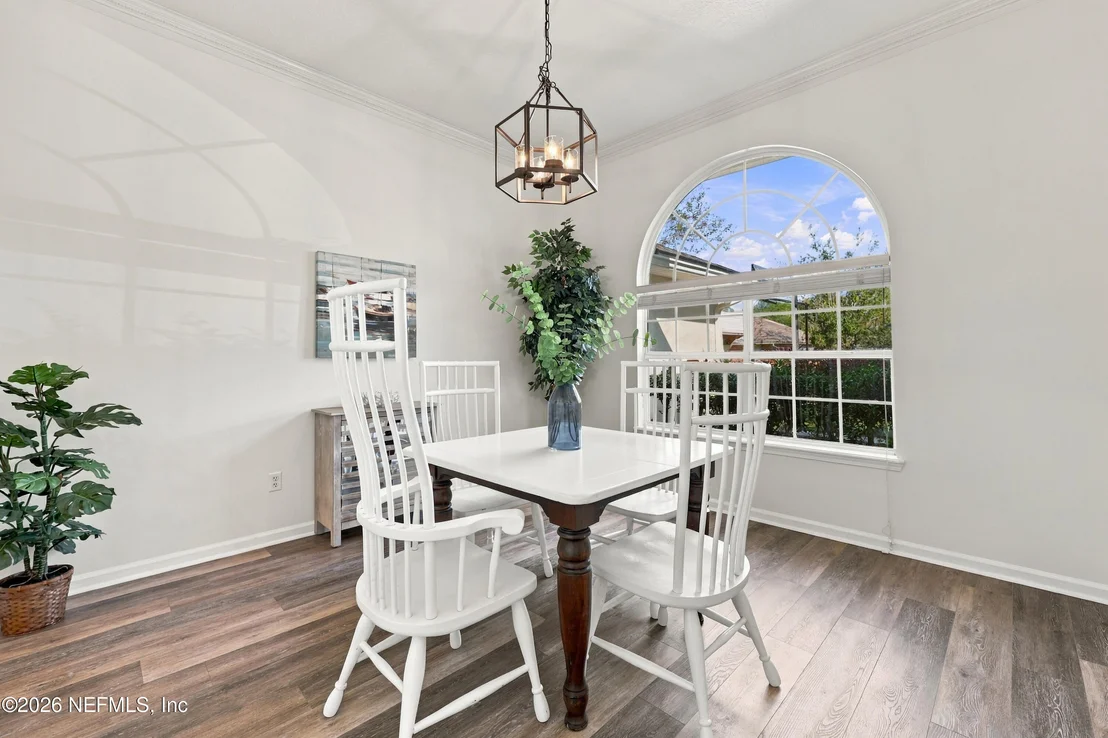
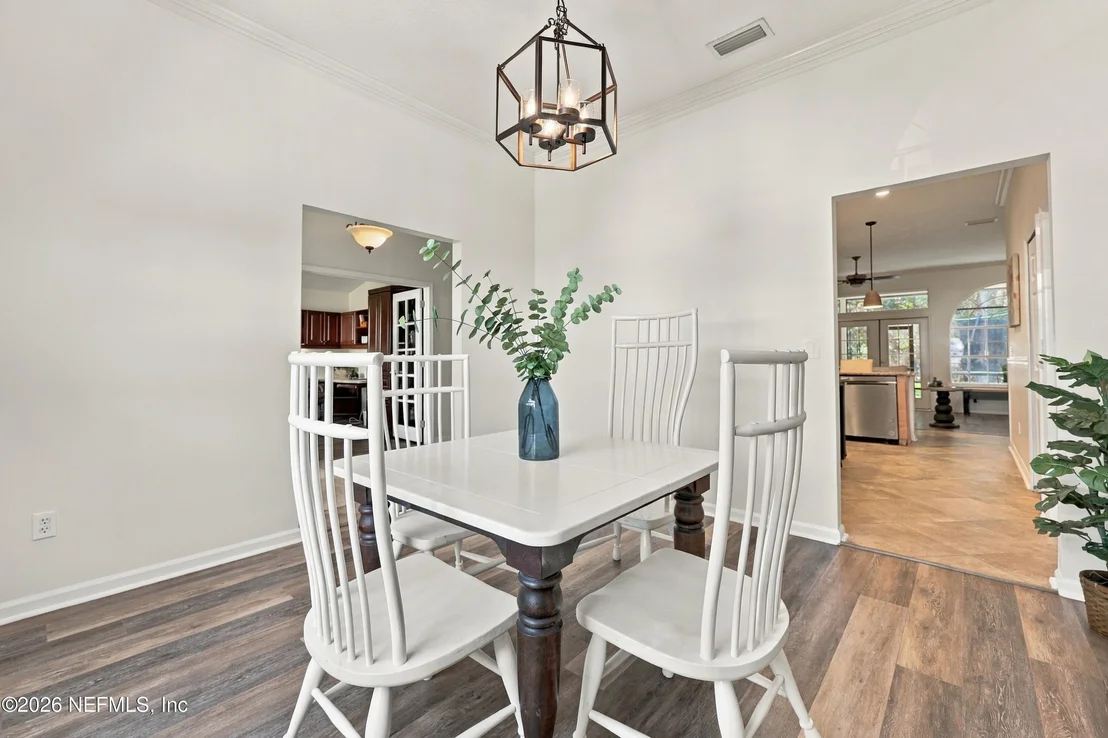
crown molding plus updated lighting throughout give the home a
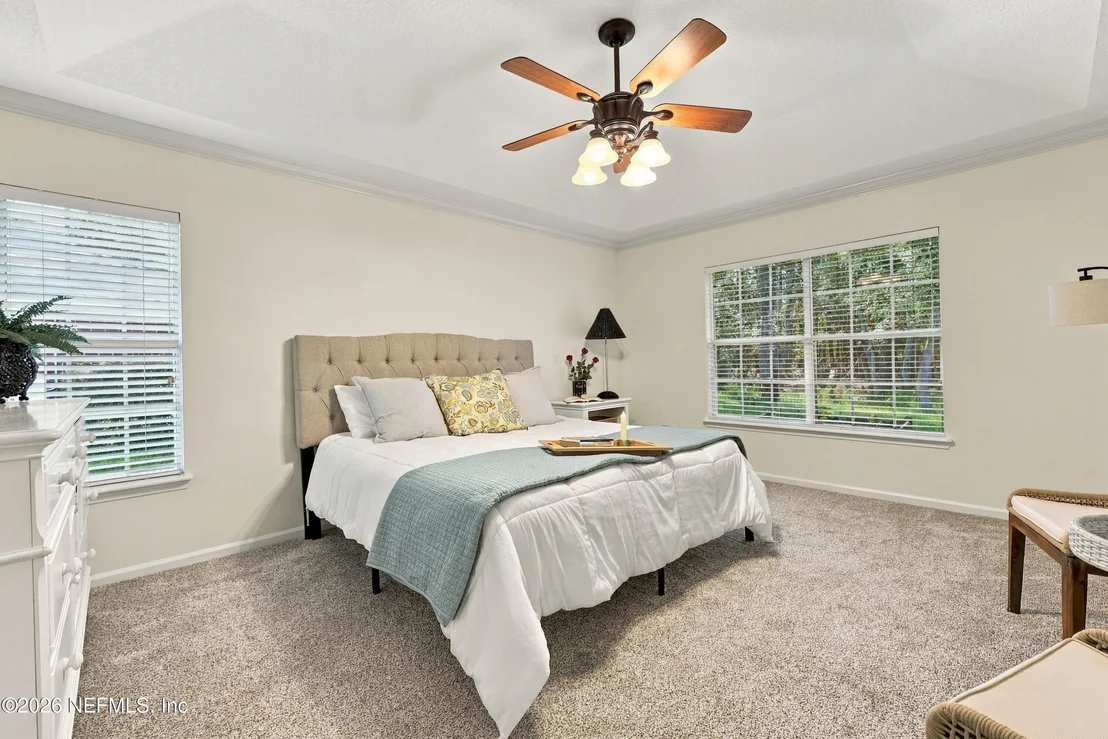
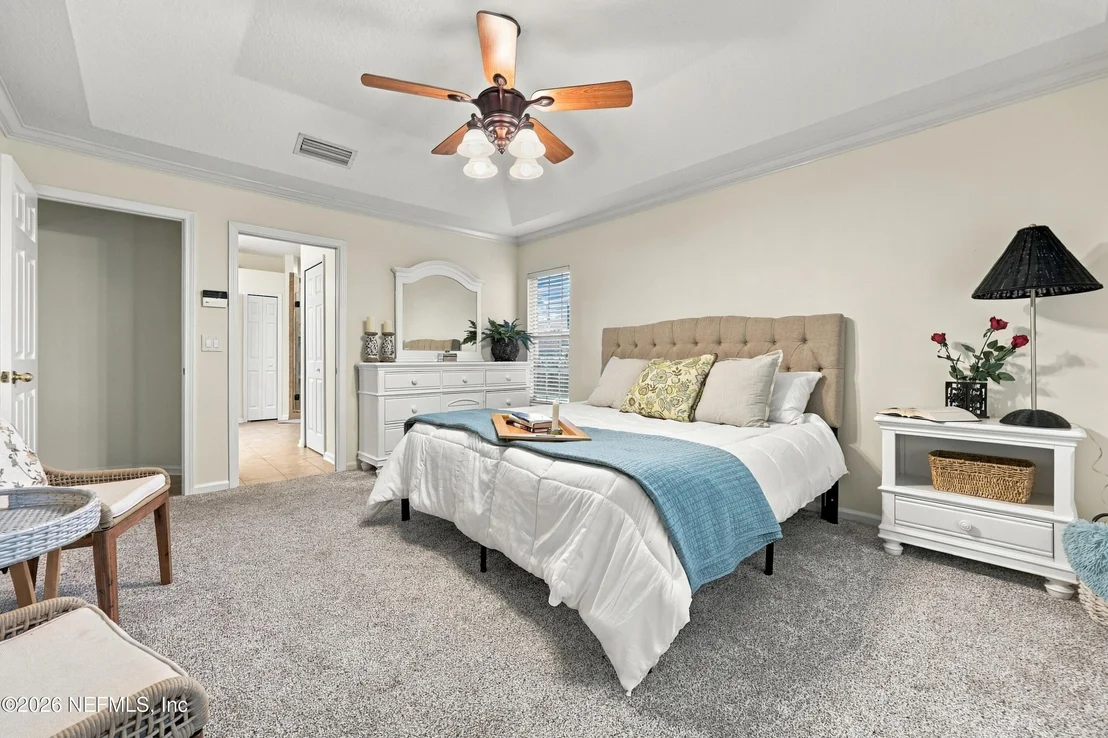
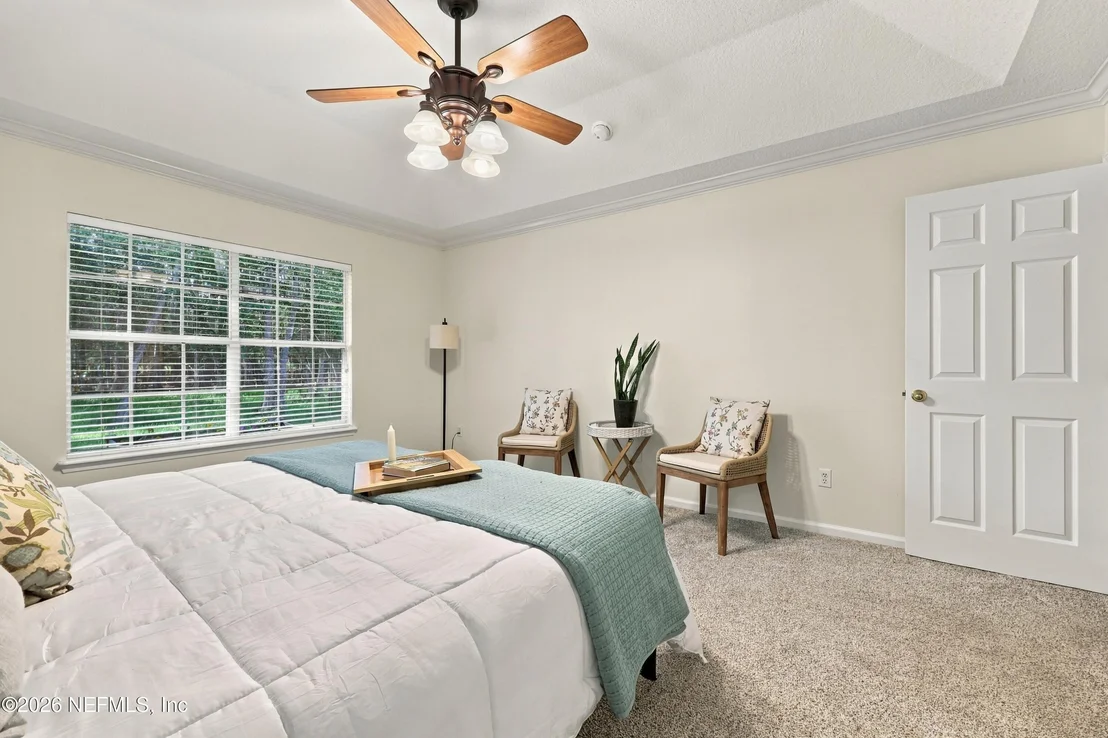
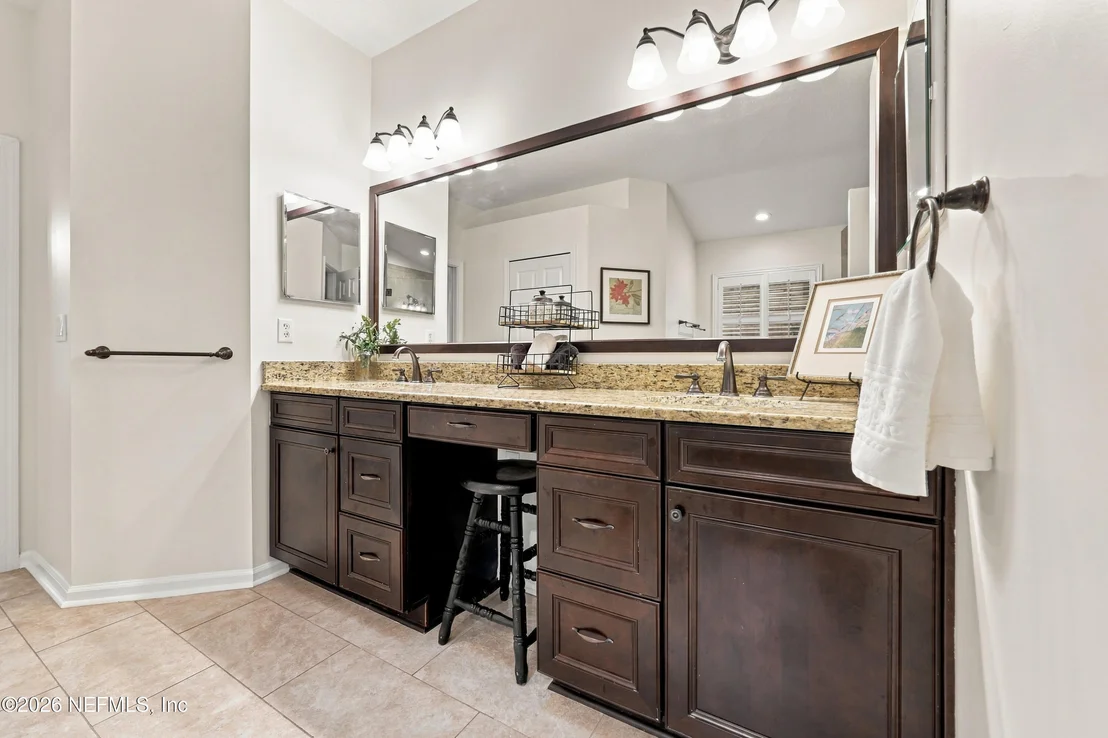
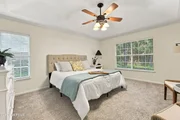
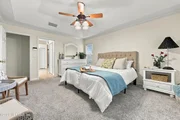
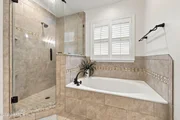
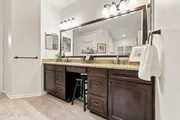
polished, move-in-ready feel. The primary suite offers a private
retreat with a tray The primary suite offers a private retreat with
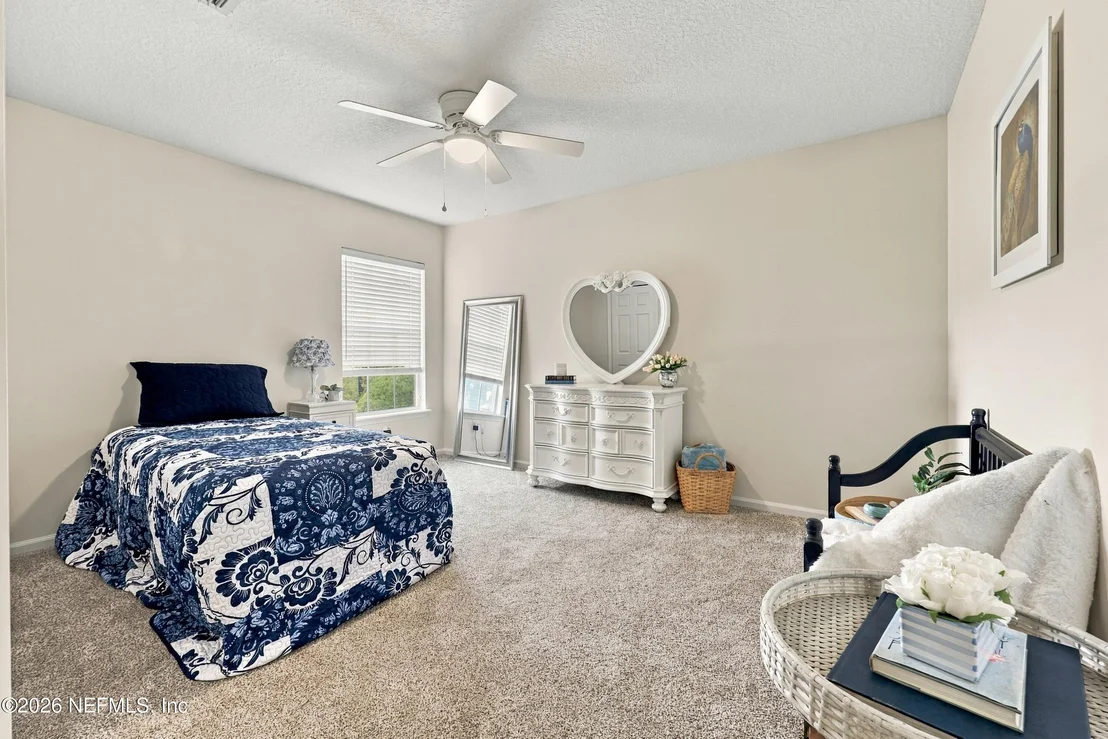
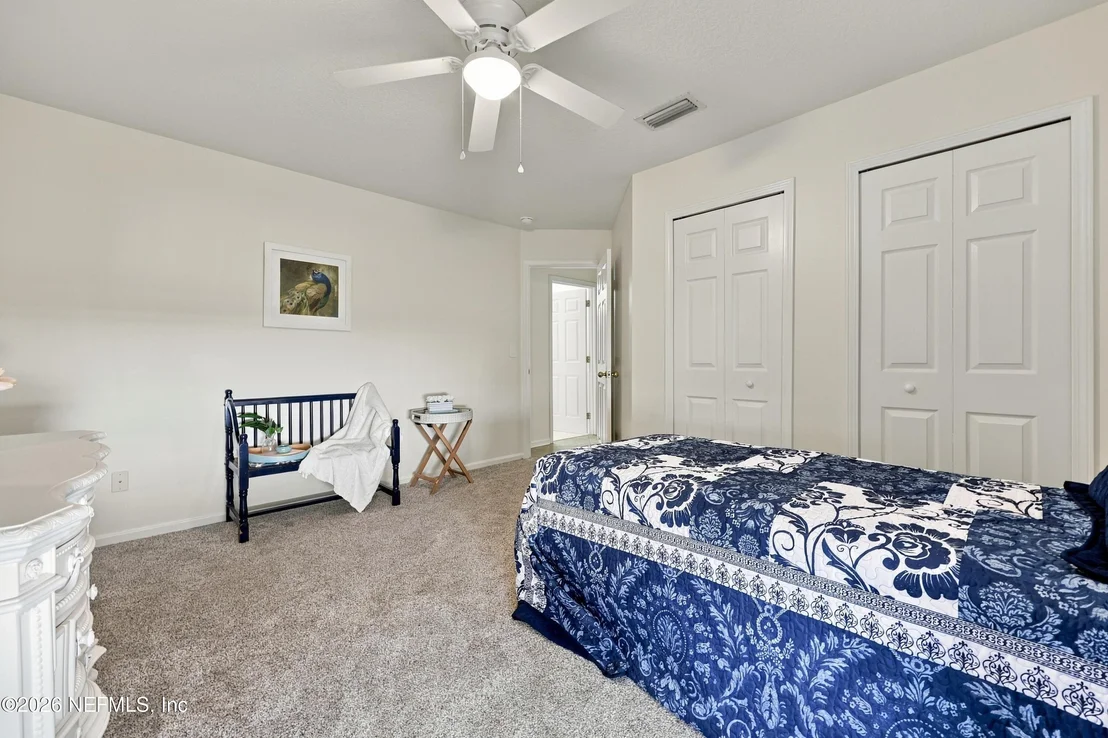
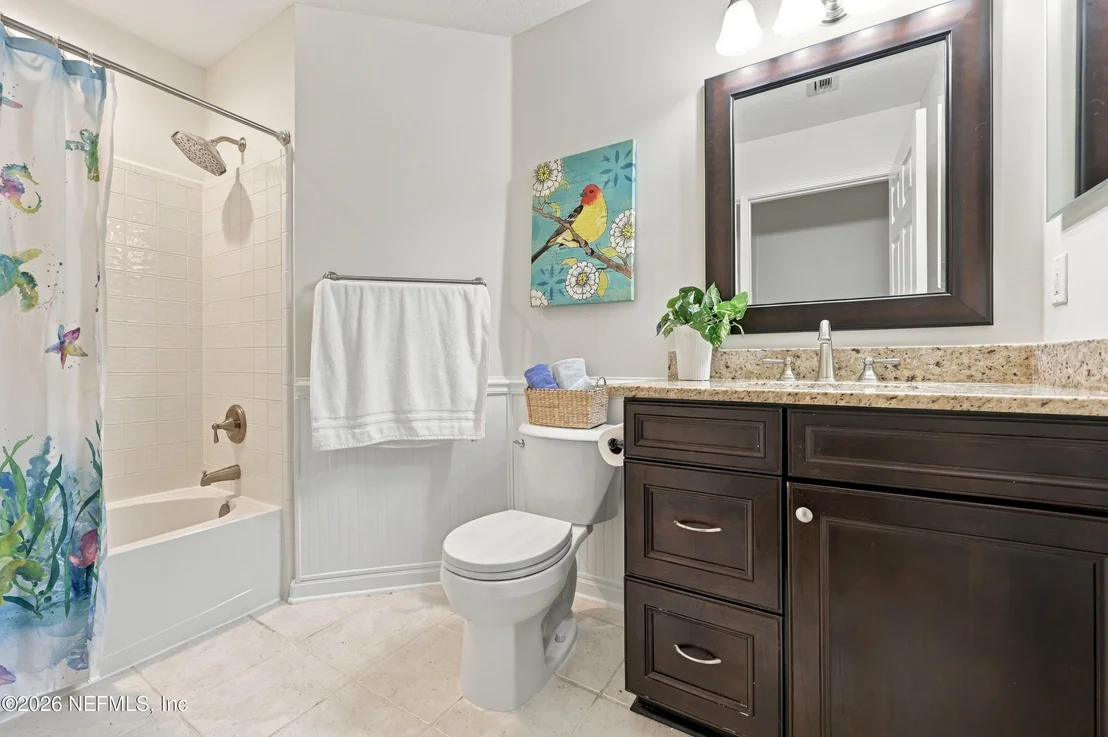
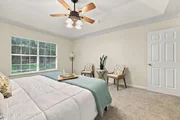
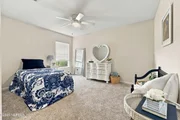
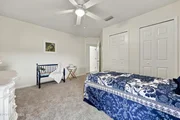
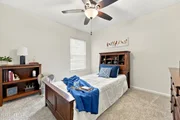
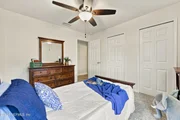
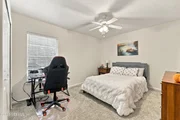
a tray ceiling and the newly tiled shower, while the remaining
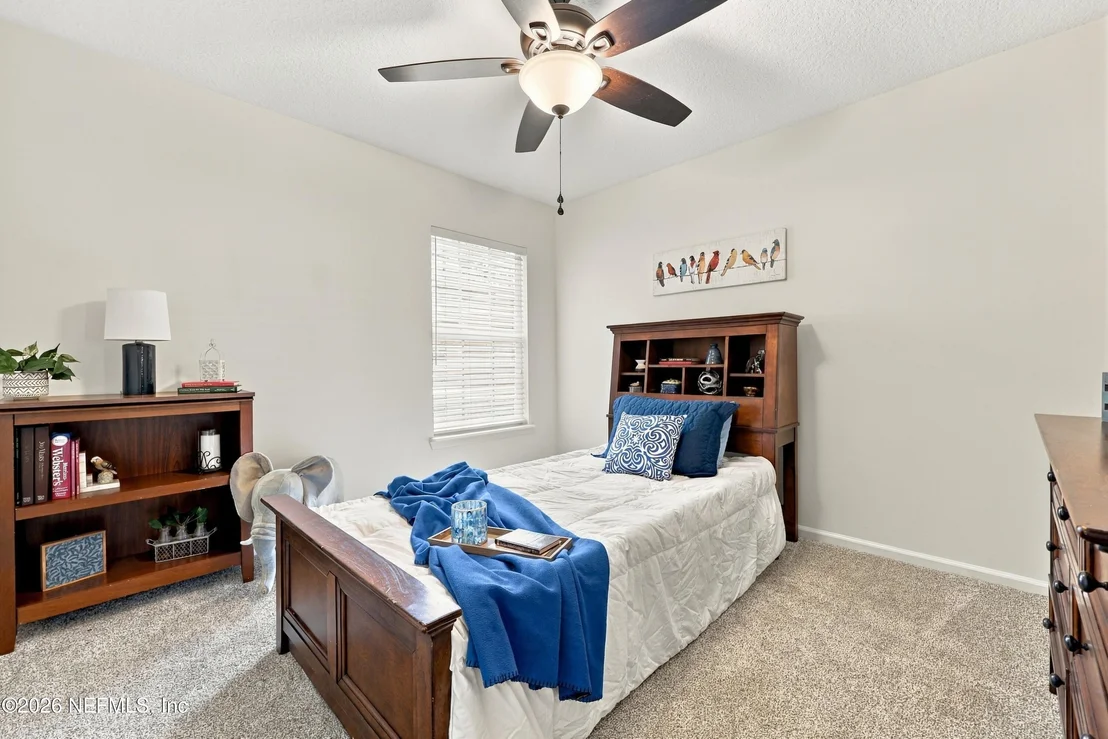
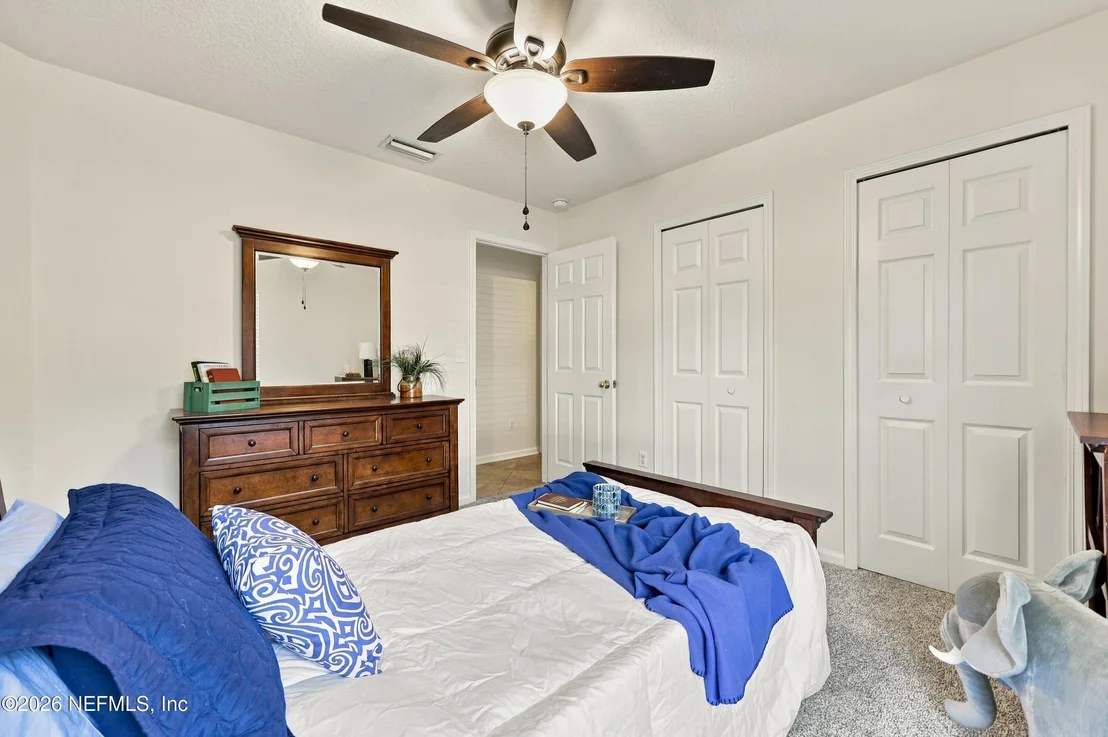
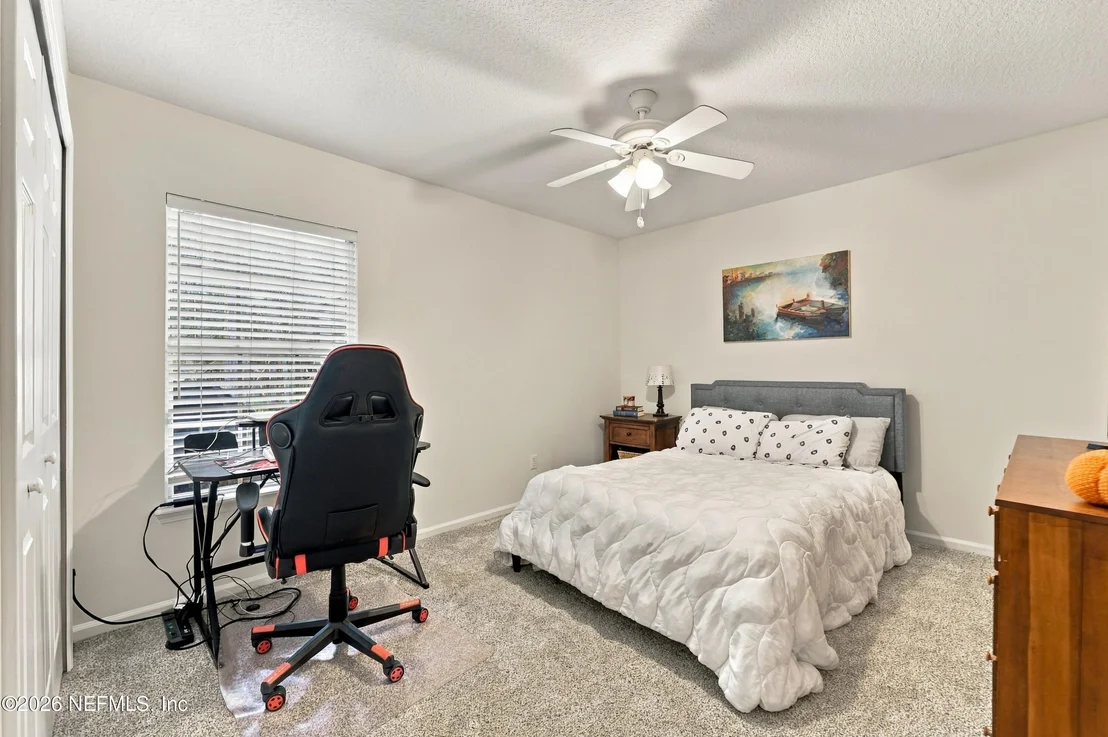
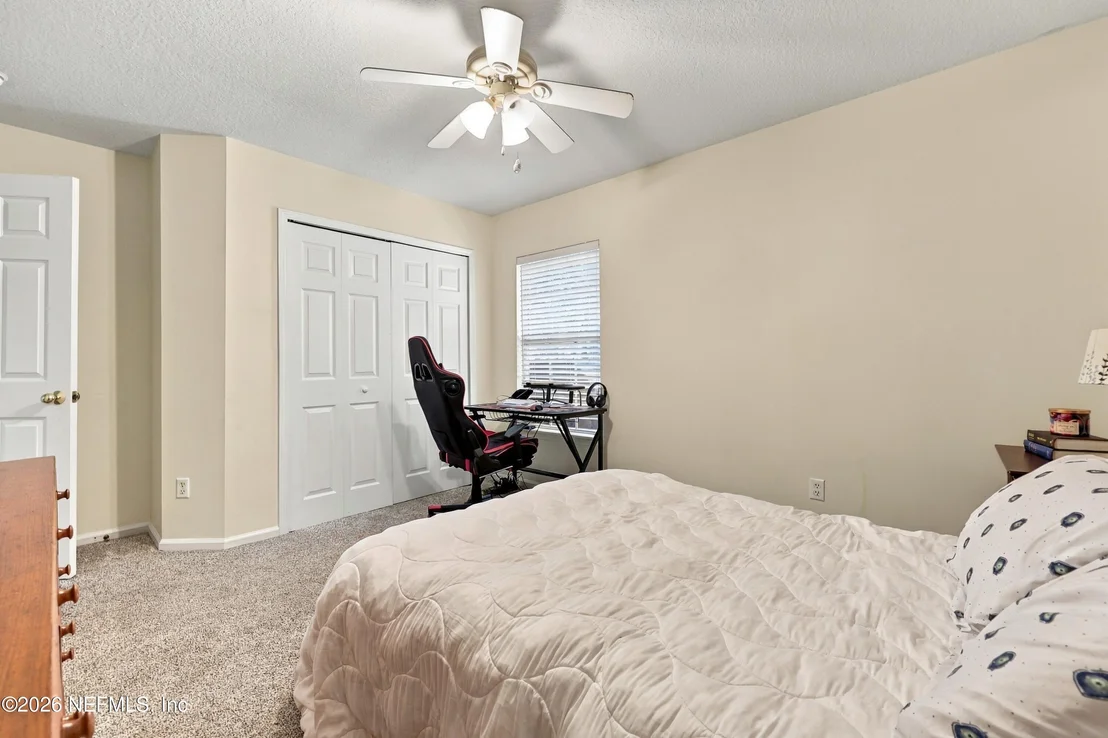
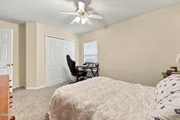
bedrooms provide flexible space for family, guests, or whatever you
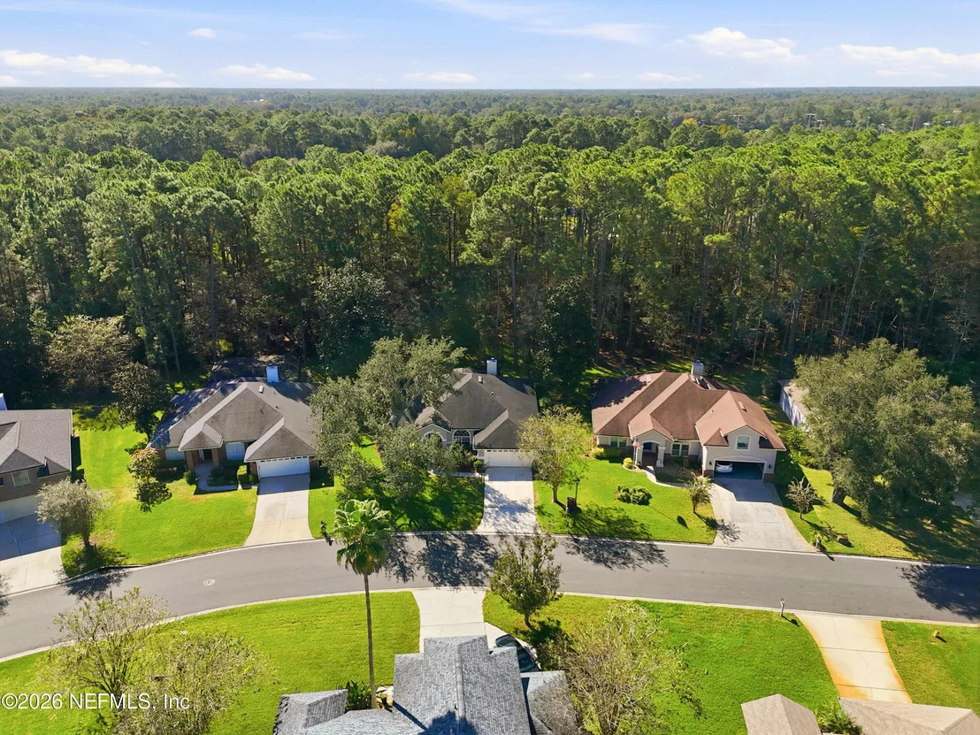
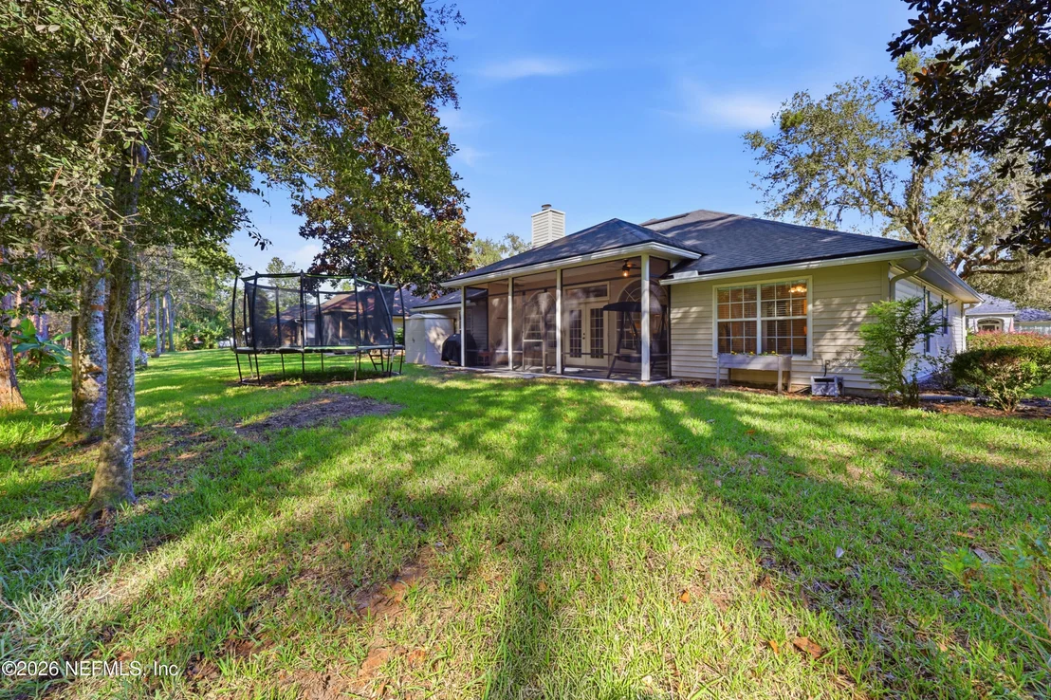
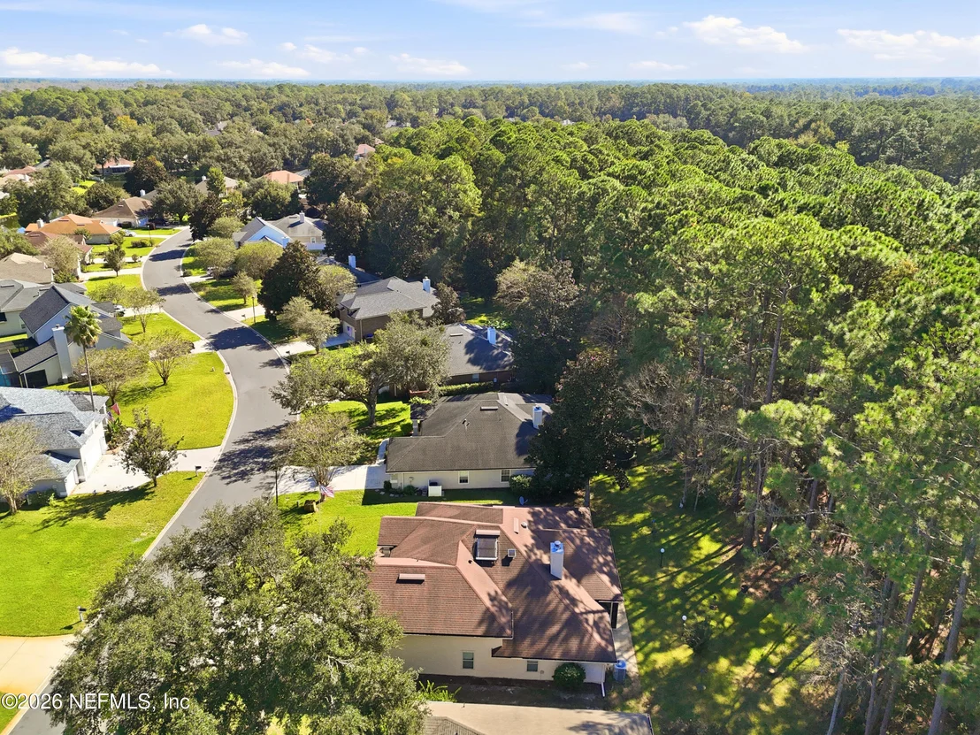
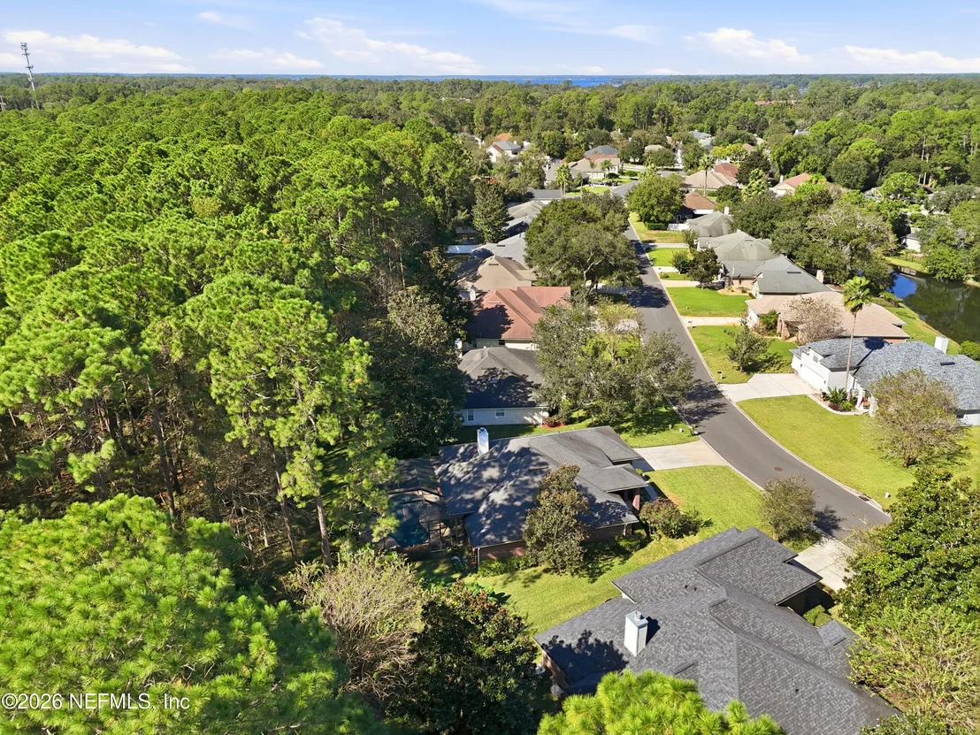
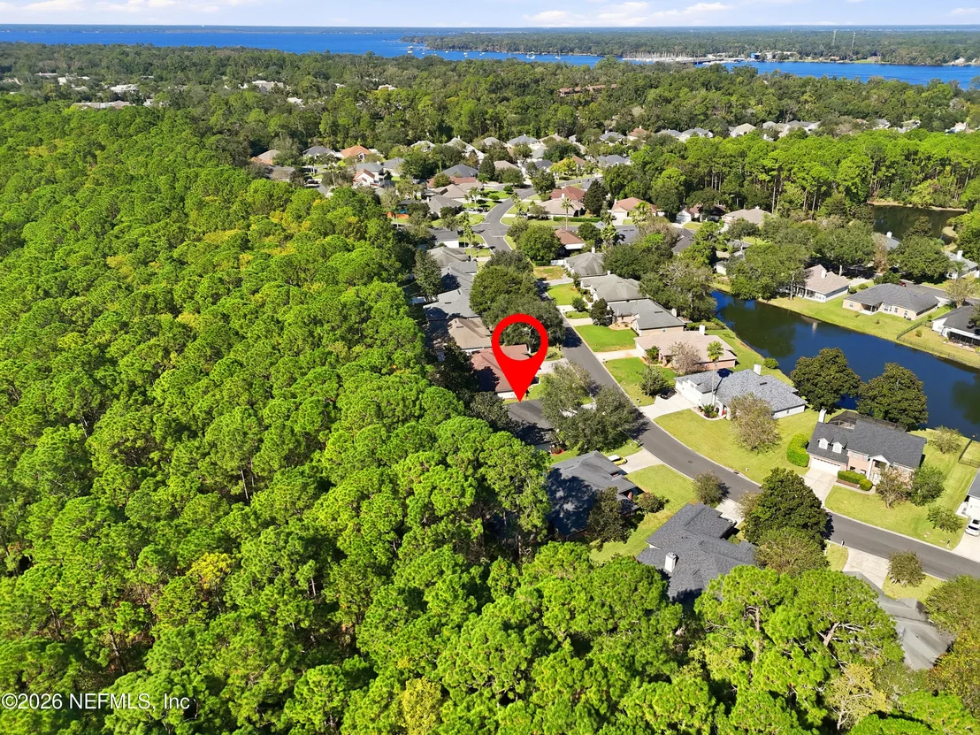
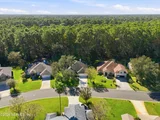
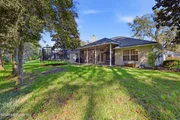
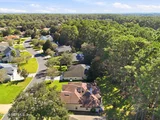
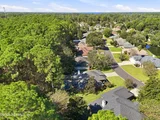
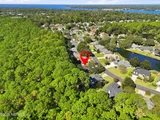
need. Outside, the home backs to a nature preserve, delivering a
quiet, private setting with mature trees and a sense of seclusion
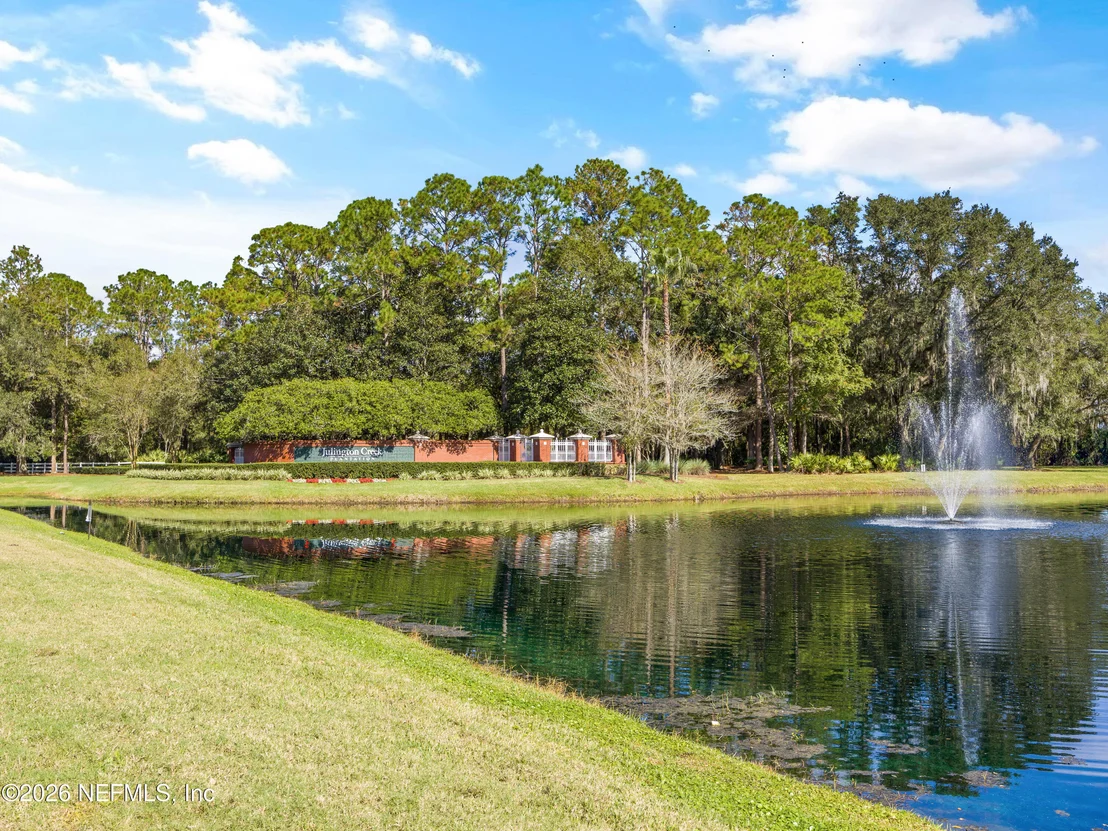
that is increasingly rare. The low HOA and mature neighborhood feel
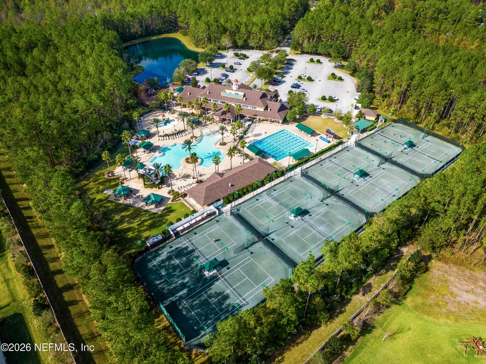
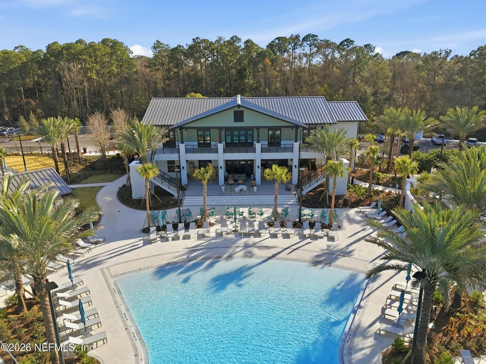
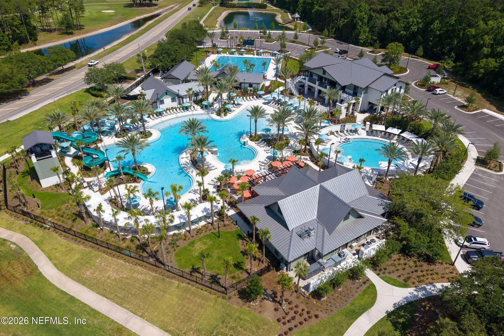
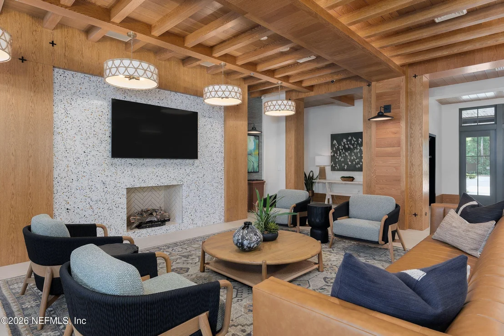
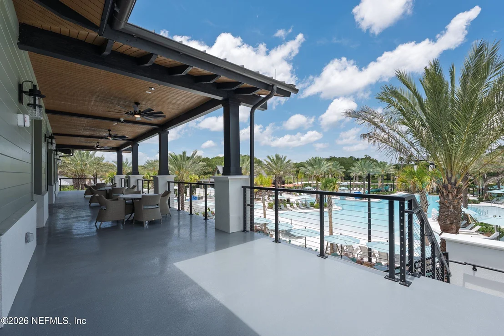
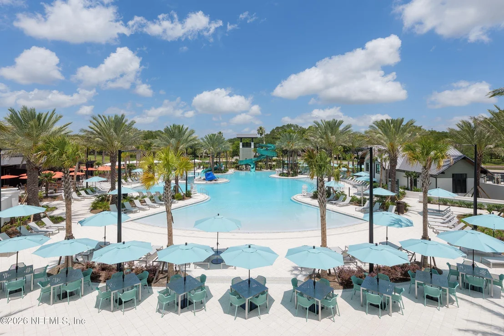
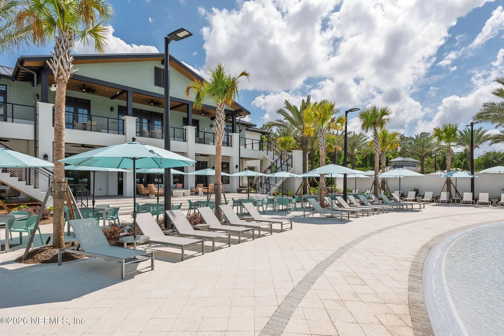
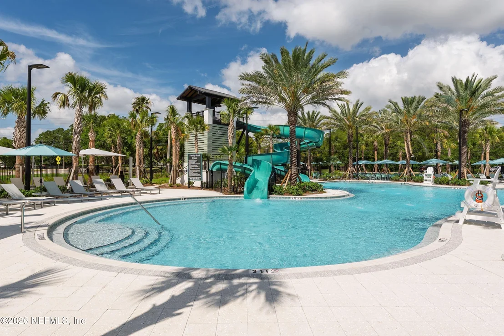
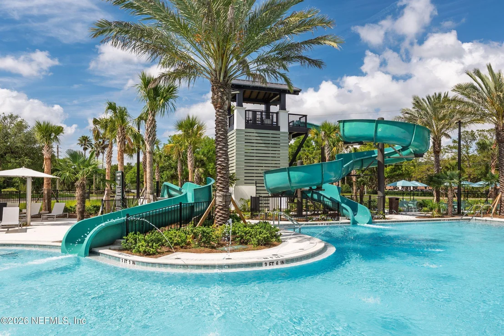
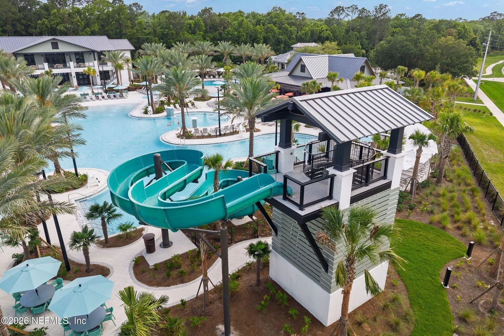
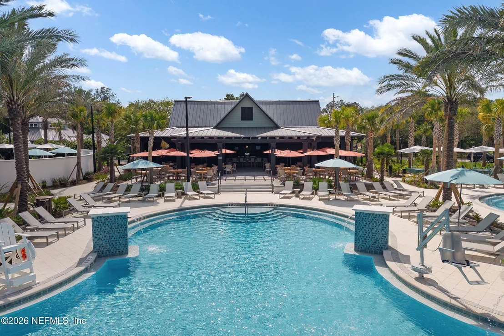
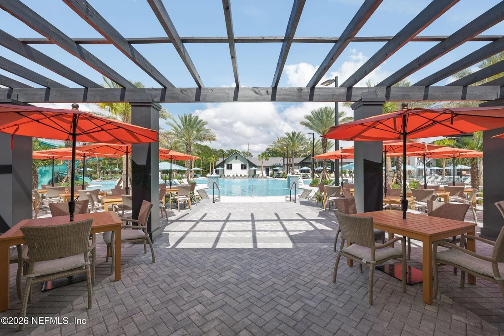
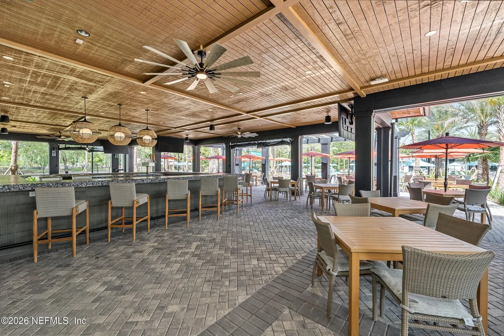
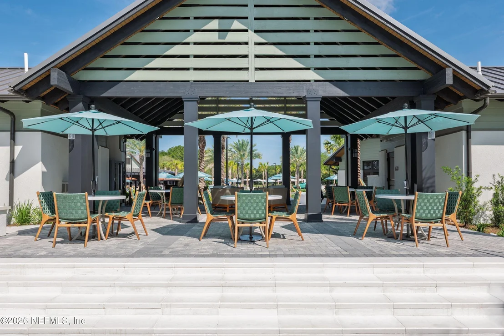
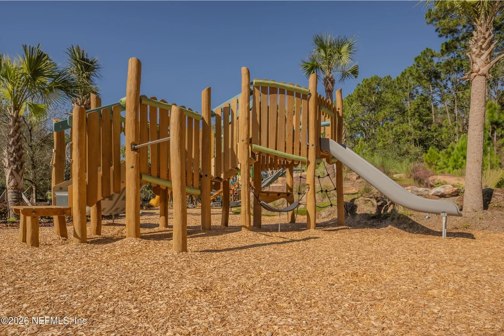
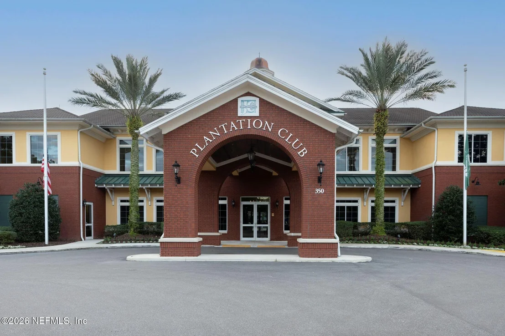
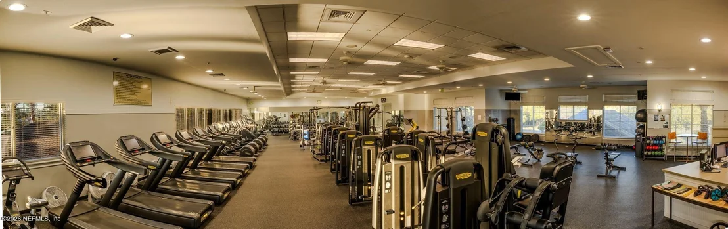
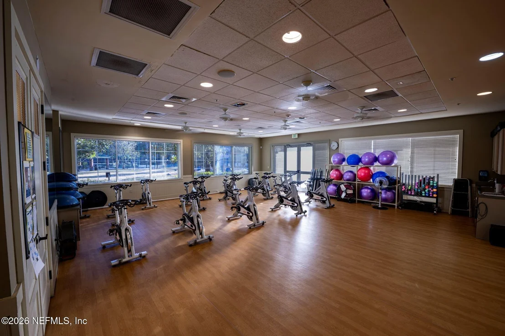
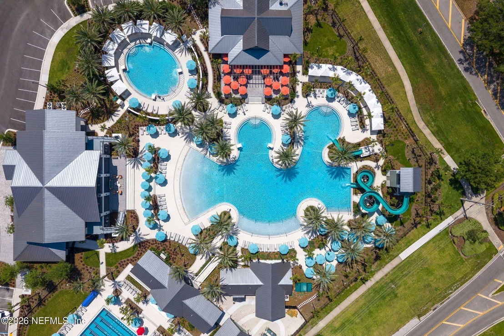
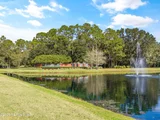
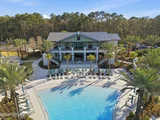
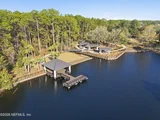
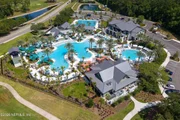
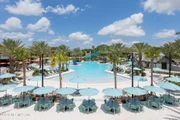
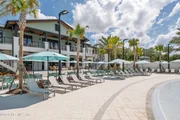
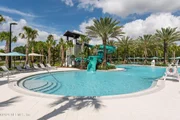
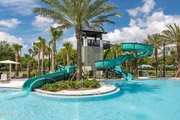
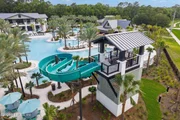
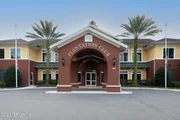
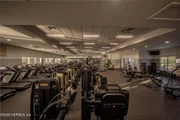
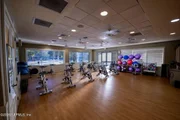
of Julington Creek Plantation complete the picture-over 1,200 acres
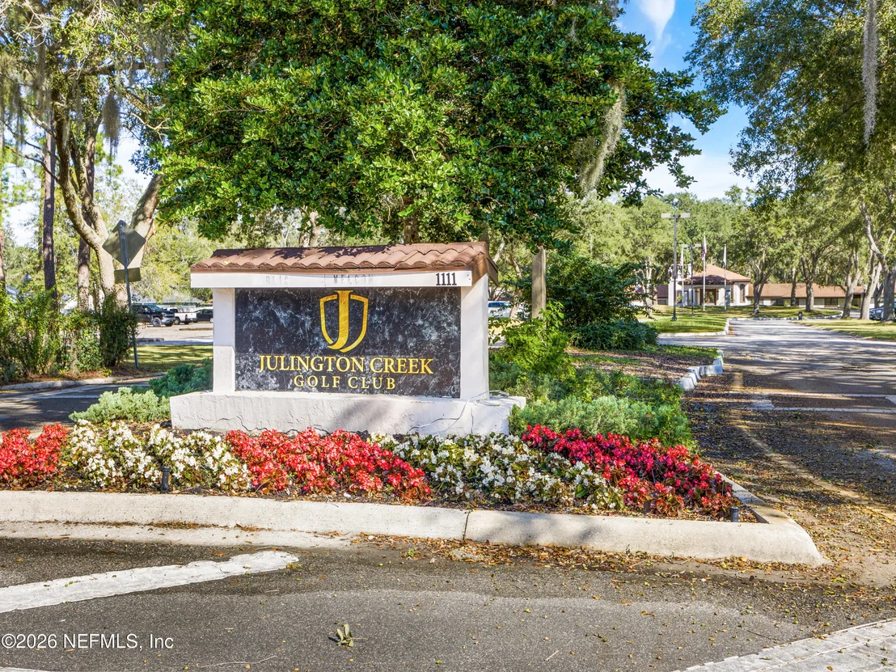
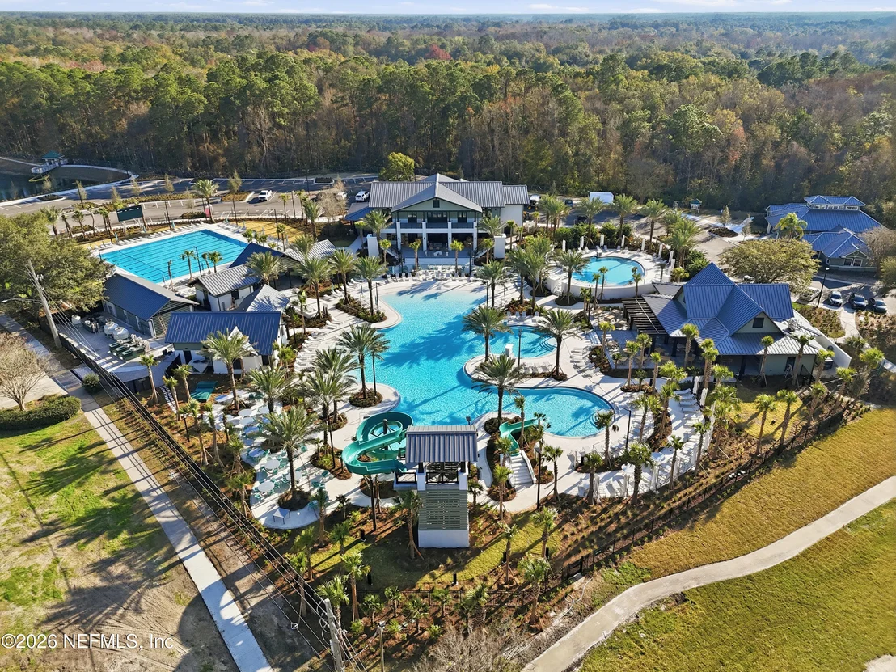
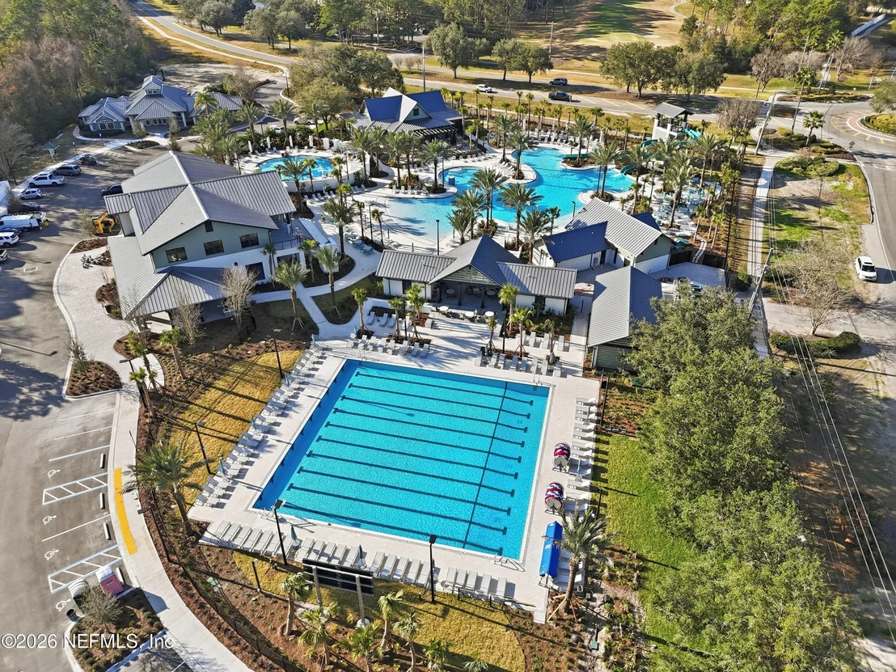
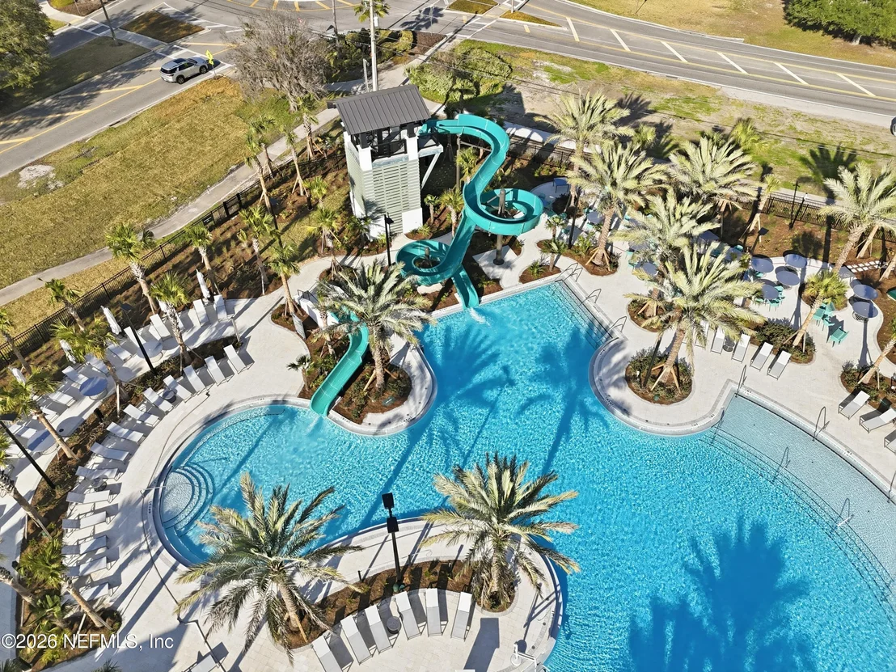
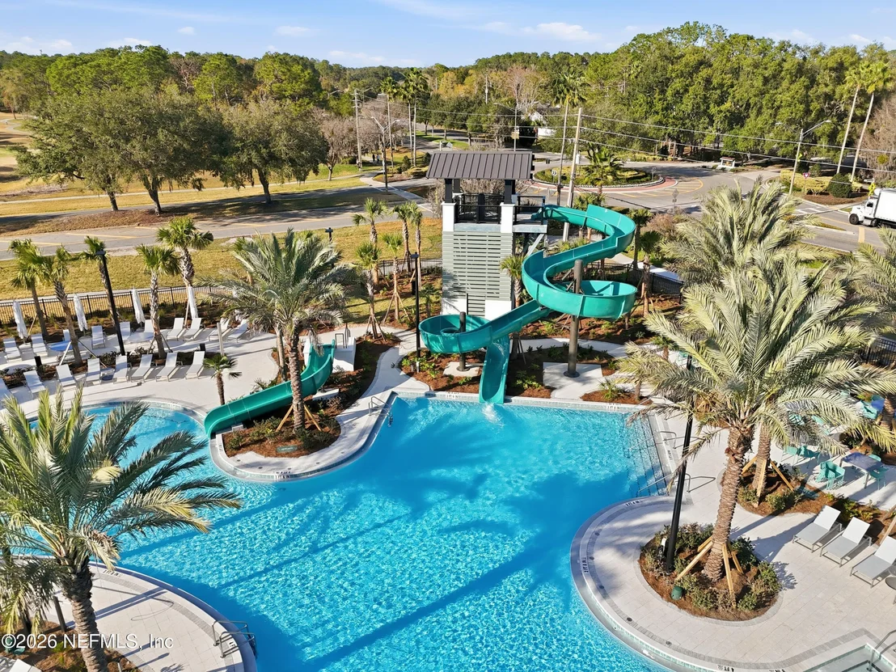
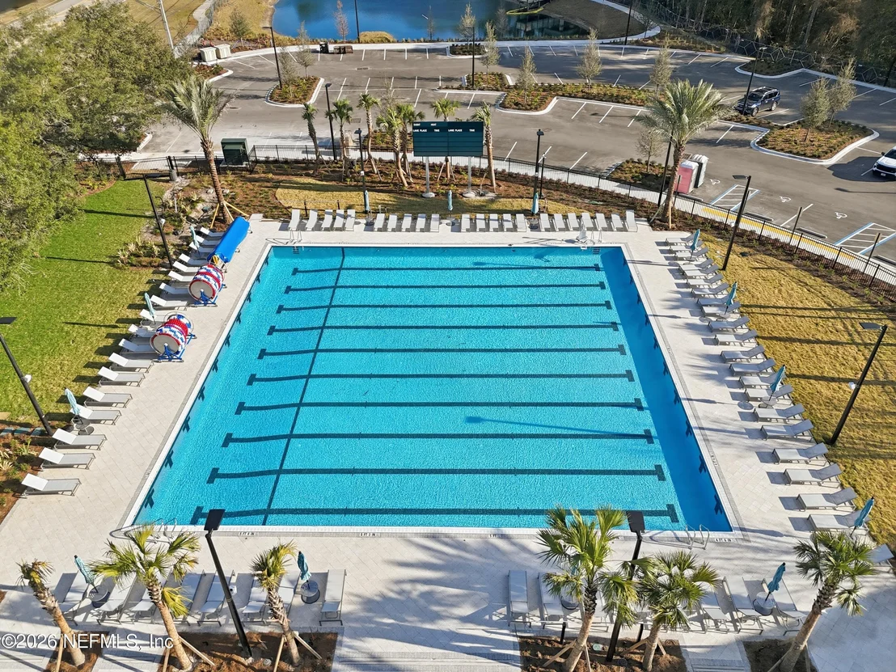
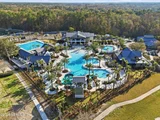
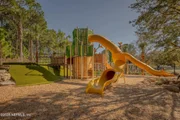
of preserves, more than 100 lakes, miles of trails, an 18-hole golf
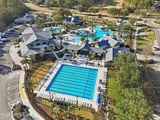
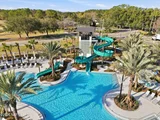
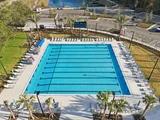
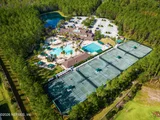
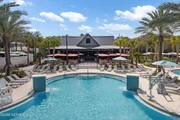
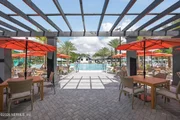
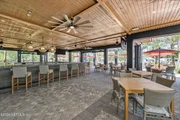
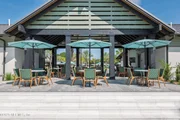
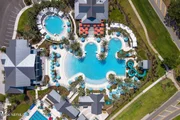
course, multiple pools (including the newly rebuilt Tide Club
aquatic complex), sports fields, tennis, a fitness center, and
year-round community programming. Top-rated St. Johns County
schools (Julington Creek Elementary, Fruit Cove Middle, and
Creekside High) are right here, and Racetrack Road puts shopping,
dining, and everyday conveniences just minutes away. This is the
rare combination of a thoughtfully updated home on a peaceful
preserve lot inside a community that truly has it all. Come see how
good it feels to live here.
Based on our analysis, the cap rate of this property is 1.25%. A negative cap rate indicates that the property might not be feasible as an income-producing asset. The median cap rate for a near zip code 11238 is 4.23%.
How much can I actually make?
Actual monthly rental income may vary between $4,760 and $7,140 depending on unit-specific characteristics. You can change the amount using the slider to further explore.
How is cap rate calculated?
Cap Rate = Net Operating Income (NOI) / Property Asset Value.
When calculating the cap rate, we assume 100% occupancy. Leverage (mortgage) is not considered.
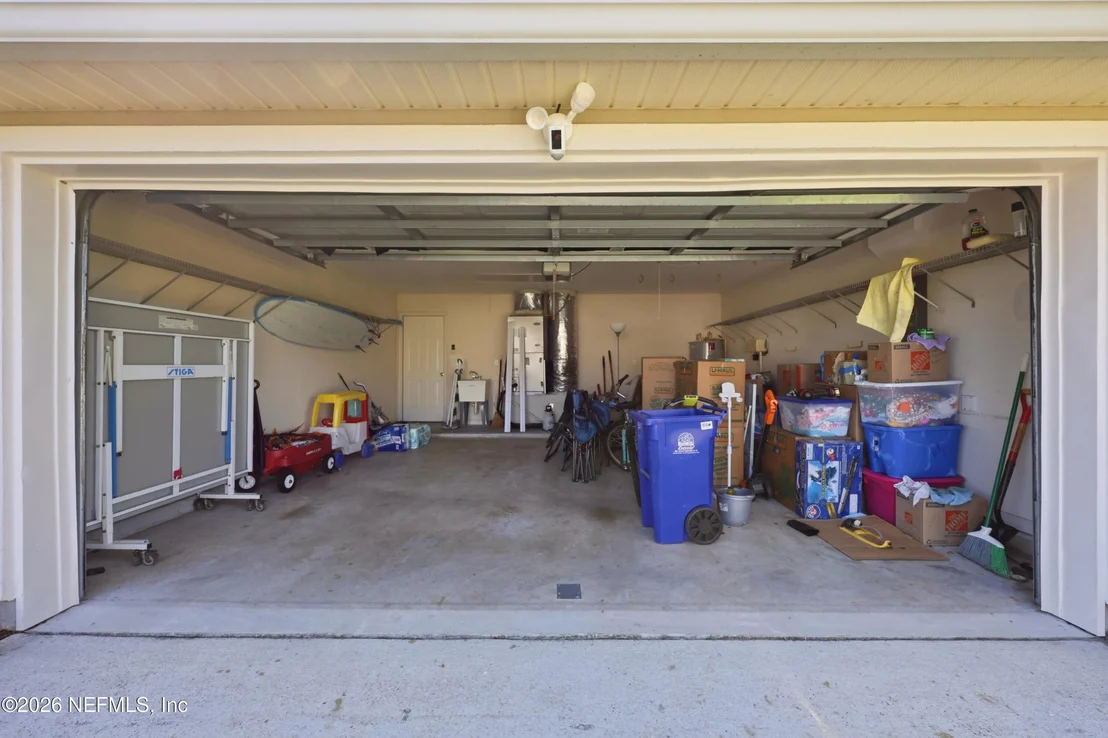
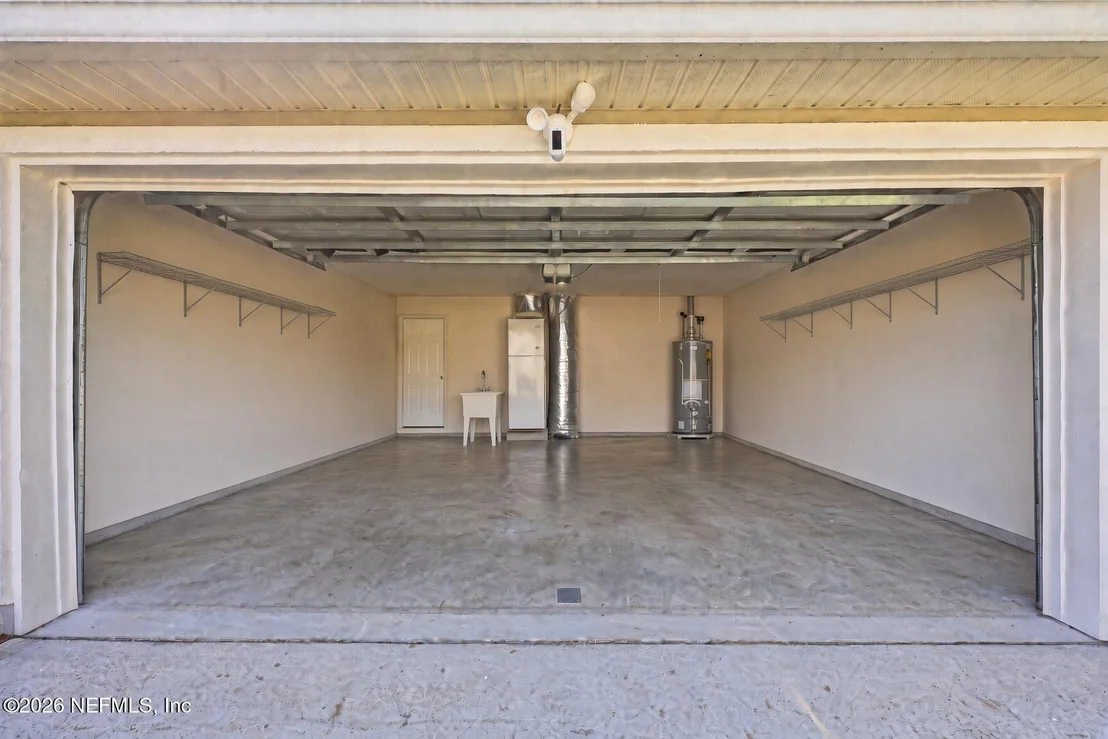
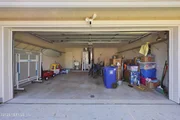
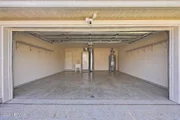
Parking Features: Additional Parking, Attached, Garage, Garage Door Opener
Garage Spaces: 2
Interior Details
Full Bathrooms: 2
Interior Features: Breakfast Bar, Ceiling Fan(s), Entrance Foyer, Kitchen Island, Open Floorplan, Smart Thermostat, Walk-In Closet(s), Other, Primary Bathroom -Tub with Separate Shower, Split Bedrooms
Appliances: Dishwasher, Disposal, Electric Oven, Electric Range, Electric Water Heater, Ice Maker, Microwave, Plumbed For Ice Maker, Refrigerator
Flooring Type: Carpet, Tile
Laundry Features: Electric Dryer Hookup, In Unit, Sink, Washer Hookup
Has Fireplace
Fireplace Features: Wood Burning
Fireplaces: 1
Exterior Details
Square Footage: 2254
Square Footage Source: $0
Security Features: Smoke Detector(s)
Property Condition: Updated/Remodeled
Architectural Style: Ranch
Year Built: 2001
Building Area Total: 2991
Levels: One
Window Features: Skylight(s)
Construction Materials: Stucco, Vinyl Siding
Patio and Porch Features: Covered, Front Porch, Rear Porch, Screened
Lot Size Area: 0.24
Lot Size Units: Acres
Lot Size Acres: 0.24
Lot Size Square Feet: 10454.4
Water Source: Public
Financial Details
Tax Annual Amount: $5,454
Utilities Details
Cooling Type: Central Air, Electric
Heating Type: Central, Electric
Sewer : Public Sewer
Location Details
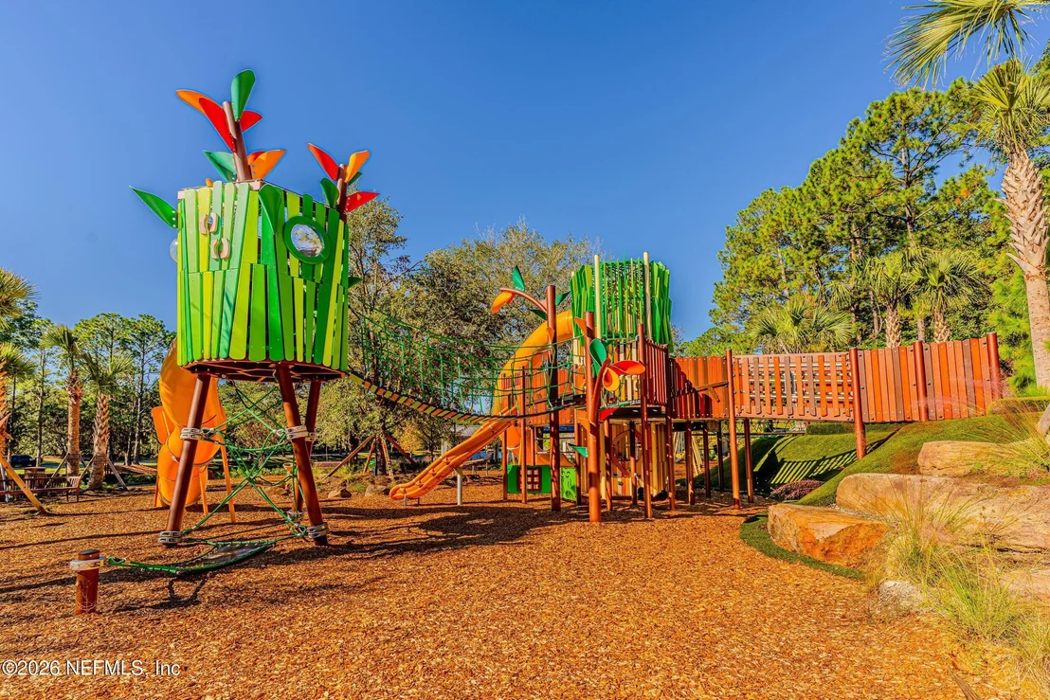
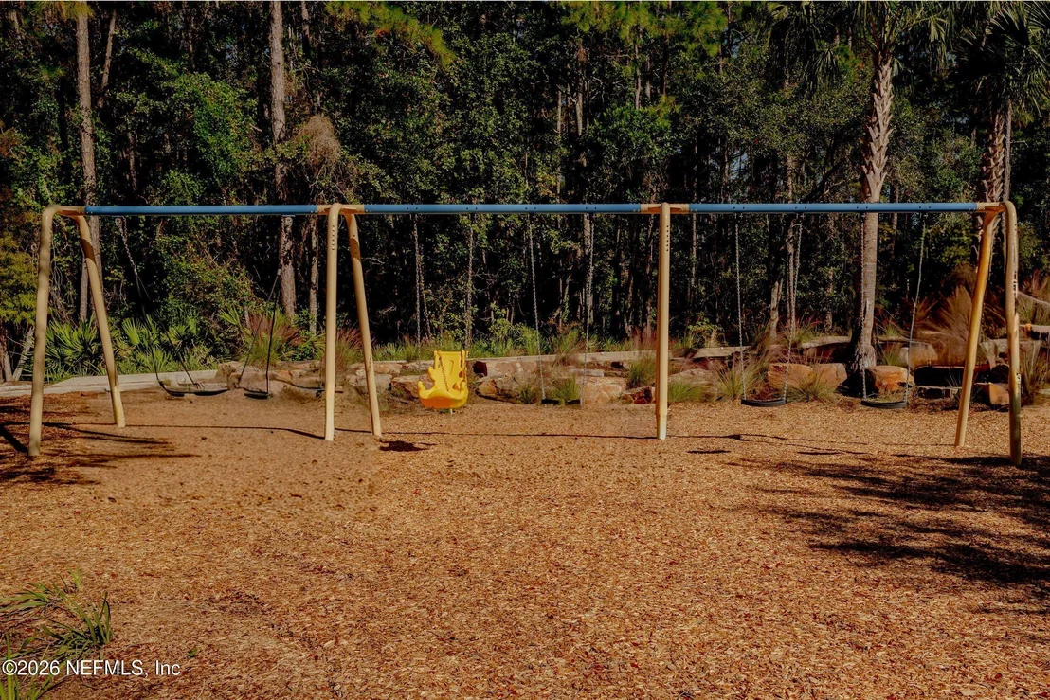
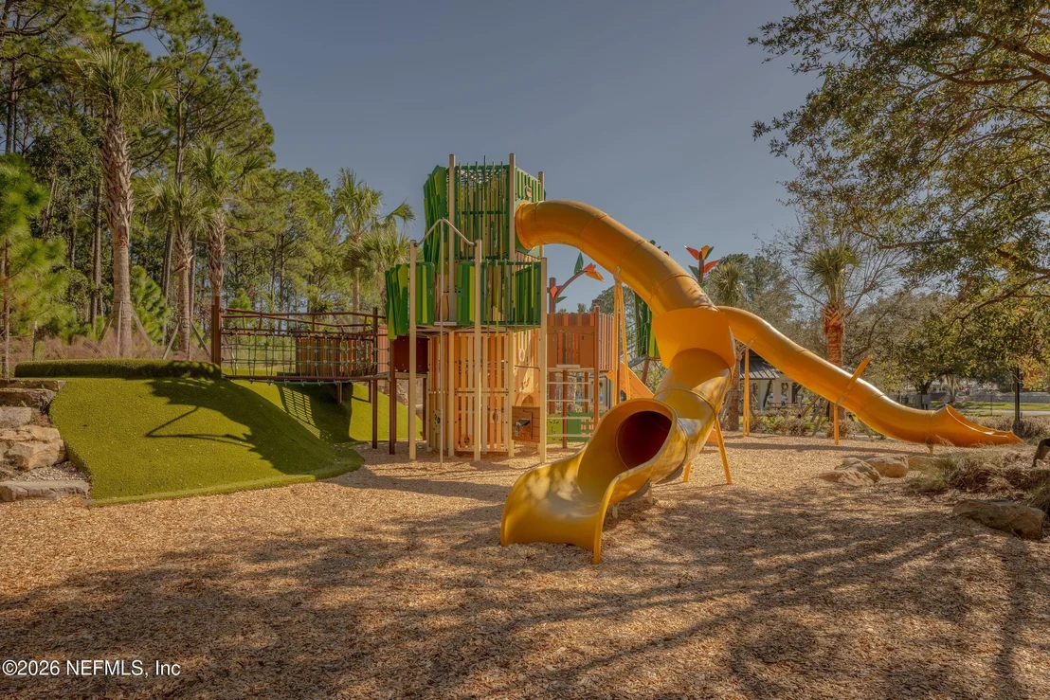
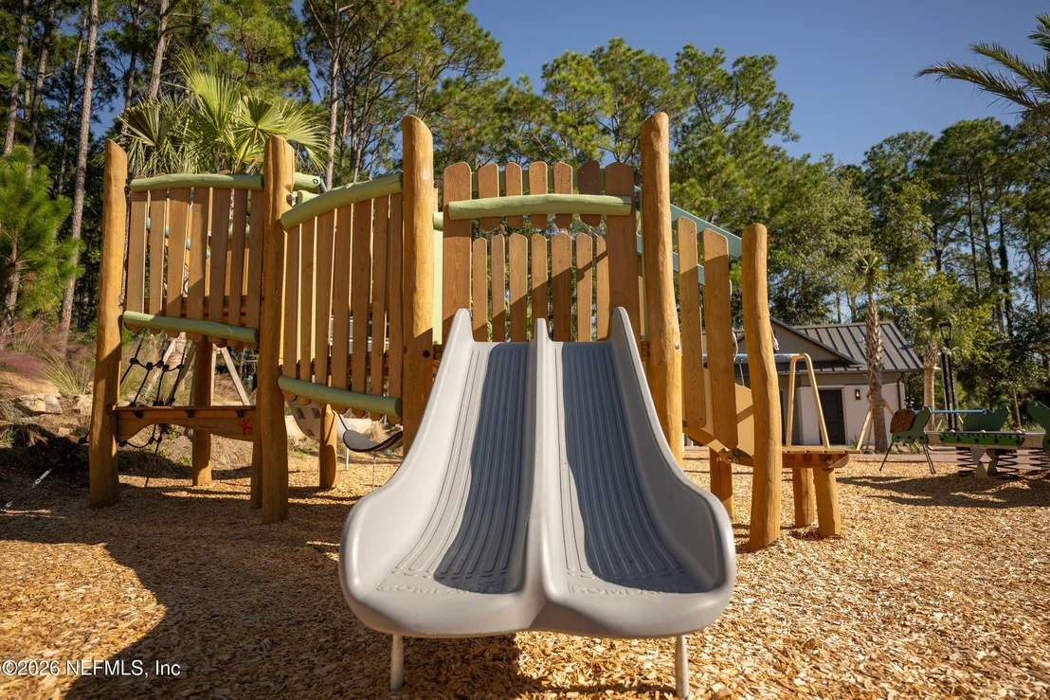
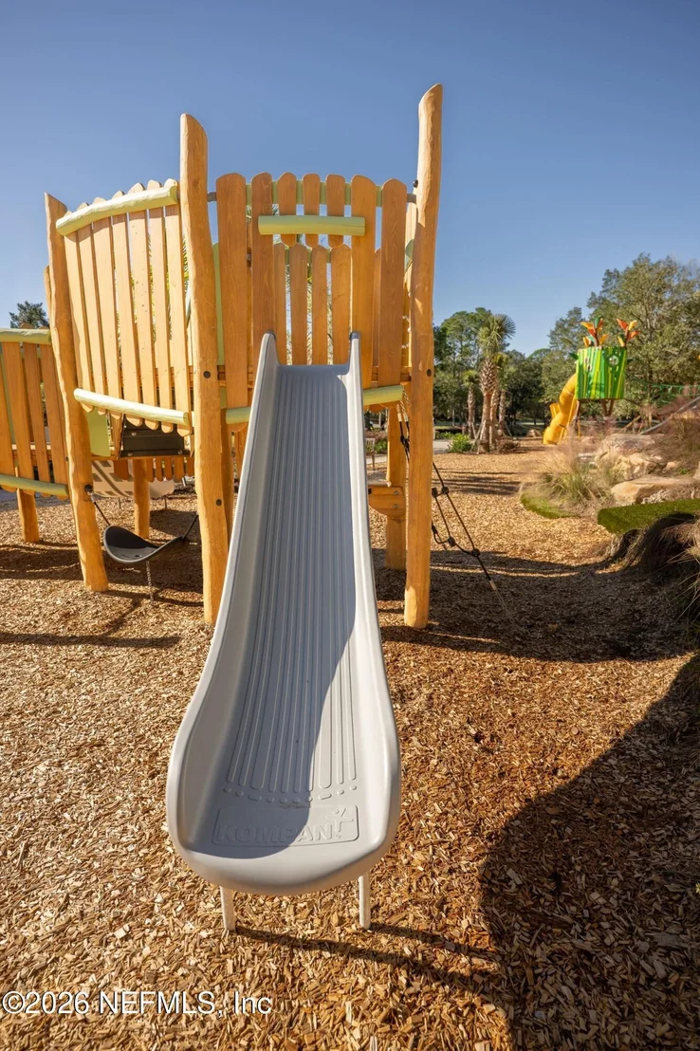
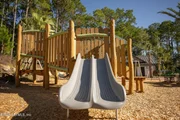
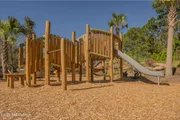
HOA/Condo/Coop Amenities: Pool, Other, Basketball Court, Clubhouse, Fitness Center, Jogging Path, Park, Playground, Tennis Court(s), Children's Pool, Pickleball
HOA Fee: $580
HOA Fee Frequency: Annually
Building Info
Overview
General
Year Built:
2001
Effective Year Built:
2001
Building Count:
1
Bedroom Count:
4
Bathroom Count:
2
Full Bathrooms:
2
Partial Bathrooms:
2
Bathroom Plumbing Fixtures:
11
Building Condition:
3
Building Quality:
4
Construction Type:
17
Building Style:
17
Exterior Walls Type:
12
Interior Walls Type:
3
Roof Shape Type:
7
Roof Cover Type:
3
Floor Count:
100
Living Units:
1
Floor Cover:
9
Basement Type:
0
Basement Area:
0
Garage Type:
1
Garage Square Area:
441
Parking Space Count:
2
Patio Type:
92
Porch Type:
125
Pool Type:
0
Dimensions
Lot Size Square Feet:
10,454
Total Building Area:
2,695
Gross Building Area:
2,921
Building Area:
2,254
Building Area Measurement:
L
Heating and Cooling
Fireplace Count:
1
Air Conditioning:
1
Heating:
4
Heated Square Feet:
2,254
Heating Fuel Type:
0
Utilities
Sewer System:
0
Water Service:
0
Building
Building Type:
0
Property Class:
R
Subdivision:
PARKES OF JULINGTON CREEK PLANTATION PHA
Land Acres:
0000000240
Standard Land Use Code:
1001
County Land Use Code:
0100
State Land Use Code:
01
Legal Description 1:
39/99-103 PARKES OF JULINGTON CREEK PLANTATION PHASE 5 LOT 62 OR4937/474
Neighborhood
School District Name:
St. Johns County School District
By proceeding, you consent to receive calls and texts at the number you provided, including marketing by autodialer and prerecorded and artificial voice, and email, from realtor.com and others about your inquiry and other home-related matters, but not as a condition of purchase (More...)California Privacy Notice
By submitting your information, you agree RealtyHop can share your information with its network of real estate &
mortgage professionals (or through their agents) and consent to receive marketing emails, calls, & texts related
to your inquiry (including via automatic telephone dialing system, or artificial or pre-recorded voice technology)
from Movoto or their affiliates to the email address or number you provided.
By proceeding, you agree to our Terms of Service. California Privacy Notice



































 Your Privacy Choices
Phone: 425-283-2930
Address: 335 Madison Avenue, New York, NY 10017