See Home Value
$590,000
● House - Off Market

1087 Huntleigh Drive

Naperville, IL 60540
bedrooms
4 Beds
bathrooms
4 Baths, 2 Half Baths
square feet
2,614 Ft²
$3,794
Est. Monthly
$38
HOA / Fees
5.30%
Cap Rate

About This Property

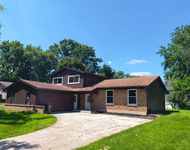
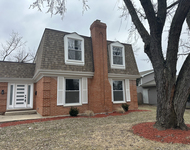
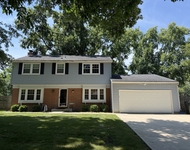
Located in sought-after Huntington Estates, this well-maintained single-owner home offers a spacious Great Room addition, hardwood flooring throughout the first floor, and two fireplaces. The kitchen features granite countertops, stainless steel appliances, and an island. The spacious Great Room addition includes a wet bar, cabinetry and high vaulted ceilings. A living room, family room, den, laundry room, and a half bath complete the first floor. Upstairs, there's a primary bedroom with a full bath, walk-in closet, and plenty of built-in storage, plus three additional bedrooms and another full bath. The finished basement has a wet bar, rec room, workshop area, cedar storage closet, and half-bath. A spacious concrete crawl space was thoughtfully integrated with the great room expansion, and provides extra storage. The home has two HVAC systems, with one furnace replaced in 2016 and the other furnace and both AC's in 2020. The windows, architectural roof and LeafGuard gutters were replaced approximately 15 years ago. Six skylights add tons of natural light. Outside, a fenced backyard is surrounded by mature trees and plantings for privacy. This property offers solid structure and a sought-after address. Don't miss it!
Unit Size
2,614 Ft²
Days on Market
-
Land Size
0.21 acres
Price per sqft
$229
Property Type
House
Property Taxes
$815
HOA Dues
$38
Year Built
1976

Payment Calculator

Cap Rate Calculator

Last updated: 3 years ago (MRED MLS #11936163)

Price History

Date / Event Date Event Price
Dec 22, 2023 Sold
Sold
Dec 8, 2023 Listed by RE/MAX Excels $599,000
Listed by RE/MAX Excels
Nov 26, 2023 No longer available -
No longer available
Nov 3, 2023 In contract -
In contract
Oct 25, 2023 Listed by RE/MAX Excels $599,000
Listed by RE/MAX Excels
Located in sought-after Huntington Estates, this well-maintained single-owner home offers a spacious Great Room addition, hardwood flooring throughout the first floor, and two fireplaces. The kitchen features granite countertops, stainless steel appliances, and an island. The spacious Great Room addition includes a wet bar, cabinetry and high vaulted ceilings. A living room, family room, den, laundry room, and a half bath complete the first floor. Upstairs, there's a primary bedroom with a full bath, walk-in closet, and plenty of built-in storage, plus three additional bedrooms and another full bath. The finished basement has a wet bar, rec room, workshop area, cedar storage closet, and half-bath. A spacious concrete crawl space was thoughtfully integrated with the great room expansion, and provides extra storage. The home has two HVAC systems, with one furnace replaced in 2016 and the other furnace and both AC's in 2020. The windows, architectural roof and LeafGuard gutters were replaced approximately 15 years ago. Six skylights add tons of natural light. Outside, a fenced backyard is surrounded by mature trees and plantings for privacy. This property offers solid structure and a sought-after address. Don't miss it! The manager has listed the unit size as 2614 square feet.

Property Highlights

Air Conditioning

Building Info

Overview

    General

  • Year Built: 1976
  • Effective Year Built: 1976
  • Building Count: 1
  • Bedroom Count: 0
  • Bathroom Count: 3
  • Full Bathrooms: 2
  • Partial Bathrooms: 3
  • Building Condition: 0
  • Building Quality: 0
  • Construction Type: 0
  • Building Style: 0
  • Exterior Walls Type: 18
  • Interior Walls Type: 0
  • Roof Shape Type: 0
  • Roof Cover Type: 0
  • Floor Count: 200
  • Living Units: 1
  • Floor Cover: 0
  • Basement Type: 9
  • Basement Area: 936
  • Garage Type: 7
  • Garage Square Area: 408
  • Parking Space Count: 2
  • Patio Type: 0
  • Porch Type: 0
  • Pool Type: 0

    Dimensions

  • Lot Size Square Feet: 9,148
  • Total Building Area: 3,550
  • Gross Building Area: 3,550
  • Building Area: 2,614
  • Building Area Measurement: L

    Heating and Cooling

  • Fireplace Count: 1
  • Air Conditioning: 0
  • Heating: 2
  • Heated Square Feet: 2,614
  • Heating Fuel Type: 0

    Utilities

  • Sewer System: 0
  • Water Service: 0

Building

  • Building Type: 0
  • Property Class: R
  • Subdivision: HUNTINGTON ESTS
  • Land Acres: 0000000210
  • Standard Land Use Code: 1001
  • County Land Use Code: R
  • Legal Description 1: HUNTINGTON ESTS UNIT 1 ALL

Neighborhood

  • School District Name: Naperville Community Unit District 203
  • School Tax School District: DISTRICT 203
  • Census Tract: 846205

Zoning

  • Zoning: R

Geography

  • Parcel: 08-20-400-006
  • Lot: 16
  • Municipality: LISLE
  • Latitude: 41.7575
  • Longitude: -88.1166

    Address

  • Full Address: 1087 Huntleigh Dr
  • Legal Unit: 1
  • Address - House Number: 1087
  • Address - Street Name: Huntleigh
  • Address - Suffix Type: Dr
  • State: IL
  • City Name: Naperville
  • Carrier Code: C035
  • 4-Digit Zip Code: 8208
  • Zip Code: 60540

Valuation

    Tax

  • Tax Year: 2022
  • Tax Amount: $977,452
  • Tax Rate Code Area: 8043

    Appraisal Valuation

  • Standard Deviation: 0.0816
  • Valuation Date: Feb 14, 2024
  • Confidence Score: 93
  • Final Value: 587,811
  • High Value: 635,778
  • Low Value: 539,845

    Market Valuation

  • Market Total Value: $486,090
  • Market Land Value: $207,180
  • Market Improvement Value: $278,910

    Assessments Valuation

  • Assessed Year: 2022
  • Assessed Total Value: $162,030
  • Assessed Land Value: $69,060
  • Assessed Improvements Value: $92,970

    Sales

  • Current Sale Contract Date: Dec 20, 2023
  • Current Sale Recording Date: Dec 27, 2023
  • Current Sale Price:
  • Current Sale Document Type: 27
  • Current Sale Input Document Number: 81520
Data used for valuation calculations is provided by RealtyHop, and other third party sources

Comparables

Unit
Status
Type
Beds
Baths
ft²
Price/ft²
Asking Price
Listed On
Closing Price
Sold On
HOA + Taxes

About Huntington Estates


Similar Homes for Sale

Currently no similar homes around

Nearby Rentals

Unit for rent at 117 Tupelo Avenue, Naperville, IL, 60540

$3,700 /mo

  • 3 Beds
  • 2 Baths
  • 2,200 ft²
117 Tupelo Avenue, Naperville, IL, 60540 Listing by Guifang Gao
Unit for rent at 16 W Bailey Road, Naperville, IL, 60565

$3,550 /mo

  • 4 Beds
  • 2 Baths
  • 2,340 ft²
16 W Bailey Road, Naperville, IL, 60565 Listing by Donna Glazer
Unit for rent at 1927 Farmington Court, Naperville, IL, 60565

$3,300 /mo

  • 4 Beds
  • 2 Baths
  • 2,020 ft²
1927 Farmington Court, Naperville, IL, 60565 Listing by Brett Kendrick


Frequently Asked Questions

When was property at 1087 Huntleigh Drive built and last sold?
The property at 1087 Huntleigh Drive was built in 1976 and last sold on Dec 20, 2023 for $590,000.
How much is this home worth?
The estimated value of the home located at 1087 Huntleigh Drive is $604,990.
What are some comparable homes to 1087 Huntleigh Drive?
There are currently no comparable homes to 1087 Huntleigh Drive.