


10862 Northgreen Drive


About This Property
Wycliffe Golf & Country Club Is a mandatory membership community, with the best lifestyle In South Florida. Showcasing two challenging 18 hole championship golf courses. Designed by award winning architects Karl Litten and John Sanford, with contrasting styles. There are 15 Har-Tru tennis courts, with center court Stadium seating. The sports court features 4 pickle ball courts, basketball hoop, and hitting wall. Recently opened private dining room "Flavours" surpasses the highest expectation. The "Watermark", dining room continues to have great parties and entertainment, and who doesn't love our "Grill" for breakfast, lunch and dinner. Wait until you see "The Cliff". This new lobby bar and lounge is the highlight of this renovation. In addition, we love our newly renovated state of the art fitness center, with Pilates studio and classes, aerobics, yoga, spin, water aerobics, personal trainers and more fitness classes than a person could take in a day. Newly renovated Thryve the full service spa, physical therapy, sauna, steam, and Olympic Size Swimming. Ladies and Men's card rooms, clubs and organizations for every interest. Fabulous programs and special events, lots of dinner dances, trivia nights, shows and activities. Best of all we are located just minutes from the International Polo and Dressage and Jumping events, at the Wellington Equestrian Center. Centrally located Wycliffe has easy access to Boca Raton, Delray Beach, Palm Beach, City Place and the West Palm Beach airport.
Wycliffe homeowner's association provides Comcast high speed internet, telephone and cable TV to contain the X1 platform with whole-house DVR, High Definition and 3 additional HD boxes which cover up to 4 TVs with voice activated remotes, including HBO and Showtime. The high-speed internet service of 150 mbps speed and telephone service, local and long distance calling, included in the HOA. All landscaping maintenance, sprinkler systems, exterior painting, pressure cleaning the roofs, and security is included in the quarterly HOA maintenance fee. Wycliffe has roving guards, paramedics on campus, monitored alarm systems, and manned gates.
Yes, You Deserve it!
Payment Calculator
Your Estimated Monthly Payment
Cap Rate Calculator
What does this mean?
Based on our analysis, the cap rate of this property is 1.25%. A negative cap rate indicates that the property might not be feasible as an income-producing asset. The median cap rate for a near zip code 11238 is 4.23%.
How much can I actually make?
Actual monthly rental income may vary between $4,760 and $7,140 depending on unit-specific characteristics. You can change the amount using the slider to further explore.
How is cap rate calculated?
Cap Rate = Net Operating Income (NOI) / Property Asset Value.
When calculating the cap rate, we assume 100% occupancy. Leverage (mortgage) is not considered.
Cap Rate provided by RealtyHop and RentHop, learn more about cap rate here.
Price History
| Date / Event | Date | Event | Price |
|---|---|---|---|
| Apr 29, 2022 | Sold | ||
| Sold | |||
| Dec 30, 2021 | Listed by RE/MAX Direct | $640,000 | |
| Listed by RE/MAX Direct | |||
| Jun 2, 2019 | No longer available | - | |
| No longer available | |||
| Jun 22, 2018 | Listed | $499,000 | |
| Listed | |||
| | |||
|
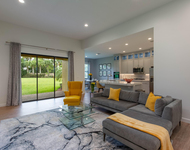
This is a private resort style community. Country Club Membership required. Tuscany at its best! Double door entry, with beveled etched glass, stone crown molding, granite counter wet bar, with black porcelain sink, glass shelves and recessed lighting. Former Builders Model Home, featuring upgrades galore, including accent walls, coffered ceilings, tiled on the diagonal with marble foyer medallion. Popular great room style floor plan, with rock water fall and heated pool. 42'' under lit wood cabinets, ladies desk, granite counters, raised oven, SS GE refrigerator, pull out drawers in pantry, and pot drawers. The manager has listed the unit size as 2929 square feet.
| |||
| Jul 30, 2017 | Listed | $550,000 | |
| Listed | |||
| | |||
|
Double Glass Etched Doors Brings you into Former Model Home with too many upgrades to mention including accent walls, coffered ceilings, custom flooring. Great room floor plan with Bar Lends intself to easy entertaining.Magnificent Pool area is an extension of this home. Designer kitchen with wall oven, stainles appliances and large center island. All bedrooms have their own private baths. The 2.5 car garage is also customized with tile flooring and cabinets. This home is a must see. Can be purchased fully furnished.The manager has listed the unit size as 2929 square feet.
| |||

Property Highlights
Building Info
Comparables
Status
Price/ft²
Listed On
Sold On
About Wycliffe
Similar Homes for Sale
Currently no similar homes aroundNearby Rentals

RE/MAX Direct
Last Updated: 4 months ago
Data Source: Beaches MLS, MLS# R10767044
 Your Privacy Choices
Phone: 425-283-2930
Address: 335 Madison Avenue, New York, NY 10017