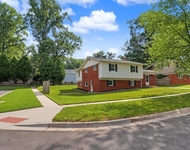
See Home Value
$282,000
● Condo - Off Market

10862 BUCKNELL DRIVE #1

SILVER SPRING, MD 20902
bedrooms
2 Beds
bathrooms
1 Bath
square feet
1,184 Ft²
$352,353
RealtyHop Estimate
24.95%
Since Sep 1, 2020
DC-Washington
Primary Model

About This Property

This property is move-in ready and features 2 Bedrooms and 1 Bathroom. Located on the ground level this unit has a large outdoor patio and direct access to the common grounds in the community. The living space is open concept with tons of natural light and beautiful hardwood floors throughout. The kitchen is fully upgraded with granite counters, stainless steel appliances, breakfast bar, and plenty of storage space. The kitchen overlooks the large formal dining area perfect for entertaining. There are 2 spacious bedrooms in this unit and both of which have walk-in closets. They share the full bathroom that has been upgraded with a beautiful tile shower. Peaceful community with swimming pool and common grounds. The condo fee includes water/sewer and you have assigned parking. Washer/Dryer in unit.  The property is conveniently located within minutes to I-495 and walking distance to Wheaton Metro Station ( .8 Miles! ).  Walking distance to Wheaton Plaza with shopping, restaurants, and entertainment venues. Don't forget to view the virtual tour of this home!
Unit Size
1,184 Ft²
Days on Market
-
Land Size
-
Price per sqft
$238
Property Type
Condo
Property Taxes
$265
HOA Dues
$326
Year Built
-

Payment Calculator

Cap Rate Calculator

Last updated: 5 months ago (Bright MLS #MDMC713042)

Price History

Date / Event Date Event Price
Aug 12, 2020 Sold
Sold
Jun 23, 2020 Listed by RE/MAX Realty Services $282,000
Listed by RE/MAX Realty Services
Jun 19, 2009 Sold
Sold

Property Highlights

Parking Available
Air Conditioning
Parking Details
Parking Features: Assigned
Interior Details
Full Bathrooms: 1
Interior Features: Eat-in Kitchen, Walk-In Closet(s), Carpet, Combination Dining/Living, Combination Kitchen/Dining, Dining Area, Floor Plan - Open, Formal/Separate Dining Room, Upgraded Countertops, Window Treatments, Wood Floors
Appliances: Microwave, Refrigerator, Dishwasher, Disposal, Washer, Dryer, Stove
Flooring Type: Hardwood, Carpet, Ceramic Tile
Door Features: Sliding Glass
Exterior Details
Has Property Attached
Square Footage: 1184
Square Footage Source: $0
Architectural Style: Colonial
Year Built Source: Assessor
Year Built: 1967
Building Name: WESTWOOD GARDEN
Levels: 1
Other Structures: Above Grade, Below Grade
Window Features: Double Pane Windows
Construction Materials: Brick
Patio and Porch Features: Patio(s)
Water Source: Public
Financial Details
Tax Annual Amount: $3,185
Utilities Details
Cooling Type: Central Air
Heating Type: Heat Pump(s)
Sewer : Public Sewer
Location Details
HOA/Condo/Coop Fee Includes: Maintenance Grounds, Water, Trash, Snow Removal, Insurance, Ext Bldg Maint, Lawn Maintenance, Pool(s)
HOA/Condo/Coop Amenities: Common Grounds, Jog/Walk Path, Swimming Pool
Condo/Coop Fee: $326
Condo/Coop Fee Frequency: Monthly

Comparables

Unit
Status
Type
Beds
Baths
ft²
Price/ft²
Asking Price
Listed On
Closing Price
Sold On
HOA + Taxes

Past Sales

Date Unit Beds Baths Sqft Price Closed Listed By
20260501 Unit 301
05/01/2026
301
2 Bed
2 Bath
1188 ft²
$348,500
bedrooms
2 Bed
bathrooms
2 Bath
square feet
1188 ft²
$341,500 -2.01%
06/30/2026
Joyce Meyerdirk-McKenzie
CENTURY 21 New Millennium
20240621 Unit 202
06/21/2024
202
2 Bed
2 Bath
1200 ft²
$335,000
bedrooms
2 Bed
bathrooms
2 Bath
square feet
1200 ft²
$335,000
08/16/2024
Anthony Davis
Taylor Properties
20230503 Unit 102
05/03/2023
102
2 Bed
2 Bath
1200 ft²
$335,000
bedrooms
2 Bed
bathrooms
2 Bath
square feet
1200 ft²
$356,236 +6.34%
05/30/2023
Benjamin Payes
Spring Street Realty, LLC
20230316 Unit 2
03/16/2023
2
1 Bed
1 Bath
1029 ft²
$275,000
bedrooms
1 Bed
bathrooms
1 Bath
square feet
1029 ft²
$297,500 +8.18%
04/13/2023
Benjamin Payes
Spring Street Realty, LLC
20220519 Unit 301
05/19/2022
301
2 Bed
2 Bath
1188 ft²
$335,000
bedrooms
2 Bed
bathrooms
2 Bath
square feet
1188 ft²
$335,000
06/10/2022
Carolyn N Sappenfield
TTR Sotheby's International Realty
20210827 Unit 301
08/27/2021
301
2 Bed
2 Bath
1188 ft²
$369,500
bedrooms
2 Bed
bathrooms
2 Bath
square feet
1188 ft²
-
-
Eileen Kane
Weichert, REALTORS
20200623 Unit 1
06/23/2020
1
2 Bed
1 Bath
1184 ft²
$282,000
bedrooms
2 Bed
bathrooms
1 Bath
square feet
1184 ft²
$282,000
08/12/2020
Nathan B Dart
RE/MAX Realty Services
20170413 Unit 302
04/13/2017
302
2 Bed
2 Bath
1200 ft²
$295,000
bedrooms
2 Bed
bathrooms
2 Bath
square feet
1200 ft²
$295,000
06/16/2017
Michael Turner
Keller Williams Realty Centre

Building Info

10862 Bucknell Drive 10862 Bucknell Drive, Silver Spring, MD 20902
More about this Building
10862 Bucknell Drive
Want to find out who owns 10862 Bucknell Drive, Silver Spring, MD 20902? Get detailed property transactions here.

About Wheaton - Glenmont


Similar Homes for Sale

Currently no similar homes around

Nearby Rentals

Unit for rent at 912 Hoyt Street, SILVER SPRING, MD, 20902

$2,900 /mo

  • 4 Beds
  • 2 Baths
  • 1,959 ft²
912 Hoyt Street, SILVER SPRING, MD, 20902 Listing by Nurith Berstein
Unit for rent at 11419 Lund Place, KENSINGTON, MD, 20895

$4,000 /mo

  • 5 Beds
  • 3 Baths
  • 2,028 ft²
11419 Lund Place, KENSINGTON, MD, 20895 Listing by Brice L Ebeka
Unit for rent at 2410 Dexter Avenue, SILVER SPRING, MD, 20902

$3,500 /mo

  • 3 Beds
  • 2 Baths
  • 1,568 ft²
2410 Dexter Avenue, SILVER SPRING, MD, 20902 Listing by David S. Goldberg