


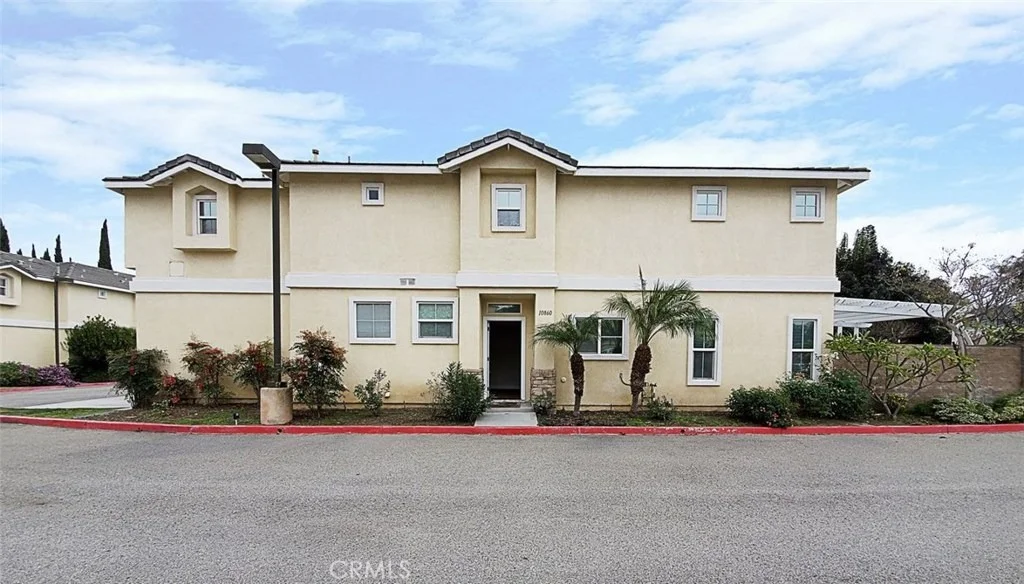
10860 Jasmine Lane


About This Property
Payment Calculator
Your Estimated Monthly Payment
Cap Rate Calculator
What does this mean?
Based on our analysis, the cap rate of this property is 1.25%. A negative cap rate indicates that the property might not be feasible as an income-producing asset. The median cap rate for a near zip code 11238 is 4.23%.
How much can I actually make?
Actual monthly rental income may vary between $4,760 and $7,140 depending on unit-specific characteristics. You can change the amount using the slider to further explore.
How is cap rate calculated?
Cap Rate = Net Operating Income (NOI) / Property Asset Value.
When calculating the cap rate, we assume 100% occupancy. Leverage (mortgage) is not considered.
Cap Rate provided by RealtyHop and RentHop, learn more about cap rate here.
Price History
| Date / Event | Date | Event | Price |
|---|---|---|---|
| Mar 18, 2026 | Sold | ||
| Sold | |||
| Feb 24, 2026 | In contract | - | |
| In contract | |||
| Feb 3, 2026 | Listed by Seeders Real Estate | $999,000 | |
| Listed by Seeders Real Estate | |||
| | |||
|
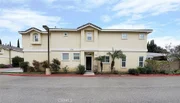
REMODELED!! THE GORGEOUS HOME IN AN EXCELLENT PRIME LOCATION IN THE CITY OF STANTON. THE HOME FEATURES A BEAUTIFUL OPEN FLOOR PLAN WITH 4 BEDROOMS, 3 FULL BATHS, AND MAIN LEVEL HAS A BEDROOM WITH A FULL BATHROOM. PROVIDING 2,146 SQFT. THE SPACIOUS LIVING ROOM HAS A FIREPLACE, LAMINATE FLOORS WITH RECESSED LIGHTING. THE KITCHEN IS OPEN TO THE DINING AREA AND FEATURES CONTEMPORARY WHITE CABINETS, QUARTS COUNTERTOPS WITH STAINLESS STEEL APPLIANCES, LARGE PANTRY ACROSS FROM THE KITCHEN. A HUGE MASTER SUITE WITH WALK-IN CLOSET. ATTACHED OVER-SIZED 2 CAR GARAGE WITH DIRECT ACCESS, 2 CAR DRIVEWAY PARKING, AND 1 ADDITIONAL PARKING SPACE AT FRONT. MUCH MORE.. A MUST SEE!!
| |||
| Aug 4, 2025 | Listed | $1,099,000 | |
| Listed | |||
| | |||
|
Beautifully 4-Bedroom Home in Prime Location!
Bordering Cypress in a desirable, well-kept community, this stunning two-story single-family residence offers 4 bedrooms, 3 full baths, and 2,146 sq. ft. of living space - move-in ready! The bright and spacious living room features soaring cathedral ceilings, a cozy fireplace, wood flooring, plantation shutters, and abundant natural light. The open kitchen boasts quartz countertops, a pantry and a dishwasher, gas range with front controls, and microwave. Elegant crown molding and upgraded floors flow throughout. The expansive master suite offers a walk-in closet and a luxurious en-suite bath with double sinks, granite countertops, a Jacuzzi tub, and separate shower. Two additional bedrooms are located upstairs, while a convenient downstairs bedroom is perfect for guests or in-laws. The second upstairs bath features dual vanity areas, ideal for busy mornings, while the spacious downstairs bath adds extra convenience. Additional highlights include a central air system, water softener, oversized attached 2-car garage with direct access, driveway parking for 2, and an extra front parking space. The garage includes a large storage closet, plus there’s a bonus outdoor storage shed. Enjoy the private covered patio - perfect for entertaining and family gatherings. Fantastic location within walking distance to Target, Starbucks, Ross, Staples, and great restaurants, with Costco, parks, and schools just minutes away.
| |||
| Apr 21, 2025 | Listed | $1,099,000 | |
| Listed | |||
| | |||
|
REMODELED! THE GORGEOUS HOME IN AN EXCELLENT PRIME LOCATION IN THE CITY OF STANTON. THE HOME FEATURES A BEAUTIFUL OPEN FLOOR PLAN WITH 4 BEDROOMS, 3 FULL BATHS, AND MAIN LEVEL HAS A BEDROOM WITH A FULL BATHROOM. PROVIDING 2,146 SQFT. THE SPACIOUS LIVING ROOM HAS A FIREPLACE, LAMINATE FLOORS WITH RECESSED LIGHTING. THE KITCHEN IS OPEN TO THE DINING AREA AND FEATURES CONTEMPORARY WHITE CABINETS, QUARTZ COUNTERTOPS WITH STAINLESS STEEL APPLIANCES. LARGE PANTRY ACROSS FROM THE KITCHEN. A HUGE MASTER SUITE WITH WALK-IN CLOSET. ATTACHED OVER-SIZED 2 CAR GARAGE WITH DIRECT ACCESS, 2 CAR DRIVEWAY PARKING, AND 1 ADDITIONAL PARKING SPACE AT FRONT. MUCH MORE... A MUST SEE!!
| |||

Property Highlights
Building Info
Comparables
Status
Price/ft²
Listed On
Sold On
About Stanton
Similar Homes for Sale
Currently no similar homes aroundNearby Rentals

Last Updated: 5 months ago
Data Source: CRMLS, MLS# PW20015938
 Your Privacy Choices
Phone: 425-283-2930
Address: 335 Madison Avenue, New York, NY 10017