


10852 GREYWALL LANE


About This Property
Payment Calculator
Your Estimated Monthly Payment
Cap Rate Calculator
What does this mean?
Based on our analysis, the cap rate of this property is 1.25%. A negative cap rate indicates that the property might not be feasible as an income-producing asset. The median cap rate for a near zip code 11238 is 4.23%.
How much can I actually make?
Actual monthly rental income may vary between $4,760 and $7,140 depending on unit-specific characteristics. You can change the amount using the slider to further explore.
How is cap rate calculated?
Cap Rate = Net Operating Income (NOI) / Property Asset Value.
When calculating the cap rate, we assume 100% occupancy. Leverage (mortgage) is not considered.
Cap Rate provided by RealtyHop and RentHop, learn more about cap rate here.
Price History
| Date / Event | Date | Event | Price |
|---|---|---|---|
| May 5, 2023 | Sold | ||
| Sold | |||
| Mar 16, 2023 | Listed by Berkshire Hathaway HomeServices Starck Real Estate | $450,000 | |
| Listed by Berkshire Hathaway HomeServices Starck Real Estate | |||
| | |||
|
AMAZING brick executive home in Northbridge ~ Welcome home to the Radcliffe model boasting over 3700 square feet of space NOT including the basement ~ Walk up the brick paver sidewalk & front porch into this open concept home with soaring ceilings and hardwood floors in the open foyer, living room & dining room ~ Formal dining room features bay window for even more space & light ~ First floor full bath with granite vanity top & adjacent den/office/6th bedroom perfect for an in-law arrangement or bright office space ~ Continuing into the heart of the home, you will find an entertainer's dream with a gourmet kitchen open to the warm family room ~ Kitchen features stainless steel appliances including newer microwave & dishwasher, 42" cabinets, Travertine tile backsplash & huge Corian island/breakfast bar ~ Kitchen is loaded with storage and has a pantry too ~ Bayed breakfast nook with door leading to the gorgeous backyard with mature landscaping, brick paver patio, pergola w/ adjustable cover, privacy trellis & fence ~ The family room features a gas fireplace for cozying up on cold nights ~ A spacious laundry room with cabinets & folding table & oversized 3 car garage finish up the main level ~ Take the dual staircase from the foyer or off the family room to the 2nd floor & find even more treats ~ The 2nd floor features 5 spacious bedrooms including 3 with walk-in closets & all with ceiling fans ~ The primary suite is truly an oasis with tray ceilings, ensuite bath & massive walk-in closet ~ Primary bath features custom built-in linen closet, updated countertops, mirrors & lighting & jetted tub ~ Hallway bath features double sinks, granite countertops, glass enclosure on tub/shower and updated mirror ~ The FULL basement is a deep-pour too! ~ This home has been meticulously maintained including replaced fascia, trim & roof & downspouts buried ~ Beautifully manicured landscaping add to the curb appeal & privacy in both the front & backyards ~ Dual HVAC systems for energy efficiency ~ & let's talk about the neighborhood of Northbridge! Fantastic neighborhood with pond, playground, ball fields, picnic area, basketball courts & close to schools, shopping and restaurants ~ This is THE ONE!
| |||
| Mar 16, 2007 | Sold | ||
| Sold | |||
| Oct 12, 2006 | Listed by Century 21 Sussex & Reilly | $409,500 | |
| Listed by Century 21 Sussex & Reilly | |||
Property Highlights
Building Info
Comparables
Status
Price/ft²
Listed On
Sold On
About Northbridge
Similar Homes for Sale
Currently no similar homes aroundNearby Rentals
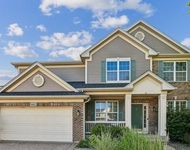
$3,300 /mo
- 4 Beds
- 2 Baths
- 2,475 ft²
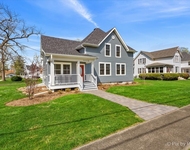
$3,300 /mo
- 3 Beds
- 3 Baths
- 2,803 ft²

Last Updated: 2 years ago
Data Source: MRED, MLS# 06309451
 Your Privacy Choices
Phone: 425-283-2930
Address: 335 Madison Avenue, New York, NY 10017