Check Availability
Highlands Ranch 80124
10852 Bobcat Ter
$1,325,000
↓ $50K (3.6%)
● House - For Sale

10852 Bobcat Ter

Lone Tree, CO 80124
bedrooms
7 Beds
bathrooms
2 Baths, 1 Half Bath
square feet
4,947 Ft²
$7,380
Est. Monthly
$287
HOA / Fees

About This Property

SORRY- NO SHOWINGS AT THIS TIME.  Seller is pulling home off the market for now to do some work on the home.  

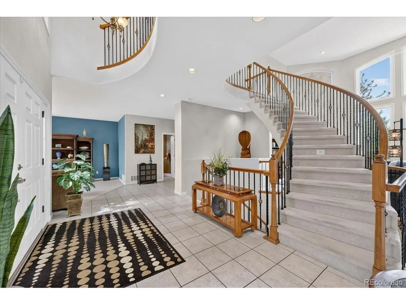
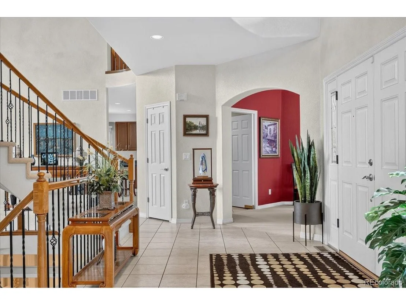
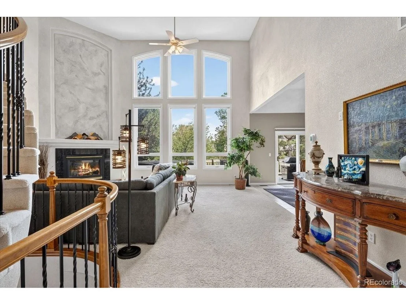
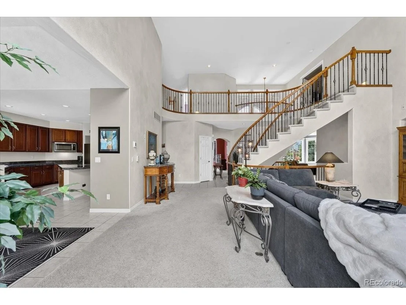
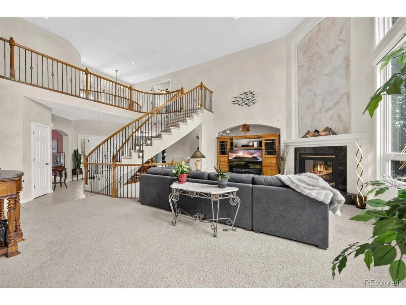
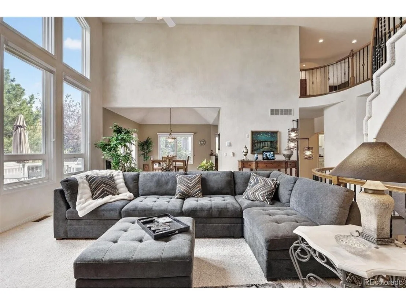
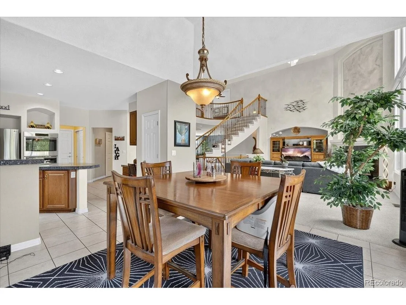
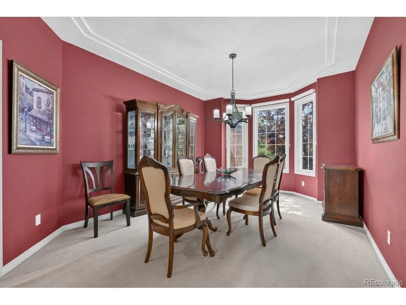
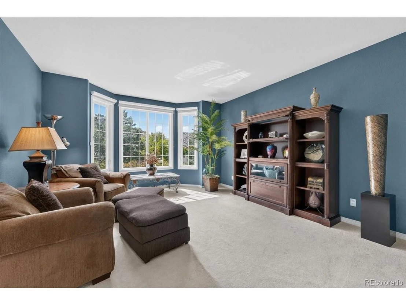
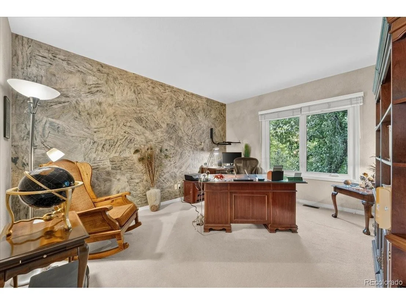
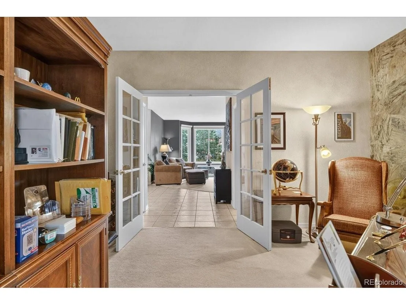
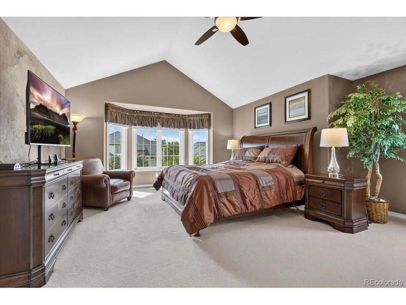
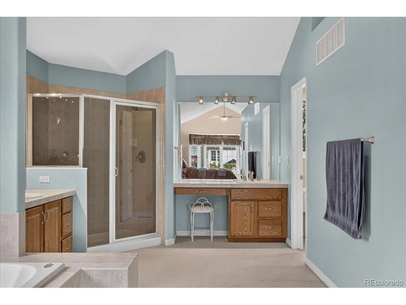
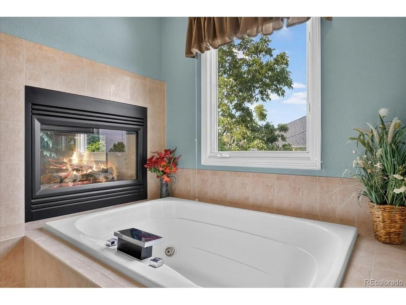
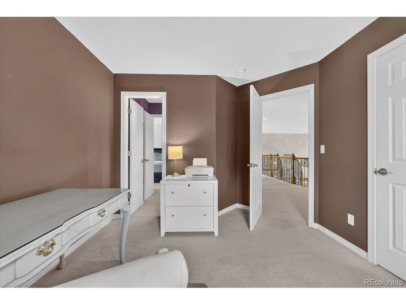
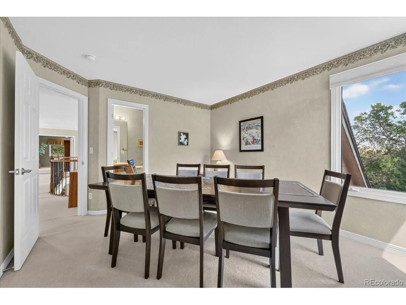
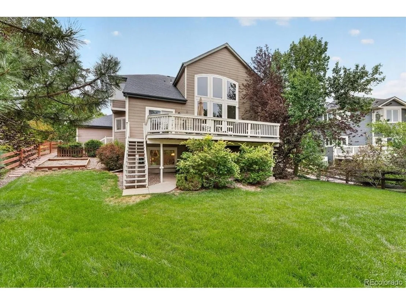
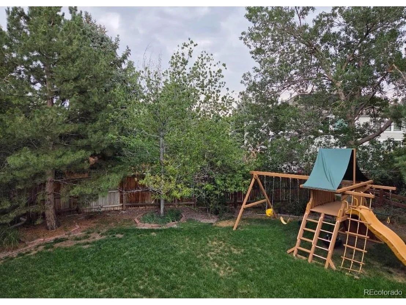
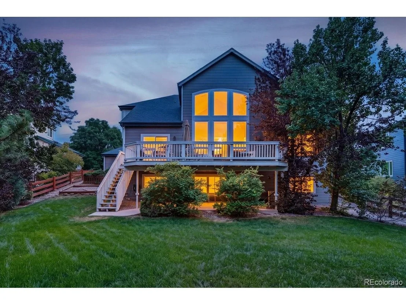
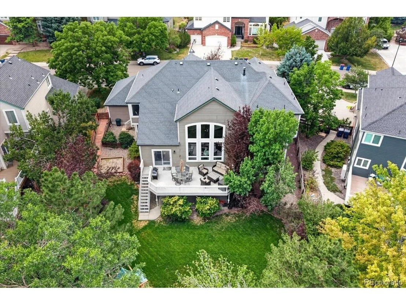
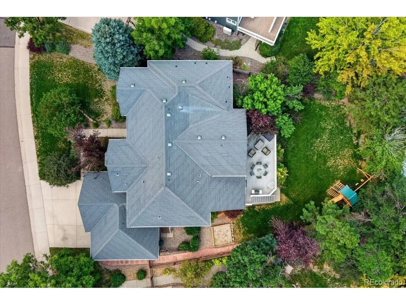
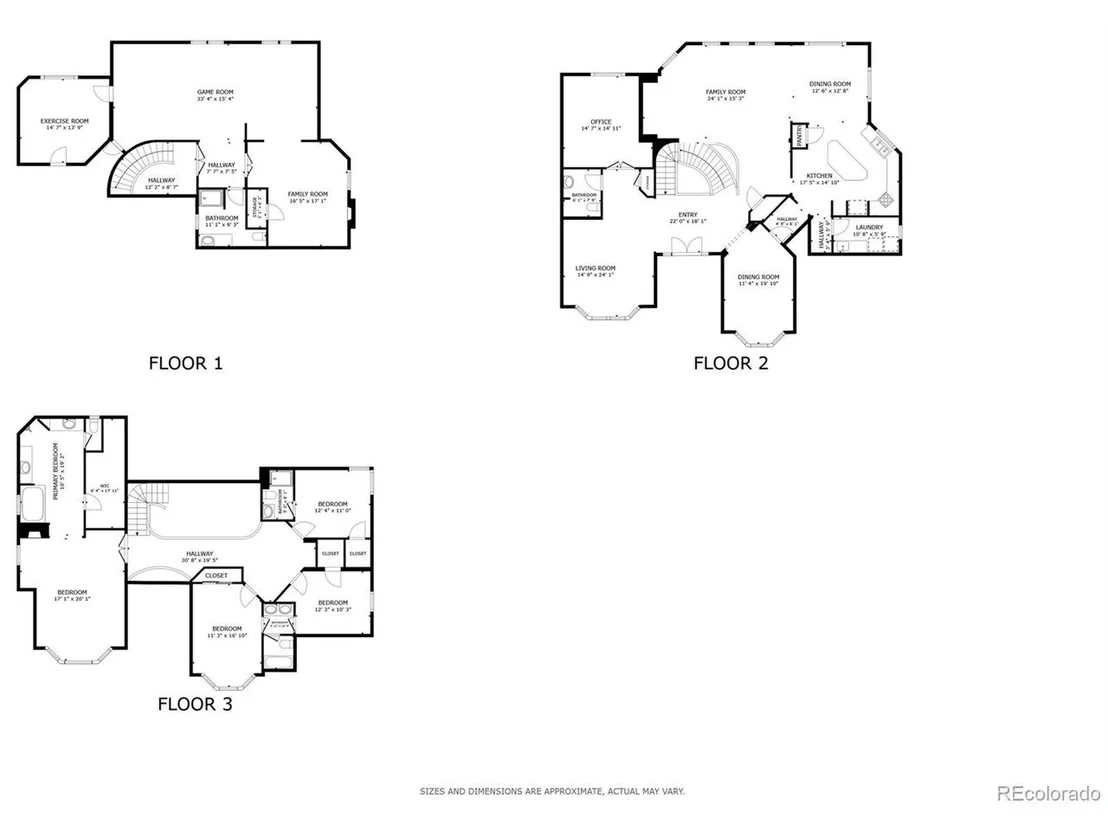
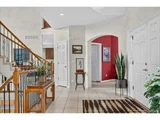
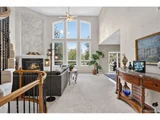
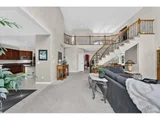
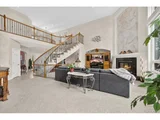
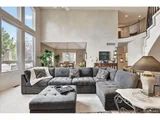
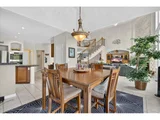
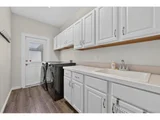
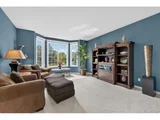
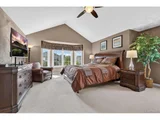
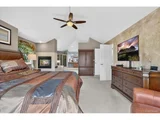
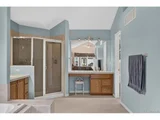
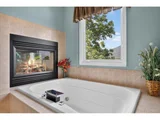
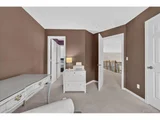
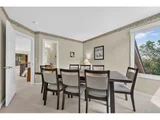
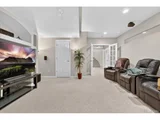
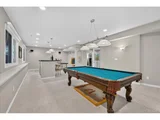
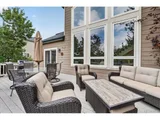
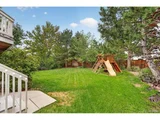
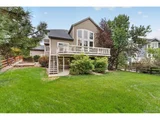
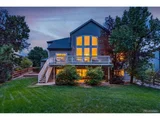
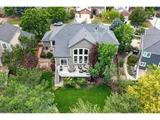
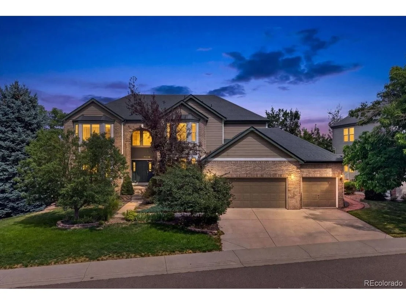
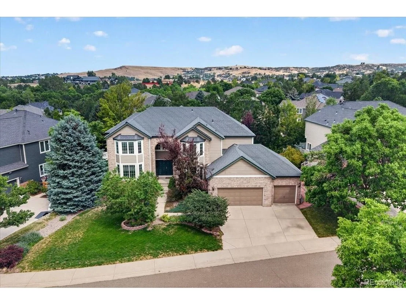
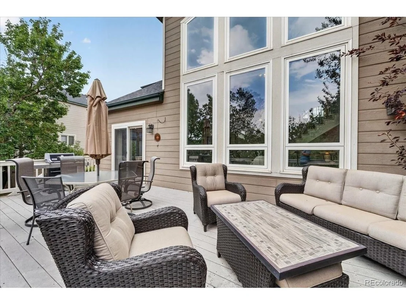
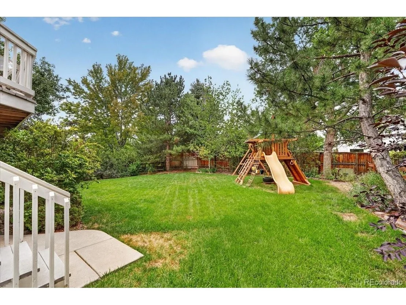
Multi-generational living possibilities! This stunning home offers exceptional space, style, and natural light, featuring four large bay windows in front and 2-story dramatic windows in the great room overlooking the rear deck. A striking three-story spiral staircase creates an impressive architectural centerpiece, while the open layout provides the perfect setting for entertaining, relaxing, and enjoying the peace and quiet of Wildcat Ridge. The home features a high impact hail-resistant roof, two new high-end furnaces and heat pumps, new water heater, newer front and rear windows, and a renewed deck. A main-level powder room-conveniently located next to a spacious bedroom/office-could easily be converted into a full bathroom, making the home ideal for multigenerational living. Additional highlights include a large backyard, west-facing driveway, and a three-car garage, creating a phenomenal opportunity in one of Lone Tree's most sought-after neighborhoods! 1% Buy-Down available with our preferred lender!
Unit Size
4,947 Ft²
Days on Market
-
Land Size
0.26 acres
Price per sqft
$268
Property Type
House
Property Taxes
$587
HOA Dues
$287
Year Built
1998

Listed By

Payment Calculator

Cap Rate Calculator

Last updated: 2 days ago (REcolorado MLS #IRE3062122)

Price History

Date / Event Date Event Price
Sep 15, 2026 Price Decreased $1,325,000
↓ $50K (3.6%)
Price Decreased
Sep 8, 2026 Price Decreased $1,375,000
↓ $20K (1.4%)
Price Decreased
Aug 21, 2026 Listed $1,395,000
Listed
Jul 6, 1998 Sold
Sold

Property Highlights

Garage
Air Conditioning
Fireplace
Parking Details
Has Garage
Parking Features: Attached
Garage Spaces: 3
Interior Details
Half Bathrooms: 1
Full Bathrooms: 2
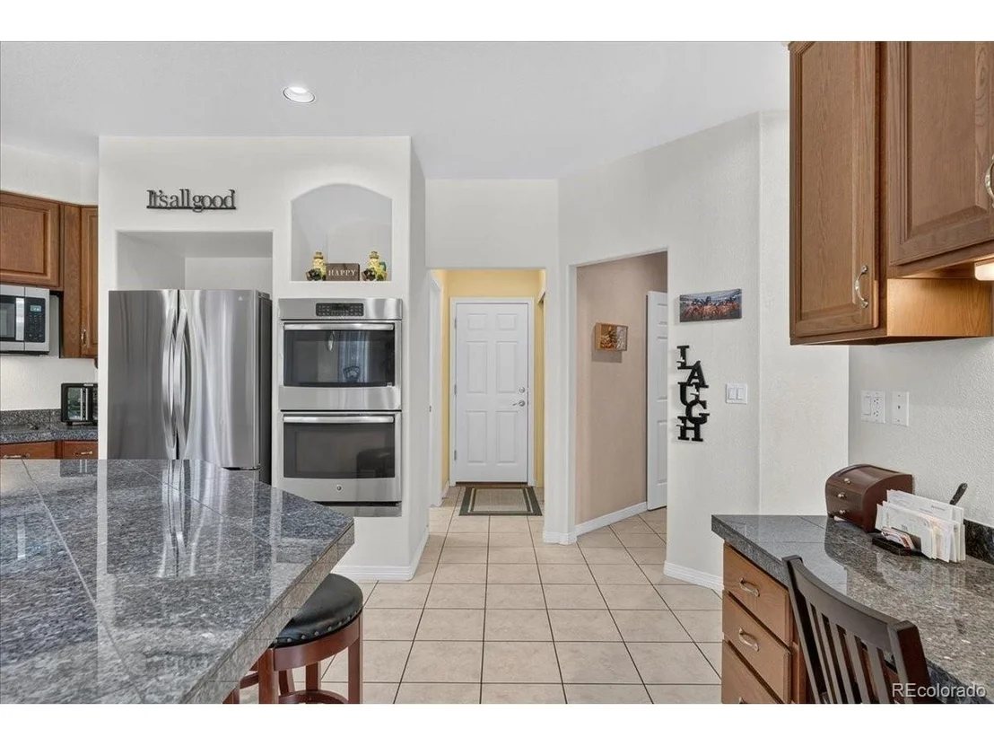
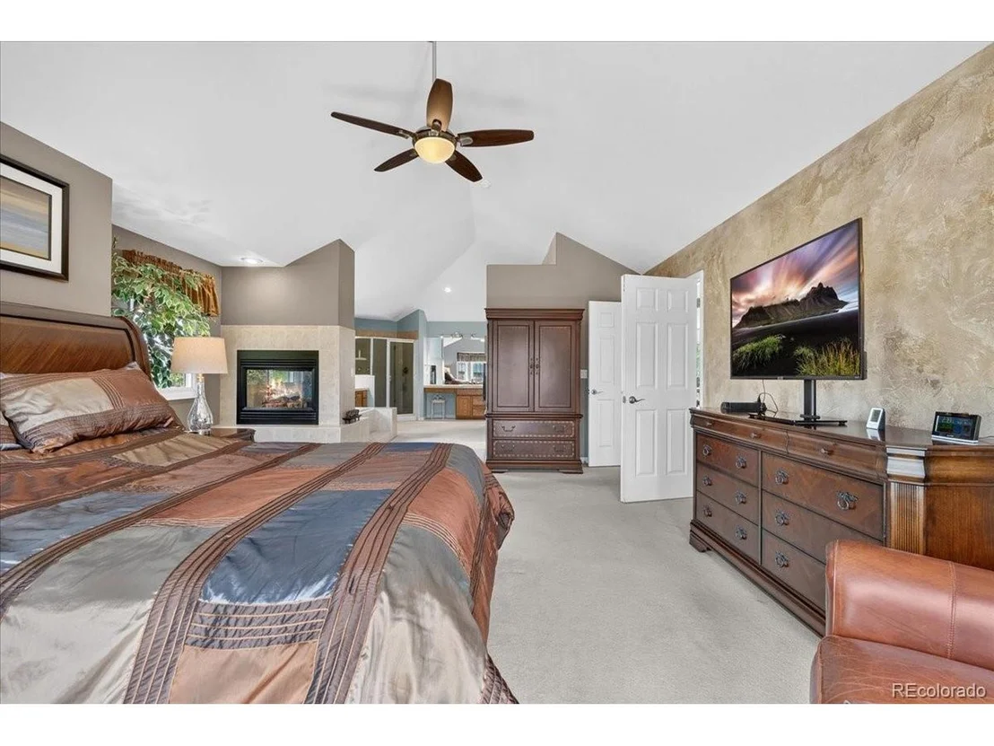
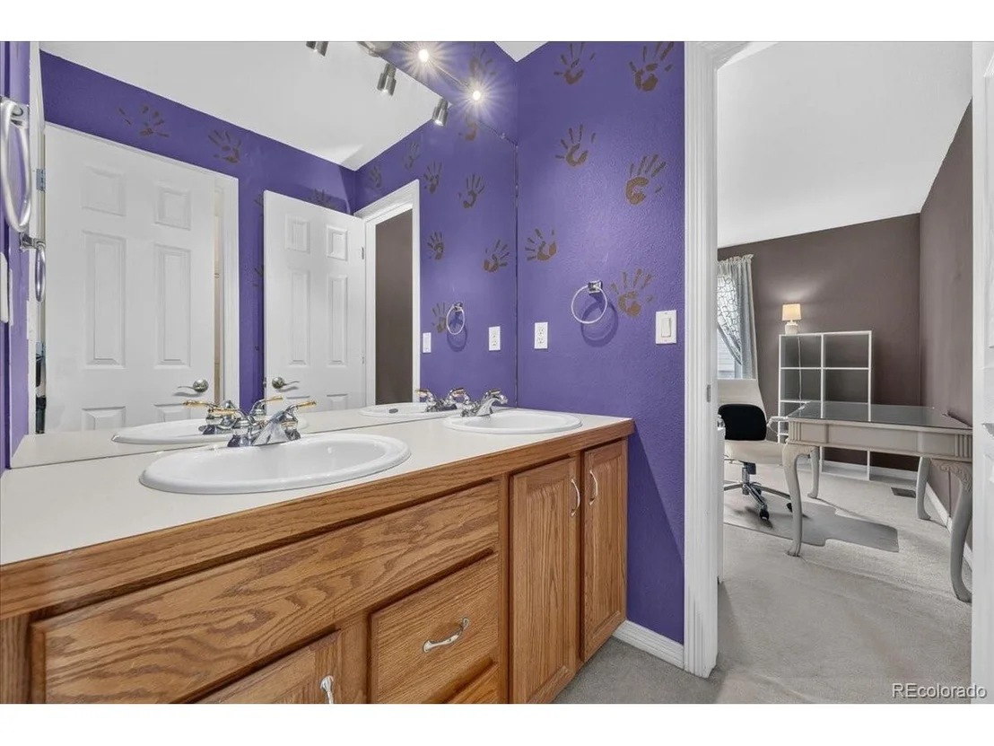
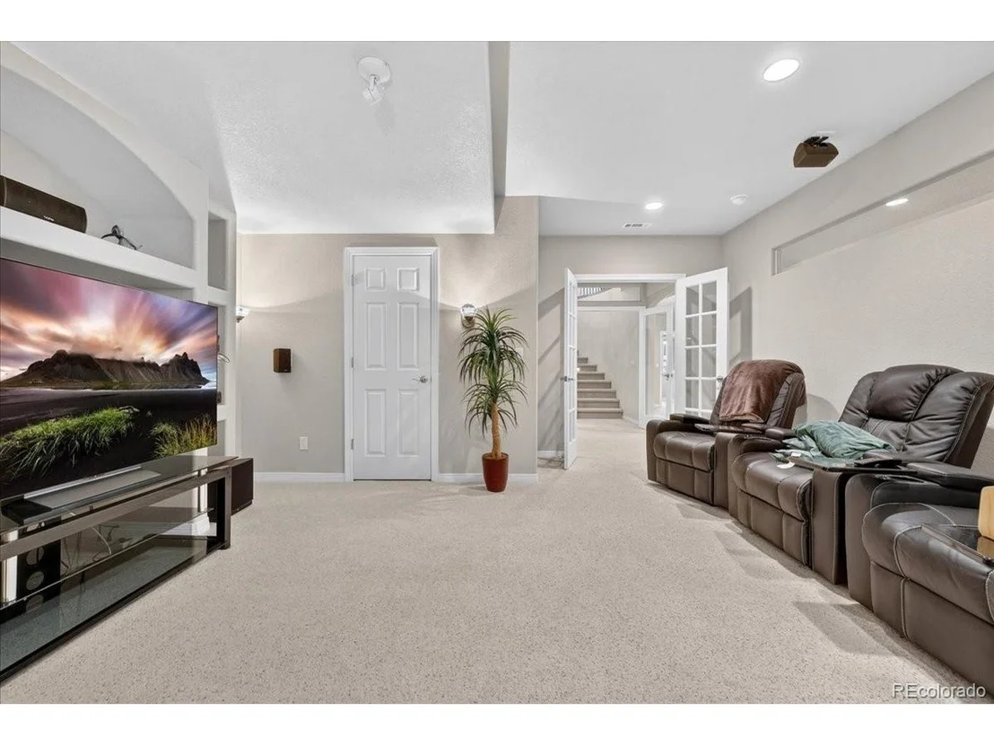
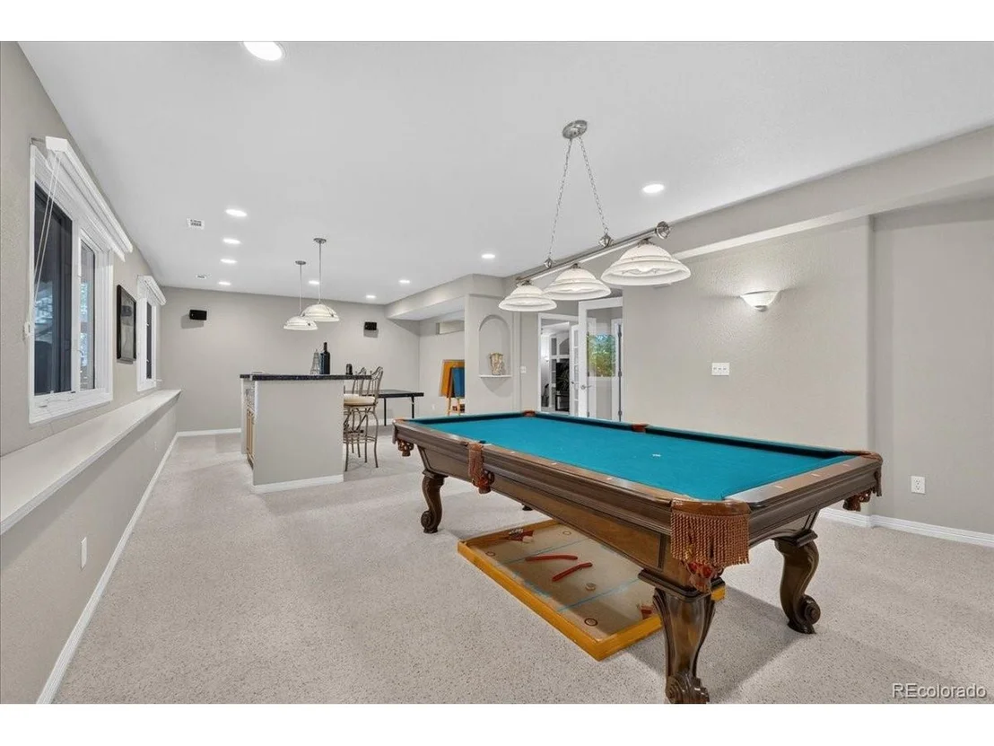
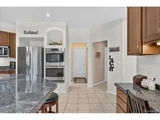
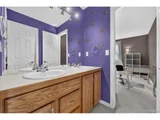
Interior Features: Eat-in Kitchen, Cathedral Ceiling(s), Open Floorplan, Pantry, Walk-In Closet(s), Kitchen Island, Bay or Bow Window, Jack & Jill Bathroom, Theatre Room
Appliances: Self Cleaning Oven, Double Oven, Dishwasher, Microwave, Freezer, Disposal, Fire Alarm
Has Fireplace
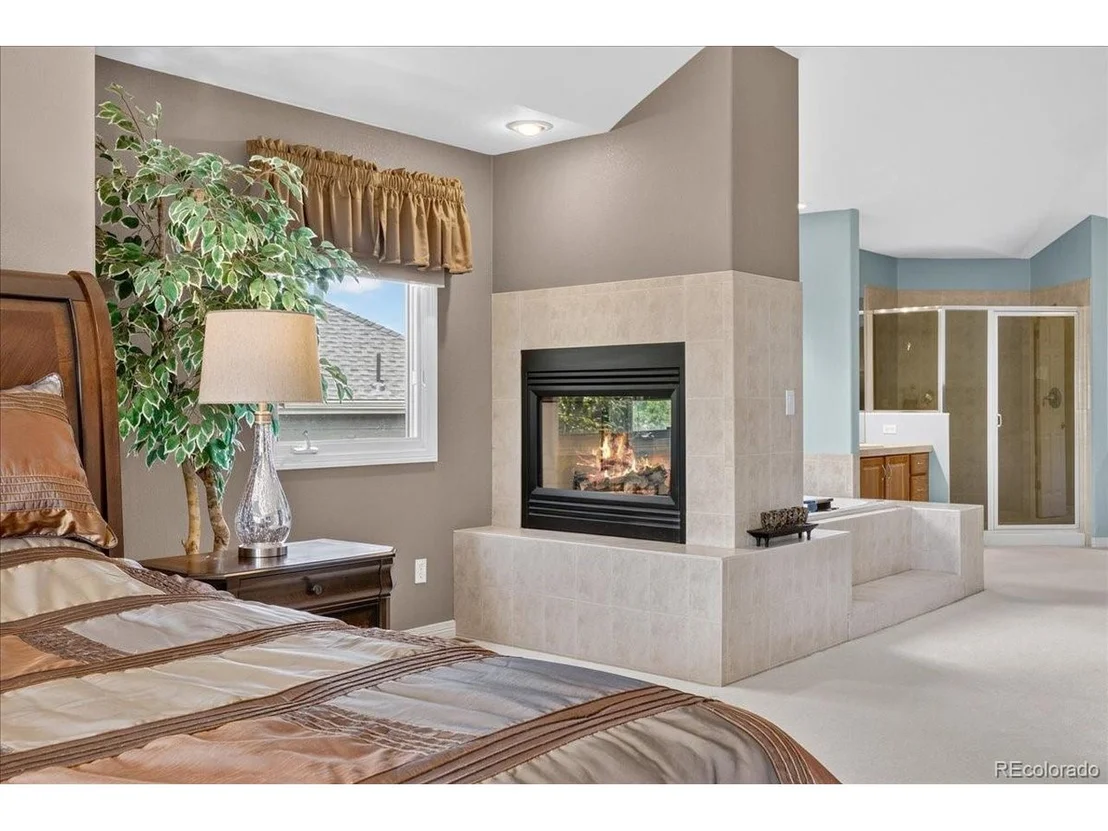
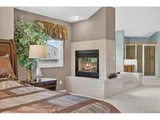
Fireplace Features: Gas, Gas Log, Family Room, Bedroom, Two or More
Basement: Full, Partially Finished, Daylight, Sump Pump
Exterior Details
Square Footage: 4947
Square Footage Source: $0
Year Built: 1998
Levels: Two
Window Features: Window Coverings
Construction Materials: Frame, Brick, Wood Siding, Concrete
Patio and Porch Features: Patio, Deck
Lot Features: Paved, Deciduous Trees, Gutters
Lot Size Area: 11325.6
Lot Size Units: Square Feet
Lot Size Acres: 0.26
Lot Size Square Feet: 11325.6
Water Source: Public
Financial Details
Tax Annual Amount: $7,039
Utilities Details
Cooling Type: Central Air, Ceiling Fan(s)
Heating Type: Forced Air, Hot Water, Heat Pump
Sewer : Public Sewer
Location Details
HOA/Condo/Coop Fee Includes: Trash
HOA/Condo/Coop Amenities: Spa/Hot Tub
HOA Fee: $287
HOA Fee Frequency: Quarterly

Building Info

Overview

    General

  • Year Built: 1998
  • Effective Year Built: 1998
  • Building Count: 1
  • Total Rooms: 4
  • Bedroom Count: 4
  • Bathroom Count: 4
  • Full Bathrooms: 4
  • Partial Bathrooms: 4
  • Building Condition: 3
  • Building Quality: 1
  • Construction Type: 6
  • Building Style: 28
  • Exterior Walls Type: 19
  • Interior Walls Type: 3
  • Roof Shape Type: 1
  • Roof Cover Type: 3
  • Floor Count: 200
  • Living Units: 1
  • Floor Cover: 3
  • Basement Type: 6
  • Basement Area: 1,806
  • Garage Type: 7
  • Garage Square Area: 653
  • Parking Space Count: 2
  • Patio Type: 20
  • Porch Type: 8
  • Pool Type: 0

    Dimensions

  • Lot Size Square Feet: 11,413
  • Total Building Area: 5,553
  • Gross Building Area: 5,553
  • Building Area: 4,947
  • Building Area Measurement: L

    Heating and Cooling

  • Fireplace Count: 1
  • Air Conditioning: 1
  • Heating: 3
  • Heated Square Feet: 4,947
  • Heating Fuel Type: 0

    Utilities

  • Sewer System: 0
  • Water Service: 0

Building

  • Building Type: 0
  • Property Class: R
  • Subdivision: INTRAVEST 320
  • Land Acres: 0000000262
  • Standard Land Use Code: 1001
  • County Land Use Code: 1112
  • Legal Description 1: LOT 100 INTRAVEST 320 #1A .262 AM/L

Neighborhood

  • School District Name: Douglas County School District RE-1
  • Census Tract: 014144

Zoning

  • Zoning: PDU

Geography

  • Assessors Map Reference: 242-A
  • Account Number: R0379387
  • Parcel: 0379387
  • Block: 4
  • Lot: 100
  • Meridian: SEC 20 TWN 06S RNG 67W QTR NW
  • Municipality: DOUGLAS COUNTY RE 1
  • Latitude: 39.5193
  • Longitude: -104.918

    Address

  • Full Address: 10852 Bobcat Ter
  • Address - House Number: 10852
  • Address - Street Name: Bobcat
  • Address - Suffix Type: Ter
  • State: CO
  • City Name: Lone Tree
  • Carrier Code: R002
  • 4-Digit Zip Code: 9531
  • Zip Code: 80124

Valuation

    Tax

  • Total Area: 5,552
  • Tax Year: 2022
  • Tax Amount: $553,984
  • Tax Rate Code Area: 3488

    Appraisal Valuation

  • Standard Deviation: 0.1057
  • Valuation Date: Mar 08, 2023
  • Confidence Score: 89
  • Final Value: 1,142,702
  • High Value: 1,263,516
  • Low Value: 1,021,888

    Market Valuation

  • Market Total Value: $786,198
  • Market Land Value: $139,573
  • Market Improvement Value: $646,625

    Assessments Valuation

  • Assessed Year: 2022
  • Assessed Total Value: $54,640
  • Assessed Land Value: $9,700
  • Assessed Improvements Value: $44,940

    Sales

  • Current Sale Contract Date: Jun 19, 1998
  • Current Sale Recording Date: Jul 06, 1998
  • Current Sale Price:
  • Current Sale Document Type: 71
  • Current Sale Input Document Number: 9851158
  • Previous Sale Recording Date: May 26, 1995
  • Previous Sale Contract Date: May 26, 1995
  • Previous Sale Document Type: 27
Data used for valuation calculations is provided by RealtyHop, and other third party sources

Comparables

Unit
Status
Type
Beds
Baths
ft²
Price/ft²
Asking Price
Listed On
Closing Price
Sold On
HOA + Taxes

About Highlands Ranch


Similar Homes for Sale

Currently no similar homes around

Nearby Rentals


Frequently Asked Questions

When was property at 10852 Bobcat Terrace built and last sold?
The property at 10852 Bobcat Terrace was built in 1998 and last sold on Jun 19, 1998 for $370,717.
How much is this home worth?
The estimated value of the home located at 10852 Bobcat Terrace is $1,338,250.
What are some comparable homes to 10852 Bobcat Terrace?
There are currently no comparable homes to 10852 Bobcat Terrace.