Check Availability
South Coventry 06238
1085 Main Street
Listing Courtesy of: Lisa Sader, Aspen Realty Group, (860) 526-3598
$255,000
● House - For Sale

1085 Main Street

Coventry, CT 06238
bedrooms
3 Beds
bathrooms
1 Bath, 1 Half Bath
square feet
1,216 Ft²
$1,584
Est. Monthly

About This Property

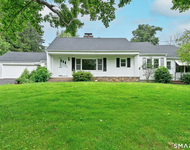
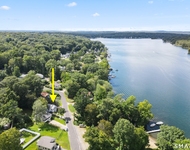
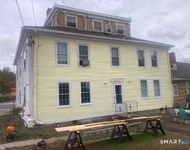
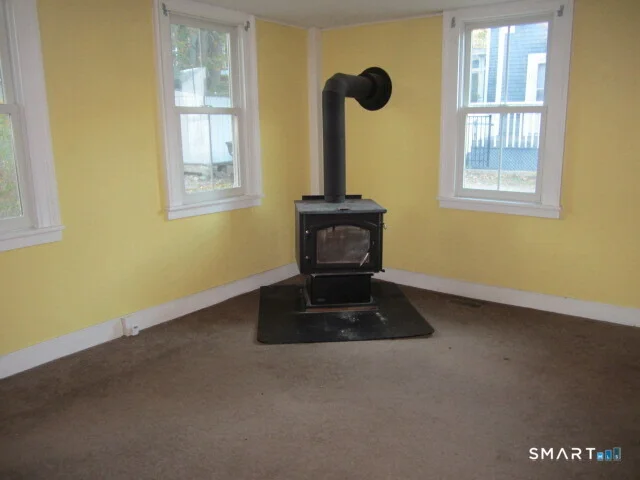
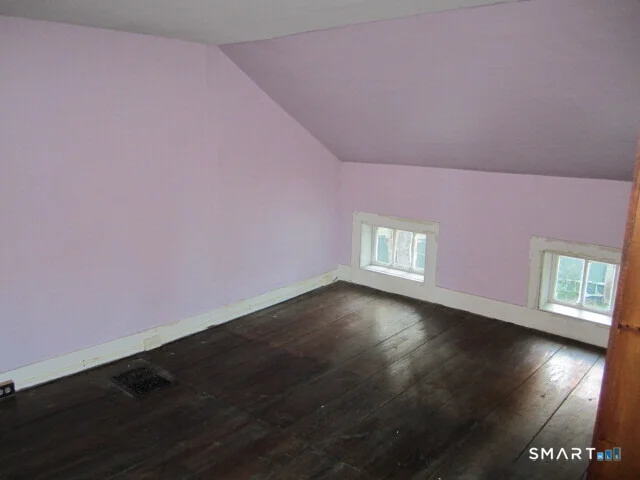
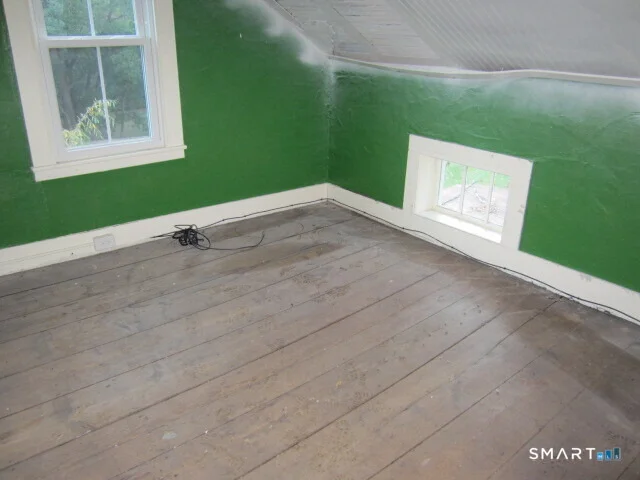
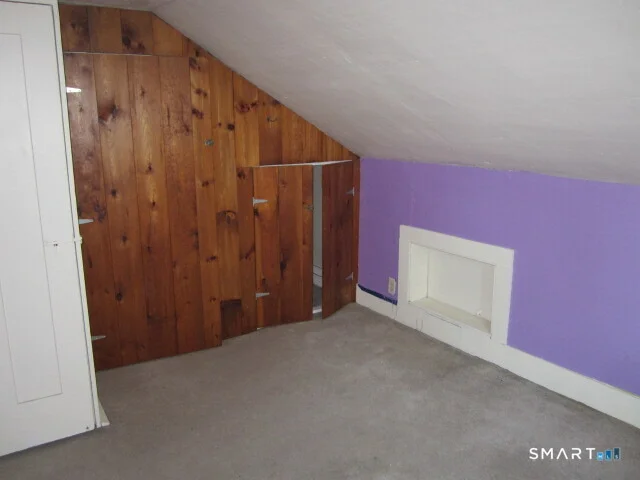
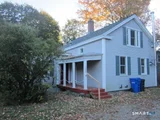
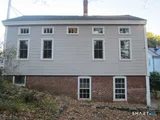
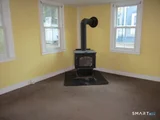
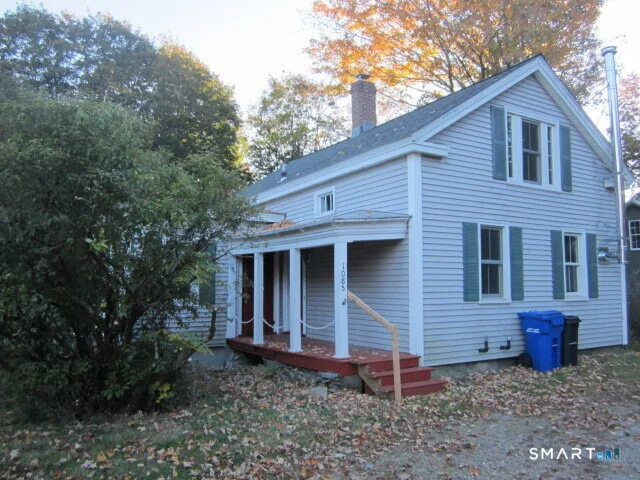
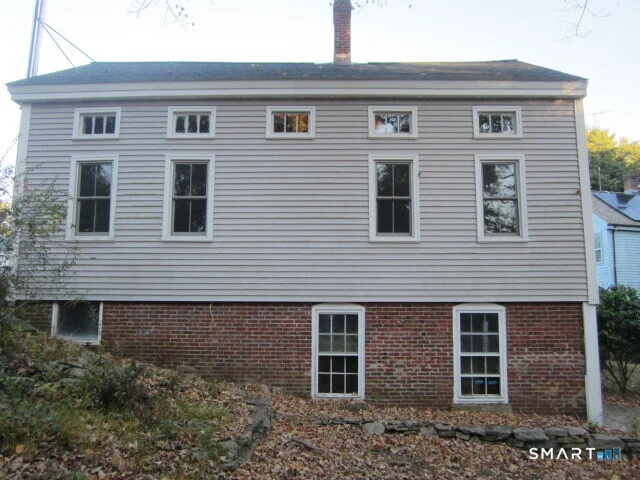
Tucked away just off a main road, this cozy antique Cape offers plenty of charm and character. The living room features a wood stove, creating a warm and inviting atmosphere. The home includes three small bedrooms and a finished basement with walkout access to a private backyard. While the neighbors are close by, the property offers convenient access to nearby restaurants and the lake.
Unit Size
1,216 Ft²
Days on Market
-
Land Size
0.28 acres
Price per sqft
$210
Property Type
House
Property Taxes
$331
HOA Dues
-
Year Built
2001

Listed By

Lisa Sader
Aspen Realty Group

Payment Calculator

Cap Rate Calculator

Last updated: 8 days ago (Smart MLS #24214795)

Price History

Date / Event Date Event Price
Oct 16, 2026 Listed by Aspen Realty Group $255,000
Listed by Aspen Realty Group
Dec 10, 2024 Sold
Sold
Nov 9, 2024 In contract -
In contract
Oct 25, 2024 Price Decreased $269,900
↓ $19K (6.6%)
Price Decreased
Oct 3, 2024 Listed by ERA Blanchard & Rossetto $289,000
Listed by ERA Blanchard & Rossetto
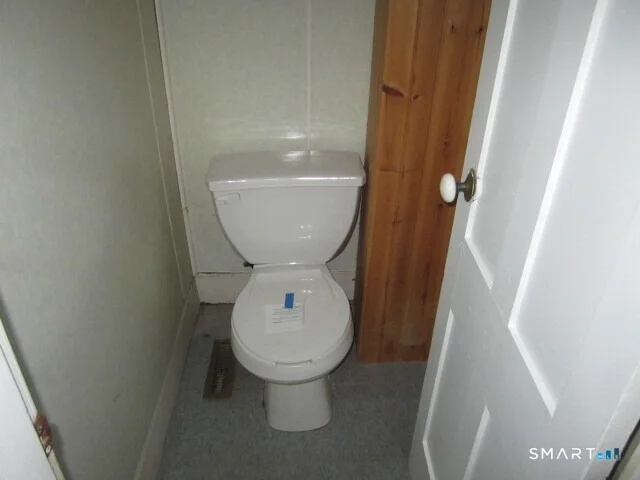
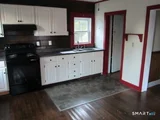
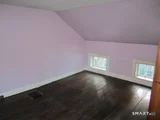
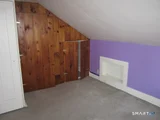
Welcome to 1085 Main Street Coventry, CT! This home was built around 1869 is loaded with all the character you'd expect to find in an antique home! What you might not expect to find are all of these recent updates: new 50 year roof installed 2022 and outbuildings 2024, chimney repointed and new cap installed 2022, new furnace, oil tank and hot water heater 2021, new windows on main and 2nd floor in 2020, new porch decking and posts 2020 and a new Quadrafire wood stove and chimney in 2011! In addition to the above improvements, these owners have spent countless hours establishing gorgeous perennial gardens with native plants that are pesticide free. These gardens are on the Pollinator Pathway! The tasteful upgrades to the interior kept the charm of this home which you will see in the updated eat-in-kitchen with wood backsplash, new countertop and cabinets. The large living room has a gas log fireplace. The den with Quadrafire wood stove, is currently used as a dining area. There is a mudroom & full bath on the main level. All 3 bedrooms are on the upper level. The storage closet that runs along the side wall of the primary bedroom could become a bathroom. The walk out lower level is home to the laundry room, 2 other multipurpose rooms and the mechanicals. There are 2 heat sources in this home- oil fired furnace & the woodstove which has a cooktop (incase you lose power). The current owners prefer to heat with wood and use the furnace as back up, saving lots of money!
Show More

Property Highlights

Fireplace
Interior Details
Half Bathrooms: 1
Full Bathrooms: 1
Appliances: None
Has Fireplace
Fireplaces: 1
Exterior Details
Square Footage: 1216
Property Condition: No/Resale
Architectural Style: Cape Cod
Year Built Source: Public Records
Year Built: 1800
Construction Materials: Vinyl Siding
Lot Features: Interior Lot
Lot Size Area: 12196.8
Lot Size Units: Square Feet
Lot Size Acres: 0.28
Lot Size Square Feet: 12196.8
Water Source: Public Water Connected
Financial Details
Tax Annual Amount: $3,977
Utilities Details
Cooling Type: None
Heating Type: Hot Air

Building Info

Overview

    General

  • Year Built: 2001
  • Effective Year Built: 2001
  • Building Count: 1
  • Total Rooms: 6
  • Bedroom Count: 3
  • Bathroom Count: 1
  • Full Bathrooms: 1
  • Partial Bathrooms: 1
  • Building Condition: 6
  • Building Quality: 0
  • Construction Type: 0
  • Building Style: 27
  • Exterior Walls Type: 19
  • Interior Walls Type: 0
  • Roof Shape Type: 1
  • Roof Cover Type: 5
  • Floor Count: 200
  • Living Units: 1
  • Floor Cover: 0
  • Basement Type: 2
  • Basement Area: 832
  • Garage Type: 0
  • Parking Space Count: 0
  • Patio Type: 0
  • Porch Type: 0
  • Pool Type: 0

    Dimensions

  • Lot Size Square Feet: 12,197
  • Total Building Area: 1,216
  • Gross Building Area: 2,384
  • Building Area: 1,216
  • Building Area Measurement: L

    Heating and Cooling

  • Fireplace Count: 1
  • Air Conditioning: 0
  • Heating: 4
  • Heated Square Feet: 1,216
  • Heating Fuel Type: 6

    Utilities

  • Sewer System: 0
  • Water Service: 0

Building

  • Building Type: 0
  • Property Class: R
  • Land Acres: 0000000280
  • Standard Land Use Code: 1001
  • County Land Use Code: 101

Neighborhood

  • School District Name: Coventry School District
  • School Tax School District: COVENTRY SD
  • Census Tract: 850200

Zoning

  • Zoning: VR

Geography

  • Account Number: R01714
  • Parcel: COVE M:000N B:0064 L:0005
  • Block: 64
  • Lot: 5
  • Municipality: COVENTRY
  • Latitude: 41.7667
  • Longitude: -72.2969

    Address

  • Full Address: 1085 Main St
  • Address - House Number: 1085
  • Address - Street Name: Main
  • Address - Suffix Type: St
  • State: CT
  • City Name: Coventry
  • Carrier Code: R016
  • 4-Digit Zip Code: 3113
  • Zip Code: 06238

Valuation

    Tax

  • Tax Year: 2023
  • Tax Amount: $275,500

    Appraisal Valuation

  • Standard Deviation: 0.2274
  • Valuation Date: Mar 20, 2024
  • Confidence Score: 68
  • Final Value: 226,518
  • High Value: 278,051
  • Low Value: 174,985

    Assessments Valuation

  • Assessed Year: 2023
  • Assessed Total Value: $86,800
  • Assessed Land Value: $32,600
  • Assessed Improvements Value: $54,200

    Sales

  • Current Sale Recording Date: Dec 10, 2010
  • Current Sale Price:
  • Current Sale Document Type: 71
  • Previous Sale Recording Date: Jun 29, 2000
  • Previous Sale Amount: $50,000
  • Previous Sale Document Type: 27
Data used for valuation calculations is provided by RealtyHop, and other third party sources

Comparables

Unit
Status
Type
Beds
Baths
ft²
Price/ft²
Asking Price
Listed On
Closing Price
Sold On
HOA + Taxes

About South Coventry


Similar Homes for Sale

Currently no similar homes around

Nearby Rentals

Unit for rent at 850 South Street, Coventry, CT, 06238

$3,000 /mo

  • 4 Beds
  • 2 Baths
  • 2,075 ft²
850 South Street, Coventry, CT, 06238 Listing by Erin Anderson
Unit for rent at 316 Shore Drive, Coventry, CT, 06238

$2,400 /mo

  • 3 Beds
  • 1 Bath
  • 1,096 ft²
316 Shore Drive, Coventry, CT, 06238 Listing by Jake Cordelli
Unit for rent at 1365 Main Street, CT, 06238

$1,600 /mo

  • 1 Bed
  • 1 Bath
  • 700 ft²
1365 Main Street #1, CT, 06238 Listing by Tom Welles


Frequently Asked Questions

When was property at 1085 Main Street built and last sold?
The property at 1085 Main Street was built in 2001 and last sold on Jan 1, 1970 for $140,500.
How much is this home worth?
The estimated value of the home located at 1085 Main Street is $257,402.
What are some comparable homes to 1085 Main Street?
There are currently no comparable homes to 1085 Main Street.