See Home Value
$730,000
● House - Off Market

1085 E Gartner Road

Naperville, IL 60540
bedrooms
4 Beds
bathrooms
2 Baths, 1 Half Bath
square feet
2,666 Ft²
$4,509
Est. Monthly
$15
HOA / Fees

About This Property

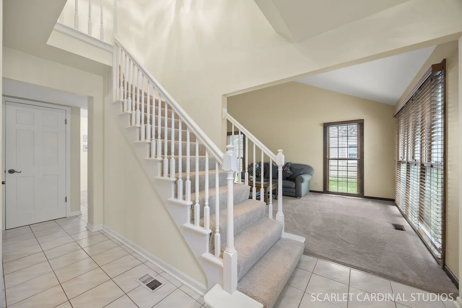
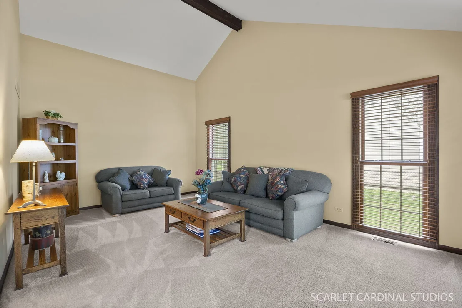
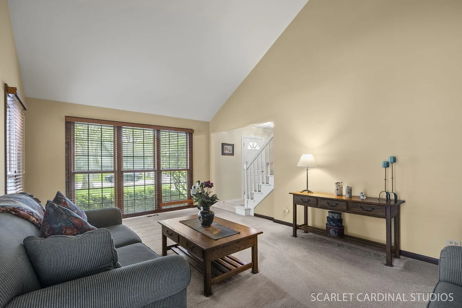
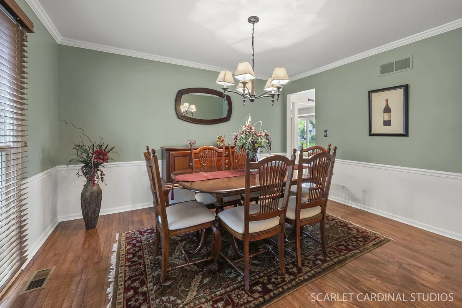
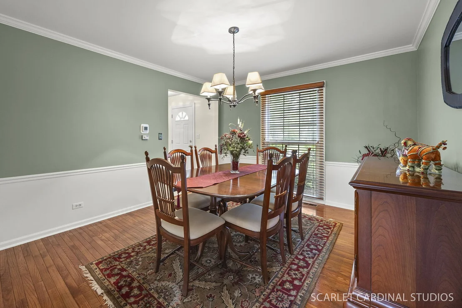
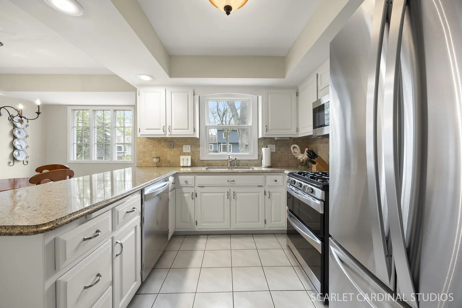
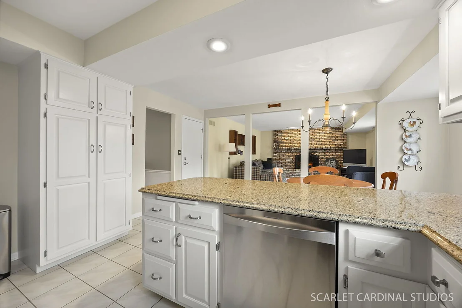
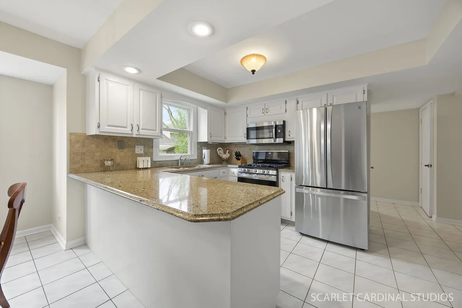
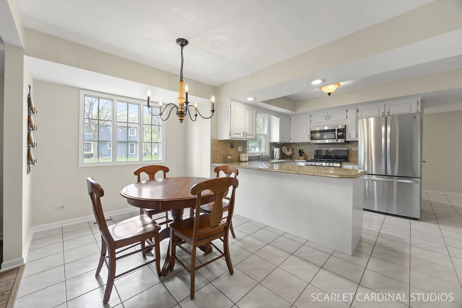
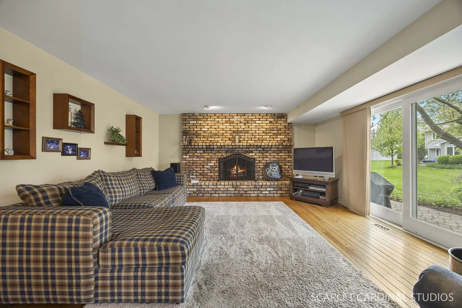
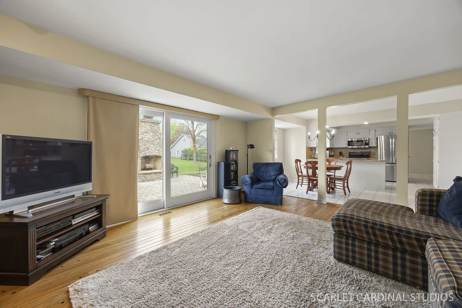
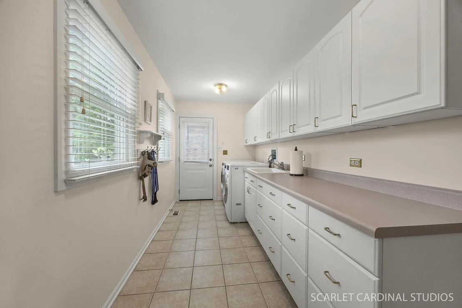
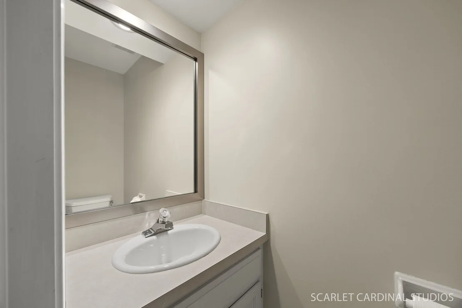
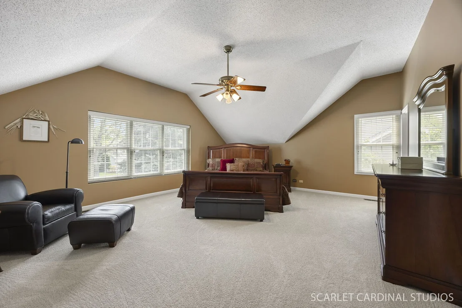
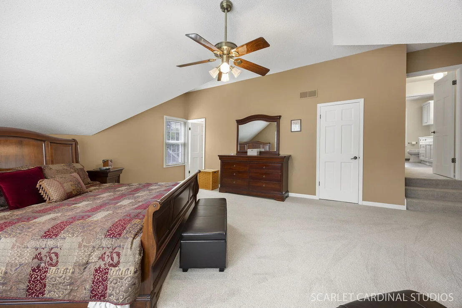
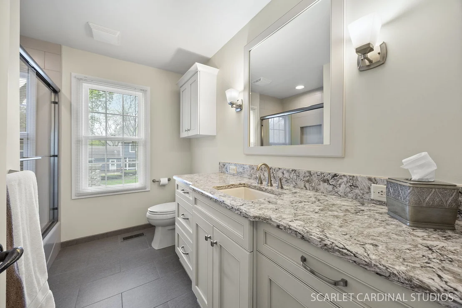
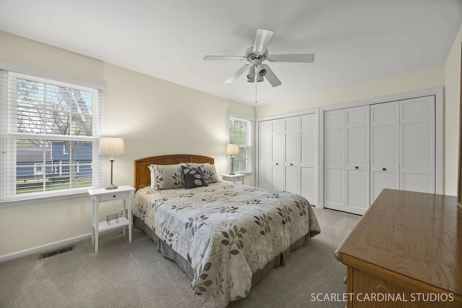
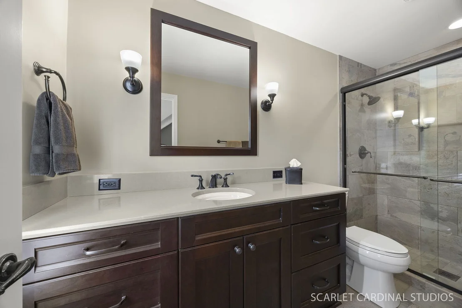
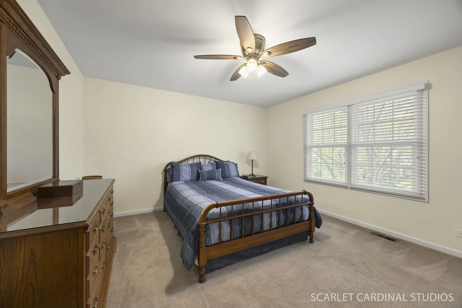
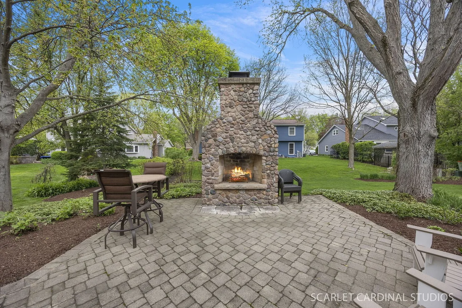
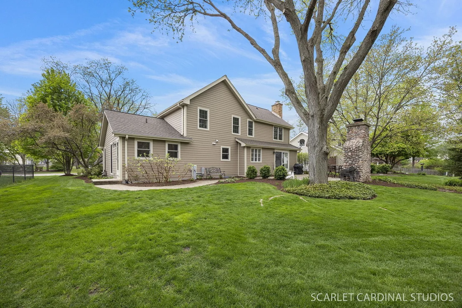
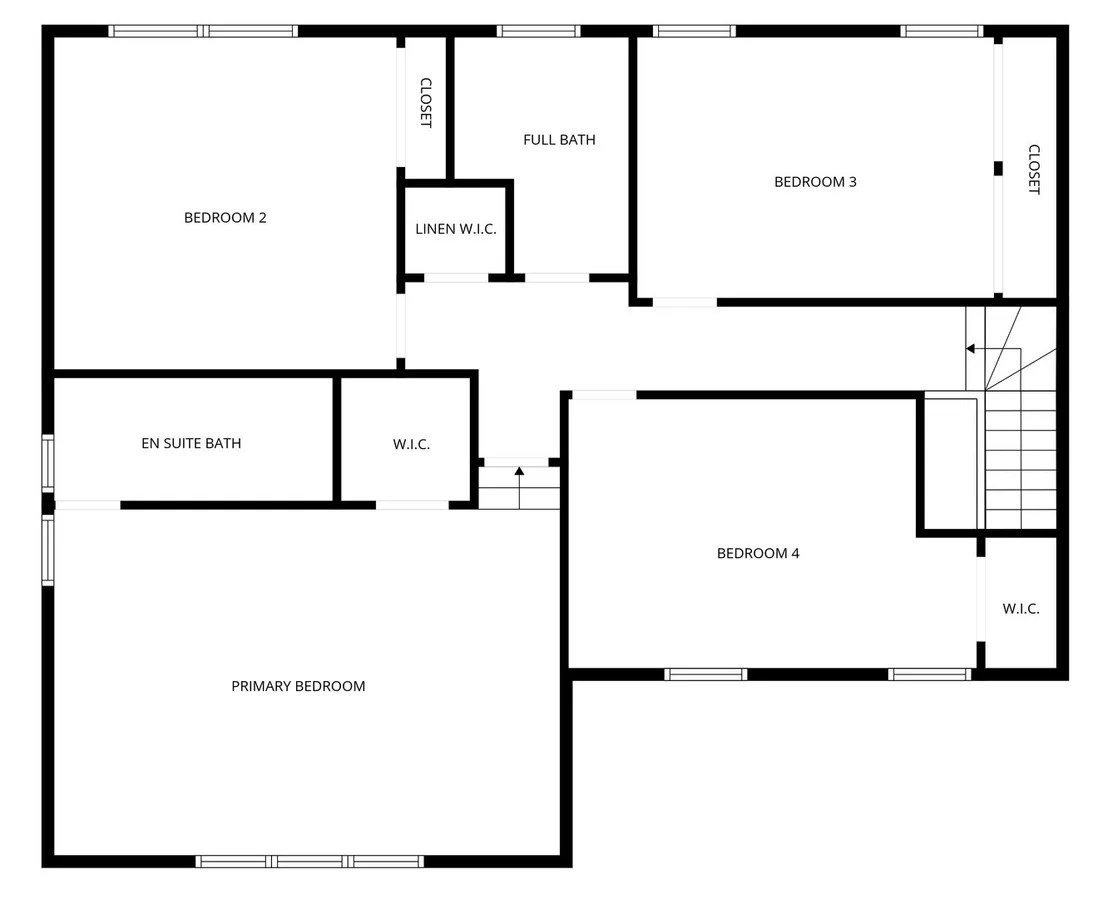
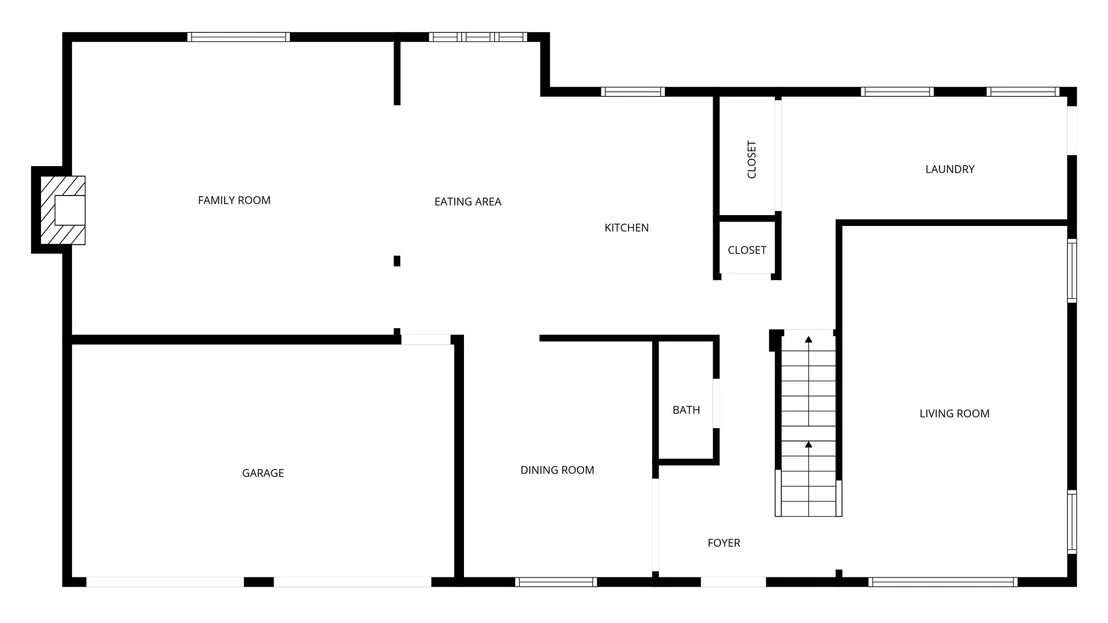
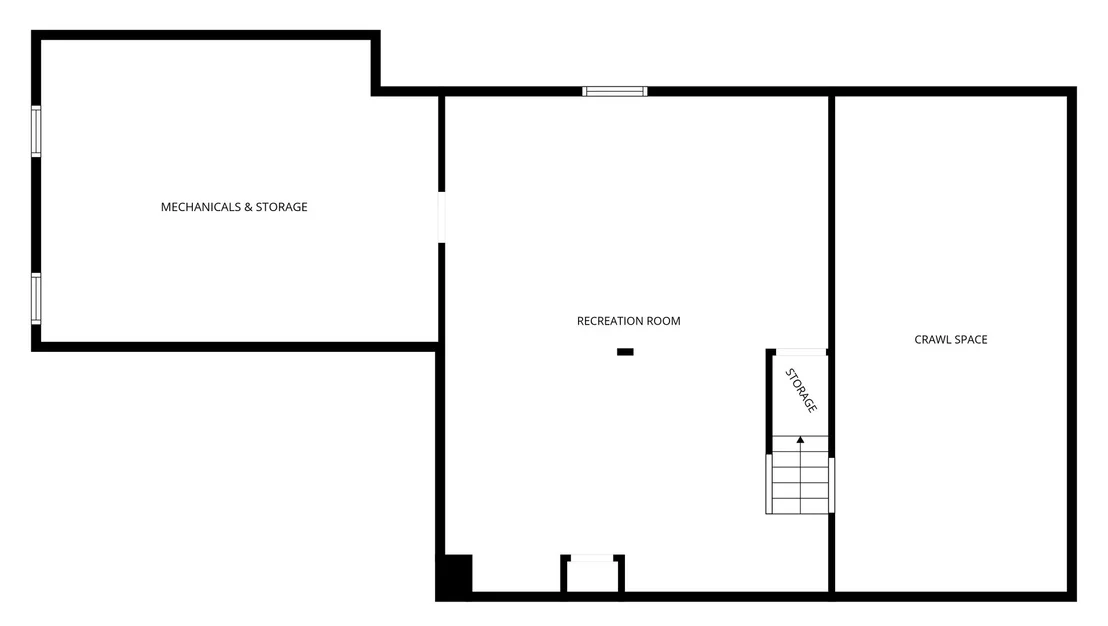
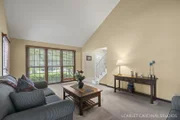
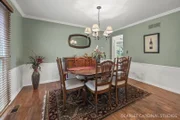
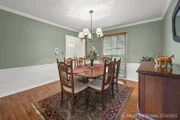
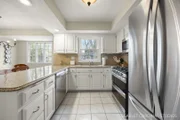
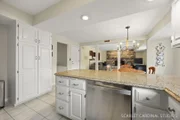
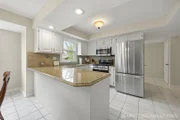
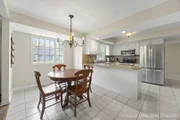
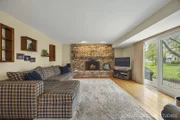
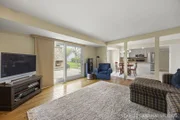
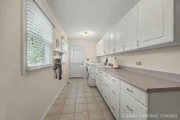
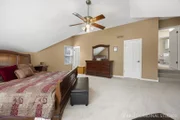
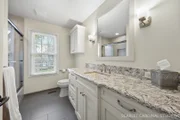
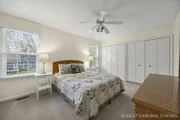
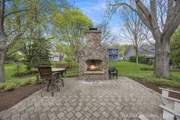
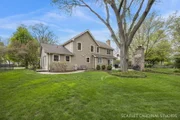
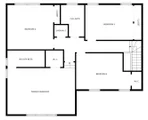
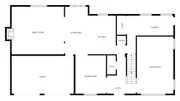
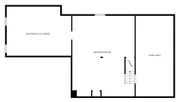
Beautifully maintained and thoughtfully updated, this spacious home offers a functional layout, quality finishes, and great indoor-outdoor living - located mere blocks from Prairie Elementary. A welcoming foyer with ceramic tile flooring and an exposed staircase opens to the formal living and dining rooms, both filled with natural light from floor-to-ceiling windows. The dining room features crown molding, chair rail detail, and a classic chandelier, while the living room showcases a vaulted ceiling with a beam, creating an open and airy feel. The kitchen is designed for both everyday living and entertaining, featuring white cabinetry, quartz countertops, stainless steel Kenmore appliances, a breakfast bar, and a pantry cabinet for added storage. The adjacent eating area offers a charming window nook and flows seamlessly into the spacious family room, where hardwood floors, and a full wall masonry wood-burning fireplace with brick mantle create a warm and inviting space. Sliding glass doors lead directly to the backyard patio. The main level also includes a powder room, a large laundry room with cabinetry, counter space, utility sink, and direct backyard access, along with a generously sized closet for additional storage. A curved, carpeted staircase leading up to the 2nd floor and into the expansive primary suite with a step-down design, vaulted ceiling, ceiling fan, and a large walk-in closet. The en suite bath is updated with ceramic tile flooring, an oversized vanity with quartz countertop, and a fully tiled shower with glass doors and built-in niche. Three additional bedrooms offer ample space, ceiling fans, and great closet storage, including walk-in options. A full hall bath includes a quartz vanity w/ integrated sink, tile surround tub/shower with glass doors, and additional cabinetry for storage. A large walk-in linen closet and pull-down attic access provide even more storage solutions. The finished basement expands the living space with a large recreation room featuring recessed lighting, along with a substantial utility and storage area. Additional recent updates include: Electrical panel replaced & surge protection added (Feb 2026), Furnace (2019), AC (2019), sump pump/ejector pump plus battery backup (2022), newer fiber glass windows (2018), roof, soffit & gutters (2018), Hardie board siding (2018), 50-gallon hot water heater (2015), newer garage doors (2018), driveway resealed (Sept 2025). Outside, enjoy a professionally landscaped yard with mature trees, a paver walkway and front stoop, and a backyard designed for entertaining with a paver patio, built-in stone fireplace, and open green space beyond. Attends the acclaimed Naperville 203 SD schools, minutes from I-88, Metra, shopping, restaurants and downtown Naperville. Located on a sidewalk-lined street with nearby green space, this home combines comfort, space, and thoughtful updates in a desirable setting.  Pride of ownership at its best!

Unit Size
2,666 Ft²
Days on Market
-
Land Size
0.23 acres
Price per sqft
$272
Property Type
House
Property Taxes
$934
HOA Dues
$15
Year Built
1977

Payment Calculator

Cap Rate Calculator

Property Highlights

Air Conditioning
Fireplace
Garage

Building Info

Overview

    General

  • Year Built: 1977
  • Effective Year Built: 1977
  • Building Count: 1
  • Bedroom Count: 0
  • Bathroom Count: 3
  • Full Bathrooms: 2
  • Partial Bathrooms: 3
  • Building Condition: 0
  • Building Quality: 0
  • Construction Type: 0
  • Building Style: 0
  • Exterior Walls Type: 18
  • Interior Walls Type: 0
  • Roof Shape Type: 0
  • Roof Cover Type: 0
  • Floor Count: 200
  • Living Units: 1
  • Floor Cover: 0
  • Basement Type: 9
  • Basement Area: 933
  • Garage Type: 7
  • Garage Square Area: 462
  • Parking Space Count: 2
  • Patio Type: 0
  • Porch Type: 0
  • Pool Type: 0

    Dimensions

  • Lot Size Square Feet: 10,019
  • Total Building Area: 3,599
  • Gross Building Area: 3,599
  • Building Area: 2,666
  • Building Area Measurement: L

    Heating and Cooling

  • Air Conditioning: 0
  • Heating: 2
  • Heated Square Feet: 2,666
  • Heating Fuel Type: 0

    Utilities

  • Sewer System: 0
  • Water Service: 0

Building

  • Building Type: 0
  • Property Class: R
  • Subdivision: HOBSON VILLAGE
  • Land Acres: 0000000230
  • Standard Land Use Code: 1001
  • County Land Use Code: R
  • Legal Description 1: HOBSON VILLAGE UNIT 3 ALL

Neighborhood

  • School District Name: Naperville Community Unit District 203
  • School Tax School District: DISTRICT 203
  • Census Tract: 846209

Zoning

  • Zoning: R

Geography

  • Assessors Map Reference: 3142-A7
  • Parcel: 08-19-222-010
  • Lot: 249
  • Municipality: LISLE
  • Latitude: 41.7631
  • Longitude: -88.1291

    Address

  • Full Address: 1085 E Gartner Rd
  • Legal Unit: 3
  • Address - House Number: 1085
  • Street Direction: E
  • Address - Street Name: Gartner
  • Address - Suffix Type: Rd
  • State: IL
  • City Name: Naperville
  • Carrier Code: C073
  • 4-Digit Zip Code: 7638
  • Zip Code: 60540

Valuation

    Tax

  • Tax Year: 2022
  • Tax Amount: $1,034,988
  • Tax Rate Code Area: 8043

    Appraisal Valuation

  • Standard Deviation: 0.1571
  • Valuation Date: Jan 10, 2024
  • Confidence Score: 80
  • Final Value: 656,770
  • High Value: 760,005
  • Low Value: 553,535

    Market Valuation

  • Market Total Value: $497,760
  • Market Land Value: $200,250
  • Market Improvement Value: $297,510

    Assessments Valuation

  • Assessed Year: 2022
  • Assessed Total Value: $165,920
  • Assessed Land Value: $66,750
  • Assessed Improvements Value: $99,170

    Exemptions

  • Homeowner Exemption: Yes

    Sales

  • Current Sale Contract Date: Jul 11, 2003
  • Current Sale Recording Date: Dec 16, 2003
  • Current Sale Price:
  • Current Sale Document Type: 71
  • Current Sale Input Document Number: R2003-472020
  • Previous Sale Recording Date: Dec 16, 2003
  • Previous Sale Contract Date: Jun 12, 2003
  • Previous Sale Amount: $360,000
  • Previous Sale Document Type: 71
Data used for valuation calculations is provided by RealtyHop, and other third party sources

Comparables

Unit
Status
Type
Beds
Baths
ft²
Price/ft²
Asking Price
Listed On
Closing Price
Sold On
HOA + Taxes

About Hobson Village


Similar Homes for Sale

Currently no similar homes around

Nearby Rentals

Unit for rent at 421 Bayview Avenue, Naperville, IL, 60565

$2,700 /mo

  • 2 Beds
  • 2 Baths
  • 966 ft²
421 Bayview Avenue, Naperville, IL, 60565 Listing by Whitney Wang
Unit for rent at 930 Case Street, Naperville, IL, 60563

$3,500 /mo

  • 3 Beds
  • 2 Baths
  • 2,130 ft²
930 Case Street #930, Naperville, IL, 60563 Listing by Jing Wang
Unit for rent at 311 North Avenue, Naperville, IL, 60540

$4,350 /mo

  • 4 Beds
  • 2 Baths
  • 1,872 ft²
311 North Avenue, Naperville, IL, 60540 Listing by Jalale Weber


Frequently Asked Questions

When was property at 1085 East Gartner Road built and last sold?
The property at 1085 East Gartner Road was built in 1977 and last sold on Jul 11, 2003 for $360,000.
How much is this home worth?
The estimated value of the home located at 1085 East Gartner Road is $731,436.
What are some comparable homes to 1085 East Gartner Road?
There are currently no comparable homes to 1085 East Gartner Road.