See Home Value
$1,640,000
● House - Off Market

1085 Creston Rd

Berkeley, CA 94708
bedrooms
4 Beds
bathrooms
3 Baths
square feet
2,950 Ft²
$2,152,096
RealtyHop Estimate
26.97%
Since Apr 1, 2019
CA-San Francisco
Primary Model

About This Property

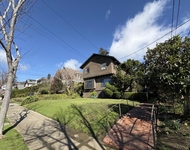
Your own private retreat with stunning San Francisco & Golden Gate vistas! Fabulously modernized chef's kitchen with double doors opening to a back garden and deck that is perfect for the coveted indoor/outdoor living! A welcoming and open floor plan with walls of glass capturing sunrises to sunsets! Stylishly remodeled bathrooms, including split-level luxe master suite with gas fireplace, sitting area & walk-in closet! 7 sliding and French doors opening to serene outdoor spaces with views and privacy! This home has it all, with Tilden Park & Golf Course almost in your backyard, and the #65 bus to Cal & downtown BART! Views:  Downtown
Unit Size
2,950 Ft²
Days on Market
32 days
Land Size
0.14 acres
Price per sqft
$575
Property Type
House
Property Taxes
-
HOA Dues
-
Year Built
1954

Payment Calculator

Cap Rate Calculator

Last updated: 5 months ago (bridgeMLS/CCAR/Bay East AOR #40854194)

Price History

Date / Event Date Event Price
May 8, 2026 Sold
Sold
Apr 23, 2026 In contract -
In contract
Apr 7, 2026 Listed by The Grubb Co. Inc. $1,695,000
Listed by The Grubb Co. Inc.
A private sanctuary in the coveted Berkeley Hills, this luxurious retreat offers gorgeous San Francisco and Golden Gate Bridge views from every level. The open and inviting floor plan connects generous living, sitting and dining areas with a balcony, capturing natural light and dramatic vistas from sunrise to sunset. A beautifully modernized chef’s kitchen is colorful and trendy - equipped with top-of-the-line appliances and abundant storage. Double doors open to a deck and garden - perfect for indoor/outdoor living and entertaining. Flexible floorplan is ideal for multi-generational living as each floor has access to the outdoors while still being connected. Each bedroom has it's own bathroom - 2 bedrooms with stylishly remodeled baths are found on the main level, while the lower-level primary suite or in-law offers direct access to a private deck with hot tub. This luxurious escape comes with another bedroom overlooking the view, a gas fireplace, sitting area, walk-in closet, and laundry. Storage, a 2-car garage on the street level and impeccable maintenance are a testament to convenience and comfort! Ideally located near Tilden Park & the Golf Course, with convenient access to UC Berkeley, this home offers the perfect blend of privacy, style, comfort, and nature. BESO Score 1
Mar 25, 2019 Sold
Sold
Feb 21, 2019 Listed by THE GRUBB COMPANY $1,695,000
Listed by THE GRUBB COMPANY

Property Highlights

Garage
Parking Available
Fireplace
With View

Building Info

Overview

    General

  • Year Built: 1954
  • Effective Year Built: 1961
  • Building Count: 1
  • Total Rooms: 8
  • Bedroom Count: 4
  • Bathroom Count: 4
  • Full Bathrooms: 3
  • Partial Bathrooms: 4
  • Building Condition: 3
  • Building Quality: 4
  • Construction Type: 17
  • Building Style: 25
  • Exterior Walls Type: 18
  • Interior Walls Type: 0
  • Roof Shape Type: 0
  • Roof Cover Type: 8
  • Floor Count: 200
  • Living Units: 1
  • Floor Cover: 0
  • Basement Type: 0
  • Basement Area: 0
  • Garage Type: 7
  • Parking Space Count: 2
  • Patio Type: 0
  • Porch Type: 0
  • Pool Type: 0
  • Location Influence Type: 69

    Dimensions

  • Lot Size Square Feet: 6,050
  • Lot Size Depth Feet: 1,200
  • Lot Size Frontage Feet: 500
  • Total Building Area: 2,545
  • Building Area: 2,545
  • Building Area Measurement: L

    Heating and Cooling

  • Fireplace Count: 1
  • Air Conditioning: 0
  • Heating: 4
  • Heated Square Feet: 2,545
  • Heating Fuel Type: 3

    Utilities

  • Sewer System: 1
  • Water Service: 2

Building

  • Building Type: 0
  • Property Class: R
  • Subdivision: NORTH CRAGMONT
  • Land Acres: 0000000139
  • Standard Land Use Code: 1001
  • County Land Use Code: 1100
  • Legal Description 1: LOT: 00113 BLK: AR: 0063 PAGE: 3140

Neighborhood

  • School District Name: Berkeley Unified School District
  • Census Tract: 421500

Zoning

  • Zoning: R1H

Geography

  • Assessors Map Reference: 2-C2
  • Parcel: 63-3140-113
  • Block: 33
  • Lot: 7
  • Municipality: CITY OF BERKELEY
  • Latitude: 37.8933
  • Longitude: -122.257

    Address

  • Full Address: 1085 Creston Rd
  • Address - House Number: 1085
  • Address - Street Name: Creston
  • Address - Suffix Type: Rd
  • State: CA
  • City Name: Berkeley
  • Carrier Code: C080
  • 4-Digit Zip Code: 1545
  • Zip Code: 94708

Valuation

    Tax

  • Tax Year: 2022
  • Tax Amount: $2,756,684
  • Tax Rate Code Area: 13-000

    Appraisal Valuation

  • Standard Deviation: 0.2056
  • Valuation Date: Jul 12, 2023
  • Confidence Score: 72
  • Final Value: 2,029,897
  • High Value: 2,447,315
  • Low Value: 1,612,479

    Assessments Valuation

  • Assessed Year: 2022
  • Assessed Total Value: $1,716,918
  • Assessed Land Value: $517,175
  • Assessed Improvements Value: $1,206,743

    Sales

  • Current Sale Contract Date: Mar 18, 2019
  • Current Sale Recording Date: Mar 25, 2019
  • Current Sale Price:
  • Current Sale Document Type: 36
  • Current Sale Input Document Number: 2019052477
  • Previous Sale Recording Date: Dec 27, 2013
  • Previous Sale Contract Date: Dec 17, 2013
  • Previous Sale Amount: $1,200,000
  • Previous Sale Document Type: 36
Data used for valuation calculations is provided by RealtyHop, and other third party sources

Comparables

Unit
Status
Type
Beds
Baths
ft²
Price/ft²
Asking Price
Listed On
Closing Price
Sold On
HOA + Taxes

About Berkeley Hills


Similar Homes for Sale

Currently no similar homes around

Nearby Rentals

Unit for rent at 2636 Warring St, BERKELEY, CA, 94704

$3,500 /mo

  • 2 Beds
  • 1 Bath
  • 700 ft²
2636 Warring St, BERKELEY, CA, 94704 Listing by Natalya Blair
Unit for rent at 2629 Piedmont Avenue, BERKELEY, CA, 94704

$2,950 /mo

  • 1 Bed
  • 1 Bath
  • 802 ft²
2629 Piedmont Avenue #E, BERKELEY, CA, 94704 Listing by Kenji Yoshioka
Unit for rent at 1325 Hopkins St, BERKELEY, CA, 94702

$2,700 /mo

  • 1 Bed
  • 1 Bath
  • 650 ft²
1325 Hopkins St, BERKELEY, CA, 94702 Listing by Robert Georgiou


Frequently Asked Questions

When was property at 1085 Creston Road built and last sold?
The property at 1085 Creston Road was built in 1954 and last sold on Mar 18, 2019 for $1,640,000.
How much is this home worth?
The estimated value of the home located at 1085 Creston Road is $1,734,126.
What are some comparable homes to 1085 Creston Road?
There are currently no comparable homes to 1085 Creston Road.