See Home Value
$600,000
● House - Off Market

10845 Bear Cub Dr

Broomfield, CO 80021
bedrooms
2 Beds
bathrooms
1 Bath
square feet
1,382 Ft²
$3,756
Est. Monthly
$344
HOA / Fees

About This Property

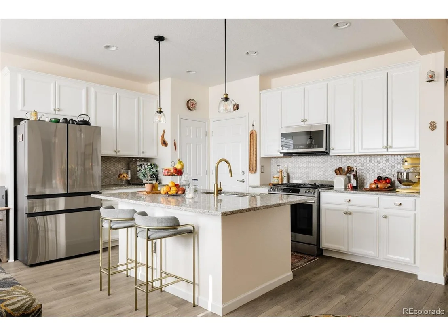
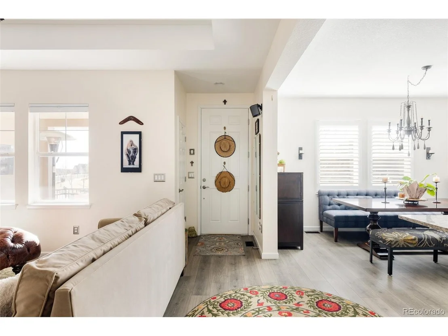
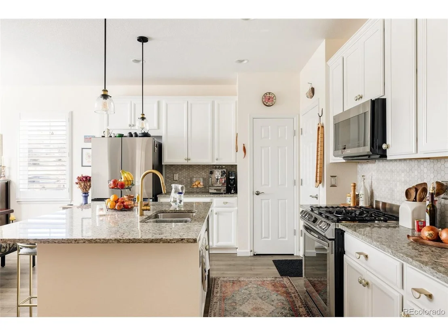
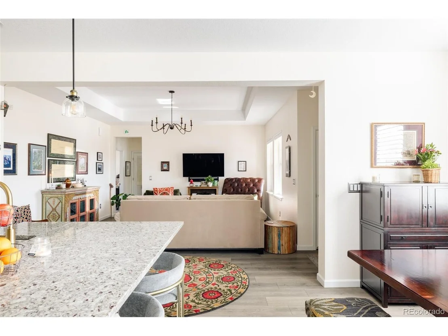
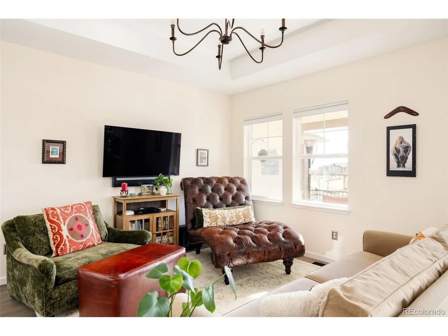
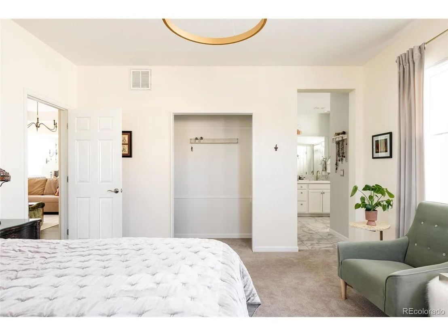
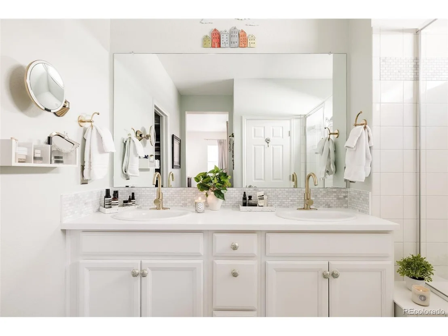
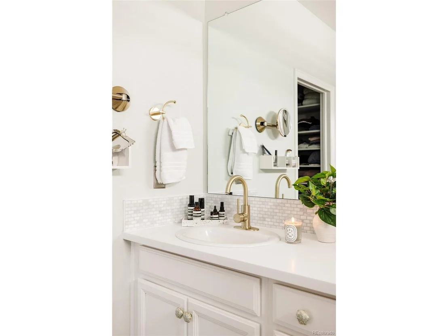
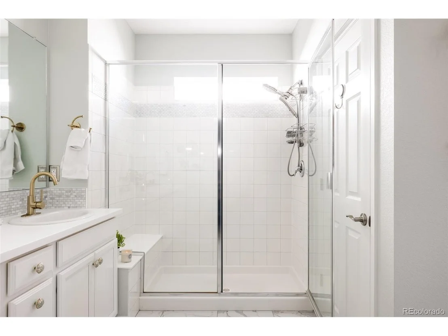
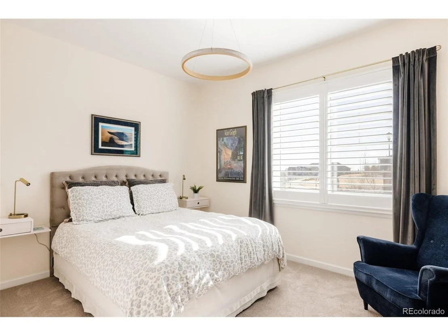
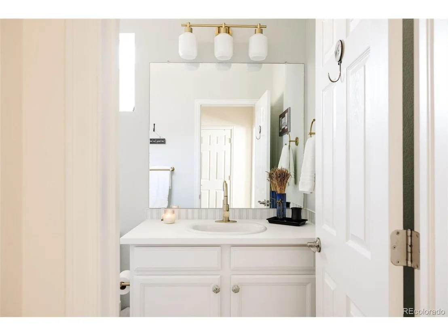
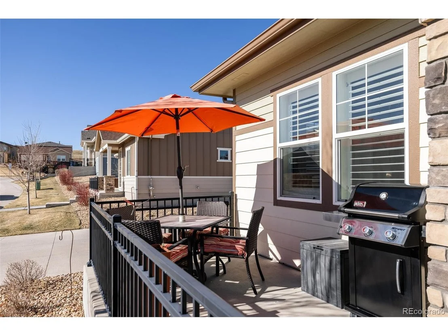
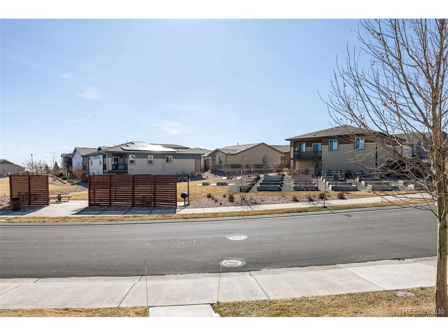
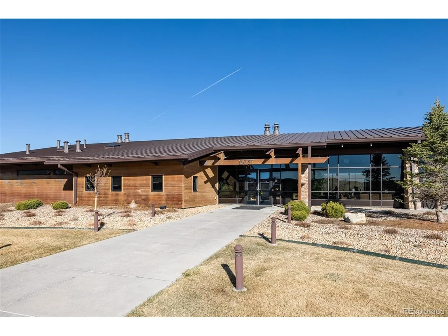
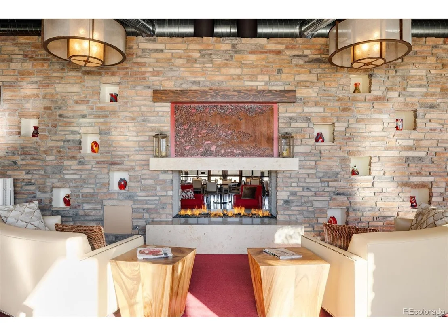
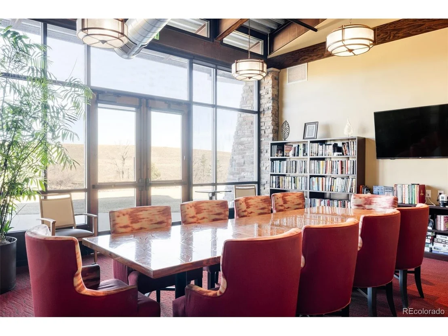
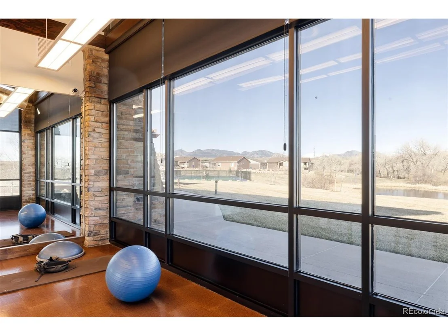
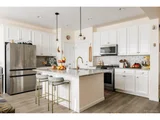
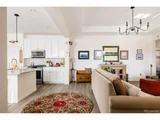
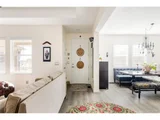
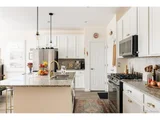
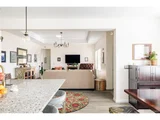
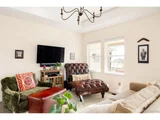
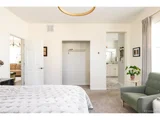
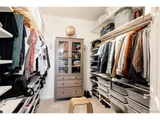
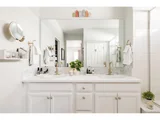
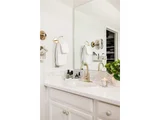
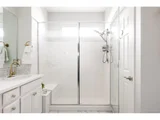
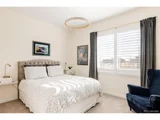
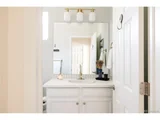
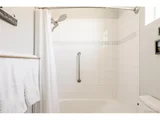
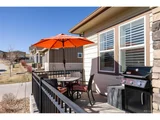
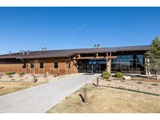
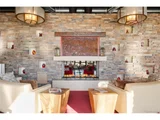
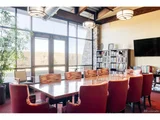
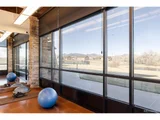
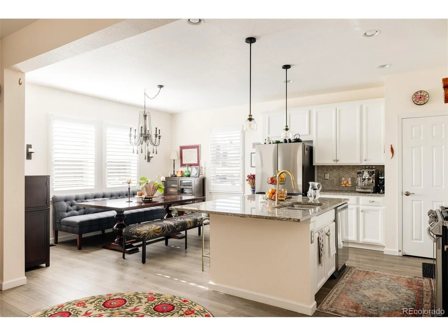
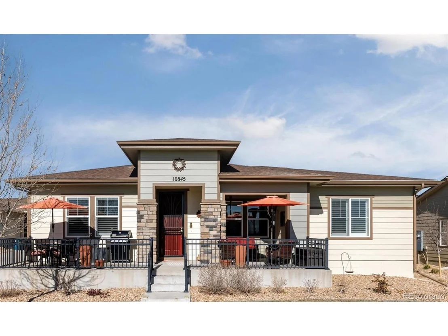
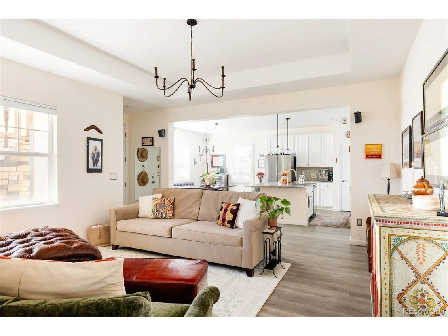
Welcome to effortless living at Skyestone Villas, a premier 55+ community nestled in the shadow of the Flatirons. This beautiful 2 bed, 2 bath, private patio home offers the perfect blend of convenience and modern comfort. Situated on a quiet street in the newest section of the Skyestone community, this truly lock-and-leave property is a rare find. The wide, southeast-facing front porch, overlooking the community garden, makes the most of both morning sun and afternoon shade, for easy enjoyment any time of day. Inside, this home is impeccably maintained, and every surface reflects meticulous attention to detail. The generous open floor plan, with high ceilings, abundant natural light, and designer touches throughout, offers endless flexibility. Eat-in chef's kitchen features new, upgraded appliances, granite countertops, and large island. Down the hall, the primary suite offers a beautiful, updated en-suite bath and an incredible walk-in closet. And don't miss the custom office nook! The second bedroom offers flexibility for guests or a home office, and the additional full bath is equally well-appointed. An attached 2-car garage is an added convenience. With new major systems, upgraded insulation, and an impressive list of improvements, no expense has been spared in making this home perfectly turn-key. Skyestone itself is a welcoming, active community that emphasizes resort-style living, with endless opportunities for fun. The heart of the community is The Lodge, a stylish, contemporary clubhouse where you can soak in the hot tub, relax poolside, work out in the gym, play pickleball, or join a yoga class. Meet new friends at community events on the lawn or join one of over 30 clubs -- there's something for everyone here. Explore miles of well-maintained trails for biking, hiking, and walking, or take advantage of nearby open spaces. With an on-site, all-in HOA handling your needs, you'll have nothing but time to relax and enjoy the activities you love. Welcome home.
Unit Size
1,382 Ft²
Days on Market
-
Land Size
0.12 acres
Price per sqft
$452
Property Type
House
Property Taxes
$347
HOA Dues
$344
Year Built
2018

Payment Calculator

Cap Rate Calculator

Last updated: 3 months ago (REcolorado MLS #IRE7344498)

Price History

Date / Event Date Event Price
May 9, 2025 Sold
Sold
Apr 30, 2025 In contract -
In contract
Apr 24, 2025 Listed by Hatch Realty, LLC $624,000
Listed by Hatch Realty, LLC
Welcome to effortless living at Skyestone Villas, a premier 55+ community nestled in the shadow of the Flatirons. This beautiful 2 bed, 2 bath, private patio home offers the perfect blend of convenience and modern comfort. Situated on a quiet street in the newest section of the Skyestone community, this truly lock-and-leave property is a rare find. The wide, southeast-facing front porch, overlooking the community garden, makes the most of both morning sun and afternoon shade, for easy enjoyment any time of day. Inside, this home is impeccably maintained, and every surface reflects meticulous attention to detail. The generous open floor plan, with high ceilings, abundant natural light, and designer touches throughout, offers endless flexibility. Eat-in chef's kitchen features new, upgraded appliances, granite countertops, and large island. Down the hall, the primary suite offers a beautiful, updated en-suite bath and an incredible walk-in closet. And don't miss the custom office nook! The second bedroom offers flexibility for guests or a home office, and the additional full bath is equally well-appointed. An attached 2-car garage is an added convenience. With new major systems, upgraded insulation, and an impressive list of improvements, no expense has been spared in making this home perfectly turn-key. Skyestone itself is a welcoming, active community that emphasizes resort-style living, with endless opportunities for fun. The heart of the community is The Lodge, a stylish, contemporary clubhouse where you can soak in the hot tub, relax poolside, work out in the gym, play pickleball, or join a yoga class. Meet new friends at community events on the lawn or join one of over 30 clubs -- there's something for everyone here. Explore miles of well-maintained trails for biking, hiking, and walking, or take advantage of nearby open spaces. With an on-site, all-in HOA handling your needs, you'll have nothing but time to relax and enjoy the activities you love. Welcome home.
Apr 22, 2022 Sold
Sold
Apr 9, 2022 Listed $530,000
Listed
Show More

Property Highlights

Garage
Air Conditioning
With View

Building Info

Overview

    General

  • Year Built: 2018
  • Effective Year Built: 2018
  • Building Count: 1
  • Bedroom Count: 2
  • Bathroom Count: 2
  • Full Bathrooms: 2
  • Partial Bathrooms: 2
  • Building Condition: 6
  • Building Quality: 4
  • Construction Type: 0
  • Building Style: 11
  • Exterior Walls Type: 0
  • Interior Walls Type: 0
  • Roof Shape Type: 0
  • Roof Cover Type: 15
  • Floor Count: 100
  • Floor Cover: 0
  • Basement Type: 0
  • Basement Area: 0
  • Garage Type: 1
  • Garage Square Area: 426
  • Parking Space Count: 2
  • Patio Type: 0
  • Porch Type: 0
  • Pool Type: 0

    Dimensions

  • Lot Size Square Feet: 5,140
  • Total Building Area: 1,808
  • Gross Building Area: 1,808
  • Building Area: 1,382
  • Building Area Measurement: L

    Heating and Cooling

  • Air Conditioning: 1
  • Heating: 4
  • Heated Square Feet: 1,382
  • Heating Fuel Type: 3

    Utilities

  • Sewer System: 0
  • Water Service: 0

Building

  • Building Type: 0
  • Property Class: R
  • Subdivision: GREAT WESTERN PARK FILING NO 4 REPLAT H
  • Land Acres: 0000000118
  • Standard Land Use Code: 1001
  • County Land Use Code: 1212
  • Legal Description 1: SUBD: GREAT WESTERN PARK FILING NO 4 REPLAT H LOT: 16 BLOCK: 1 S: 08 T: 2S R: 69W

Neighborhood

  • School District Name: Jefferson County School District R-1
  • Census Tract: 031103

Zoning

  • Zoning: PUD

Geography

  • Account Number: R8873339
  • Parcel: R8873339
  • Block: 1
  • Lot: 16
  • Meridian: SEC 8 TWN 02S RNG 69W
  • Municipality: JEFFERSON
  • Latitude: 39.8938
  • Longitude: -105.146

    Address

  • Full Address: 10845 Bear Cub Dr
  • Address - House Number: 10845
  • Address - Street Name: Bear Cub
  • Address - Suffix Type: Dr
  • State: CO
  • City Name: Broomfield
  • Carrier Code: R017
  • 4-Digit Zip Code: 2811
  • Zip Code: 80021

Valuation

    Tax

  • Total Area: 1,382
  • Tax Year: 2022
  • Tax Amount: $339,840
  • Tax Rate Code Area: 3011

    Appraisal Valuation

  • Standard Deviation: 0.1163
  • Valuation Date: Feb 21, 2024
  • Confidence Score: 87
  • Final Value: 601,923
  • High Value: 671,955
  • Low Value: 531,891

    Market Valuation

  • Market Total Value: $576,700
  • Market Land Value: $120,000
  • Market Improvement Value: $456,700

    Assessments Valuation

  • Assessed Year: 2023
  • Assessed Total Value: $40,080
  • Assessed Land Value: $8,340
  • Assessed Improvements Value: $31,740

    Sales

  • Current Sale Contract Date: Apr 15, 2022
  • Current Sale Recording Date: Apr 22, 2022
  • Current Sale Price:
  • Current Sale Document Type: 54
  • Current Sale Input Document Number: 5013
  • Previous Sale Recording Date: Dec 17, 2018
  • Previous Sale Contract Date: Dec 13, 2018
  • Previous Sale Amount: $406,164
  • Previous Sale Document Type: 68
Data used for valuation calculations is provided by RealtyHop, and other third party sources

Comparables

Unit
Status
Type
Beds
Baths
ft²
Price/ft²
Asking Price
Listed On
Closing Price
Sold On
HOA + Taxes

About Great Western Park


Similar Homes for Sale

Currently no similar homes around

Nearby Rentals


Frequently Asked Questions

When was property at 10845 Bear Cub Drive built and last sold?
The property at 10845 Bear Cub Drive was built in 2018 and last sold on Apr 15, 2022 for $590,000.
How much is this home worth?
The estimated value of the home located at 10845 Bear Cub Drive is $621,388.
What are some comparable homes to 10845 Bear Cub Drive?
There are currently no comparable homes to 10845 Bear Cub Drive.