See Home Value
$875,000
● House - Off Market

10836 W 55th Ln

Arvada, CO 80002
bedrooms
5 Beds
bathrooms
2 Baths, 1 Half Bath
square feet
3,272 Ft²
$883,168
RealtyHop Estimate
0.93%
Since Nov 1, 2022
CO-Denver
Primary Model

About This Property

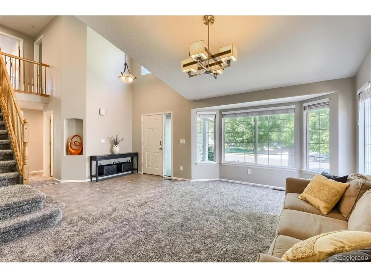
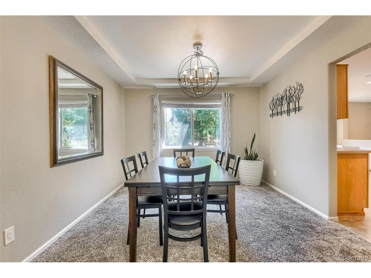
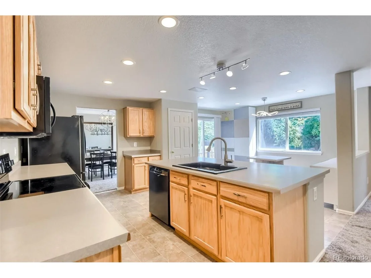
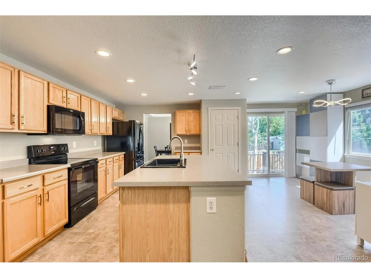
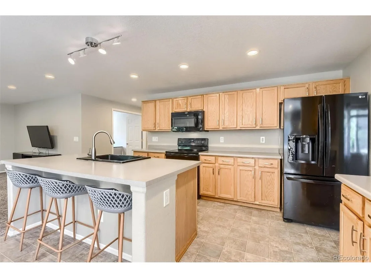
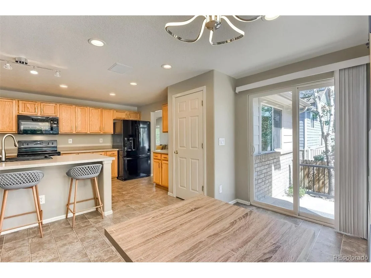
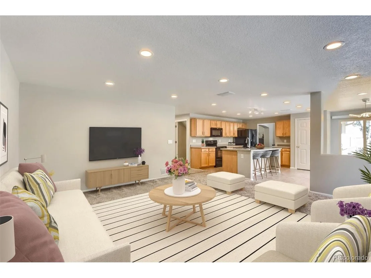
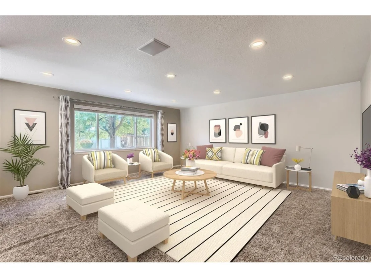
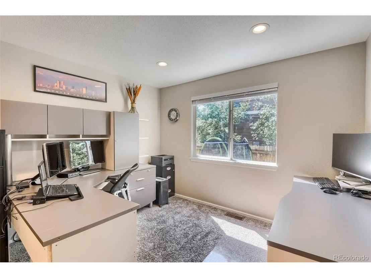
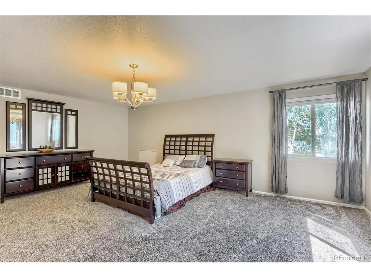
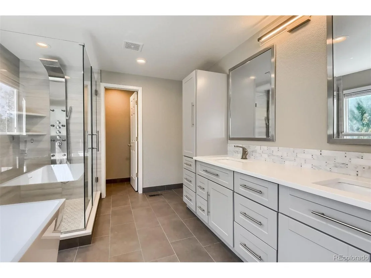
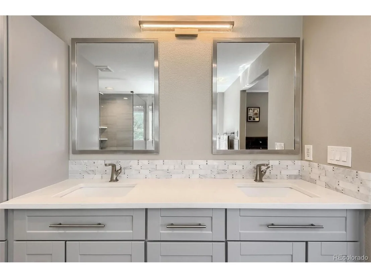
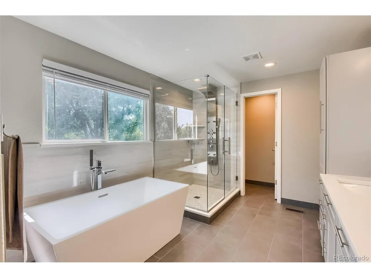
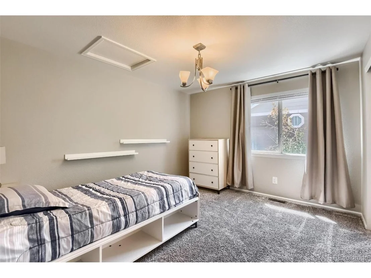
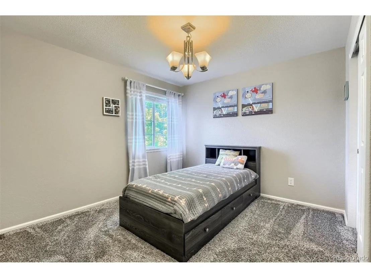
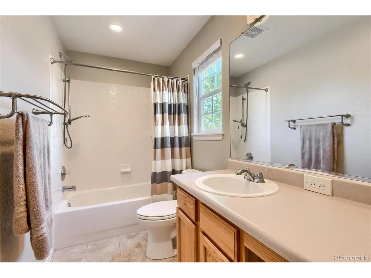
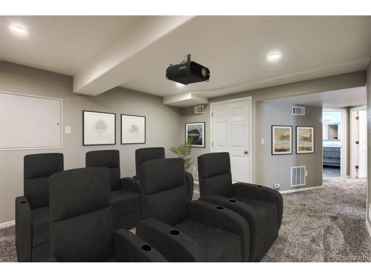
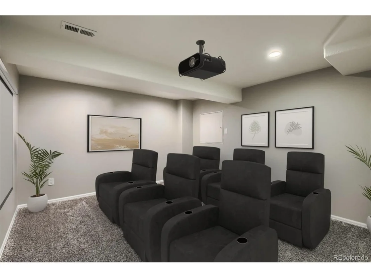
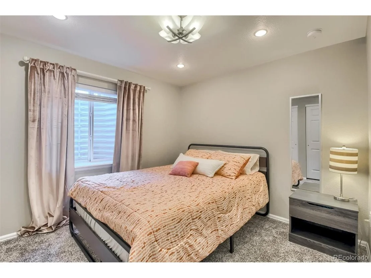
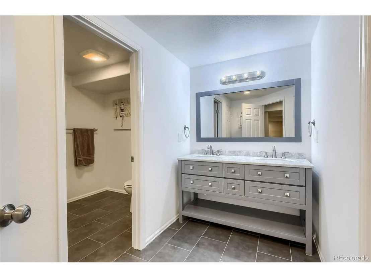
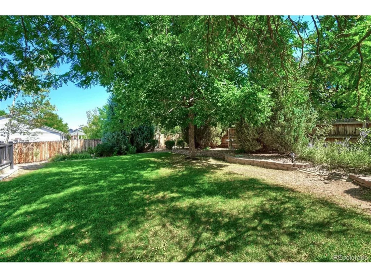
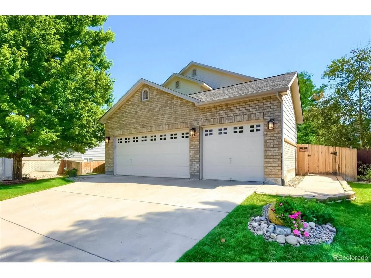
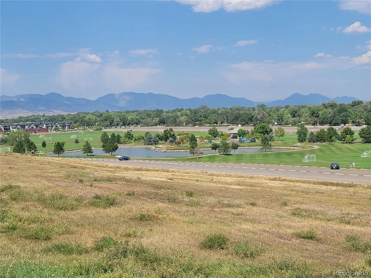
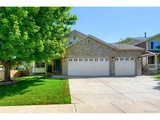
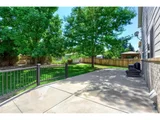
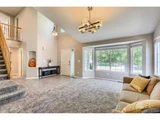
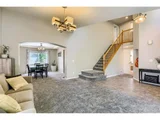
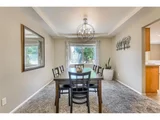
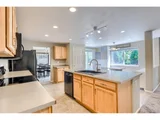
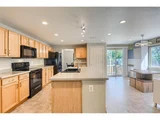
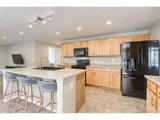
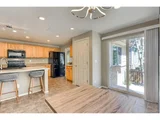
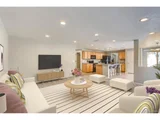
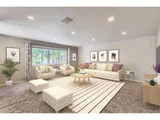
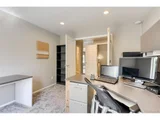
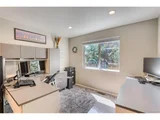
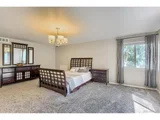
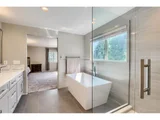
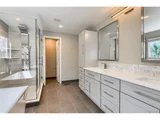
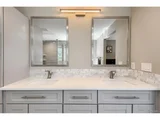
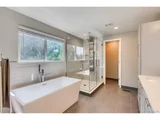
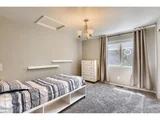
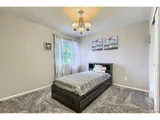
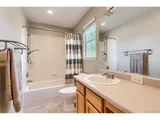
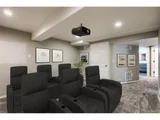
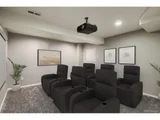
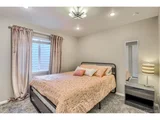
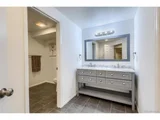
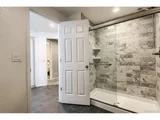
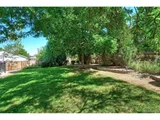
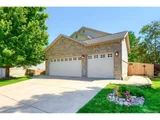
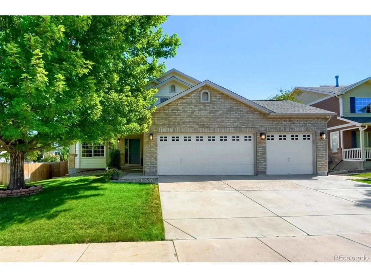
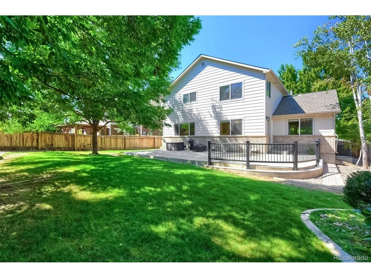
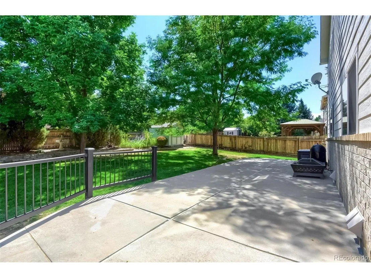
Absolutely stunning semi-custom two story home, perfectly perched on one of the most beautiful and desirable lots in the prestigious Skyline Estates community of Arvada, Colorado. True elegance and beauty merge with this remarkable home from the classic brick faced exterior elevation, to the amazing interior architecture, and the true park-like setting...This one has it all! The grand entry awaits where you will find soaring ceilings and your first glimpse at the spacious floor plan that is flooded with natural light through the abundance of windows where your eyes will be drawn to the outdoor beauty. The sprawling floor plan has so much to offer. As you explore this amazing home you will find a large open kitchen with a convenient center island, extended counter space, and easy access to the eat-in kitchen area. The perfectly situated family room has plenty of space for the entire family and offers the perfect entertainment wall for today's largest screen televisions, and enjoys views of the spectacular backyard. The formal living and dining rooms offer an amazing space for entertaining or everyday use. The main floor is complete with an in -home office, guest bathroom and convenient laundry area. The upper level is equally magnificent. The luxurious master retreat awaits with luxurious remodeled spa-like en suite with a free-standing tub, frameless shower, double vanity and heated tile floor - a must see! There are two additional bedrooms and a full bathroom. The basement has been professionally finished and offers a theater/recreation room, 2 additional bedrooms, spacious bathroom, and plenty of storage in the easily accessible crawl space. The outdoor space is amazing! Enjoy all seasons in this park-like setting with plenty of mature trees and professional landscape. Take it all in as you relax or entertain on the extended cement patio. Full 3 car garage and so much more. Just minutes to Arvada's APEX Rec Center, Light Rail, Red Rocks Community College,  & I-70.
Unit Size
3,272 Ft²
Days on Market
-
Land Size
0.19 acres
Price per sqft
$267
Property Type
House
Property Taxes
$351
HOA Dues
$78
Year Built
2002

Payment Calculator

Cap Rate Calculator

Last updated: 3 months ago (REcolorado MLS #IRE4076630)

Price History

Date / Event Date Event Price
Sep 29, 2025 Sold
Sold
Aug 26, 2025 In contract -
In contract
Aug 21, 2025 Listed by West and Main Homes Inc $925,000
Listed by West and Main Homes Inc
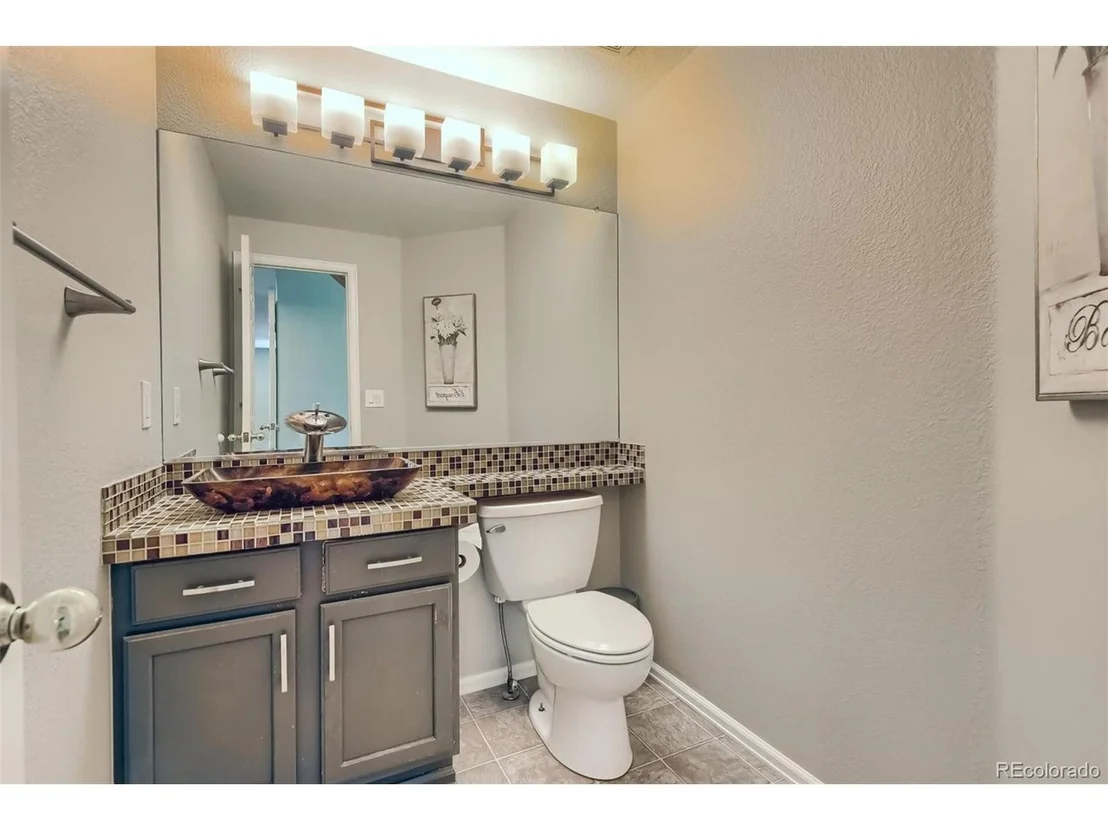
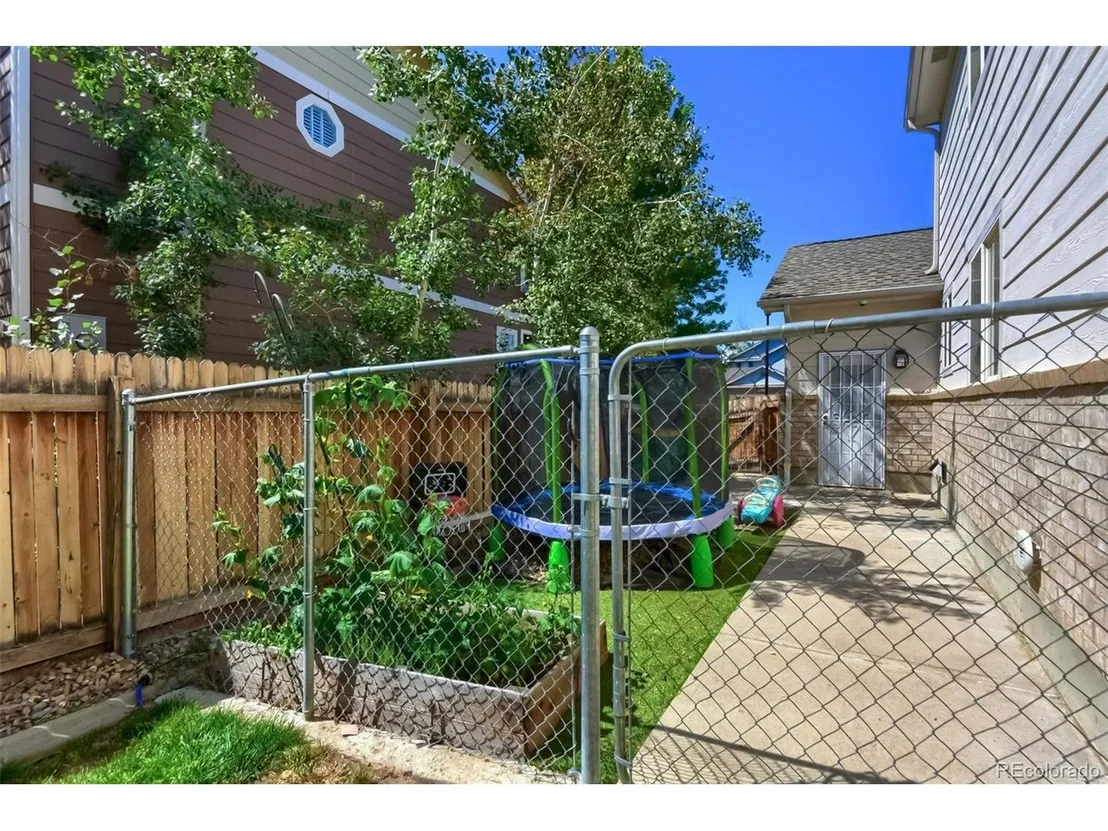
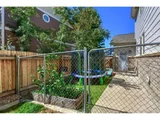
Welcome to this stunning 5-bedroom, 4-bath home in Arvada's desirable Skyline Estates! From the moment you arrive, you'll fall in love with the curb appeal-mature trees, a lush green yard, and a welcoming exterior that set the tone for what's inside. This fully finished two-story home offers plenty of room to spread out, with a warm and inviting flow that's perfect for both everyday living and entertaining. Step inside to find light-filled spaces, beautiful flooring, and a bright kitchen that opens seamlessly to the living and dining areas. The nice-sized bedrooms provide flexibility for a home office, guest rooms, or hobbies, and the thoughtful layout creates a sense of comfort on every level. Outdoors, three raised garden beds and shady trees invite you to relax and enjoy Colorado's sunny days. This home has been beautifully maintained with countless updates, giving you peace of mind for years to come: new flooring throughout the main level, updated lighting and fixtures, refreshed kitchen cabinets, a stylishly updated half bath, new Samsung appliances, new garage doors and openers, some new siding and exterior paint, new windows and sliding glass door, and more smaller touches! Blending charm, convenience, and modern upgrades, this Skyline Estates gem is truly move-in ready!
Oct 18, 2022 Sold
Sold
Sep 8, 2022 Listed $875,000
Listed
Show More

Property Highlights

Garage
Air Conditioning

Building Info

Overview

    General

  • Year Built: 2002
  • Effective Year Built: 2018
  • Building Count: 1
  • Bedroom Count: 5
  • Bathroom Count: 5
  • Full Bathrooms: 4
  • Partial Bathrooms: 5
  • Building Condition: 0
  • Building Quality: 7
  • Construction Type: 6
  • Building Style: 40
  • Exterior Walls Type: 0
  • Interior Walls Type: 0
  • Roof Shape Type: 0
  • Roof Cover Type: 0
  • Floor Count: 200
  • Living Units: 1
  • Floor Cover: 0
  • Basement Type: 8
  • Basement Area: 783
  • Garage Type: 1
  • Garage Square Area: 605
  • Parking Space Count: 2
  • Patio Type: 59
  • Porch Type: 66
  • Pool Type: 0

    Dimensions

  • Lot Size Square Feet: 8,451
  • Total Building Area: 3,877
  • Gross Building Area: 3,912
  • Building Area: 2,489
  • Building Area Measurement: L

    Heating and Cooling

  • Air Conditioning: 1
  • Heating: 4
  • Heated Square Feet: 2,489
  • Heating Fuel Type: 0

    Utilities

  • Sewer System: 5
  • Water Service: 6

Building

  • Building Type: 0
  • Property Class: R
  • Subdivision: SKYLINE ESTATES FLG 1 AMD
  • Land Acres: 0000000194
  • Standard Land Use Code: 1001
  • County Land Use Code: 110
  • State Land Use Code: 1112
  • Legal Description 1: SECTION 16 TOWNSHIP 03 RANGE 69 QTR NW SUBDIVISIONCD 688880 SUBDIVISIONNAME SKYLINE ESTATES FLG 1 AMD BLOCK 004 LOT 0008 SIZE: 8450 TRACT VALUE: .194

Neighborhood

  • School District Name: Jefferson County School District R-1
  • Census Tract: 010308

Geography

  • Assessors Map Reference: 9-C
  • Account Number: 300435788
  • Parcel: 39-162-03-022
  • Block: 4
  • Lot: 8
  • Meridian: SEC 16 TWN 03S RNG 69W
  • Municipality: ARVADA
  • Latitude: 39.797
  • Longitude: -105.119

    Address

  • Full Address: 10836 W 55th Ln
  • Address - House Number: 10836
  • Street Direction: W
  • Address - Street Name: 55th
  • Address - Suffix Type: Ln
  • State: CO
  • City Name: Arvada
  • Carrier Code: C011
  • 4-Digit Zip Code: 1182
  • Zip Code: 80002

Valuation

    Tax

  • Total Area: 3,273
  • Tax Year: 2023
  • Tax Amount: $481,140
  • Tax Rate Code Area: 1062

    Appraisal Valuation

  • Standard Deviation: 0.1522
  • Valuation Date: Feb 21, 2024
  • Confidence Score: 81
  • Final Value: 835,613
  • High Value: 962,854
  • Low Value: 708,373

    Market Valuation

  • Market Total Value: $795,355
  • Market Land Value: $307,397
  • Market Improvement Value: $487,958

    Assessments Valuation

  • Assessed Year: 2023
  • Assessed Total Value: $49,604
  • Assessed Land Value: $20,596
  • Assessed Improvements Value: $29,008

    Sales

  • Current Sale Contract Date: Oct 17, 2022
  • Current Sale Recording Date: Oct 18, 2022
  • Current Sale Price:
  • Current Sale Document Type: 68
  • Current Sale Input Document Number: 94658
  • Previous Sale Recording Date: Nov 13, 2018
  • Previous Sale Contract Date: Nov 09, 2018
  • Previous Sale Amount: $555,000
  • Previous Sale Document Type: 71

    Financing

  • First Mortgage Financing Type: ADJ
Data used for valuation calculations is provided by RealtyHop, and other third party sources

Comparables

Unit
Status
Type
Beds
Baths
ft²
Price/ft²
Asking Price
Listed On
Closing Price
Sold On
HOA + Taxes

About Rainbow Ridge


Similar Homes for Sale

Currently no similar homes around

Nearby Rentals

Unit for rent at 11051 W 63rd Pl, Other, CO, 80004

$1,319 /mo

  • 1 Bed
  • 1 Bath
11051 W 63rd Pl, Other, CO, 80004 Listing by Rick Rivera


Frequently Asked Questions

When was property at 10836 West 55th Lane built and last sold?
The property at 10836 West 55th Lane was built in 2002 and last sold on Oct 17, 2022 for $875,000.
How much is this home worth?
The estimated value of the home located at 10836 West 55th Lane is $930,210.
What are some comparable homes to 10836 West 55th Lane?
There are currently no comparable homes to 10836 West 55th Lane.