by Global Lifestyle Properties

Check Availability
$335,000
● House - In Contract

10836 VENICE CIRCLE

TAMPA, FL 33635
bedrooms
3 Beds
bathrooms
2 Baths
square feet
1,432 Ft²
$1,945
Est. Monthly
$30
HOA / Fees

About This Property

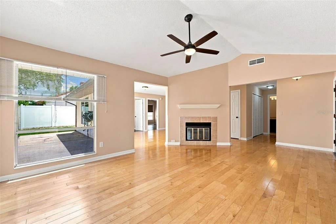
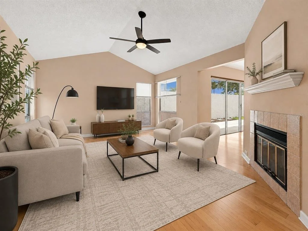
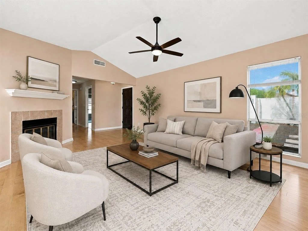
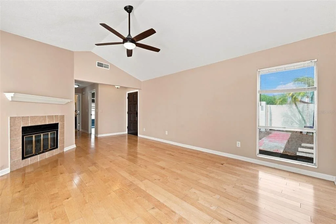
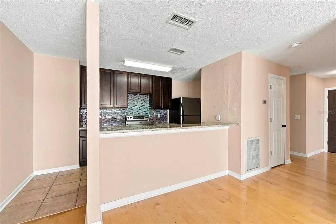
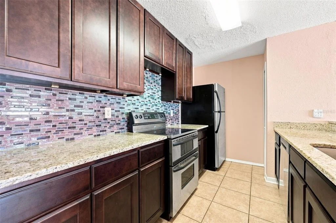
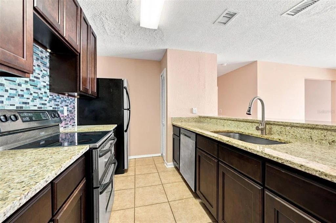
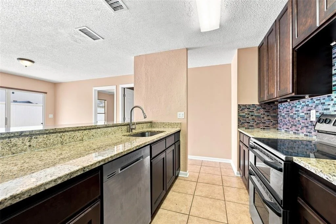
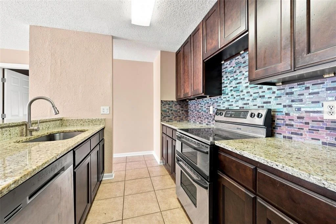
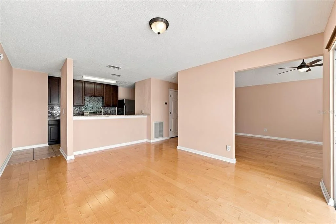
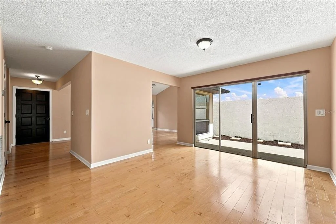
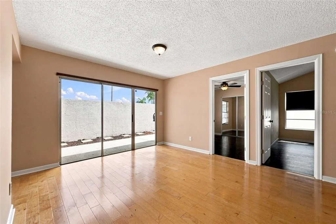
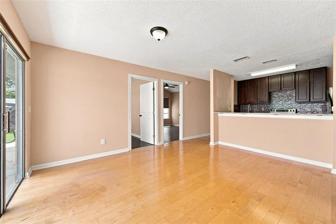
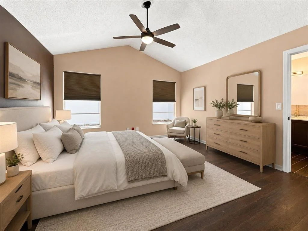
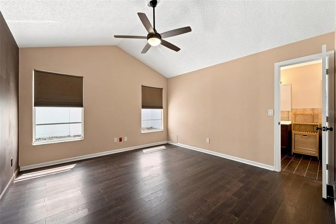
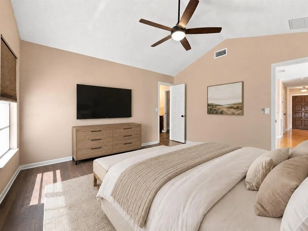
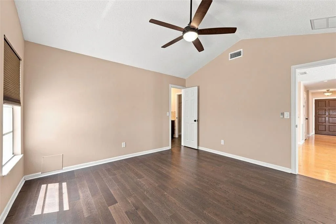
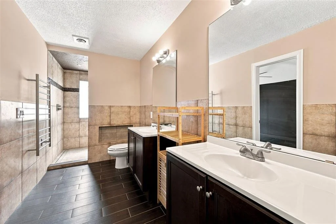
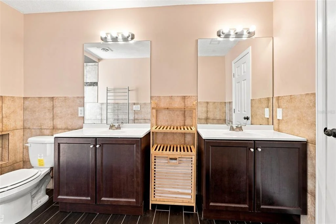
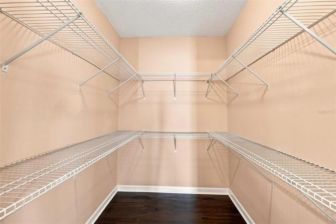
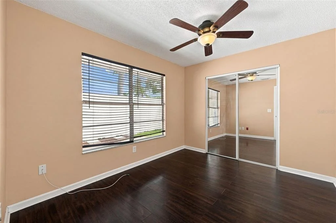
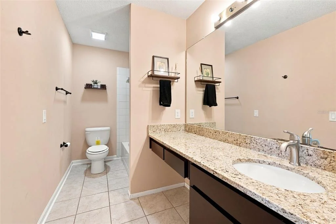
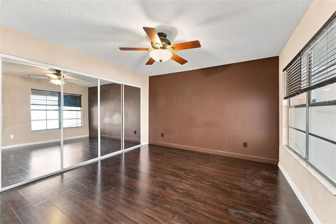
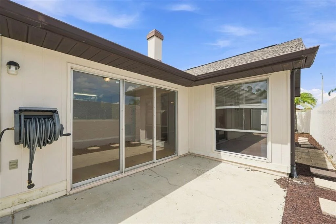
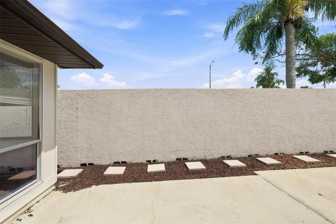
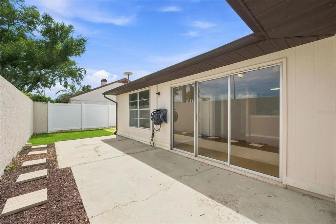
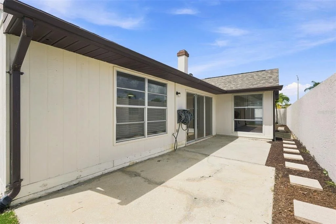
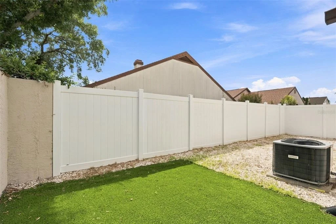
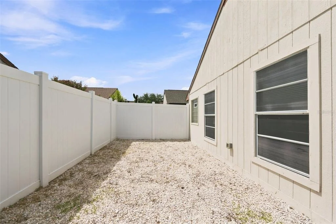
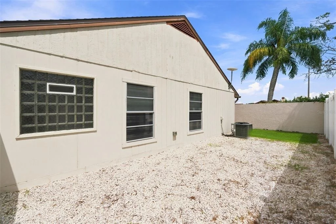
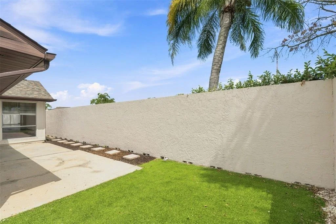
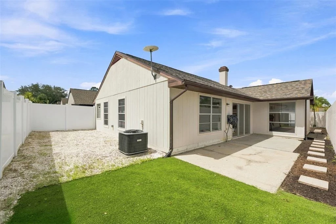
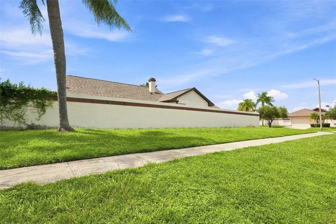
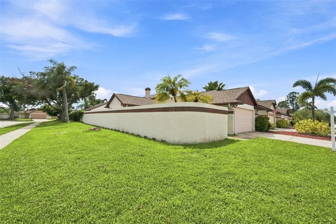
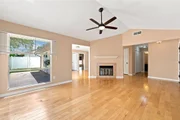
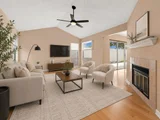
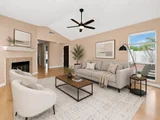
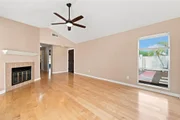
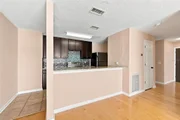
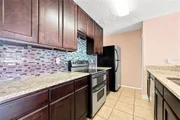
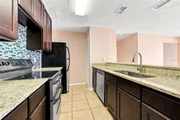
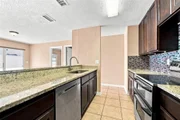
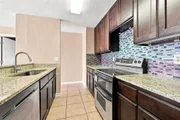
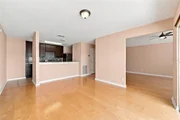
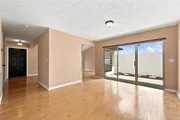
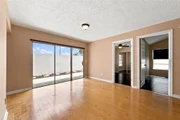
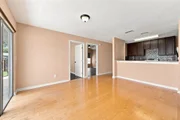
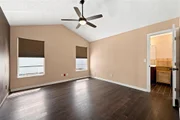
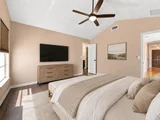
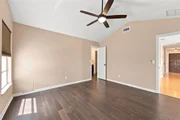
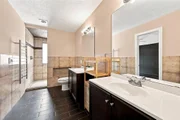
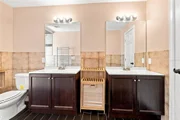
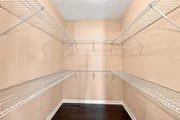
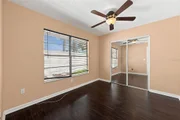
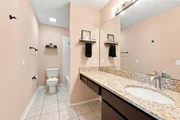
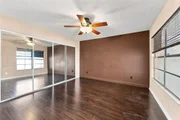
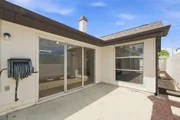
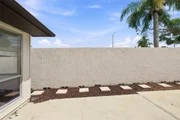
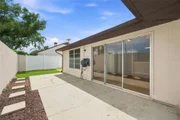
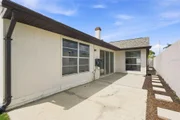
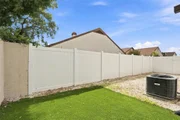
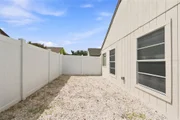
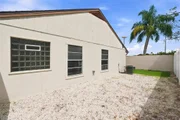
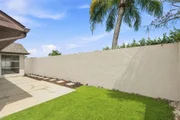
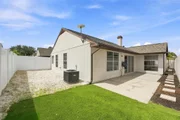
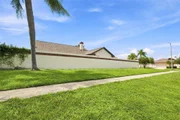
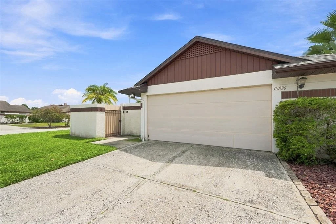
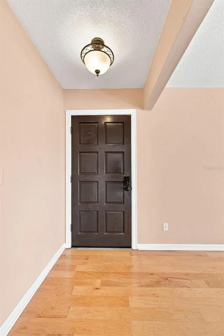
Under contract-accepting backup offers. This home in one of Tampa's desirable communities pairs major recent upgrades with thoughtful renovations throughout. It's topped by a brand new roof, installed in March 2026, giving buyers years of peace of mind before major maintenance is even a consideration - backed by an HVAC system under five years old and a newer water heater. The primary bathroom was taken down to the studs and fully renovated to include a beautiful large walk in shower and fixtures. It also includes a large walk-in closet. For added security, the home is already hardwired for a generator hookup, making whole-home power backup a simple connection away rather than a future project. Engineered hardwood flooring runs throughout the home, creating a warm, cohesive look from room to room, while a wood-burning fireplace adds a natural gathering spot for cooler evenings. The kitchen carries the same level of detail, with dark wood cabinets, granite countertops, stainless steel appliances, and a closet pantry for everyday storage, plus a breakfast bar that opens to the family room for easy, everyday living. The second bathroom continues the granite theme with generous counter space that matches the kitchen's finishes, and the second bedroom has its own door directly into that hall bathroom for added convenience. Set on a corner lot with a private courtyard for outdoor living, the home offers space to relax within a community that keeps its annual HOA to just a one time fee of $355. This location adds to the appeal, with the interstate just minutes away and Tampa International Airport less than 20 minutes away, easy access to area beaches, and placement within a highly rated school zone - a combination that's hard to match for buyers who want convenience without giving up comfort. Schedule your showing today!
Unit Size
1,432 Ft²
Days on Market
-
Land Size
0.14 acres
Price per sqft
$234
Property Type
House
Property Taxes
$270
HOA Dues
$30
Year Built
1986

Listed By

Brittany Wilson
Brittany Wilson
Keller Williams - Clearwater

Payment Calculator

Cap Rate Calculator

Last updated: 5 days ago (Stellar MLS #TB8541811)

Price History

Date / Event Date Event Price
Nov 18, 2026 In contract -
In contract
Oct 21, 2026 Price Decreased $335,000
↓ $5K (1.4%)
Price Decreased
Sep 22, 2026 Price Decreased $339,900
↓ $10K (2.9%)
Price Decreased
Aug 19, 2026 Listed by BAYSIDE EXECUTIVE REALTY $350,000
Listed by BAYSIDE EXECUTIVE REALTY
Jun 15, 2015 Sold
Sold

Property Highlights

Garage
Air Conditioning
Fireplace
Parking Details
Has Garage
Attached Garage
Has Open Parking
Parking Features: Driveway, Garage Door Opener
Garage Spaces: 2
Interior Details
Full Bathrooms: 2
Interior Features: Ceiling Fan(s), Open Floorplan, Stone Counters, Vaulted Ceiling(s), Walk-In Closet(s), Kitchen/Family Room Combo, Solid Surface Counters, Split Bedroom
Appliances: Dishwasher, Disposal, Electric Water Heater, Microwave, Range Hood, Refrigerator
Flooring Type: Ceramic Tile, Engineered Hardwood
Door Features: Sliding Doors
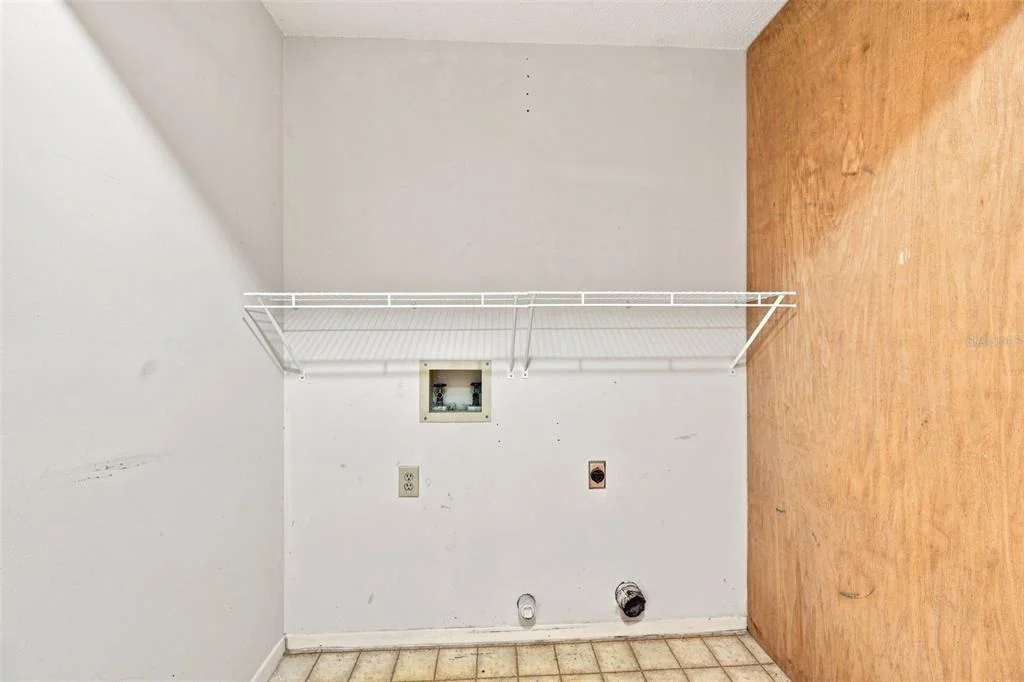
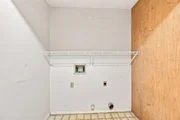
Laundry Features: Inside, Laundry Closet, Washer Hookup
Rooms: 5
Has Fireplace
Fireplace Features: Wood Burning
Exterior Details
Square Footage: 1432
Square Footage Source: $0
Year Built: 1986
Building Area Total: 1926
Levels: One
Building Area Units: Square Feet
Window Features: Shades
Construction Materials: Stucco, Wood Siding
Patio and Porch Features: Patio
Lot Features: Corner Lot, Sidewalk
Lot Size Area: 6300
Lot Size Units: Square Feet
Lot Size Acres: 0.14
Lot Size Square Feet: 6300
Lot Size Dimensions: 63 x 100
Tax Lot: 9
Water Source: Public
Financial Details
Tax Annual Amount: $3,245
Lease Considered: Yes
Utilities Details
Cooling Type: Central Air
Heating Type: Heat Pump
Sewer : Public Sewer
Location Details
HOA Fee: $356
HOA Fee Frequency: Annually

Building Info

Overview

    General

  • Year Built: 1986
  • Effective Year Built: 2004
  • Building Count: 1
  • Bedroom Count: 4
  • Bathroom Count: 2
  • Full Bathrooms: 2
  • Partial Bathrooms: 2
  • Building Condition: 6
  • Building Quality: 7
  • Construction Type: 17
  • Building Style: 21
  • Exterior Walls Type: 23
  • Interior Walls Type: 3
  • Roof Shape Type: 7
  • Roof Cover Type: 15
  • Floor Count: 100
  • Living Units: 1
  • Floor Cover: 9
  • Basement Type: 0
  • Basement Area: 0
  • Garage Type: 1
  • Garage Square Area: 380
  • Parking Space Count: 2
  • Patio Type: 12
  • Porch Type: 102
  • Pool Type: 0

    Dimensions

  • Lot Size Square Feet: 6,199
  • Lot Size Depth Feet: 1,000
  • Lot Size Frontage Feet: 630
  • Total Building Area: 1,812
  • Gross Building Area: 1,928
  • Building Area: 1,432
  • Building Area Measurement: L

    Heating and Cooling

  • Fireplace Count: 1
  • Air Conditioning: 1
  • Heating: 3
  • Heated Square Feet: 1,432
  • Heating Fuel Type: 0

    Utilities

  • Sewer System: 0
  • Water Service: 0

Building

  • Building Type: 0
  • Property Class: R
  • Subdivision: BAYPORT WEST PHASE I
  • Land Acres: 0000000142
  • Standard Land Use Code: 1001
  • County Land Use Code: 0100
  • State Land Use Code: 001
  • Legal Description 1: BAYPORT WEST PHASE I LOT 9 BLOCK 6

Neighborhood

  • School District Name: Hillsborough County School District
  • Census Tract: 011617

Zoning

  • Zoning: PD

Geography

  • Assessors Map Reference: 7B
  • Subdivision Phase Number: I
  • Subdivision Tract Number: B2
  • Parcel: 005467-5724
  • Block: 6
  • Lot: 9
  • Meridian: SEC 28 TWN 28S RNG 17E
  • Municipality: UNICORPORATED
  • Latitude: 28.012
  • Longitude: -82.6086

    Address

  • Full Address: 10836 Venice Cir
  • Address - House Number: 10836
  • Address - Street Name: Venice
  • Address - Suffix Type: Cir
  • State: FL
  • City Name: Tampa
  • Carrier Code: R104
  • 4-Digit Zip Code: 9637
  • Zip Code: 33635

Valuation

    Tax

  • Total Area: 1,666
  • Tax Year: 2023
  • Tax Amount: $288,678
  • Tax Rate Code Area: U

    Appraisal Valuation

  • Standard Deviation: 0.1931
  • Valuation Date: Jan 03, 2024
  • Confidence Score: 74
  • Final Value: 364,441
  • High Value: 434,836
  • Low Value: 294,047

    Market Valuation

  • Market Total Value: $254,168
  • Market Land Value: $73,332
  • Market Improvement Value: $180,836

    Assessments Valuation

  • Assessed Year: 2023
  • Assessed Total Value: $173,244

    Exemptions

  • Homeowner Exemption: Yes

    Sales

  • Current Sale Contract Date: Jun 03, 2015
  • Current Sale Recording Date: Jun 15, 2015
  • Current Sale Price:
  • Current Sale Document Type: 68
  • Current Sale Input Document Number: 2015228749
  • Previous Sale Recording Date: Feb 18, 2015
  • Previous Sale Contract Date: Feb 10, 2015
  • Previous Sale Document Type: 69
Data used for valuation calculations is provided by RealtyHop, and other third party sources

Comparables

Unit
Status
Type
Beds
Baths
ft²
Price/ft²
Asking Price
Listed On
Closing Price
Sold On
HOA + Taxes

About Town N County Alliance


Similar Homes for Sale

Currently no similar homes around

Nearby Rentals

Unit for rent at 8108 Muddy Pines Place, TAMPA, FL, 33635

$2,850 /mo

  • 3 Beds
  • 2 Baths
  • 1,816 ft²
8108 Muddy Pines Place #8108, TAMPA, FL, 33635 Listing by Sibel Alpar
Unit for rent at 10438 Saint Tropez Place, TAMPA, FL, 33615

$3,500 /mo

  • 3 Beds
  • 2 Baths
  • 1,402 ft²
10438 Saint Tropez Place, TAMPA, FL, 33615 Listing by Julie Phan, LLC
Unit for rent at 8708 Maple Lake Place, TAMPA, FL, 33635

$3,450 /mo

  • 4 Beds
  • 3 Baths
  • 2,356 ft²
8708 Maple Lake Place, TAMPA, FL, 33635 Listing by Dung Do


Frequently Asked Questions

When was property at 10836 Venice Circle built and last sold?
The property at 10836 Venice Circle was built in 1986 and last sold on Jun 3, 2015 for $120,000.
How much is this home worth?
The estimated value of the home located at 10836 Venice Circle is $341,537.
What are some comparable homes to 10836 Venice Circle?
There are currently no comparable homes to 10836 Venice Circle.