Check Availability
$450,000
● House - For Sale

10833 Palace Way

Dallas, TX 75218
bedrooms
3 Beds
bathrooms
2 Baths
square feet
1,421 Ft²
$2,210
Est. Monthly

About This Property

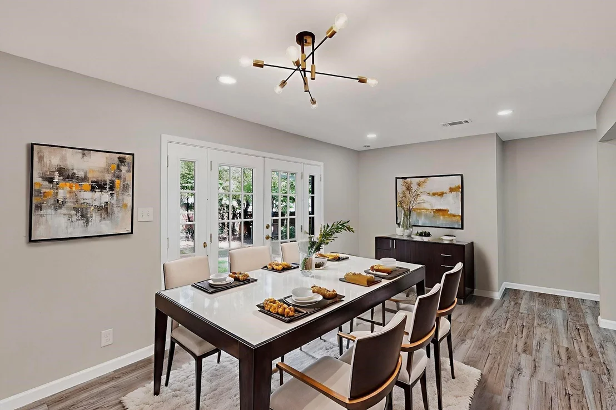
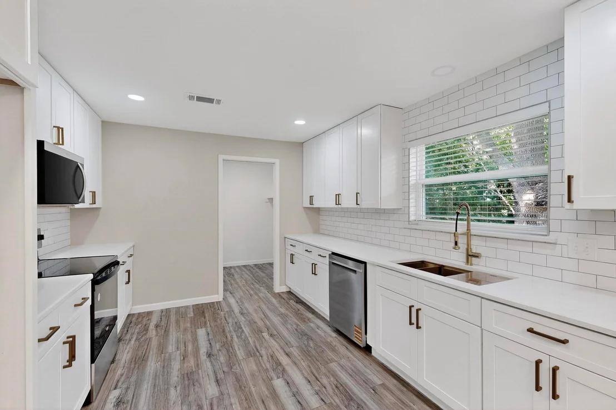
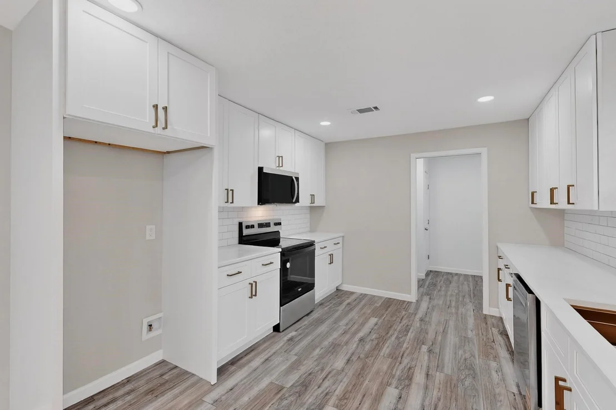
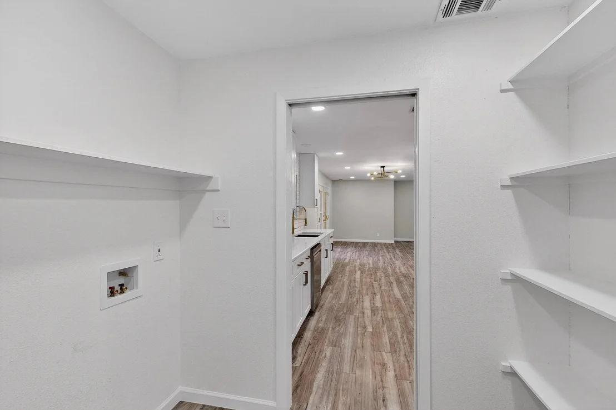
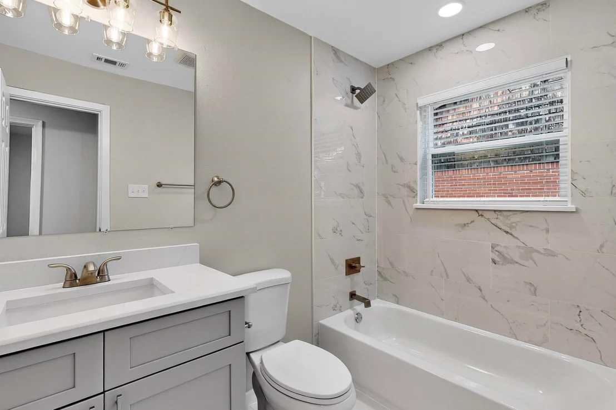
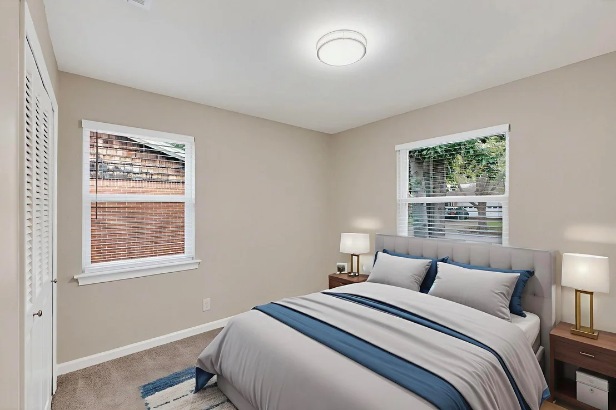
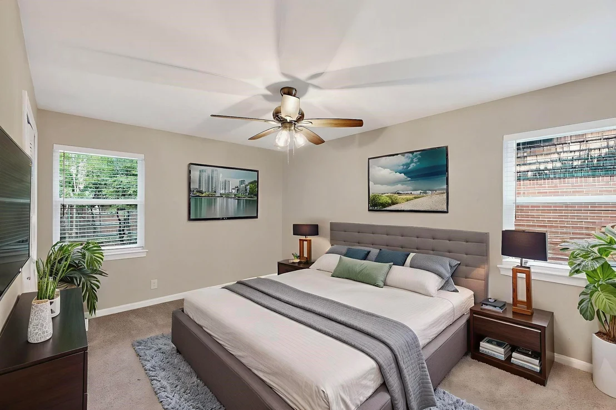
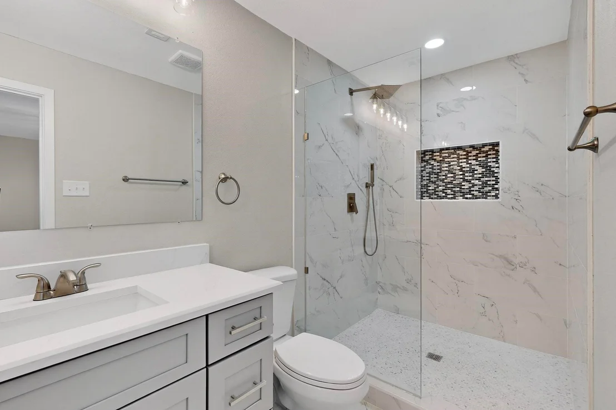
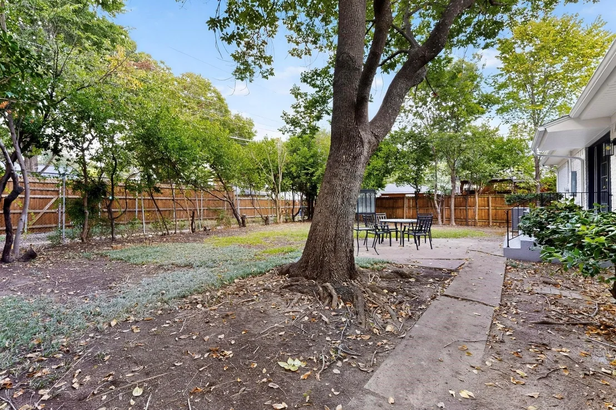
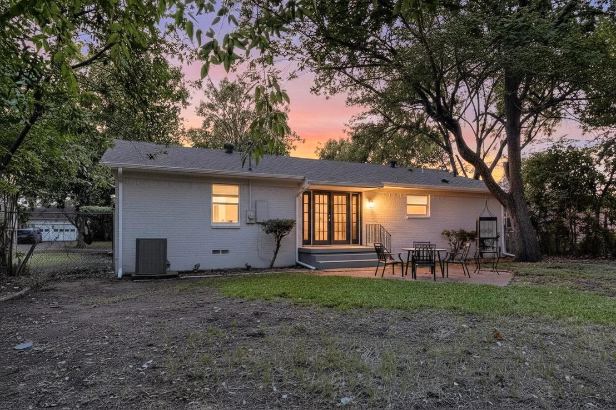
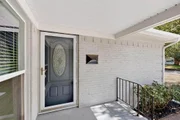
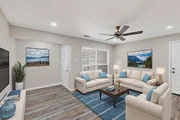
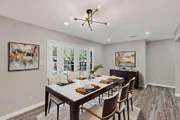
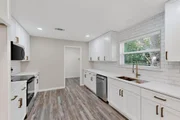
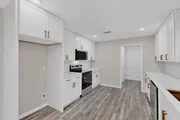
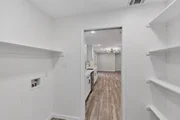
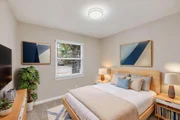
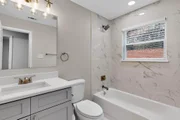
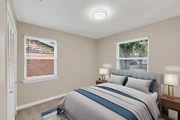
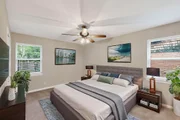
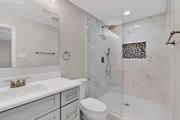
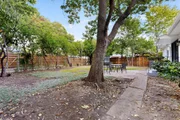
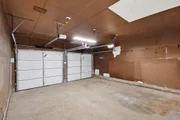
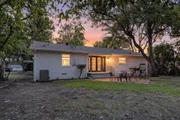
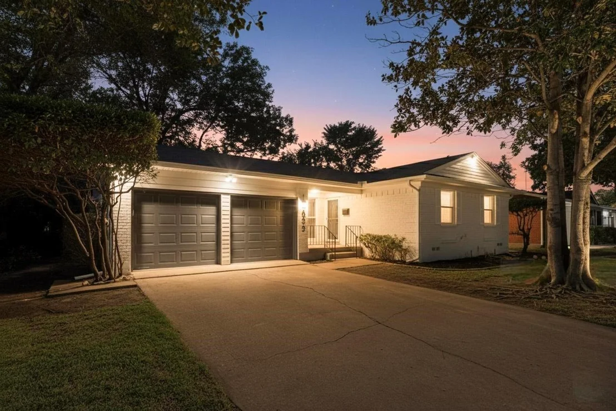
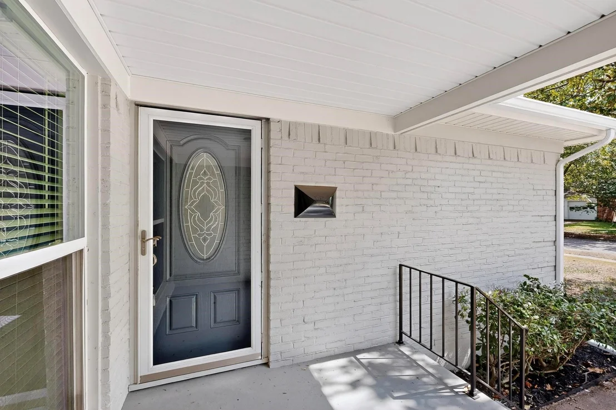
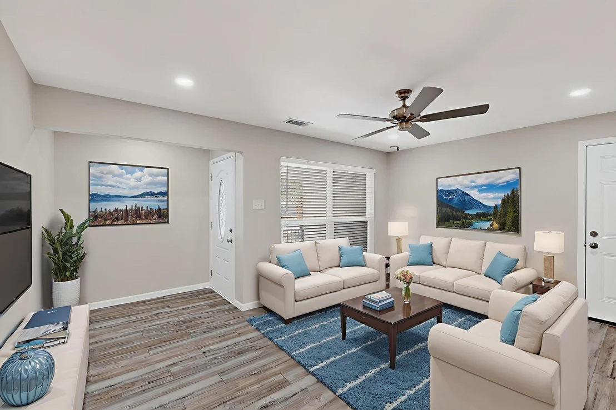
Renovated and Ready in Lochwood! Currently tenant occupied through Nov. 26. Would make a great investment as the asking price is well below a recent appraisal. Cash flow for a few months prior to moving in! A pleasant drive up lined with Magnolia Trees and Crape Myrtles, complemented by fresh exterior paint. Inside, you will discover a bright and airy space featuring decorative lighting, new windows, luxury vinyl plank flooring, and freshly painted interiors in a neutral color scheme. The chef's kitchen boasts quartz countertops, a subway tile backsplash, shaker cabinets, new stainless steel appliances, and a walk-in pantry. Both bathrooms have been elegantly updated. French doors from the kitchen lead to a tree-shaded backyard, perfect for outdoor dining, relaxation, or entertaining. Additional recent upgrades over the past few years include the HVAC system, roof, sewer, and gas line. The property also includes a two-car attached garage, a dedicated interior utility room, and more. This home is ideally located near Lochwood Park and a variety of shopping and dining options! Property is occupied; please don't disturb occupant without appointment.
Unit Size
1,421 Ft²
Days on Market
-
Land Size
0.19 acres
Price per sqft
$317
Property Type
House
Property Taxes
-
HOA Dues
-
Year Built
1959

Listed By

Shaun Walding
RE/MAX DFW Associates

Payment Calculator

Cap Rate Calculator

Last updated: 18 days ago (NTREIS #21231682)

Price History

Date / Event Date Event Price
Apr 7, 2026 Listed by RE/MAX DFW Associates $450,000
Listed by RE/MAX DFW Associates
Oct 29, 2025 Temporarily off market -
Temporarily off market
Oct 28, 2025 In contract -
In contract
Oct 7, 2025 Price Decreased $470,000
↓ $25K (5.1%)
Price Decreased
Oct 2, 2025 Listed by RE/MAX DFW Associates $495,000
Listed by RE/MAX DFW Associates
Renovated and Ready in Lochwood! A pleasant drive up lined with Magnolia Trees and Crape Myrtles, complemented by fresh exterior paint. Inside, you will discover a bright and airy space featuring decorative lighting, new windows, luxury vinyl plank flooring, and freshly painted interiors in a neutral color scheme. The chef's kitchen boasts quartz countertops, a subway tile backsplash, shaker cabinets, new stainless steel appliances, and a walk-in pantry. Both bathrooms have been elegantly updated. French doors from the kitchen lead to a tree-shaded backyard, perfect for outdoor dining, relaxation, or entertaining. Additional recent upgrades over the past few years include the HVAC system, roof, sewer, and gas line. The property also includes a two-car attached garage, a dedicated interior utility room, and more. This home is ideally located near Lochwood Park and a variety of shopping and dining options!
Show More

Property Highlights

Garage
Parking Available
Air Conditioning
Parking Details
Has Garage
Attached Garage
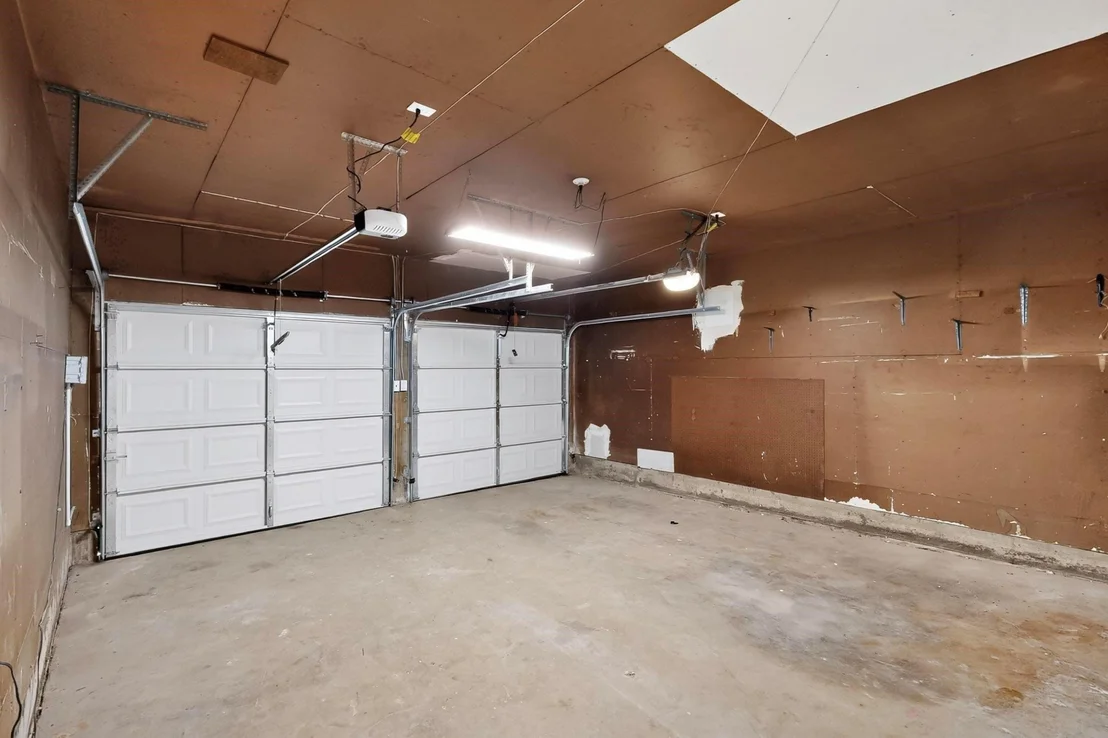
Parking Features: Concrete, Driveway, Garage, Garage Door Opener, Garage Faces Front, Inside Entrance, On Street, Garage Single Door
Garage Spaces: 2
Interior Details
Full Bathrooms: 2
Interior Features: High Speed Internet, Cable TV Available, Decorative Lighting
Appliances: Dishwasher, Disposal, Electric Cooktop, Electric Oven, Gas Water Heater, Microwave
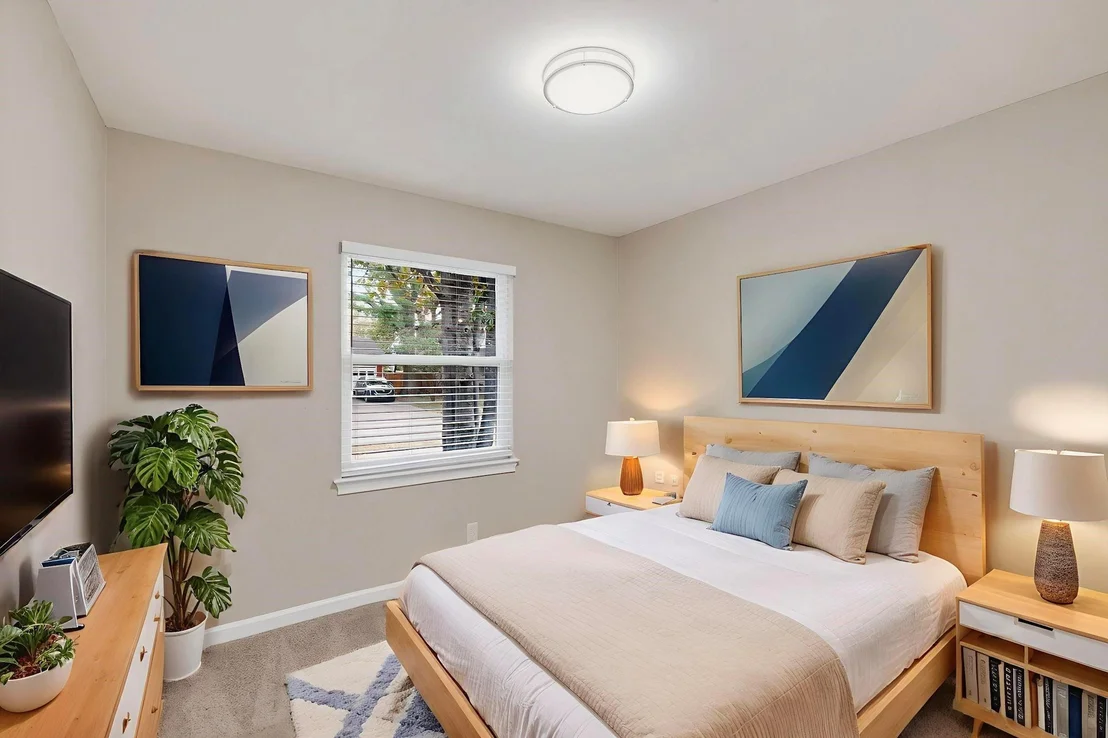
Flooring Type: Carpet, Luxury Vinyl Plank
Exterior Details
Square Footage: 1421
Architectural Style: Traditional
Year Built: 1959
Levels: One
Construction Materials: Brick
Lot Features: Interior Lot, Landscaped, Many Trees, Lrg. Backyard Grass, Sprinkler System, Subdivision
Lot Size Area: 0.19
Lot Size Units: Acres
Lot Size Acres: 0.19
Lot Size Square Feet: 8276.4
Tax Lot: 26
Utilities Details
Cooling Type: Ceiling Fan(s), Central Air, Electric
Heating Type: Central, Natural Gas

Building Info

Overview

    General

  • Year Built: 1959
  • Effective Year Built: 1959
  • Building Count: 1
  • Bedroom Count: 3
  • Bathroom Count: 2
  • Full Bathrooms: 2
  • Partial Bathrooms: 2
  • Building Condition: 3
  • Building Quality: 0
  • Construction Type: 6
  • Building Style: 0
  • Exterior Walls Type: 3
  • Interior Walls Type: 0
  • Roof Shape Type: 1
  • Roof Cover Type: 3
  • Floor Count: 100
  • Living Units: 1
  • Floor Cover: 0
  • Basement Type: 5
  • Basement Area: 0
  • Garage Type: 1
  • Garage Square Area: 508
  • Parking Space Count: 2
  • Patio Type: 0
  • Porch Type: 0
  • Pool Type: 0

    Dimensions

  • Lot Size Square Feet: 8,284
  • Lot Size Depth Feet: 1,160
  • Lot Size Frontage Feet: 750
  • Total Building Area: 1,822
  • Building Area: 1,314
  • Building Area Measurement: L

    Heating and Cooling

  • Air Conditioning: 1
  • Heating: 3
  • Heated Square Feet: 1,314
  • Heating Fuel Type: 3

    Utilities

  • Sewer System: 5
  • Water Service: 2

Building

  • Building Type: 0
  • Property Class: R
  • Subdivision: LOCHWOOD REV
  • Land Acres: 0000000190
  • Standard Land Use Code: 1001
  • County Land Use Code: A11
  • State Land Use Code: A11
  • Legal Description 1: LOCHWOOD REV LOT 26 BLK 7/5364 INT200600072242 DD02202006 CO-DC 5364 007 02600 3005364 007

Neighborhood

  • School District Name: Dallas Independent School District
  • School Tax School District: DALLAS ISD
  • Census Tract: 012802

Zoning

  • Zoning: Z298

Geography

  • Assessors Map Reference: 000003805630000
  • Account Number: 000003805630000
  • Parcel: 00-00038-056-300-0000
  • Block: 7/536
  • Lot: 26
  • Municipality: DALLAS
  • Latitude: 32.849
  • Longitude: -96.6905

    Address

  • Full Address: 10833 Palace Way
  • Address - House Number: 10833
  • Address - Street Name: Palace
  • Address - Suffix Type: Way
  • State: TX
  • City Name: Dallas
  • Carrier Code: C019
  • 4-Digit Zip Code: 2318
  • Zip Code: 75218

Valuation

    Tax

  • Tax Year: 2022
  • Tax Amount: $633,532
  • Tax Rate Code Area: DS

    Appraisal Valuation

  • Standard Deviation: 0.2613
  • Valuation Date: Nov 15, 2023
  • Confidence Score: 62
  • Final Value: 393,385
  • High Value: 496,216
  • Low Value: 290,555

    Market Valuation

  • Market Total Value: $424,630
  • Market Land Value: $170,000
  • Market Improvement Value: $254,630

    Assessments Valuation

  • Assessed Year: 2023
  • Assessed Total Value: $424,630
  • Assessed Land Value: $170,000
  • Assessed Improvements Value: $254,630

    Exemptions

  • Homeowner Exemption: Yes

    Sales

  • Current Sale Contract Date: Feb 20, 2006
  • Current Sale Recording Date: Feb 27, 2006
  • Current Sale Price:
  • Current Sale Document Type: 70
  • Current Sale Input Document Number: 200600072242
  • Previous Sale Recording Date: Oct 20, 2000
  • Previous Sale Contract Date: Oct 16, 2000
  • Previous Sale Amount: $117,600
  • Previous Sale Document Type: 70
Data used for valuation calculations is provided by RealtyHop, and other third party sources

Comparables

Unit
Status
Type
Beds
Baths
ft²
Price/ft²
Asking Price
Listed On
Closing Price
Sold On
HOA + Taxes

About Northeast Dallas


Similar Homes for Sale

Currently no similar homes around

Nearby Rentals

Unit for rent at 507 Coolair Drive, Dallas, TX, 75218

$9,500 /mo

  • 4 Beds
  • 4 Baths
  • 3,712 ft²
507 Coolair Drive, Dallas, TX, 75218 Listing by Laura Frazure
Unit for rent at 9459 Hobart Street, Dallas, TX, 75218

$2,850 /mo

  • 1 Bed
  • 1 Bath
  • 700 ft²
9459 Hobart Street, Dallas, TX, 75218 Listing by Stephen Graham
Unit for rent at 939 N Buckner Boulevard, Dallas, TX, 75218

$9,750 /mo

  • 4 Beds
  • 2 Baths
  • 2,650 ft²
939 N Buckner Boulevard, Dallas, TX, 75218 Listing by Jonathan Minerick


Frequently Asked Questions

When was property at 10833 Palace Way built and last sold?
The property at 10833 Palace Way was built in 1959 and last sold on Feb 20, 2006 for $158,100.
How much is this home worth?
The estimated value of the home located at 10833 Palace Way is $449,197.
What are some comparable homes to 10833 Palace Way?
There are currently no comparable homes to 10833 Palace Way.