Check Availability
$515,000
● House - In Contract

10831 Olympia Drive

Houston, TX 77042
bedrooms
4 Beds
bathrooms
2 Baths
square feet
2,174 Ft²
$3,443
Est. Monthly
$75
HOA / Fees

About This Property

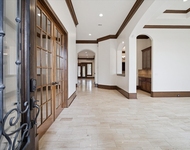
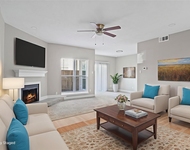
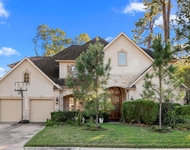
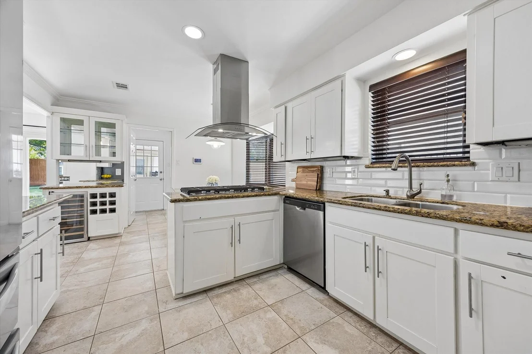
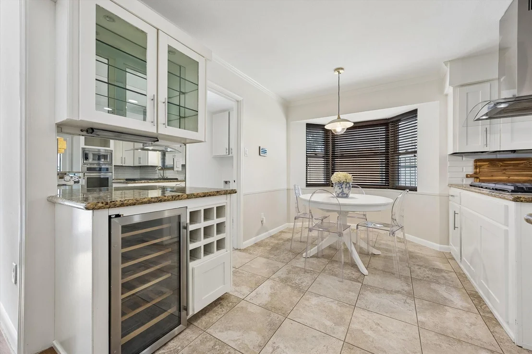
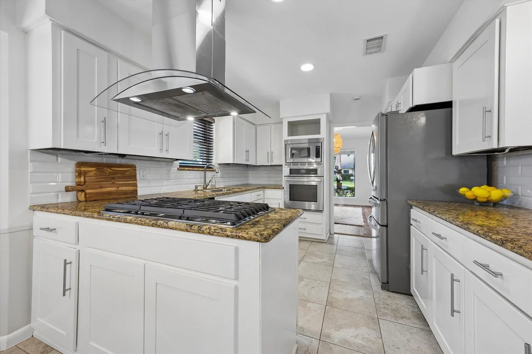
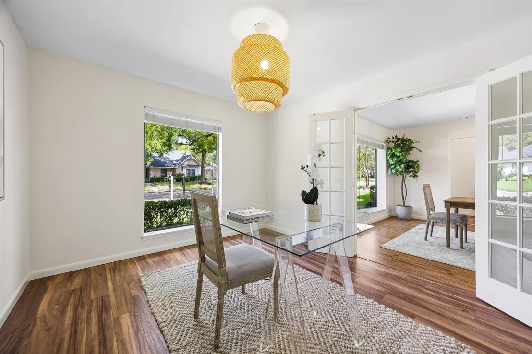
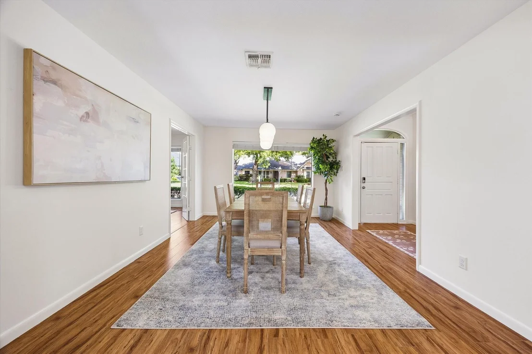
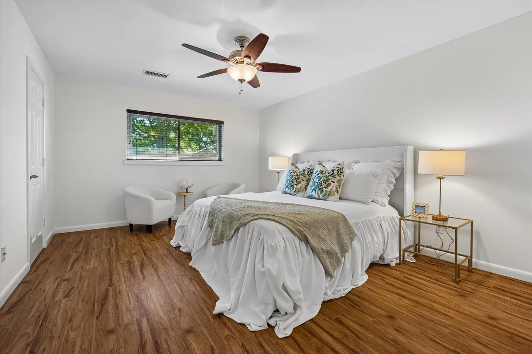
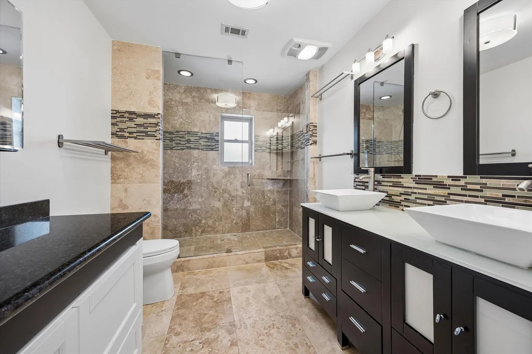
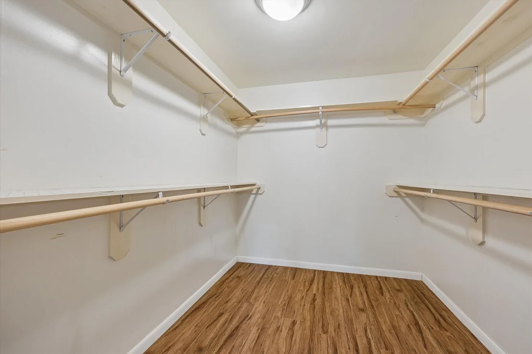
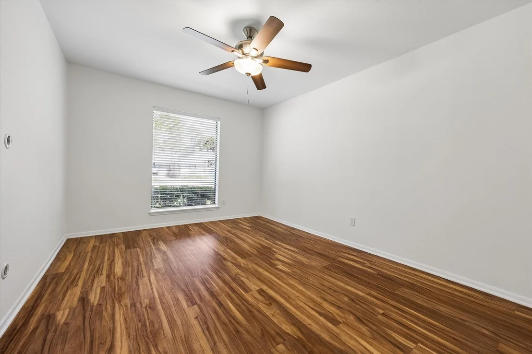
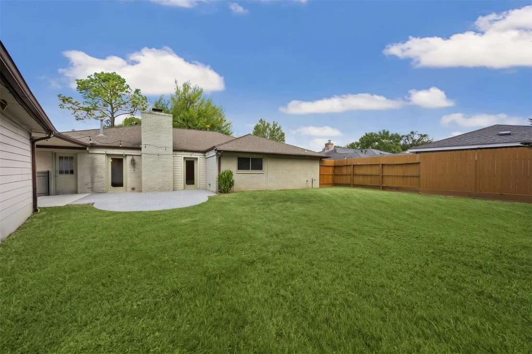
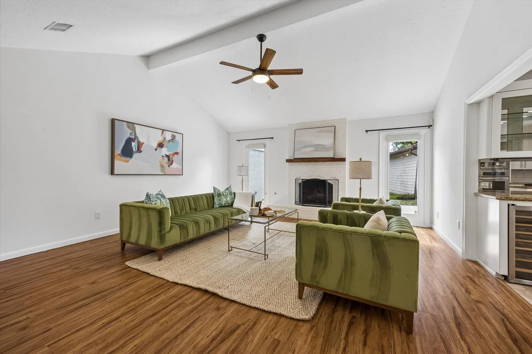
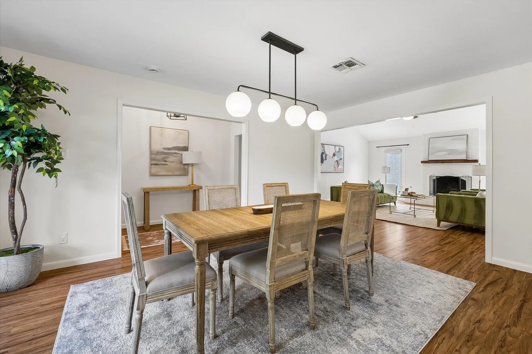
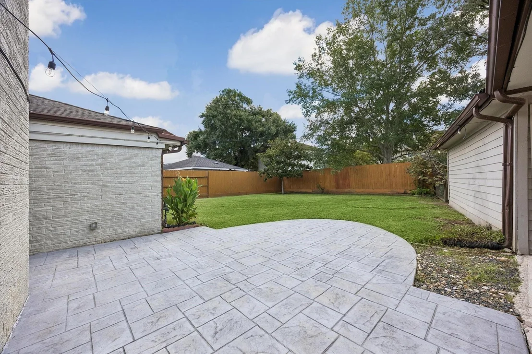
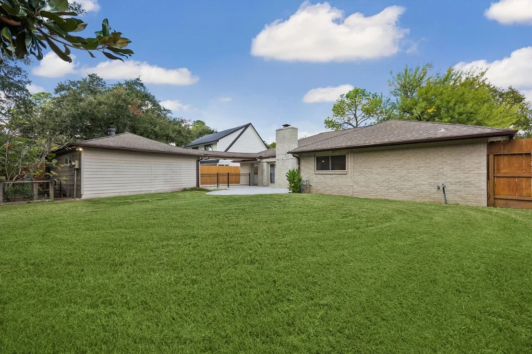
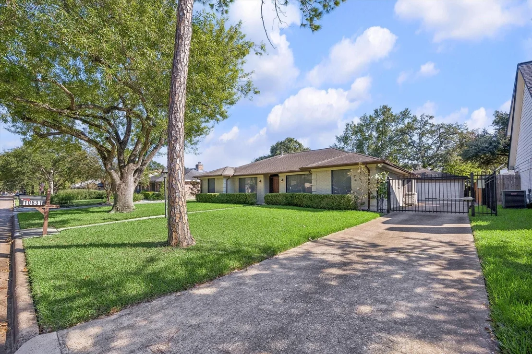
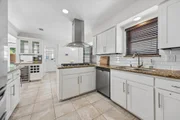
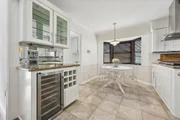
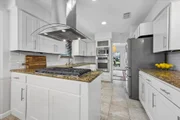
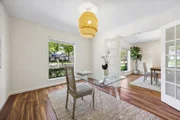
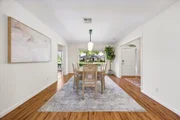
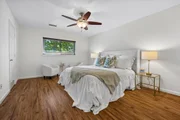
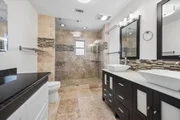
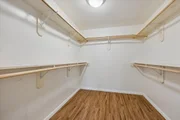
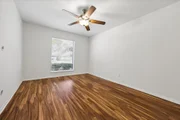
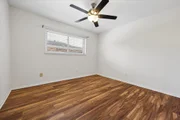
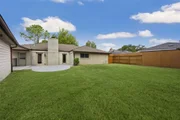
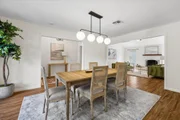
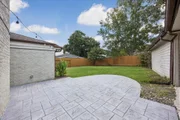
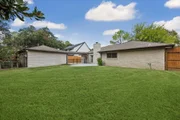
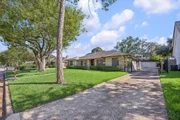
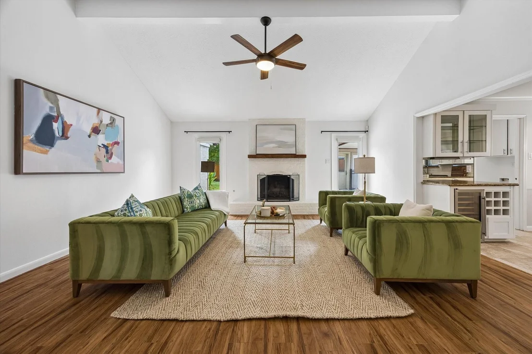
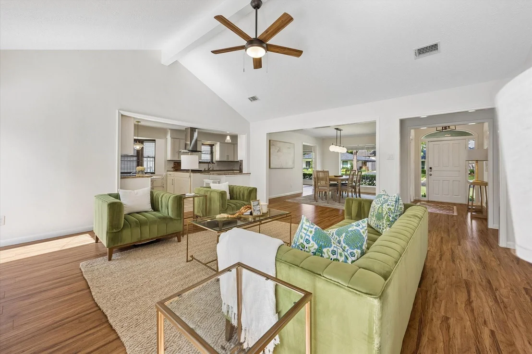
Discover the perfect blend of modern sophistication and effortless living in this beautiful one-story, 4 BR/2 BA home in Lakeside Estates. The interior immediately impresses with an expansive open-concept layout, soaring vaulted ceilings with beam and woodlike flooring throughout. Upgraded kitchen shines with professional-grade stainless steel appliances, including a KitchenAid gas cooktop, Jenn-Air convection oven, complemented by beveled subway tile, granite counters, & a sleek bar area with wine fridge. Primary suite features a massive walk-in closet, spa-like bath with dual vanities. Additional features include a driveway gate, dedicated home office through French doors, double- pane windows with custom blinds throughout, and a spacious backyard ready for a future pool. Residents can enjoy neighborhood pool, park, & tennis courts. This home is located minutes away from City Centre, offering an array of dining & shopping options. Do not miss this wonderful opportunity!
Unit Size
2,174 Ft²
Days on Market
-
Land Size
0.20 acres
Price per sqft
$237
Property Type
House
Property Taxes
$839
HOA Dues
$75
Year Built
1971

Listed By

Holley Madden
Compass RE Texas, LLC - Memorial

Payment Calculator

Cap Rate Calculator

Last updated: 7 days ago (HAR #51513274)

Price History

Date / Event Date Event Price
Nov 4, 2026 In contract -
In contract
Oct 16, 2026 Listed by Compass RE Texas, LLC - Memorial $515,000
Listed by Compass RE Texas, LLC - Memorial
Jun 3, 2021 Sold
Sold
Apr 9, 2021 Listed by Urban Access Properties $419,500
Listed by Urban Access Properties
Fantastic 1 story 4/2.5/2 in beautiful Lakeside Estates. Open concept floor plan with high ceiling, updated kitchen and bathrooms, home office, separate dining room, big bedrooms with walk in closets. This property has A LOT of upgrades, , SS appliances, Gorgeous tile and wood floorings, granite counter tops and tile backsplash, energy efficient windows, beautiful fireplace and a wine cooler. Lots of storage areas , recent driveway concrete, an oversized patio ,driveway gate with solar panel ,a huge backyard and 2 oversized air conditioned garages. Just so many to list (see attached for a full list ) This one wont last long, Make your appointment today!

Property Highlights

Garage
Fireplace
Parking Details
Has Garage
Has Open Parking
Parking Features: Driveway, Detached, Garage Door Opener, Automatic Gate, Auto Driveway Gate
Garage Spaces: 2
Interior Details
Full Bathrooms: 2
Interior Features: Crown Molding, Dry Bar, Vaulted Ceiling(s), Walk-In Closet(s), Formal Entry/Foyer
Appliances: Disposal, Convection Oven, Microwave, Gas Cooktop, Dishwasher
Flooring Type: Laminate, Tile
Laundry Features: Electric Dryer Hookup, Washer Hookup
Has Fireplace
Fireplace Features: Wood Burning
Fireplaces: 1
Exterior Details
Square Footage: 2174
Architectural Style: Traditional
Year Built: 1971
Building Area Total: 2174
Window Features: Window Coverings
Construction Materials: Brick, Wood Siding
Patio and Porch Features: Patio
Lot Features: Back Yard, Subdivided, 0 Up To 1/4 Acre
Lot Size Area: 0.2039
Lot Size Units: Acres
Lot Size Acres: 0.2039
Lot Size Square Feet: 8881.884
Water Source: Public
Financial Details
Tax Annual Amount: $10,069
Utilities Details
Cooling Type: Ceiling Fan(s), Electric
Heating Type: Natural Gas
Sewer : Public Sewer
Location Details
HOA/Condo/Coop Amenities: Park, Picnic Area, Playground, Pool, Pickleball Court
HOA Fee: $900
HOA Fee Frequency: Annually

Building Info

Overview

    General

  • Year Built: 1971
  • Effective Year Built: 2009
  • Building Count: 1
  • Total Rooms: 8
  • Bedroom Count: 4
  • Bathroom Count: 2
  • Full Bathrooms: 2
  • Partial Bathrooms: 2
  • Bathroom Plumbing Fixtures: 8
  • Building Condition: 6
  • Building Quality: 4
  • Construction Type: 2
  • Building Style: 1
  • Exterior Walls Type: 3
  • Interior Walls Type: 0
  • Roof Shape Type: 0
  • Roof Cover Type: 0
  • Floor Count: 100
  • Living Units: 1
  • Floor Cover: 0
  • Basement Type: 0
  • Basement Area: 0
  • Garage Type: 4
  • Garage Square Area: 462
  • Parking Space Count: 2
  • Patio Type: 20
  • Porch Type: 7
  • Pool Type: 0
  • Location Influence Type: 129

    Dimensions

  • Lot Size Square Feet: 8,880
  • Total Building Area: 2,174
  • Gross Building Area: 2,174
  • Building Area: 2,174
  • Building Area Measurement: L

    Heating and Cooling

  • Fireplace Count: 1
  • Air Conditioning: 1
  • Heating: 3
  • Heated Square Feet: 2,174
  • Heating Fuel Type: 3

    Utilities

  • Sewer System: 1
  • Water Service: 2

Building

  • Building Type: 0
  • Property Class: R
  • Subdivision: LAKESIDE ESTATES SEC 3
  • Land Acres: 0000000204
  • Standard Land Use Code: 1001
  • County Land Use Code: 1001
  • State Land Use Code: A1
  • Legal Description 1: LT 58 BLK 5 LAKESIDE ESTATES SEC 3

Neighborhood

  • School District Name: Houston Independent School District
  • School Tax School District: HOUSTON ISD
  • Census Tract: 450900

Geography

  • Assessors Map Reference: 4956A
  • Account Number: 1030810000058
  • District: 061
  • Parcel: 103-081-000-0058
  • Block: 5
  • Lot: 58
  • Municipality: CITY OF HOUSTON
  • Latitude: 29.7432
  • Longitude: -95.5691

    Address

  • Full Address: 10831 Olympia Dr
  • Address - House Number: 10831
  • Address - Street Name: Olympia
  • Address - Suffix Type: Dr
  • State: TX
  • City Name: Houston
  • Carrier Code: C015
  • 4-Digit Zip Code: 2627
  • Zip Code: 77042

Valuation

    Tax

  • Total Area: 2,233
  • Tax Year: 2022
  • Tax Amount: $663,389
  • Tax Rate Code Area: 061

    Appraisal Valuation

  • Standard Deviation: 0.2211
  • Valuation Date: Sep 13, 2023
  • Confidence Score: 69
  • Final Value: 508,354
  • High Value: 620,765
  • Low Value: 395,943

    Market Valuation

  • Market Total Value: $399,072
  • Market Land Value: $150,280
  • Market Improvement Value: $248,792

    Assessments Valuation

  • Assessed Year: 2022
  • Assessed Total Value: $399,072
  • Assessed Land Value: $150,280
  • Assessed Improvements Value: $248,792

    Sales

  • Current Sale Contract Date: Jun 03, 2021
  • Current Sale Recording Date: Jun 07, 2021
  • Current Sale Price:
  • Current Sale Document Type: 70
  • Current Sale Input Document Number: 2021-317430
  • Previous Sale Recording Date: Jan 05, 2015
  • Previous Sale Contract Date: Dec 30, 2014
  • Previous Sale Amount: $387,000
  • Previous Sale Document Type: 70
Data used for valuation calculations is provided by RealtyHop, and other third party sources

Comparables

Unit
Status
Type
Beds
Baths
ft²
Price/ft²
Asking Price
Listed On
Closing Price
Sold On
HOA + Taxes

About Westside


Similar Homes for Sale

Currently no similar homes around

Nearby Rentals

Unit for rent at 11726 Montmarte Boulevard, Houston, TX, 77082

$7,000 /mo

  • 4 Beds
  • 4 Baths
  • 5,206 ft²
11726 Montmarte Boulevard, Houston, TX, 77082 Listing by Jennifer Arriaga
Unit for rent at 9707 Richmond Avenue, Houston, TX, 77042

$1,000 /mo

  • 1 Bed
  • 1 Bath
  • 836 ft²
9707 Richmond Avenue #73, Houston, TX, 77042 Listing by Louis Vargas
Unit for rent at 12927 Hansel Lane, Houston, TX, 77024

$8,200 /mo

  • 4 Beds
  • 3 Baths
  • 4,619 ft²
12927 Hansel Lane, Houston, TX, 77024 Listing by Eric Chiang


Frequently Asked Questions

When was property at 10831 Olympia Drive built and last sold?
The property at 10831 Olympia Drive was built in 1971 and last sold on Jun 3, 2021 for $472,500.
How much is this home worth?
The estimated value of the home located at 10831 Olympia Drive is $515,395.
What are some comparable homes to 10831 Olympia Drive?
There are currently no comparable homes to 10831 Olympia Drive.