See Home Value
$4,200,000
● House - Off Market

10831 Johnson Avenue

Cupertino, CA 95014
bedrooms
4 Beds
bathrooms
4 Baths
square feet
2,758 Ft²
$19,543
Est. Monthly

About This Property

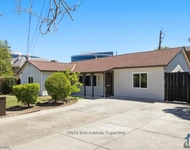
Completed in 2024, this stunning new construction in the heart of Cupertino seamlessly blends design with contemporary flair. This estate offers 2,758 sq. ft. of total living space.  The interior is a masterclass in craftsmanship, boasting soaring high ceilings, hardwood floors, and a graceful wooden staircase. The light-filled living room, anchored by a custom stone-veneered fireplace, creates an atmosphere of serene elegance. Culinary enthusiasts will gravitate toward the chefs kitchen, a true haven equipped with custom cabinetry, quartz countertops, a generous island, and a dramatic skylight.  The primary suite serves as a tranquil retreat, featuring a spa-like bathroom with porcelain tile, a Porcelanosa shower system, and a standalone soaking tub. Efficiency is paramount with a fully paid-off solar power system, 3-zone climate control, and Nest thermostats. Outside, enjoy seamless indoor-outdoor living with a 346 sq. ft. covered back patio and a paved, low-maintenance yard. Situated just minutes from top-rated CU schools, the Apple Park campus, and Main Street dining, this home offers an unparalleled lifestyle in Silicon Valleys most coveted neighborhood.
Unit Size
2,758 Ft²
Days on Market
29 days
Land Size
0.14 acres
Price per sqft
$1,443
Property Type
House
Property Taxes
-
HOA Dues
-
Year Built
1954

Payment Calculator

Cap Rate Calculator

Last updated: 8 months ago (MLSListings Inc. #ML82036118)

Price History

Date / Event Date Event Price
Mar 25, 2026 Sold
Sold
Feb 24, 2026 Listed by Bayview Realty & Financial $3,980,000
Listed by Bayview Realty & Financial
Jan 13, 2026 Listed $3,980,000
Listed
Completed in 2024, this stunning new construction in the heart of Cupertino seamlessly blends design with contemporary flair. This estate offers 2,758 sq. ft. of total living space, featuring a 2,221 sq. ft. main residence(3B3b) and a private 537 sq. ft. ADU(1B1b) - perfect for guests or rental income. The interior is a masterclass in craftsmanship, boasting soaring high ceilings, hardwood floors, and a graceful wooden staircase. The light-filled living room, anchored by a custom stone-veneered fireplace, creates an atmosphere of serene elegance. Culinary enthusiasts will gravitate toward the chefs kitchen, a true haven equipped with custom cabinetry, quartz countertops, a generous island, and a dramatic skylight. The primary suite serves as a tranquil retreat, featuring a spa-like bathroom with porcelain tile, a Porcelanosa shower system, and a standalone soaking tub. Efficiency is paramount with a fully paid-off solar power system, 3-zone climate control, and Nest thermostats. Outside, enjoy seamless indoor-outdoor living with a 346 sq. ft. covered back patio and a paved, low-maintenance yard. Situated just minutes from top-rated CU schools, the Apple Park campus, and Main Street dining, this home offers an unparalleled lifestyle in Silicon Valleys most coveted neighborhood.
Apr 1, 2015 Sold
Sold
Mar 5, 2015 Listed by Westside Real Estate Services $998,888
Listed by Westside Real Estate Services
Traditional Rancho Rinconada 3 Bedroom, 1 Bath Home with open living/dining room with beamed ceilings, wood-burning fireplace & tall windows. Galley kitchen with newer appliances. Light laminate floors throughout bedrooms & hallway, vinyl in bath & Berber carpet in living/dining. Covered breezeway joins the house & deep, 1-car garage (with laundry hookups). Great setback w/front courtyard, useable side & back yard space. Award-winning Cupertino Schools: Sedgwick Elementary, Hyde Middle & Cupertino High.

Property Highlights

Garage
Air Conditioning
Fireplace

Building Info

Overview

    General

  • Year Built: 1954
  • Effective Year Built: 1954
  • Building Count: 1
  • Total Rooms: 5
  • Bedroom Count: 3
  • Bathroom Count: 1
  • Full Bathrooms: 1
  • Partial Bathrooms: 1
  • Building Condition: 6
  • Building Quality: 10
  • Construction Type: 17
  • Building Style: 58
  • Exterior Walls Type: 0
  • Interior Walls Type: 0
  • Roof Shape Type: 0
  • Roof Cover Type: 0
  • Floor Count: 100
  • Living Units: 1
  • Floor Cover: 0
  • Basement Type: 0
  • Basement Area: 0
  • Garage Type: 3
  • Garage Square Area: 264
  • Parking Space Count: 1
  • Patio Type: 2
  • Porch Type: 2
  • Pool Type: 0

    Dimensions

  • Lot Size Square Feet: 5,880
  • Lot Size Depth Feet: 1,050
  • Lot Size Frontage Feet: 560
  • Total Building Area: 1,048
  • Gross Building Area: 1,048
  • Building Area: 1,048
  • Building Area Measurement: L

    Heating and Cooling

  • Air Conditioning: 0
  • Heating: 24
  • Heated Square Feet: 1,048
  • Heating Fuel Type: 0

    Utilities

  • Sewer System: 0
  • Water Service: 0

Building

  • Building Type: 0
  • Property Class: R
  • Subdivision: TRACT NO 1287
  • Land Acres: 0000000135
  • Standard Land Use Code: 1001
  • County Land Use Code: 01
  • Legal Description 1: TRACT 1287 BOOK 48 PAGE 46 PAGE 47 LOT 19

Neighborhood

  • School District Name: Cupertino Union Elementary School District
  • Census Tract: 508004

Zoning

  • Zoning: R1

Geography

  • Assessors Map Reference: 60-C6
  • Subdivision Tract Number: 1287
  • Parcel: 375-31-065
  • Lot: 19
  • Municipality: CUPERTINO
  • Latitude: 37.3111
  • Longitude: -122.003

    Address

  • Full Address: 10831 Johnson Ave
  • Address - House Number: 10831
  • Address - Street Name: Johnson
  • Address - Suffix Type: Ave
  • State: CA
  • City Name: Cupertino
  • Carrier Code: C027
  • 4-Digit Zip Code: 3879
  • Zip Code: 95014

Valuation

    Tax

  • Tax Year: 2022
  • Tax Amount: $1,882,184
  • Initial Tax Delinquent Year: 2020
  • Tax Rate Code Area: 13-266

    Appraisal Valuation

  • Standard Deviation: 0.2025
  • Valuation Date: Mar 20, 2024
  • Confidence Score: 72
  • Final Value: 2,459,626
  • High Value: 2,957,813
  • Low Value: 1,961,439

    Assessments Valuation

  • Assessed Year: 2023
  • Assessed Total Value: $2,776,878
  • Assessed Land Value: $1,228,878
  • Assessed Improvements Value: $1,548,000

    Sales

  • Current Sale Contract Date: Mar 24, 2015
  • Current Sale Recording Date: Apr 01, 2015
  • Current Sale Price:
  • Current Sale Document Type: 36
  • Current Sale Input Document Number: 22901360

    Financing

  • First Mortgage Financing Type: ADJ
Data used for valuation calculations is provided by RealtyHop, and other third party sources

Comparables

Unit
Status
Type
Beds
Baths
ft²
Price/ft²
Asking Price
Listed On
Closing Price
Sold On
HOA + Taxes

About Rancho Rinconada


Similar Homes for Sale

Currently no similar homes around

Nearby Rentals

Unit for rent at 10010 Bret Avenue, CUPERTINO, CA, 95014

$5,150 /mo

  • 4 Beds
  • 3 Baths
  • 1,800 ft²
10010 Bret Avenue, CUPERTINO, CA, 95014 Listing by Steve Rumberg
Unit for rent at 10540 Sterling Boulevard, CUPERTINO, CA, 95014

$3,800 /mo

  • 2 Beds
  • 2 Baths
  • 730 ft²
10540 Sterling Boulevard, CUPERTINO, CA, 95014 Listing by Bali Liu
Unit for rent at 4416 Moorpark Ave, SAN JOSE, CA, 95129

$2,850 /mo

  • 2 Beds
  • 1 Bath
  • 3,937 ft²
4416 Moorpark Ave #3, SAN JOSE, CA, 95129 Listing by Maxine Chin


Frequently Asked Questions

When was property at 10831 Johnson Avenue built and last sold?
The property at 10831 Johnson Avenue was built in 1954 and last sold on Mar 24, 2015 for $1,330,000.
How much is this home worth?
The estimated value of the home located at 10831 Johnson Avenue is $4,046,761.
What are some comparable homes to 10831 Johnson Avenue?
There are currently no comparable homes to 10831 Johnson Avenue.