


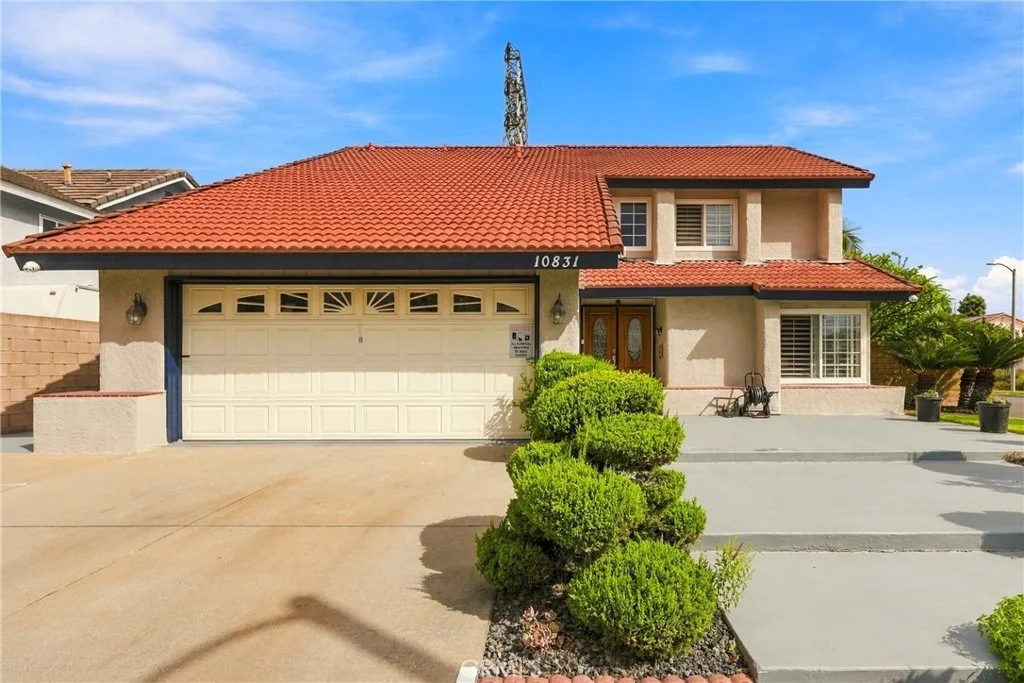
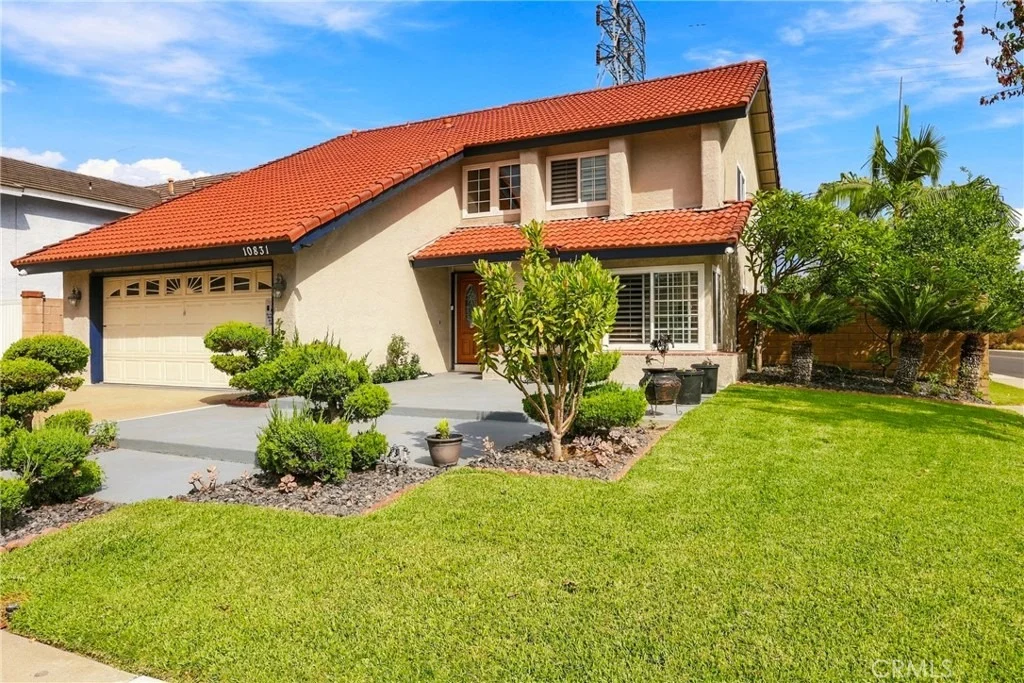
10831 Carla Pl


About This Property
Key Highlights
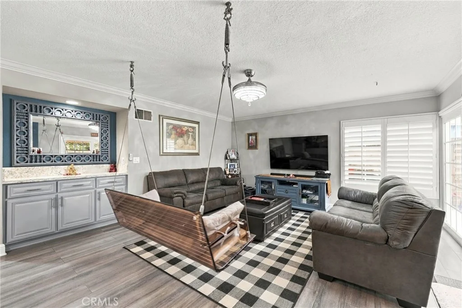
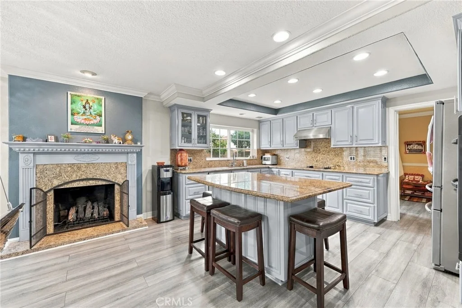
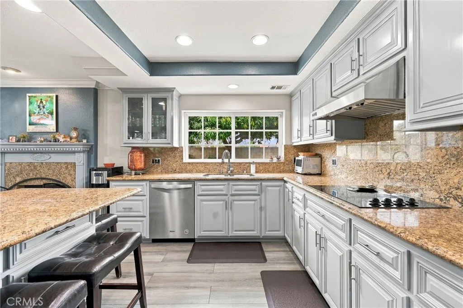
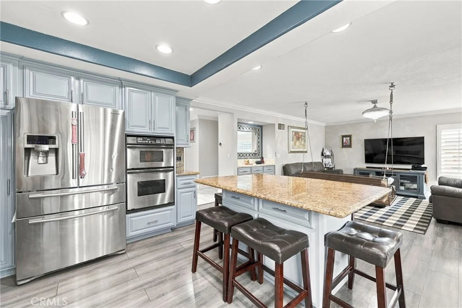
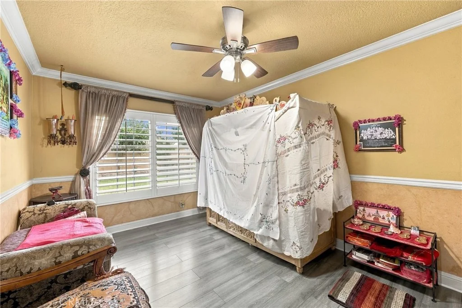
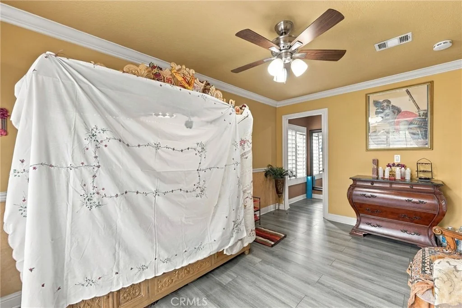
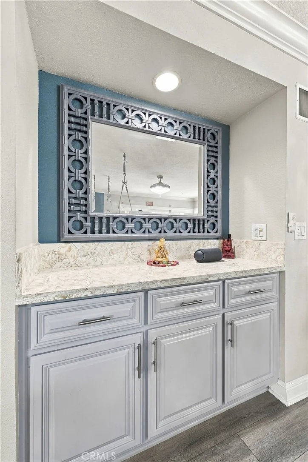
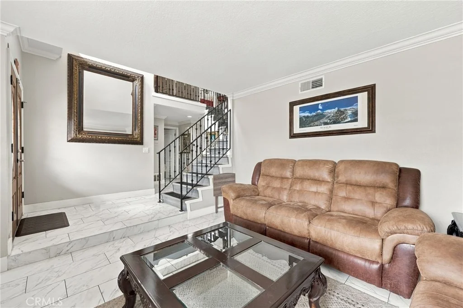
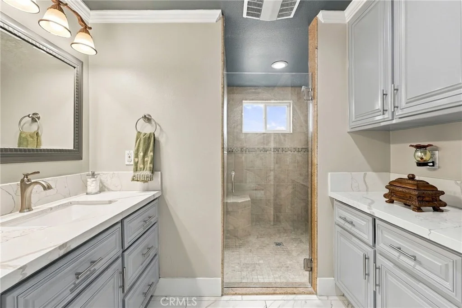
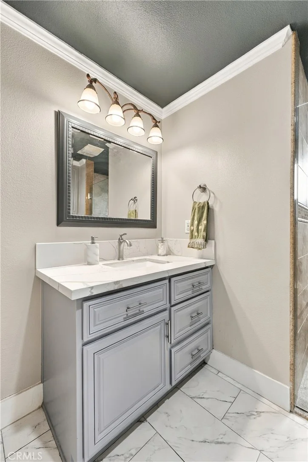
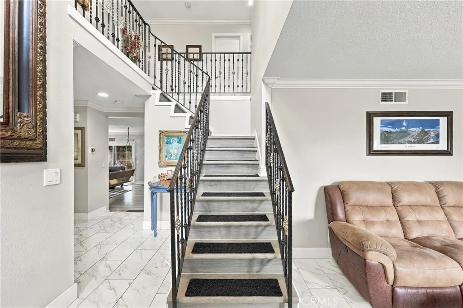
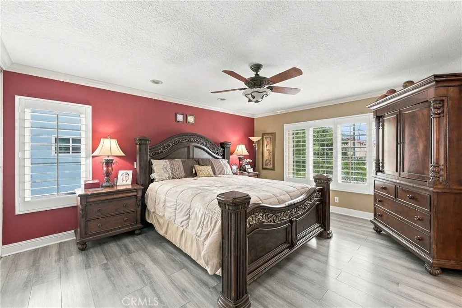
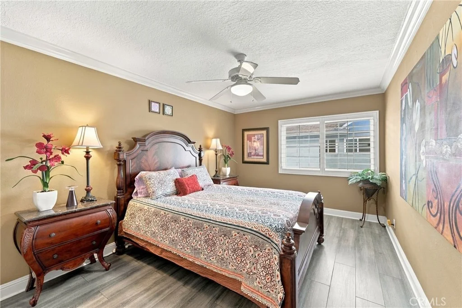
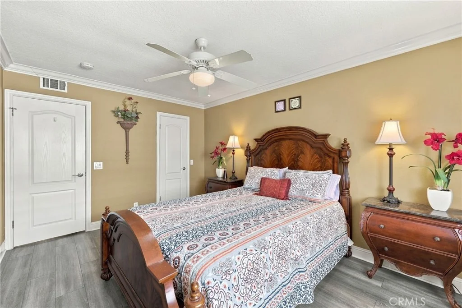
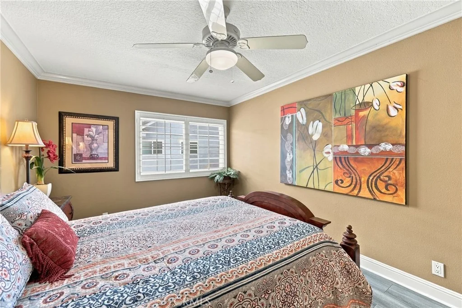
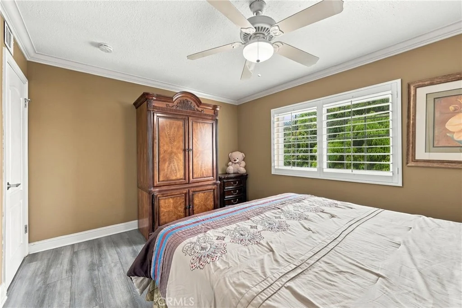
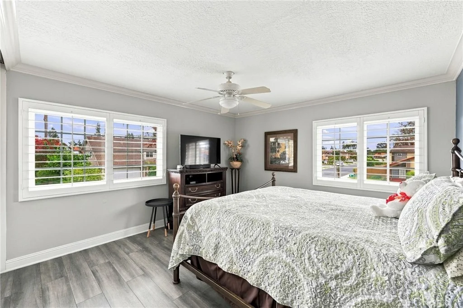
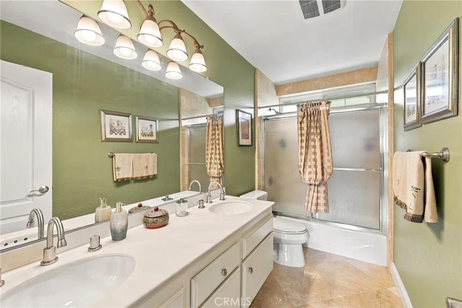
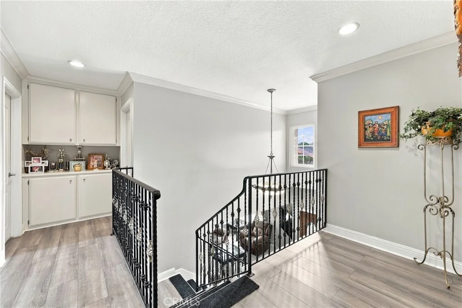
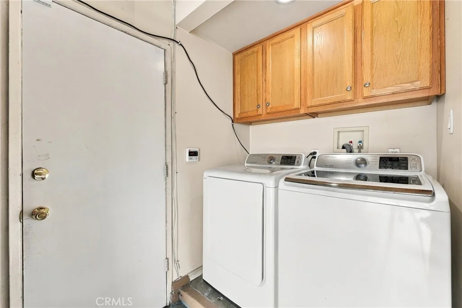
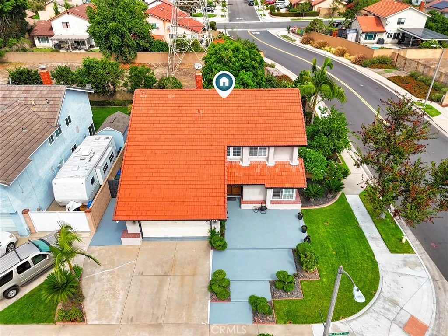
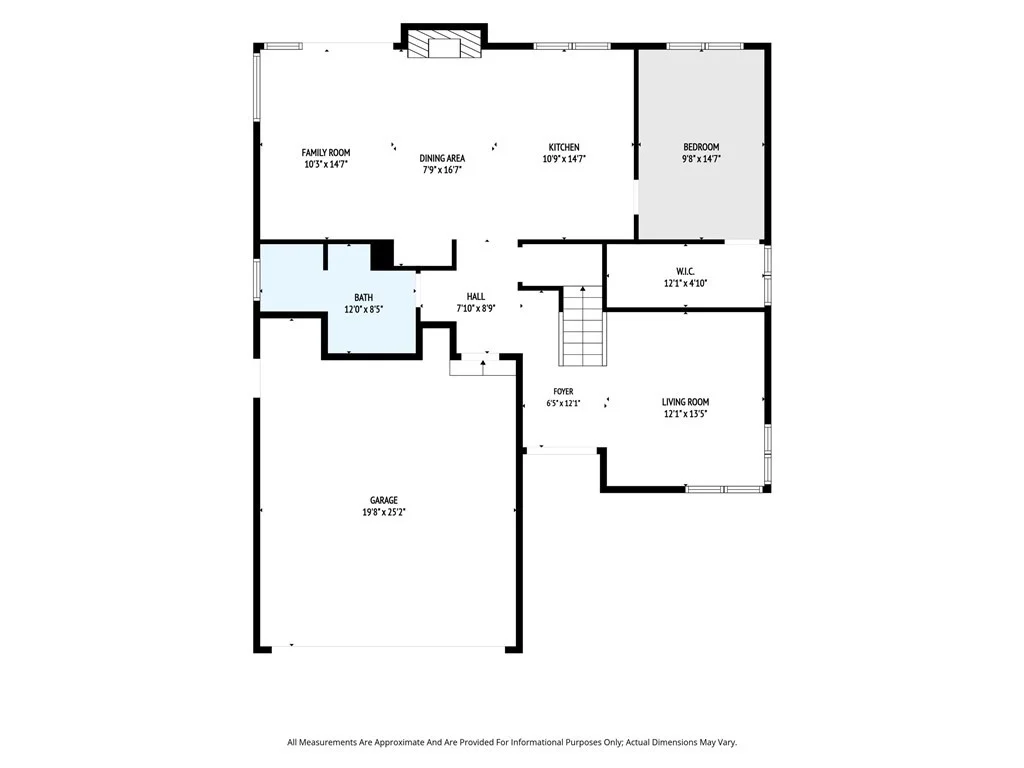
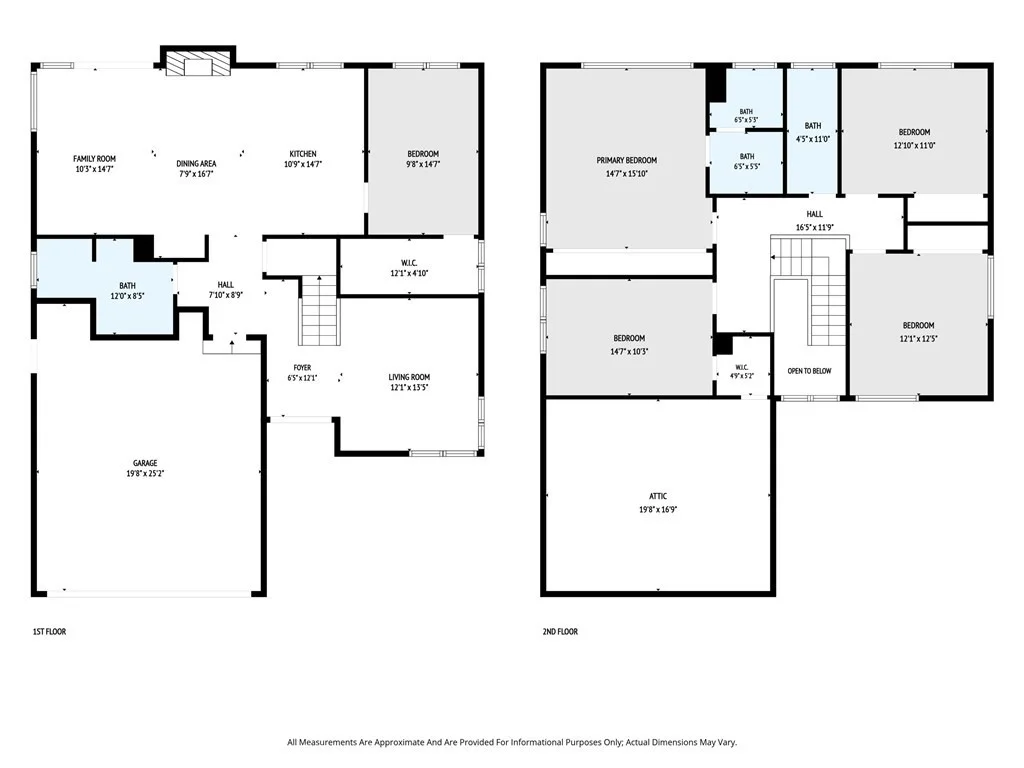
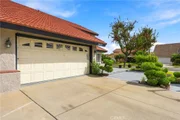
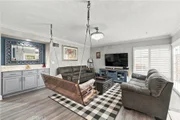
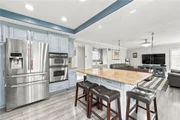
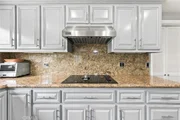
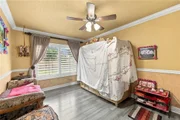
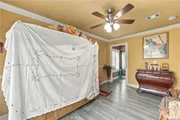
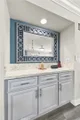
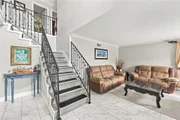
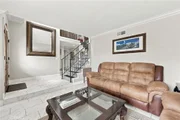
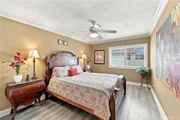
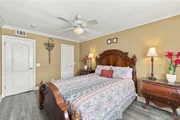
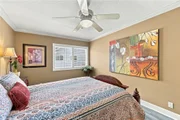
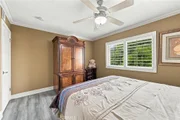
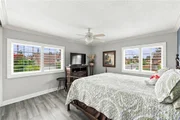
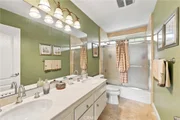
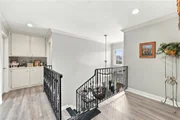
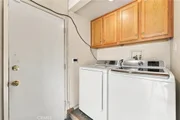
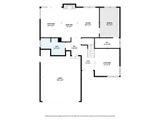
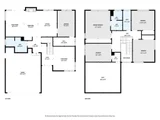
Turnkey Interior: Generous 5-beds, 3-baths layout spanning 2,287 sq. ft., featuring fresh interior paint throughout, new ground-floor tile, updated cabinet finishes, and brand-new laminate flooring extending up the staircase and second floor.
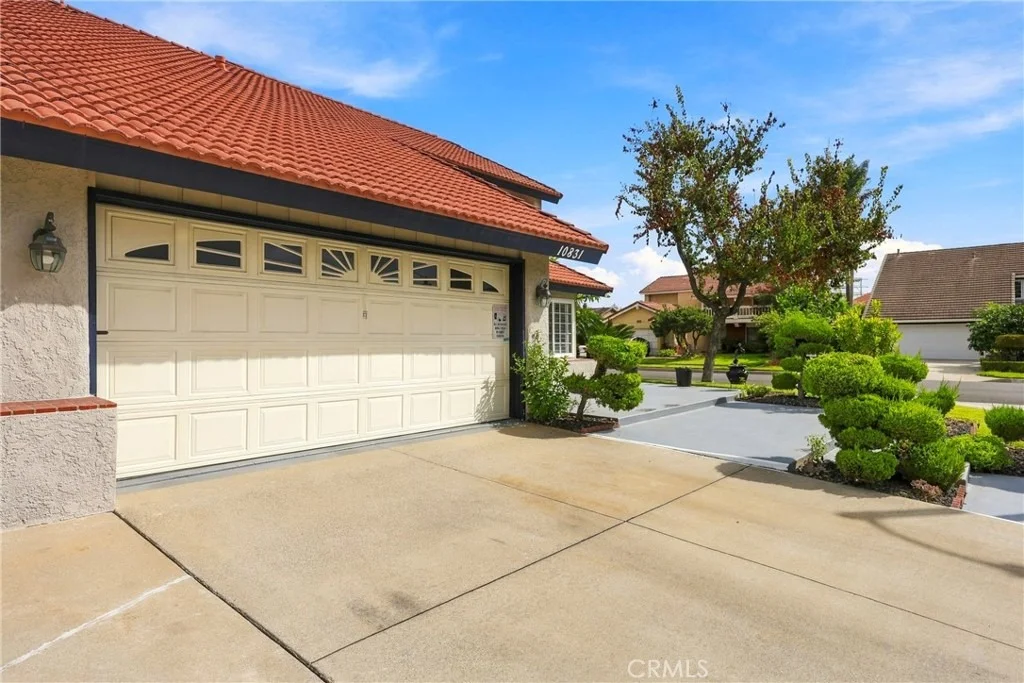
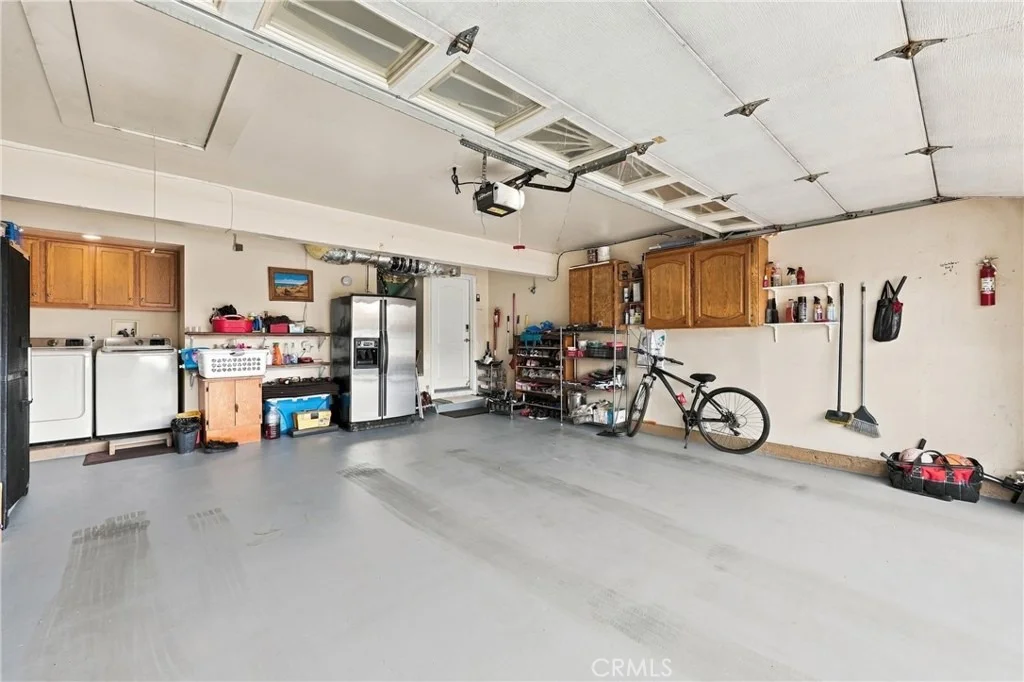
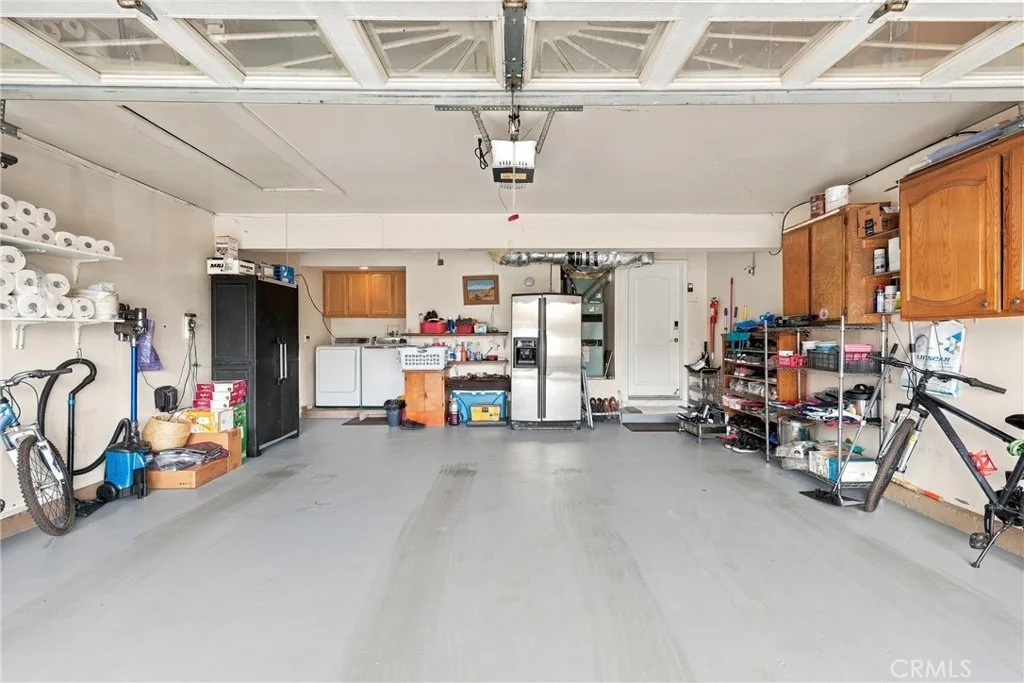
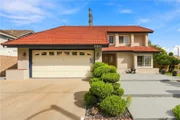
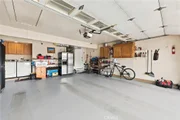
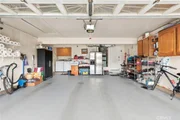
Modern Comforts: Complete with a tankless water heater, a stylish new front door, and a freshly painted garage floor.
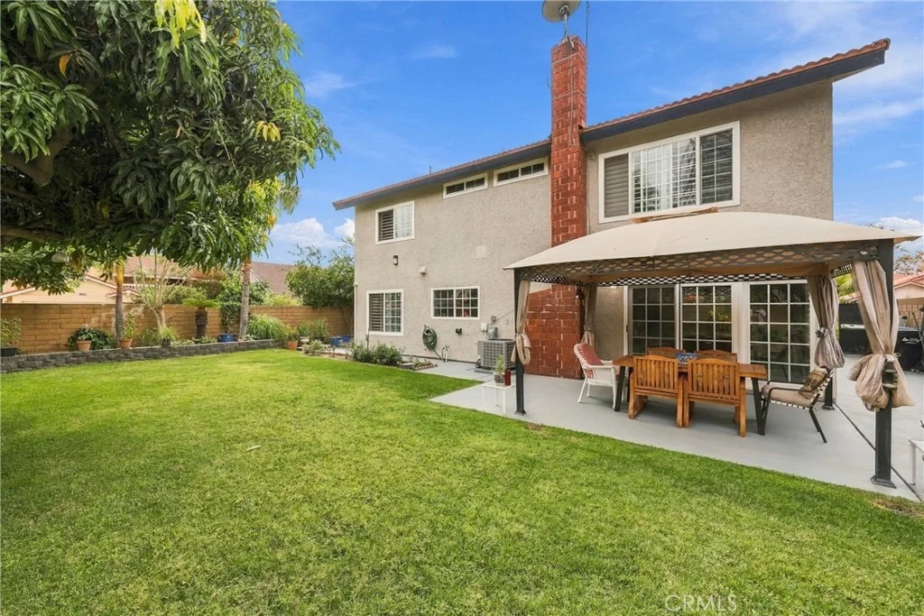
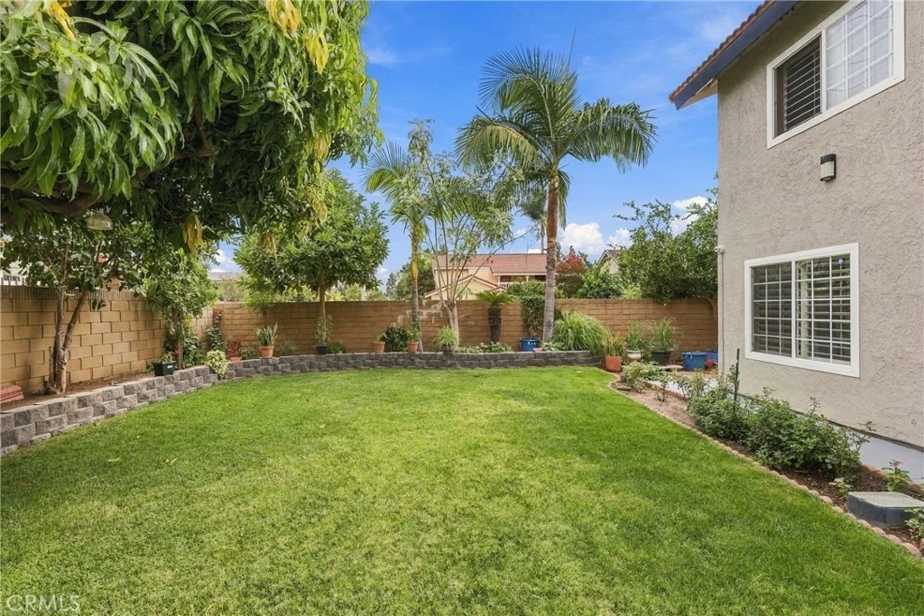
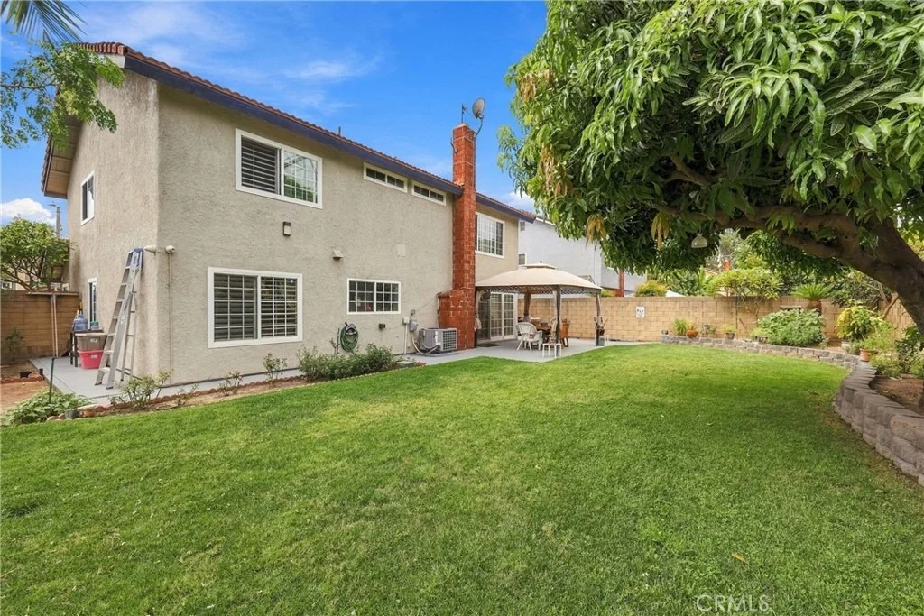
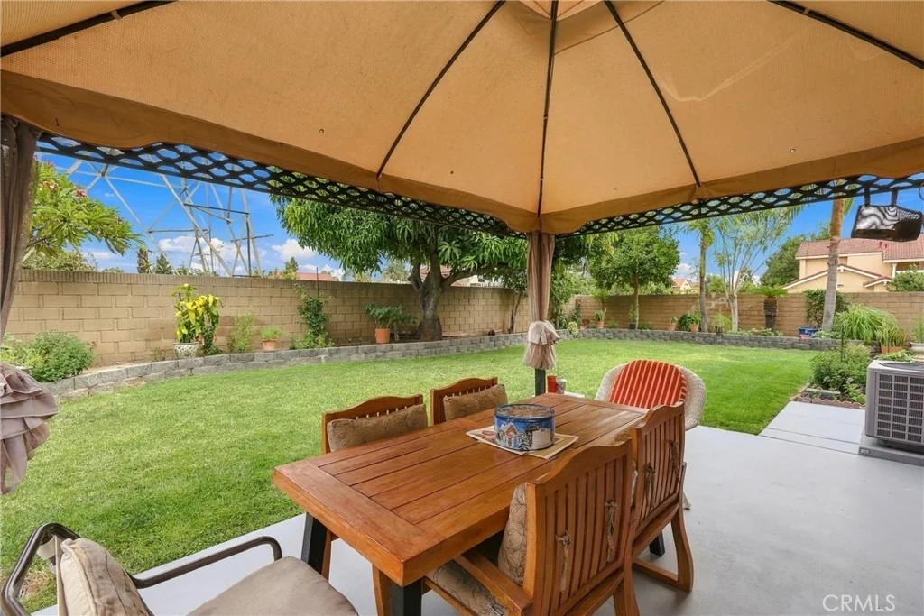
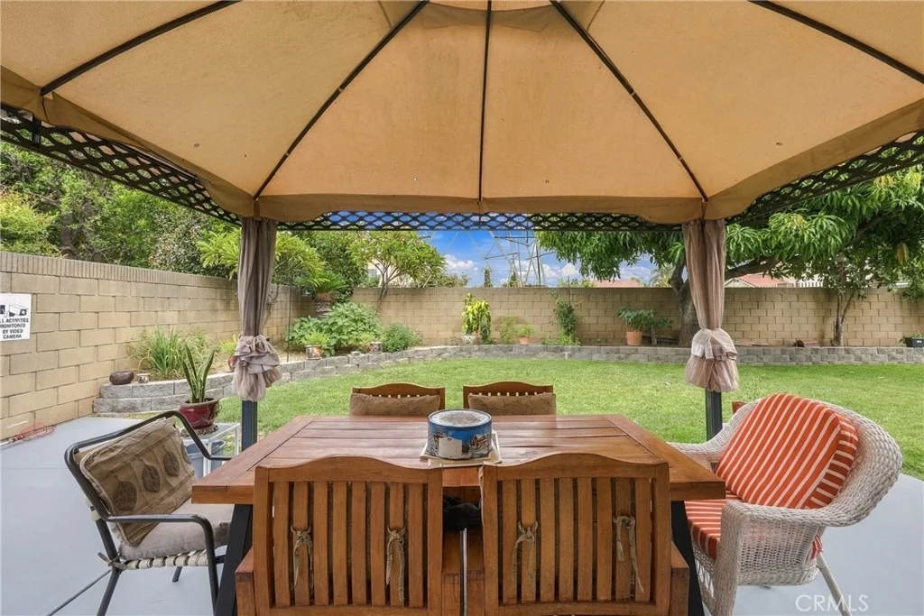
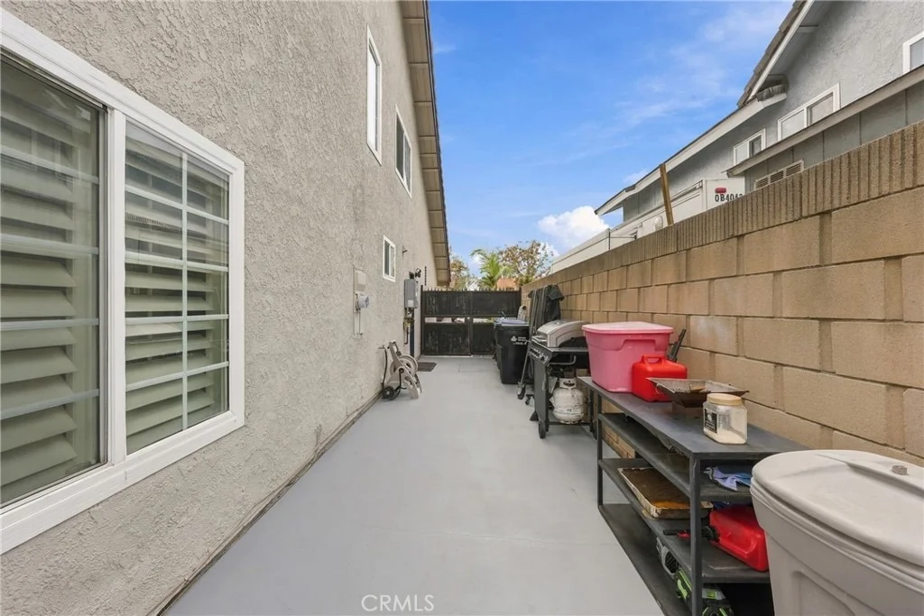
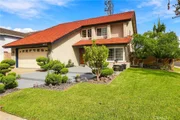
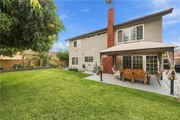
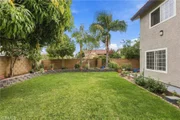
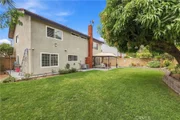
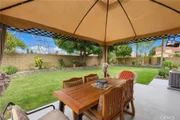
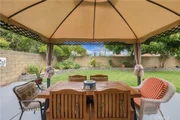
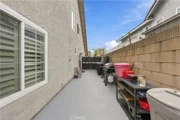
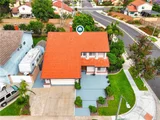
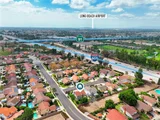
Outdoor Oasis: Designed for relaxation and outdoor entertaining, the private yard boasts a cozy gazebo, lush new lawn with an updated irrigation system, decorative stone accents, and freshly painted concrete decking surrounding the home.
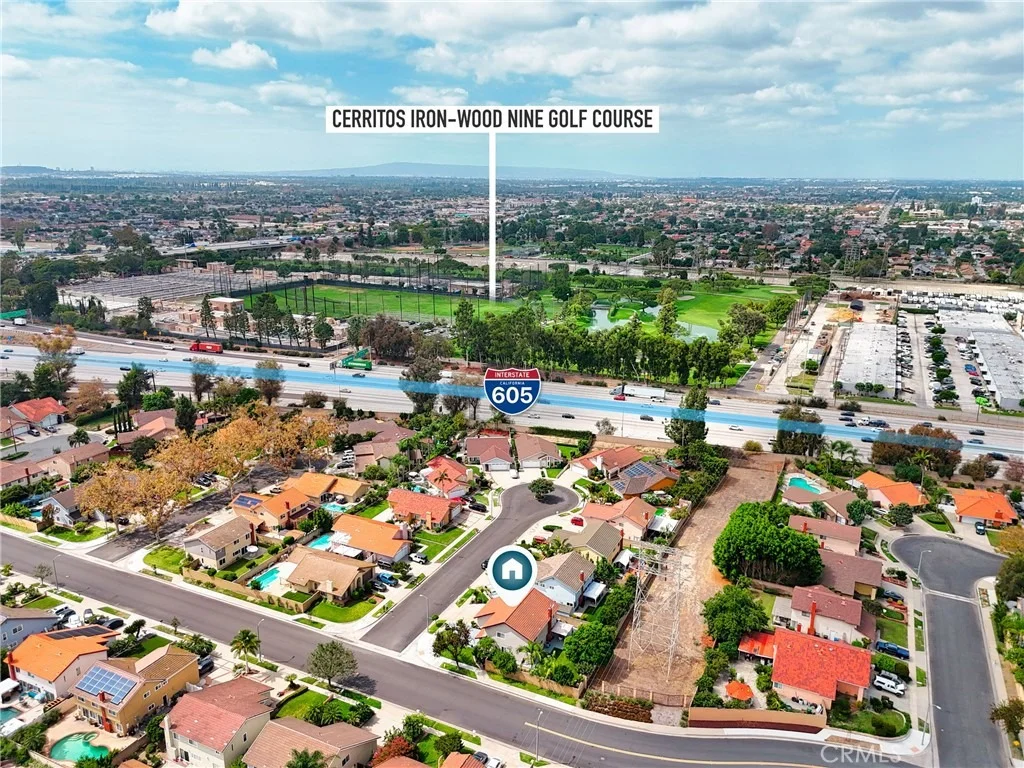
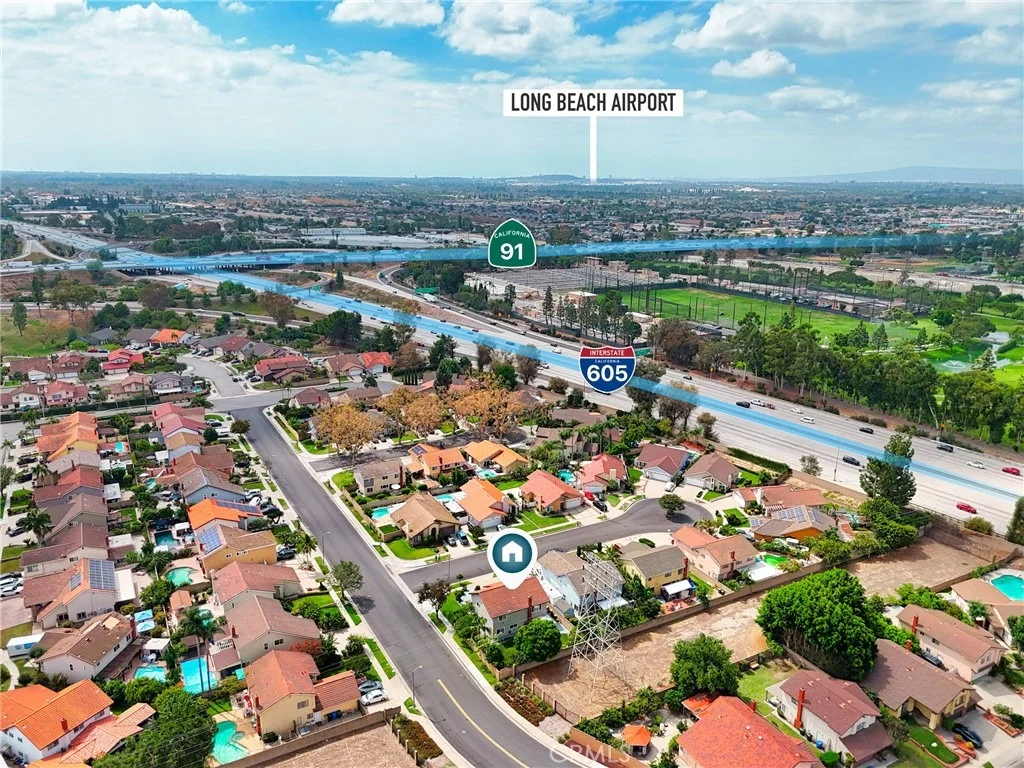
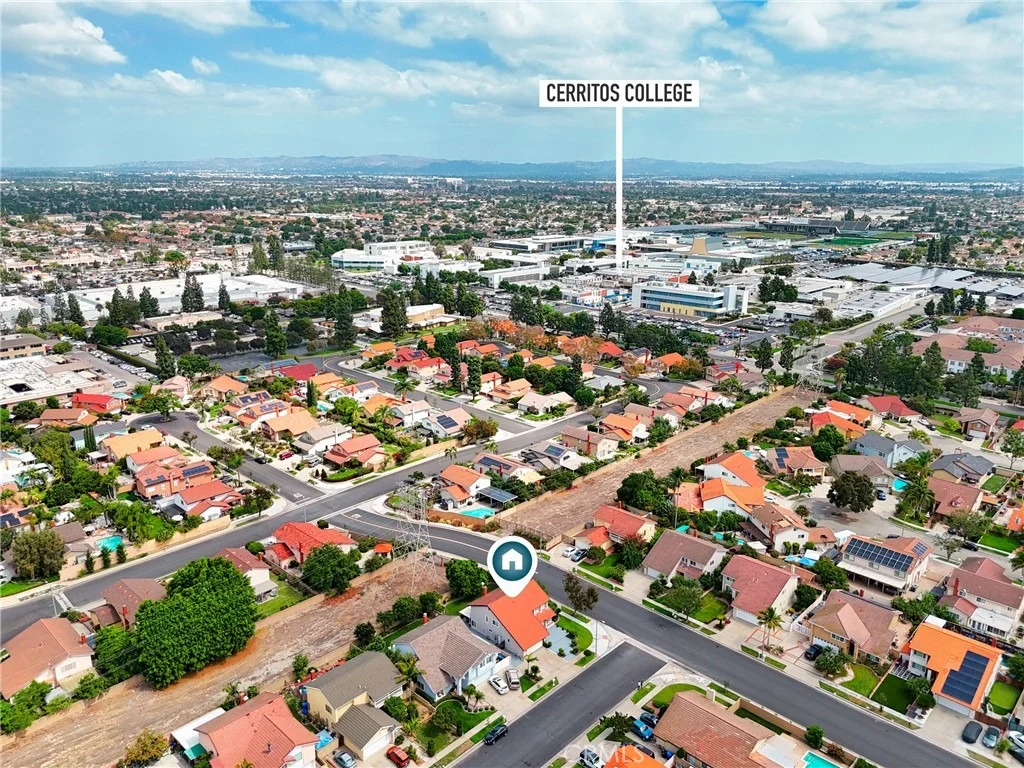
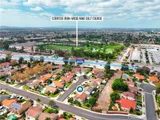
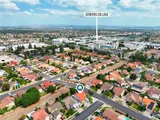
Premier Location: Minutes from the world-class Cerritos Library, Heritage Park, Don Knabe Community Regional Park, Los Cerritos Center, and the Cerritos Center for the Performing Arts.
Unbeatable Access: Quick access to the 605 and 91 Freeways puts you roughly 30 minutes from both Downtown Los Angeles and Orange County beaches.
Exceptional Education
Located within the highly acclaimed ABC Unified School District, offering proximity to local district schools and the opportunity to apply to the nationally recognized Whitney High School (subject to district eligibility and admission requirements).
This stunning property is ready for its next chapter-schedule your tour today!
Listed By
Payment Calculator
Your Estimated Monthly Payment
Cap Rate Calculator
What does this mean?
Based on our analysis, the cap rate of this property is 1.25%. A negative cap rate indicates that the property might not be feasible as an income-producing asset. The median cap rate for a near zip code 11238 is 4.23%.
How much can I actually make?
Actual monthly rental income may vary between $4,760 and $7,140 depending on unit-specific characteristics. You can change the amount using the slider to further explore.
How is cap rate calculated?
Cap Rate = Net Operating Income (NOI) / Property Asset Value.
When calculating the cap rate, we assume 100% occupancy. Leverage (mortgage) is not considered.
Cap Rate provided by RealtyHop and RentHop, learn more about cap rate here.
Price History
| Date / Event | Date | Event | Price |
|---|---|---|---|
| Sep 26, 2026 | Price Increased |
$1,349,898
↑ $10
(0%) | |
| Price Increased | |||
| Sep 8, 2026 | Listed by Sapkota Realty Inc. | $1,349,888 | |
| Listed by Sapkota Realty Inc. | |||
| Nov 15, 2018 | Sold | ||
| Sold | |||
| Sep 28, 2018 | Listed by C-21 Astro | $855,000 | |
| Listed by C-21 Astro | |||
| | |||
|
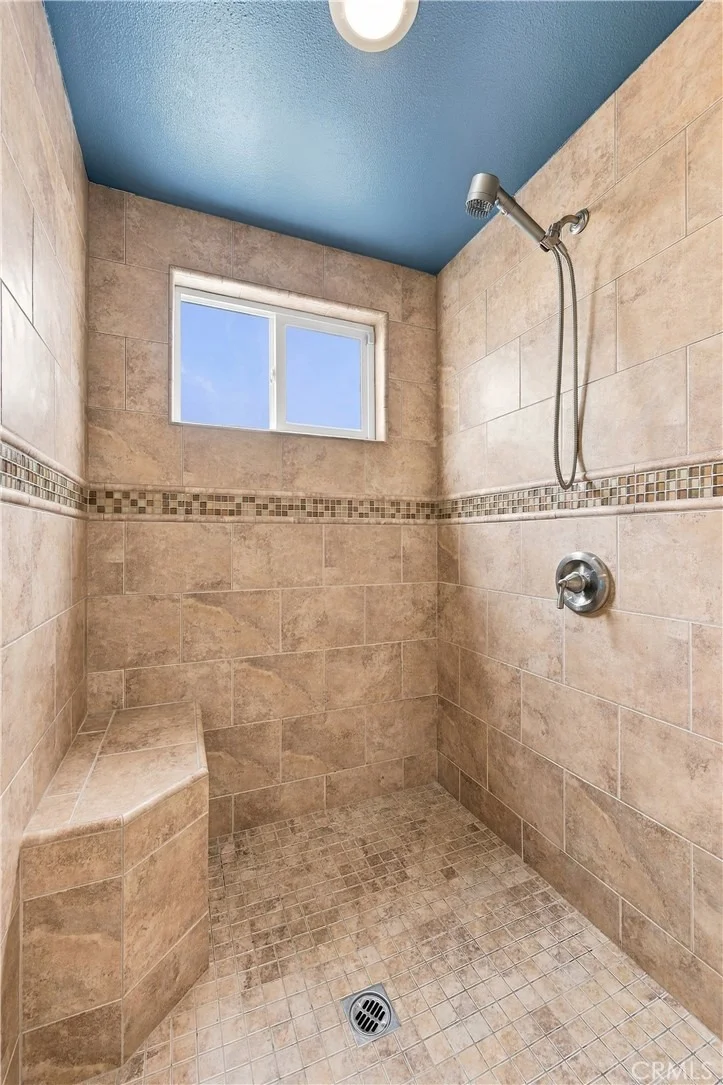
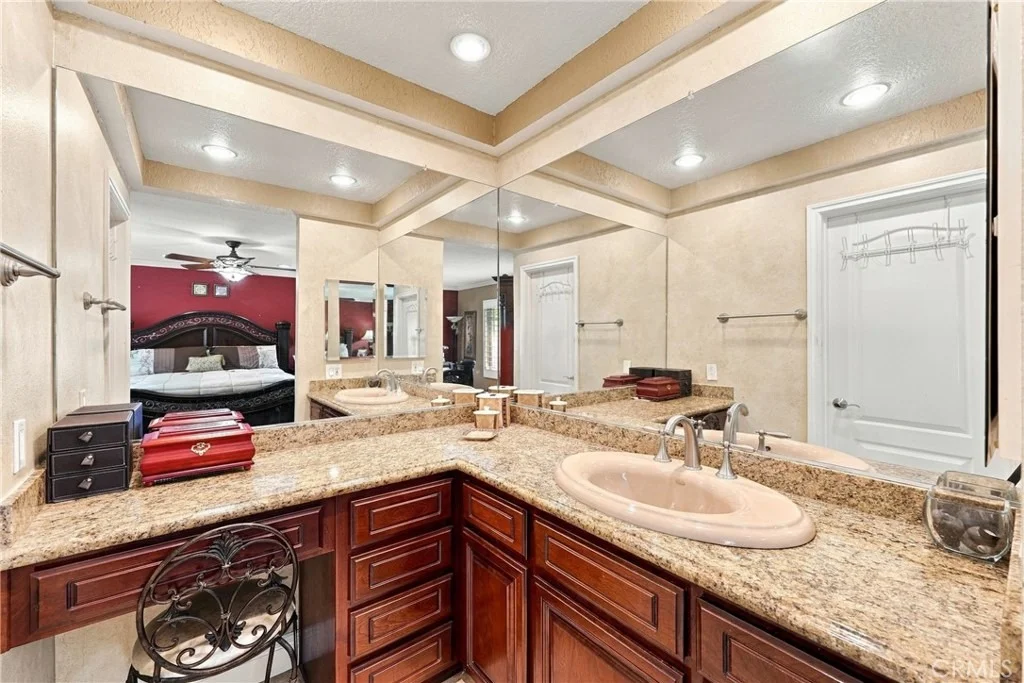
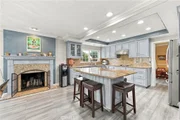
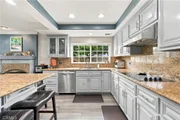
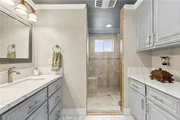
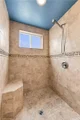
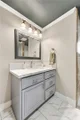
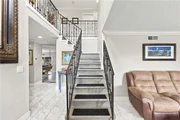
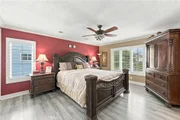
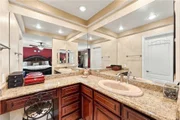
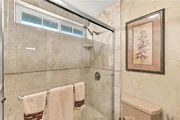
Timeless Testament to Artistic Elegance! Approx $175K Worth of Upgrades. Sumptuously styled for the most discerning tastes, this totally remodeled home has all the features of modern living accentuated w/ classic architectural design. With 5 BR (2 MASTER SUITES, 1 BEDROOM DOWNSTAIRS), 3 baths & the splendid grace of ornate details, the home's interior is a virtual showcase of opulence. UPGRADES: Travertine tile floors. Crown molding. Wood plantation shutters t/o. Elegant drapes. Plush neutral-color carpet. Custom paint. Upgraded baseboards t/o. 2-year old A/C unit. Double pane windows. Recessed lights. Ceiling fan/light fixtures. Family rm features gas or wood-burning fireplace with mantle. Kitchen features travertine tile flrs, granite countertop, gourmet island center, cherry wood cabinets. Stainless steel appliances: d/w, microwave, oven, electric stove & vent. Master BR downstairs features crown molding, ceiling fan/light fixture, chair railing, walk-in closet. Master BR upstairs has closets w/ sliding glass doors, crown molding, recessed lights, plantation shutters & ceiling fan/light fixture.Master bath features travertine tile floors, granite countertop, cherry wood cabinets, shower stall w/ glass enclosure, marble tile surrounds & decorative border. Bath d/s features granite countertop, crown molding, travertine flrs, cherry wood cabinets, shower stall w/ frameless glass enclosure, marble tile floors & surrounds. Stairscase features wrought iron balusters & railing.
| |||
Property Highlights
Building Info
Comparables
Status
Price/ft²
Listed On
Sold On
About Cerritos
Similar Homes for Sale
Currently no similar homes aroundNearby Rentals

Last Updated: 23 days ago
Data Source: CRMLS, MLS# RS26204185







































 Your Privacy Choices
Phone: 425-283-2930
Address: 335 Madison Avenue, New York, NY 10017