Check Availability
Glades 33935
1083 Pollywog Drive
$749,000
● House - For Sale

1083 Pollywog Drive

Labelle, FL 33935
bedrooms
4 Beds
bathrooms
3 Baths
square feet
3,092 Ft²
$3,950
Est. Monthly

About This Property

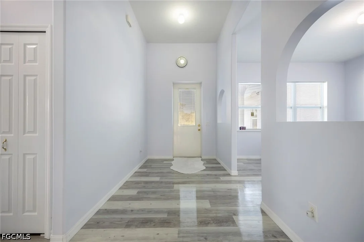
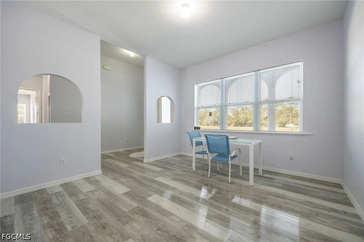
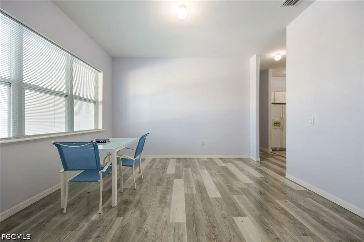
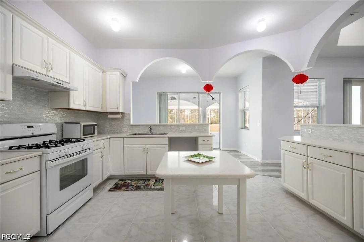
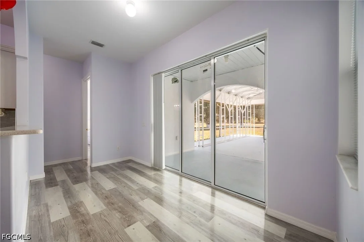
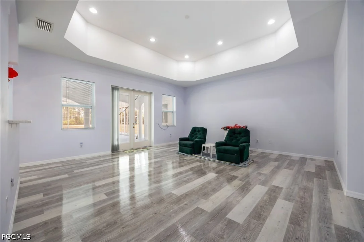
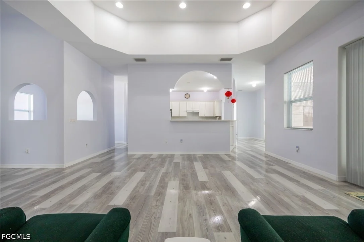
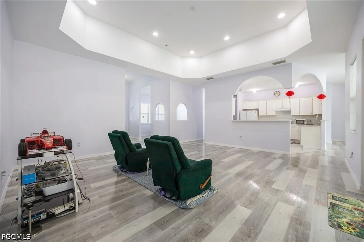
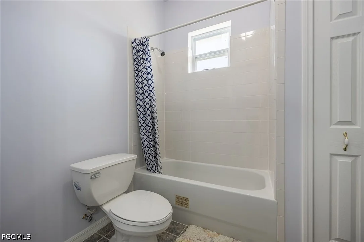
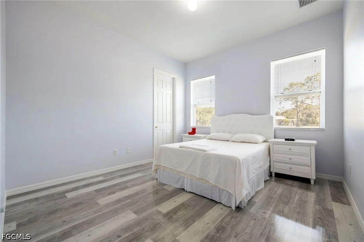
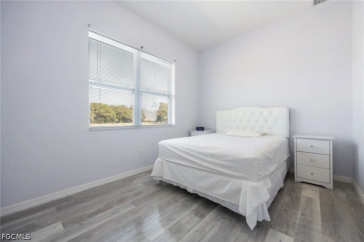
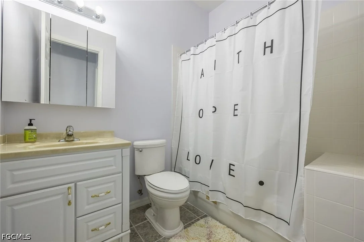
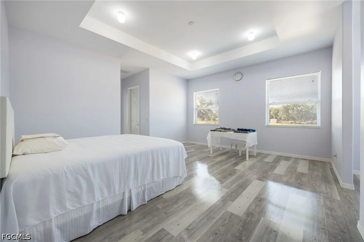
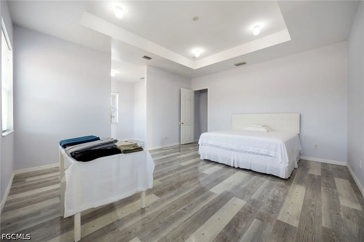
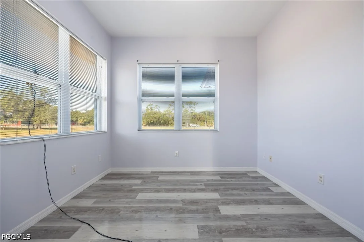
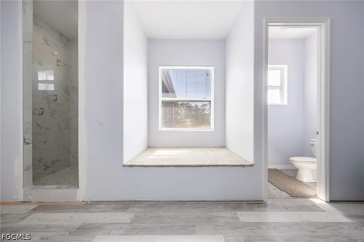
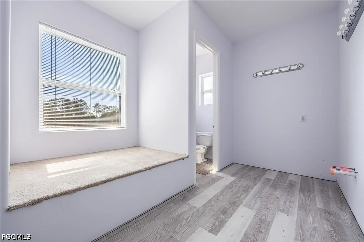
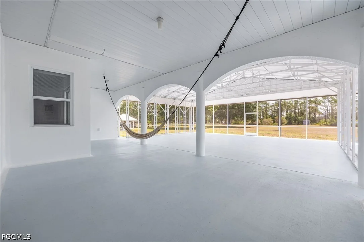
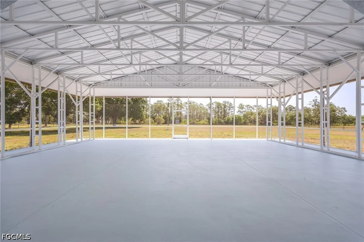
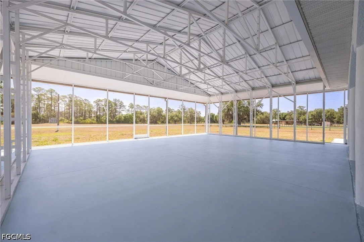
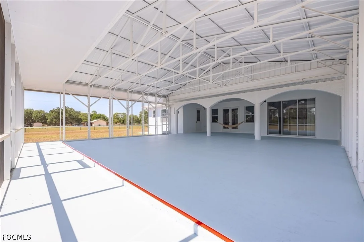
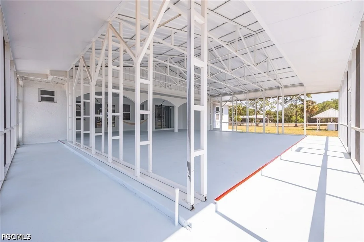
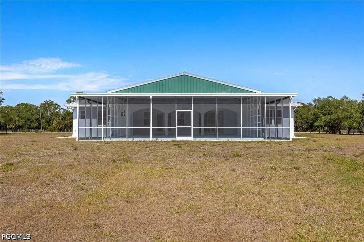
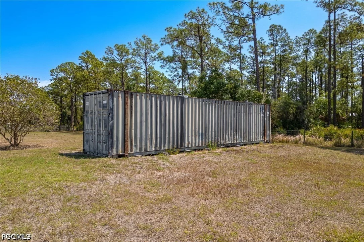
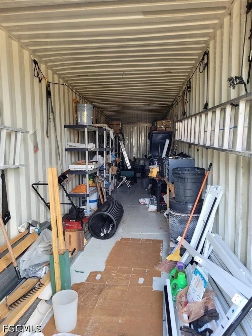
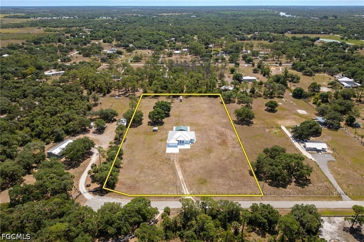
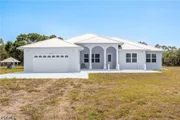
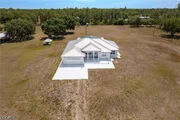
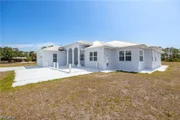
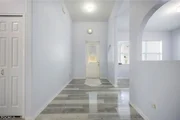
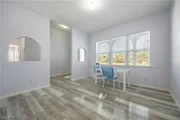
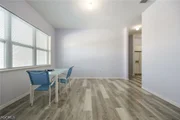
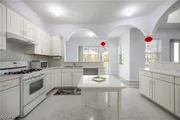
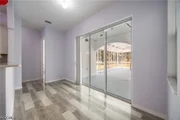
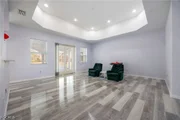
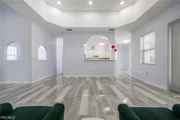
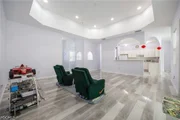
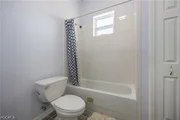
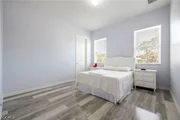
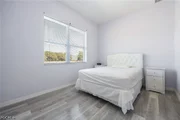
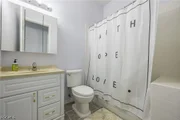
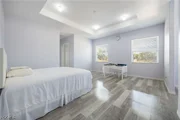
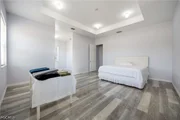
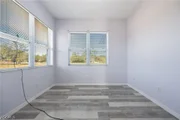
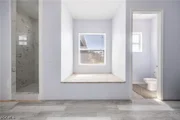
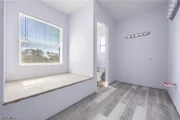
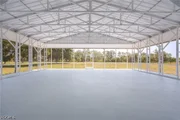
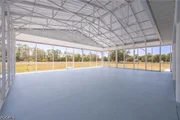
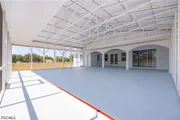
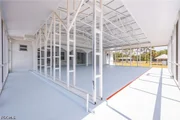
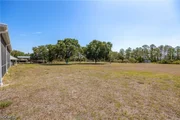
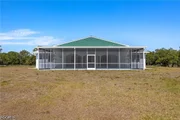
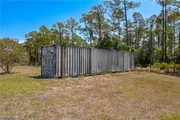
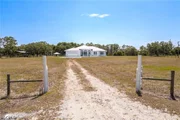
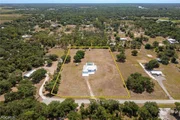
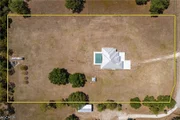
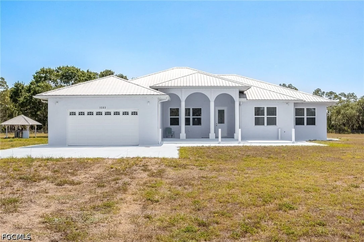
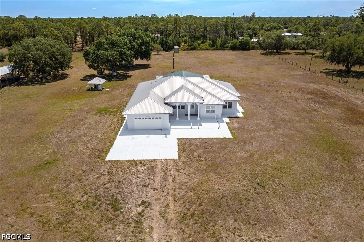
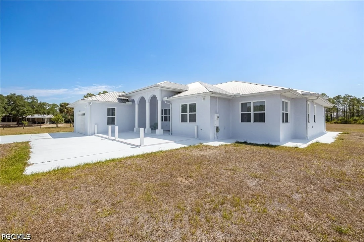
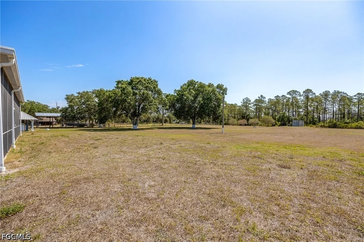
LIFE HAS ITS MANY REWARDS, ONE OF THEM IS RIGHT HERE WITH THIS 4 BEDROOM CUSTOM BUILT HOME ON 4.85 ACRES IN GLADES COUNTY! Located down a tranquil, dead end, paved road in Glades County you will find this easy to love floorplan that came with a careful thought process. Upgraded building products were used to give the homeowner peace of mind. High 10', 12' and 13' ceilings throughout along with 8' doors and abundant windows allow for plenty of natural lighting. Step through the back French doors to a massive, under truss, screened lanai built with study 14-gauge steel. The possibilities are endless with this party area, dance area or even a skating rink.  Nothing was overlooked with this beautiful offering. Outdoors on this completely fenced acreage you will find a 45' container, perfect for storage of your toys and yard equipment. One Bathroom is completed very nicely, The master bathroom has been plumbed for a tub but it is not installed, also there are no vanities. The bathroom on the opposite side of the home still needs vanities, finish these off to your own style. This home is being Sold As IS, Come and see for yourself and enjoy a peaceful lifestyle that you have been dreaming of!
Unit Size
3,092 Ft²
Days on Market
133 days
Land Size
4.85 acres
Price per sqft
$242
Property Type
House
Property Taxes
$272
HOA Dues
-
Year Built
2009

Listed By

Denise Walker
Southern Heritage Real Estate

Payment Calculator

Cap Rate Calculator

Last updated: 5 months ago ( #2026023123)

Price History

Date / Event Date Event Price
May 22, 2026 Listed by Southern Heritage Real Estate $749,000
Listed by Southern Heritage Real Estate
May 15, 2026 No longer available -
No longer available
Dec 14, 2025 Listed by Southern Heritage Real Estate $749,000
Listed by Southern Heritage Real Estate
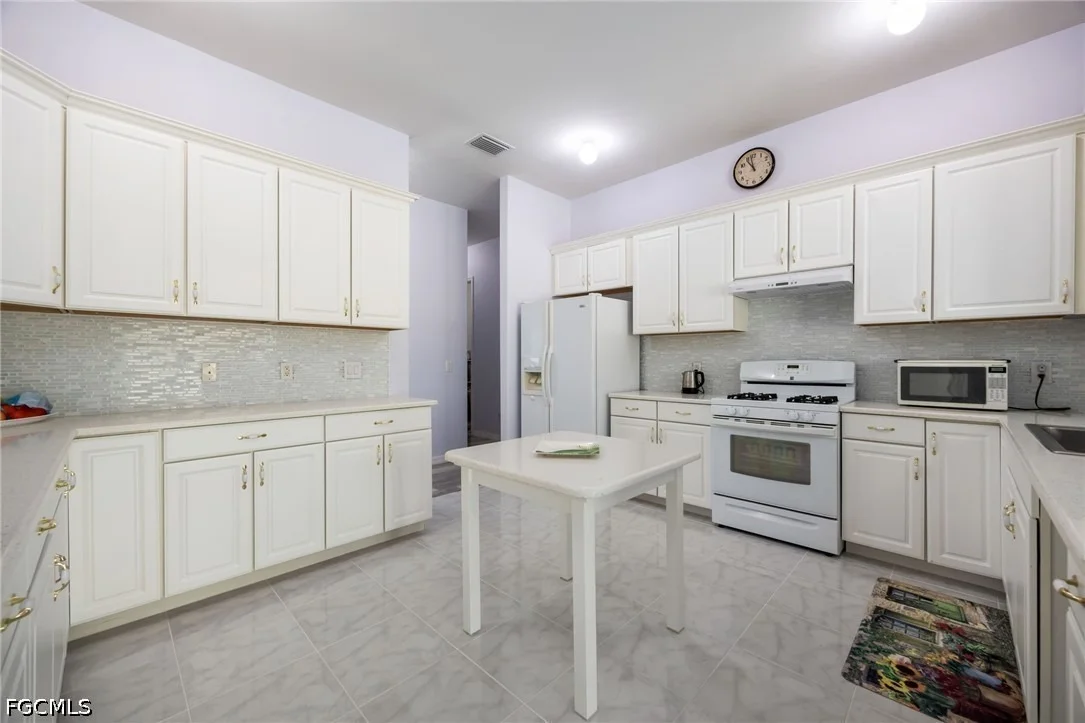
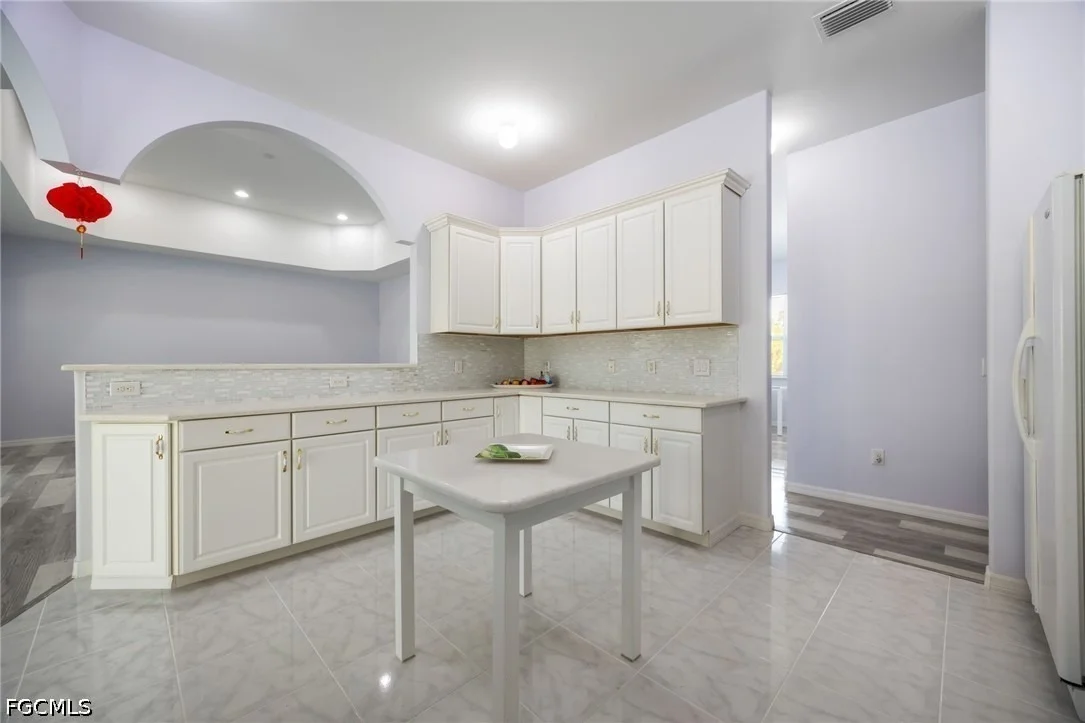
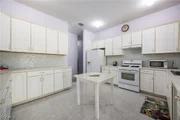
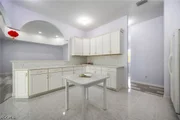
Outstanding in its Field! You will find this Custom Built 4 bedroom, 3 bath home placed in the middle of 4.85 acres of QUIET! Located down a peaceful, dead end road you will find this well built home with a metal roof and completely fenced offering years of carefree living. Inside you will find and easy to love floorplan and very spacious rooms. A well designed kitchen is the heart of the home offering an abundance of quartz countertops, a small island worktable, a gas stove (there is an electric plug installed behind the stove if you want to change to electric) and breakfast bar. High 10, 12 and 13 foot ceilings and 8' doors throughout with abundant windows lend to plenty of natural lighting. Step outside onto the under truss back lanai and into a massive,14 gauge steel sturdy screened porch where possibilities are endless, party area, roller skating, this porch is amazing and is sure to please all. There is an abundance of outdoor electrical plugs, Nothing was overlooked with this solidly built home. A 45 ' container exist on the property and will convey. (One guest bathroom is completed, The master bathroom has room and plumbing for a tub and still needs vanities. The bathroom for the 2 bedrooms on the opposite side of the home still needs the vanities.) Seller is selling the home "AS Is". Finish the bathrooms to your own style and enjoy a Tranquil Country Lifestyle.
Dec 10, 2025 No longer available -
No longer available
May 9, 2025 Listed by Southern Heritage Real Estate $725,000
Listed by Southern Heritage Real Estate
Outstanding in its Field! You will find this Custom Built 4 bedroom, 3 bath home placed in the middle of 4.85 acres of QUIET! Located down a peaceful, dead end road you will find this well built home with a metal roof and completely fenced offering years of carefree living. Inside you will find and easy to love floorplan and very spacious rooms. A well designed kitchen is the heart of the home offering an abundance of quartz countertops, a small island worktable, a gas stove and breakfast bar. High 10, 12 and 14 foot ceilings and 8' doors throughout with abundant windows lend to plenty of natural lighting. Step outside onto the under truss back lanai and into a massive, sturdy screened porch where possibilities are endless, party area, roller skating, this porch is amazing and is sure to please all. A 45 ' container exist on the property and will convey. (One guest bathroom is completed, The master bathroom has room and plumbing for a tub and still needs vanities. The bathroom for the 2 bedrooms on the opposite side of the home still needs the vanities, Seller is selling the home "AS Is". Finish the bathrooms to your own style and enjoy a Tranquil Country Lifestyle.
Show More

Property Highlights

Garage
Air Conditioning
Parking Details
Has Garage
Attached Garage
Parking Features: Attached, Garage, Garage Door Opener
Garage Spaces: 2
Interior Details
Full Bathrooms: 3
Interior Features: Tray Ceiling(s), Entrance Foyer, Kitchen Island, See Remarks, Walk-In Closet(s), SeparateFormalDiningRoom, ShowerOnly, SeparateShower, WindowTreatments, SplitBedrooms
Appliances: Range, Refrigerator, Tankless Water Heater, Washer
Flooring Type: Other, Tile, Vinyl
Laundry Features: Washer Hookup, Inside, DryerHookup
Rooms: 14
Exterior Details
Square Footage: 3092
Square Footage Source: $0
Property Condition: Resale
Architectural Style: Ranch, OneStory
Year Built: 2009
Waterfront Features: None
Building Area Total: 6125
Window Features: Window Coverings, SingleHung, ThermalWindows
Construction Materials: Block, Concrete, Stucco
Patio and Porch Features: Porch, Screened, Lanai
Lot Features: OversizedLot
Lot Size Area: 4.85
Lot Size Units: Acres
Lot Size Acres: 4.85
Lot Size Square Feet: 211266
Lot Size Dimensions: 300 x 617 x 332 x 637
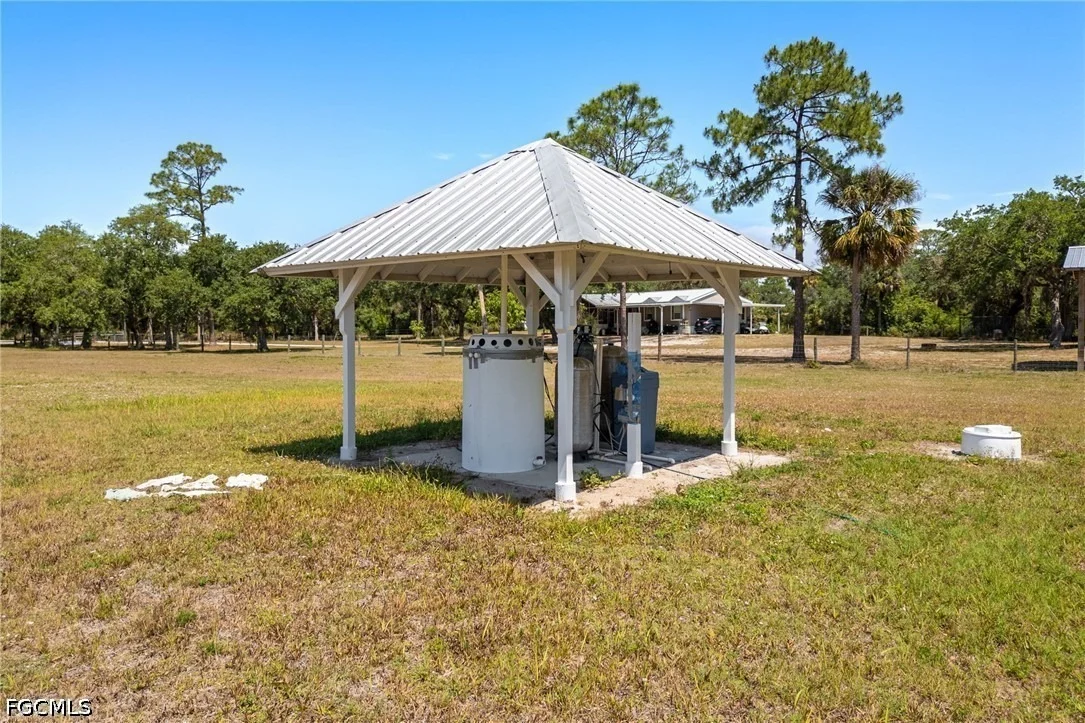
Water Source: Well
Financial Details
Tax Annual Amount: $3,259
Utilities Details
Cooling Type: Central Air, Ceiling Fan(s), Electric
Heating Type: Central, Electric
Sewer : Septic Tank
Location Details
HOA/Condo/Coop Fee Includes: None
HOA/Condo/Coop Amenities: None

Building Info

Overview

    General

  • Year Built: 2009
  • Effective Year Built: 2009
  • Building Count: 1
  • Bedroom Count: 3
  • Bathroom Count: 2
  • Full Bathrooms: 2
  • Partial Bathrooms: 2
  • Building Condition: 0
  • Building Quality: 7
  • Construction Type: 12
  • Building Style: 0
  • Exterior Walls Type: 7
  • Interior Walls Type: 3
  • Roof Shape Type: 7
  • Roof Cover Type: 5
  • Floor Count: 100
  • Living Units: 1
  • Floor Cover: 9
  • Basement Type: 0
  • Basement Area: 0
  • Garage Type: 1
  • Garage Square Area: 696
  • Parking Space Count: 0
  • Patio Type: 59
  • Porch Type: 129
  • Pool Type: 0

    Dimensions

  • Lot Size Square Feet: 211,266
  • Total Building Area: 3,788
  • Gross Building Area: 4,433
  • Building Area: 3,092
  • Building Area Measurement: L

    Heating and Cooling

  • Air Conditioning: 1
  • Heating: 4
  • Heated Square Feet: 3,092
  • Heating Fuel Type: 0

    Utilities

  • Sewer System: 0
  • Water Service: 0

Building

  • Building Type: 0
  • Property Class: R
  • Subdivision: HIGH PINE EST
  • Land Acres: 0000004850
  • Standard Land Use Code: 1001
  • County Land Use Code: 000100
  • State Land Use Code: 01
  • Legal Description 1: TRACT 4 HIGH PINE EST UNIT NO 1 GC PB 3 PGS 132-133

Neighborhood

  • School District Name: Glades County School District
  • Census Tract: 000201

Geography

  • Assessors Map Reference: 036C
  • Subdivision Tract Number: 4
  • Parcel: S31-42-29-001-0000-0040
  • Lot: 4
  • Meridian: SEC 31 TWN 42 RNG 29
  • Municipality: CMTY OF MUSE
  • Latitude: 26.7794
  • Longitude: -81.4603

    Address

  • Full Address: 1083 Pollywog Dr
  • Legal Unit: 1
  • Address - House Number: 1083
  • Address - Street Name: Pollywog
  • Address - Suffix Type: Dr
  • State: FL
  • City Name: Labelle
  • Carrier Code: H007
  • 4-Digit Zip Code: 5808
  • Zip Code: 33935

Valuation

    Tax

  • Total Area: 3,714
  • Tax Year: 2023
  • Tax Amount: $277,784
  • Tax Rate Code Area: 010

    Appraisal Valuation

  • Standard Deviation: 0.4879
  • Valuation Date: Jan 27, 2024
  • Confidence Score: 2
  • Final Value: 774,112
  • High Value: 1,151,814
  • Low Value: 396,409

    Market Valuation

  • Market Total Value: $753,640
  • Market Land Value: $61,110
  • Market Improvement Value: $692,530

    Assessments Valuation

  • Assessed Year: 2023
  • Assessed Total Value: $199,284

    Exemptions

  • Homeowner Exemption: Yes

    Sales

  • Current Sale Contract Date: Jan 28, 2005
  • Current Sale Recording Date: Sep 23, 2005
  • Current Sale Price:
  • Current Sale Document Type: 61
  • Current Sale Input Document Number: 0000143219
Data used for valuation calculations is provided by RealtyHop, and other third party sources

Comparables

Unit
Status
Type
Beds
Baths
ft²
Price/ft²
Asking Price
Listed On
Closing Price
Sold On
HOA + Taxes

About Glades


Similar Homes for Sale

Currently no similar homes around

Nearby Rentals

Unit for rent at 816 Friendship Circle, LaBelle, FL, 33935

$1,750 /mo

  • 3 Beds
  • 2 Baths
  • 1,736 ft²
816 Friendship Circle, LaBelle, FL, 33935 Listing by Kayla Hernandez
Unit for rent at 580 Belle Arbor Boulevard, LaBelle, FL, 33935

$1,550 /mo

  • 2 Beds
  • 2 Baths
  • 1,000 ft²
580 Belle Arbor Boulevard, LaBelle, FL, 33935 Listing by Derek Beck
Unit for rent at 279 N Missouri Street, LaBelle, FL, 33935

$1,650 /mo

  • 3 Beds
  • 2 Baths
  • 1,100 ft²
279 N Missouri Street #102, LaBelle, FL, 33935 Listing by Derek Beck


Frequently Asked Questions

When was property at 1083 Pollywog Drive built and last sold?
The property at 1083 Pollywog Drive was built in 2009 and last sold on Jan 28, 2005 for $165,000.
How much is this home worth?
The estimated value of the home located at 1083 Pollywog Drive is $750,887.
What are some comparable homes to 1083 Pollywog Drive?
There are currently no comparable homes to 1083 Pollywog Drive.