About This Property
Outstanding Camelot Homes Builder's Model NOW AVAILABLE for
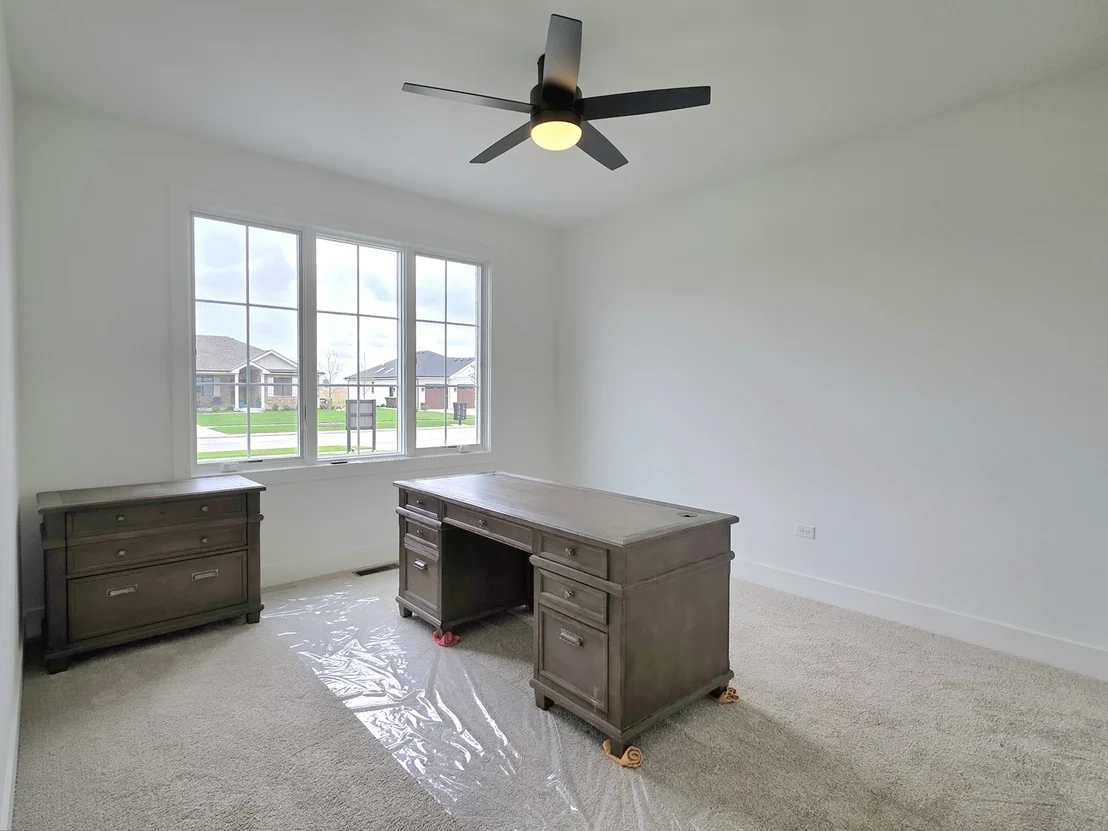
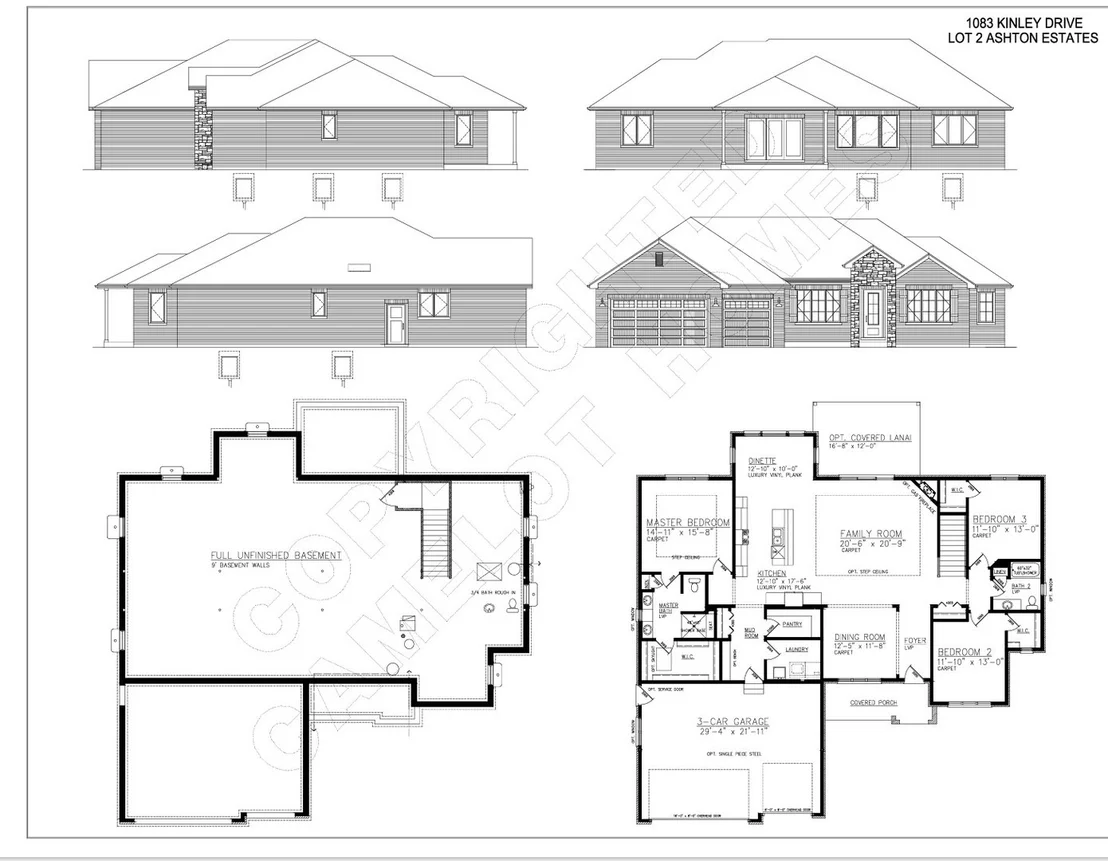
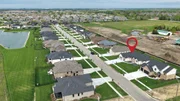
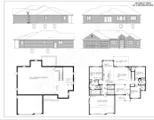
purchase!! This stunning 2,397 square foot all-brick ranch blends
modern luxury with thoughtful design and high-end finishes
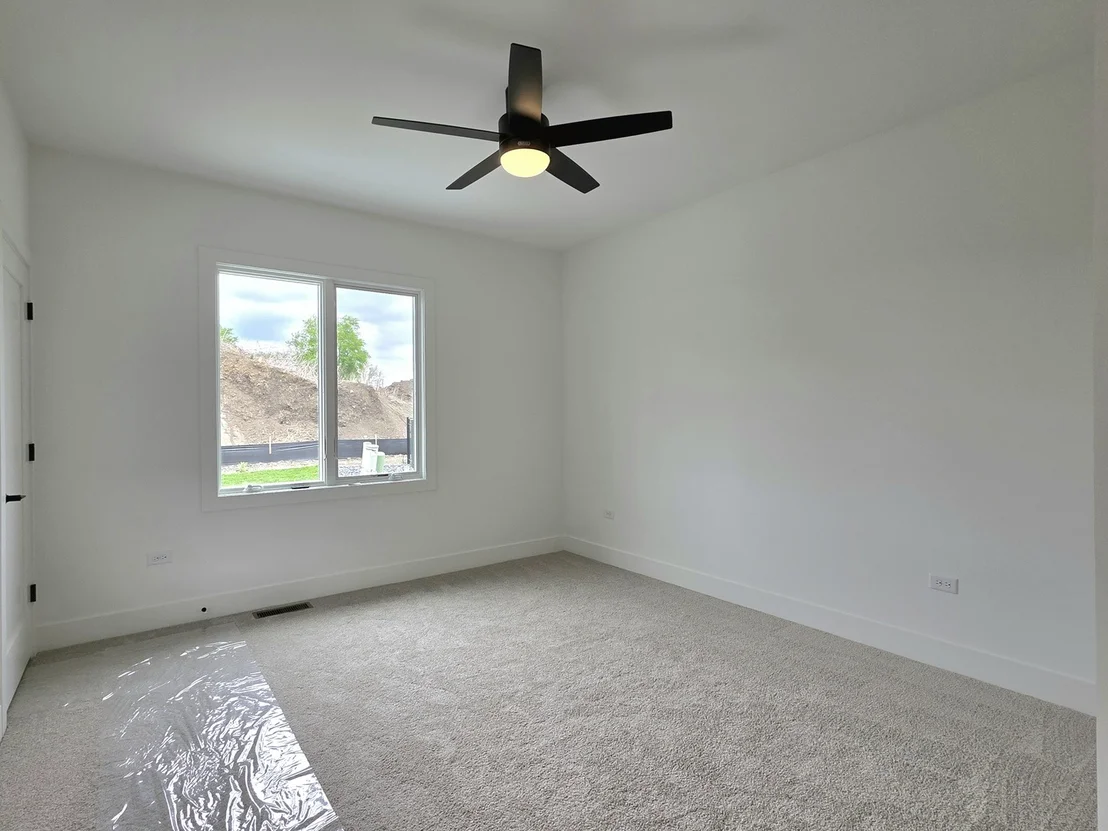
throughout. Offering 3 spacious bedrooms, 3 full bathrooms, and a 3
car attached garage, this home immediately impresses with its
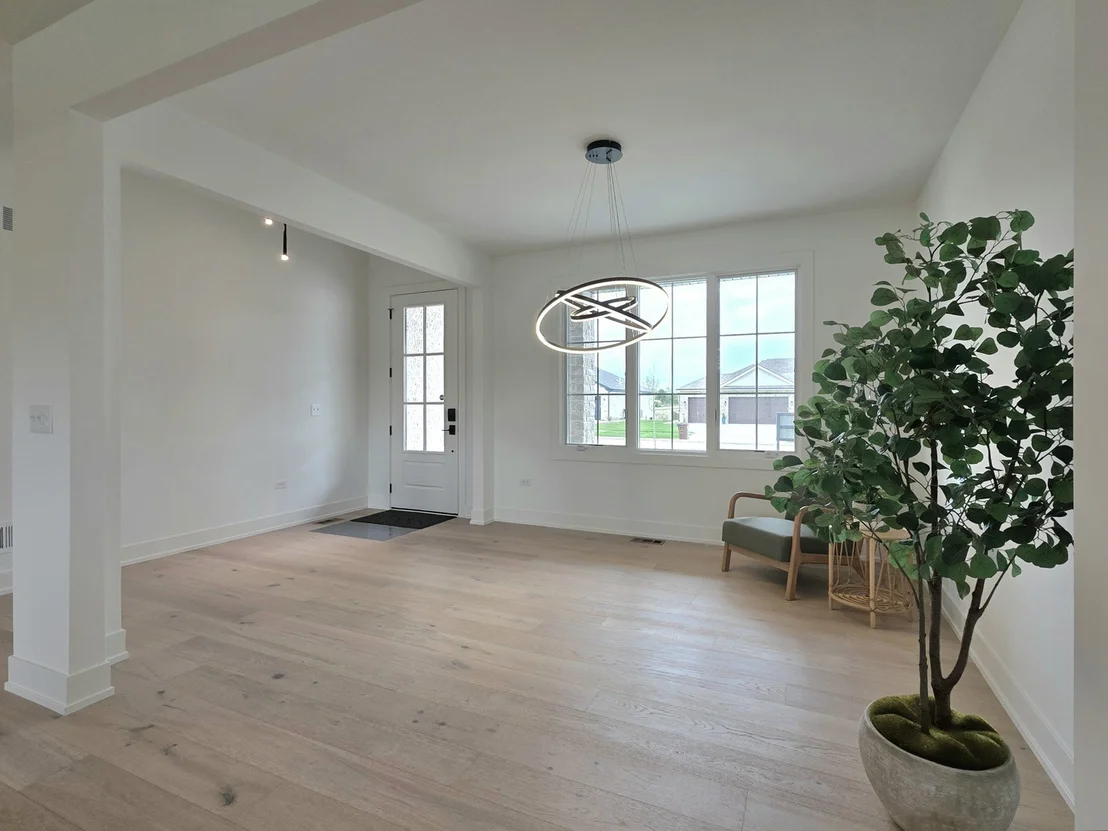
9-foot ceilings, oversized windows that flood the space with
natural light, and 8-foot tall overhead doors that enhance its
grand, open feel. Inside, elegant details such as matte black
Schlage Latitude lever door handles and matching hinges create a
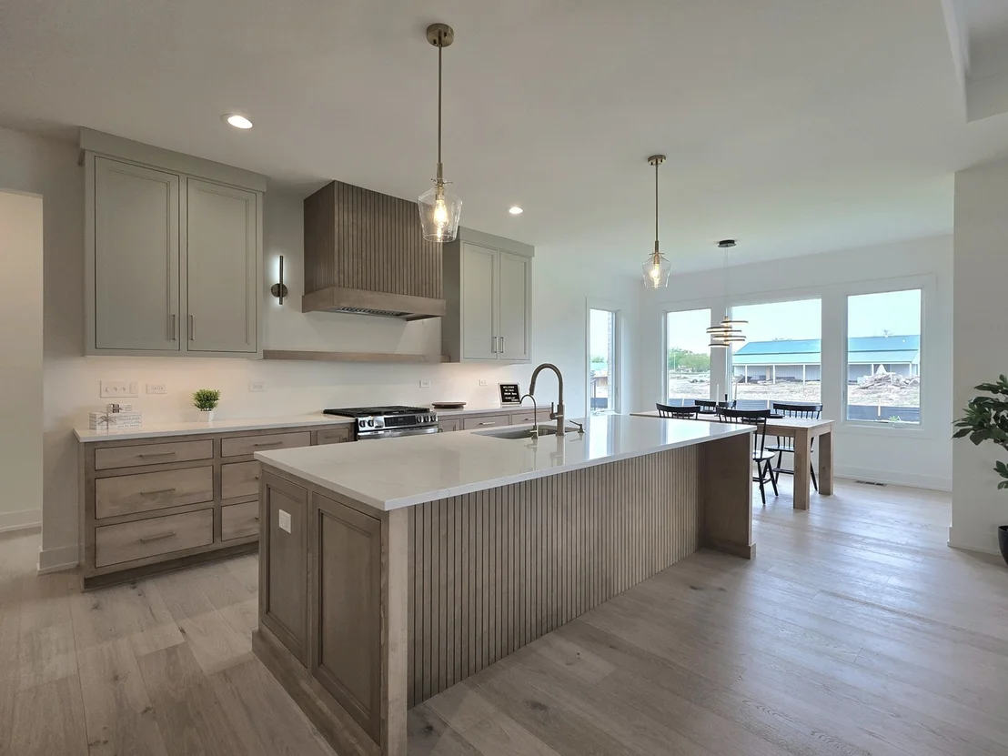
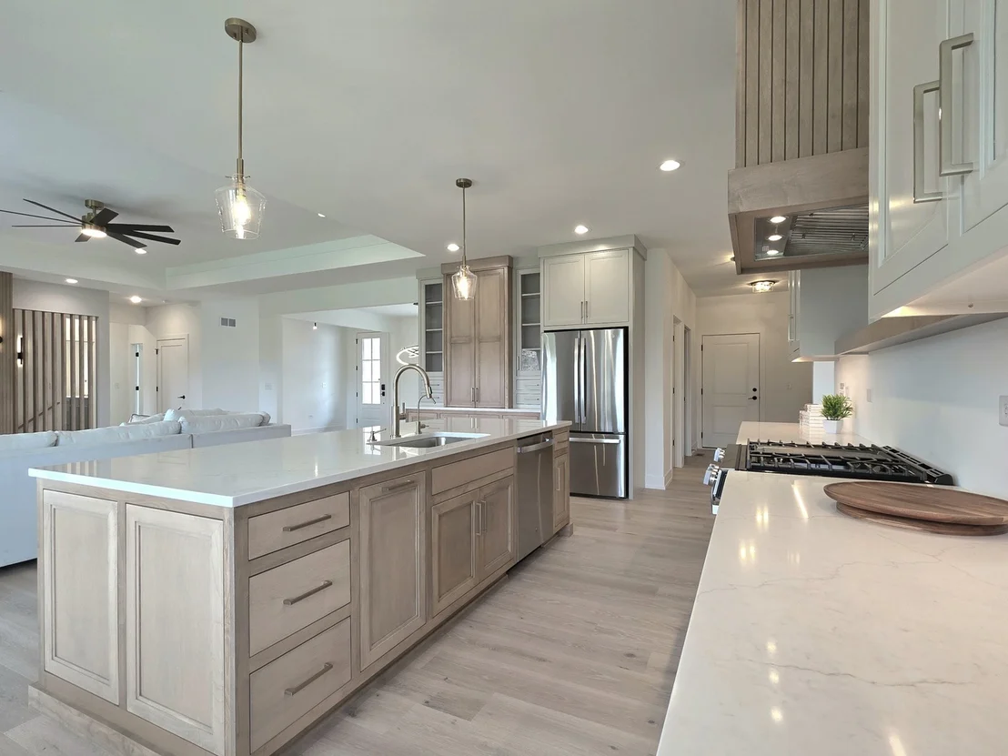
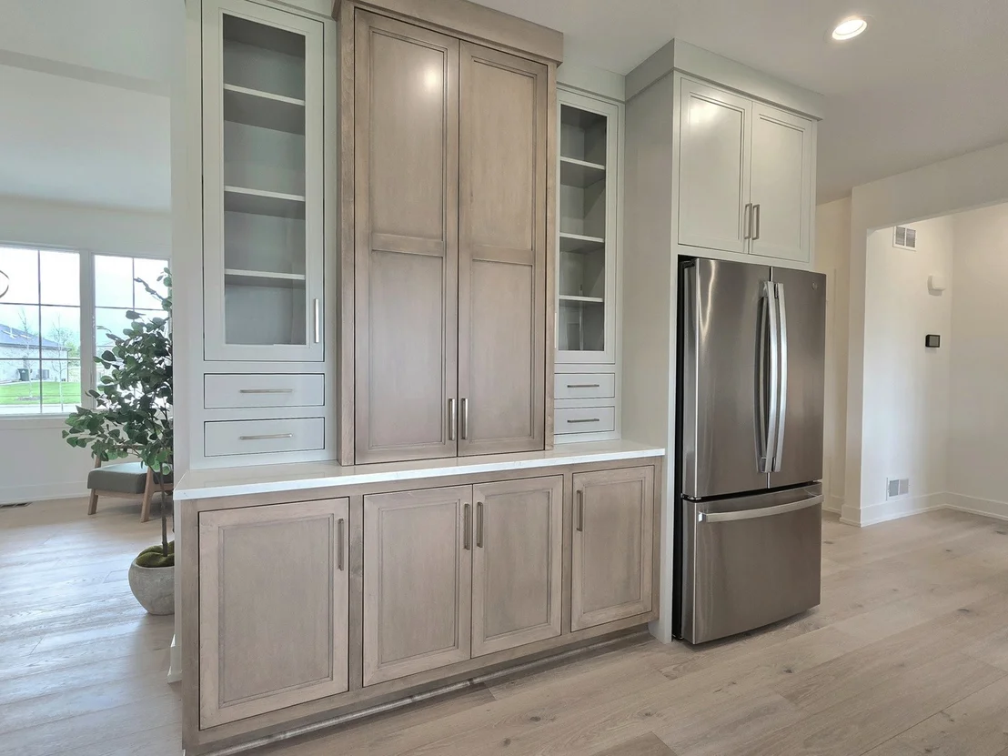
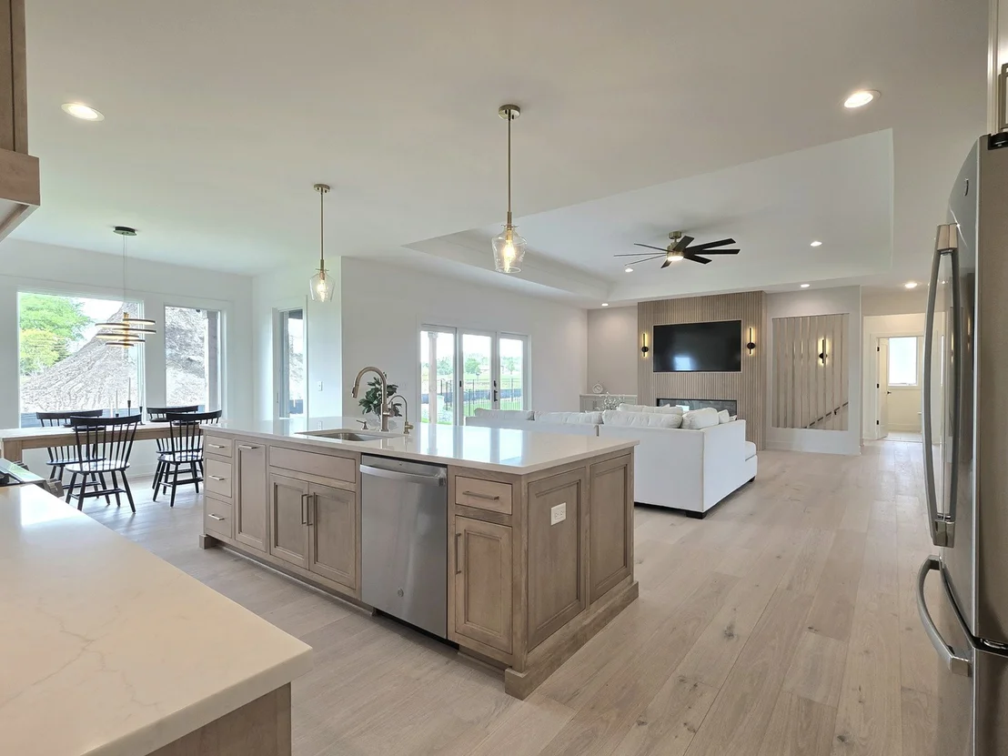
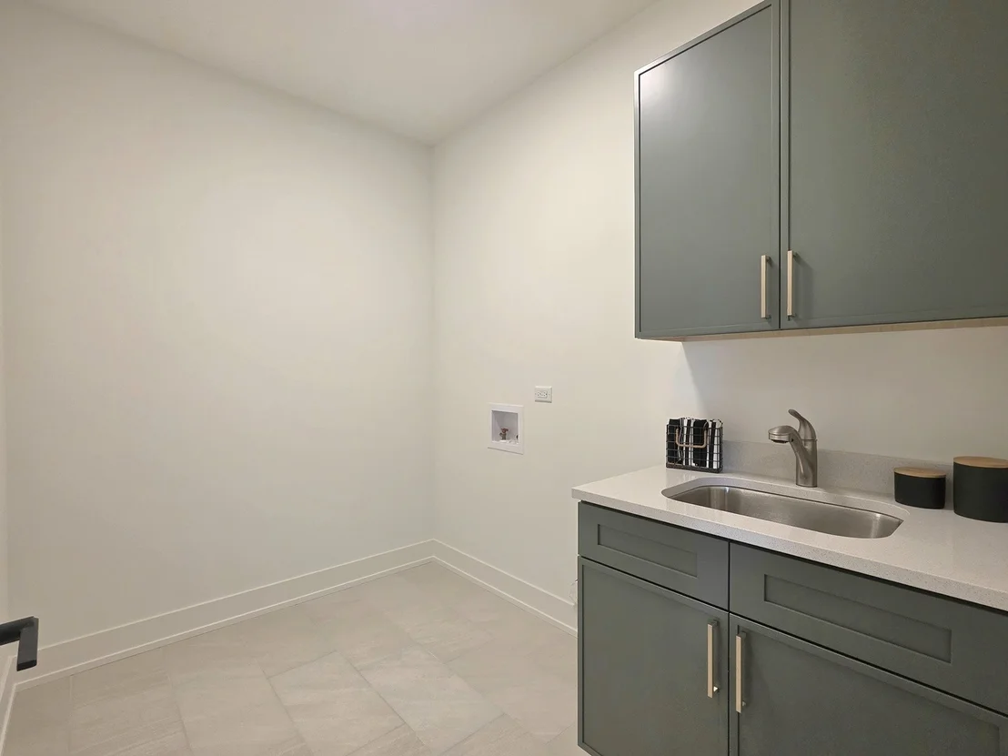
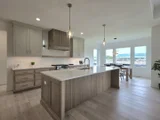
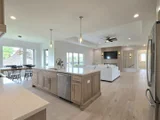
cohesive, contemporary aesthetic. The heart of the home is the
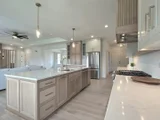
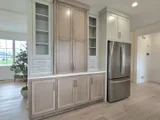
beautifully appointed kitchen, featuring custom Riverton cabinetry
with crown molding, soft-close hinges and drawers, sleek quartz
countertops, and a large quartz island with a 12-inch overhang
perfect for seating. A Ticor undermount stainless steel sink with a
champagne pull-out faucet, garbage disposal, GE appliances, pendant
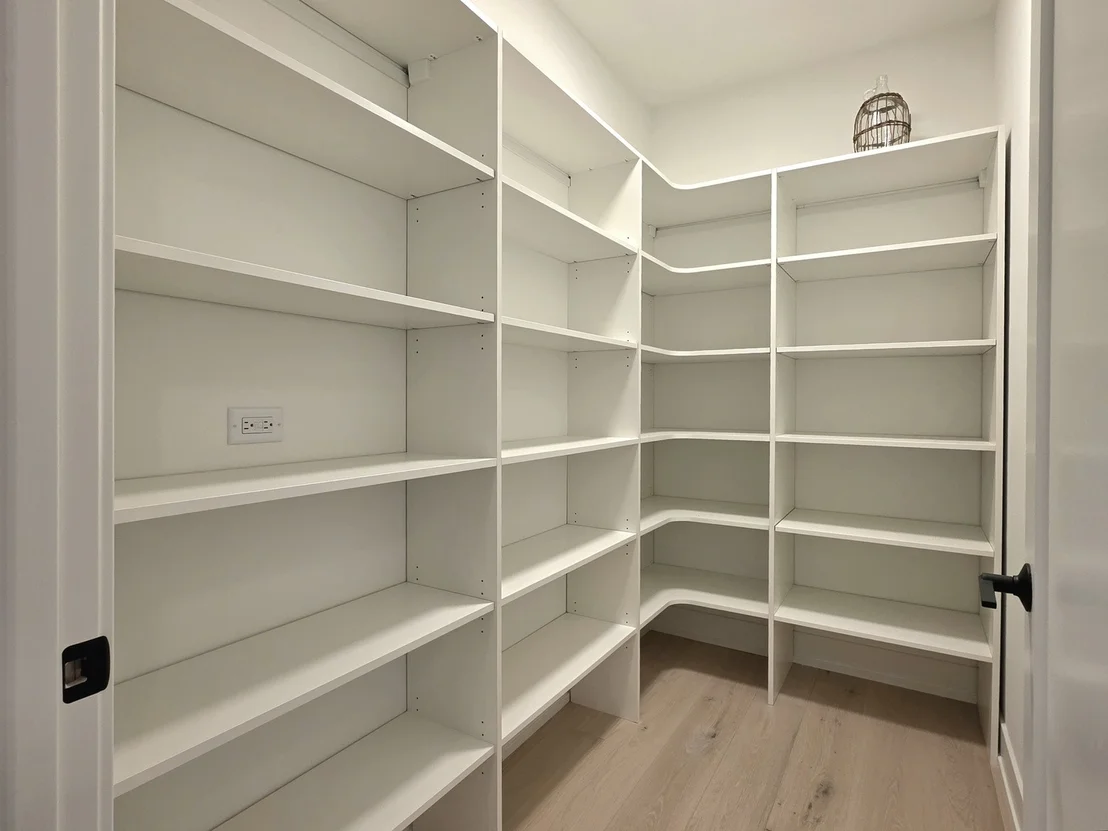
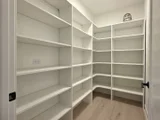
lighting, recessed can lights, and a spacious walk-in pantry
complete this chef-inspired space, which flows seamlessly into the
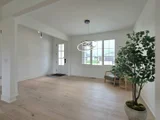
dinette and expansive family room. The open floor plan continues
with engineered hardwood flooring extending through the kitchen,
family room, dining area, dinette, and foyer, creating both
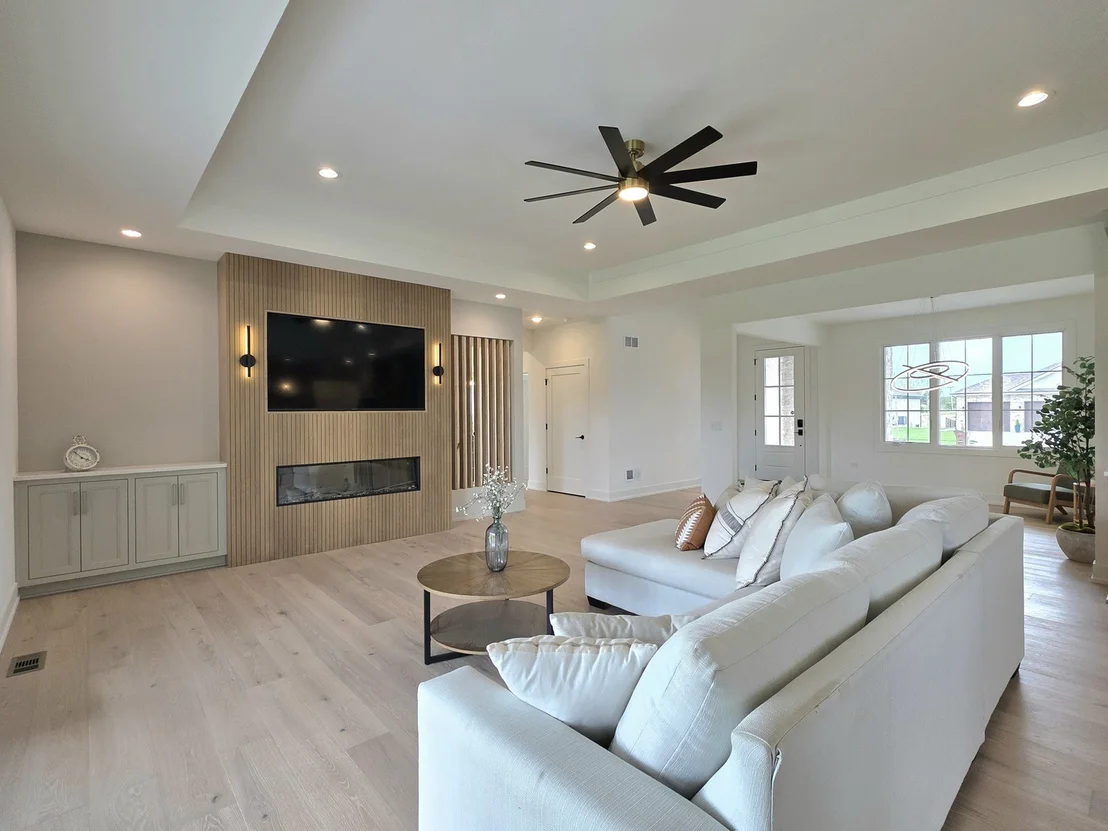
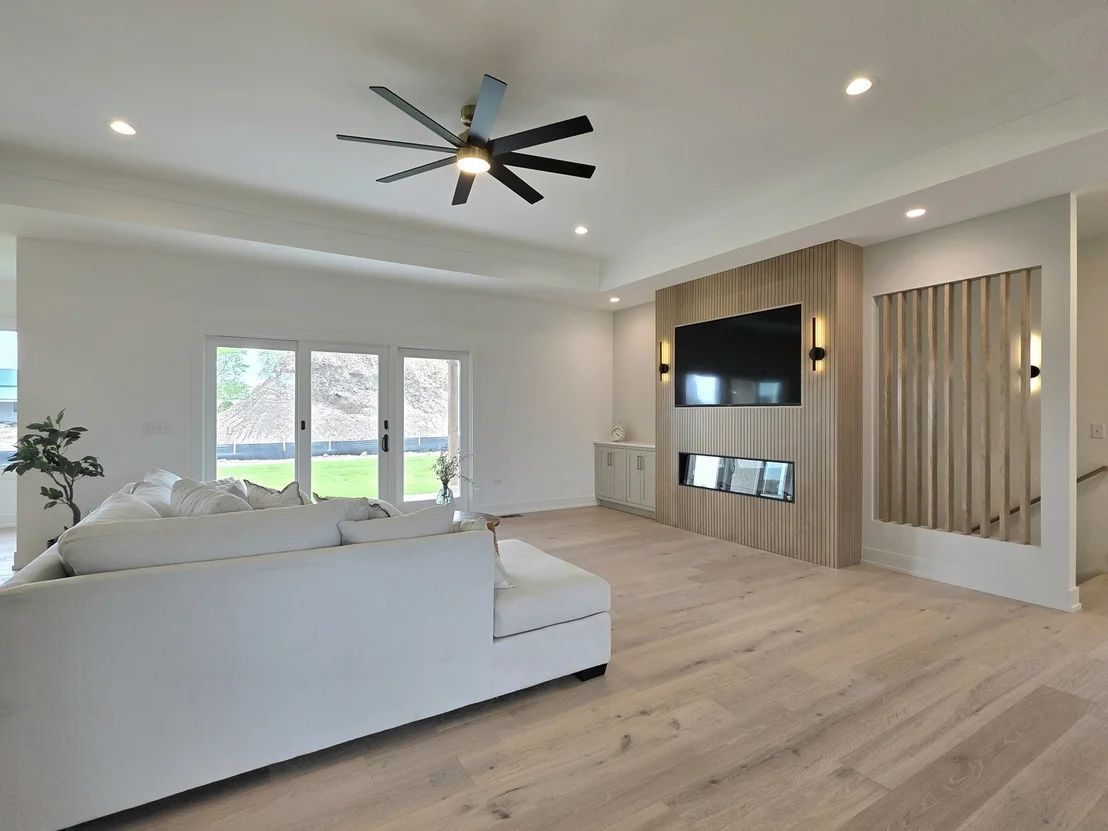
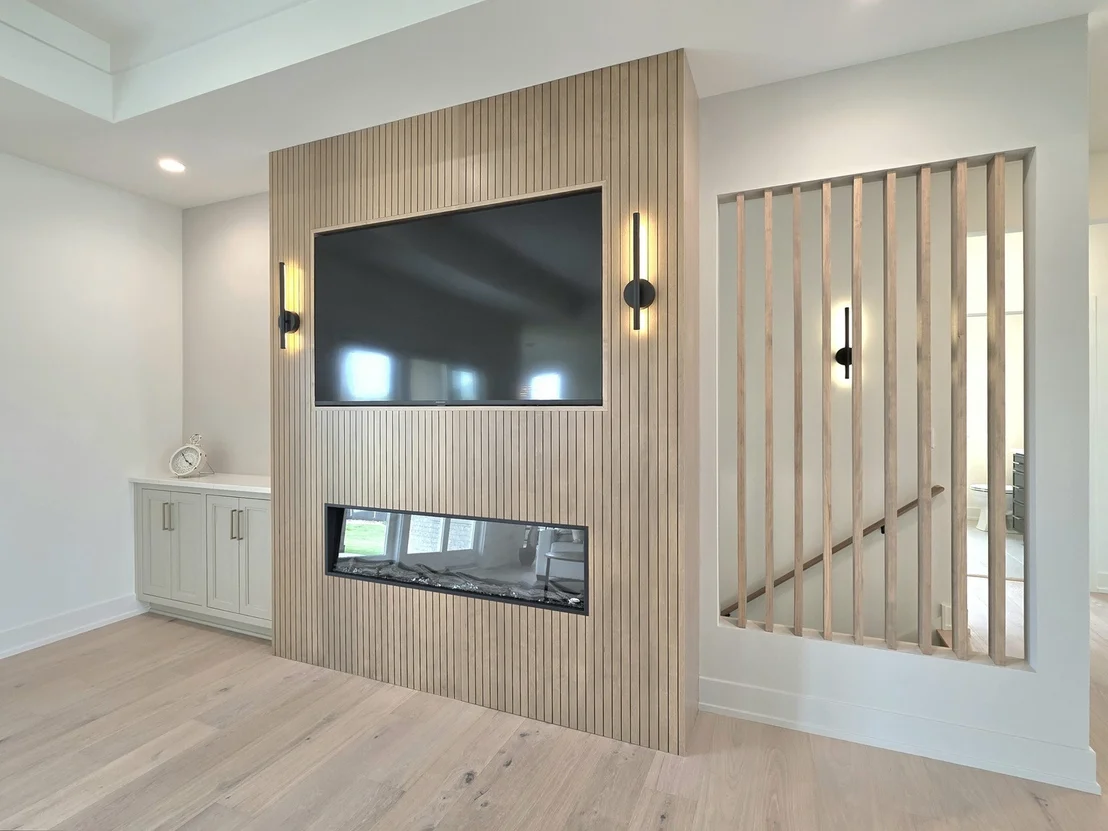
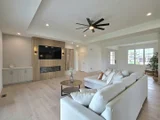
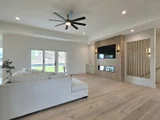
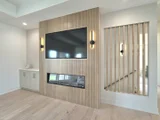
durability and sophistication. The family room is designed for
comfort and style, showcasing a tray ceiling, LED fireplace with a
striking feature wall, and integrated elements including a TV
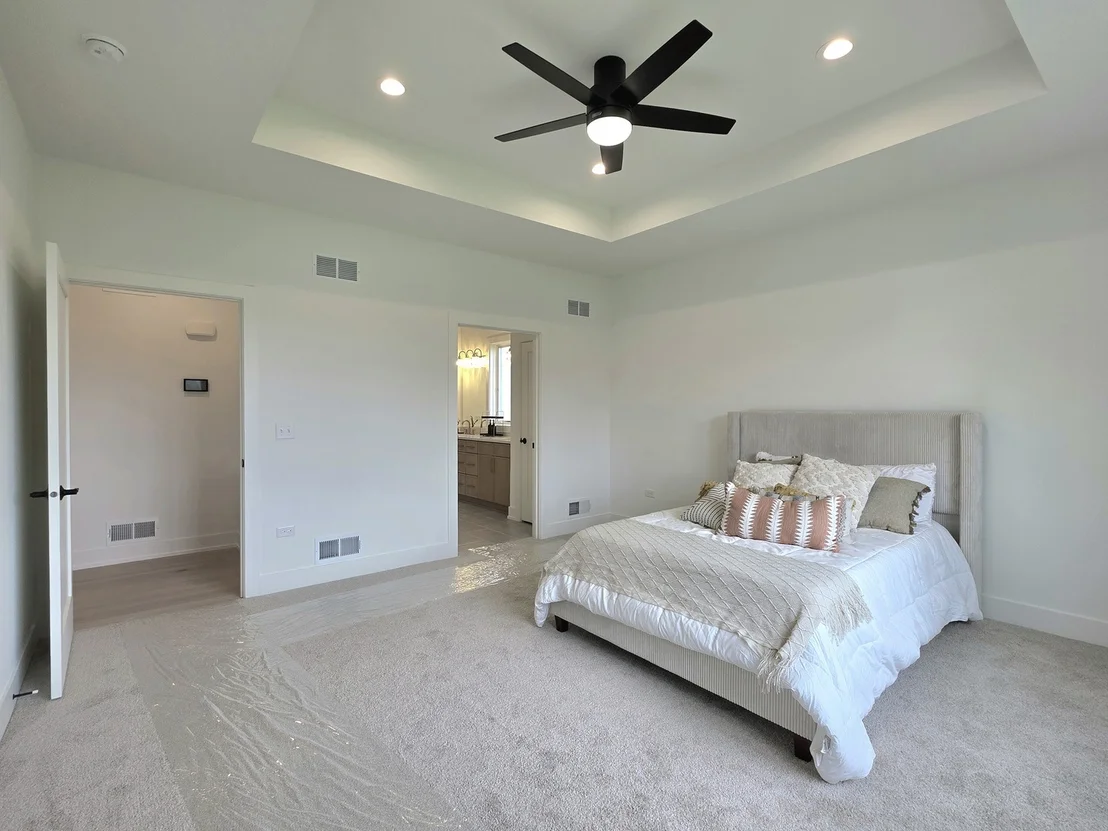
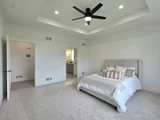
space, sconces, and custom built-in cabinetry. The master suite is
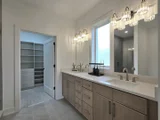
a private retreat, highlighted by its own tray ceiling and a
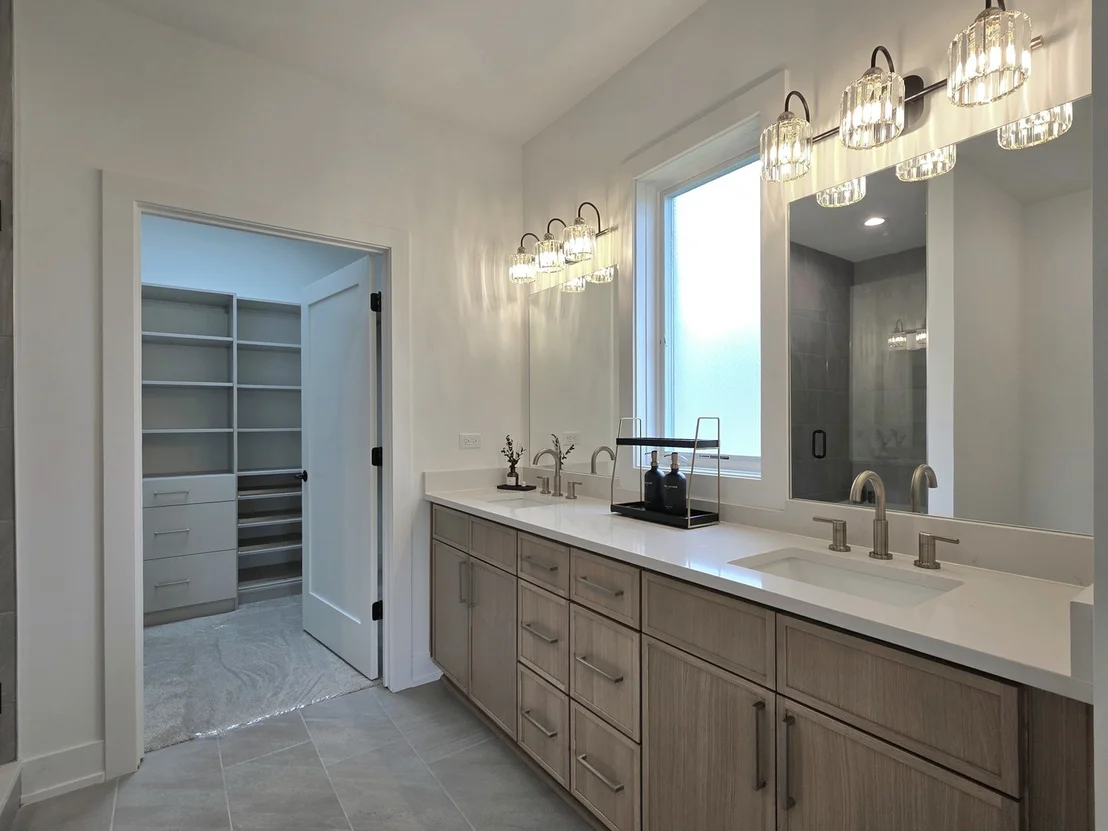
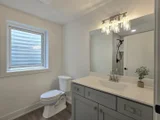
luxurious en-suite bath featuring a quartz-topped vanity, a
spacious shower with 3/8-inch thick glass door and black hardware,
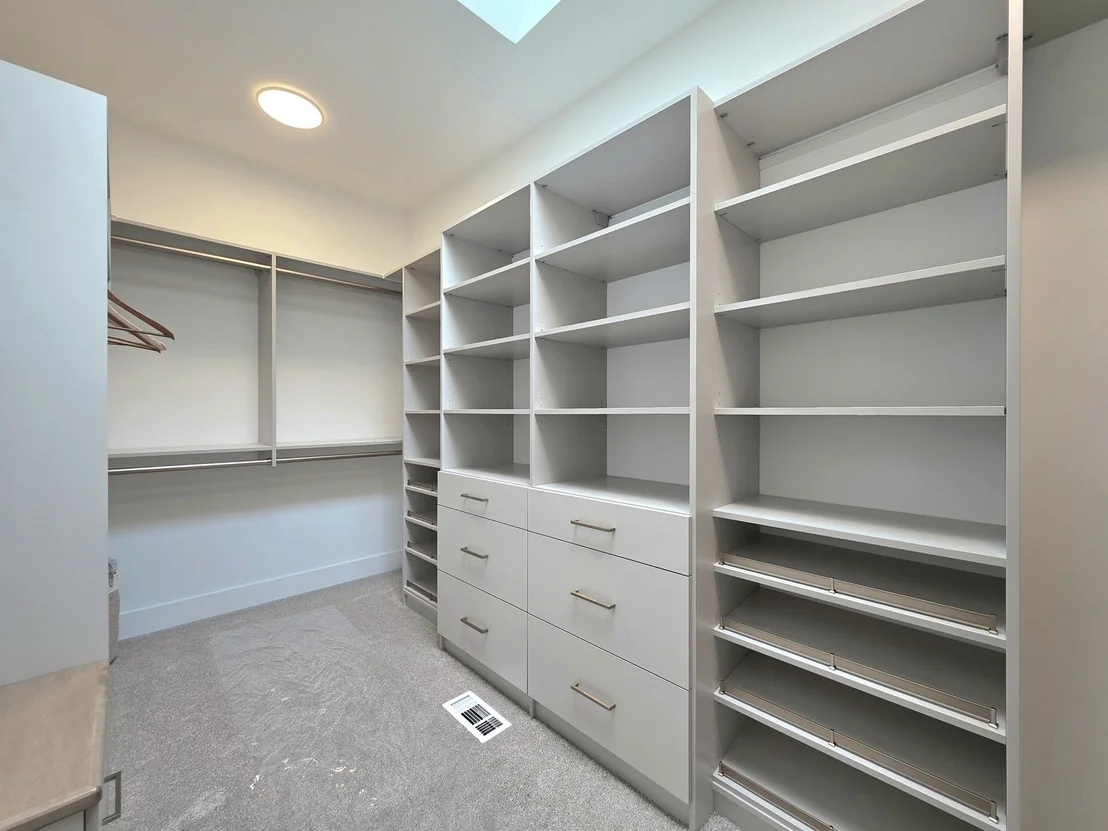
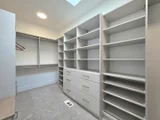
a built-in 12-inch seat, and a large walk-in closet with organizers
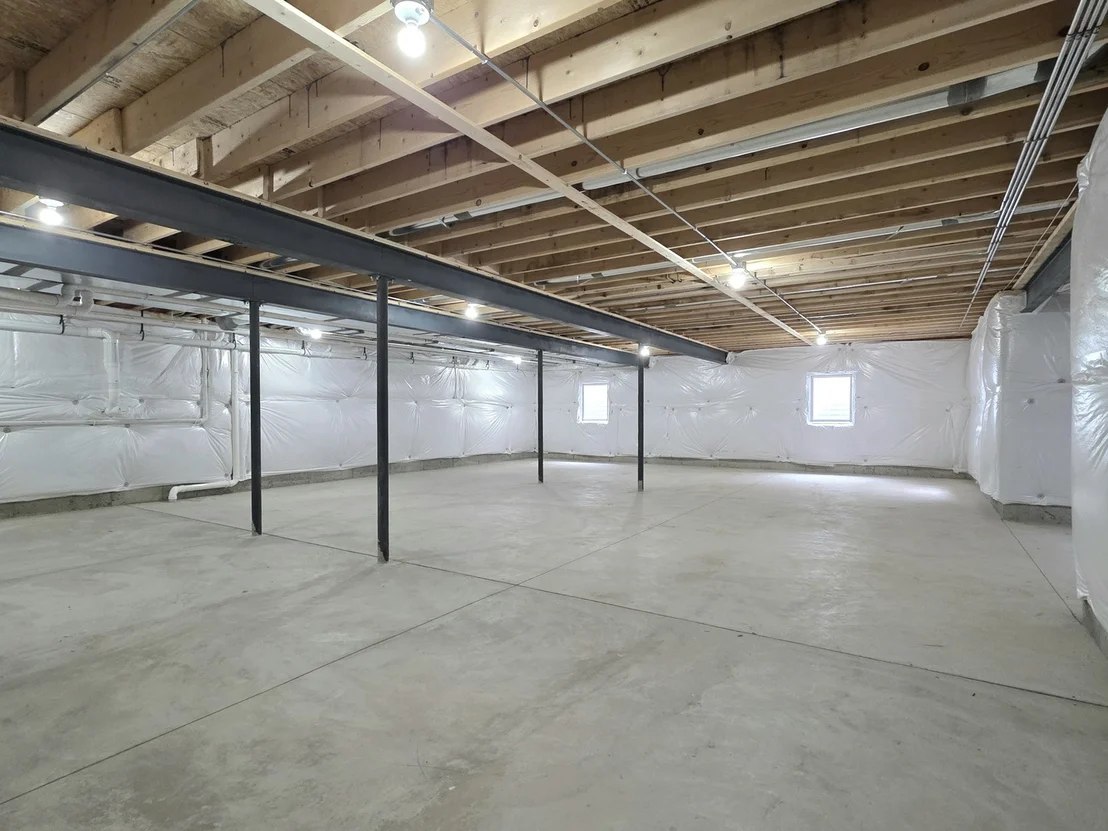
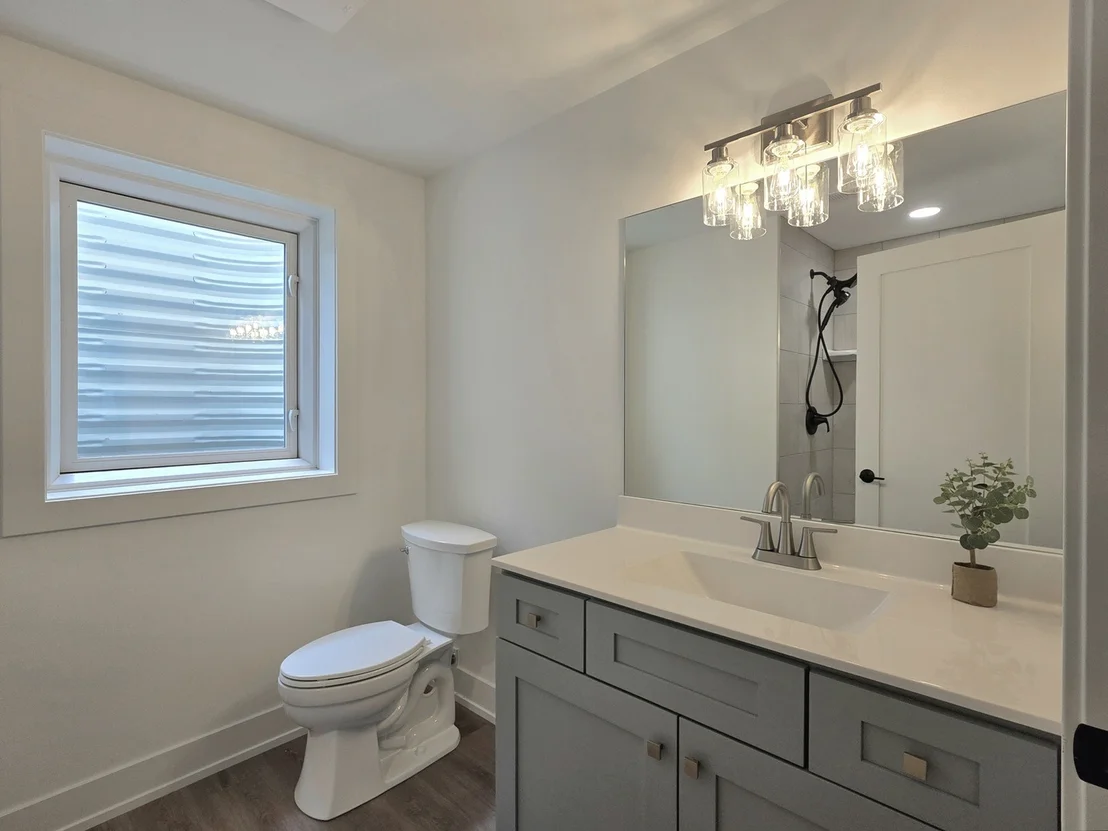
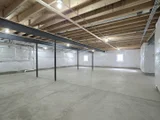
and a skylight. Additional features include a full basement with
9-foot walls and a full bath, providing endless possibilities for
expansion or recreation. The garage is equally impressive with its
epoxy flooring, backup generator outlet setup, and gas line stub
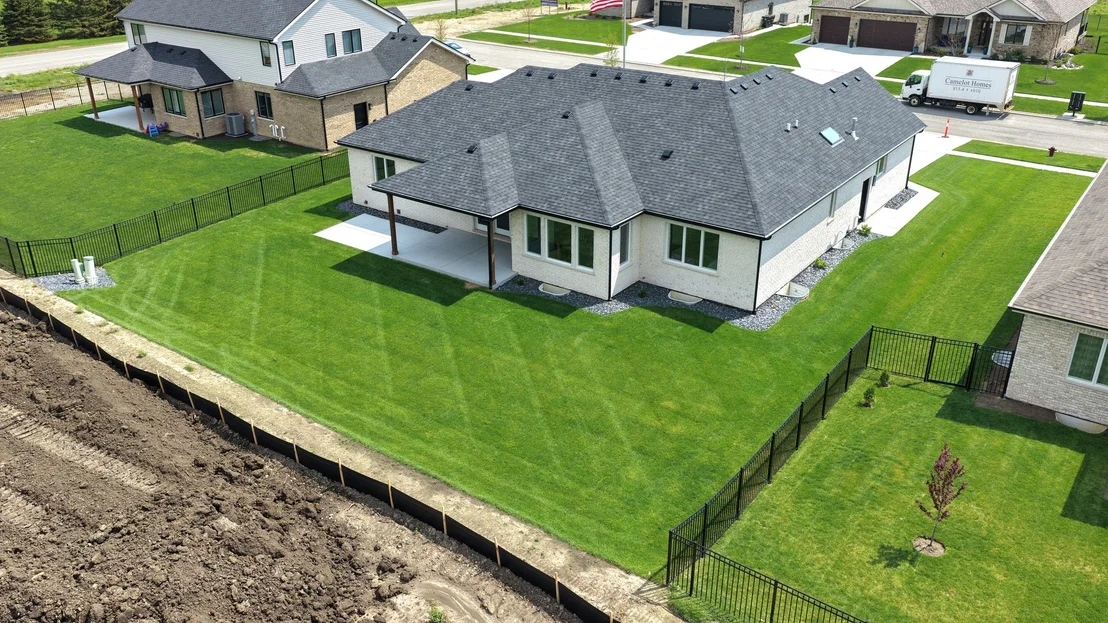
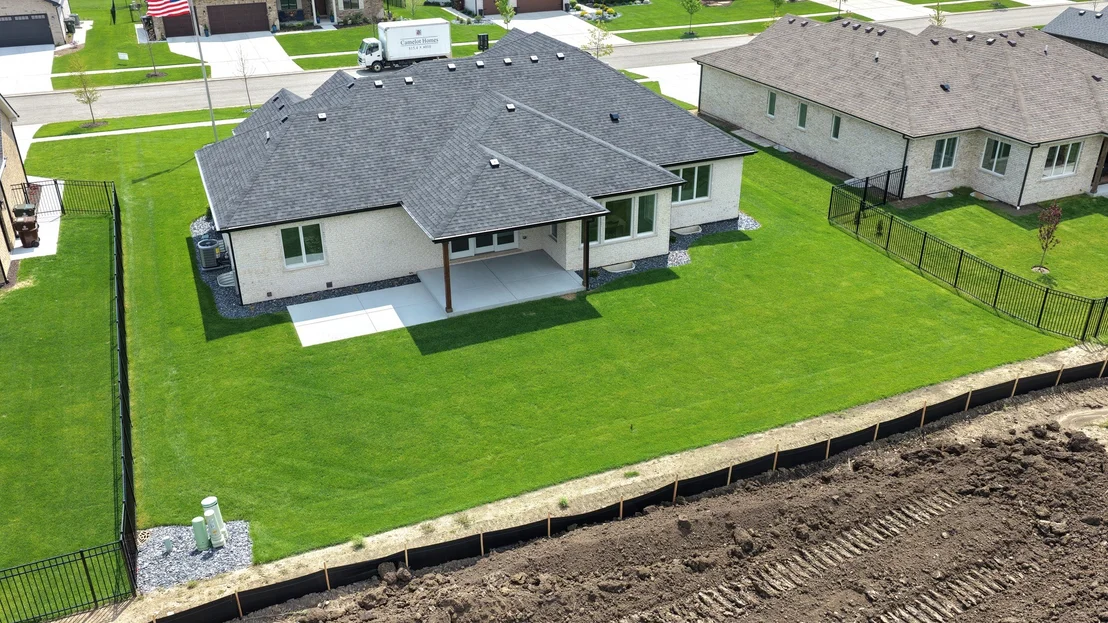
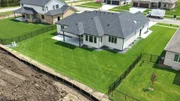
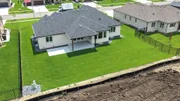
for a future heater. Outdoors, the home is fully landscaped with a
sprinkler system and designed for entertaining with a covered lanai
and extended patio just off the family room, along with a gas line
stub ready for a grill. High-quality Andersen 400 Series casement
windows with a sleek black exterior and a three-panel sliding door
with screen further enhance both efficiency and style. This home
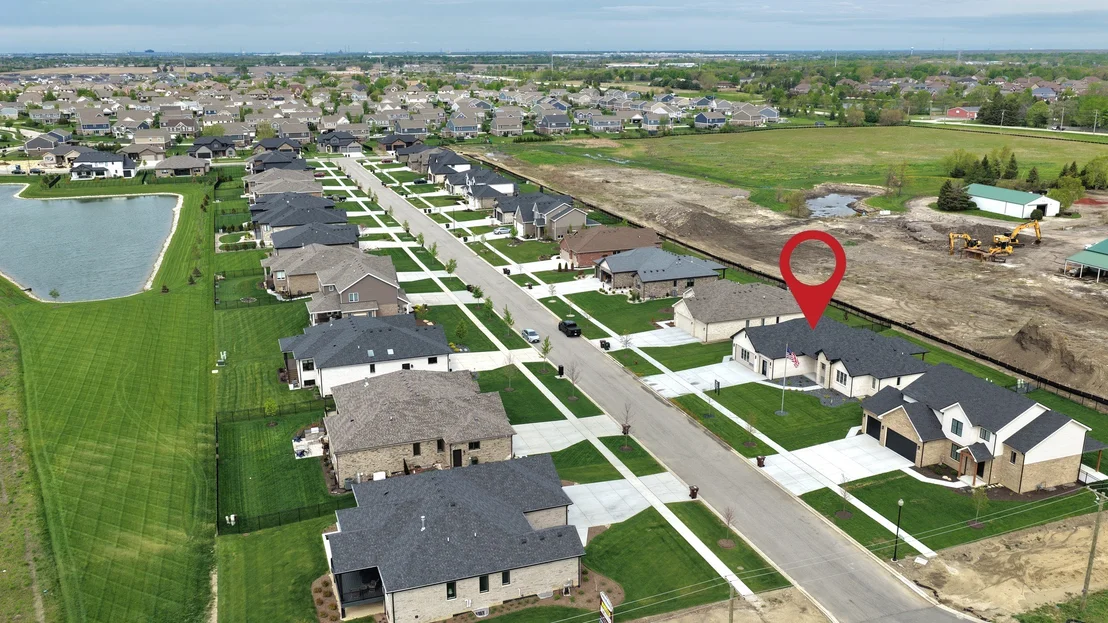
offers the perfect blend of craftsmanship, comfort, and modern
convenience in a sought-after location! Garage doors to be
installed prior to closing.





















 Your Privacy Choices
Phone: 425-283-2930
Address: 335 Madison Avenue, New York, NY 10017