| Date / Event | Date | Event |
Price
|
| Aug 4, 2026 | Sold | |
|
Sold
|
| Jun 13, 2026 | In contract |
-
|
|
In contract
|
| May 17, 2026 | Listed by JASON MITCHELL REAL ESTATE FLO |
$409,900
|
|
Listed by JASON MITCHELL REAL ESTATE FLO
|
| Apr 24, 2025 | Price Decreased |
$429,800
↓ $100
(0%) |
|
Price Decreased
|
| Feb 15, 2025 | Price Decreased |
$429,900
↓ $5K
(1.2%) |
|
Price Decreased
|
| Jan 28, 2025 | Price Decreased |
$434,900
↓ $5K
(1.1%) |
|
Price Decreased
|
| Jan 10, 2025 | Listed |
$439,900
|
|
Listed
|
| |
|
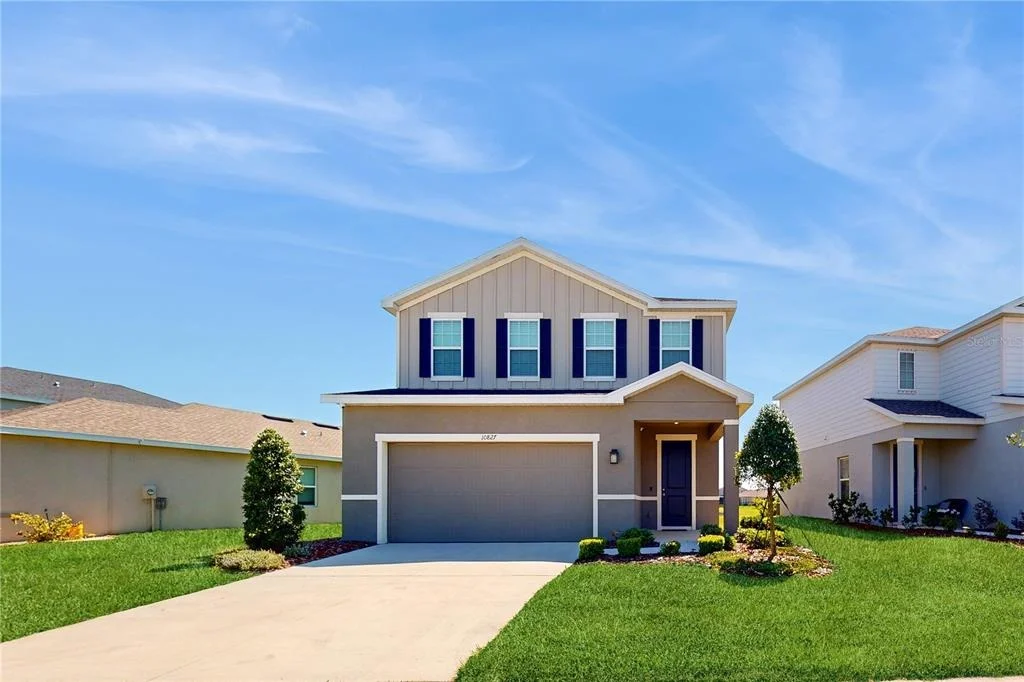
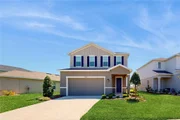
One or more photo(s) has been virtually staged. Home with Assumable Mortgage at 2.75% on Oversized Lot with Stunning Pond Views!! Step into your dream home, a beautifully designed 5-bedroom, 3-bathroom masterpiece nestled in the sought-after Summerwoods community. This residence exudes elegance and comfort at every turn, beginning with sleek tile floors that lead to an expansive open-concept living and dining area. The gourmet kitchen is a chef's delight, showcasing pristine white cabinetry, luxurious granite countertops, stainless steel appliances, a touchless faucet, and an upgraded range exhaust. Thoughtfully designed for convenience, the main level includes a spacious bedroom and full bathroom, ideal for hosting guests or accommodating multi-generational living. Upstairs, retreat to the serene primary suite featuring a spa-like en-suite bathroom and generous closet space. Three additional bedrooms, a full bathroom, and a versatile loft provide space for everyone to relax and thrive. New plush carpet, modern ceiling fans, and custom faux wood blinds complete the interior upgrades. Step outside to your personal oasis—an oversized backyard with tranquil pond views, perfect for morning coffee or evening gatherings. Enjoy the ease of app-controlled WiFi irrigation and the security of a state-of-the-art 8-camera 4K system. Located in the vibrant Summerwoods community, you'll have access to a sparkling pool, playground, dog park, and scenic walking trails. Just minutes from the new lagoon and perfectly situated in the growing North Manatee County area, this home is just minutes from premier shopping, dining, and entertainment, with effortless access to I-75 and I-275 for commutes to St. Pete, Tampa, Sarasota, and Naples. With its impeccable design, modern upgrades, and the rare bonus of an assumable 2.75% mortgage, this home offers luxury, convenience, and significant savings. Don’t let this extraordinary opportunity slip away—schedule your private tour today!
|
| Apr 2, 2021 | No longer available |
-
|
|
No longer available
|
| Mar 7, 2021 | Price Increased |
$278,990
↑ $10K
(3.7%) |
|
Price Increased
|
| Jan 13, 2021 | Listed |
$268,990
|
|
Listed
|
| |
|
Pre-Construction. To be built. Now selling in Parrish – New Key West-inspired single-family home community with an all-new amenity center and beautiful homesites that all back to nature. The Highlights: Starting in the low $200s, offering 9 different floorplans all of which are customizable. Most homesites feature private backyards—many of which back to ponds or conservation. Our homesites offer your choice of professionally designed interior palette, granite Kitchen Countertops & Silestone Bathroom Countertops. Community Amenities include a resort-style pool, cabanas, multi-purpose field and walking trails, playground, grassy pocket park and more. Summerwoods is conveniently located 3-miles from I-75 off of Moccasin Wallow Road. Choose your features, finishes and go from contract to close in just 5-6 months! *Zoned for USDA financing. Zoned for the new North County Elementary School and the new Parrish Community High School. Centrally located to St. Petersburg, Sarasota and Tampa and just 30 minutes from beautiful St. Pete Beach, Siesta Key and Anna Maria Island, an 11 minute drive to the Ellenton Premium Outlets or go north and get to the Brandon Mall in just 30 minutes. Close to the new Publix being built just 2 miles away. The community is 3 miles from I-75 and 22 minutes to the Sunshine Skyway for easy commuting wherever you may roam! Welcome to the Glen Ridge, an elegant 2 story, 4 bedroom, 2.5 bath home with included loft and a 1st floor flex room. Walk through the foyer and enter the first floor of the home. There you will find a spacious and open setup complete with great room, kitchen with large granite island, and separate dining area. The Flex room is off to the right as you enter. Right behind the common area are the sliding doors to an outdoor patio, keeping the downstairs area nice and airy. There is also a powder room located downstairs for convenience. Upstairs you will find 4 bedrooms and loft, so everyone has room to hang out on the second story as well. Laundry room upstairs so no one has to run up and down to get a load done. The luxury continues in the spacious owners suite that leads into a double sink restroom and large walk in closet. The Glen Ridge has plenty of options to really make this home yours-so come and see it today! All Ryan Homes now include WIFI-enabled garage opener and NEST smart thermostat. **Closing cost assistance is available with use of Builder’s affiliated lender**. DISCLAIMER: Prices, financing, promotion, and offers subject to change without notice. Offer valid on new sales only. See Community Sales and Marketing Representative for details. Promotions cannot be combined with any other offer. All uploaded photos are stock photos of this floor plan. Actual home may differ from photos. The manager has listed the unit size as 1848 square feet.
|






 Your Privacy Choices
Phone: 425-283-2930
Address: 335 Madison Avenue, New York, NY 10017