Check Availability
$249,000
● House - In Contract

10826 GUNSEL TRL

San Antonio, TX 78245
bedrooms
4 Beds
bathrooms
3 Baths
square feet
2,026 Ft²
$1,753
Est. Monthly
$93
HOA / Fees

About This Property

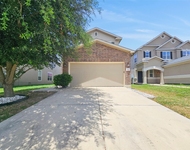
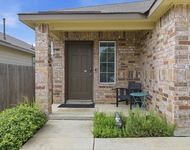
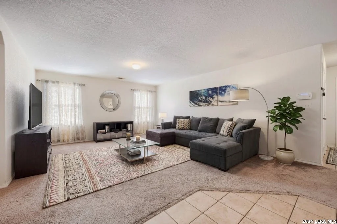
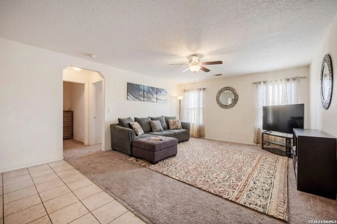
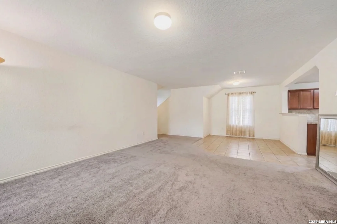
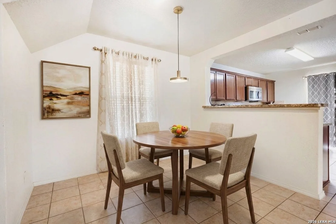
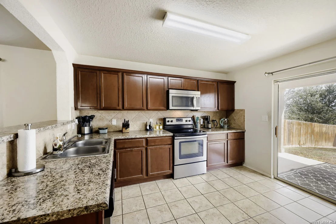
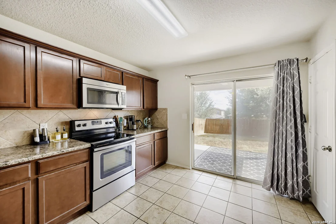
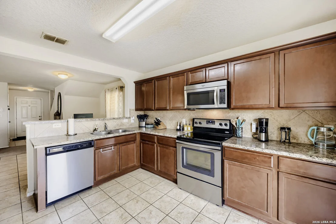
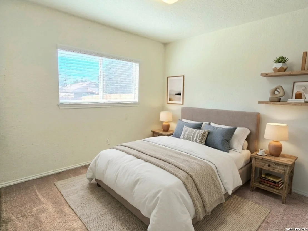
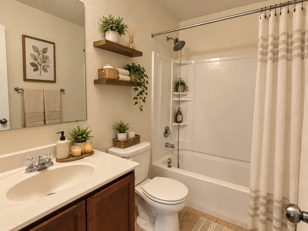
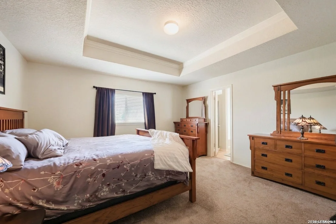
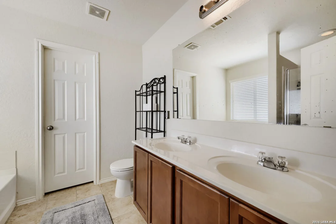
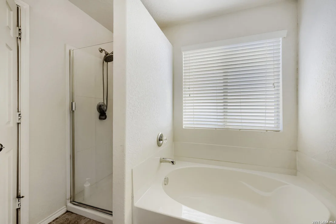
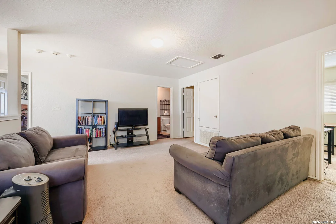
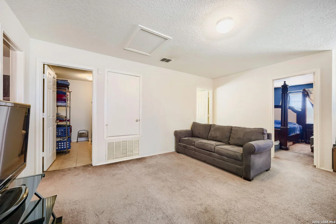
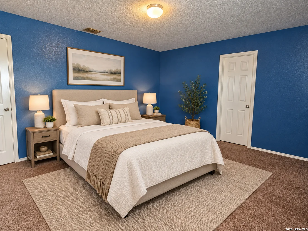
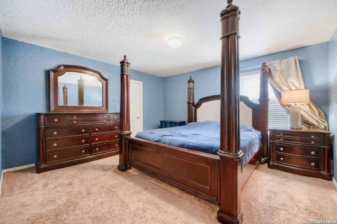
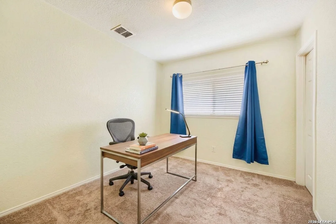
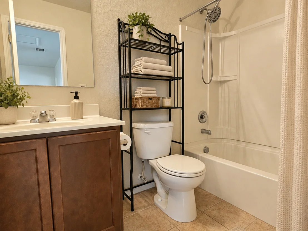
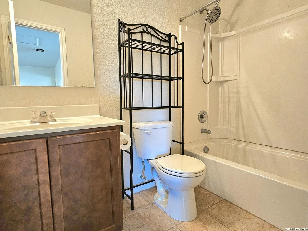
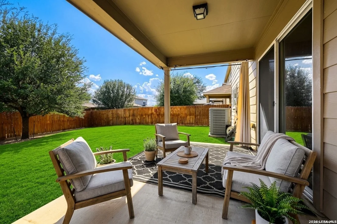
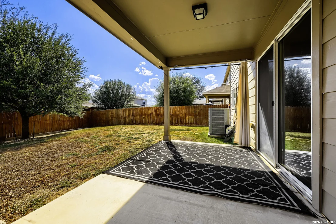
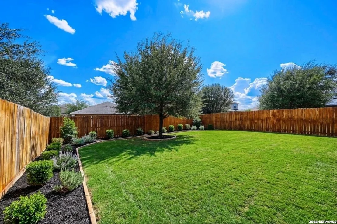
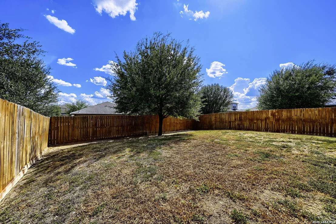
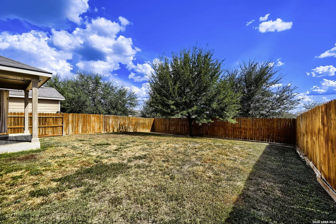
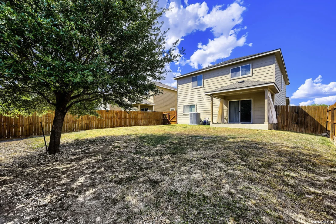
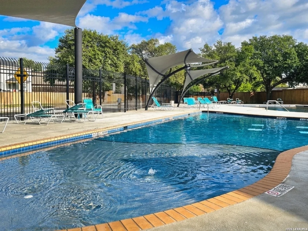
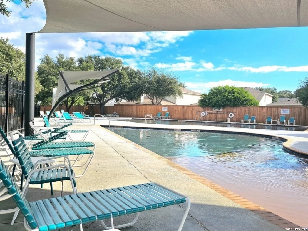
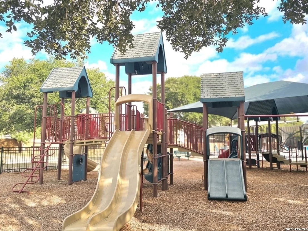
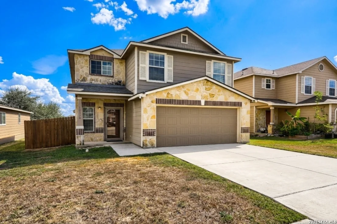
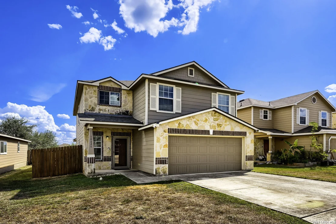
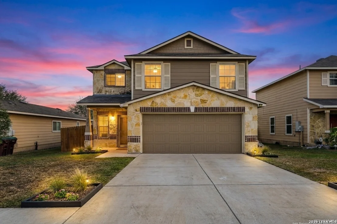
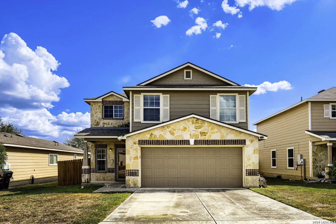
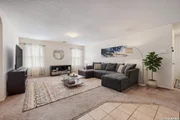
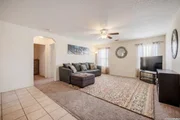
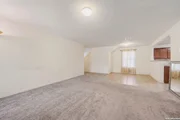
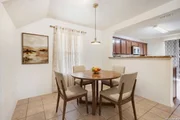
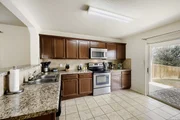
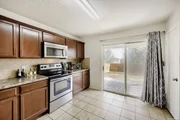
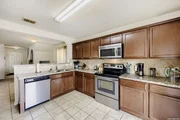
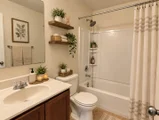
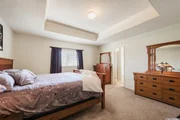
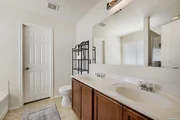
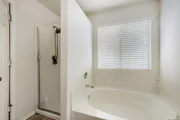
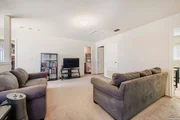
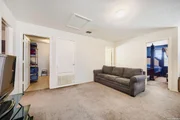
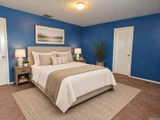
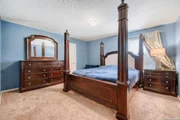
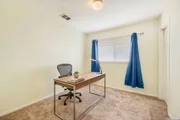
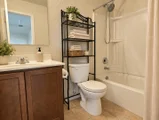
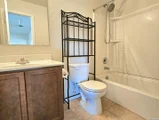
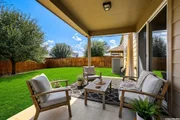
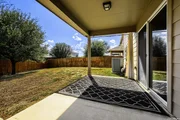
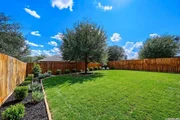
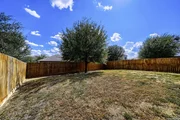
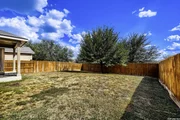
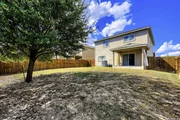
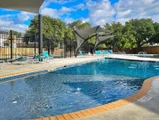
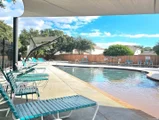
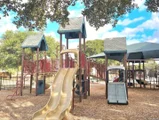
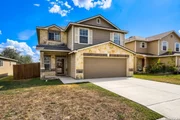
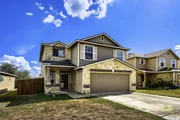
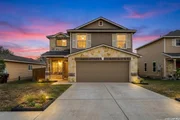
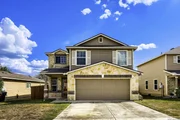
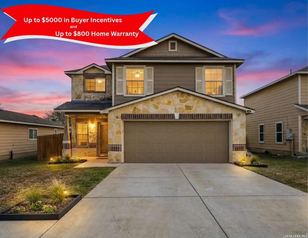
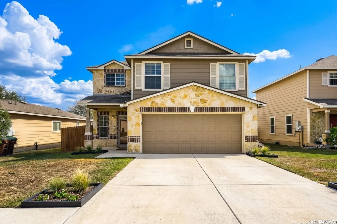
SELLER INCENTIVE! Seller is offering up to $5,000 toward buyer incentives and up to $800 toward a home warranty with an acceptable offer! Qualified buyers may also have access to discounted mortgage rate options and no-lender-fee future refinancing. Remote closing is available for added convenience. Welcome to this well-maintained two-story home tucked away on a quiet cul-de-sac in the established Hillcrest community! Featuring a versatile floor plan, multiple living areas, and thoughtful updates such as freshly painted neutral walls throughout creating a clean, inviting feel, complemented by newly installed easy-to-maintain carpet for added comfort and a fresh, move-in-ready appeal! This home offers the space and flexibility to fit a variety of lifestyles. The inviting main level features an open-concept living and dining area that flows seamlessly into the kitchen, complete with ample cabinetry, generous counter space, stainless steel appliances, a built-in pantry, and a breakfast bar. Sliding glass doors provide easy access to the backyard. A private downstairs bedroom with a full bathroom offers an ideal setup for guests, multigenerational living, or a private retreat.  Upstairs, a spacious second living area provides endless possibilities as a game room, media room, home office, or additional gathering space. The private primary suite features a decorative coffered ceiling and an ensuite bathroom with dual vanities, a separate tub and shower, tile flooring, a linen closet, and a walk-in closet. Two additional bedrooms with generous closet space share a full bathroom with a tub/shower combination and linen storage. Enjoy outdoor living on the covered patio overlooking the privacy-fenced backyard, perfect for entertaining, family gatherings, or relaxing at home. Even better, the refrigerator, washer, and dryer convey, helping simplify your move and reduce upfront expenses. Additional features include an HVAC UV light system and major updates, including a roof replacement in 2023 and HVAC replacement in 2021. Residents of Hillcrest enjoy community amenities, including a swimming pool and playground. Conveniently located on San Antonio's far West Side, this home offers easy access to Dove Creek shopping center, H-E-B, Costco, Home Depot, dining, entertainment, Loop 1604, Highway 90, and Lackland Air Force Base.  With flexible living spaces, valuable updates, neighborhood amenities, and attractive buyer incentives, this home is ready for its next owner. Schedule your private showing today!
Unit Size
2,026 Ft²
Days on Market
-
Land Size
0.12 acres
Price per sqft
$123
Property Type
House
Property Taxes
$438
HOA Dues
$93
Year Built
2013

Payment Calculator

Cap Rate Calculator

Last updated: 2 days ago (LERA #2015841)

Price History

Date / Event Date Event Price
Nov 10, 2026 In contract -
In contract
Oct 20, 2026 Price Decreased $249,000
↓ $999 (0.4%)
Price Decreased
Oct 9, 2026 Price Decreased $249,999
↓ $5K (2%)
Price Decreased
Sep 25, 2026 Price Decreased $254,999
↓ $10K (3.8%)
Price Decreased
Sep 11, 2026 Listed by Orchard Brokerage $265,000
Listed by Orchard Brokerage

Property Highlights

Air Conditioning
Fireplace
Interior Details
Full Bathrooms: 3
Interior Features: Eat-in Kitchen, Breakfast Bar, Walk-In Closet(s), One Living Area, Liv/Din Combo, Laundry Room
Appliances: Washer, Dryer, Refrigerator, Dishwasher, Washer Connection, Dryer Connection, Stove/Range
Flooring Type: Carpet, Ceramic Tile
Fireplace Features: Not Applicable
Exterior Details
Square Footage: 2026
Property Condition: Pre-Owned
Architectural Style: Two Story
Year Built: 2013
Builder Name: Unknown
Construction Materials: Other, Stone/Rock, Siding
Patio and Porch Features: Patio
Pool Features: None
Lot Size Area: 5183.64
Lot Size Units: Square Feet
Lot Size Acres: 0.119
Lot Size Square Feet: 5183.64
Financial Details
Tax Annual Amount: $5,250
Utilities Details
Cooling Type: Central Air
Heating Type: Central
Location Details
HOA/Condo/Coop Amenities: None
HOA Fee: $93
HOA Fee Frequency: Quarterly

Building Info

Overview

    General

  • Year Built: 2013
  • Effective Year Built: 2013
  • Building Count: 1
  • Bedroom Count: 3
  • Bathroom Count: 3
  • Full Bathrooms: 3
  • Partial Bathrooms: 3
  • Building Condition: 0
  • Building Quality: 0
  • Construction Type: 0
  • Building Style: 0
  • Exterior Walls Type: 0
  • Interior Walls Type: 0
  • Roof Shape Type: 0
  • Roof Cover Type: 15
  • Floor Count: 200
  • Floor Cover: 0
  • Basement Type: 0
  • Basement Area: 0
  • Garage Type: 1
  • Garage Square Area: 400
  • Parking Space Count: 2
  • Patio Type: 98
  • Porch Type: 102
  • Pool Type: 0

    Dimensions

  • Lot Size Square Feet: 5,175
  • Total Building Area: 2,426
  • Gross Building Area: 2,426
  • Building Area: 2,026
  • Building Area Measurement: L

    Heating and Cooling

  • Air Conditioning: 1
  • Heating: 4
  • Heated Square Feet: 2,026
  • Heating Fuel Type: 0

    Utilities

  • Sewer System: 0
  • Water Service: 0

Building

  • Building Type: 0
  • Property Class: R
  • Subdivision: CB 5197G (HILLCREST SUBD. UT-5B, PH-1B)
  • Land Acres: 0000000119
  • Standard Land Use Code: 1001
  • County Land Use Code: A1
  • State Land Use Code: A1
  • Legal Description 1: CB 5197G (HILLCREST SUBD. UT-5B, PH-1B), BLOCK 123 LOT 20 2014 NEW ACCT PER PLAT 9650/195-5 FILED 01/11/2013

Neighborhood

  • School District Name: Southwest Independent School District
  • School Tax School District: 79
  • Census Tract: 172002

Geography

  • Subdivision Tract Number: 20
  • Parcel: 05197-723-0200
  • Block: 123
  • Lot: 20
  • Municipality: SAN ANTONIO
  • Latitude: 29.3877
  • Longitude: -98.7077

    Address

  • Full Address: 10826 Gunsel Trl
  • Address - House Number: 10826
  • Address - Street Name: Gunsel
  • Address - Suffix Type: Trl
  • State: TX
  • City Name: San Antonio
  • Carrier Code: R043
  • 4-Digit Zip Code: 3744
  • Zip Code: 78245

Valuation

    Tax

  • Tax Year: 2023
  • Tax Amount: $505,658
  • Tax Rate Code Area: FSF

    Appraisal Valuation

  • Standard Deviation: 0.1735
  • Valuation Date: Jan 17, 2024
  • Confidence Score: 77
  • Final Value: 293,050
  • High Value: 343,909
  • Low Value: 242,192

    Market Valuation

  • Market Total Value: $294,530
  • Market Land Value: $54,030
  • Market Improvement Value: $240,500

    Assessments Valuation

  • Assessed Year: 2023
  • Assessed Total Value: $254,173
  • Assessed Land Value: $54,030
  • Assessed Improvements Value: $240,500

    Exemptions

  • Veteran Exemption: Yes
  • Homeowner Exemption: Yes

    Sales

  • Current Sale Contract Date: Aug 29, 2016
  • Current Sale Recording Date: Aug 31, 2016
  • Current Sale Price:
  • Current Sale Document Type: 70
  • Current Sale Input Document Number: 20160171596
  • Previous Sale Recording Date: Jul 31, 2013
  • Previous Sale Contract Date: Jul 30, 2013
  • Previous Sale Amount: $159,600
  • Previous Sale Document Type: 70
Data used for valuation calculations is provided by RealtyHop, and other third party sources

Comparables

Unit
Status
Type
Beds
Baths
ft²
Price/ft²
Asking Price
Listed On
Closing Price
Sold On
HOA + Taxes

About Far West Side


Similar Homes for Sale

Currently no similar homes around

Nearby Rentals

Unit for rent at 4443 Donley Bayou, San Antonio, TX, 78245

$1,995 /mo

  • 4 Beds
  • 2 Baths
  • 2,235 ft²
4443 Donley Bayou, San Antonio, TX, 78245 Listing by Michelle Oxendine
Unit for rent at 12026 Kettle River Riv, San Antonio, TX, 78245

$1,800 /mo

  • 3 Beds
  • 2 Baths
  • 1,396 ft²
12026 Kettle River Riv, San Antonio, TX, 78245 Listing by Chelley Lenz


Frequently Asked Questions

When was property at 10826 Gunsel Trail built and last sold?
The property at 10826 Gunsel Trail was built in 2013 and last sold on Aug 29, 2016 for $112,500.
How much is this home worth?
The estimated value of the home located at 10826 Gunsel Trail is $254,224.
What are some comparable homes to 10826 Gunsel Trail?
There are currently no comparable homes to 10826 Gunsel Trail.