Check Availability
Bakersfield 93311 Park Avenue
10826 Avenida Frasca Drive
$435,000
● House - For Sale

10826 Avenida Frasca Drive

Bakersfield, CA 93311
bedrooms
4 Beds
bathrooms
2 Baths
square feet
1,727 Ft²
$2,136
Est. Monthly

About This Property

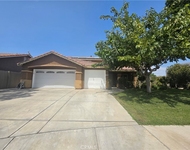
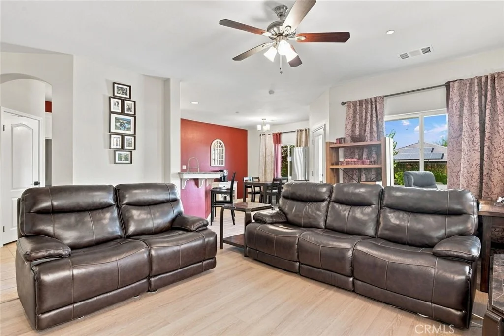
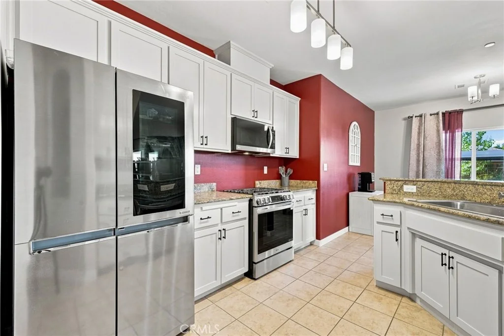
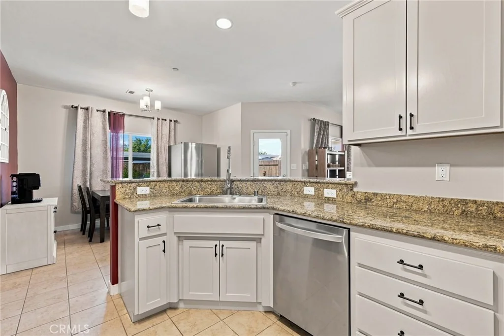
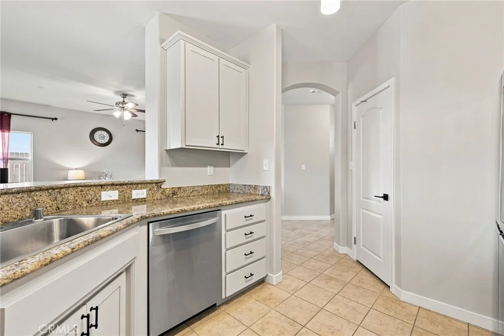
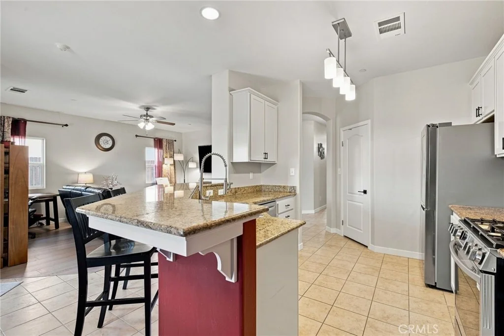
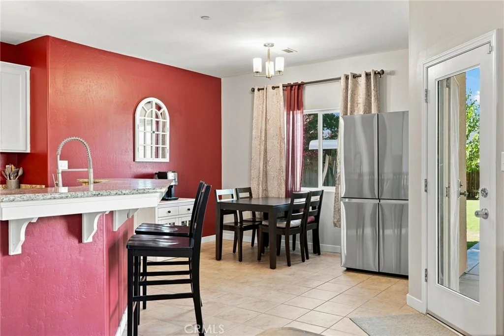
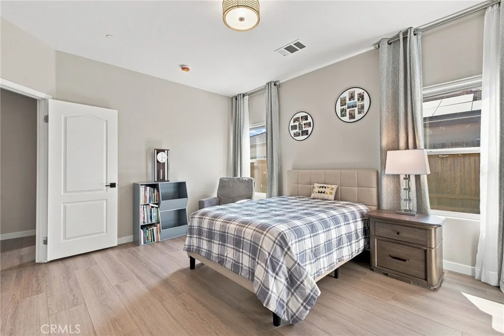
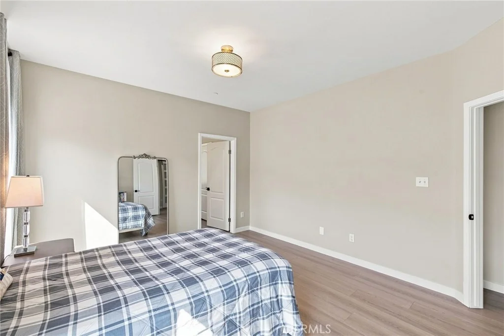
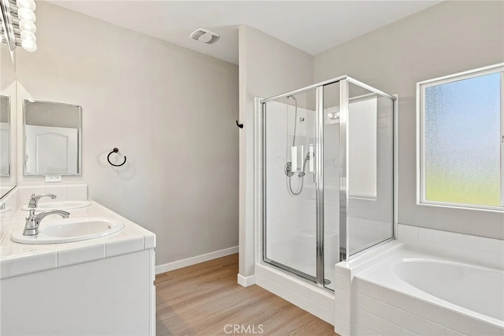
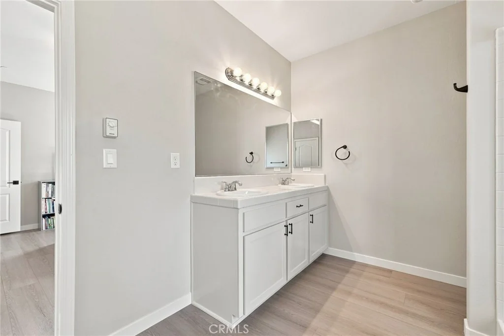
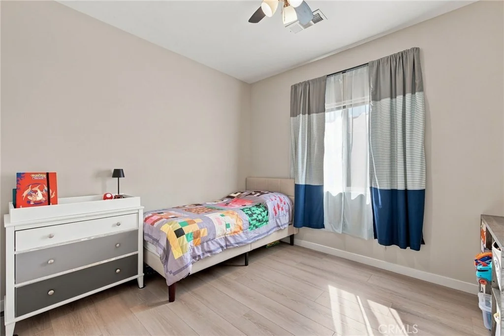
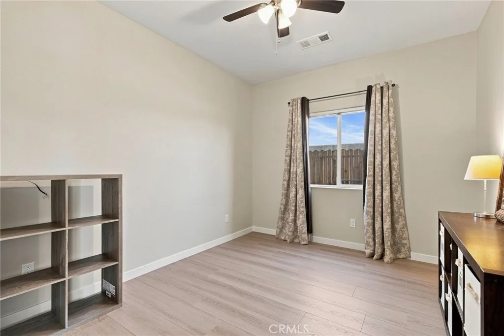
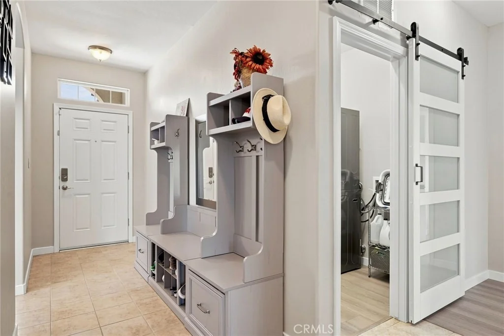
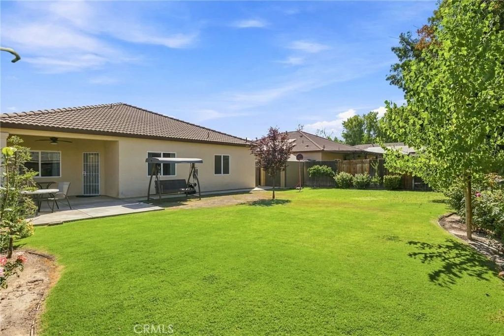
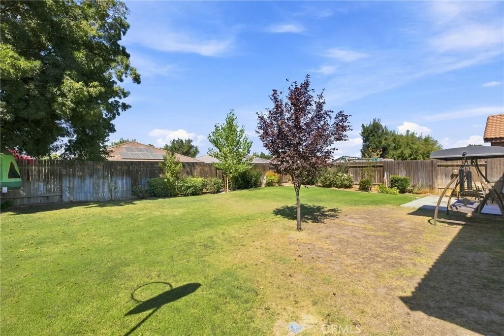
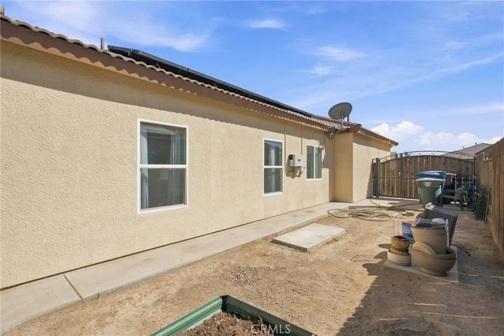
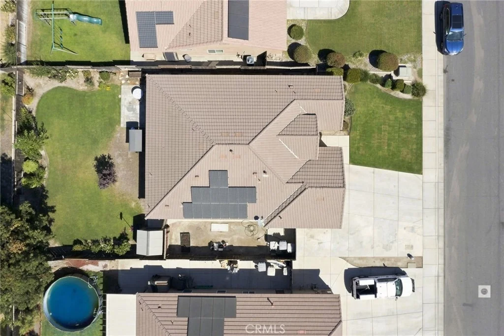
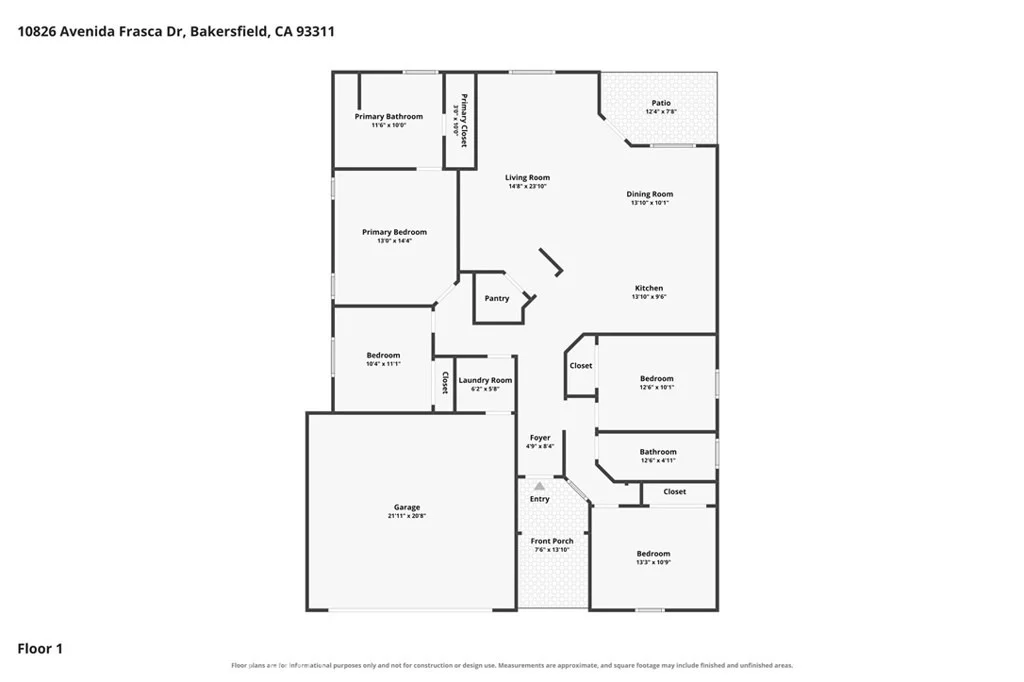
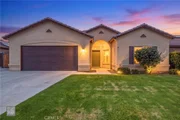
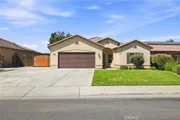
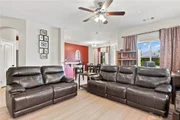
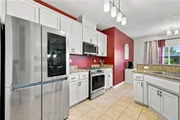
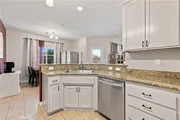
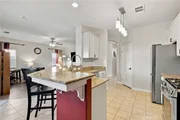
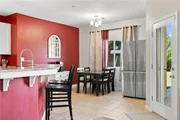
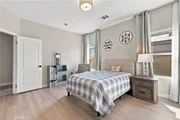
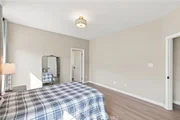
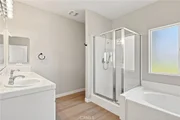
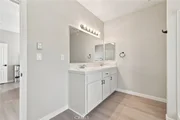
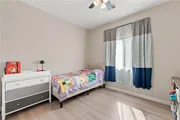
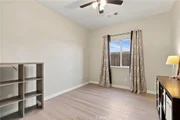
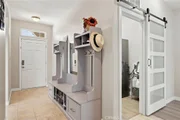
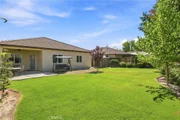
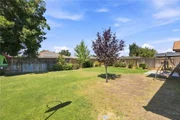
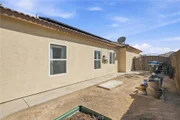
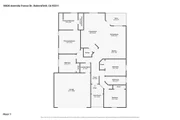
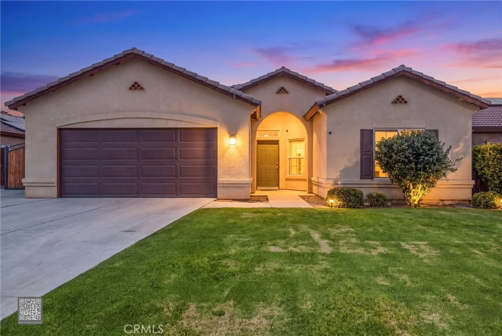
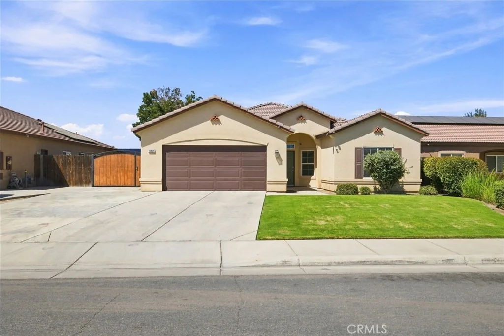
Don't miss this move-in-ready 4-bdrm home in the SW on a cul-de-sac lot with owned solar. Featuring recent interior updates, an open floor plan, spacious primary suite, RV parking, covered patio, and large fenced backyard. Step inside to discover new LVP flooring installed in 2024 throughout the living room & bedrooms, new interior paint, and newly painted cabinetry, giving the home a fresh, contemporary appearance. White cabinetry, granite countertops, updated stainless steel appliances, plentiful storage, and breakfast-bar seating highlight the well-appointed kitchen. The generously sized primary suite includes an ensuite bathroom with dual sinks, soaking tub, and separate shower. Continue outdoors to a covered patio overlooking a spacious backyard offering excellent flexibility for entertaining and outdoor living, while dedicated RV parking provides added space and convenience for your recreational vehicles, added convenience continues with an app-controlled smart garage door.
Unit Size
1,727 Ft²
Days on Market
15 days
Land Size
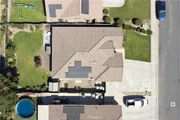
0.17 acres
Price per sqft
$252
Property Type
House
Property Taxes
-
HOA Dues
-
Year Built
2013

Listed By

Laurie McCarty
Coldwell Banker Preferred Realtors

Payment Calculator

Cap Rate Calculator

Last updated: 14 days ago (CRMLS #SR26227024)

Price History

Date / Event Date Event Price
Oct 20, 2026 Listed by Coldwell Banker Preferred Realtors $435,000
Listed by Coldwell Banker Preferred Realtors

Property Highlights

Garage
Air Conditioning
Fireplace
Parking Details
Has Garage
Attached Garage
Parking Features: Garage, RV Gated
Garage Spaces: 2
Interior Details
Full Bathrooms: 2
Interior Features: Granite Counters, Pantry
Appliances: Dishwasher, Gas Cooktop, Disposal, Gas Oven, Gas Water Heater, Microwave
Flooring Type: Laminate
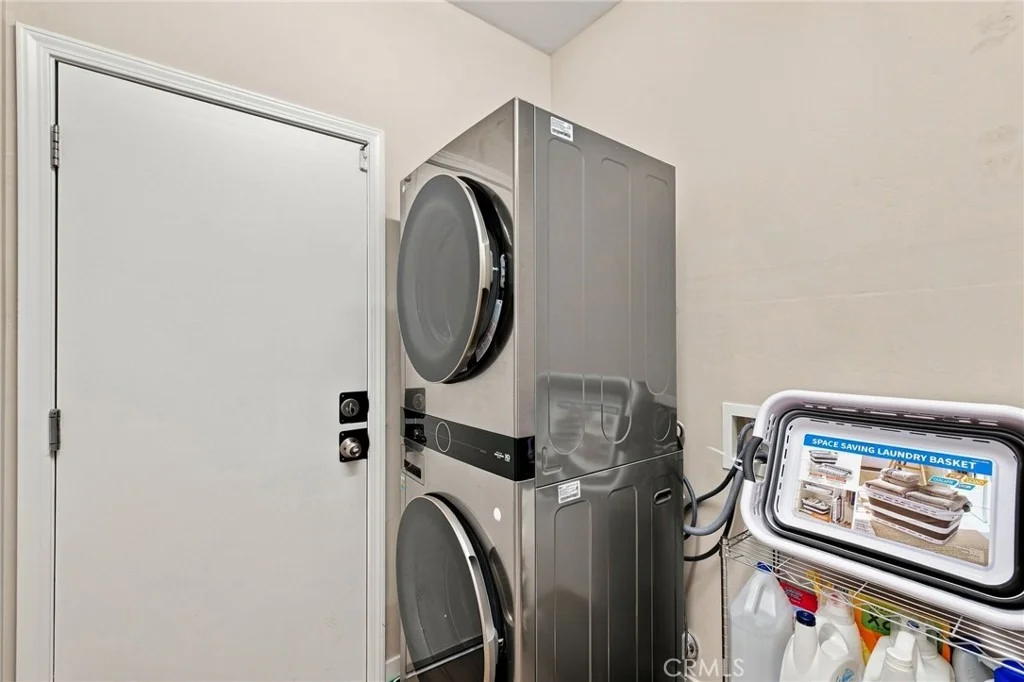
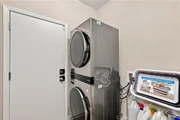
Laundry Features: Laundry Room
Fireplace Features: None
Exterior Details
Square Footage: 1727
Square Footage Source: $0
Property Condition: Turnkey
Year Built Source: Assessor
Year Built: 2013
Levels: One
Other Structures: Shed(s)
Patio and Porch Features: Covered
Pool Features: None
Lot Features: Back Yard, Cul-De-Sac, Front Yard
Lot Size Area: 7405
Lot Size Units: Square Feet
Lot Size Acres: 0.17
Lot Size Square Feet: 7405
Tax Lot: 10
Water Source: Public
Utilities Details
Cooling Type: Central Air
Heating Type: Central
Sewer : Public Sewer

Building Info

Overview

    General

  • Year Built: 2013
  • Effective Year Built: 2013
  • Building Count: 1
  • Bedroom Count: 4
  • Bathroom Count: 2
  • Full Bathrooms: 2
  • Partial Bathrooms: 2
  • Building Condition: 6
  • Building Quality: 7
  • Construction Type: 6
  • Building Style: 0
  • Exterior Walls Type: 0
  • Interior Walls Type: 0
  • Roof Shape Type: 0
  • Roof Cover Type: 0
  • Floor Count: 1,000
  • Floor Cover: 0
  • Basement Type: 0
  • Basement Area: 0
  • Garage Type: 1
  • Garage Square Area: 466
  • Parking Space Count: 2
  • Patio Type: 14
  • Porch Type: 8
  • Pool Type: 0

    Dimensions

  • Lot Size Square Feet: 7,405
  • Total Building Area: 2,193
  • Gross Building Area: 2,345
  • Building Area: 1,727
  • Building Area Measurement: L

    Heating and Cooling

  • Air Conditioning: 13
  • Heating: 6
  • Heated Square Feet: 1,727
  • Heating Fuel Type: 8

    Utilities

  • Sewer System: 0
  • Water Service: 0

Building

  • Building Type: 0
  • Property Class: R
  • Subdivision: TRACT NO 6328 UNIT 3
  • Land Acres: 0000000170
  • Standard Land Use Code: 1001
  • County Land Use Code: 0101
  • Legal Description 1: TRACT 6328 , BLOCK UN3, LOT 10

Neighborhood

  • School District Name: Kern High School District
  • Census Tract: 003220

Zoning

  • Zoning: R1

Geography

  • Account Number: 541091112
  • Subdivision Tract Number: 6328
  • Parcel: 541-091-11-00-0
  • Block: UN310
  • Lot: 10
  • Latitude: 35.2898
  • Longitude: -119.122

    Address

  • Full Address: 10826 Avenida Frasca Dr
  • Address - House Number: 10826
  • Address - Street Name: Avenida Frasca
  • Address - Suffix Type: Dr
  • State: CA
  • City Name: Bakersfield
  • Carrier Code: R055
  • 4-Digit Zip Code: 4544
  • Zip Code: 93311

Valuation

    Tax

  • Tax Year: 2022
  • Tax Amount: $408,353
  • Tax Rate Code Area: 00-636

    Appraisal Valuation

  • Standard Deviation: 0.2169
  • Valuation Date: Sep 27, 2023
  • Confidence Score: 70
  • Final Value: 388,496
  • High Value: 472,784
  • Low Value: 304,207

    Assessments Valuation

  • Assessed Year: 2023
  • Assessed Total Value: $295,831
  • Assessed Land Value: $56,889
  • Assessed Improvements Value: $238,942

    Exemptions

  • Homeowner Exemption: Yes

    Sales

  • Current Sale Contract Date: Jan 25, 2016
  • Current Sale Recording Date: Feb 23, 2016
  • Current Sale Price:
  • Current Sale Document Type: 36
  • Current Sale Input Document Number: 0216021921
  • Previous Sale Recording Date: Apr 11, 2014
  • Previous Sale Contract Date: Mar 19, 2014
  • Previous Sale Amount: $251,000
  • Previous Sale Document Type: 36
Data used for valuation calculations is provided by RealtyHop, and other third party sources

Comparables

Unit
Status
Type
Beds
Baths
ft²
Price/ft²
Asking Price
Listed On
Closing Price
Sold On
HOA + Taxes

About Park Avenue


Similar Homes for Sale

Currently no similar homes around

Nearby Rentals

Unit for rent at 8910 Staten Island, BAKERSFIELD, CA, 93311

$2,800 /mo

  • 4 Beds
  • 3 Baths
  • 2,379 ft²
8910 Staten Island, BAKERSFIELD, CA, 93311 Listing by Doris Mendoza


Frequently Asked Questions

When was property at 10826 Avenida Frasca Drive built and last sold?
The property at 10826 Avenida Frasca Drive was built in 2013 and last sold on Jan 25, 2016 for $260,000.
How much is this home worth?
The estimated value of the home located at 10826 Avenida Frasca Drive is $439,323.
What are some comparable homes to 10826 Avenida Frasca Drive?
There are currently no comparable homes to 10826 Avenida Frasca Drive.

Nearby Counties