


10825 Smithdale Road


About This Property
Payment Calculator
Your Estimated Monthly Payment
Cap Rate Calculator
What does this mean?
Based on our analysis, the cap rate of this property is 1.25%. A negative cap rate indicates that the property might not be feasible as an income-producing asset. The median cap rate for a near zip code 11238 is 4.23%.
How much can I actually make?
Actual monthly rental income may vary between $4,760 and $7,140 depending on unit-specific characteristics. You can change the amount using the slider to further explore.
How is cap rate calculated?
Cap Rate = Net Operating Income (NOI) / Property Asset Value.
When calculating the cap rate, we assume 100% occupancy. Leverage (mortgage) is not considered.
Cap Rate provided by RealtyHop and RentHop, learn more about cap rate here.
Price History
| Date / Event | Date | Event | Price |
|---|---|---|---|
| Sep 8, 2025 | Sold | ||
| Sold | |||
| Aug 11, 2025 | In contract | - | |
| In contract | |||
| Jul 6, 2025 | Listed by Compass RE Texas, LLC - Houston | $4,500,000 | |
| Listed by Compass RE Texas, LLC - Houston | |||
   | |||
|
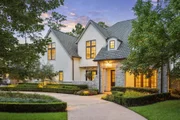
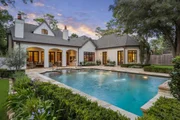
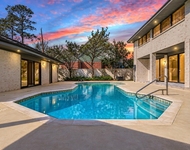
Featured on the cover of Traditional Home, this beautifully reimagined 4–5BD, 4.2BA home in Hunters Creek showcases timeless elegance & thoughtful design by Benjamin Johnston Design, LLC. Upon entry, you're welcomed by custom flooring & an open, flowing layout. The formal dining room features custom draperies & custom Segreto Painted Mural while the adjacent living room opens to a striking lounge/bar that connects to the spacious family room. Vaulted ceilings, a wall of windows, & a double-sided fireplace with Segreto finishes anchor the space. The show-stopping kitchen features designer lighting, high ceilings, a La Cornue range, & 4 ovens, opening to the breakfast room. The main-floor primary suite offers 2 walk-in closets & spa bath. Upstairs includes 3 ensuite bedrooms, media room, & flexible space ideal for a home office or 5th bedroom. The third floor features a bonus room. Outside, enjoy a covered patio with summer kitchen, fireplace, pool, spa, mosquito system, yard, generator.
| |||
| Jan 27, 2022 | Sold | ||
| Sold | |||
| Dec 8, 2021 | Listed by Greenwood King Properties | $2,950,000 | |
| Listed by Greenwood King Properties | |||
| | |||
|
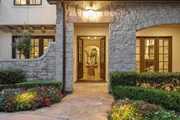
Nestled in the woods, the romantic stone façade lends itself to an atmosphere of privacy & serenity. The Study w/ elegant fireplace views the front grounds & opens to the handsome wine room/tasting room created for the art of enjoyment. The great room, which opens to kitchen, makes a perfect place for family & friends w/ a vaulted beamed ceiling & double-sided stone fireplace wall. Appointed w/ a La Cornue range & marble topped island, the kitchen was designed for both entertaining & function. Gracious dining room features a coveted Butler’s Pantry w/ back lit cabinets & opulent storage. Overlooking the lush grounds, the owner’s suite is a retreat w/ sitting area, lavish bath & separate closets. 2nd floor gameroom/media w/wet bar & lovely guest suites w/ treetop views. Expansive covered porch w/ fireplace, summer kitchen & dining connects the interiors to the pool w/ beach ledge, spa & calming water feature. Finished 3rd floor home office. ELEVATOR. 3 car garage. Circular drive.
| |||
Property Highlights
Building Info
Comparables
Status
Price/ft²
Listed On
Sold On
About Westside
Similar Homes for Sale
Currently no similar homes aroundNearby Rentals


Last Updated: 6 months ago
Data Source: HAR , MLS# 98494292
 Your Privacy Choices
Phone: 425-283-2930
Address: 335 Madison Avenue, New York, NY 10017